EP1189054A2 - Vorrichtung zur Qualitätskontrolle bei thermogeformten Kunststoffteilen - Google Patents
Vorrichtung zur Qualitätskontrolle bei thermogeformten Kunststoffteilen Download PDFInfo
- Publication number
- EP1189054A2 EP1189054A2 EP01117330A EP01117330A EP1189054A2 EP 1189054 A2 EP1189054 A2 EP 1189054A2 EP 01117330 A EP01117330 A EP 01117330A EP 01117330 A EP01117330 A EP 01117330A EP 1189054 A2 EP1189054 A2 EP 1189054A2
- Authority
- EP
- European Patent Office
- Prior art keywords
- detector
- plastic part
- light source
- quality control
- plastic
- Prior art date
- Legal status (The legal status is an assumption and is not a legal conclusion. Google has not performed a legal analysis and makes no representation as to the accuracy of the status listed.)
- Withdrawn
Links
Images
Classifications
-
- G—PHYSICS
- G01—MEASURING; TESTING
- G01N—INVESTIGATING OR ANALYSING MATERIALS BY DETERMINING THEIR CHEMICAL OR PHYSICAL PROPERTIES
- G01N21/00—Investigating or analysing materials by the use of optical means, i.e. using sub-millimetre waves, infrared, visible or ultraviolet light
- G01N21/84—Systems specially adapted for particular applications
- G01N21/88—Investigating the presence of flaws or contamination
- G01N21/95—Investigating the presence of flaws or contamination characterised by the material or shape of the object to be examined
- G01N21/958—Inspecting transparent materials or objects, e.g. windscreens
Definitions
- the invention relates to a device for quality control in thermoformed Plastic parts, in particular to separate out defective parts.
- the object of the present invention is to provide an online-capable quality control Specify thermoformed plastic parts that are not only inexpensive, but is also reliable.
- the plastic parts between a light source and one Placed detector in such a way that at least one critical point is illuminated.
- the detector then generates a corresponding transmission signal, which is evaluated by an evaluation device.
- the process can be automatic be carried out without the intervention of an operator. Furthermore, exclude the source of error by using a detector that the Transmission behavior is misjudged at a critical point.
- the feed device can preferably be acted upon by a control device be the plastic part at least in two programmable locations automatically positioned. This allows the plastic part to be touched on at points scan different places. Of course, a scan can also be carried out over a certain area. Due to the detector signal in this area then decide on a sorting out of the corresponding part.
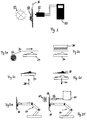
- the simple embodiment variant of the present invention comprises one Light source 10 and a photocell 12, which is equipped with an evaluation device 20 connected is. Between the light source 10 and the photocell 12 is a Plastic part 16 held so that a critical point 18 exactly between Light source 10 and photocell 12 is positioned. The critical point is too thin advised, too much light is transmitted to the photocell 12. This is from the Evaluation device 20 assessed. In the event of excessive light transmission a corresponding step has been initiated to sort out the plastic element.
- a plastic film 30 is removed from a roll 32 deducted and placed over a mold 34.
- the film is heated by means of a heating device 36 in order to be used for the Make the deformation process plastic ( Figure 2b).
- a heating device 36 In the molding process, the shape becomes 34 pressed into the film 30 (arrow 38 in FIG. 2c), and after demolding (arrow 40 in FIG. 2d) creates a plastic part 16 shaped in the desired manner.
- This plastic part 16 is gripped by a gripping arm 14 and by the rest Film residues separated ( Figure 2 e). Then the gripper arm 14 spends that Plastic part 16 in a device according to the invention, that is, between the Light source 10 and the photocell 12 that the critical point 18 to position comes to lie. By illuminating the critical point 18 and evaluating it the resulting transmission signal in the evaluation device 20 can then be concluded that the part is faulty or faultless. Of course, different places or entire areas of the plastic part be driven off.
- the present invention thus enables a simple, inexpensive, Reliable and online-capable quality control for thermoformed Plastic parts.
Landscapes
- General Health & Medical Sciences (AREA)
- Health & Medical Sciences (AREA)
- Life Sciences & Earth Sciences (AREA)
- Chemical & Material Sciences (AREA)
- Analytical Chemistry (AREA)
- Biochemistry (AREA)
- Physics & Mathematics (AREA)
- General Physics & Mathematics (AREA)
- Immunology (AREA)
- Pathology (AREA)
- Sorting Of Articles (AREA)
- Blow-Moulding Or Thermoforming Of Plastics Or The Like (AREA)
- Investigating Materials By The Use Of Optical Means Adapted For Particular Applications (AREA)
Abstract
Description
- Figur 1
- ein schematisches Blockdiagramm einer erfindungsgemäßen Vorrichtung zur Durchführung einer Qualitätskontrolle bei thermogeformten Kunststoffteilen und
- Figuren 2a bis 2f
- verschiedene Verfahrensschritte bei der Herstellung eines solchen Kunststoffteiles.
Claims (5)
- Vorrichtung zur Qualitätskontrolle bei thermogeformten Kunststoffteilen mit einer Lichtquelle (10), einem Detektor (12), einer Zuführeinrichtung (14) für das Kunststoffteil (16), womit das Kunststoffteil (16) an zumindest einer kritischen Stelle (18) zwischen der Lichtquelle (10) und dem Detektor (12) automatisch positionierbar ist und mit einer Auswertevorrichtung (20), die ein vom Detektor (12) stammendes Signal bewertet.
- Vorrichtung nach Anspruch 1,
dadurch gekennzeichnet, dass die Zuführeinrichtung (14) an einer Steuereinrichtung angeschlossen ist, mittels der das Kunststoffteil an zumindest zwei programmierbaren Stellen automatisch positionierbar ist. - Vorrichtung nach Anspruch 1 oder 2,
dadurch gekennzeichnet, dass zumindest ein Bereich des zwischen Lichtquelle (10) und Detektor (12) positionierten Kunststoffteils abgefahren wird. - Vorrichtung nach einem der vorhergehenden Ansprüchen,
dadurch gekennzeichnet, dass in Abhängigkeit von dem Detektorsignal eine Nachsteuerung der zwischen der Lichtquelle (10) und dem Detektor (12) positionierten Stelle erfolgt. - Vorrichtung nach einem der vorhergehenden Ansprüche
dadurch gekennzeichnet, dass bei Über- oder Unterschreiten eines Schwellwertes des bewerteten Detektorsignals das Kunststoffteil (16) mittels der Zuführeinrichtung (14) aussortiert wird.
Applications Claiming Priority (2)
| Application Number | Priority Date | Filing Date | Title |
|---|---|---|---|
| DE10045645 | 2000-09-15 | ||
| DE2000145645 DE10045645A1 (de) | 2000-09-15 | 2000-09-15 | Vorrichtung zur Qualitätskontrolle bei thermogeformten Kunststoffteilen |
Publications (2)
| Publication Number | Publication Date |
|---|---|
| EP1189054A2 true EP1189054A2 (de) | 2002-03-20 |
| EP1189054A3 EP1189054A3 (de) | 2003-03-26 |
Family
ID=7656304
Family Applications (1)
| Application Number | Title | Priority Date | Filing Date |
|---|---|---|---|
| EP01117330A Withdrawn EP1189054A3 (de) | 2000-09-15 | 2001-07-18 | Vorrichtung zur Qualitätskontrolle bei thermogeformten Kunststoffteilen |
Country Status (2)
| Country | Link |
|---|---|
| EP (1) | EP1189054A3 (de) |
| DE (1) | DE10045645A1 (de) |
Cited By (1)
| Publication number | Priority date | Publication date | Assignee | Title |
|---|---|---|---|---|
| DE10307559A1 (de) * | 2003-02-21 | 2004-09-09 | Wilhelm Hedrich Vakuumanlagen Gmbh & Co. Kg | Vorrichtung zum automatischen Gießen |
Families Citing this family (2)
| Publication number | Priority date | Publication date | Assignee | Title |
|---|---|---|---|---|
| CN109856049A (zh) * | 2018-12-14 | 2019-06-07 | 杭州元色科技有限公司 | 透明板材瑕疵检测全内反射光导入装置及载片方法 |
| DE102019004970A1 (de) * | 2019-07-18 | 2021-01-21 | Kiefel Gmbh | Thermoformwerkzeug, thermoformstation, anlage zum herstellen eines thermogeformten formteils und verfahren zum herstellen eines thermogeformten formteils |
Family Cites Families (9)
| Publication number | Priority date | Publication date | Assignee | Title |
|---|---|---|---|---|
| US3439178A (en) * | 1965-02-08 | 1969-04-15 | Owens Illinois Inc | Radiation-sensitive apparatus for inspecting wall thickness of hollow containers |
| DE3728705A1 (de) * | 1987-08-28 | 1989-03-09 | Agfa Gevaert Ag | Vorrichtung zur ueberpruefung von beschichteten und unbeschichteten folien |
| US5139406A (en) * | 1987-12-16 | 1992-08-18 | Dai Nippon Insatsu Kabushiki Kaisha | Apparatus and system for inspecting wall thickness of synthetic resin containers |
| DE3940386A1 (de) * | 1989-12-06 | 1991-06-13 | Minnesota Mining & Mfg | Vorrichtung zum messen der transmission filmartiger folien und dergleichen |
| DE4010952A1 (de) * | 1990-04-05 | 1991-10-10 | Mpv Mess Und Prueftechnik Vogt | Verfahren und vorrichtung zur ultraschallpruefung von schweissnaehten zwischen kunststoffpackungen und abdeckfolien |
| DE4342685A1 (de) * | 1993-12-15 | 1995-06-22 | Foerster Inst Dr Friedrich | Verfahren und Vorrichtung zur Prüfung von Oberflächen auf Inhomogenitäten |
| DE19515172C1 (de) * | 1995-04-25 | 1996-06-13 | Fraunhofer Ges Forschung | Verfahren zur Abscheidung von farbigen Schichten auf Substrate und Vorrichtung zur Durchführung des Verfahrens |
| DE19646888C1 (de) * | 1996-11-13 | 1998-04-23 | Schoeller Felix Jun Foto | Vorrichtung zum Kalibrieren eines mit einem abtastenden Lichtstrahl arbeitenden Untersuchungssystems für bahnförmige Materialien |
| WO1998034096A1 (en) * | 1997-01-31 | 1998-08-06 | Medar, Inc. | Method and system for detecting defects in transparent objects having spatial variations in their optical density |
-
2000
- 2000-09-15 DE DE2000145645 patent/DE10045645A1/de not_active Ceased
-
2001
- 2001-07-18 EP EP01117330A patent/EP1189054A3/de not_active Withdrawn
Cited By (4)
| Publication number | Priority date | Publication date | Assignee | Title |
|---|---|---|---|---|
| DE10307559A1 (de) * | 2003-02-21 | 2004-09-09 | Wilhelm Hedrich Vakuumanlagen Gmbh & Co. Kg | Vorrichtung zum automatischen Gießen |
| DE10307559B4 (de) * | 2003-02-21 | 2007-10-04 | Wilhelm Hedrich Vakuumanlagen Gmbh & Co. Kg | Vorrichtung zum automatischen Gießen |
| DE10307559C5 (de) * | 2003-02-21 | 2015-01-15 | Wilhelm Hedrich Vakuumanlagen Gmbh & Co. Kg | Vorrichtung zum automatischen Gießen |
| DE10307559C9 (de) * | 2003-02-21 | 2015-06-18 | Hedrich Gmbh | Vorrichtung zum automatischen Gießen |
Also Published As
| Publication number | Publication date |
|---|---|
| EP1189054A3 (de) | 2003-03-26 |
| DE10045645A1 (de) | 2002-03-28 |
Similar Documents
| Publication | Publication Date | Title |
|---|---|---|
| DE60315138T3 (de) | Vorrichtung und Verfahren zur Qualitätsüberprüfung von Vorformlingen aus Kunststoff | |
| DE102020123555A1 (de) | Verfahren und Vorrichtung zur automatisierten Qualitätskontrolle für Schneidanlagen von flexiblen Materialteilen | |
| DE10127854B4 (de) | Verfahren zur Überprüfung des Crimpzustands einer Crimpanschlußklemme und Crimpanschlußklemme hierfür | |
| EP3044571A1 (de) | Verfahren und vorrichtung zur überprüfung eines inspektionssystems zur erkennung von oberflächendefekten | |
| EP2112502B1 (de) | Verfahren und Vorrichtung zur Prüfung von Behälter-Preforms | |
| EP1346205B1 (de) | Verfahren und vorrichtung zur optischen inspektion von flaschen | |
| DE102013108485B4 (de) | Vorrichtung und Verfahren zum Fehlertracking bei Bandmaterialien | |
| DE102015200397A1 (de) | Prüfeinrichtung und damit ausgerüstete Produktionsanordnung | |
| DE4130373A1 (de) | Pruefverfahren und pruefvorrichtung | |
| EP1189054A2 (de) | Vorrichtung zur Qualitätskontrolle bei thermogeformten Kunststoffteilen | |
| WO1998026278A1 (de) | Behälterglasprüfverfahren und -vorrichtungen | |
| EP4135924B1 (de) | Verfahren und vorrichtung zur qualitätsbeurteilung eines bearbeitungsprozesses | |
| EP3655175B1 (de) | Verfahren zum betrieb einer bearbeitungsanlage mit beweglichem stempel | |
| EP4184434A1 (de) | Verfahren zum bereitstellen von lerndaten für ein ki-system und verarbeitungssystem | |
| DE102005019800B4 (de) | Verfahren zur Klassifikation von Giessfehlern im Rahmen einer Röntgenanalyse | |
| DE19824304A1 (de) | Vorrichtung und Verfahren zur Klassifizierung von Lederstücken | |
| DE102016224000B4 (de) | Verfahren und Vorrichtung zur Detektion eines Werkzeugbruches | |
| DE102004021573A1 (de) | Inline-Kleberüberwachungssystem und Verfahren zur Überwachung von Kleberraupen und zur Kantenerkennung | |
| EP1000672A2 (de) | Vorrichtung und Verfahren zur Prüfung im wesentlichen zylindrischer Prüflinge | |
| DE4200801A1 (de) | Vorrichtung zur durchfuehrung einer qualitaetskontrolle | |
| DE102022111734A1 (de) | Vorrichtung und Verfahren zum Inspizieren von Behältnissen mit Positionserfassung | |
| DE102022117446A1 (de) | Spritzgussbauteil für ein Kraftfahrzeug, Verfahren zur Prüfung eines Spritzgussbauteils, Verfahren zum Herstellen eines Spritzgussbauteils und Kraftfahrzeug | |
| DE102019120233A1 (de) | Verfahren zum Überprüfen einer Platine für ein Bauteil sowie Platinenbearbeitungsvorrichtung | |
| EP0388949A3 (de) | Verfahren und Vorrichtung zum automatischen elektronischen Regeln der Länge von in Fliesspressen hergestellten Pressteilen | |
| AT412458B (de) | Verfahren zur herstellung von kunststoffprofilen |
Legal Events
| Date | Code | Title | Description |
|---|---|---|---|
| PUAI | Public reference made under article 153(3) epc to a published international application that has entered the european phase |
Free format text: ORIGINAL CODE: 0009012 |
|
| AK | Designated contracting states |
Kind code of ref document: A2 Designated state(s): AT BE CH CY DE DK ES FI FR GB GR IE IT LI LU MC NL PT SE TR |
|
| AX | Request for extension of the european patent |
Free format text: AL;LT;LV;MK;RO;SI |
|
| PUAL | Search report despatched |
Free format text: ORIGINAL CODE: 0009013 |
|
| AK | Designated contracting states |
Kind code of ref document: A3 Designated state(s): AT BE CH CY DE DK ES FI FR GB GR IE IT LI LU MC NL PT SE TR Designated state(s): AT BE CH CY DE DK ES FI FR GB GR IE IT LI LU MC NL PT SE TR |
|
| AX | Request for extension of the european patent |
Extension state: AL LT LV MK RO SI |
|
| RIC1 | Information provided on ipc code assigned before grant |
Ipc: 7G 01B 11/06 B Ipc: 7G 01N 21/958 A |
|
| AKX | Designation fees paid | ||
| REG | Reference to a national code |
Ref country code: DE Ref legal event code: 8566 |
|
| STAA | Information on the status of an ep patent application or granted ep patent |
Free format text: STATUS: THE APPLICATION IS DEEMED TO BE WITHDRAWN |
|
| 18D | Application deemed to be withdrawn |
Effective date: 20030927 |