EP1104827A2 - Bodenpaneel - Google Patents
Bodenpaneel Download PDFInfo
- Publication number
- EP1104827A2 EP1104827A2 EP00310435A EP00310435A EP1104827A2 EP 1104827 A2 EP1104827 A2 EP 1104827A2 EP 00310435 A EP00310435 A EP 00310435A EP 00310435 A EP00310435 A EP 00310435A EP 1104827 A2 EP1104827 A2 EP 1104827A2
- Authority
- EP
- European Patent Office
- Prior art keywords
- plank
- adjacent
- lightweight
- decking
- hollow
- Prior art date
- Legal status (The legal status is an assumption and is not a legal conclusion. Google has not performed a legal analysis and makes no representation as to the accuracy of the status listed.)
- Withdrawn
Links
- 239000007858 starting material Substances 0.000 claims description 8
- 230000008676 import Effects 0.000 claims 1
- 230000015572 biosynthetic process Effects 0.000 description 2
- 238000010276 construction Methods 0.000 description 2
- 238000005755 formation reaction Methods 0.000 description 2
- 230000004048 modification Effects 0.000 description 2
- 238000012986 modification Methods 0.000 description 2
- 230000000295 complement effect Effects 0.000 description 1
- 239000003000 extruded plastic Substances 0.000 description 1
- 238000001125 extrusion Methods 0.000 description 1
- 239000000463 material Substances 0.000 description 1
- 239000004033 plastic Substances 0.000 description 1
- 229920003023 plastic Polymers 0.000 description 1
Images


Classifications
-
- E—FIXED CONSTRUCTIONS
- E04—BUILDING
- E04C—STRUCTURAL ELEMENTS; BUILDING MATERIALS
- E04C2/00—Building elements of relatively thin form for the construction of parts of buildings, e.g. sheet materials, slabs, or panels
- E04C2/30—Building elements of relatively thin form for the construction of parts of buildings, e.g. sheet materials, slabs, or panels characterised by the shape or structure
- E04C2/34—Building elements of relatively thin form for the construction of parts of buildings, e.g. sheet materials, slabs, or panels characterised by the shape or structure composed of two or more spaced sheet-like parts
- E04C2/36—Building elements of relatively thin form for the construction of parts of buildings, e.g. sheet materials, slabs, or panels characterised by the shape or structure composed of two or more spaced sheet-like parts spaced apart by transversely-placed strip material, e.g. honeycomb panels
-
- E—FIXED CONSTRUCTIONS
- E04—BUILDING
- E04B—GENERAL BUILDING CONSTRUCTIONS; WALLS, e.g. PARTITIONS; ROOFS; FLOORS; CEILINGS; INSULATION OR OTHER PROTECTION OF BUILDINGS
- E04B5/00—Floors; Floor construction with regard to insulation; Connections specially adapted therefor
- E04B5/02—Load-carrying floor structures formed substantially of prefabricated units
- E04B5/026—Load-carrying floor structures formed substantially of prefabricated units with beams or slabs of plastic
-
- E—FIXED CONSTRUCTIONS
- E04—BUILDING
- E04C—STRUCTURAL ELEMENTS; BUILDING MATERIALS
- E04C2/00—Building elements of relatively thin form for the construction of parts of buildings, e.g. sheet materials, slabs, or panels
- E04C2/02—Building elements of relatively thin form for the construction of parts of buildings, e.g. sheet materials, slabs, or panels characterised by specified materials
- E04C2/10—Building elements of relatively thin form for the construction of parts of buildings, e.g. sheet materials, slabs, or panels characterised by specified materials of wood, fibres, chips, vegetable stems, or the like; of plastics; of foamed products
- E04C2/20—Building elements of relatively thin form for the construction of parts of buildings, e.g. sheet materials, slabs, or panels characterised by specified materials of wood, fibres, chips, vegetable stems, or the like; of plastics; of foamed products of plastics
-
- E—FIXED CONSTRUCTIONS
- E04—BUILDING
- E04C—STRUCTURAL ELEMENTS; BUILDING MATERIALS
- E04C2/00—Building elements of relatively thin form for the construction of parts of buildings, e.g. sheet materials, slabs, or panels
- E04C2/30—Building elements of relatively thin form for the construction of parts of buildings, e.g. sheet materials, slabs, or panels characterised by the shape or structure
- E04C2/34—Building elements of relatively thin form for the construction of parts of buildings, e.g. sheet materials, slabs, or panels characterised by the shape or structure composed of two or more spaced sheet-like parts
-
- E—FIXED CONSTRUCTIONS
- E04—BUILDING
- E04F—FINISHING WORK ON BUILDINGS, e.g. STAIRS, FLOORS
- E04F15/00—Flooring
- E04F15/02—Flooring or floor layers composed of a number of similar elements
- E04F15/02161—Floor elements with grooved main surface
-
- E—FIXED CONSTRUCTIONS
- E04—BUILDING
- E04F—FINISHING WORK ON BUILDINGS, e.g. STAIRS, FLOORS
- E04F15/00—Flooring
- E04F15/02—Flooring or floor layers composed of a number of similar elements
- E04F15/10—Flooring or floor layers composed of a number of similar elements of other materials, e.g. fibrous or chipped materials, organic plastics, magnesite tiles, hardboard, or with a top layer of other materials
-
- E—FIXED CONSTRUCTIONS
- E04—BUILDING
- E04F—FINISHING WORK ON BUILDINGS, e.g. STAIRS, FLOORS
- E04F19/00—Other details of constructional parts for finishing work on buildings
- E04F19/02—Borders; Finishing strips, e.g. beadings; Light coves
- E04F19/06—Borders; Finishing strips, e.g. beadings; Light coves specially designed for securing panels or masking the edges of wall- or floor-covering elements
- E04F19/061—Borders; Finishing strips, e.g. beadings; Light coves specially designed for securing panels or masking the edges of wall- or floor-covering elements used to finish off an edge or corner of a wall or floor covering area
-
- E—FIXED CONSTRUCTIONS
- E04—BUILDING
- E04F—FINISHING WORK ON BUILDINGS, e.g. STAIRS, FLOORS
- E04F15/00—Flooring
- E04F15/02—Flooring or floor layers composed of a number of similar elements
- E04F15/02044—Separate elements for fastening to an underlayer
- E04F2015/0205—Separate elements for fastening to an underlayer with load-supporting elongated furring elements between the flooring elements and the underlayer
- E04F2015/02066—Separate elements for fastening to an underlayer with load-supporting elongated furring elements between the flooring elements and the underlayer with additional fastening elements between furring elements and flooring elements
- E04F2015/02077—Separate elements for fastening to an underlayer with load-supporting elongated furring elements between the flooring elements and the underlayer with additional fastening elements between furring elements and flooring elements the additional fastening elements located in-between two adjacent flooring elements
- E04F2015/02094—Engaging side grooves running along the whole length of the flooring elements
-
- E—FIXED CONSTRUCTIONS
- E04—BUILDING
- E04F—FINISHING WORK ON BUILDINGS, e.g. STAIRS, FLOORS
- E04F2203/00—Specially structured or shaped covering, lining or flooring elements not otherwise provided for
- E04F2203/04—Specially structured or shaped covering, lining or flooring elements not otherwise provided for comprising a plurality of internal elongated cavities arranged in substantially parallel rows
Definitions
- This invention relates to decking systems and components for use in the construction of decking systems.
- decking systems from a plurality of elongated hollow sections or planks arranged side by side, interconnected at adjacent longitudinal edges and supported on a substantially rigid base structure. Decking systems of this kind are used, for example, for the surfacing of boat jetties or other structures.
- Decking systems for such purposes are designed for relatively heavy duty and are of substantial size and cross-section to impart the necessary strength and rigidity to withstand the loads and wear to which they are subjected during use. Similar decking systems are potentially suitable for the construction of garden decking, verandas around caravans or other purposes. However such uses require a structure of lighter weight and less cost and this can create problems in ensuring sufficient strength at the joints between adjacent planks.
- a lightweight decking plank having male and female connecting members formed at its opposite longitudinal edges, at least one component of each connecting member comprising a hollow section, the connecting members being arranged such that when the male connector of one plank is engaged with the female connector of an adjacent plank, at least parts of the hollow sections of the respective connectors are positioned in vertical alignment with one another.
- the connecting members are constructed such that when inter-connected an essentially rigid load-supporting connection is formed between the upper and lower surfaces of the assembly at the region of inter-connection.
- the overlapping hollow sections are provided with means to retain them against disengagement after inter-connection.
- Said retaining means may comprise longitudinally extending hook like projections formed on the respective components.
- the hook like projections or other retaining means preferably also serve to retain the planks in engagement with separate starter strips serving to secure edge regions of the decking assembly in position on a supporting structure.
- each connecting member is adapted for engagement in a complimentary recess in the other connecting member of an adjacent plank, the height of the projecting hollow section on each plank being approximately equal to half the height of the plank.
- one of said connecting members may incorporate two projecting hollow-section connecting components spaced apart by a recess engageable by a single hollow-section connecting component on an adjacent plank, the height of each of the hollow section components being approximately equal to one third of the height of the plank.
- the upper surface of said plank incorporates a surface pattern, said connectors being arranged to maintain uniformity and continuity of said surface pattern when adjacent planks are inter-connected.
- the surface pattern may be designed to impart non-slip characteristics to the upper surface of the plank.
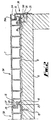
- Each of the male connecting members 10 includes a longitudinally extending projection 15 of hollow section located at the upper region of the edge of the plank.
- a longitudinally extending securing flange 17 projects outwardly from the lower edge of the plank and defines between it and the projection 15 a longitudinally extending recess or channel 16.
- the flange 17 is provided with holes (not shown) spaced apart longitudinally of the flange through which screws 18 shown in Figs. 2 and 3 may be inserted to secure the plank to a supporting structure 6.
- Undercut hook-like formations 19a and 19b are provided at the upper and lower regions of the recess 16 and co-operate with complimentary formations on the female connecting member of an adjacent plank to secure the planks together as described hereafter.
- a shallow, longitudinally extending recess 20 is formed in the upper edge of the plank above the projection 15 and serves to receive a component of the female connecting member of an adjacent panel as described hereafter.
- the dimensions of the projections 15 and 25 are such that each is approximately equal to half the height of the associated plank.
- portions of the projections at 15 and 25 are arranged vertically above one another provide a rigid load bearing connection between the flange 27 at the upper edge of the plank 5B and the flange 17 at the lower edge of the plank 5A at the zone of inter-connection.
- the inter-connection between the planks does not therefore form a point of weakness but can withstand a load similar to that which the planks as whole are designed to support and the overall structure need not therefore be over engineered to compensate for weaknesses at the zones where the planks are inter-connected.
- Fig. 2 also shows a starter member 30 comprising an elongated extruded plastics component adapted to be secured by screws 29 to an edge of the supporting structure 6.
- the starter member 30 has spaced upper and lower flanges 31A and 31B defining a longitudinally extending recess or channel 32 adapted to receive the projection 25 of the first plank 5 of a decking assembly and incorporates undercut projections 33a and 33b engageable with the projections 26a and 26b to retain the plank 5 in engagement with the starter member.
- the starter member is also secured in place by screws 35 engaged through apertures (not shown) in an extension 36 of the lower flange 31B.
- the starter strip is first secured in place by means of the screws 31 and 35 and the first plank 5A is engaged in the recess 32.
- the plank 5A may then be secured to the structure 6 by screws 18 inserted through the securing flange 17 at the opposite longitudinal edge of the plank.
- a subsequent plank 5B may then be connected to the free edge of the plank 5A by engaging the female connector 11 of plank 5B with the male connector 10 of plank 5A in the manner shown in Figs. 2 and 3.
- the opposite longitudinal edge of plank 5B may then be secured to the sub-structure 6 by screws 18 inserted through the flange 17 of plank 5B and subsequent planks may then be fitted in the same way.
Landscapes
- Engineering & Computer Science (AREA)
- Architecture (AREA)
- Civil Engineering (AREA)
- Structural Engineering (AREA)
- Life Sciences & Earth Sciences (AREA)
- Wood Science & Technology (AREA)
- Physics & Mathematics (AREA)
- Electromagnetism (AREA)
- Finishing Walls (AREA)
- Floor Finish (AREA)
Applications Claiming Priority (2)
| Application Number | Priority Date | Filing Date | Title |
|---|---|---|---|
| GB9928255 | 1999-12-01 | ||
| GB9928255A GB2356874A (en) | 1999-12-01 | 1999-12-01 | Decking components |
Publications (2)
| Publication Number | Publication Date |
|---|---|
| EP1104827A2 true EP1104827A2 (de) | 2001-06-06 |
| EP1104827A3 EP1104827A3 (de) | 2002-07-31 |
Family
ID=10865406
Family Applications (1)
| Application Number | Title | Priority Date | Filing Date |
|---|---|---|---|
| EP00310435A Withdrawn EP1104827A3 (de) | 1999-12-01 | 2000-11-24 | Bodenpaneel |
Country Status (3)
| Country | Link |
|---|---|
| US (1) | US20010037619A1 (de) |
| EP (1) | EP1104827A3 (de) |
| GB (1) | GB2356874A (de) |
Cited By (2)
| Publication number | Priority date | Publication date | Assignee | Title |
|---|---|---|---|---|
| AT516336A1 (de) * | 2014-09-30 | 2016-04-15 | Rieder Martin | Profilverbindung |
| WO2021080917A1 (en) * | 2019-10-24 | 2021-04-29 | Zephyros, Inc. | Pultruded and continuous flooring |
Families Citing this family (6)
| Publication number | Priority date | Publication date | Assignee | Title |
|---|---|---|---|---|
| GB0128650D0 (en) * | 2001-11-30 | 2002-01-23 | Inman Barry | Construction elements |
| DE102012018897B4 (de) * | 2012-09-26 | 2018-09-27 | G & Z - Alu-Systeme Gmbh | Diele als Boden-, Decken- oder Wandbelag |
| GB2570235B (en) * | 2014-02-24 | 2019-10-09 | Dura Composites Ltd | Station platform floor panel |
| TWM513785U (zh) * | 2015-09-22 | 2015-12-11 | Cing Star Co Ltd | 滑動式組合板材 |
| EE01495U1 (et) * | 2019-09-12 | 2020-04-15 | Georgi Tinjakov | Plastiktee moodul |
| CA3239002A1 (en) * | 2023-05-18 | 2025-06-20 | Importations A1 Inc. | Cladding system |
Citations (3)
| Publication number | Priority date | Publication date | Assignee | Title |
|---|---|---|---|---|
| DE2800811A1 (de) * | 1978-01-10 | 1979-07-12 | Oltmanns Heinrich Fa | Kastenfoermige bautafel aus extrudiertem lichtdurchlaessigem kunststoff |
| GB2144781A (en) * | 1983-07-26 | 1985-03-13 | Brian Clegg | Extruded construction member |
| DE9201737U1 (de) * | 1992-02-12 | 1992-04-16 | MSW Kunststoffe GmbH, 2842 Lohne | Bauelementensatz zum Aufbau von Böden, Wänden, Decken oder dergleichen und dafür vorgesehenes Profilelement |
Family Cites Families (5)
| Publication number | Priority date | Publication date | Assignee | Title |
|---|---|---|---|---|
| DE1989172U (de) * | 1967-10-27 | 1968-07-11 | Lavorazione Mat Plast | Hohlplatte zur erstellung von wandverkleidungen, einschubdecken od. dgl. |
| FR2733264A1 (fr) * | 1995-04-18 | 1996-10-25 | Milanese Pierre | Procede pour revetements de surface |
| US5647184A (en) * | 1996-01-22 | 1997-07-15 | L. B. Plastics Limited | Modular decking plank, and decking structure |
| US5836128A (en) * | 1996-11-21 | 1998-11-17 | Crane Plastics Company Limited Partnership | Deck plank |
| FR2784344B1 (fr) * | 1998-10-07 | 2000-12-22 | Gen Trailers France | Plate-forme pour un vehicule utilitaire, chassis comprenant une telle plate-forme et vehicule utilitaire comprenant une telle plate-forme |
-
1999
- 1999-12-01 GB GB9928255A patent/GB2356874A/en not_active Withdrawn
-
2000
- 2000-11-24 EP EP00310435A patent/EP1104827A3/de not_active Withdrawn
- 2000-11-30 US US09/726,944 patent/US20010037619A1/en not_active Abandoned
Patent Citations (3)
| Publication number | Priority date | Publication date | Assignee | Title |
|---|---|---|---|---|
| DE2800811A1 (de) * | 1978-01-10 | 1979-07-12 | Oltmanns Heinrich Fa | Kastenfoermige bautafel aus extrudiertem lichtdurchlaessigem kunststoff |
| GB2144781A (en) * | 1983-07-26 | 1985-03-13 | Brian Clegg | Extruded construction member |
| DE9201737U1 (de) * | 1992-02-12 | 1992-04-16 | MSW Kunststoffe GmbH, 2842 Lohne | Bauelementensatz zum Aufbau von Böden, Wänden, Decken oder dergleichen und dafür vorgesehenes Profilelement |
Cited By (4)
| Publication number | Priority date | Publication date | Assignee | Title |
|---|---|---|---|---|
| AT516336A1 (de) * | 2014-09-30 | 2016-04-15 | Rieder Martin | Profilverbindung |
| AT516336B1 (de) * | 2014-09-30 | 2016-06-15 | Rieder Martin | Profilverbindung |
| WO2021080917A1 (en) * | 2019-10-24 | 2021-04-29 | Zephyros, Inc. | Pultruded and continuous flooring |
| EP4650254A3 (de) * | 2019-10-24 | 2026-02-18 | Zephyros Inc. | Pultrudierter und kontinuierlicher bodenbelag |
Also Published As
| Publication number | Publication date |
|---|---|
| US20010037619A1 (en) | 2001-11-08 |
| GB2356874A (en) | 2001-06-06 |
| GB9928255D0 (en) | 2000-01-26 |
| EP1104827A3 (de) | 2002-07-31 |
Similar Documents
| Publication | Publication Date | Title |
|---|---|---|
| US5950377A (en) | Deck structure | |
| US8650827B2 (en) | Assembly for securing two juxtaposed panels to a structure | |
| US6082810A (en) | Cargo vehicle floor construction and method | |
| AU2002328693B2 (en) | Hollow interconnecting panels as lost formwork | |
| US5363606A (en) | Construction arrangement including multiple panels provided with interlocking edges and related methods | |
| CA2551042C (en) | Overlapping secured mat system | |
| US3128851A (en) | Interlocking metallic structural | |
| US6189283B1 (en) | Portable floor | |
| US20030093964A1 (en) | Floor grid system | |
| US9534399B2 (en) | Method of using interlocking mat with integral ramp | |
| US7596921B1 (en) | Stud spacer with interlocking projections | |
| WO2010138616A2 (en) | Interlocking platform panels and modules | |
| EP1104827A2 (de) | Bodenpaneel | |
| MXPA01003651A (es) | Ensambles de pared lateral de seccion delgada para camionetas y remolques. | |
| AU8235587A (en) | Prefabricated panel for building wall construction | |
| WO2004072406A1 (en) | Improvements in or relating to flooring systems | |
| US7329068B2 (en) | Grid locked stiffened panels with interlocking features | |
| CA2586858A1 (en) | System and method for fastening floor deck to semi-trailer cross members | |
| US11047137B1 (en) | Modular attic walkway system | |
| JP7272692B2 (ja) | スロープユニット | |
| US20090266021A1 (en) | Covering device for floor coverings | |
| EP3433429B1 (de) | Befestigungssystem | |
| JP5736252B2 (ja) | 合成床版の継手装置 | |
| KR20190011490A (ko) | 분해 및 조립이 용이한 조립식 바닥재 | |
| US4969777A (en) | Platform assembly and accessories therefor |
Legal Events
| Date | Code | Title | Description |
|---|---|---|---|
| PUAI | Public reference made under article 153(3) epc to a published international application that has entered the european phase |
Free format text: ORIGINAL CODE: 0009012 |
|
| AK | Designated contracting states |
Kind code of ref document: A2 Designated state(s): AT BE CH CY DE DK ES FI FR GB GR IE IT LI LU MC NL PT SE TR |
|
| AX | Request for extension of the european patent |
Free format text: AL;LT;LV;MK;RO;SI |
|
| PUAL | Search report despatched |
Free format text: ORIGINAL CODE: 0009013 |
|
| AK | Designated contracting states |
Kind code of ref document: A3 Designated state(s): AT BE CH CY DE DK ES FI FR GB GR IE IT LI LU MC NL PT SE TR |
|
| AX | Request for extension of the european patent |
Free format text: AL;LT;LV;MK;RO;SI |
|
| RIC1 | Information provided on ipc code assigned before grant |
Free format text: 7E 04C 2/20 A, 7E 04C 2/34 B, 7E 04F 15/10 B |
|
| 17P | Request for examination filed |
Effective date: 20021221 |
|
| AKX | Designation fees paid |
Designated state(s): AT BE CH CY DE DK ES FI FR GB GR IE IT LI LU MC NL PT SE TR |
|
| 17Q | First examination report despatched |
Effective date: 20040217 |
|
| STAA | Information on the status of an ep patent application or granted ep patent |
Free format text: STATUS: THE APPLICATION IS DEEMED TO BE WITHDRAWN |
|
| 18D | Application deemed to be withdrawn |
Effective date: 20040629 |