WO2017208753A1 - 磁気センサ装置 - Google Patents
磁気センサ装置 Download PDFInfo
- Publication number
- WO2017208753A1 WO2017208753A1 PCT/JP2017/017658 JP2017017658W WO2017208753A1 WO 2017208753 A1 WO2017208753 A1 WO 2017208753A1 JP 2017017658 W JP2017017658 W JP 2017017658W WO 2017208753 A1 WO2017208753 A1 WO 2017208753A1
- Authority
- WO
- WIPO (PCT)
- Prior art keywords
- contact
- frame
- core
- conductive member
- magnetic sensor
- Prior art date
- Legal status (The legal status is an assumption and is not a legal conclusion. Google has not performed a legal analysis and makes no representation as to the accuracy of the status listed.)
- Ceased
Links
Images




Classifications
-
- G—PHYSICS
- G01—MEASURING; TESTING
- G01R—MEASURING ELECTRIC VARIABLES; MEASURING MAGNETIC VARIABLES
- G01R33/00—Arrangements or instruments for measuring magnetic variables
- G01R33/02—Measuring direction or magnitude of magnetic fields or magnetic flux
-
- G—PHYSICS
- G07—CHECKING-DEVICES
- G07D—HANDLING OF COINS OR VALUABLE PAPERS, e.g. TESTING, SORTING BY DENOMINATIONS, COUNTING, DISPENSING, CHANGING OR DEPOSITING
- G07D7/00—Testing specially adapted to determine the identity or genuineness of valuable papers or for segregating those which are unacceptable, e.g. banknotes that are alien to a currency
-
- G—PHYSICS
- G07—CHECKING-DEVICES
- G07D—HANDLING OF COINS OR VALUABLE PAPERS, e.g. TESTING, SORTING BY DENOMINATIONS, COUNTING, DISPENSING, CHANGING OR DEPOSITING
- G07D7/00—Testing specially adapted to determine the identity or genuineness of valuable papers or for segregating those which are unacceptable, e.g. banknotes that are alien to a currency
- G07D7/04—Testing magnetic properties of the materials thereof, e.g. by detection of magnetic imprint
Definitions
- the present invention relates to a magnetic sensor device that detects a magnetic pattern of a medium.
- the magnetic sensor device described in Patent Document 1 includes a magnetic sensor element including an excitation coil that generates a bias magnetic field and a detection coil that detects a magnetic pattern.
- the magnetic sensor element includes a core body made of a plate-like sensor core made of amorphous or permalloy.
- An exciting coil and a detecting coil are formed by winding a coil wire around the core body via a bobbin.
- the magnetic sensor device of Patent Literature 1 includes a frame that holds a magnetic sensor element and a conductive member attached to the frame.
- the conductive member includes an attachment portion attached to the bottom portion of the frame, a span portion extending between the sensor core projecting from the bottom portion of the frame and the attachment portion, and a terminal portion (contact) extending from the attachment portion to a case that accommodates the frame Part).
- a conductive member a span part contacts a sensor core. As a result, the sensor core is grounded via the conductive member.
- the conductive member of Patent Document 1 is attached to the bottom of the frame from below.
- a boss projecting downward is provided at the bottom of the frame, and the boss is fitted into an engagement hole formed in the conductive member and thermally welded.
- the sensor core protrudes downward from the bottom of the frame, and the conductive member contacts the end of the sensor core from below. That is, in the conductive member of Patent Document 1, the mounting direction with respect to the frame and the contact direction with respect to the sensor core are the same direction.
- the attachment method in which the boss is inserted into the engagement hole and the boss is thermally welded may cause the conductive member to float or come off. And when the attachment direction of a conductive member and the contact direction with respect to a sensor core are the same direction, when a floating or omission of a conductive member generate
- an object of the present invention is to reduce the possibility that the contact between the sensor core and the conductive member that grounds the sensor core of the magnetic sensor device becomes unstable.
- a magnetic sensor device of the present invention includes a magnetic sensor element including a sensor core, a frame that holds the magnetic sensor element, and a conductive member that is attached to the frame.
- the member includes a contact portion that contacts the sensor core and a mounting portion that is attached to the frame, and a mounting direction of the mounting portion with respect to the frame is a contact direction in which the contact portion contacts the sensor core. It is characterized by crossing directions.
- the attachment direction when the conductive member is attached to the frame thus intersects the contact direction in which the conductive member abuts the sensor core.
- the contact portion is displaced in the contact direction when the conductive member is attached.
- the contact portion is less likely to be displaced in the contact direction. Therefore, the possibility that the contact between the conductive member and the sensor core becomes unstable can be reduced.
- the mounting direction is a direction intersecting the core surface of the sensor core. If it does in this way, the contact direction of a contact part will turn into a direction along a core surface. Therefore, the conductive member can be brought into contact with the end portion of the sensor core exposed at the end portion of the core body. Therefore, it is not necessary to provide an exposed portion of the sensor core other than the end portion of the core body.
- the contact portion contacts the edge of the sensor core.
- the possibility that the contact between the conductive member and the sensor core becomes unstable can be reduced. Accordingly, the contact state can be maintained even when the contact partner of the conductive member is the edge of the sensor core.
- the contact portion is preferably a leaf spring portion that is elastically deformed in the contact direction. If it does in this way, a contact part can be made to elastically contact with a sensor core. Further, when the attachment direction and the contact direction intersect, the attachment portion and the contact portion need not be arranged side by side, so that the length of the contact portion (leaf spring portion) can be increased. Accordingly, the urging force of the leaf spring portion can be increased, and the possibility that the contact between the conductive member and the sensor core becomes unstable can be reduced.
- the attachment portion extends in a direction along the core surface of the sensor core, and the leaf spring portion is connected to the attachment portion via a bent portion, and extends in a direction intersecting the core surface. It is desirable to exist. If it does in this way, the length of a leaf
- the frame includes a wall portion positioned in a direction opposite to the attachment direction with respect to the attachment portion. If it does in this way, since a wall part is arrange
- the frame includes a holding portion that protrudes in a direction opposite to the mounting direction, and the holding portion is fitted in a holding hole formed in the mounting portion. If it does in this way, since a conductive member can be attached by fitting a holding part in a holding hole, attachment is easy. Moreover, since it is not necessary to perform heat welding, the number of steps of attachment work can be reduced. Furthermore, since the positional displacement of the conductive member is small, the possibility that the contact between the conductive member and the sensor core becomes unstable can be reduced.
- the outer peripheral surface of the holding portion includes a contact surface facing the contact direction, and the attachment portion includes a portion extending in a direction along the contact surface. If it does in this way, a contact surface and an attaching part can be made to contact, and positioning of a conductive member can be performed. Further, even if the attachment portion is detached or lifted from the holding portion, the attachment portion is prevented from being displaced after attachment because the position of the attachment portion is defined by the contact surface.
- a concave portion is formed on the contact surface. If it does in this way, the contact area of a contact surface and an attaching part can be reduced. By reducing the contact area, the contact pressure between the contact surface and the mounting portion can be increased. Therefore, when vibration etc. are added, a possibility that a holding
- the conductive member includes a terminal portion, the terminal portion protrudes from a terminal holding portion formed integrally with the mounting portion, and the terminal holding portion has higher rigidity than the terminal portion. . If it does in this way, when performing the operation
- the mounting direction when mounting the conductive member to the frame intersects the contact direction in which the conductive member contacts the sensor core, so that the contact portion is displaced in the contact direction when the conductive member is mounted. There is little fear. Therefore, the possibility that the contact between the conductive member and the sensor core becomes unstable can be reduced.
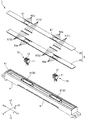
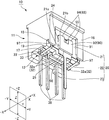
- FIG. 1 It is a perspective view of a magnetic sensor device to which the present invention is applied. It is a disassembled perspective view of the magnetic sensor apparatus of FIG. It is sectional drawing of the magnetic sensor apparatus of FIG. It is the perspective view which looked at the sensor unit which attached the electrically-conductive member from the lower side. It is the front view, side view, and top view of a magnetic sensor element. It is a perspective view which shows the state which removed the electroconductive member from the sensor unit. It is a bottom view, a front view, and a side view of a sensor unit to which a conductive member is attached.
- FIG. 1 is a perspective view of a magnetic sensor device 1 to which the present invention is applied.
- the magnetic sensor device 1 is mounted on a magnetic pattern detection device that detects a magnetic pattern from a sheet-like medium 2 such as banknotes and securities.
- the magnetic pattern detection device determines the authenticity or type of the medium 2 by comparing the signal (detection waveform) from the magnetic sensor device 1 with a reference waveform.
- the magnetic pattern detection device includes a medium transport mechanism (not shown) that transports the medium 2 in the first direction X, and a magnetic sensor that detects the magnetic pattern of the medium 2 when the transported medium 2 passes the magnetic reading position A.
- a device 1 is provided.
- the first direction X, the second direction Y, and the third direction Z are directions orthogonal to each other.
- the first direction X and the second direction Y are directions along the medium conveyance surface 3, and the third direction Z is a direction perpendicular to the medium conveyance surface 3.
- the first direction X is the medium conveyance direction.
- the magnetic pattern detection apparatus conveys the medium 2 to one side (+ X direction) and the other side ( ⁇ X direction) of the first direction X.
- the upper and lower directions of each member will be described with the third direction Z as the vertical direction, the direction from the medium transport surface 3 toward the medium 2 as the upper direction (+ Z direction), and the opposite direction as the lower direction ( ⁇ Z direction).
- FIG. 2 is an exploded perspective view of the magnetic sensor device 1
- FIG. 3 is a cross-sectional view of the magnetic sensor device 1 (cross-sectional view taken along line BB in FIG. 1).
- the magnetic sensor device 1 has a long shape in the second direction Y, and includes a medium transport surface 3 facing upward (+ Z direction).
- the magnetic sensor device 1 includes a sensor case 4 that is long in the second direction Y, a sensor unit 10 that is accommodated in the sensor case 4, a substrate 5 that is attached to the lower side of the bottom of the sensor case 4, and a medium that covers the sensor unit 10
- a cover plate 6 constituting the conveying surface 3, a plurality of magnets 7 held by the cover plate 6, and a magnetic shield case 8 disposed inside the sensor case 4 and covering the sensor unit 10 are provided.
- a signal processing circuit for processing a signal output from the sensor unit 10 is mounted on the substrate 5.
- the sensor case 4 is formed with a recess 41 extending in the second direction Y.
- the recess 41 opens upward (+ Z direction).
- magnetic shield cases 8 made of a magnetic metal such as permalloy are arranged at two locations separated in the second direction Y.
- Each magnetic shield case 8 accommodates a sensor unit 10.
- the magnetic shield case 8 includes a cylindrical portion 81 that surrounds both sides of the sensor unit 10 in the first direction X and both sides of the second direction Y, and a bottom plate portion 82 (located in the ⁇ Z direction) below the sensor unit 10. 3).
- the cover plate 6 is attached to the upper end of the sensor case 4 and closes the recess 41. Openings 61 are formed in the cover plate 6 at two locations overlapping the sensor unit 10.
- the cover plate 6 is a composite plate in which two stainless steel metal plates 62 and 63 are laminated.
- the surface of the metal plate 62 located above (+ Z direction) constitutes the medium transport surface 3.
- a rectangular recess 62a in which the magnet 7 is disposed is formed on the back surface (the surface on the ⁇ Z direction side) of the metal plate 62.
- a rectangular arrangement hole 63 a is formed in the metal plate 63 located below ( ⁇ Z direction) at a position overlapping the recess 62 a of the metal plate 62.
- the magnet 7 is inserted into the arrangement hole 63a and the recess 62a and is fixed to the cover plate 6 with an adhesive.
- the magnet 7 is a permanent magnet such as a ferrite or neodymium magnet, and is a magnetic pole in which the portion on the medium transport surface 3 side and the portion on the back side thereof are different.
- the magnet 7 includes a first magnet row 71 arranged on one side (+ X direction side) in the first direction X with respect to the sensor unit 10, and a first magnet row 71 with respect to the sensor unit 10.
- a second magnet row 72 is arranged on the other side in the one direction X ( ⁇ X direction side).
- the first magnet row 71 and the second magnet row 72 are each composed of five magnets 7 arranged at a constant pitch in the second direction Y.
- the magnet 7 positioned at the center of the first magnet row 71 is a magnetizing magnet that magnetizes the medium 2 from the one side in the first direction X (+ X direction) toward the sensor unit 10.
- the magnet 7 located at the center of the second magnet row 72 is a magnetizing magnet that magnetizes the medium 2 from the other side of the first direction X ( ⁇ X direction) toward the sensor unit 10.
- the magnetic poles on the medium transport surface 3 side of each magnet 7 are different from the magnetic poles on the medium transport surface 3 side of the adjacent magnet 7, so that magnetic flux is attracted between the adjacent magnets 7. Is done. Therefore, the magnetic flux that is bent toward the sensor unit 10 when a disturbance magnetic field is applied and causes noise can be reduced.
- FIG. 4 is a perspective view of the sensor unit 10 to which the conductive member 20 is attached as viewed from the lower side ( ⁇ Z direction side).
- the sensor unit 10 includes a substantially rectangular parallelepiped frame 11 and a magnetic sensor element 12 held by the frame 11. As shown in FIG. 3, the frame 11 is formed with a recess 13 that opens upward (in the + Z direction).
- the magnetic sensor element 12 is accommodated in the recess 13 and is fixed to the frame 11 by the resin 14 filled in the gap between the recess 13 and the magnetic sensor element 12 (see FIG. 3).
- Two wear-resistant plates 15 made of ceramic or the like are attached to the opening edge of the recess 13. The wear-resistant plates 15 are arranged on both sides of the magnetic sensor element 12 in the first direction X and extend in the second direction Y.
- a conductive member 20 is attached to the frame 11 of the sensor unit 10 from the outside.
- the conductive member 20 is a metal plate that includes an attachment portion 21, a leaf spring portion 22, and a terminal portion 23.
- the attachment portion 21 is attached to the side surface 16 on the other side ( ⁇ X direction) of the frame 11 in the first direction X.
- the leaf spring portion 22 is bent at the lower end of the side surface 16 of the frame 11 and extends in the first direction X on the lower side ( ⁇ Z direction side) of the frame 11.
- the terminal portion 23 extends linearly downward ( ⁇ Z direction) from the attachment portion 21. Details of the mounting structure of the conductive member 20 will be described later.
- FIG. 5A is a front view of the magnetic sensor element 12
- FIG. 5B is a side view of the magnetic sensor element 12
- FIG. 5C is a top view of the magnetic sensor element 12.
- the magnetic sensor element 12 includes a first protective plate 30 and a second protective plate 31 made of a nonmagnetic material such as ceramics, and a sensor core 32 sandwiched therebetween.
- a core body 33 having a three-layer structure is provided.
- the sensor core 32 is made of a magnetic material such as ferrite, amorphous, permalloy, or silicon steel plate. As shown in FIG.
- the magnetic sensor element 12 includes an excitation coil 34 that generates a bias magnetic field and a detection coil 35 that detects the magnetic pattern of the medium 2.
- the magnetic sensor element 12 is disposed such that the thickness direction of the core body 33 coincides with the first direction X that is the medium conveyance direction.
- the width direction of the core body 33 (the left-right direction in FIG. 5A) coincides with the second direction Y.
- the core body 33 has a symmetrical shape with respect to the center in the second direction Y.
- the core body 33 includes a body portion 331 extending in the second direction Y (width direction) at the center in the third direction Z (height direction).
- Three protrusions protrude upward (+ Z direction) and downward ( ⁇ Z direction).
- the three protrusions protruding upward (+ Z direction) are an upper protrusion 332 located at the center and upper protrusions 334L and 334R located on both sides of the upper protrusion 332.
- the three protrusions protruding downward ( ⁇ Z direction) from the body part 331 are a lower protrusion 333 located in the center and lower protrusions 335L and 335R located on both sides of the lower protrusion 333. It is.
- the detection coil 35 is formed by winding a coil wire around the upper protrusion 332 of the core body 33 via a bobbin 37.
- the tip surface of the upper protrusion 332 on which the detection coil 35 is configured constitutes the sensor surface 12 a of the magnetic sensor element 12.
- the exciting coil 34 is formed by winding a coil wire around the bobbin 36 around the body portion 331 of the core body 33.
- One exciting coil 34 is disposed on each side of the upper protrusion 332 and the lower protrusion 333 located in the center of the core body 33 in the second direction Y (width direction). These two exciting coils 34 have the same number of turns of the coil wire, and the winding direction of the coil wire is opposite.
- the two exciting coils 34 are wound with one coil wire and connected in series.
- a gap G having a constant width is formed on both sides of the upper protrusion 332 and the lower protrusion 333 of the core body 33.
- the bobbin 36 around which the exciting coil 34 is wound includes four terminal pins 38.
- One end of the terminal pin 38 protrudes downward ( ⁇ Z direction) from the bobbin 36 and is electrically connected to a signal processing circuit provided on the substrate 5.
- a coil wire constituting the exciting coil 34 or the detection coil 35 is connected to the other end (upper end) of the terminal pin 38.
- the end of the first protective plate 30 is cut out by a certain dimension shorter than the end of the second protective plate 31. Yes. Therefore, an exposed portion 32a where the sensor core 32 is exposed by a certain dimension is provided at the lower end (end in the ⁇ Z direction) of the core body 33.
- the terminal pins 38 and the ends of the core body 33 pass through the bottom opening 17 provided at the bottom of the frame 11. Projects downward (-Z direction).
- the leaf spring portion 22 of the conductive member 20 attached to the frame 11 is in elastic contact with the end portion of the core body 33 protruding from the bottom opening 17.
- the leaf spring portion 22 contacts the exposed portion 32a.
- the terminal portion 23 of the conductive member 20 and the four terminal pins 38 extend downward ( ⁇ Z direction) of the frame 11. As shown in FIG. 3, the terminal portion 23 and the terminal pin 38 reach the substrate 5 through the penetrating portion provided in the bottom portion of the sensor case 4 and the penetrating portion formed in the bottom plate portion 82 of the magnetic shield case 8. It extends to the position to do.
- the tips of the four terminal pins 38 are respectively passed through through holes 51 formed in the substrate 5 and connected to a wiring pattern on the substrate 5 by solder (not shown). Further, the terminal portion 23 of the conductive member 20 is passed through a through hole 52 formed in the substrate 5 and fixed by soldering or the like. As a result, the sensor core 32 is grounded via the substrate 5 and the conductive member 20.
- Magnetic pattern detection operation In the magnetic pattern detection device including the magnetic sensor device 1, when the medium 2 is transported to one side or the other side of the first direction X that is the medium transport direction, the medium 2 is moved to the first magnet before reaching the magnetic reading position A. It is magnetized by the magnet 7 in the row 71 or the second magnet row 72. Then, the magnetized medium 2 passes through the magnetic reading position A by the magnetic sensor device 1.
- an alternating current is applied to the exciting coil 34 at a constant current, and a bias magnetic field indicated by a one-dot chain line in FIG. 5A is formed around the core body 33.
- a detection waveform of a differential signal with respect to the bias magnetic field and time is obtained from the detection coil 35.
- the shape, peak value, and bottom value of the detected waveform from the magnetic sensor element 12 vary depending on the type of magnetic ink used to form the magnetic pattern, the position of the magnetic pattern, and the density of the formed magnetic pattern. . Therefore, by comparing the detected waveform with a reference waveform stored and held in advance, the authenticity of the medium 2 and the type of the medium 2 can be determined.
- FIG. 6 is a perspective view showing a state where the conductive member 20 is detached from the sensor unit 10.
- 7 is a bottom view, a front view, and a side view of the sensor unit 10 to which the conductive member 20 is attached.
- FIG. 7 (a) is a bottom view
- FIG. 7 (b) is a front view
- FIG. It is a side view.
- the conductive member 20 is a member obtained by processing a conductive metal plate into a predetermined shape by etching or the like and bending it.
- the plate thickness of the conductive member 20 is substantially constant.
- the conductive member 20 includes a rectangular frame-shaped attachment portion 21.
- a rectangular holding hole 24 is opened at the center of the mounting portion 21.
- a terminal holding portion 25 is provided at the lower end of the attachment portion 21, and the linear terminal portion 23 protrudes downward ( ⁇ Z direction) from the terminal holding portion 25.
- both sides of the holding hole 24 in the second direction Y and the upper part (+ Z direction) surround the holding hole 24 with a substantially constant width (thickness).
- a lower frame portion 21a extending in the second direction Y is provided below the holding hole 24 ( ⁇ Z direction), and an upper frame extending in the second direction Y above the holding hole 24 (+ Z direction).
- a portion 21b is provided.
- the terminal holding part 25 is rectangular and protrudes downward from the center in the second direction Y of the lower frame part 21a.
- the terminal holding part 25 is formed integrally with the lower frame part 21a.
- a portion where the terminal holding portion 25 and the lower frame portion 21 a are connected is a portion having the largest member width in the conductive member 20. Accordingly, the terminal holding portion 25 is a portion having the greatest rigidity in the conductive member 20.
- the leaf spring portion 22 is a contact portion that contacts the sensor core 32 of the magnetic sensor element 12.
- the attachment portion 21 is connected to the attachment portion 21 via connecting portions 26 provided on both sides in the second direction Y.
- the connecting portion 26 is connected to the lower frame portion 21 a of the attachment portion 21 in the second direction Y.
- the connecting portion 26 bends to the other side of the first direction X ( ⁇ X direction) on both sides of the terminal holding portion 25 in the second direction Y, and is connected to the leaf spring portion 22 via the bent portion 27.
- the leaf spring portion 22 can be elastically deformed in the third direction Z around the bent portion 27.
- the attaching portion 21, the connecting portion 26, the terminal holding portion 25, and the terminal portion 23 have the same plate thickness direction as the first direction X.
- the direction along the YZ plane is a direction along the core surface 32b (see FIG. 5B) of the sensor core 32 provided in the magnetic sensor element 12. Since the leaf spring portion 22 is connected to the attachment portion 21 via the bent portion 27, the leaf spring portion 22 extends along the bottom portion of the frame 11 in a direction intersecting the core surface 32 b.
- the leaf spring portion 22 has a shape that extends in the first direction X before being attached to the frame 11. However, when the leaf spring portion 22 is attached to the frame 11, the leaf spring portion 22 is lowered by the end of the core body 33 protruding from the bottom of the frame 11 ( -Z direction). Thereby, the leaf
- the contact direction in which the leaf spring portion 22 contacts the edge of the sensor core 32 is the + Z direction.
- the shape of the frame 11 to which the conductive member 20 is attached will be described.
- the conductive member 20 is attached to the side surface 16 of the frame 11.
- a rectangular holding portion 90 is formed at the lower center of the side surface 16.
- a groove portion 91 is formed on the side surface 16 so as to surround both sides of the holding portion 90 in the second direction Y and the upper side (+ Z direction).
- the holding portion 90 protrudes from the bottom surface of the groove portion 91 to one side in the first direction X (+ X direction).
- the conductive member 20 is mounted in a state where the holding portion 90 is fitted in the holding hole 24 formed in the mounting portion 21 and the mounting portion 21 is fitted in the groove portion 91. It is done.
- the direction in which the conductive member 20 is attached to the frame 11 is the ⁇ X direction, which is opposite to the protruding direction of the holding portion 90 (+ X direction).
- the mounting direction ( ⁇ X direction) of the conductive member 20 with respect to the frame 11 is a direction that intersects the contact direction (+ Z direction) in which the leaf spring portion 22 of the conductive member 20 contacts the sensor core 32.
- the outer peripheral side of the groove portion 91 is a flat surface.
- the holding portion 90 includes a front end surface 92 located on the same plane as the flat surface surrounding the groove portion 91, and an outer peripheral surface 93 that connects the outer peripheral edge of the front end surface 92 and the bottom surface of the groove portion 91.
- the outer peripheral surface 93 includes three surfaces, a surface facing upward (+ Z direction) and a surface facing both sides of the second direction Y. Of the outer peripheral surface 93, the surface facing upward (+ Z direction) is a contact surface 94 that contacts the conductive member 20.
- the contact surface 94 extends in the second direction Y, and a recess 95 that is recessed downward ( ⁇ Z direction) is formed at the center thereof.
- the attachment portion 21 When the conductive member 20 is attached to the frame 11, the attachment portion 21 is fitted into the groove portion 91. As a result, the upper frame portion 21 b located above the holding hole 24 (+ Z direction) extends along the contact surface 94. In the conductive member 20, the leaf spring portion 22 abuts against the sensor core 32 from the lower side and is bent, so that the attachment portion 21 is biased downward ( ⁇ Z direction) by the elastic force of the leaf spring portion 22. Accordingly, the upper frame portion 21b extending in the direction along the contact surface 94 is pressed against the contact surface 94 from above (see FIG. 7B). As a result, the conductive member 20 is positioned in the third direction Z.
- a groove 18 extending in the second direction Y is formed in the vicinity of the side surface 16 at the bottom of the frame 11.
- the groove 18 opens downward ( ⁇ Z direction) and extends from one end in the second direction Y to the other end at the bottom of the frame 11.
- a wall portion 96 provided at the lower end of the holding portion 90 and a wall portion 97 provided at the lower end of the side surface 16 on both sides in the second direction Y of the holding portion 90 are disposed on the + X direction side with respect to the groove portion 18.
- the walls 96 and 97 protrude downward ( ⁇ Z direction), and their lower ends are at the same position. Further, the thicknesses of the walls 96 and 97 in the first direction X are the same.
- a wall portion 19 that protrudes downward from the bottom of the frame 11 is provided on the ⁇ X direction side with respect to the groove portion 18.
- convex portions 98 that protrude from the bottom surface of the groove portion 91 at a constant height in the + X direction are provided.
- the convex portion 98 has a bent shape in which a portion extending in the third direction Z along the outer peripheral surface of the holding portion 90 and a portion extending in the second direction Y along the groove portion 18 are connected.
- the protrusion height of the convex portion 98 with respect to the bottom surface of the groove portion 91 is the distance S (see FIGS. 6 and 7A) between the convex portion 98 and the wall portions 96 and 97 in the first direction X.
- the size is set to be larger than the thickness.
- the lower frame portion 21a of the attachment portion 21 is inserted into the groove portion 18 (see FIG. 4). Since the lower frame part 21a is inserted to the innermost part of the groove part 18, the position of the lower frame part 21a in the first direction X is regulated by the convex part 98 and the wall parts 96, 97 provided at the innermost part of the groove part 18. Is done.
- the conductive member 20 when the conductive member 20 is attached to the frame 11, the conductive member 20 is supported from the back side by the wall portions 96 and 97 positioned in the direction opposite to the attachment direction ( ⁇ X direction) with respect to the frame 11. . That is, the wall portion 96 is positioned on the ⁇ X direction side with respect to the lower frame portion 21a. The wall portion 97 is positioned on the ⁇ X direction side with respect to the connecting portion 26 that connects the attachment portion 21 and the leaf spring portion 22. Accordingly, the lower frame portion 21a and the connecting portion 26 are supported by the walls 96 and 97 from the back side.
- the work of attaching the conductive member 20 to the frame 11 is performed as follows. First, the terminal holding part 25 of the conductive member 20 is held by an operator's finger, and the lower frame part 21 a of the attachment part 21 is inserted into the groove part 18 of the frame 11 from the lower side. At this time, if the upper end of the attachment portion 21 is inserted in a posture inclined in a direction away from the side surface 16 of the frame 11 (+ X direction), the upper frame portion 21b of the attachment portion 21 does not interfere with the holding portion 90.
- the upper frame portion 21 b When the lower frame portion 21 a is inserted to the innermost portion of the groove portion 18, the upper frame portion 21 b is positioned above the contact surface 94 of the holding portion 90. In this state, the upper frame portion 21b is pushed in the mounting direction ( ⁇ X direction). Accordingly, the attachment portion 21 is fitted into the groove portion 91 and the holding portion 90 is fitted into the holding hole 24, so that the attachment portion 21 is in a posture along the core surface 32b of the sensor core 32 (that is, a posture along the YZ surface). .
- the leaf spring portion 22 bends downward and makes elastic contact with the edge of the sensor core 32 exposed at the lower end of the core body 33.
- the attachment portion 21 is urged downward (in the ⁇ Z direction) by the urging force of the leaf spring portion 22, so that the upper frame portion 21 b is pressed against the contact surface 94 of the holding portion 90.
- the mounting operation of the conductive member 20 is completed.
- the mounting direction ( ⁇ X direction) of the conductive member 20 with respect to the frame 11 that holds the magnetic sensor element 12 is the contact direction in which the leaf spring portion 22 contacts the sensor core 32. This is the direction that intersects (+ Z direction).
- the conductive member 20 includes an attachment portion 21 that extends in a direction along the core surface 32 b of the sensor core 32, and the leaf spring portion 22 is connected to the attachment portion 21 via a bent portion 27. And the leaf
- the conductive member 20 is less likely to be displaced in the contact direction between the leaf spring portion 22 and the sensor core 32.
- the leaf spring portion 22 is less likely to be displaced in the contact direction with the sensor core 32. Therefore, there is little possibility that the contact between the conductive member 20 and the sensor core 32 becomes unstable.
- the mounting direction ( ⁇ X direction) of the conductive member 20 is a direction intersecting the core surface 32b of the sensor core 32
- the contact direction (+ Z direction) of the leaf spring portion 22 is a direction along the core surface 32b.
- the conductive member 20 of this embodiment has a shape in which the leaf spring portion 22 is connected to the attachment portion 21 via a bent portion 27.
- a bent portion 27 that is a fulcrum of the leaf spring portion 22 is disposed at the end of the bottom portion of the frame 11. Accordingly, the length of the leaf spring portion 22 can be increased, and the urging force of the leaf spring portion 22 can be increased. Therefore, there is little possibility that the contact between the conductive member 20 and the sensor core 32 becomes unstable.
- the frame 11 of this embodiment includes wall portions 96 and 97 extending in a direction along the core surface 32 b of the sensor core 32, and the wall portions 96 and 97 are attached to the rear side of the attachment portion 21, that is, to the attachment portion 21. It is located in the opposite direction (+ X direction).
- the wall portion 96 is located on the back side of the lower frame portion 21a, and the wall portion 97 is located on the back side of the connecting portion 26.
- the connecting portion 26 that connects the attachment portion 21 and the leaf spring portion 22 is inserted between the wall portion 97 and the wall portion 19.
- the wall portion 97 is located in the opposite direction (+ X direction) to the side where the leaf spring portion 22 is located with respect to the connecting portion 26. Accordingly, the leaf spring portion 22 bends in the ⁇ Z direction due to contact with the sensor core 32.
- the connecting portion 26 is deformed in the + X direction, the connecting portion 26 is supported from the + X direction by the wall portion 97.
- the deformation of the connecting portion 26 is prevented. Therefore, it is possible to prevent the spring property of the leaf spring portion 22 from being damaged by the deformation of the connecting portion 26. Therefore, there is little possibility that the contact between the leaf spring portion 22 and the sensor core 32 becomes unstable.
- the wall portions 96 and 97 of the frame 11 are positioned in the + X direction with respect to the mounting portion 21 and the connecting portion 26 of the conductive member 20. Therefore, when another conductive member (for example, a case in which the sensor unit 10 is accommodated) is disposed on the + X direction side of the frame 11, the case and the conductive member 20 are in contact with each other. It can be blocked by the walls 96,97. Further, as described above, since the connecting portion 26 that supports the leaf spring portion 22 is restricted from being deformed in the + X direction by the wall portion 97, the leaf spring portion 22 and the bent portion 27 are formed from the side surface 16 of the frame 11. It is avoided to deform into a shape protruding in the + X direction side. Therefore, the leaf spring portion 22 and the bent portion 27 can be prevented from coming into contact with another conductive member located on the + X direction side of the frame 11.
- another conductive member for example, a case in which the sensor unit 10 is accommodated
- the conductive member 20 is attached by inserting the lower frame portion 21a of the attachment portion 21 inside the wall portions 96 and 97, and then fitting the holding portion 90 of the frame 11 into the holding hole 24 of the attachment portion 21. Is easy to install. In particular, since it is not necessary to perform heat welding, it is possible to reduce the number of mounting operations. Moreover, since such an attachment structure has little position shift of the electrically-conductive member 20, it can reduce a possibility that the contact with an electrically-conductive member and a sensor core may become unstable.
- the outer peripheral surface of the holding portion 90 includes a contact surface 94
- the attachment portion 21 includes an upper frame portion 21b extending in a direction along the contact surface 94. Accordingly, the conductive member 20 can be positioned by bringing the contact surface 94 and the upper frame portion 21b into contact with each other. Even if the attachment portion 21 is detached or lifted with respect to the holding portion 90, the attachment portion 21 is defined by the contact surface 94 in the abutting direction (+ Z direction) with the sensor core 32. The displacement of the conductive member 20 can be prevented. Furthermore, a concave portion 95 is formed on the contact surface 94, and the contact area between the contact surface 94 and the upper frame portion 21b is small.
- the contact pressure between the contact surface 94 and the upper frame portion 21b can be increased. Therefore, the possibility that the holding portion 90 is detached from the holding hole 24 when vibration or the like is applied can be reduced. Therefore, there is little possibility that the conductive member 20 is detached from the frame 11 due to vibration or the like.
- the conductive member 20 of this embodiment includes a terminal holding portion 25 that is formed integrally with the attachment portion 21 and has high rigidity. Therefore, when the work of attaching the conductive member 20 is performed, the terminal holding part 25 can be used as a part held by the operator. Thereby, there is little possibility of deforming the terminal part 23 and the leaf
- the edge of the exposed portion 32a of the sensor core 32 and the leaf spring portion 22 are configured to contact each other, but the portion where the leaf spring portion 22 contacts is other than the edge of the exposed portion 32a of the sensor core 32. It may be a site.
- outer peripheral surface, 94 ... contact surface, 95 ... concave portion, 96, 97 ... wall portion, 98 ... convex portion, 331 ... trunk portion, 332, 334L, 334R ... Upper projection, 333, 335L, 335R ... Lower projection, A ... Magnetic reading position, G ... Gap, S ... Distance, X ... First direction (medium transport direction), Y ... Second direction, Z ... First 3 directions
Landscapes
- Physics & Mathematics (AREA)
- General Physics & Mathematics (AREA)
- Condensed Matter Physics & Semiconductors (AREA)
- Measuring Magnetic Variables (AREA)
- Inspection Of Paper Currency And Valuable Securities (AREA)
Abstract
センサコアを接地する導電部材とセンサコアとの接触が不安定になるおそれを少なくすること。磁気センサ装置1は、磁気センサ素子12を保持するフレーム11に取り付けた導電部材20を介してセンサコア32を接地する。フレーム11に対する導電部材20の取付方向(-X方向)は、導電部材20の板バネ部22がセンサコア32と当接する当接方向(+Z方向)と交差する方向である。導電部材20はセンサコア32のコア面32bに沿う方向に延在する取付部21と、取付部21に対して屈曲部27を介して繋がる板バネ部22を備える。板バネ部22はフレーム11の底部から突出するコア体33の端部に露出するセンサコア32のエッジと接触する。取付部21には、フレーム11から突出する保持部90が嵌め込まれる保持孔24が形成されている。
Description
本発明は、媒体の磁気パターンを検出する磁気センサ装置に関する。
従来から、着磁マグネットにより媒体に着磁を行い、着磁された媒体の磁気パターンを読み取る磁気センサ装置が知られている。特許文献1に記載の磁気センサ装置は、バイアス磁界を発生させる励磁コイルと、磁気パターンを検出する検出コイルを備えた磁気センサ素子を有する。磁気センサ素子は、アモルファスあるいはパーマロイからなる板状のセンサコアからなるコア体を備える。コア体にボビンを介してコイル線を巻き回すことにより、励磁コイルおよび検出コイルが形成される。
特許文献1の磁気センサ装置は、磁気センサ素子を保持するフレームと、フレームに取り付けられた導電部材を備える。導電部材は、フレームの底部に取り付けられる取り付け部と、フレームの底部から突出するセンサコアと取り付け部との間に架け渡される掛け渡し部と、取り付け部からフレームを収容するケースへ延びる端子部(接触部)を備える。
導電部材は、掛け渡し部がセンサコアと接触する。これにより、導電部材を介してセンサコアが接地される。
導電部材は、掛け渡し部がセンサコアと接触する。これにより、導電部材を介してセンサコアが接地される。
特許文献1の導電部材は、フレームの底部に下側から取り付けられる。フレームの底部には下方に突出するボスが設けられ、導電部材に形成された係合孔にボスを嵌め込んで熱溶着する。また、センサコアはフレームの底部から下側に突出し、導電部材はセンサコアの端部に対して下側から接触する。つまり、特許文献1の導電部材は、フレームに対する取り付け方向と、センサコアに対する接触方向が同一方向である。
特許文献1のように、係合孔にボスを挿入してボスを熱溶着させる取付方法は、導電部材の浮きや抜けが発生するおそれがある。そして、導電部材の取り付け方向とセンサコアに対する接触方向が同一方向である場合、導電部材の浮きや抜けが発生すると、センサコアとの接触が不安定になるおそれがある。
本発明の課題は、このような点に鑑みて、磁気センサ装置のセンサコアを接地する導電部材とセンサコアとの接触が不安定になるおそれを少なくすることにある。
上記の課題を解決するために、本発明の磁気センサ装置は、センサコアを備える磁気センサ素子と、前記磁気センサ素子を保持するフレームと、前記フレームに取り付けられる導電部材と、を有し、前記導電部材は、前記センサコアに当接する当接部と、前記フレームに取り付けられる取付部と、を備え、前記フレームに対する前記取付部の取付方向は、前記当接部が前記センサコアに当接する当接方向と交差する方向であることを特徴とする。
本発明は、このように、導電部材をフレームに取り付ける際の取付方向と、導電部材がセンサコアに当接する当接方向とが交差する。このような構成では、導電部材の取付時に当接部が当接方向に位置ずれするおそれが少ない。例えば、フレームに対する取付部の抜けや浮きが発生したとしても、当接部が当接方向に位置ずれするおそれが少ない。従って、導電部材とセンサコアとの接触が不安定になるおそれを少なくすることができる。
本発明において、前記取付方向は前記センサコアのコア面と交差する方向である。このようにすると、当接部の当接方向がコア面に沿う方向になる。従って、コア体の端部に露出したセンサコアの端部に導電部材を接触させることができる。よって、コア体の端部以外にセンサコアの露出部を設ける必要がない。
本発明において、前記当接部は前記センサコアのエッジと当接する。本発明では、導電部材とセンサコアとの接触が不安定になるおそれを少なくすることができる。従って、導電部材の接触相手がセンサコアのエッジであっても接触状態を維持できる。
本発明において、前記当接部は、前記当接方向に弾性変形する板バネ部であることが望ましい。このようにすると、当接部をセンサコアに弾性接触させることができる。また、取付方向と当接方向とが交差する場合には、取付部と当接部を並べて配置しなくてもよいので、当接部(板バネ部)の長さを長くすることができる。従って、板バネ部の付勢力を大きくすることができ、導電部材とセンサコアとの接触が不安定になるおそれを少なくすることができる。
本発明において、前記取付部は前記センサコアのコア面に沿う方向に延在し、前記板バネ部は前記取付部に対して屈曲部を介して繋がっており、前記コア面と交差する方向に延在することが望ましい。このようにすると、板バネ部の長さを長くすることができ、板バネ部の付勢力を大きくすることができる。従って、導電部材とセンサコアとの接触が不安定になるおそれを少なくすることができる。
本発明において、前記フレームは、前記取付部に対して前記取付方向と逆方向に位置する壁部を備えることが望ましい。このようにすると、取付部の背面側(取付方向と逆の側)に壁部が配置されるため、取付部が外れるおそれが少ない。また、壁部に沿って取付部を差し込むことで導電部材を取り付けることができるので、導電部材の取り付けが容易である。
本発明において、前記フレームは、前記取付方向と逆向きに突出する保持部を備え、前記保持部は、前記取付部に形成された保持孔に嵌まることが望ましい。このようにすると、保持孔に保持部を嵌め込むことによって導電部材を取り付けることができるので、取り付けが容易である。また、熱溶着を行う必要がないので、取付作業の工程数を削減できる。さらに、導電部材の位置ずれが少ないので、導電部材とセンサコアとの接触が不安定になるおそれを少なくすることができる。
本発明において、前記保持部の外周面は、前記当接方向を向く接触面を備え、前記取付部は、前記接触面に沿う方向に延在する部分を備える。このようにすると、接触面と取付部とを当接させて導電部材の位置決めを行うことができる。また、保持部に対する取付部の抜けや浮きが発生したとしても、取付部は接触面によって当接方向の位置が規定されているため、取り付け後の位置ずれを防止できる。
本発明において、前記接触面に凹部が形成されていることが望ましい。このようにすると、接触面と取付部との接触面積を減らすことができる。接触面積を減らすことにより、接触面と取付部との接触圧を高めることができる。従って、振動などが加わった場合に保持孔から保持部が外れるおそれを少なくすることができ、導電部材がフレームから外れるおそれを少なくすることができる。
本発明において、前記導電部材は端子部を備え、前記端子部は、前記取付部と一体に形成された端子保持部から突出し、前記端子保持部は、前記端子部よりも剛性が大きいことが望ましい。このようにすると、導電部材を取り付ける作業を行う際、作業者が手で持つ部分として端子保持部を用いることができる。これにより、取付工程で端子部や板バネ部を変形させるおそれが少ない。従って、導電部材の変形によってセンサコアとの接触が不安定になるおそれを少なくすることができる。
きる。
きる。
本発明によれば、導電部材をフレームに取り付ける際の取付方向と、導電部材がセンサコアに当接する当接方向とが交差するため、導電部材の取付時に当接部が当接方向に位置ずれするおそれが少ない。従って、導電部材とセンサコアとの接触が不安定になるおそれを少なくすることができる。
以下に、図面を参照して、本発明を適用した磁気センサ装置を説明する。
(全体構成)
図1は本発明を適用した磁気センサ装置1の斜視図である。磁気センサ装置1は、銀行券、有価証券等のシート状の媒体2から磁気パターンを検出する磁気パターン検出装置に搭載される。磁気パターン検出装置は、磁気センサ装置1からの信号(検出波形)をリファレンス波形と照合することによって、媒体2の真偽判定や種類を判別する。磁気パターン検出装置は、媒体2を第1方向Xに搬送する媒体搬送機構(図示省略)と、搬送される媒体2が磁気読み取り位置Aを通過する際に媒体2の磁気パターンを検出する磁気センサ装置1を備える。
図1は本発明を適用した磁気センサ装置1の斜視図である。磁気センサ装置1は、銀行券、有価証券等のシート状の媒体2から磁気パターンを検出する磁気パターン検出装置に搭載される。磁気パターン検出装置は、磁気センサ装置1からの信号(検出波形)をリファレンス波形と照合することによって、媒体2の真偽判定や種類を判別する。磁気パターン検出装置は、媒体2を第1方向Xに搬送する媒体搬送機構(図示省略)と、搬送される媒体2が磁気読み取り位置Aを通過する際に媒体2の磁気パターンを検出する磁気センサ装置1を備える。
本明細書において、第1方向X、第2方向Y、第3方向Zは互いに直交する方向である。第1方向Xと第2方向Yは媒体搬送面3に沿う方向であり、第3方向Zは媒体搬送面3に対して垂直な方向である。第1方向Xは媒体搬送方向である。磁気パターン検出装置は、媒体2を第1方向Xの一方側(+X方向)および他方側(-X方向)へ搬送する。以下、第3方向Zを上下方向とし、媒体搬送面3から媒体2へ向かう方向を上方(+Z方向)、その逆方向を下方(-Z方向)として各部材の上下を説明する。
図2は磁気センサ装置1の分解斜視図であり、図3は磁気センサ装置1の断面図(図1のB-B断面図)である。図1に示すように、磁気センサ装置1は第2方向Yに長い形状をしており、上方(+Z方向)を向く媒体搬送面3を備える。磁気センサ装置1は、第2方向Yに長いセンサケース4と、センサケース4に収容されるセンサユニット10と、センサケース4の底部の下側に取り付けられる基板5と、センサユニット10を覆い媒体搬送面3を構成するカバー板6と、カバー板6に保持される複数のマグネット7と、センサケース4の内側に配置されセンサユニット10を覆う磁気シールドケース8を備える。基板5には、センサユニット10から出力される信号を処理する信号処理回路が実装される。
図2に示すように、センサケース4には第2方向Yに延在する凹部41が形成される。
凹部41は上方(+Z方向)に開口する。凹部41には、パーマロイなどの磁性金属からなる磁気シールドケース8が第2方向Yに離れた2箇所に配置される。各磁気シールドケース8にはセンサユニット10が収容される。磁気シールドケース8は、センサユニット10の第1方向Xの両側および第2方向Yの両側を囲む筒状部81と、センサユニット10の下側(-Z方向)に配置される底板部82(図3参照)を備える。
凹部41は上方(+Z方向)に開口する。凹部41には、パーマロイなどの磁性金属からなる磁気シールドケース8が第2方向Yに離れた2箇所に配置される。各磁気シールドケース8にはセンサユニット10が収容される。磁気シールドケース8は、センサユニット10の第1方向Xの両側および第2方向Yの両側を囲む筒状部81と、センサユニット10の下側(-Z方向)に配置される底板部82(図3参照)を備える。
図1に示すように、カバー板6はセンサケース4の上端に取り付けられ、凹部41を塞いでいる。カバー板6には、センサユニット10と重なる2箇所に開口部61が形成される。図2に示すように、カバー板6は、2枚のステンレス鋼製の金属板62、63を積層した複合板である。上方(+Z方向)に位置する金属板62の表面は、媒体搬送面3を構成する。金属板62の裏面(-Z方向側の面)には、マグネット7を配置する矩形の凹部62aが形成される。また、下方(-Z方向)に位置する金属板63には、金属板62の凹部62aと重なる位置に矩形の配置孔63aが形成される。マグネット7は、配置孔63aおよび凹部62aに挿入され、接着剤によりカバー板6に固定される。マグネット7はフェライトやネオジウム磁石等の永久磁石であり、媒体搬送面3側の部位とその裏側の部位とが異なる磁極である。
図1、図2に示すように、マグネット7は、センサユニット10に対して第1方向Xの一方側(+X方向側)に配置される第1マグネット列71と、センサユニット10に対して第1方向Xの他方側(-X方向側)に配置される第2マグネット列72を構成する。第1マグネット列71と第2マグネット列72は、それぞれ、第2方向Yに一定ピッチで並ぶ5個のマグネット7からなる。第1マグネット列71の中央に位置するマグネット7は、第1方向Xの一方側(+X方向)からセンサユニット10へ向かう媒体2を着磁する着磁用マグネットである。また、第2マグネット列72の中央に位置するマグネット7は、第1方向Xの他方側(-X方向)からセンサユニット10へ向かう媒体2を着磁する着磁用マグネットである。第1マグネット列71と第2マグネット列72は、各マグネット7の媒体搬送面3側の磁極が隣り合うマグネット7の媒体搬送面3側の磁極と異なるため、隣り合うマグネット7同士で磁束が吸引される。よって、外乱磁界が加わったときにセンサユニット10側へ曲げられてノイズの原因となる磁束を減らすことができる。
(センサユニット)
図4は導電部材20を取り付けたセンサユニット10を下側(-Z方向側)から見た斜視図である。センサユニット10は、略直方体状のフレーム11と、フレーム11に保持される磁気センサ素子12を備える。図3に示すように、フレーム11には、上方(+Z方向)に開口する凹部13が形成される。磁気センサ素子12は凹部13に収容され、凹部13と磁気センサ素子12との隙間に充填される樹脂14によってフレーム11に固定される(図3参照)。凹部13の開口縁にはセラミック等からなる2枚の耐摩耗板15が取り付けられる。耐摩耗板15は、磁気センサ素子12の第1方向Xの両側に配置され、第2方向Yに延在する。
図4は導電部材20を取り付けたセンサユニット10を下側(-Z方向側)から見た斜視図である。センサユニット10は、略直方体状のフレーム11と、フレーム11に保持される磁気センサ素子12を備える。図3に示すように、フレーム11には、上方(+Z方向)に開口する凹部13が形成される。磁気センサ素子12は凹部13に収容され、凹部13と磁気センサ素子12との隙間に充填される樹脂14によってフレーム11に固定される(図3参照)。凹部13の開口縁にはセラミック等からなる2枚の耐摩耗板15が取り付けられる。耐摩耗板15は、磁気センサ素子12の第1方向Xの両側に配置され、第2方向Yに延在する。
図4に示すように、センサユニット10のフレーム11には外側から導電部材20が取り付けられる。導電部材20は、取付部21、板バネ部22、および端子部23を備えた金属板である。取付部21は、フレーム11の第1方向Xの他方側(-X方向)の側面16に取り付けられる。板バネ部22はフレーム11の側面16の下端において屈曲され、フレーム11の下側(-Z方向側)で第1方向Xに延びている。また、端子部23は取付部21から下方(-Z方向)へ直線状に延びている。導電部材20の取り付け構造の詳細については後述する。
(磁気センサ素子)
図5(a)は磁気センサ素子12の正面図であり、図5(b)は磁気センサ素子12の側面図であり、図5(c)は磁気センサ素子12の上面図である。図5(b)、(c)に示すように、磁気センサ素子12は、セラミックス等の非磁性体からなる第1保護板30、第2保護板31と、その間に挟まれたセンサコア32からなる三層構造のコア体33を備える。センサコア32はフェライト、アモルファス、パーマロイ、珪素鋼板等の磁性体から形成される。また、図5(a)に示すように、磁気センサ素子12は、バイアス磁界を発生させる励磁コイル34と、媒体2の磁気パターンを検出する検出コイル35を備える。磁気センサ素子12は、コア体33の厚さ方向が媒体搬送方向である第1方向Xと一致するように配置される。コア体33の幅方向(図5(a)の左右方向)は第2方向Yと一致する。コア体33は、第2方向Yの中央を基準として左右対称な形状である。
図5(a)は磁気センサ素子12の正面図であり、図5(b)は磁気センサ素子12の側面図であり、図5(c)は磁気センサ素子12の上面図である。図5(b)、(c)に示すように、磁気センサ素子12は、セラミックス等の非磁性体からなる第1保護板30、第2保護板31と、その間に挟まれたセンサコア32からなる三層構造のコア体33を備える。センサコア32はフェライト、アモルファス、パーマロイ、珪素鋼板等の磁性体から形成される。また、図5(a)に示すように、磁気センサ素子12は、バイアス磁界を発生させる励磁コイル34と、媒体2の磁気パターンを検出する検出コイル35を備える。磁気センサ素子12は、コア体33の厚さ方向が媒体搬送方向である第1方向Xと一致するように配置される。コア体33の幅方向(図5(a)の左右方向)は第2方向Yと一致する。コア体33は、第2方向Yの中央を基準として左右対称な形状である。
図5(a)に示すように、コア体33は、第3方向Z(高さ方向)の中央において第2方向Y(幅方向)に延在する胴部331を備えており、胴部331から上方(+Z方向)および下方(-Z方向)にそれぞれ3本ずつ突部が突出する。上方(+Z方向)に突出する3本の突部は、中央に位置する上側突部332と、上側突部332の両側に位置する上側突部334L、334Rである。また、胴部331から下方(-Z方向)に突出する3本の突部は、中央に位置する下側突部333と、下側突部333の両側に位置する下側突部335L、335Rである。
検出コイル35は、コア体33の上側突部332にボビン37を介してコイル線を巻き回して形成される。検出コイル35が構成された上側突部332の先端面は、磁気センサ素子12のセンサ面12aを構成する。励磁コイル34は、コア体33の胴部331にボビン36を介してコイル線を巻き回して形成される。励磁コイル34は、コア体33の第2方向Y(幅方向)の中央に位置する上側突部332と下側突部333の両側にそれぞれ、1つずつ配置される。これら2つの励磁コイル34はコイル線の巻き数が同一で、且つ、コイル線の巻き方向が逆向きである。2つの励磁コイル34は、1本のコイル線で巻かれており、直列に接続される。コア体33の上側突部332と下側突部333の両側には、それぞれ一定幅のギャップGが形成される。励磁コイル34に電流を流すと、4箇所のギャップGの周囲に設けられたU字型の開磁路を通る磁束が生じる。その結果、図5(a)において一点鎖線で示すバイアス磁界が形成される。
励磁コイル34が巻き回されるボビン36は、4本の端子ピン38を備える。端子ピン38の一端はボビン36から下方(-Z方向)へ突出し、基板5に設けられた信号処理回路と電気的に接続される。一方、端子ピン38の他端(上端)には、励磁コイル34あるいは検出コイル35を構成するコイル線が接続される。
図5(b)に示すように、コア体33の下端(-Z方向の端部)において、第1保護板30の端部は第2保護板31の端部より一定寸法短く切り欠かれている。従って、コア体33の下端(-Z方向の端部)には、センサコア32が一定寸法だけ露出した露出部32aが設けられている。
図3、図4に示すように、磁気センサ素子12がフレーム11に保持された状態では、端子ピン38およびコア体33の端部は、フレーム11の底部に設けられた底部開口17を通って下方(-Z方向)へ突出する。フレーム11に取り付けられた導電部材20の板バネ部22は、底部開口17から突出するコア体33の端部と弾性接触する。上述したように、コア体33の端部にはセンサコア32の露出部32aが設けられているため、板バネ部22は露出部32aと接触する。
導電部材20の端子部23と4本の端子ピン38は、フレーム11の下方(-Z方向)へ延びている。図3に示すように、端子部23と端子ピン38は、センサケース4の底部に設けられた貫通部、および磁気シールドケース8の底板部82に形成された貫通部を通り、基板5に到達する位置まで延びている。4本の端子ピン38の先端は、それぞれ、基板5に形成されたスルーホール51に通され、図示しない半田によって基板5上の配線パターンに接続される。また、導電部材20の端子部23は基板5に形成されたスルーホール52に通され、半田等によって固定される。これにより、基板5および導電部材20を介してセンサコア32が接地される。
(磁気パターン検出動作)
磁気センサ装置1を備える磁気パターン検出装置において、媒体2が媒体搬送方向である第1方向Xの一方側もしくは他方側に搬送されると、媒体2は磁気読み取り位置Aに至る前に第1マグネット列71あるいは第2マグネット列72のマグネット7により着磁される。そして、着磁された媒体2が磁気センサ装置1による磁気読み取り位置Aを通過する。
磁気センサ装置1を備える磁気パターン検出装置において、媒体2が媒体搬送方向である第1方向Xの一方側もしくは他方側に搬送されると、媒体2は磁気読み取り位置Aに至る前に第1マグネット列71あるいは第2マグネット列72のマグネット7により着磁される。そして、着磁された媒体2が磁気センサ装置1による磁気読み取り位置Aを通過する。
磁気センサ装置1では、励磁コイル34に交番電流が定電流で印加され、コア体33の周りには、図5(a)において一点鎖線で示すバイアス磁界が形成される。媒体2が磁気読み取り位置Aを通過すると、検出コイル35からは、バイアス磁界および時間に対する微分的な信号の検出波形が得られる。
磁気センサ素子12からの検出波形の形状、ピーク値およびボトム値は、磁気パターンの形成に用いられている磁気インクの種類、磁気パターンの位置、および、形成されている磁気パターンの濃淡によって変化する。従って、かかる検出波形を、予め記憶保持しているリファレンス波形と照合することにより、媒体2の真偽判定および媒体2の種類の判別を行うことができる。
(導電部材)
図6は導電部材20をセンサユニット10から取り外した状態を示す斜視図である。また、図7は導電部材20を取り付けたセンサユニット10の底面図、正面図および側面図であり、図7(a)は底面図、図7(b)は正面図、図7(c)は側面図である。導電部材20は導電性の金属板をエッチング等により所定形状に加工し屈曲させた部材である。
導電部材20の板厚は略一定である。導電部材20は矩形枠状の取付部21を備える。取付部21の中央には矩形の保持孔24が開口する。取付部21の下端には端子保持部25が設けられ、端子保持部25から下側(-Z方向)に直線状の端子部23が突出する。
図6は導電部材20をセンサユニット10から取り外した状態を示す斜視図である。また、図7は導電部材20を取り付けたセンサユニット10の底面図、正面図および側面図であり、図7(a)は底面図、図7(b)は正面図、図7(c)は側面図である。導電部材20は導電性の金属板をエッチング等により所定形状に加工し屈曲させた部材である。
導電部材20の板厚は略一定である。導電部材20は矩形枠状の取付部21を備える。取付部21の中央には矩形の保持孔24が開口する。取付部21の下端には端子保持部25が設けられ、端子保持部25から下側(-Z方向)に直線状の端子部23が突出する。
取付部21において、保持孔24の第2方向Yの両側および上方(+Z方向)の部分は、略一定の幅(太さ)で保持孔24を囲んでいる。保持孔24の下側(-Z方向)には第2方向Yに延在する下枠部21aが設けられ、保持孔24の上側(+Z方向)には第2方向Yに延在する上枠部21bが設けられる。端子保持部25は矩形であり、下枠部21aの第2方向Yの中央から下側に突出する。端子保持部25は下枠部21aと一体に形成される。端子保持部25と下枠部21aが繋がった部分は、導電部材20の中で最も部材幅が大きい部位である。従って、端子保持部25は、導電部材20の中で最も剛性が大きい部位である。
板バネ部22は、磁気センサ素子12のセンサコア32と当接する当接部である。取付部21の第2方向Yの両側に設けられた連結部26を介して取付部21と繋がる。連結部26は、取付部21の下枠部21aと第2方向Yに繋がる。連結部26は、端子保持部25の第2方向Yの両側において第1方向Xの他方側(-X方向)に屈曲し、屈曲部27を介して板バネ部22と繋がっている。板バネ部22は、屈曲部27を中心として第3方向Zに弾性変形可能である。
導電部材20がフレーム11に取り付けられると、図4、図7に示すように、取付部21、連結部26、端子保持部25、および端子部23は板厚方向が第1方向Xと一致するように配置され、YZ面に沿って延在する。YZ面に沿う方向は、磁気センサ素子12に設けられたセンサコア32のコア面32b(図5(b)参照)に沿う方向である。板バネ部22は取付部21に対して屈曲部27を介して繋がっているので、フレーム11の底部に沿ってコア面32bと交差する方向に延在する。
板バネ部22は、フレーム11に取り付けられる前は第1方向Xに延在する形状であるが、フレーム11に取り付けられると、フレーム11の底部から突出するコア体33の端部によって下側(-Z方向)に押圧される。これにより、板バネ部22は、先端を斜め下方に向けた姿勢に撓む。下方に撓んだ板バネ部22の先端は上方(+Z方向)に付勢され、コア体33の下側の端面に露出するセンサコア32のエッジ(すなわち、露出部32aの端縁)と当接する。板バネ部22がセンサコア32のエッジと当接する当接方向は、+Z方向である。
(フレーム)
次に、導電部材20が取り付けられるフレーム11側の形状を説明する。上述したように、導電部材20は、フレーム11の側面16に取り付けられる。図6に示すように、側面16の下部中央には矩形の保持部90が形成される。また、側面16には、保持部90の第2方向Yの両側および上方(+Z方向)を囲む溝部91が形成される。保持部90は、溝部91の底面から第1方向Xの一方側(+X方向)へ突出する。図4、図7(b)に示すように、導電部材20は、取付部21に形成された保持孔24に保持部90が嵌まり、且つ、取付部21が溝部91に嵌まる状態に取り付けられる。フレーム11に対する導電部材20の取付方向は-X方向であり、保持部90の突出方向(+X方向)と逆方向である。本形態では、フレーム11に対する導電部材20の取付方向(-X方向)は、導電部材20の板バネ部22がセンサコア32と当接する当接方向(+Z方向)と交差する方向である。
次に、導電部材20が取り付けられるフレーム11側の形状を説明する。上述したように、導電部材20は、フレーム11の側面16に取り付けられる。図6に示すように、側面16の下部中央には矩形の保持部90が形成される。また、側面16には、保持部90の第2方向Yの両側および上方(+Z方向)を囲む溝部91が形成される。保持部90は、溝部91の底面から第1方向Xの一方側(+X方向)へ突出する。図4、図7(b)に示すように、導電部材20は、取付部21に形成された保持孔24に保持部90が嵌まり、且つ、取付部21が溝部91に嵌まる状態に取り付けられる。フレーム11に対する導電部材20の取付方向は-X方向であり、保持部90の突出方向(+X方向)と逆方向である。本形態では、フレーム11に対する導電部材20の取付方向(-X方向)は、導電部材20の板バネ部22がセンサコア32と当接する当接方向(+Z方向)と交差する方向である。
フレーム11の側面16において、溝部91の外周側は平坦面である。保持部90は、溝部91を囲む平坦面と同一面上に位置する前端面92と、前端面92の外周縁と溝部91の底面とを繋ぐ外周面93を備える。外周面93は、上方(+Z方向)を向く面および第2方向Yの両側を向く面の3面を備える。外周面93のうち、上方(+Z方向)を向く面は導電部材20と接触する接触面94である。接触面94は第2方向Yに延在し、その中央には下側(-Z方向)へ凹む凹部95が形成される。
導電部材20がフレーム11に取り付けられると、取付部21が溝部91に嵌め込まれる。その結果、保持孔24の上方(+Z方向)に位置する上枠部21bは接触面94に沿って延在する。導電部材20は、板バネ部22がセンサコア32に対して下側から当接して撓むので、板バネ部22の弾性力により、取付部21が下方(-Z方向)に付勢される。従って、接触面94に沿う方向に延在する上枠部21bが接触面94に上方から押し付けられる(図7(b)参照)。これにより、導電部材20の第3方向Zの位置決めがなされる。
図4、図6に示すように、フレーム11の底部における側面16の近傍には、第2方向Yに延在する溝部18が形成される。溝部18は下側(-Z方向)に開口し、フレーム11の底部において第2方向Yの一方側の端から他方側の端まで延びている。溝部18に対して+X方向側には、保持部90の下端に設けられた壁部96と、保持部90の第2方向Yの両側において側面16の下端に設けられた壁部97が配置される。壁部96、97は下方(-Z方向)に突出し、その下端は同一位置にある。また、壁部96、97の第1方向Xの厚さは同一である。一方、溝部18に対して-X方向側には、フレーム11の底部から下方に突出する壁部19が設けられている。
保持部90の第2方向Yの両側には、それぞれ、溝部91の底面から+X方向に一定高さで突出する凸部98が設けられている。凸部98は、保持部90の外周面に沿って第3方向Zに延在する部分と、溝部18に沿って第2方向Yに延在する部分とが繋がる屈曲形状である。溝部91の底面に対する凸部98の突出高さは、凸部98と壁部96、97との第1方向Xの距離S(図6、図7(a)参照)が、導電部材20の板厚よりも大きい寸法となるように設定される。導電部材20は、フレーム11に取り付けられると、取付部21の下枠部21aが溝部18内に差し込まれた状態となる(図4参照)。下枠部21aは、溝部18の最奥部まで差し込まれるため、溝部18の最奥部に設けられた凸部98と壁部96、97によって下枠部21aの第1方向Xの位置が規制される。
図4に示すように、導電部材20がフレーム11に取り付けられると、フレーム11に対する取付方向(-X方向)と逆方向に位置する壁部96、97によって導電部材20が背面側から支持される。すなわち、壁部96は、下枠部21aに対して-X方向側に位置する。また、壁部97は、取付部21と板バネ部22とを繋ぐ連結部26に対して-X方向側に位置する。従って、壁部96、97によって下枠部21aおよび連結部26が背面側から支持される。
(導電部材の取付方法)
導電部材20のフレーム11への取り付け作業は、以下のように行う。まず、導電部材20の端子保持部25を作業者の指で持ち、取付部21の下枠部21aを下側からフレーム11の溝部18に挿入する。このとき、取付部21の上端をフレーム11の側面16から離れる方向(+X方向)に傾けた姿勢で挿入すれば、取付部21の上枠部21bが保持部90と干渉することはない。
導電部材20のフレーム11への取り付け作業は、以下のように行う。まず、導電部材20の端子保持部25を作業者の指で持ち、取付部21の下枠部21aを下側からフレーム11の溝部18に挿入する。このとき、取付部21の上端をフレーム11の側面16から離れる方向(+X方向)に傾けた姿勢で挿入すれば、取付部21の上枠部21bが保持部90と干渉することはない。
下枠部21aを溝部18の最奥部まで挿入すると、上枠部21bは保持部90の接触面94よりも上方に位置する。この状態で、上枠部21bを取付方向(-X方向)に押し込む。これにより、溝部91に取付部21が嵌め込まれるとともに、保持孔24に保持部90が嵌め込まれて、取付部21がセンサコア32のコア面32bに沿う姿勢(すなわち、YZ面に沿う姿勢)になる。また、板バネ部22は下向きに撓み、コア体33の下端に露出するセンサコア32のエッジと弾性接触する。その結果、板バネ部22の付勢力によって取付部21が下方(-Z方向)に付勢されるので、上枠部21bが保持部90の接触面94に押し付けられる。以上により、導電部材20の取付作業が完了する。
(本形態の主な作用効果)
以上のように、本形態の磁気センサ装置1において、磁気センサ素子12を保持するフレーム11に対する導電部材20の取付方向(-X方向)は、板バネ部22がセンサコア32と当接する当接方向(+Z方向)と交差する方向である。導電部材20は、センサコア32のコア面32bに沿う方向に延在する取付部21を備え、板バネ部22は取付部21に対して屈曲部27を介して繋がっている。そして、板バネ部22はコア面32bと交差する方向(第1方向X)に延在する。このようにすると、導電部材20が板バネ部22とセンサコア32との当接方向に位置ずれするおそれが少ない。例えば、フレーム11に対する取付部21の抜けや浮きが発生したとしても、板バネ部22がセンサコア32との当接方向に位置ずれするおそれが少ない。従って、導電部材20とセンサコア32との接触が不安定になるおそれが少ない。
以上のように、本形態の磁気センサ装置1において、磁気センサ素子12を保持するフレーム11に対する導電部材20の取付方向(-X方向)は、板バネ部22がセンサコア32と当接する当接方向(+Z方向)と交差する方向である。導電部材20は、センサコア32のコア面32bに沿う方向に延在する取付部21を備え、板バネ部22は取付部21に対して屈曲部27を介して繋がっている。そして、板バネ部22はコア面32bと交差する方向(第1方向X)に延在する。このようにすると、導電部材20が板バネ部22とセンサコア32との当接方向に位置ずれするおそれが少ない。例えば、フレーム11に対する取付部21の抜けや浮きが発生したとしても、板バネ部22がセンサコア32との当接方向に位置ずれするおそれが少ない。従って、導電部材20とセンサコア32との接触が不安定になるおそれが少ない。
本形態では、導電部材20の取付方向(-X方向)はセンサコア32のコア面32bと交差する方向であり、板バネ部22の当接方向(+Z方向)はコア面32bに沿う方向である。このようにすると、コア体33の端部に露出したセンサコア32の端部に導電部材20を接触させることができるので、コア体33の端部以外の部位にセンサコア32の露出部を設ける必要がない。また、板バネ部22はセンサコア32のエッジと当接するが、導電部材20とセンサコア32との接触が不安定になるおそれが少ないため、エッジが当接相手であっても接触状態を保つことができる。
本形態では、導電部材20の取付方向と、センサコア32に対する当接方向とが交差するので、取付部21と板バネ部22を並べて配置する必要がない。従って、板バネ部の長さを長くすることができ、板バネ部の付勢力を大きくすることができる。よって、導電部材20とセンサコア32との接触が不安定になるおそれが少ない。
本形態の導電部材20は、板バネ部22が取付部21に対して屈曲部27を介して繋がる形状である。このような部材形状では、フレーム11の側面16に取付部21を取り付けると、フレーム11の底部の端に板バネ部22の支点である屈曲部27が配置される。
従って、板バネ部22の長さを長くすることができ、板バネ部22の付勢力を大きくすることができる。よって、導電部材20とセンサコア32との接触が不安定になるおそれが少ない。
従って、板バネ部22の長さを長くすることができ、板バネ部22の付勢力を大きくすることができる。よって、導電部材20とセンサコア32との接触が不安定になるおそれが少ない。
本形態のフレーム11は、センサコア32のコア面32bに沿う方向に延在する壁部96、97を備え、壁部96、97は、取付部21の背面側すなわち、取付部21に対して取付方向と逆方向(+X方向)に位置する。壁部96は下枠部21aの背面側に位置し、壁部97は連結部26の背面側に位置する。これにより、下枠部21aおよび連結部26を背面側から支持できるので、取付部21がフレーム11から外れるおそれが少ない。また、壁部96、97に沿って取付部21を差し込むことで導電部材20を取り付けることができるので、導電部材20の取り付けが容易である。
本形態では、取付部21と板バネ部22とを繋ぐ連結部26が壁部97と壁部19の間に挿入される。壁部97は、連結部26に対して、板バネ部22が位置する側と逆方向(+X方向)に位置する。従って、板バネ部22がセンサコア32との接触によって-Z方向に撓み、その結果、連結部26が+X方向に変形しようとしても、壁部97によって連結部26が+X方向から支持されるため、連結部26の変形が妨げられる。従って、連結部26の変形によって板バネ部22のバネ性が損なわれることを防止できる。よって、板バネ部22とセンサコア32との接触が不安定になるおそれが少ない。
本形態では、フレーム11の壁部96、97が導電部材20の取付部21および連結部26よりも+X方向に位置する。従って、フレーム11の+X方向側に導電性を有する別の部材(例えば、センサユニット10が収容されるケース等)が配置されている場合に、当該ケース等と導電部材20とが接触することを壁部96、97によって妨げることができる。また、上記のように、板バネ部22を支持する連結部26は、壁部97によって+X方向への変形が規制されているので、板バネ部22および屈曲部27がフレーム11の側面16より+X方向側へ突出する形状に変形することが回避される。従って、板バネ部22および屈曲部27が、フレーム11の+X方向側に位置する別の導電性部材と接触することを回避できる。
本形態では、壁部96、97の内側に取付部21の下枠部21aを差し込み、しかる後に取付部21の保持孔24にフレーム11の保持部90を嵌め込むことによって導電部材20を取り付けることができるので、取り付けが容易である。特に、熱溶着を行う必要がないので、取付作業の工程数を削減できる。また、このような取付構造は導電部材20の位置ずれが少ないので、導電部材とセンサコアとの接触が不安定になるおそれを少なくすることができる。
本形態では、保持部90の外周面は接触面94を備え、取付部21は、この接触面94に沿う方向に延在する上枠部21bを備える。従って、接触面94と上枠部21bとを当接させて導電部材20の位置決めを行うことができる。また、保持部90に対する取付部21の抜けや浮きが発生したとしても、取付部21は接触面94によってセンサコア32との当接方向(+Z方向)の位置が規定されているため、取り付け後の導電部材20の位置ずれを防止できる。更に、接触面94に凹部95が形成されており、接触面94と上枠部21bとの接触面積が小さい。これにより、接触面94と上枠部21bとの接触圧を高めることができる。よって、振動などが加わった場合に保持孔24から保持部90が外れるおそれを少なくすることができる。よって、振動等によって導電部材20がフレーム11から外れるおそれが少ない。
本形態の導電部材20は、取付部21と一体に形成され剛性の高い端子保持部25を備える。従って、導電部材20を取り付ける作業を行う際、作業者が手で持つ部分として端子保持部25を用いることができる。これにより、取付工程で端子部23や板バネ部22を変形させるおそれが少ない。従って、導電部材20の変形によってセンサコア32との接触が不安定になったり、導電部材20を接地できないおそれが少ない。
(他の実施形態)
(1)上記形態は2チャンネルの磁気センサ装置1であったが、本発明は1チャンネルあるいは3チャンネル以上の多チャンネルの磁気センサ装置にも適用できる。
(1)上記形態は2チャンネルの磁気センサ装置1であったが、本発明は1チャンネルあるいは3チャンネル以上の多チャンネルの磁気センサ装置にも適用できる。
(2)上記形態ではセンサコア32の露出部32aのエッジと板バネ部22とが接触するように構成されているが、板バネ部22が接触する部位はセンサコア32の露出部32aにおけるエッジ以外の部位であってもよい。
1…磁気センサ装置、2…媒体、3…媒体搬送面、4…センサケース、5…基板、6…カバー板、7…マグネット、8…磁気シールドケース、10…センサユニット、11…フレーム、12…磁気センサ素子、12a…センサ面、13…凹部、14…樹脂、15…耐摩耗板、16…側面、17…底部開口、18…溝部、19…壁部、20…導電部材、21…取付部、21a…下枠部、21b…上枠部、22…板バネ部(当接部)、23…端子部、24…保持孔、25…端子保持部、26…連結部、27…屈曲部、30…第1保護板、31…第2保護板、32…センサコア、32a…露出部、32b…コア面、33…コア体、34…励磁コイル、35…検出コイル、36、37…ボビン、38…端子ピン、41…凹部、51、52…スルーホール、61…開口部、62…金属板、62a…凹部、63…金属板、63a…配置孔、71…第1マグネット列、72…第2マグネット列、81…筒状部、82…底板部、90…保持部、91…溝部、92…前端面、93…外周面、94…接触面、95…凹部、96、97…壁部、98…凸部、331…胴部、332、334L、334R…上側突部、333、335L、335R…下側突部、A…磁気読み取り位置、G…ギャップ、S…距離、X…第1方向(媒体搬送方向)、Y…第2方向、Z…第3方向
Claims (10)
- センサコアを備える磁気センサ素子と、前記磁気センサ素子を保持するフレームと、前記フレームに取り付けられる導電部材と、を有し、
前記導電部材は、前記センサコアに当接する当接部と、前記フレームに取り付けられる取付部と、を備え、
前記フレームに対する前記取付部の取付方向は、前記当接部が前記センサコアに当接する当接方向と交差する方向であることを特徴とする磁気センサ装置。 - 前記取付方向は前記センサコアのコア面と交差する方向であることを特徴とする請求項1に記載の磁気センサ装置。
- 前記当接部は前記センサコアのエッジと当接することを特徴とする請求項1または2に記載の磁気センサ装置。
- 前記当接部は、前記当接方向に弾性変形する板バネ部であることを特徴とする請求項1から3の何れか一項に記載の磁気センサ装置。
- 前記取付部は前記センサコアのコア面に沿う方向に延在し、
前記板バネ部は前記取付部に対して屈曲部を介して繋がっており、前記コア面と交差する方向に延在することを特徴とする請求項4に記載の磁気センサ装置。 - 前記フレームは、前記取付部に対して前記取付方向と逆方向に位置する壁部を備えることを特徴とする請求項1から5の何れか一項に記載の磁気センサ装置。
- 前記フレームは、前記取付方向と逆向きに突出する保持部を備え、
前記保持部は、前記取付部に形成された保持孔に嵌まることを特徴とする請求項1から6の何れか一項に記載の磁気センサ装置。 - 前記保持部の外周面は、前記当接方向を向く接触面を備え、
前記取付部は、前記接触面に沿う方向に延在する部分を備えることを特徴とする請求項7に記載の磁気センサ装置。 - 前記接触面に凹部が形成されていることを特徴とする請求項8に記載の磁気センサ装置。
- 前記導電部材は端子部を備え、
前記端子部は、前記取付部と一体に形成された端子保持部から突出し、
前記端子保持部は、前記端子部よりも剛性が大きいことを特徴とする請求項1から9の何れか一項に記載の磁気センサ装置。
Applications Claiming Priority (2)
| Application Number | Priority Date | Filing Date | Title |
|---|---|---|---|
| JP2016111038A JP2017215298A (ja) | 2016-06-02 | 2016-06-02 | 磁気センサ装置 |
| JP2016-111038 | 2016-06-02 |
Publications (1)
| Publication Number | Publication Date |
|---|---|
| WO2017208753A1 true WO2017208753A1 (ja) | 2017-12-07 |
Family
ID=60479303
Family Applications (1)
| Application Number | Title | Priority Date | Filing Date |
|---|---|---|---|
| PCT/JP2017/017658 Ceased WO2017208753A1 (ja) | 2016-06-02 | 2017-05-10 | 磁気センサ装置 |
Country Status (2)
| Country | Link |
|---|---|
| JP (1) | JP2017215298A (ja) |
| WO (1) | WO2017208753A1 (ja) |
Families Citing this family (2)
| Publication number | Priority date | Publication date | Assignee | Title |
|---|---|---|---|---|
| JP2017215297A (ja) * | 2016-06-02 | 2017-12-07 | 日本電産サンキョー株式会社 | 磁気センサ装置 |
| JP2019211330A (ja) * | 2018-06-05 | 2019-12-12 | Tdk株式会社 | 磁気センサ |
Citations (4)
| Publication number | Priority date | Publication date | Assignee | Title |
|---|---|---|---|---|
| JP2009300123A (ja) * | 2008-06-10 | 2009-12-24 | Tamura Seisakusho Co Ltd | 電流センサ |
| JP2011509400A (ja) * | 2007-12-18 | 2011-03-24 | リエゾン、エレクトロニク−メカニク、エルウエム、ソシエテ、アノニム | 積層磁気コアを有する電流センサー |
| JP2013122420A (ja) * | 2011-12-12 | 2013-06-20 | Nidec Sankyo Corp | 磁気センサ素子および磁気センサ装置 |
| WO2015140129A1 (en) * | 2014-03-21 | 2015-09-24 | Lem Intellectual Property Sa | Magnetic field sensor arrangement and current transducer therewith |
-
2016
- 2016-06-02 JP JP2016111038A patent/JP2017215298A/ja not_active Withdrawn
-
2017
- 2017-05-10 WO PCT/JP2017/017658 patent/WO2017208753A1/ja not_active Ceased
Patent Citations (4)
| Publication number | Priority date | Publication date | Assignee | Title |
|---|---|---|---|---|
| JP2011509400A (ja) * | 2007-12-18 | 2011-03-24 | リエゾン、エレクトロニク−メカニク、エルウエム、ソシエテ、アノニム | 積層磁気コアを有する電流センサー |
| JP2009300123A (ja) * | 2008-06-10 | 2009-12-24 | Tamura Seisakusho Co Ltd | 電流センサ |
| JP2013122420A (ja) * | 2011-12-12 | 2013-06-20 | Nidec Sankyo Corp | 磁気センサ素子および磁気センサ装置 |
| WO2015140129A1 (en) * | 2014-03-21 | 2015-09-24 | Lem Intellectual Property Sa | Magnetic field sensor arrangement and current transducer therewith |
Also Published As
| Publication number | Publication date |
|---|---|
| JP2017215298A (ja) | 2017-12-07 |
Similar Documents
| Publication | Publication Date | Title |
|---|---|---|
| JP3957000B1 (ja) | 基板実装用アンテナコイル及びアンテナ装置 | |
| EP2955535B1 (en) | Magnetic sensor device | |
| JP5074461B2 (ja) | コア接地部材及び電流センサ | |
| JP6316516B2 (ja) | 磁気センサ装置 | |
| CN113302693B (zh) | 磁识别传感器 | |
| US9229068B2 (en) | Magnetic sensor device | |
| KR101564126B1 (ko) | 자기 센서 장치, 및 자기 센서 장치의 제조 방법 | |
| WO2017208753A1 (ja) | 磁気センサ装置 | |
| KR101581067B1 (ko) | 자기 센서 유닛 | |
| JP6188314B2 (ja) | 磁気センサ装置 | |
| JP5613554B2 (ja) | 磁気センサ装置 | |
| JP5666897B2 (ja) | 多チャンネル磁気センサ装置の製造方法および多チャンネル磁気センサ装置 | |
| CN110892279B (zh) | 磁传感器装置 | |
| WO2017208752A1 (ja) | 磁気センサ装置 | |
| JP6574710B2 (ja) | 磁気センサ装置 | |
| JP5912479B2 (ja) | 磁気センサ装置 | |
| JP2014106012A (ja) | 磁気センサ装置 | |
| JP5861551B2 (ja) | 磁気センサ装置 | |
| JP2017067608A (ja) | 磁気センサ装置 | |
| JP2016048250A (ja) | 磁気センサ素子 | |
| JP2019035588A (ja) | 磁気センサおよびカードリーダ |
Legal Events
| Date | Code | Title | Description |
|---|---|---|---|
| 121 | Ep: the epo has been informed by wipo that ep was designated in this application |
Ref document number: 17806311 Country of ref document: EP Kind code of ref document: A1 |
|
| NENP | Non-entry into the national phase |
Ref country code: DE |
|
| 122 | Ep: pct application non-entry in european phase |
Ref document number: 17806311 Country of ref document: EP Kind code of ref document: A1 |