EP4464441A1 - Oberflächenbeschichtetes schneidwerkzeug - Google Patents
Oberflächenbeschichtetes schneidwerkzeug Download PDFInfo
- Publication number
- EP4464441A1 EP4464441A1 EP23740221.9A EP23740221A EP4464441A1 EP 4464441 A1 EP4464441 A1 EP 4464441A1 EP 23740221 A EP23740221 A EP 23740221A EP 4464441 A1 EP4464441 A1 EP 4464441A1
- Authority
- EP
- European Patent Office
- Prior art keywords
- sublayers
- layer
- sublayer
- average thickness
- substrate
- Prior art date
- Legal status (The legal status is an assumption and is not a legal conclusion. Google has not performed a legal analysis and makes no representation as to the accuracy of the status listed.)
- Pending
Links
Images

Classifications
-
- B—PERFORMING OPERATIONS; TRANSPORTING
- B23—MACHINE TOOLS; METAL-WORKING NOT OTHERWISE PROVIDED FOR
- B23B—TURNING; BORING
- B23B27/00—Tools for turning or boring machines; Tools of a similar kind in general; Accessories therefor
- B23B27/14—Cutting tools of which the bits or tips or cutting inserts are of special material
-
- C—CHEMISTRY; METALLURGY
- C23—COATING METALLIC MATERIAL; COATING MATERIAL WITH METALLIC MATERIAL; CHEMICAL SURFACE TREATMENT; DIFFUSION TREATMENT OF METALLIC MATERIAL; COATING BY VACUUM EVAPORATION, BY SPUTTERING, BY ION IMPLANTATION OR BY CHEMICAL VAPOUR DEPOSITION, IN GENERAL; INHIBITING CORROSION OF METALLIC MATERIAL OR INCRUSTATION IN GENERAL
- C23C—COATING METALLIC MATERIAL; COATING MATERIAL WITH METALLIC MATERIAL; SURFACE TREATMENT OF METALLIC MATERIAL BY DIFFUSION INTO THE SURFACE, BY CHEMICAL CONVERSION OR SUBSTITUTION; COATING BY VACUUM EVAPORATION, BY SPUTTERING, BY ION IMPLANTATION OR BY CHEMICAL VAPOUR DEPOSITION, IN GENERAL
- C23C14/00—Coating by vacuum evaporation, by sputtering or by ion implantation of the coating forming material
- C23C14/06—Coating by vacuum evaporation, by sputtering or by ion implantation of the coating forming material characterised by the coating material
-
- B—PERFORMING OPERATIONS; TRANSPORTING
- B23—MACHINE TOOLS; METAL-WORKING NOT OTHERWISE PROVIDED FOR
- B23B—TURNING; BORING
- B23B27/00—Tools for turning or boring machines; Tools of a similar kind in general; Accessories therefor
- B23B27/14—Cutting tools of which the bits or tips or cutting inserts are of special material
- B23B27/148—Composition of the cutting inserts
-
- B—PERFORMING OPERATIONS; TRANSPORTING
- B23—MACHINE TOOLS; METAL-WORKING NOT OTHERWISE PROVIDED FOR
- B23C—MILLING
- B23C5/00—Milling-cutters
- B23C5/16—Milling-cutters characterised by physical features other than shape
-
- C—CHEMISTRY; METALLURGY
- C23—COATING METALLIC MATERIAL; COATING MATERIAL WITH METALLIC MATERIAL; CHEMICAL SURFACE TREATMENT; DIFFUSION TREATMENT OF METALLIC MATERIAL; COATING BY VACUUM EVAPORATION, BY SPUTTERING, BY ION IMPLANTATION OR BY CHEMICAL VAPOUR DEPOSITION, IN GENERAL; INHIBITING CORROSION OF METALLIC MATERIAL OR INCRUSTATION IN GENERAL
- C23C—COATING METALLIC MATERIAL; COATING MATERIAL WITH METALLIC MATERIAL; SURFACE TREATMENT OF METALLIC MATERIAL BY DIFFUSION INTO THE SURFACE, BY CHEMICAL CONVERSION OR SUBSTITUTION; COATING BY VACUUM EVAPORATION, BY SPUTTERING, BY ION IMPLANTATION OR BY CHEMICAL VAPOUR DEPOSITION, IN GENERAL
- C23C14/00—Coating by vacuum evaporation, by sputtering or by ion implantation of the coating forming material
- C23C14/06—Coating by vacuum evaporation, by sputtering or by ion implantation of the coating forming material characterised by the coating material
- C23C14/0641—Nitrides
-
- C—CHEMISTRY; METALLURGY
- C23—COATING METALLIC MATERIAL; COATING MATERIAL WITH METALLIC MATERIAL; CHEMICAL SURFACE TREATMENT; DIFFUSION TREATMENT OF METALLIC MATERIAL; COATING BY VACUUM EVAPORATION, BY SPUTTERING, BY ION IMPLANTATION OR BY CHEMICAL VAPOUR DEPOSITION, IN GENERAL; INHIBITING CORROSION OF METALLIC MATERIAL OR INCRUSTATION IN GENERAL
- C23C—COATING METALLIC MATERIAL; COATING MATERIAL WITH METALLIC MATERIAL; SURFACE TREATMENT OF METALLIC MATERIAL BY DIFFUSION INTO THE SURFACE, BY CHEMICAL CONVERSION OR SUBSTITUTION; COATING BY VACUUM EVAPORATION, BY SPUTTERING, BY ION IMPLANTATION OR BY CHEMICAL VAPOUR DEPOSITION, IN GENERAL
- C23C14/00—Coating by vacuum evaporation, by sputtering or by ion implantation of the coating forming material
- C23C14/06—Coating by vacuum evaporation, by sputtering or by ion implantation of the coating forming material characterised by the coating material
- C23C14/0664—Carbonitrides
-
- C—CHEMISTRY; METALLURGY
- C23—COATING METALLIC MATERIAL; COATING MATERIAL WITH METALLIC MATERIAL; CHEMICAL SURFACE TREATMENT; DIFFUSION TREATMENT OF METALLIC MATERIAL; COATING BY VACUUM EVAPORATION, BY SPUTTERING, BY ION IMPLANTATION OR BY CHEMICAL VAPOUR DEPOSITION, IN GENERAL; INHIBITING CORROSION OF METALLIC MATERIAL OR INCRUSTATION IN GENERAL
- C23C—COATING METALLIC MATERIAL; COATING MATERIAL WITH METALLIC MATERIAL; SURFACE TREATMENT OF METALLIC MATERIAL BY DIFFUSION INTO THE SURFACE, BY CHEMICAL CONVERSION OR SUBSTITUTION; COATING BY VACUUM EVAPORATION, BY SPUTTERING, BY ION IMPLANTATION OR BY CHEMICAL VAPOUR DEPOSITION, IN GENERAL
- C23C14/00—Coating by vacuum evaporation, by sputtering or by ion implantation of the coating forming material
- C23C14/22—Coating by vacuum evaporation, by sputtering or by ion implantation of the coating forming material characterised by the process of coating
- C23C14/24—Vacuum evaporation
- C23C14/32—Vacuum evaporation by explosion; by evaporation and subsequent ionisation of the vapours, e.g. ion-plating
- C23C14/325—Electric arc evaporation
-
- C—CHEMISTRY; METALLURGY
- C23—COATING METALLIC MATERIAL; COATING MATERIAL WITH METALLIC MATERIAL; CHEMICAL SURFACE TREATMENT; DIFFUSION TREATMENT OF METALLIC MATERIAL; COATING BY VACUUM EVAPORATION, BY SPUTTERING, BY ION IMPLANTATION OR BY CHEMICAL VAPOUR DEPOSITION, IN GENERAL; INHIBITING CORROSION OF METALLIC MATERIAL OR INCRUSTATION IN GENERAL
- C23C—COATING METALLIC MATERIAL; COATING MATERIAL WITH METALLIC MATERIAL; SURFACE TREATMENT OF METALLIC MATERIAL BY DIFFUSION INTO THE SURFACE, BY CHEMICAL CONVERSION OR SUBSTITUTION; COATING BY VACUUM EVAPORATION, BY SPUTTERING, BY ION IMPLANTATION OR BY CHEMICAL VAPOUR DEPOSITION, IN GENERAL
- C23C14/00—Coating by vacuum evaporation, by sputtering or by ion implantation of the coating forming material
- C23C14/22—Coating by vacuum evaporation, by sputtering or by ion implantation of the coating forming material characterised by the process of coating
- C23C14/34—Sputtering
-
- C—CHEMISTRY; METALLURGY
- C23—COATING METALLIC MATERIAL; COATING MATERIAL WITH METALLIC MATERIAL; CHEMICAL SURFACE TREATMENT; DIFFUSION TREATMENT OF METALLIC MATERIAL; COATING BY VACUUM EVAPORATION, BY SPUTTERING, BY ION IMPLANTATION OR BY CHEMICAL VAPOUR DEPOSITION, IN GENERAL; INHIBITING CORROSION OF METALLIC MATERIAL OR INCRUSTATION IN GENERAL
- C23C—COATING METALLIC MATERIAL; COATING MATERIAL WITH METALLIC MATERIAL; SURFACE TREATMENT OF METALLIC MATERIAL BY DIFFUSION INTO THE SURFACE, BY CHEMICAL CONVERSION OR SUBSTITUTION; COATING BY VACUUM EVAPORATION, BY SPUTTERING, BY ION IMPLANTATION OR BY CHEMICAL VAPOUR DEPOSITION, IN GENERAL
- C23C28/00—Coating for obtaining at least two superposed coatings either by methods not provided for in a single one of groups C23C2/00 - C23C26/00 or by combinations of methods provided for in subclasses C23C and C25C or C25D
- C23C28/04—Coating for obtaining at least two superposed coatings either by methods not provided for in a single one of groups C23C2/00 - C23C26/00 or by combinations of methods provided for in subclasses C23C and C25C or C25D only coatings of inorganic non-metallic material
- C23C28/044—Coating for obtaining at least two superposed coatings either by methods not provided for in a single one of groups C23C2/00 - C23C26/00 or by combinations of methods provided for in subclasses C23C and C25C or C25D only coatings of inorganic non-metallic material coatings specially adapted for cutting tools or wear applications
-
- C—CHEMISTRY; METALLURGY
- C23—COATING METALLIC MATERIAL; COATING MATERIAL WITH METALLIC MATERIAL; CHEMICAL SURFACE TREATMENT; DIFFUSION TREATMENT OF METALLIC MATERIAL; COATING BY VACUUM EVAPORATION, BY SPUTTERING, BY ION IMPLANTATION OR BY CHEMICAL VAPOUR DEPOSITION, IN GENERAL; INHIBITING CORROSION OF METALLIC MATERIAL OR INCRUSTATION IN GENERAL
- C23C—COATING METALLIC MATERIAL; COATING MATERIAL WITH METALLIC MATERIAL; SURFACE TREATMENT OF METALLIC MATERIAL BY DIFFUSION INTO THE SURFACE, BY CHEMICAL CONVERSION OR SUBSTITUTION; COATING BY VACUUM EVAPORATION, BY SPUTTERING, BY ION IMPLANTATION OR BY CHEMICAL VAPOUR DEPOSITION, IN GENERAL
- C23C28/00—Coating for obtaining at least two superposed coatings either by methods not provided for in a single one of groups C23C2/00 - C23C26/00 or by combinations of methods provided for in subclasses C23C and C25C or C25D
- C23C28/40—Coatings including alternating layers following a pattern, a periodic or defined repetition
- C23C28/42—Coatings including alternating layers following a pattern, a periodic or defined repetition characterized by the composition of the alternating layers
-
- C—CHEMISTRY; METALLURGY
- C23—COATING METALLIC MATERIAL; COATING MATERIAL WITH METALLIC MATERIAL; CHEMICAL SURFACE TREATMENT; DIFFUSION TREATMENT OF METALLIC MATERIAL; COATING BY VACUUM EVAPORATION, BY SPUTTERING, BY ION IMPLANTATION OR BY CHEMICAL VAPOUR DEPOSITION, IN GENERAL; INHIBITING CORROSION OF METALLIC MATERIAL OR INCRUSTATION IN GENERAL
- C23C—COATING METALLIC MATERIAL; COATING MATERIAL WITH METALLIC MATERIAL; SURFACE TREATMENT OF METALLIC MATERIAL BY DIFFUSION INTO THE SURFACE, BY CHEMICAL CONVERSION OR SUBSTITUTION; COATING BY VACUUM EVAPORATION, BY SPUTTERING, BY ION IMPLANTATION OR BY CHEMICAL VAPOUR DEPOSITION, IN GENERAL
- C23C30/00—Coating with metallic material characterised only by the composition of the metallic material, i.e. not characterised by the coating process
- C23C30/005—Coating with metallic material characterised only by the composition of the metallic material, i.e. not characterised by the coating process on hard metal substrates
-
- B—PERFORMING OPERATIONS; TRANSPORTING
- B23—MACHINE TOOLS; METAL-WORKING NOT OTHERWISE PROVIDED FOR
- B23B—TURNING; BORING
- B23B2228/00—Properties of materials of tools or workpieces, materials of tools or workpieces applied in a specific manner
- B23B2228/10—Coatings
- B23B2228/105—Coatings with specified thickness
Definitions
- the present invention relates to surface coated cutting tools (hereinafter referred to as "coated tools").
- coated tools This application claims priority based on Japanese Patent Application No. 2022-2531 filed on January 11, 2022 . The entire description in the Japanese patent application is hereby incorporated by reference.
- Coated cutting tools include substrates such as tungsten carbide (hereinafter referred to as WC) based cemented carbide and coating layers formed on the surfaces of the substrates in order to improve the service life of the tools.
- substrates such as tungsten carbide (hereinafter referred to as WC) based cemented carbide
- coating layers formed on the surfaces of the substrates in order to improve the service life of the tools.
- composition and structure of the coating layers to further improve the cutting performance of coated tools.
- PTL 1 discloses a coated tool that includes a substrate, first layers comprising (Ti x Al 1-x )(C y N 1-y ) (where 0.20 ⁇ x ⁇ 0.60, 0 ⁇ y ⁇ 0.5) and second layers containing CrN alternately deposited on the surface of the substrate, and a coating layer composed of the topmost first layers.
- the coated tool demonstrates sufficient durability in a cutting test of SKD 61.
- PTL 2 discloses a coated tool comprising a substrate, a bottom layer consisting of TiAlN layers and mixed layers of TiAlN and CrBN alternately laminated on the surface of a substrate, an intermediate layer consisting of a mixture of TiAlN and CrBN on the bottom layer, and a CrBN layer on the intermediate layer.
- This coated tool has improved cutting performance and durability against steel and non-ferrous workpieces, such as iron or copper alloys, which have low hardness and are prone to welding, and high-hardness steel materials, such as tempered steel having a hardness of about 50 HRC.
- An object of the present invention which has been accomplished in view of the aforementioned circumstances and the aforementioned proposal, is to provide a coated tool having high durability even use in high-speed cutting of difficult-to-cut materials, such as Ti-based alloys.
- a surface-coated cutting tool includes a substrate and a coating layer provided on the substrate, wherein
- the surface cutting coated tool according to the first embodiment may satisfy the following condition (1):
- a surface-coated cutting tool includes a substrate and a coating layer provided on the substrate, wherein
- the surface cutting coated tool according to the second embodiment may further satisfy one or more of the following conditions (1) to (2):
- the embodiment of the surface coated cutting tool has high durability in high-speed cutting of difficult-to-cut materials, such as Ti-based alloys.
- the present inventor has extensively searched a coated tool having high durability, i.e., excellent cutting performance over a long period of use, even in cutting processes, such as high-speed cutting of Ti-based alloys (wet intermittent cutting with an end mill at a cutting rate of 80 m/min or more) in which a large thermal and mechanical load is applied to the cutting edge and the Ti-based alloy to be cut is adhered to the coated tool.
- the inventor has reached the following findings (1) to (3) regarding a reduction in adhesion which is caused by chemical reactions between the elements contained in the Ti-based alloy and the coating layer.
- the surface of the substrate is defined by a mean linear line that is arithmetically determined from a roughness curve of the interface between the substrate and the coating sublayer adjoining the substrate. According to this method of determining the mean line, if the diameter of the tool, which is the diameter of the substrate having a curved surface, is sufficiently large in relation to the thickness of the coating layer, the interface between the coating layer and the substrate can be treated as a plane, and the surface of the substrate can be determined in the same way.
- High-speed machining of difficult-to-cut materials in the following first and second embodiments refers to wet intermittent machining of Ti-based alloys at a cutting rate of 80 m/min or more with an end mill, wet continuous machining of austenitic stainless steel at a cutting rate of 200 m/min or more with a turning insert, and side cutting of Ni-based alloys at a cutting rate of 45 m/min or more with an end mill, for example.
- Coating layer is a generic term for layers, i.e., Ai sublayer, Bj sublayer, Ck sublayer (Ck sublayer exists only in the second embodiment and not in the first embodiment), bottom layer, top layer, and any layer that may occur incidentally, lying on the surface of the substrate.
- a sublayers, B sublayers, and C sublayers are referred to collectively as an Ai sublayer, a Bj sublayer, and a Ck sublayer, respectively, but no distinct difference in usage is between the A sublayer and the Ai sublayer, between the B sublayer and the Bj layer, and between the C sublayer and the Ck sublayer.
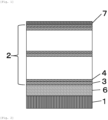
- Fig. 1 is a schematic view illustrating a longitudinal section (a section perpendicular to the surface ignoring minute irregularities of the substrate in the case of an insert; or a section perpendicular to the central axis in the case of a shaft tool, such as an end mill or drill) of the coating layer of a coated tool according to the first embodiment of the invention.
- Fig. 1 depicts the bottom layer (6) and the top layer (7), these layers may be omitted.
- the coating layer should preferably be an alternating layer (2) of Ai sublayers (3) and Bj sublayers (4) from the substrate (1) toward the surface of the tool (surface of the coating layer). It should be noted that the alternating layer (2) is not depicted in the white area in Fig. 1 .
- Each A sublayer preferably has an average composition represented by Al 1-a-b Ti a M1 b N (where M1 is at least one selected from the group consisting of B and Si, 0.30 ⁇ a ⁇ 0.70, and 0.00 ⁇ b ⁇ 0.30).
- a value of subscript a less than 0.30 leads to a decrease in hardness of A sublayers and insufficient wear resistance due to the formation of hexagonal crystal grains caused by an increase in Al content.
- a value of subscript a exceeding 0.70 leads to a decrease in the hardness and oxidation resistance of Al sublayer at high temperatures.
- a more preferred value of subscript a lies between 0.40 and 0.65.
- a value of subscript b may be 0.00, in other words, M1 component is not essential.
- a value of subscript b of 0.01 or more however ensures improved welding resistance of the A sublayers, while a value of subscript b exceeding 0.30 causes brittle A sublayers to form and does not provide sufficient wear resistance. More preferably the value of subscript b ranges from 0.03 to 0.10
- the average thickness of the A sublayers and B sublayers should preferably satisfies the relation 0.1 ⁇ T A /T B ⁇ 0.8 or 1.2 ⁇ T A /T B ⁇ 10.0 where T A and T B are the average thickness of the A sublayers and B sublayers, respectively.
- the composition is prepared such that the ratio of (Al 1-a-b Ti a M1 b ) to N is 1:1.
- the ratio may be unintentionally deviated from 1:1 in some cases. This also holds for the other composite nitrides discussed below.
- the average thickness per A sublayer i.e., the average thickness of the Ai layer
- the B sublayers each have an average composition represented by the formula: Cr 1-c M2 c N (where M2 is at least one selected from the group consisting of B and Si, where 0.01 ⁇ c ⁇ 0.40).
- M2 is at least one of B and Si
- subscript c in the above-described range is as follows: A value of subscript c less than 0.01 leads to an insufficient adhesion reduction brought about by the B sublayers, whereas a value of subscript c exceeding 0.40 leads to formation of brittle B sublayers and thus insufficient wear resistance. It is more preferable that the value of subscript c ranges from 0.05 to 0.20.
- the B layers are deposited such that these layers are composed of a single phase and nitrides, such as Si 3 N 4 and BN, do not precipitate. Since these nitrides have low crystallinity and low hardness, unexpected precipitation of nitrides may work as a starting point for destruction.
- the average thickness per B layer i.e., the average thickness of the Bj sublayer
- the average thickness per B layer should ranges from 1 nm to 500 nm for the following reasons.
- An average thickness of less than 1 nm leads to insufficient adhesion resistance of the Bj sublayer, whereas an average thickness exceeding 500 nm leads to large internal strain of the Bj sublayer readily causing self-destruction of the Bj sublayer.
- the average thickness of the Bj sublayer is more preferable to ranges from 5 nm to 200 nm.
- a sublayers and B sublayers are alternately deposited.
- each Ai sublayer and each Bj sublayer is in contact with each other in the stack.
- the average thickness of both the Ai and Bj layers ranges from 1 nm to 500 nm (the average thickness of the Ai sublayers and that of the Bj sublayers may be the same or different), and the average thickness of the alternating layer of Ai sublayers and Bj sublayers should range from 0.3 um to 7.0 ⁇ m.
- an average thickness of less than 0.3 um of the alternating layer of Ai sublayers and Bj sublayers leads to insufficient welding resistance and wear resistance, whereas an average thickness exceeding 7.0 um leads to large internal distortion causing self-destruction.
- the average thickness should range from 1.0 ⁇ m to 5.0 ⁇ m.
- the ratio T A /T B is calculated as follows: For example, in the case that a deposit of five sublayers, Aj, Bi, Aj+1, Bi+1, and Aj+2 sublayers, are targets of measurement, the ratio T A /T g represents the average of the four ratios: [Aj]/[Bi], [Aj+1]/[Bi], [Aj+1]/[Bj+1], and [Aj+2]/[Bi+1] where [Aj] represents the average thickness of the Aj sublayers and [Bi] represents the average thickness of the Bi sublayers.
- the sublayer closest to the substrate may be either the bottommost Ai or Bj sublayer, while the sublayer closest to the surface of the tool may also be either the topmost Ai or Bj sublayer.
- the total number (m+n) of layers of the Ai and Bj sublayers is not restricted. The preferred total number ranges from 10 to 100.
- a bottom layer (6) may be optionally provided between the substrate (1) and the alternating layer (2), and/or a top layer (7) may be optionally provided on the alternating layer or the surface of the tool, in addition to the alternating layer, as shown in Fig. 1 .
- the bottom layer may be provided to more tightly bond the alternating layer of the Ai and Bj sublayers to the substrate.
- the bottom layer include, but are not limited to, composite nitride layers of Al and Ti, composite nitride layers of Al, Ti and Si, and composite nitride layers of Al and Cr (the compositions of these layers may include their nonstoichiometric composition).
- the average thickness of the bottom layer may be, for example, 0.3 to 5.0 um.
- the bottom layer may have the same composition as the Ai sublayer. In the case that the layer adjoining the bottom layer is the bottommost Ai sublayer, the bottom layer is indistinguishable from the adjoining Ai sublayer and thus the bottom layer is in contact with the bottommost Bj sublayer.
- the top layer may be provided on the surface of the alternating layer of the Ai and Bj sublayers, which is the surface of the tool.
- the top layer may be, for example, a TiN layer.
- the TiN layer which has a golden color tone, can be used, for example, as an identification layer to determine whether the coated tool has not been used or has been used from a change in the color tone of the surface of the coated tool.
- the TiN identification layer may have an average thickness in the range of, for example, 0.1 to 1.0 ⁇ m.
- each layer is deposited such that no layers are formed, besides the A sublayers, the B sublayers, the bottom layer, and the top layer. Unintentional fluctuations in pressure and/or temperature may however occur in the deposition system when the type of the layer to be deposited is changed. In such a case, any layer with a different composition than these layers may be unintentionally or incidentally formed between these layers. This layer is referred to as a layer that may be incidentally formed.
- the substrate of this embodiment may be composed of any conventional material that can achieve the aforementioned object.
- preferable material include cemented carbides, such as WC-based cemented carbide that may further contain Co, Ti, Ta, and Nb, in addition to WC; Cermets containing TiC, TiN, or TiCN as a main component; ceramics, such as titanium carbide, silicon carbide, silicon nitride, aluminum nitride, and aluminum oxide; cBN sinter, and diamond sinter.
- the substrate can be processed into any shape suitable for cutting tools. Examples of such a shape include shapes of inserts, end mills, and drills.
- Fig. 2 is a schematic view illustrating a longitudinal section of the coating layer of a coated tool according to the second embodiment of the invention.
- the bottom layer (6) and top layer (7) may be omitted from the configuration shown in Fig. 2 .
- the coating layer of this embodiment should preferably include one or more Ck sublayers (5) disposed at any position in the alternating layer of Ai sublayers (3) and Bj sublayers (4) extending from the substrate to the surface of the tool or coating layer (9), as shown schematically in Fig. 2 . It should be understood that the Ai sublayers (3), the Bj sublayers (4), and Ck sublayer (s) (5) are also present in the white area in Fig. 2 .
- Ai and Bj sublayers are the same as those described in the first embodiment, redundant description is omitted. Any number of Ck sublayers may be disposed. The number is preferably 15, more preferably 10.
- the C sublayer is present, it is preferred that at least five consecutive alternating A and B sublayers, such as A sublayer, B sublayer, A sublayer, B sublayer, A sublayer, B sublayer, A sublayer, B sublayer, A sublayer, B sublayer, A sublayer, B sublayer, B sublayer are present with proviso that the C layer is regarded as not being present.
- the coating layer including one or more Ck sublayers disposed at any position in the alternating layer of Ai and Bj sublayers, preferably has an average thickness in the range of 0.3 um to 7.0 um, like the average thickness of the alternating layer of Ai and Bj sublayers.
- An average thickness less than 0.3 um of the coating layer fails to achieve sufficiently high welding resistance and wear resistance, whereas a thickness exceeding 7.0 um leads to an increase in internal strain causing ready self-destruction of the coating layer.
- the preferred range of the ratio T A /T B is the same as in the first embodiment where T A and T B represents the average thicknesses of adjoining Ai and Bj sublayers, respectively.
- the method of determining the ratio T A /T B is also the same as in the first embodiment where the existence of the Ck sublayer is ignored (assuming that the Ck sublayer does not exist).
- Aj, Bi, Aj+1, Bi+1, and Aj+2 layers are used for determination of the ratio.
- the C sublayers preferably have an average composition represented by Al 1-d-e Ti d M3 e N (where M3 is at least one selected from the groups consisting of B and Si, 0.30 ⁇ d ⁇ 0.70, and 0.00 ⁇ e ⁇ 0.30, where d ⁇ a and/or e ⁇ b.
- d and e are determined as in the above ranges for the following reasons: A value of subscript d less than 0.30 leads to formation of hexagonal crystal grains due to an increase in Al content and thus an increase in the hardness of the C sublayers, resulting in insufficient wear resistance. More preferably, the value of subscript d ranges from 0.40 to 0.65.
- the existence of the M component ensures a further improvement in weld resistance of the C sublayer.
- a value of subscript e exceeding 0.30 however leads to brittle C sublayers causing insufficient wear resistance.
- a more preferred value of subscript e ranges from 0.01 to 0.10.
- the average thickness per C sublayer i.e., the average thickness of the Ck sublayer
- the average thickness of the Ck layer should preferably be more than 0.4 um and less than 1.0 ⁇ m.
- the Ck sublayer is disposed at any position in the alternating layer of the Ai and Bj sublayers.
- the phrase "the Ck layer is disposed at any position" indicates that the Ck sublayer is present between the two adjacent Ai sublayers, between the two adjacent Bj sublayers, between the adjacent Ai and Bj sublayers, between the alternating layer of the Ai and Bj sublayers and the substrate, i.e. adjacent to the substrate (between the bottom layer if present, i.e., adjacent to the bottom layer), or on the alternating layer of Ai and Bj sublayers or between the alternating layer of the Ai and Bj sublayers and the top layer if present.
- three adjacent layers are as follows: AiCkAi+1, BjCkBj+1, AiCkBj, BjCkAi, CkAiBj "on the substrate or bottom layer if present", CkBjAi "on the substrate or bottom layer if present", BjAiCk (Ck is in contact with the tool surface or top layer when present), or AiBjCk (Ck is in contact with the alternating laminate of Ai and Bj layers or the top layer if present).
- the total number (i+j+k) of Ai, Bj and Ck sublayers may be any number in the case that one or more Ck sublayers are disposed in the alternating layer of Ai and Bj sublayers.
- a preferred total number is 10 or more and 100 or less.
- Each C sublayer may be disposed any position in the alternating layer. In the case that three or more Ck sublayers are disposed, the total number of the Ai and Bj sublayers between adjacent Ck sublayers may be the same or different.
- the bottommost sublayer, closest to the substrate may be an Ai, Bj, or Ck sublayer
- the topmost sublayer, closest to, the tool surface may also be an Ai, Bj, or Ck sublayer.
- the description of the other layers is basically the same as the first embodiment, with the proviso that "the alternating layer of the Ai and Bj sublayers to the substrate” on the bottom layer should be replaced by "the alternating layer of the Ai and Bj sublayers and one or more interposed Ck sublayers to the substrate", "the surface of the alternating layer of the Ai and Bj sublayers” on the top layer should be replaced by "the surface of the alternating layer of the Ai and Bj sublayers and one or more interposed Ck sublayers", and "besides the A sublayers, the B sublayers, the bottom layer, and the top layer” on the layer that may occur incidentally should be replaced by "besides the A sublayers, the B sublayers, the C sublayer(s), the bottom layer, and the top layer".
- the description of the substrate is the same as in the first embodiment.
- Each tool sample is cut into a longitudinal section with a focused ion beam (FIB) system, and the thickness of each layer is measured with a scanning electron microscope (SEM) or transmission electron microscope (TEM).
- SEM scanning electron microscope
- TEM transmission electron microscope
- For the alternating layer at least five sublayers (for T A /T g measurement, five or more consecutive sublayers of the same type, for example, five consecutive layers, such as an A sublayer, a B sublayer, an A sublayer, a B sublayer, an A sublayer, a B sublayer, an A sublayer, a B sublayer, an A sublayer, a B sublayer, an A sublayer, and a B sublayer) are measured for each of the A and B sublayers. If there are fewer than 5 sublayers, all the sublayers concerned are measured.
- the thickness of each layer is determined at five points.
- the sample may be observed at any magnification suitable for measurement of the thickness.
- a and B sublayers may be observed at 50,000 to 500,000x
- C sublayers and the entire coating layer may be at 10,000 to 10,000x.
- the average value of the five points shall be the average thickness of each layer.
- energy dispersive X-ray analysis (EDS) with SEM or TEM, Auger electron spectroscopy (AES), and electron probe micro analyzer (EPMA) are used for cross-sectional observation, the compositions of A, B, and C sublayers are measured at five locations for each layer, and the average composition is calculated from the average of these measurements.
- the coating layers of the first and second embodiments can be produced, for example, by the following PVD process.
- the second embodiment differs from the first embodiment in that the second embodiment involves the step of forming the C sublayer.
- the steps of forming the bottom and top layers are not mandatory in either the first or second embodiments.
- AlTiM1 alloy target having a composition: Al 100-a'-b' Ti a' M1 b' (where M1 is at least one selected from the group consisting B and Si, where 20 ⁇ a' ⁇ 80, and 0 ⁇ b' ⁇ 40) is prepared for Ai sublayers; a CrM2 alloy target having a composition: Cr 100-c' M2 c' (where M2 is at least one selected from the group consisting of B and Si, where 1 ⁇ c' ⁇ 50) is prepared for Bj sublayers; and an AlTiM3 alloy target having a composition Al 100-d'-e' Ti d' M3 e' (where M3 is at least one selected from the group consisting of B and Si, where 20 ⁇ d' ⁇ 80, 0 ⁇ e' ⁇ 40) is prepared for Ck sublayer(s).
- an optional AlTi, AlTiSi, or AlCr alloy target is prepared for a bottom layer depending on a desired composite nitride layer; and, for example, an optional Ti target is prepared for a top layer.
- Arc discharges are sequentially generated between these targets and an anode to deposit a bottom layer, Ai sublayers, Bj sublayers, Ck sublayers, and a top layer each with a predetermined average thickness.
- the composition of each target is expressed as an integer ratio of atoms.
- a surface-coated cutting tool comprising: a substrate and a coating layer disposed on the substrate, wherein
- the surface coated cutting tool according to Feature 1 wherein there is a portion where five or more of the A sublayers and five or more of the B sublayers are continuously present.
- a surface-coated cutting tool comprising:
- the surface coated cutting tool according to any one of Features 1 to 7, further comprising a bottom layer directly above the substrate.
- Raw powders of WC, TiC, VC, TaC, NbC, Cr 3 C 2 , and Co were blended according to the formulations shown in Table 1. Wax was added and the mixture was ball-milled in acetone for 24 hours, dried under reduced pressure, and pressed under a pressure of 98 MPa into a green compact with a predetermined shape.
- the green compact was sintered under vacuum to form a sintered round bar with a diameter of 6 mm for forming substrates.
- the sintered round bar was subjected to a grinding process to produce end mill substrates 1 to 4 made of WC-based cemented carbide and having a four-blade square shape with a cutting edge that has diameter of 6 mm and a length of 13 mm.
- Each of substrates 1 to 4 was ultrasonically cleaned in acetone and the dried.
- the substrates were mounted along the periphery at a predetermined radial distance from the center axis on a turn table of an AIP system.
- a target (cathode) of AlTiM1 alloy with a predetermined composition, a target of CrM2 alloy with a predetermined composition, a target of AlTiM3 alloy with a predetermined composition, targets of AlTi, AlTiSi and AlCr alloys, respectively, for a bottom layer, and a Ti target for a top layer were placed in the AIP system.
- Examples 1 to 24 and 49 to 76 of coated tools corresponding to the first embodiment were produced through Processes 1) to 5) in Section (2-1), and Examples 25 to 48 and 77 to 100 of coated tools corresponding to the second embodiment were produced through Processes 1') to 6') in Section (2-2). These examples are shown in Tables 12 to 27.
- the bottom layer was deposited through the following procedure. Nitrogen reaction gas was introduced into the AIP system to create a nitrogen atmosphere of 3.5 Pa for deposition of the bottom layer, as shown in Table 11; the substrate spinning on the rotary table was maintained at 480°C; a DC bias voltage of -45 V was applied to the substrate; and arc discharges were generated between the anode and targets of AlTi, AlTiSi, and AlCr alloys corresponding to the compositions of the bottom layer to deposit bottom layers on the substrates.
- Tables 2 to 9 the compositions of the targets are shown in the form of the integer ratio of each atom with the sum of the ratios being 100, which are different from those of the A, B, and C layers.
- Nitrogen reaction gas was introduced into the AIP system, and an arc discharge was generated between the AlTiCrM1 alloy target and the anode to deposit an Ai sublayer.
- the nitrogen atmosphere pressure, substrate temperature, and bias voltage were those shown in Tables 2, 3, 6 and 7.
- Procedures 2) and 3) were repeated predetermined times to deposit an alternating layer of Ai and Bj sublayers with the number of sublayers shown in Tables 12, 13, 14, 15 and 20 to 23.
- a top layer was deposited through the following procedure. Nitrogen reaction gas was introduced into the AIP system, and the nitrogen atmosphere was adjusted to a pressure of 4.0 Pa for deposition of a top layer as shown in Table 11; the temperature of the substrate spinning on the turn table was maintained at 500°C; a bias voltage of -75 V was applied to generate an arc discharge between the Ti target corresponding to the composition of the top layer. The top layer was thereby deposited.
- a bottom layer was deposited as in Procedure 1) in the first embodiment.
- the A sublayers were deposited under the conditions shown in Tables 4, 5, 8 and 9, which corresponds to Procedure 2) of the first embodiment.
- the B sublayers were deposited under the conditions shown in Tables 4, 5, 8 and 9, which corresponds to Procedure 3) of the first embodiment.
- the Ck sublayer was deposited so as to be disposed at any position as described above.
- the conditions for deposition of Ck sublayers are described in Procedure 5').
- Procedures 1) and 2) were repeated by predetermined cycles to form an alternating layer of Ai and Bj sublayers, the Ck sublayer was deposited on the alternating layer, and Procedures 1) and 2) were again repeated by predetermined cycles to form another alternating layer of Ai and Bj sublayers.
- the Ck sublayer is between adjacent Ai sublayers, between adjacent Bj sublayers, or between an Ai sublayer and the adjacent Bj sublayer.
- one or more optional Ck sublayers were deposited in the same manner.
- a Ck sublayer was deposited after the alternating layer of Ai and Bj sublayers.
- the Ck sublayer or the predetermined number of Ck sublayers were thereby disposed at a predetermined position or positions in the alternating layer shown in Tables 16, 17, 18, 19 and 24 to 27.
- the position of each C sublayer is represented by the ordinal number counting from the bottommost sublayer (the first sublayer) on the substrate or the bottom layer if present toward the coated tool surface.
- the top layer was deposited under the same conditions as in Procedure 5).
- Substrates 1 to 4 were each ultrasonically cleaned in acetone, dried, mounted along the periphery at a predetermined distance in the radial direction from the center axis on the turn table of the AIP system, and subjected to bombardment treatment, like Examples 1 to 100, under Conditions 1' to 16' shown in Table 10.
- Surface coated inserts 1' to 16' (hereinafter referred to as "Comparative Examples 1' to 16'") were thereby manufactured as shown in Tables 28 and 29.
- the average composition and average thickness were calculated for each of Examples 1 to 100 and Comparative Examples 1' to 16' produced as described above, using the method described above (the thickness was measured at five locations of all the C sublayers in the case of less than five C sublayers.
- Tables 12 to 29 show the results of measurement and calculation, where "overall average thickness ( ⁇ m)” indicates the average thickness (um) of the sum of the thicknesses of all Ai and Bj sublayers in the first embodiment, and the average thickness (um) of the sum of the thicknesses of all Ai, Bj and Ck sublayers in the second embodiment. In Tables 28 and 29, "-" indicates not present.
- Each of the inserts of Examples 1 to 100 and Comparative Examples 1' to 16' was fixed to a milling chuck with a fixture, and subjected to a wet continuous cutting test against a Ti-based alloys under the following cutting conditions to measure the worn width of the flank face of the cutting edges in units of 10 ⁇ m.
- Tables 21 to 28 show the results of cutting tests on Examples 1 to 100 and Comparative Examples 1' to 16'.
- coated tools of the present invention are expected to exhibit high durability even use in cutting materials, such as Ti-based alloys, Ni-based heat-resistant alloys, and stainless steels, which also have high weldability and are subject to large thermal and mechanical loads to the cutting edge.
Landscapes
- Chemical & Material Sciences (AREA)
- Engineering & Computer Science (AREA)
- Mechanical Engineering (AREA)
- Chemical Kinetics & Catalysis (AREA)
- Materials Engineering (AREA)
- Metallurgy (AREA)
- Organic Chemistry (AREA)
- Inorganic Chemistry (AREA)
- Cutting Tools, Boring Holders, And Turrets (AREA)
- Physical Vapour Deposition (AREA)
Applications Claiming Priority (2)
| Application Number | Priority Date | Filing Date | Title |
|---|---|---|---|
| JP2022002351 | 2022-01-11 | ||
| PCT/JP2023/000161 WO2023136212A1 (ja) | 2022-01-11 | 2023-01-06 | 表面被覆切削工具 |
Publications (2)
| Publication Number | Publication Date |
|---|---|
| EP4464441A1 true EP4464441A1 (de) | 2024-11-20 |
| EP4464441A4 EP4464441A4 (de) | 2025-12-03 |
Family
ID=87279048
Family Applications (1)
| Application Number | Title | Priority Date | Filing Date |
|---|---|---|---|
| EP23740221.9A Pending EP4464441A4 (de) | 2022-01-11 | 2023-01-06 | Oberflächenbeschichtetes schneidwerkzeug |
Country Status (6)
| Country | Link |
|---|---|
| US (1) | US20250128337A1 (de) |
| EP (1) | EP4464441A4 (de) |
| JP (1) | JP7831498B2 (de) |
| KR (1) | KR20240134312A (de) |
| CN (1) | CN118510619A (de) |
| WO (1) | WO2023136212A1 (de) |
Family Cites Families (9)
| Publication number | Priority date | Publication date | Assignee | Title |
|---|---|---|---|---|
| JP3388267B2 (ja) * | 2000-05-23 | 2003-03-17 | 日立ツール株式会社 | 耐摩耗皮膜被覆工具 |
| JP3910373B2 (ja) | 2001-03-13 | 2007-04-25 | オーエスジー株式会社 | 回転切削工具用硬質積層被膜、および硬質積層被膜被覆回転切削工具 |
| JP3481216B2 (ja) * | 2001-05-11 | 2003-12-22 | 日立ツール株式会社 | 耐摩耗皮膜被覆工具 |
| JP2007063650A (ja) | 2005-09-01 | 2007-03-15 | Osg Corp | 硬質積層被膜、および硬質積層被膜被覆工具 |
| JP4883471B2 (ja) | 2005-10-19 | 2012-02-22 | 三菱マテリアル株式会社 | 高硬度鋼の重切削加工で硬質被覆層がすぐれた耐チッピング性を発揮する表面被覆立方晶窒化ほう素基超高圧焼結材料製切削工具 |
| EP2336383A1 (de) * | 2009-12-04 | 2011-06-22 | Sandvik Intellectual Property AB | Beschichtetes Schneidewerkzeug |
| US10612005B2 (en) | 2016-01-08 | 2020-04-07 | Replimune Limited | Modified oncolytic virus |
| JP6795456B2 (ja) * | 2017-06-01 | 2020-12-02 | 住友電気工業株式会社 | 表面被覆切削工具 |
| US11447875B2 (en) | 2018-08-01 | 2022-09-20 | Osg Corporation | Hard coating and hard-coating-covered member |
-
2023
- 2023-01-06 US US18/725,170 patent/US20250128337A1/en active Pending
- 2023-01-06 WO PCT/JP2023/000161 patent/WO2023136212A1/ja not_active Ceased
- 2023-01-06 CN CN202380016402.8A patent/CN118510619A/zh active Pending
- 2023-01-06 KR KR1020247023054A patent/KR20240134312A/ko active Pending
- 2023-01-06 JP JP2023574014A patent/JP7831498B2/ja active Active
- 2023-01-06 EP EP23740221.9A patent/EP4464441A4/de active Pending
Also Published As
| Publication number | Publication date |
|---|---|
| WO2023136212A1 (ja) | 2023-07-20 |
| JPWO2023136212A1 (de) | 2023-07-20 |
| US20250128337A1 (en) | 2025-04-24 |
| EP4464441A4 (de) | 2025-12-03 |
| JP7831498B2 (ja) | 2026-03-17 |
| KR20240134312A (ko) | 2024-09-09 |
| CN118510619A (zh) | 2024-08-16 |
Similar Documents
| Publication | Publication Date | Title |
|---|---|---|
| EP2962793B1 (de) | Schneidewerkzeug | |
| EP1939327A1 (de) | Mehrschichtiges, beschichtetes Schneidewerkzeug | |
| EP4215302B1 (de) | Schneidwerkzeug | |
| US12203160B2 (en) | Surface-coated cutting tool | |
| EP4331758A1 (de) | Schneidwerkzeug und verfahren zur herstellung davon | |
| EP3925720A1 (de) | Schneidwerkzeug zur hartbeschichtung | |
| EP4295978A1 (de) | Oberflächenbeschichtetes schneidwerkzeug | |
| EP2551043A1 (de) | Schneidewerkzeug | |
| EP1614655B1 (de) | Hartbeschichtung und Herstellungsverfahren dazu | |
| EP4129541B1 (de) | Oberflächenbeschichtetes schneidwerkzeug | |
| EP4464441A1 (de) | Oberflächenbeschichtetes schneidwerkzeug | |
| EP4309835A1 (de) | Oberflächenbeschichtetes schneidwerkzeug | |
| EP4269005A1 (de) | Oberflächenbeschichtetes schneidwerkzeug | |
| EP4667143A1 (de) | Oberflächenbeschichtetes schneidwerkzeug | |
| EP4678314A1 (de) | Beschichtetes schneidwerkzeug | |
| EP4497522A1 (de) | Oberflächenbeschichtetes schneidwerkzeug | |
| EP4678315A1 (de) | Oberflächenbeschichtetes schneidwerkzeug | |
| EP4316706A1 (de) | Oberflächenbeschichtetes schneidwerkzeug | |
| JP2024130594A (ja) | 表面被覆切削工具 | |
| JP2024121691A (ja) | 表面被覆切削工具 | |
| JP2025111043A (ja) | 表面被覆切削工具 | |
| WO2025169905A1 (ja) | 表面被覆切削工具 | |
| JP2025001774A (ja) | 表面被覆切削工具 | |
| JP2022127644A (ja) | 表面被覆切削工具 | |
| JP2023064182A (ja) | 表面被覆切削工具 |
Legal Events
| Date | Code | Title | Description |
|---|---|---|---|
| STAA | Information on the status of an ep patent application or granted ep patent |
Free format text: STATUS: THE INTERNATIONAL PUBLICATION HAS BEEN MADE |
|
| PUAI | Public reference made under article 153(3) epc to a published international application that has entered the european phase |
Free format text: ORIGINAL CODE: 0009012 |
|
| STAA | Information on the status of an ep patent application or granted ep patent |
Free format text: STATUS: REQUEST FOR EXAMINATION WAS MADE |
|
| 17P | Request for examination filed |
Effective date: 20240806 |
|
| AK | Designated contracting states |
Kind code of ref document: A1 Designated state(s): AL AT BE BG CH CY CZ DE DK EE ES FI FR GB GR HR HU IE IS IT LI LT LU LV MC ME MK MT NL NO PL PT RO RS SE SI SK SM TR |
|
| DAV | Request for validation of the european patent (deleted) | ||
| DAX | Request for extension of the european patent (deleted) | ||
| REG | Reference to a national code |
Ref country code: DE Ref legal event code: R079 Free format text: PREVIOUS MAIN CLASS: B23B0027140000 Ipc: C23C0014060000 |
|
| A4 | Supplementary search report drawn up and despatched |
Effective date: 20251031 |
|
| RIC1 | Information provided on ipc code assigned before grant |
Ipc: C23C 14/06 20060101AFI20251027BHEP Ipc: C23C 14/32 20060101ALI20251027BHEP Ipc: C23C 28/04 20060101ALI20251027BHEP Ipc: C23C 30/00 20060101ALI20251027BHEP Ipc: C23C 28/00 20060101ALI20251027BHEP |