EP4461838A1 - Steel sheet and method for manufacturing same - Google Patents
Steel sheet and method for manufacturing same Download PDFInfo
- Publication number
- EP4461838A1 EP4461838A1 EP23749474.5A EP23749474A EP4461838A1 EP 4461838 A1 EP4461838 A1 EP 4461838A1 EP 23749474 A EP23749474 A EP 23749474A EP 4461838 A1 EP4461838 A1 EP 4461838A1
- Authority
- EP
- European Patent Office
- Prior art keywords
- less
- thickness
- mid
- steel plate
- temperature
- Prior art date
- Legal status (The legal status is an assumption and is not a legal conclusion. Google has not performed a legal analysis and makes no representation as to the accuracy of the status listed.)
- Granted
Links
Classifications
-
- C—CHEMISTRY; METALLURGY
- C22—METALLURGY; FERROUS OR NON-FERROUS ALLOYS; TREATMENT OF ALLOYS OR NON-FERROUS METALS
- C22C—ALLOYS
- C22C38/00—Ferrous alloys, e.g. steel alloys
- C22C38/18—Ferrous alloys, e.g. steel alloys containing chromium
- C22C38/40—Ferrous alloys, e.g. steel alloys containing chromium with nickel
- C22C38/58—Ferrous alloys, e.g. steel alloys containing chromium with nickel with more than 1.5% by weight of manganese
-
- C—CHEMISTRY; METALLURGY
- C21—METALLURGY OF IRON
- C21D—MODIFYING THE PHYSICAL STRUCTURE OF FERROUS METALS; GENERAL DEVICES FOR HEAT TREATMENT OF FERROUS OR NON-FERROUS METALS OR ALLOYS; MAKING METAL MALLEABLE, e.g. BY DECARBURISATION OR TEMPERING
- C21D6/00—Heat treatment of ferrous alloys
- C21D6/005—Heat treatment of ferrous alloys containing Mn
-
- C—CHEMISTRY; METALLURGY
- C21—METALLURGY OF IRON
- C21D—MODIFYING THE PHYSICAL STRUCTURE OF FERROUS METALS; GENERAL DEVICES FOR HEAT TREATMENT OF FERROUS OR NON-FERROUS METALS OR ALLOYS; MAKING METAL MALLEABLE, e.g. BY DECARBURISATION OR TEMPERING
- C21D8/00—Modifying the physical properties of ferrous metals or ferrous alloys by deformation combined with, or followed by, heat treatment
- C21D8/02—Modifying the physical properties of ferrous metals or ferrous alloys by deformation combined with, or followed by, heat treatment during manufacturing of plates or strips
-
- C—CHEMISTRY; METALLURGY
- C21—METALLURGY OF IRON
- C21D—MODIFYING THE PHYSICAL STRUCTURE OF FERROUS METALS; GENERAL DEVICES FOR HEAT TREATMENT OF FERROUS OR NON-FERROUS METALS OR ALLOYS; MAKING METAL MALLEABLE, e.g. BY DECARBURISATION OR TEMPERING
- C21D8/00—Modifying the physical properties of ferrous metals or ferrous alloys by deformation combined with, or followed by, heat treatment
- C21D8/02—Modifying the physical properties of ferrous metals or ferrous alloys by deformation combined with, or followed by, heat treatment during manufacturing of plates or strips
- C21D8/0221—Modifying the physical properties of ferrous metals or ferrous alloys by deformation combined with, or followed by, heat treatment during manufacturing of plates or strips characterised by the working steps
- C21D8/0226—Hot rolling
-
- C—CHEMISTRY; METALLURGY
- C21—METALLURGY OF IRON
- C21D—MODIFYING THE PHYSICAL STRUCTURE OF FERROUS METALS; GENERAL DEVICES FOR HEAT TREATMENT OF FERROUS OR NON-FERROUS METALS OR ALLOYS; MAKING METAL MALLEABLE, e.g. BY DECARBURISATION OR TEMPERING
- C21D8/00—Modifying the physical properties of ferrous metals or ferrous alloys by deformation combined with, or followed by, heat treatment
- C21D8/02—Modifying the physical properties of ferrous metals or ferrous alloys by deformation combined with, or followed by, heat treatment during manufacturing of plates or strips
- C21D8/0247—Modifying the physical properties of ferrous metals or ferrous alloys by deformation combined with, or followed by, heat treatment during manufacturing of plates or strips characterised by the heat treatment
- C21D8/0263—Modifying the physical properties of ferrous metals or ferrous alloys by deformation combined with, or followed by, heat treatment during manufacturing of plates or strips characterised by the heat treatment following hot rolling
-
- C—CHEMISTRY; METALLURGY
- C21—METALLURGY OF IRON
- C21D—MODIFYING THE PHYSICAL STRUCTURE OF FERROUS METALS; GENERAL DEVICES FOR HEAT TREATMENT OF FERROUS OR NON-FERROUS METALS OR ALLOYS; MAKING METAL MALLEABLE, e.g. BY DECARBURISATION OR TEMPERING
- C21D9/00—Heat treatment, e.g. annealing, hardening, quenching or tempering, adapted for particular articles; Furnaces therefor
- C21D9/46—Heat treatment, e.g. annealing, hardening, quenching or tempering, adapted for particular articles; Furnaces therefor for sheet metals
-
- C—CHEMISTRY; METALLURGY
- C22—METALLURGY; FERROUS OR NON-FERROUS ALLOYS; TREATMENT OF ALLOYS OR NON-FERROUS METALS
- C22C—ALLOYS
- C22C38/00—Ferrous alloys, e.g. steel alloys
- C22C38/002—Ferrous alloys, e.g. steel alloys containing In, Mg, or other elements not provided for in one single group C22C38/001 - C22C38/60
-
- C—CHEMISTRY; METALLURGY
- C22—METALLURGY; FERROUS OR NON-FERROUS ALLOYS; TREATMENT OF ALLOYS OR NON-FERROUS METALS
- C22C—ALLOYS
- C22C38/00—Ferrous alloys, e.g. steel alloys
- C22C38/02—Ferrous alloys, e.g. steel alloys containing silicon
-
- C—CHEMISTRY; METALLURGY
- C22—METALLURGY; FERROUS OR NON-FERROUS ALLOYS; TREATMENT OF ALLOYS OR NON-FERROUS METALS
- C22C—ALLOYS
- C22C38/00—Ferrous alloys, e.g. steel alloys
- C22C38/04—Ferrous alloys, e.g. steel alloys containing manganese
-
- C—CHEMISTRY; METALLURGY
- C22—METALLURGY; FERROUS OR NON-FERROUS ALLOYS; TREATMENT OF ALLOYS OR NON-FERROUS METALS
- C22C—ALLOYS
- C22C38/00—Ferrous alloys, e.g. steel alloys
- C22C38/06—Ferrous alloys, e.g. steel alloys containing aluminium
-
- C—CHEMISTRY; METALLURGY
- C22—METALLURGY; FERROUS OR NON-FERROUS ALLOYS; TREATMENT OF ALLOYS OR NON-FERROUS METALS
- C22C—ALLOYS
- C22C38/00—Ferrous alloys, e.g. steel alloys
- C22C38/08—Ferrous alloys, e.g. steel alloys containing nickel
-
- C—CHEMISTRY; METALLURGY
- C22—METALLURGY; FERROUS OR NON-FERROUS ALLOYS; TREATMENT OF ALLOYS OR NON-FERROUS METALS
- C22C—ALLOYS
- C22C38/00—Ferrous alloys, e.g. steel alloys
- C22C38/12—Ferrous alloys, e.g. steel alloys containing tungsten, tantalum, molybdenum, vanadium, or niobium
-
- C—CHEMISTRY; METALLURGY
- C22—METALLURGY; FERROUS OR NON-FERROUS ALLOYS; TREATMENT OF ALLOYS OR NON-FERROUS METALS
- C22C—ALLOYS
- C22C38/00—Ferrous alloys, e.g. steel alloys
- C22C38/14—Ferrous alloys, e.g. steel alloys containing titanium or zirconium
-
- C—CHEMISTRY; METALLURGY
- C22—METALLURGY; FERROUS OR NON-FERROUS ALLOYS; TREATMENT OF ALLOYS OR NON-FERROUS METALS
- C22C—ALLOYS
- C22C38/00—Ferrous alloys, e.g. steel alloys
- C22C38/16—Ferrous alloys, e.g. steel alloys containing copper
-
- C—CHEMISTRY; METALLURGY
- C22—METALLURGY; FERROUS OR NON-FERROUS ALLOYS; TREATMENT OF ALLOYS OR NON-FERROUS METALS
- C22C—ALLOYS
- C22C38/00—Ferrous alloys, e.g. steel alloys
- C22C38/18—Ferrous alloys, e.g. steel alloys containing chromium
- C22C38/22—Ferrous alloys, e.g. steel alloys containing chromium with molybdenum or tungsten
-
- C—CHEMISTRY; METALLURGY
- C22—METALLURGY; FERROUS OR NON-FERROUS ALLOYS; TREATMENT OF ALLOYS OR NON-FERROUS METALS
- C22C—ALLOYS
- C22C38/00—Ferrous alloys, e.g. steel alloys
- C22C38/18—Ferrous alloys, e.g. steel alloys containing chromium
- C22C38/26—Ferrous alloys, e.g. steel alloys containing chromium with niobium or tantalum
-
- C—CHEMISTRY; METALLURGY
- C22—METALLURGY; FERROUS OR NON-FERROUS ALLOYS; TREATMENT OF ALLOYS OR NON-FERROUS METALS
- C22C—ALLOYS
- C22C38/00—Ferrous alloys, e.g. steel alloys
- C22C38/18—Ferrous alloys, e.g. steel alloys containing chromium
- C22C38/40—Ferrous alloys, e.g. steel alloys containing chromium with nickel
- C22C38/42—Ferrous alloys, e.g. steel alloys containing chromium with nickel with copper
-
- C—CHEMISTRY; METALLURGY
- C22—METALLURGY; FERROUS OR NON-FERROUS ALLOYS; TREATMENT OF ALLOYS OR NON-FERROUS METALS
- C22C—ALLOYS
- C22C38/00—Ferrous alloys, e.g. steel alloys
- C22C38/18—Ferrous alloys, e.g. steel alloys containing chromium
- C22C38/40—Ferrous alloys, e.g. steel alloys containing chromium with nickel
- C22C38/46—Ferrous alloys, e.g. steel alloys containing chromium with nickel with vanadium
-
- C—CHEMISTRY; METALLURGY
- C22—METALLURGY; FERROUS OR NON-FERROUS ALLOYS; TREATMENT OF ALLOYS OR NON-FERROUS METALS
- C22C—ALLOYS
- C22C38/00—Ferrous alloys, e.g. steel alloys
- C22C38/18—Ferrous alloys, e.g. steel alloys containing chromium
- C22C38/40—Ferrous alloys, e.g. steel alloys containing chromium with nickel
- C22C38/50—Ferrous alloys, e.g. steel alloys containing chromium with nickel with titanium or zirconium
-
- C—CHEMISTRY; METALLURGY
- C21—METALLURGY OF IRON
- C21D—MODIFYING THE PHYSICAL STRUCTURE OF FERROUS METALS; GENERAL DEVICES FOR HEAT TREATMENT OF FERROUS OR NON-FERROUS METALS OR ALLOYS; MAKING METAL MALLEABLE, e.g. BY DECARBURISATION OR TEMPERING
- C21D2211/00—Microstructure comprising significant phases
- C21D2211/004—Dispersions; Precipitations
Definitions
- the present disclosure relates to steel material suitable for steel structures such as ships, marine structures, pressure vessels, line pipes, and offshore wind power generators.
- the present disclosure relates to a thick, high tensile strength steel plate that not only has excellent base metal strength and toughness but also has excellent joint CTOD properties in multilayer fill welded portions, and a method of producing same.
- CTOD test crack tip opening displacement tests
- the CTOD test evaluates resistance to occurrence of brittle cracks by introducing a fatigue precrack into a test piece at the location to be evaluated for toughness, subjecting the test piece to three-point bending at low temperature, and measuring the amount of crack opening (plastic deformation) immediately before fracture.
- multilayer fill weld HAZ multilayer fill weld heat-affected zone
- CGHAZ coarse grain heat-affected zone
- MA martensite austenite constituent
- CTOD testing of welded joints is basically performed on the full plate thickness, and therefore when a multilayer fill weld HAZ is the target of evaluation, the region where a fatigue precrack is introduced includes ICCGHAZ microstructure. Further, joint CTOD properties obtained by a joint CTOD test depend on toughness of the most brittle microstructure in the evaluation region, and therefore joint CTOD properties of a multilayer fill weld HAZ reflect the toughness of ICCGHAZ microstructure as well as CGHAZ microstructure.
- Patent Literature (PTL) 1 and PTL 2 describe techniques to suppress austenite grain growth and improve toughness of welded portions by adding REM in combination with Ti and dispersing the fine particles in steel.
- PTL 3 proposes a technique for improving toughness of HAZ by using CaS and a technique for improving toughness of base metal by hot rolling.
- CTOD specification temperature in standards that specify joint CTOD properties is typically -10 °C.
- PTL 1 and PTL 2 propose techniques for suppressing coarsening of austenite microstructure in the HAZ by adding REM in combination with Ti and dispersing the fine particles in steel. These techniques are intended for steels having relatively low strength and low alloying element content, and therefore cannot be applied to steel material having higher strength and higher alloying element content, because such HAZ microstructure does not include ferrite.
- the REM acid sulfide and the Ca acid sulfide in PTL 1 and PTL 2 are effective in inhibiting austenite grain growth.
- the effect of improving toughness by inhibiting austenite grain coarsening of the HAZ cannot alone achieve the joint CTOD properties at the temperatures of low-temperature specifications.
- the technique proposed in PTL 3 can satisfy the joint CTOD properties at normal operating temperatures (-10 °C). However, PTL 3 does not consider the joint CTOD properties at the temperatures of low-temperature specifications as described above.
- PTL 4 does not consider the joint CTOD properties at the temperatures of low-temperature specifications, and it is conceivable that only improving toughness of the ICCGHAZ by decreasing component content of the base metal cannot satisfy low-temperature CTOD specifications. Further, decreasing the alloying element content of the base metal to improve the toughness of the ICCGHAZ is a technical concept that conflicts with securing strength for thicker walls, making it difficult to apply to steel plates used in marine structures and the like.
- HAZ microstructure is mainly composed of ferrite and a cooling rate of a heat-affected zone is slow, as in large-heat input welding.
- the amount of alloy components contained in the base metal is relatively high and the heat input in multilayer fill welding is relatively small. Therefore, in multilayer fill welding of steel plates, HAZ microstructure is mainly bainite, and therefore the effect, mentioned above, of improving joint CTOD properties cannot be achieved.
- PTL 6 proposes a technique for satisfying joint CTOD properties in a low temperature range for steel plates having a thickness of 100 mm or less, equivalent mechanical properties for ultra-thick steel plates having a thickness exceeding 100 mm has not been achieved.
- the present disclosure is made in view of the above problems faced by conventional technologies, and it would be helpful to provide a steel plate having a thickness exceeding 100 mm and high strength, as well as excellent CTOD properties at a joint where multilayer fill welding is applied (hereinafter also referred to as multilayer-fill-welded joint CTOD properties), and a method of producing same.
- high strength refers to a yield stress of 320 MPa or more at the mid-thickness position in a tensile test
- excellent multilayer-fill-welded joint CTOD properties refers to a crack opening displacement of 0.30 mm or more at each of a notch position CGHAZ and a sub-critically reheated / inter-critically reheated HAZ (SC/ICHAZ) boundary, at a test temperature of -40 °C.
- a steel plate having high strength and excellent multilayer-fill-welded joint CTOD properties may be provided, even when thickness exceeds 100 mm.
- C is an element that increases hardenability and improves strength of steel.
- C content needs to be 0.02 % or more. However, the C content exceeding 0.12 % increases the hardness of C-enriched portions and degrades joint CTOD properties.
- the C content is therefore in the range from 0.02 % to 0.12 %.
- the lower limit is preferably 0.04 %.
- the upper limit is preferably 0.09 %.
- Si is an element inevitably contained as an impurity and has an action of improving strength. However, Si content exceeding 0.70 % degrades joint CTOD properties. The Si content is therefore limited to an upper limit of 0.70 %.
- the upper limit is preferably 0.50 % or less.
- a lower limit is not particularly limited. The lower limit is preferably about 0.04 %.
- Mn is an element that has the effect of improving strength of the base metal and welded portion through improvement of hardenability of steel. To obtain this effect, addition of 0.3 % or more is required. Mn content is preferably 0.5 % or more. However, addition exceeding 3.0 % not only decreases weldability, but also causes excessive hardenability, which reduces toughness of the base metal and welded portion, resulting in degradation of joint CTOD properties. The Mn content is therefore in the range from 0.3 % to 3.0 %. The Mn content is preferably 2.8 % or less.
- P is an element that has a large effect of embrittling grain boundaries, and when added in large amounts decreases HAZ toughness and degrades joint CTOD properties.
- P content is therefore limited to 0.050 % or less.
- the P content is preferably 0.030 % or less. Decreasing P content as much as possible is desirable, and therefore a lower limit of the P content is not particularly limited. However, excessively low P content leads to increased refining time and higher costs.
- the P content is therefore preferably 0.001 % or more.
- S is an element that degrades joint CTOD properties, and therefore an upper limit of S content is limited to 0.0050 %.
- the upper limit is preferably 0.0030 % or less. Decreasing S content as much as possible is desirable, and therefore a lower limit of the S content is not limited. However, excessively low S content leads to increased refining time and higher costs.
- the S content is therefore preferably 0.0001 % or more.
- Al is an element required for formation of inclusions to improve toughness of multilayer fill weld HAZ and to improve joint CTOD properties, and needs to be added at 0.002 % or more.
- Al content is preferably 0.005 % or more. However, excessive addition of more than 0.100 % degrades joint CTOD properties in a low temperature range. The Al content is therefore in the range from 0.002 % to 0.100 %.
- the Al content is preferably 0.075 % or less.
- Precipitated TiN has an effect of inhibiting coarsening of austenite grains in the base metal and HAZ, refining HAZ microstructure and improving joint CTOD properties.
- Ti content is preferably 0.005 % or more.
- the Ti content is therefore in the range from 0.002 % to 0.060 %.
- the Ti content is preferably 0.050 % or less.
- N is an element that reduces HAZ toughness and degrades joint CTOD properties, and therefore an upper limit of N content is limited to 0.0130 %. Decreasing N content as much as possible is desirable, and therefore a lower limit of the N content is not limited. However, excessively low N content leads to increased refining time and higher costs.
- the N content is therefore preferably 0.0005 % or more.
- O is an element that reduces HAZ toughness and degrades joint CTOD properties, and therefore an upper limit of O content is limited to 0.0100 %. Decreasing O content as much as possible is desirable, and therefore a lower limit of the O content is not limited. However, excessively low O content leads to increased refining time and higher costs.
- the O content is therefore preferably 0.0005 % or more.
- the chemical composition of the steel plate according to an embodiment consists of the elements described above, with the balance being Fe and inevitable impurity.
- the chemical composition may further optionally contain at least one element selected from the group consisting of Ni, Ca, Cu, Cr, Mo, Nb, V, W, B, REM, and Mg, in a quantity indicated below.
- Ni is an element that can increase strength of steel plates without significantly degrading toughness of either the base metal or joints, but Ni addition increases production costs and environmental impact.
- Ni content was required to secure toughness of base metal and joint toughness.
- rolling with a controlled deformation resistance ratio makes it possible to produce high strength steel plates having a thickness of more than 100 mm and excellent multilayer-fill-welded joint CTOD properties without Ni content.
- Ni may be included to further improve toughness. In such a case, Ni content exceeding 2.0 % increases production costs and environmental impact. The Ni content is therefore limited to 2.0 % or less.
- the Ni content is more preferably 1.8 % or less.
- when Ni is added 0.1 % or more is desirable.
- Ca is an element that improves toughness of multilayer fill weld HAZ by forming acid sulfides having high stability at high temperatures, but content exceeding 0.0180 % instead degrades joint CTOD properties.
- the upper limit of Ca content is therefore limited to 0.0180 %.
- the Ca content is more preferably 0.0160 % or less.
- when Ca is added 0.0002 % or more is desirable.
- Cu is an element that can increase strength of steel plates without significantly degrading toughness of the base metal and joints.
- the Cu content is therefore limited to 2.00 % or less.
- the Cu content is more preferably 1.50 % or less.
- Cr is an element that has an effect of increasing strength of steel through improving hardenability.
- Cr content exceeding 2.00 % degrades joint CTOD properties, and therefore the Cr content is limited to 2.00 % or less.
- the Cr content is more preferably 1.50 % or less.
- when Cr is added, 0.05 % or more is desirable.
- Mo is an element that has an effect of increasing strength of steel through improving hardenability. However, Mo content exceeding 2.00 % degrades joint CTOD properties, and therefore the Mo content is limited to 2.00 % or less. The Mo content is more preferably 1.50 % or less. On the other hand, when Mo is added, 0.05 % or more is desirable.
- Nb is an element that widens a non-recrystallization temperature range of austenite phase. Therefore, the addition of Nb is effective for efficiently rolling a non-recrystallized region to obtain a fine grain microstructure.
- Nb is added, 0.005 % or more is desirable.
- Nb addition exceeding 0.070 % reduces joint CTOD properties, and therefore Nb content is limited to 0.070 % or less.
- the Nb content is more preferably 0.050 % or less.
- V 0.20 % or less
- V is an element that improves strength of the base metal, and when V is added, 0.01 % or more is desirable. On the other hand, V content exceeding 0.20 % decreases HAZ toughness and degrades joint CTOD properties, and therefore the V content is limited to 0.20 % or less. The V content is more preferably 0.15 % or less.
- W is an element that improves strength of the base metal, and when W is added, 0.05 % or more is desirable. On the other hand, W content exceeding 0.50 % decreases HAZ toughness and degrades joint CTOD properties, and therefore the W content is limited to 0.50 % or less. The W content is more preferably 0.40 % or less.
- B is an element that can improve hardenability and thereby strength of steel plates with only a very small amount of B.
- B content exceeding 0.0050 % decreases HAZ toughness and degrades joint CTOD properties, and therefore the B content is limited to 0.0050 % or less.
- the B content is more preferably 0.0040 % or less.
- Rare earth metals are elements that inhibit austenite grain growth in the HAZ and improve HAZ toughness by forming acid sulfide inclusions. When REM is added, 0.001 % or more is desirable. On the other hand, REM content exceeding 0.030 % decreases base metal toughness and HAZ toughness and degrades joint CTOD properties. The REM content is therefore limited to 0.030 % or less. The REM content is more preferably 0.025 % or less.
- Mg is an element that inhibits growth of austenite grains in the heat-affected zone by forming oxide-based inclusions, improving toughness of the heat-affected zone.
- Mg is added, 0.0002 % or more is desirable.
- the Mg content exceeds 0.0150 %, the addition effect becomes saturated, and thus an effect commensurate with the content cannot be expected, which becomes economically disadvantageous.
- the Mg content is therefore limited to 0.0150 % or less.
- the Mg content is more preferably 0.0100 % or less.
- the chemical composition of the steel plate and the slab is required to further satisfy the Ti/N, Ceq, and Pcm conditions, respectively, as described below. 1.50 ⁇ Ti / N ⁇ 5.00
- Ti/N controls the amount of solute N and the precipitation state of TiN in the HAZ.
- HAZ toughness degrades due to the presence of solute N that is not fixed as TiN, and joint CTOD properties degrade.
- Ti/N is more than 5.00, HAZ toughness degrades due to precipitation of coarse TiN, and joint CTOD properties degrade.
- the Ti/N range is therefore 1.50 to 5.00.
- the lower limit is preferably 1.80.
- the upper limit is preferably 4.50.
- Pcm (%) [C] + [Si] / 30 + ([Mn] + [Cu] + [Cr]) / 20 + [Ni] / 60 + [Mo] / 15 + [V] / 10 + 5[B]
- the square brackets in Expressions (1) to (3) indicate content in mass% of an element enclosed in the brackets and have a value of 0 when the element is not contained.
- Average effective crystal grain size at mid-thickness part 20 ⁇ m or less
- average effective crystal grain size of microstructure in the mid-thickness part of the steel plate having a thickness exceeding 100 mm is 20 ⁇ m or less. Crystal grains in the mid-thickness part in which segregation is easily caused are refined as described above to improve toughness of the base metal, thereby increasing joint CTOD properties at SC/ICHAZ boundaries.
- the smaller the average effective crystal grain size, the more advantageous, and therefore the average effective crystal grain size is not particularly limited. Typically, a lower limit is about 1 ⁇ m.
- effective crystal grain size is defined as the circle equivalent diameter of a crystal grain surrounded by grain boundaries of crystal grains having an orientation difference of 15° or more, that is, large-angle grain boundaries. Further, the average effective crystal grain size in the mid-thickness part can be measured by a method described in the following EXAMPLES section.
- Pore number density 0.10/mm 2 or less
- the pore number density means an average number density across full thickness ⁇ full width in a cross-section parallel to the transverse direction of a steel plate (cross section perpendicular to the rolling direction).
- the pore number density may be measured by the method described in the EXAMPLES section below, but the measurement method is not limited to the method described in the EXAMPLES section and any known measurement method may be used for measurement.
- measurement frequency of the pore number density may be measuring one or two cross-sections of any one steel plate among steel plates prepared from steel slabs under the same steelmaking and rolling conditions. As long as the slab steelmaking method and rolling conditions are not changed, the pore number density is highly reproducible, and therefore measurement results at the above measurement frequency are representative of the whole.
- temperature means temperature at the mid-thickness part, unless otherwise noted. Temperature at the mid-thickness part may be measured as described in the following EXAMPLES section. However, for example, on an actual production line, temperature at a surface of a steel plate may be measured using a radiation thermometer and temperature at the mid-thickness part may be determined by heat transfer calculation.
- a method of preparing the slab is not particularly limited, and any known steelmaking method may be applied, such as a converter, an electric furnace, a vacuum melting furnace, and the like.
- the slab may be produced, for example, by a continuous casting method. Further, molten steel from which the slab is produced may be further subjected to secondary refining such as ladle refining.
- the slab produced as described above is heated to a temperature of 990 °C or more and 1200 °C or less.
- the heating temperature is lower than 990 °C, the following conditions of hot rolling cannot be met, and a sufficient effect cannot be obtained.
- austenite grains become coarse and the desired fine grain microstructure cannot be obtained after controlled rolling.
- the range of the heating temperature is 990 °C or more to 1200 °C or less.
- the lower limit of temperature is preferably 990 °C
- the upper limit of temperature is preferably 1180 °C.
- rolling is performed at 950 °C or more, the rolling reduction ratio is 3 % or more per pass, and the cumulative rolling reduction ratio is 30 % or more, under a set of conditions including the average deformation resistance ratio between the mid-thickness part and the surface of the steel plate being 0.70 or less.
- the average value of the ratio of the deformation resistance k fm (mid-thickness) of the mid-thickness part to the deformation resistance k fm (surface) of the surface of the steel plate, as defined by the following Expressions (5) to (7), is 0.70 or less (Expression (4)).
- the average deformation resistance ratio between the mid-thickness part and the surface made to be 0.70 or less by rolling at the timing when the temperature difference between mid-thickness and surface is at an appropriate value according to the mass% of C, while adjusting roller rotational speed, roller radius, and roll gap to appropriate values.
- [C] is mass% of C
- T k is absolute temperature (K) at the point where k fm is determined, that is, the mid-thickness or steel plate surface
- h 0 is thickness on rolling entry
- h 1 is thickness on rolling delivery
- n is the roller rotational speed (rpm)
- r is rolling reduction
- R roller radius (mm).
- Temperature at the surface may be measured by a radiation thermometer, and temperature at the mid-thickness part may be measured as described in the following EXAMPLES section. However, for example, on an actual production line, temperature at a surface of a steel plate may be measured using a radiation thermometer and temperature at the mid-thickness part may be determined by heat transfer calculation.
- the average value of the deformation resistance ratio between the mid-thickness part and the surface of a steel plate according to Expression (4) exceeds 0.70, sufficient strain cannot be introduced into the mid-thickness part of a steel plate having a thickness exceeding 100 mm, and pores will remain. As a result, the pore number density cannot be made to be 0.10/mm 2 or less. Therefore, the ratio of deformation resistance between the mid-thickness part and the surface of the steel plate is 0.70 or less, the rolling reduction ratio is 3 % or more per pass, and the cumulative rolling reduction ratio is 30 % or more.
- a purpose of rolling at 950 °C or more is to close pores in addition to refining microstructure by recrystallization and refining and dispersing coarse inclusions. That is, rolling at less than 950 °C makes it difficult for recrystallization to occur, resulting in insufficient refinement of austenite grains.
- Rolling with a reduction ratio of less than 3 % per pass does not introduce sufficient strain in the mid-thickness part, and even when rolling reduction ratio is 3 % or more per pass, a cumulative rolling reduction ratio of less than 30 % does not sufficiently close pores.
- the cumulative rolling reduction ratio is 40 % or more, under the same condition of the average deformation resistance ratio between the mid-thickness part and the surface of the steel plate being 0.70 or less.
- the steel according to the present disclosure is difficult to recrystallize when rolled at temperatures less than 950 °C, and therefore the strain introduced by rolling is not consumed by recrystallization but accumulates and acts as nucleation sites in the subsequent cooling process. As a result, the finally obtained steel plate can have a refined microstructure. However, the crystal grain refinement effect is insufficient under conditions where the cumulative rolling reduction ratio in this temperature range is less than 40 %.
- rolling at the non-recrystallization temperature range has a cumulative rolling reduction ratio of 40 % or more, and the average deformation resistance ratio between the mid-thickness part and the surface of the steel plate is 0.70 or less.
- the obtained hot-rolled steel plate is cooled.
- the cooling can be performed by any method as long as the following conditions are met.
- the cooling may be performed by water cooling.
- Average cooling rate 1.0 °C/s or more
- the average cooling rate at the mid-thickness temperature is less than 1.0 °C/s, coarse ferrite phase occurs in the base metal microstructure, and therefore joint CTOD properties of the SC/ICHAZ degrade.
- the average cooling rate at the mid-thickness position is therefore 1.0 °C/s or more.
- the cooling rate is preferably 50.0 °C/s or less.
- the average value from 700 °C to 500 °C is the average cooling rate described above, and when the cooling stop temperature is higher than 500 °C, the average value from 700 °C to the cooling stop temperature higher than 500 °C is the average cooling rate described above.
- Cooling stop temperature 600 °C or less
- the hot-rolled steel plate is cooled to a cooling stop temperature that is 600 °C or less at mid-thickness temperature.
- a cooling stop temperature that is 600 °C or less at mid-thickness temperature.
- Tempering Temperature 700 °C or less
- the steel plate may be subjected to tempering treatment. Tempering treatment can further improve the toughness of base metal. At this time, a tempering temperature higher than 700 °C generates a coarse ferrite phase, thus degrading toughness of the SCHAZ.
- the tempering temperature is therefore preferably 700 °C or less.
- the tempering temperature is more preferably 650 °C or less.
- a lower limit of the tempering temperature is not particularly limited. The lower limit may be about 300 °C.
- thermocouple was attached in a central position in the longitudinal direction, width direction, and thickness direction of each steel material to be hot rolled to measure the temperature of the mid-thickness part. At the same time, surface temperature of the steel material was measured with a radiation thermometer.
- the average effective crystal grain size, the pore number density, and the yield stress of each obtained steel plate were measured by the following methods.
- a sample was collected from each obtained steel plate so that a measurement position was located at a central position in the longitudinal direction, width direction, and thickness direction of the steel plate. Then, after mirror polishing a surface of the sample, electron backscatter pattern (EBSP) analysis was performed under the following conditions. From an obtained crystal orientation map, a circle equivalent diameter of a microstructure surrounded by a large-angle grain boundary having an orientation difference of 15° or more from adjacent crystal grains was determined, and an average of the circle equivalent diameters in the following analysis region was defined as an average effective crystal grain size.
- EBSP electron backscatter pattern
- ultrasonic testing is often used because ultrasonic testing can perform nondestructive inspection.
- the inside of the steel plates were directly observed to measure the pore number density.
- a sample was taken in a thickness direction cross-section parallel to the plate transverse direction (cross-section perpendicular to the rolling direction) of the rolled material from a central position of the plate length, for observation where the observation plane is the full thickness ⁇ full width size, and finished with mirror polishing.
- the mirror-polished sample was observed using an optical microscope and image captured. The obtained images were subjected to image analysis to determine the circle equivalent diameter of each pore found in the image.
- the number of pores having a size of 180 ⁇ m or more was divided by the measured area (plate thickness ⁇ plate width) to determine the number of pores having a circle equivalent diameter of 180 ⁇ m or more per mm 2 .
- each steel plate was used to produce a multilayer-fill-welded joint.
- Each obtained multilayer-fill-welded joint was subjected to a joint CTOD test to measure the amount of crack opening displacement in the CGHAZ and the amount of crack opening displacement in the SC/ICHAZ. The conditions for production of the multilayer-fill-welded joints and the conditions of the joint CTOD tests are described below.
- Welded joints used for the joint CTOD tests were produced by submerged arc welding (multilayer fill welding) with K groove geometry and heat input of 5.0 kJ/mm.
- the test method was based on BS EN10225 (2019), and the crack opening displacement [CTOD value ( ⁇ )] was evaluated at the test temperature of -40 °C using test pieces each having a square cross-section of t ⁇ t (where t is plate thickness).
- the steel plates satisfying the conditions of the present disclosure had manufacturing conditions, effective crystal grain size of the base metal, and pore number densities all within acceptable ranges, yield stress at the 1/4 thickness position and at the mid-thickness position of 320 MPa or more, CTOD values at the CGHAZ and CTOD values at the SC/ICHAZ boundary both 0.30 mm or more at -40 °C, and combined high strength with excellent joint CTOD properties.
- No. 42, No. 43, and No. 47 each had a yield stress of less than 320 MPa at the 1/4 thickness position and at the mid-thickness position.
- No. 20 had a yield stress of less than 320 MPa at the 1/4 thickness position and at the mid-thickness position and a CTOD value of less than 0.30 mm at the SC/ICHAZ boundary.
- No. 52 had a yield strength of 320 MPa or more at the 1/4 thickness position, but the yield stress at the mid-thickness position was less than 320 MPa.
- Other Comparative Examples had one or both of the CTOD values of the CGHAZ and the SC/ICHAZ boundary less than 0.30 mm. All of the Comparative Examples had inferior base metal strength and joint CTOD properties compared to the Examples.
Landscapes
- Chemical & Material Sciences (AREA)
- Engineering & Computer Science (AREA)
- Mechanical Engineering (AREA)
- Materials Engineering (AREA)
- Metallurgy (AREA)
- Organic Chemistry (AREA)
- Physics & Mathematics (AREA)
- Thermal Sciences (AREA)
- Crystallography & Structural Chemistry (AREA)
- Heat Treatment Of Steel (AREA)
Abstract
Description
- The present disclosure relates to steel material suitable for steel structures such as ships, marine structures, pressure vessels, line pipes, and offshore wind power generators. In particular, with respect to steel plates having thicknesses exceeding 100 mm, the present disclosure relates to a thick, high tensile strength steel plate that not only has excellent base metal strength and toughness but also has excellent joint CTOD properties in multilayer fill welded portions, and a method of producing same.
- Conventionally, mainly Charpy tests have been used to evaluate steel toughness. In recent years, crack tip opening displacement tests (hereinafter also referred to as CTOD test) have been increasingly applied to steel plates used in steel structures as a method to evaluate fracture resistance with higher precision.
- The CTOD test evaluates resistance to occurrence of brittle cracks by introducing a fatigue precrack into a test piece at the location to be evaluated for toughness, subjecting the test piece to three-point bending at low temperature, and measuring the amount of crack opening (plastic deformation) immediately before fracture.
- When steel plates are applied to steel structures such as ships, marine structures, pressure vessels, line pipes, wind power generators, and the like, as mentioned above, multilayer fill welding is used. In the multilayer fill weld heat-affected zone (hereinafter also referred to as "multilayer fill weld HAZ"), a zone in the vicinity of the weld line where microstructure has become coarse-grained due to the preceding welding pass (hereinafter also referred to as coarse grain heat-affected zone, or "CGHAZ") is reheated to a two-phase region of ferrite and austenite by a subsequent welding pass, resulting in martensite austenite constituent (hereinafter also referred to as "MA") being mixed into a coarse matrix, resulting in a zone of significantly reduced toughness (hereinafter also referred to as inter-critically reheated coarse grain heat-affected zone, or "ICCGHAZ").
- Here, CTOD testing of welded joints is basically performed on the full plate thickness, and therefore when a multilayer fill weld HAZ is the target of evaluation, the region where a fatigue precrack is introduced includes ICCGHAZ microstructure. Further, joint CTOD properties obtained by a joint CTOD test depend on toughness of the most brittle microstructure in the evaluation region, and therefore joint CTOD properties of a multilayer fill weld HAZ reflect the toughness of ICCGHAZ microstructure as well as CGHAZ microstructure.
- Therefore, to improve joint CTOD properties of a multilayer fill weld HAZ, it is necessary to improve not only toughness of CGHAZ microstructure but also ICCGHAZ microstructure.
- Conventional toughness improvement techniques for the heat-affected zone (HAZ) have been suppression of austenite grain coarsening in the CGHAZ by fine particle distribution of TiN and the use of TiN as a ferrite nucleation site. Here, TiN is sometimes heated to a temperature range where TiN melts in a bonded portion, and therefore when low-temperature toughness requirements for a welded portion are strict, satisfying such requirements has become difficult with only the effect of using TiN.
- Further, a technique to suppress austenite grain growth through adding rare earth metals (REM) and dispersing resulting REM acid sulfide, a technique to suppress austenite grain growth through adding Ca and dispersing resulting Ca acid sulfide, and a technique combining the ferrite nucleation capability of BN with oxide dispersion have been used.
- For example, Patent Literature (PTL) 1 and PTL 2 describe techniques to suppress austenite grain growth and improve toughness of welded portions by adding REM in combination with Ti and dispersing the fine particles in steel.
- Further, PTL 3 proposes a technique for improving toughness of HAZ by using CaS and a technique for improving toughness of base metal by hot rolling.
- Further, as a measure for countering toughness decrease at the ICCGHAZ, a technique to increase base metal strength by adding Cu after suppressing the formation of MA by reducing C and Si is proposed in PTL 4.
- In addition, in PTL 5, a technique is proposed using BN as a ferrite nucleation site in the heat-affected zone of large-heat input welding to refine HAZ microstructure and improve HAZ toughness.
- In recent years, steel structures such as ships, marine structures, pressure vessels, line pipes, and offshore wind power generators have tended to become larger, and steel plates used in steel structures have become thicker and stronger accordingly. Increasing the amount of alloying elements is necessary to achieve steel plates that are both thicker and stronger, but adding large amounts of alloying elements makes securing the toughness of multilayer fill weld HAZ more difficult. To address this problem, PTL 6 describes a technique to improve low-temperature toughness by controlling hardness of a central segregation area.
-
- PTL 1:
JP S60-152626 A - PTL 2:
JP S60-184663 A - PTL 3:
JP 2012-184500 A - PTL 4:
JP H05-186823 A - PTL 5:
JP S61-253344 A - PTL 6:
WO 2014/038200 A1 - CTOD specification temperature in standards that specify joint CTOD properties (for example, American Petroleum Institute (API) Recommended Practice RP-2Z) is typically -10 °C.
- However, to secure new resources in response to growing energy demand in recent years, the construction range of marine structures and the like has shifted to cold regions and deep-sea regions where resource development has not previously been possible. As a result, there is increasing demand for steel plates that are high-strength, thick-walled, and capable of meeting CTOD specification temperatures that are even lower than those specified by the API standard (for example, -40 °C).
- According to investigation by the inventors, the conventional techniques described in PTL 1 to PTL 6 are unable to fully satisfy joint CTOD properties required for multilayer-fill-welded joints for low-temperature specifications in high-strength, thick-walled steel plates having a thickness exceeding 100 mm, which are in high demand in recent years.
- For example, PTL 1 and PTL 2 propose techniques for suppressing coarsening of austenite microstructure in the HAZ by adding REM in combination with Ti and dispersing the fine particles in steel. These techniques are intended for steels having relatively low strength and low alloying element content, and therefore cannot be applied to steel material having higher strength and higher alloying element content, because such HAZ microstructure does not include ferrite.
- The REM acid sulfide and the Ca acid sulfide in PTL 1 and PTL 2 are effective in inhibiting austenite grain growth. However, the effect of improving toughness by inhibiting austenite grain coarsening of the HAZ cannot alone achieve the joint CTOD properties at the temperatures of low-temperature specifications.
- Further, the technique proposed in PTL 3 can satisfy the joint CTOD properties at normal operating temperatures (-10 °C). However, PTL 3 does not consider the joint CTOD properties at the temperatures of low-temperature specifications as described above.
- Similarly, PTL 4 does not consider the joint CTOD properties at the temperatures of low-temperature specifications, and it is conceivable that only improving toughness of the ICCGHAZ by decreasing component content of the base metal cannot satisfy low-temperature CTOD specifications. Further, decreasing the alloying element content of the base metal to improve the toughness of the ICCGHAZ is a technical concept that conflicts with securing strength for thicker walls, making it difficult to apply to steel plates used in marine structures and the like.
- The technique proposed in PTL 5 is effective when HAZ microstructure is mainly composed of ferrite and a cooling rate of a heat-affected zone is slow, as in large-heat input welding. However, in the case of steel plates exceeding 100 mm in thickness, the amount of alloy components contained in the base metal is relatively high and the heat input in multilayer fill welding is relatively small. Therefore, in multilayer fill welding of steel plates, HAZ microstructure is mainly bainite, and therefore the effect, mentioned above, of improving joint CTOD properties cannot be achieved.
- Although PTL 6 proposes a technique for satisfying joint CTOD properties in a low temperature range for steel plates having a thickness of 100 mm or less, equivalent mechanical properties for ultra-thick steel plates having a thickness exceeding 100 mm has not been achieved.
- As described above, it is difficult to say that a technique has been established to improve the toughness of the CGHAZ and the ICCGHAZ in the heat-affected zone of multilayer fill welding of high-strength steel plates having a thickness of more than 100 mm. In other words, there was a problem to be solved in improving the CTOD properties of the joint CTOD where a notch position is a bonded portion where the CGHAZ and the ICCGHAZ are mixed.
- The present disclosure is made in view of the above problems faced by conventional technologies, and it would be helpful to provide a steel plate having a thickness exceeding 100 mm and high strength, as well as excellent CTOD properties at a joint where multilayer fill welding is applied (hereinafter also referred to as multilayer-fill-welded joint CTOD properties), and a method of producing same.
- Hereinafter, high strength refers to a yield stress of 320 MPa or more at the mid-thickness position in a tensile test, and excellent multilayer-fill-welded joint CTOD properties refers to a crack opening displacement of 0.30 mm or more at each of a notch position CGHAZ and a sub-critically reheated / inter-critically reheated HAZ (SC/ICHAZ) boundary, at a test temperature of -40 °C.
- To solve the technical problems described, the inventors have conducted extensive studies to improve joint CTOD properties. As a result, the inventors made the following discoveries.
- (1) When pores generated in slab production remain without being closed during rolling, the pores may become defects in the steel plate and become fracture origins. In particular, in order to close pores of a mid-thickness part, it is necessary to appropriately introduce strain into the mid-thickness part during rolling, but this becomes difficult for steel plates having a thickness of more than 100 mm, and therefore remaining pores are a problem. However, the inventors and others have found that when rolling is performed at a high mid-thickness temperature of 950 °C or more, with an average deformation resistance ratio between the mid-thickness part and the surface of a steel plate of 0.70 or less, a rolling reduction ratio of 3 % or more per pass, and a cumulative rolling reduction ratio of 30 % or more, sufficient strain can be introduced into the mid-thickness part, and pores can be sufficiently closed.
Hereinafter, the mid-thickness part is a region from the center in the thickness direction to a thickness of 10 % of the slab or plate toward both main surfaces of the steel slab or plate. - (2) Further, the mid-thickness part of the slab has element segregation regions, and concentration of alloying elements in these regions causes coarse inclusions to be dispersed at low density. However, as described above, when rolling is performed at a mid-thickness temperature of 950 °C or more, with an average deformation resistance ratio between the mid-thickness part and the surface of the steel plate of 0.70 or less, a rolling reduction ratio of 3 % or more per pass, and a cumulative rolling reduction ratio of 30 % or more, the strain applied to the mid-thickness can be increased. As a result, it was found that coarse inclusions could be elongated and broken up, and fine inclusions could be dispersed to a high density. In addition, as a result of such dispersion, it was found that the HAZ toughness-improving effect of inclusions could be secured.
- (3) Further, in order to precipitate and finely disperse TiN in the steel, which is effective in suppressing austenite grain growth, the inventors found that when the composition of the steel plate contains Ti and N satisfying the relationship of 1.50 ≤ Ti/N ≤ 5.00, and, in addition, the equivalent carbon content Ceq is controlled to [C] + [Mn] / 6 + ([Cu] + [Ni]) / 15 + ([Cr] + [Mo] + [V]) / 5 ≤ 0.540 %, and the weld cracking parameter Pcm is controlled to [C] + [Si] / 30 + ([Mn] + [Cu] + [Cr]) / 20 + [Ni] / 60 + [Mo] / 15 + [V] / 10 + 5[B] ≤ 0.250 %, toughness of the matrix of HAZ with multilayer fill welding (hereinafter also referred to as multilayer-fill-welded joint HAZ) can be improved and good joint CTOD properties that can satisfy low-temperature CTOD specifications can be obtained.
In addition, the inventors and others also studied joint CTOD properties at the sub-critically reheated / inter-critically reheated HAZ (SC/ICHAZ) boundary, which is the boundary between the transformed and untransformed regions of the base metal during welding, as required by the British Standards (BS) EN10225 (2019) and API RP-2Z (2005), which specify the joint CTOD test method. As a result, the inventors made the following discoveries. - (4) In order to satisfy the joint CTOD property requirements at the SC/ICHAZ boundary at a test temperature of -40 °C, the toughness of base metal is dominant over the joint CTOD properties at the SC/ICHAZ boundary, and therefore the inventors found that crystal grain refinement so that the effective crystal grain size of the base metal microstructure is 20 µm or less is required to improve toughness of the base metal.
- (5) In steel plates having a thickness exceeding 100 mm, the cooling rate of the mid-thickness part is smaller, resulting in coarsening of the crystal grains at this location. However, the inventors found that by rolling so that the cumulative rolling reduction ratio is 40 % or more under a set of conditions including an average deformation resistance ratio between the mid-thickness part and the surface of the steel plate of 0.70 or less at a mid-thickness temperature of less than 950 °C, sufficient strain can be introduced to the mid-thickness part and crystal grain refinement to the crystal grain size described above can be achieved.
- The present disclosure is based on these findings and further studies. Primary features of the present disclosure are as follows.
- 1. A steel plate comprising a chemical composition containing (consisting of), in mass%, C: 0.02 % to 0.12 %, Si: 0.70 % or less, Mn: 0.3 % to 3.0 %, P: 0.050 % or less, S: 0.0050 % or less, Al: 0.002 % to 0.100%, Ti: 0.002 % to 0.060 %, N: 0.0130 % or less, and O: 0.0100 % or less, the balance being Fe and inevitable impurity, wherein the chemical composition satisfies Expressions (1) to (3) below,
- average effective crystal grain size in a mid-thickness part is 20 µm or less, and the number of pores in the steel plate having a circle equivalent diameter of 180 µm or more is 0.10 or less per mm2,

0.280 % ≤ Ceq (= [C] + [Mn] / 6 + ([Cu] + [Ni]) / 15 + ([Cr] + [Mo] + [V]) / 5) ≤ 0.540 % Pcm (= [C] + [Si] / 30 + ([Mn] + [Cu] + [Cr]) / 20 + [Ni] / 60 + [Mo] / 15 + [V] / 10 + 5[B]) ≤ 0.250 % - where the square brackets in Expressions (1) to (3) indicate content in mass% of an element enclosed in the brackets and have a value of 0 when the element is not contained.
- average effective crystal grain size in a mid-thickness part is 20 µm or less, and the number of pores in the steel plate having a circle equivalent diameter of 180 µm or more is 0.10 or less per mm2,
- 2. The steel plate according to 1, above, wherein the chemical composition further contains, in mass%, at least one selected from the group consisting of Ni: 2.0 % or less, Ca: 0.0180 % or less, Cu: 2.00 % or less, Cr: 2.00 % or less, Mo: 2.00 % or less, Nb: 0.070 % or less, V: 0.20 % or less, W: 0.50 % or less, B: 0.0050 % or less, REM: 0.030 % or less, and Mg: 0.0150 % or less.
- 3. A method of producing the steel plate according to 1 or 2, above, the method comprising:
- heating a slab having the chemical composition according to 1 or 2, above, to a temperature range from 990 °C or more to 1200 °C or less; hot rolling the under a set of conditions satisfying Expression (4) below, with a mid-thickness temperature of 950 °C or more, a rolling reduction ratio of 3 % or more per pass, and a cumulative rolling reduction ratio of 30 % or more; hot rolling at a mid-thickness temperature of less than 950 °C and a cumulative rolling reduction ratio of 40 % or more; then, when cooling to a cooling stop temperature of 600 °C or less at an average cooling rate at mid-thickness of 1.0 °C/s or more, when the cooling stop temperature is 500 °C or less, the average value from 700 °C to 500 °C is the average cooling rate, and when the cooling stop temperature is higher than 500 °C, the average value from 700 °C to the cooling stop temperature that is higher than 500 °C is the average cooling rate,

- where kfm is derived from Expression (5),
[Math. 1]
[Math. 2]
[Math. 3]
- where, in Expressions (5) to (7), [C] is mass% of C, Tk is absolute temperature (K) at mid-thickness or steel plate surface, h0 is thickness on rolling entry, h1 is thickness on rolling delivery, n is the roller rotational speed (rpm), r is rolling reduction, and R is roller radius (mm).
- heating a slab having the chemical composition according to 1 or 2, above, to a temperature range from 990 °C or more to 1200 °C or less; hot rolling the under a set of conditions satisfying Expression (4) below, with a mid-thickness temperature of 950 °C or more, a rolling reduction ratio of 3 % or more per pass, and a cumulative rolling reduction ratio of 30 % or more; hot rolling at a mid-thickness temperature of less than 950 °C and a cumulative rolling reduction ratio of 40 % or more; then, when cooling to a cooling stop temperature of 600 °C or less at an average cooling rate at mid-thickness of 1.0 °C/s or more, when the cooling stop temperature is 500 °C or less, the average value from 700 °C to 500 °C is the average cooling rate, and when the cooling stop temperature is higher than 500 °C, the average value from 700 °C to the cooling stop temperature that is higher than 500 °C is the average cooling rate,
- 4. The method of producing a steel plate according to 3, above, wherein, after the cooling to the cooling stop temperature, a tempering treatment is performed at a temperature of 700 °C or less.
- According to the present disclosure, a steel plate having high strength and excellent multilayer-fill-welded joint CTOD properties may be provided, even when thickness exceeds 100 mm.
- The reasons for limitations placed on the features of the present disclosure are explained below.
- First, the reasons for limiting the chemical composition of the steel plate and the slab to the ranges of the present disclosure are described. Hereinafter, "%" of each component means mass percentage unless otherwise specified.
- C is an element that increases hardenability and improves strength of steel. C content needs to be 0.02 % or more. However, the C content exceeding 0.12 % increases the hardness of C-enriched portions and degrades joint CTOD properties. The C content is therefore in the range from 0.02 % to 0.12 %. The lower limit is preferably 0.04 %. The upper limit is preferably 0.09 %.
- Si is an element inevitably contained as an impurity and has an action of improving strength. However, Si content exceeding 0.70 % degrades joint CTOD properties. The Si content is therefore limited to an upper limit of 0.70 %. The upper limit is preferably 0.50 % or less. A lower limit is not particularly limited. The lower limit is preferably about 0.04 %.
- Mn is an element that has the effect of improving strength of the base metal and welded portion through improvement of hardenability of steel. To obtain this effect, addition of 0.3 % or more is required. Mn content is preferably 0.5 % or more. However, addition exceeding 3.0 % not only decreases weldability, but also causes excessive hardenability, which reduces toughness of the base metal and welded portion, resulting in degradation of joint CTOD properties. The Mn content is therefore in the range from 0.3 % to 3.0 %. The Mn content is preferably 2.8 % or less.
- P is an element that has a large effect of embrittling grain boundaries, and when added in large amounts decreases HAZ toughness and degrades joint CTOD properties. P content is therefore limited to 0.050 % or less. The P content is preferably 0.030 % or less. Decreasing P content as much as possible is desirable, and therefore a lower limit of the P content is not particularly limited. However, excessively low P content leads to increased refining time and higher costs. The P content is therefore preferably 0.001 % or more.
- S is an element that degrades joint CTOD properties, and therefore an upper limit of S content is limited to 0.0050 %. The upper limit is preferably 0.0030 % or less. Decreasing S content as much as possible is desirable, and therefore a lower limit of the S content is not limited. However, excessively low S content leads to increased refining time and higher costs. The S content is therefore preferably 0.0001 % or more.
- Al is an element required for formation of inclusions to improve toughness of multilayer fill weld HAZ and to improve joint CTOD properties, and needs to be added at 0.002 % or more. Al content is preferably 0.005 % or more. However, excessive addition of more than 0.100 % degrades joint CTOD properties in a low temperature range. The Al content is therefore in the range from 0.002 % to 0.100 %. The Al content is preferably 0.075 % or less.
- Ti precipitates in steel as TiN. Precipitated TiN has an effect of inhibiting coarsening of austenite grains in the base metal and HAZ, refining HAZ microstructure and improving joint CTOD properties. To obtain these effects, addition of 0.002 % or more is required. Ti content is preferably 0.005 % or more. However, when the Ti content exceeds 0.060 %, precipitation of solute Ti and coarse TiC decreases toughness of the heat-affected zone and degrades joint CTOD properties. The Ti content is therefore in the range from 0.002 % to 0.060 %. The Ti content is preferably 0.050 % or less.
- N is an element that reduces HAZ toughness and degrades joint CTOD properties, and therefore an upper limit of N content is limited to 0.0130 %. Decreasing N content as much as possible is desirable, and therefore a lower limit of the N content is not limited. However, excessively low N content leads to increased refining time and higher costs. The N content is therefore preferably 0.0005 % or more.
- O is an element that reduces HAZ toughness and degrades joint CTOD properties, and therefore an upper limit of O content is limited to 0.0100 %. Decreasing O content as much as possible is desirable, and therefore a lower limit of the O content is not limited. However, excessively low O content leads to increased refining time and higher costs. The O content is therefore preferably 0.0005 % or more.
- The chemical composition of the steel plate according to an embodiment consists of the elements described above, with the balance being Fe and inevitable impurity.
- Further, according to another embodiment, for the purpose of further improving strength, toughness of base metal, joint toughness, and the like, the chemical composition may further optionally contain at least one element selected from the group consisting of Ni, Ca, Cu, Cr, Mo, Nb, V, W, B, REM, and Mg, in a quantity indicated below.
- Ni is an element that can increase strength of steel plates without significantly degrading toughness of either the base metal or joints, but Ni addition increases production costs and environmental impact. Conventionally, Ni content was required to secure toughness of base metal and joint toughness. However, rolling with a controlled deformation resistance ratio makes it possible to produce high strength steel plates having a thickness of more than 100 mm and excellent multilayer-fill-welded joint CTOD properties without Ni content. On the other hand, Ni may be included to further improve toughness. In such a case, Ni content exceeding 2.0 % increases production costs and environmental impact. The Ni content is therefore limited to 2.0 % or less. The Ni content is more preferably 1.8 % or less. On the other hand, when Ni is added, 0.1 % or more is desirable.
- Ca is an element that improves toughness of multilayer fill weld HAZ by forming acid sulfides having high stability at high temperatures, but content exceeding 0.0180 % instead degrades joint CTOD properties. The upper limit of Ca content is therefore limited to 0.0180 %. The Ca content is more preferably 0.0160 % or less. On the other hand, when Ca is added, 0.0002 % or more is desirable.
- Cu is an element that can increase strength of steel plates without significantly degrading toughness of the base metal and joints. However, when Cu content exceeds 2.00 %, surface cracks caused by a Cu-enriched layer that forms just below scale become a problem. The Cu content is therefore limited to 2.00 % or less. The Cu content is more preferably 1.50 % or less. On the other hand, when Cu is added, 0.05 % or more is desirable.
- Cr is an element that has an effect of increasing strength of steel through improving hardenability. However, Cr content exceeding 2.00 % degrades joint CTOD properties, and therefore the Cr content is limited to 2.00 % or less. The Cr content is more preferably 1.50 % or less. On the other hand, when Cr is added, 0.05 % or more is desirable.
- Mo is an element that has an effect of increasing strength of steel through improving hardenability. However, Mo content exceeding 2.00 % degrades joint CTOD properties, and therefore the Mo content is limited to 2.00 % or less. The Mo content is more preferably 1.50 % or less. On the other hand, when Mo is added, 0.05 % or more is desirable.
- Nb is an element that widens a non-recrystallization temperature range of austenite phase. Therefore, the addition of Nb is effective for efficiently rolling a non-recrystallized region to obtain a fine grain microstructure. When Nb is added, 0.005 % or more is desirable. On the other hand, Nb addition exceeding 0.070 % reduces joint CTOD properties, and therefore Nb content is limited to 0.070 % or less. The Nb content is more preferably 0.050 % or less.
- V is an element that improves strength of the base metal, and when V is added, 0.01 % or more is desirable. On the other hand, V content exceeding 0.20 % decreases HAZ toughness and degrades joint CTOD properties, and therefore the V content is limited to 0.20 % or less. The V content is more preferably 0.15 % or less.
- W is an element that improves strength of the base metal, and when W is added, 0.05 % or more is desirable. On the other hand, W content exceeding 0.50 % decreases HAZ toughness and degrades joint CTOD properties, and therefore the W content is limited to 0.50 % or less. The W content is more preferably 0.40 % or less.
- B is an element that can improve hardenability and thereby strength of steel plates with only a very small amount of B. When B is added, 0.0005 % or more is desirable. On the other hand, B content exceeding 0.0050 % decreases HAZ toughness and degrades joint CTOD properties, and therefore the B content is limited to 0.0050 % or less. The B content is more preferably 0.0040 % or less.
- Rare earth metals (REM) are elements that inhibit austenite grain growth in the HAZ and improve HAZ toughness by forming acid sulfide inclusions. When REM is added, 0.001 % or more is desirable. On the other hand, REM content exceeding 0.030 % decreases base metal toughness and HAZ toughness and degrades joint CTOD properties. The REM content is therefore limited to 0.030 % or less. The REM content is more preferably 0.025 % or less.
- Mg is an element that inhibits growth of austenite grains in the heat-affected zone by forming oxide-based inclusions, improving toughness of the heat-affected zone. When Mg is added, 0.0002 % or more is desirable. On the other hand, when the Mg content exceeds 0.0150 %, the addition effect becomes saturated, and thus an effect commensurate with the content cannot be expected, which becomes economically disadvantageous. The Mg content is therefore limited to 0.0150 % or less. The Mg content is more preferably 0.0100 % or less.
- According to the present disclosure, the chemical composition of the steel plate and the slab is required to further satisfy the Ti/N, Ceq, and Pcm conditions, respectively, as described below.

- Ti/N controls the amount of solute N and the precipitation state of TiN in the HAZ. When Ti/N is less than 1.50, HAZ toughness degrades due to the presence of solute N that is not fixed as TiN, and joint CTOD properties degrade. On the other hand, when Ti/N is more than 5.00, HAZ toughness degrades due to precipitation of coarse TiN, and joint CTOD properties degrade. The Ti/N range is therefore 1.50 to 5.00. The lower limit is preferably 1.80. The upper limit is preferably 4.50.
- When the equivalent carbon content Ceq, defined by the following Expression (2), is increased, microstructure having poor toughness such as martensite austenite constituent and bainite increases in HAZ microstructure, and therefore HAZ toughness degrades. That is, when Ceq is more than 0.540 %, the HAZ matrix itself suffers toughness degradation, and therefore even with HAZ toughness enhancement techniques through inclusions, the required joint CTOD properties cannot be satisfied. On the other hand, when Ceq is less than 0.280 %, the target strength cannot be secured. The Ceq range is therefore 0.280 % to 0.540 %. The lower limit is preferably 0.300 %. The upper limit is preferably 0.500 %.
Ceq (%) = [C] + [Mn] / 6 + ([Cu] + [Ni]) / 15 + ([Cr] + [Mo] + [V]) / 5 - When the weld cracking parameter Pcm defined by the following Expression (3) is increased, microstructure having poor toughness such as martensite austenite constituent and bainite increases in HAZ microstructure, and therefore HAZ toughness degrades. When Pcm exceeds 0.250 %, the HAZ matrix itself suffers toughness degradation, and therefore the required joint CTOD properties cannot be obtained. Pcm is therefore 0.250 % or less. Pcm is preferably 0.240 % or less. A lower limit is not particularly limited, but excessive attempts to reduce Pcm result in too low a Ceq value, and therefore about 0.140 % is preferred.
Pcm (%) = [C] + [Si] / 30 + ([Mn] + [Cu] + [Cr]) / 20 + [Ni] / 60 + [Mo] / 15 + [V] / 10 + 5[B] - The square brackets in Expressions (1) to (3) indicate content in mass% of an element enclosed in the brackets and have a value of 0 when the element is not contained.
- Average effective crystal grain size at mid-thickness part: 20 µm or less
- According to the present disclosure, average effective crystal grain size of microstructure in the mid-thickness part of the steel plate having a thickness exceeding 100 mm is 20 µm or less. Crystal grains in the mid-thickness part in which segregation is easily caused are refined as described above to improve toughness of the base metal, thereby increasing joint CTOD properties at SC/ICHAZ boundaries. The smaller the average effective crystal grain size, the more advantageous, and therefore the average effective crystal grain size is not particularly limited. Typically, a lower limit is about 1 µm.
- Here, "effective crystal grain size" is defined as the circle equivalent diameter of a crystal grain surrounded by grain boundaries of crystal grains having an orientation difference of 15° or more, that is, large-angle grain boundaries. Further, the average effective crystal grain size in the mid-thickness part can be measured by a method described in the following EXAMPLES section.
- As mentioned above, residual pores in the steel plates become fracture origins, which degrade joint CTOD properties. In particular, when the number of pores having a circle equivalent diameter of 180 µm or more per mm2 (hereinafter also referred to simply as "pore number density") in the steel plate exceeds 0.10, the possibility of insufficient crack opening displacement (δ) in the joint CTOD test becomes extremely high. Further, as the pore number density increases, the yield stress at the mid-thickness part of the base material decreases. Accordingly, limiting the pore number density to 0.10/mm2 or less is important.
- Hereinafter, the pore number density means an average number density across full thickness × full width in a cross-section parallel to the transverse direction of a steel plate (cross section perpendicular to the rolling direction). The pore number density may be measured by the method described in the EXAMPLES section below, but the measurement method is not limited to the method described in the EXAMPLES section and any known measurement method may be used for measurement.
- Further, measurement frequency of the pore number density may be measuring one or two cross-sections of any one steel plate among steel plates prepared from steel slabs under the same steelmaking and rolling conditions. As long as the slab steelmaking method and rolling conditions are not changed, the pore number density is highly reproducible, and therefore measurement results at the above measurement frequency are representative of the whole.
- Next, the reasons for limiting each condition in the method of producing the steel plate according to the present disclosure are explained below. In the following description, "temperature" means temperature at the mid-thickness part, unless otherwise noted. Temperature at the mid-thickness part may be measured as described in the following EXAMPLES section. However, for example, on an actual production line, temperature at a surface of a steel plate may be measured using a radiation thermometer and temperature at the mid-thickness part may be determined by heat transfer calculation.
- According to the present disclosure, a method of preparing the slab is not particularly limited, and any known steelmaking method may be applied, such as a converter, an electric furnace, a vacuum melting furnace, and the like. The slab may be produced, for example, by a continuous casting method. Further, molten steel from which the slab is produced may be further subjected to secondary refining such as ladle refining.
- The slab produced as described above is heated to a temperature of 990 °C or more and 1200 °C or less. When the heating temperature is lower than 990 °C, the following conditions of hot rolling cannot be met, and a sufficient effect cannot be obtained. On the other hand, when the heating temperature is higher than 1200 °C, austenite grains become coarse and the desired fine grain microstructure cannot be obtained after controlled rolling. For these reasons, the range of the heating temperature is 990 °C or more to 1200 °C or less. The lower limit of temperature is preferably 990 °C, and the upper limit of temperature is preferably 1180 °C.
- During the hot rolling, it is important to control hot rolling conditions in both a recrystallization temperature range and a non-recrystallization temperature range.
- In the recrystallization temperature range, rolling is performed at 950 °C or more, the rolling reduction ratio is 3 % or more per pass, and the cumulative rolling reduction ratio is 30 % or more, under a set of conditions including the average deformation resistance ratio between the mid-thickness part and the surface of the steel plate being 0.70 or less.
- According to the present disclosure, the average value of the ratio of the deformation resistance kfm (mid-thickness) of the mid-thickness part to the deformation resistance kfm (surface) of the surface of the steel plate, as defined by the following Expressions (5) to (7), is 0.70 or less (Expression (4)). Specifically, the average deformation resistance ratio between the mid-thickness part and the surface made to be 0.70 or less by rolling at the timing when the temperature difference between mid-thickness and surface is at an appropriate value according to the mass% of C, while adjusting roller rotational speed, roller radius, and roll gap to appropriate values.

[Math. 1]
[Math. 2]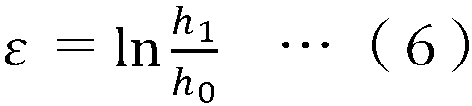
[Math. 3]
- In Expressions (5) to (7), [C] is mass% of C, Tk is absolute temperature (K) at the point where kfm is determined, that is, the mid-thickness or steel plate surface, h0 is thickness on rolling entry, h1 is thickness on rolling delivery, n is the roller rotational speed (rpm), r is rolling reduction, and R is roller radius (mm).
- Temperature at the surface may be measured by a radiation thermometer, and temperature at the mid-thickness part may be measured as described in the following EXAMPLES section. However, for example, on an actual production line, temperature at a surface of a steel plate may be measured using a radiation thermometer and temperature at the mid-thickness part may be determined by heat transfer calculation.
- Under conditions where the average value of the deformation resistance ratio between the mid-thickness part and the surface of a steel plate according to Expression (4) exceeds 0.70, sufficient strain cannot be introduced into the mid-thickness part of a steel plate having a thickness exceeding 100 mm, and pores will remain. As a result, the pore number density cannot be made to be 0.10/mm2 or less. Therefore, the ratio of deformation resistance between the mid-thickness part and the surface of the steel plate is 0.70 or less, the rolling reduction ratio is 3 % or more per pass, and the cumulative rolling reduction ratio is 30 % or more.
- A purpose of rolling at 950 °C or more is to close pores in addition to refining microstructure by recrystallization and refining and dispersing coarse inclusions. That is, rolling at less than 950 °C makes it difficult for recrystallization to occur, resulting in insufficient refinement of austenite grains.
- Rolling with a reduction ratio of less than 3 % per pass does not introduce sufficient strain in the mid-thickness part, and even when rolling reduction ratio is 3 % or more per pass, a cumulative rolling reduction ratio of less than 30 % does not sufficiently close pores.
- In rolling at the non-recrystallization temperature range, that is, less than 950 °C, the cumulative rolling reduction ratio is 40 % or more, under the same condition of the average deformation resistance ratio between the mid-thickness part and the surface of the steel plate being 0.70 or less.
- The steel according to the present disclosure is difficult to recrystallize when rolled at temperatures less than 950 °C, and therefore the strain introduced by rolling is not consumed by recrystallization but accumulates and acts as nucleation sites in the subsequent cooling process. As a result, the finally obtained steel plate can have a refined microstructure. However, the crystal grain refinement effect is insufficient under conditions where the cumulative rolling reduction ratio in this temperature range is less than 40 %. Further, in a steel plate having a thickness exceeding 100 mm, under a set of conditions where the average deformation resistance ratio between the mid-thickness part and the surface of the steel plate exceeds 0.70, sufficient strain cannot be introduced into the mid-thickness part, the refinement of the final microstructure in the mid-thickness part becomes insufficient, and the average effective crystal grain size in the mid-thickness part cannot be 20 µm or less.
- Therefore, rolling at the non-recrystallization temperature range has a cumulative rolling reduction ratio of 40 % or more, and the average deformation resistance ratio between the mid-thickness part and the surface of the steel plate is 0.70 or less.
- After completion of the hot rolling, the obtained hot-rolled steel plate is cooled. The cooling can be performed by any method as long as the following conditions are met. For example, the cooling may be performed by water cooling.
- When the average cooling rate at the mid-thickness temperature is less than 1.0 °C/s, coarse ferrite phase occurs in the base metal microstructure, and therefore joint CTOD properties of the SC/ICHAZ degrade. The average cooling rate at the mid-thickness position is therefore 1.0 °C/s or more. On the other hand, when the average cooling rate is greater than 50.0 °C/s, an increase in hard bainite phase increases strength of the base metal and degrades joint CTOD properties of the SC/ICHAZ, and therefore the cooling rate is preferably 50.0 °C/s or less.
- According to the present disclosure, when the cooling stop temperature indicated in the next paragraph is 500 °C or less, the average value from 700 °C to 500 °C is the average cooling rate described above, and when the cooling stop temperature is higher than 500 °C, the average value from 700 °C to the cooling stop temperature higher than 500 °C is the average cooling rate described above.
- In the cooling, the hot-rolled steel plate is cooled to a cooling stop temperature that is 600 °C or less at mid-thickness temperature. When the cooling stop temperature is higher than 600 °C, microstructure after transformation becomes coarse, resulting in insufficient base metal strength and degradation of SC/ICHAZ joint CTOD properties. The cooling stop temperature is therefore 600 °C or less.
- After the cooling stop, the steel plate may be subjected to tempering treatment. Tempering treatment can further improve the toughness of base metal. At this time, a tempering temperature higher than 700 °C generates a coarse ferrite phase, thus degrading toughness of the SCHAZ. The tempering temperature is therefore preferably 700 °C or less. The tempering temperature is more preferably 650 °C or less. A lower limit of the tempering temperature is not particularly limited. The lower limit may be about 300 °C.
- In the method of production according to the present disclosure, anything not described herein may follow a conventional method.
- More detailed description is given below based on examples. The following examples merely represent preferred examples, and the present disclosure is not limited to these examples.
- Slabs having a chemical composition listed in Table 1 were used to produce steel plates under the production conditions listed in Table 2. During hot rolling, a thermocouple was attached in a central position in the longitudinal direction, width direction, and thickness direction of each steel material to be hot rolled to measure the temperature of the mid-thickness part. At the same time, surface temperature of the steel material was measured with a radiation thermometer.
- The average effective crystal grain size, the pore number density, and the yield stress of each obtained steel plate were measured by the following methods.
- A sample was collected from each obtained steel plate so that a measurement position was located at a central position in the longitudinal direction, width direction, and thickness direction of the steel plate. Then, after mirror polishing a surface of the sample, electron backscatter pattern (EBSP) analysis was performed under the following conditions. From an obtained crystal orientation map, a circle equivalent diameter of a microstructure surrounded by a large-angle grain boundary having an orientation difference of 15° or more from adjacent crystal grains was determined, and an average of the circle equivalent diameters in the following analysis region was defined as an average effective crystal grain size.
-
- Analysis region: 1 mm × 1 mm area at mid-thickness
- Step size: 0.4 µm
- For detection of defects inside of a steel plate, ultrasonic testing is often used because ultrasonic testing can perform nondestructive inspection. However, to precisely check the state of defects, the inside of the steel plates were directly observed to measure the pore number density. First, a sample was taken in a thickness direction cross-section parallel to the plate transverse direction (cross-section perpendicular to the rolling direction) of the rolled material from a central position of the plate length, for observation where the observation plane is the full thickness × full width size, and finished with mirror polishing. Next, the mirror-polished sample was observed using an optical microscope and image captured. The obtained images were subjected to image analysis to determine the circle equivalent diameter of each pore found in the image. The number of pores having a size of 180 µm or more was divided by the measured area (plate thickness × plate width) to determine the number of pores having a circle equivalent diameter of 180 µm or more per mm2.
- Tensile tests were conducted according to EN 10002-1 to determine yield stress (YS) at 1/4 and 1/2 positions of thickness (t) of each steel plate. For each tensile test, a round bar tensile test piece having a parallel portion diameter of 14 mm and a parallel portion length of 70 mm was used, the test pieces being taken parallel to the plate transverse direction from 1/4 and 1/2 positions of plate thickness. In the tensile test, when an upper yield point appeared, the upper yield point was determined to be yield stress. Further, when an upper yield point did not appear, a 0.2 % proof stress was determined to be yield stress.
- Next, each steel plate was used to produce a multilayer-fill-welded joint. Each obtained multilayer-fill-welded joint was subjected to a joint CTOD test to measure the amount of crack opening displacement in the CGHAZ and the amount of crack opening displacement in the SC/ICHAZ. The conditions for production of the multilayer-fill-welded joints and the conditions of the joint CTOD tests are described below.
- Welded joints used for the joint CTOD tests were produced by submerged arc welding (multilayer fill welding) with K groove geometry and heat input of 5.0 kJ/mm. The test method was based on BS EN10225 (2019), and the crack opening displacement [CTOD value (δ)] was evaluated at the test temperature of -40 °C using test pieces each having a square cross-section of t × t (where t is plate thickness).
- In the joint CTOD tests described above, a test where the notch position was set as the CGHAZ on the linear side of the K groove and a test where the notch position was set at the SC/ICHAZ boundary were conducted, and the δ of the CGHAZ and the δ of the SC/ICHAZ boundary were measured, respectively. For each steel plate, the test was performed for three test pieces per notch position and the lowest value measured was taken as δ.
- After the tests, on a fracture surface of the test piece, the end of a fatigue precrack was confirmed to be located both in the CGHAZ and at the SC/ICHAZ boundary specified by EN10225 (2019). In the case of joint CTOD test of multilayer fill welding, even when a notch position is located in the CGHAZ, a certain amount of the ICCGHAZ is also included, and therefore the test result reflects toughness of both the CGHAZ and the ICCGHAZ.
- The measurement results are listed in Table 2.

-
Table 2 No. Steel sample ID Thickness (mm) Production conditions Measurement results Classification Heating Hot rolling Cooling Tempering Base metal properties Welded portion properties Heating temp. (°C) Cumulative rolling reduction ratio at 950 °C or more and rolling reduction of 3 % or more per pass (%) Average deformation resistance ratio between mid-thickness part and surface for rolling at 950 °C or more Cumulative rolling reduction ratio below 950 °C (%) Average deformation resistance ratio between mid-thickness part and surface for rolling below 950 °C Average cooling rate* (°C/s) Cooling stop temp. (°C) Tempering temp. (°C) Average effective crystal grain size of mid-thickness part (µm) Pore number density (per mm2) YS at 1/4 position of base metal (MPa) YS at 1/2 position of base metal (MPa) δ of CGHAZ at -40°C (mm) δ of SC/ICHAZ boundary at -40 °C (mm) 1 A 118 1008 49 0.70 56 0.58 5.8 218 - 14 0.04 518 513 0.84 1.18 Example 2 A 144 1108 39 0.68 51 0.58 9.4 512 750 39 0.02 522 519 0.39 0.31 Example 3 B 151 1005 41 0.67 45 0.59 8.9 379 500 10 0.08 337 326 0.58 0.66 Example 4 B 109 1126 49 0.79 60 0.54 6.4 203 - 19 0.23 407 370 0.25 0.21 Comparative Example 5 C 142 976 19 0.61 48 0.63 1.4 541 - 53 0.28 602 546 0.13 0.21 Comparative Example 6 C 109 1140 47 0.66 70 0.63 4.2 344 - 14 0.09 548 536 0.55 0.41 Example 7 D 126 1095 26 0.69 57 0.67 3.8 463 - 47 0.25 466 428 0.17 0.15 Comparative Example 8 D 133 1026 39 0.65 69 0.68 2.4 526 - 20 0.05 440 435 0.43 0.36 Example 9 E 145 1190 30 0.58 59 0.66 9.6 315 600 15 0.01 543 541 1.16 0.74 Example 10 E 148 1070 43 0.69 33 0.70 4.8 504 - 43 0.06 520 514 0.33 0.26 Comparative Example 11 F 140 1189 39 0.58 61 0.73 41.4 356 - 36 0.10 545 528 0.49 0.29 Comparative Example 12 F 110 1179 31 0.56 47 0.65 28.2 379 - 19 0.09 547 533 1.02 0.85 Example 13 G 147 1089 34 0.59 69 0.65 44.7 447 550 18 0.03 484 481 0.64 0.99 Example 14 G 124 1171 41 0.56 62 0.50 63.2 587 - 14 0.08 620 611 0.52 0.28 Example 15 H 200 1050 37 0.53 57 0.60 49.0 560 600 19 0.02 526 523 0.72 0.61 Example 16 H 101 1270 35 0.57 46 0.51 9.3 306 - 37 0.03 518 515 0.44 0.16 Comparative Example 17 I 175 1011 47 0.64 48 0.61 2.4 364 - 14 0.02 491 487 0.52 0.93 Example 18 I 126 1046 40 0.51 48 0.53 0.8 244 - 40 0.09 515 502 0.73 0.26 Comparative Example 19 J 115 1142 31 0.70 61 0.56 3.7 404 - 19 0.04 364 359 0.63 1.07 Example 20 J 158 1013 45 0.50 43 0.63 11.9 625 - 41 0.10 317 301 0.31 0.19 Comparative Example 21 K 144 1069 42 0.66 61 0.57 3.2 540 - 15 0.08 514 504 0.63 0.94 Example 22 L 123 999 47 0.64 42 0.51 5.3 477 - 13 0.09 562 544 0.60 0.59 Example 23 M 115 1155 44 0.60 60 0.55 6.6 600 - 18 0.07 374 367 0.42 1.18 Example 24 N 101 1007 42 0.58 58 0.67 35.9 582 650 11 0.05 551 545 0.46 0.44 Example 25 O 123 1181 35 0.57 60 0.56 14.2 399 - 19 0.06 527 521 0.26 0.20 Comparative Example 26 P 118 1053 31 0.54 58 0.60 2.9 588 - 15 0.05 507 501 0.22 0.24 Comparative Example 27 Q 106 1018 43 0.57 52 0.53 8.5 425 - 12 0.04 510 505 0.23 0.28 Comparative Example Heating Hot rolling Cooling Tempering Base metal properties Welded portion properties Heating temp. (°C) Cumulative rolling reduction ratio at 950 °C or more and rolling reduction of 3 % or more per pass (%) Average deformation resistance ratio between mid-thickness part and surface for rolling at 950 °C or more Cumulative rolling reduction ratio below 950 °C (%) Average deformation resistance ratio between mid-thickness part and surface for rolling below 950 °C Average cooling rate* (°C/s) Cooling stop temp. (°C) Tempering temp. (°C) Average effective crystal grain size of mid-thickness part (µm) Pore number density (per mm2) YS at 1/4 position of base metal (MPa) YS at 1/2 position of base metal (MPa) δ of CGHAZ at -40 °C (mm) δ of SC/ICHAZ boundary at -40 °C (mm) 28 R 102 1196 31 0.64 68 0.67 24.6 557 - 20 0.02 511 508 0.29 0.29 Comparative Example 29 S 107 1035 42 0.50 61 0.70 14.1 403 500 14 0.07 500 490 0.26 0.17 Comparative Example 30 T 103 992 32 0.51 62 0.60 6.5 481 - 18 0.07 400 387 0.11 0.29 Comparative Example 31 U 143 1125 38 0.68 51 0.63 4.4 211 - 19 0.07 501 488 0.25 0.21 Comparative Example 32 V 132 1036 33 0.51 44 0.66 4.1 473 - 14 0.10 484 468 0.17 0.25 Comparative Example 33 W 105 1163 41 0.66 46 0.56 4.9 535 - 20 0.02 461 458 0.18 0.23 Comparative Example 34 X 132 1156 43 0.65 64 0.52 21.7 467 500 20 0.06 529 517 0.19 0.26 Comparative Example 35 Y 147 1157 50 0.55 67 0.54 1.9 491 - 13 0.02 550 547 0.22 0.29 Comparative Example 36 Z 111 1144 44 0.68 49 0.67 79 546 - 12 0.05 497 490 0.14 0.29 Comparative Example 37 AA 136 1124 43 0.55 62 0.52 43.0 215 600 15 0.08 505 492 0.23 0.15 Comparative Example 38 AB 115 1084 34 0.59 60 0.53 6.6 491 - 13 0.03 521 518 0.16 0.28 Comparative Example 39 AC 130 1097 35 0.57 70 0.69 36.4 328 - 10 0.03 589 584 0.25 0.12 Comparative Example 40 AD 103 1027 39 0.62 40 0.55 7.3 530 - 18 0.02 515 512 0.25 0.15 Comparative Example 41 AE 119 1019 42 0.63 54 0.50 6.5 524 - 17 0.09 489 478 0.22 0.13 Comparative Example 42 AF 149 1054 34 0.64 63 0.59 30.9 540 650 19 0.02 295 292 0.32 0.41 Comparative Example 43 AG 120 1060 46 0.68 57 0.67 3.1 496 - 16 0.02 291 287 0.40 0.39 Comparative Example 44 AH 127 1062 37 0.70 47 0.53 4.0 566 - 24 0.08 493 479 0.23 0.27 Comparative Example 45 AI 133 1071 41 0.69 52 0.55 2.9 524 - 19 0.02 447 444 0.18 0.24 Comparative Example 46 AJ 135 1056 44 0.55 53 0.54 2.8 488 500 15 0.02 435 432 0.19 0.28 Comparative Example 47 AK 108 1079 37 0.62 44 0.53 4.3 589 - 15 0.05 265 258 0.37 0.42 Comparative Example 48 AL 137 1017 35 0.66 41 0.66 5.0 457 - 18 0.05 616 609 0.23 0.20 Comparative Example 49 AM 105 1115 45 0.56 56 0.52 8.6 336 - 13 0.09 544 527 0.17 0.20 Comparative Example 50 AN 145 999 33 0.52 67 0.53 7.2 553 - 20 0.04 526 519 0.19 0.23 Comparative Example 51 AO 103 1100 44 0.63 50 0.63 3.0 503 - 13 0.08 367 359 0.78 0.83 Example 52 AO 102 1100 46 0.84 50 0.64 3.2 498 - 14 0.34 353 308 0.77 0.81 Comparative Example 53 AP 120 1050 48 0.60 50 0.59 2.8 451 - 18 0.07 389 375 0.53 0.71 Example Note: underlining indicates value outside scope of present disclosure
* When cooling stop temperature is 500 °C or less, average value from 700 °C to 500 °C, and when cooling stop temperature is higher than 500 °C, average value from 700 °C to the cooling stop temperature higher than 500 °C. - As can be seen in Table 2, the steel plates satisfying the conditions of the present disclosure (Examples) had manufacturing conditions, effective crystal grain size of the base metal, and pore number densities all within acceptable ranges, yield stress at the 1/4 thickness position and at the mid-thickness position of 320 MPa or more, CTOD values at the CGHAZ and CTOD values at the SC/ICHAZ boundary both 0.30 mm or more at -40 °C, and combined high strength with excellent joint CTOD properties.
- In contrast, among the steel plates that did not satisfy the conditions of the present disclosure (Comparative Examples), No. 42, No. 43, and No. 47 each had a yield stress of less than 320 MPa at the 1/4 thickness position and at the mid-thickness position. No. 20 had a yield stress of less than 320 MPa at the 1/4 thickness position and at the mid-thickness position and a CTOD value of less than 0.30 mm at the SC/ICHAZ boundary. No. 52 had a yield strength of 320 MPa or more at the 1/4 thickness position, but the yield stress at the mid-thickness position was less than 320 MPa. Other Comparative Examples had one or both of the CTOD values of the CGHAZ and the SC/ICHAZ boundary less than 0.30 mm. All of the Comparative Examples had inferior base metal strength and joint CTOD properties compared to the Examples.
Claims (4)
- A steel plate comprising a chemical composition containing, in mass%,C: 0.02 % to 0.12 %,Si: 0.70 % or less,Mn: 0.3 % to 3.0 %,P: 0.050 % or less,S: 0.0050 % or less,Al: 0.002 % to 0.100 %,Ti: 0.002 % to 0.060 %,N: 0.0130 % or less, andO: 0.0100 % or less,with the balance being Fe and inevitable impurity, wherein the chemical composition satisfies Expressions (1) to (3) below,average effective crystal grain size in a mid-thickness part is 20 µm or less, and the number of pores in the steel plate having a circle equivalent diameter of 180 µm or more is 0.10 or less per mm2,

0.280 % ≤ Ceq (= [C] + [Mn] / 6 + ([Cu] + [Ni]) / 15 + ([Cr] + [Mo] + [V]) / 5) ≤ 0.540 % Pcm (= [C] + [Si] / 30 + ([Mn] + [Cu] + [Cr]) / 20 + [Ni] / 60 + [Mo] / 15 + [V] / 10 + 5[B]) ≤ 0.250 % where the square brackets in Expressions (1) to (3) indicate content in mass% of an element enclosed in the brackets and have a value of 0 when the element is not contained. - The steel plate according to claim 1, wherein the chemical composition further contains, in mass%, at least one selected from the group consisting ofNi: 2.0 % or less,Ca: 0.0180 % or less,Cu: 2.00 % or less,Cr: 2.00 % or less,Mo: 2.00 % or less,Nb: 0.070 % or less,V: 0.20 % or less,W: 0.50 % or less,B: 0.0050 % or less,REM: 0.030% or less and,Mg: 0.0150 % or less.
- A method of producing the steel plate according to claim 1 or 2, the method comprising:heating a slab having the chemical composition according to claim 1 or 2 to a temperature range from 990 °C or more to 1200 °C or less; hot rolling the under a set of conditions satisfying Expression (4) below, with a mid-thickness temperature of 950 °C or more, a rolling reduction ratio of 3 % or more per pass, and a cumulative rolling reduction ratio of 30 % or more; hot rolling at a mid-thickness temperature of less than 950 °C and a cumulative rolling reduction ratio of 40 % or more; then, when cooling to a cooling stop temperature of 600 °C or less at an average cooling rate at mid-thickness of 1.0 °C/s or more, when the cooling stop temperature is 500 °C or less, the average value from 700 °C to 500 °C is the average cooling rate, and when the cooling stop temperature is higher than 500 °C, the average value from 700 °C to the cooling stop temperature that is higher than 500 °C is the average cooling rate,
 where kfm is derived from Expression (5),
[Math. 1]
[Math. 2]
[Math. 3] where, in Expressions (5) to (7), [C] is mass% of C, Tk is absolute temperature (K) at mid-thickness or steel plate surface, h0 is thickness on rolling entry, h1 is thickness on rolling delivery, n is the roller rotational speed (rpm), r is rolling reduction, and R is roller radius (mm).
 - The method of producing a steel plate according to claim 3, wherein, after the cooling to the cooling stop temperature, a tempering treatment is performed at a temperature of 700 °C or less.
Applications Claiming Priority (2)
| Application Number | Priority Date | Filing Date | Title |
|---|---|---|---|
| JP2022015943 | 2022-02-03 | ||
| PCT/JP2023/000227 WO2023149157A1 (en) | 2022-02-03 | 2023-01-06 | Steel sheet and method for manufacturing same |
Publications (3)
| Publication Number | Publication Date |
|---|---|
| EP4461838A1 true EP4461838A1 (en) | 2024-11-13 |
| EP4461838A4 EP4461838A4 (en) | 2025-05-07 |
| EP4461838B1 EP4461838B1 (en) | 2026-03-18 |
Family
ID=87552290
Family Applications (1)
| Application Number | Title | Priority Date | Filing Date |
|---|---|---|---|
| EP23749474.5A Active EP4461838B1 (en) | 2022-02-03 | 2023-01-06 | Steel plate and method of producing same |
Country Status (5)
| Country | Link |
|---|---|
| EP (1) | EP4461838B1 (en) |
| JP (1) | JP7493140B2 (en) |
| KR (1) | KR20240134178A (en) |
| CN (1) | CN118574945A (en) |
| WO (1) | WO2023149157A1 (en) |
Families Citing this family (1)
| Publication number | Priority date | Publication date | Assignee | Title |
|---|---|---|---|---|
| JPWO2025182186A1 (en) * | 2024-02-29 | 2025-09-04 |
Family Cites Families (12)
| Publication number | Priority date | Publication date | Assignee | Title |
|---|---|---|---|---|
| JPS60152626A (en) | 1984-01-20 | 1985-08-10 | Kawasaki Steel Corp | Method for stabilizing toughness of high tension steel for welded structure |
| JPS60184663A (en) | 1984-02-29 | 1985-09-20 | Kawasaki Steel Corp | High-tensile steel for low temperature service for welding with large heat input |
| JPS61253344A (en) | 1985-05-01 | 1986-11-11 | Kawasaki Steel Corp | Steel plate for high heat input welding and its manufacture |
| JPH0344417A (en) * | 1989-07-11 | 1991-02-26 | Nippon Steel Corp | Production of thick steel plate for welded structure having excellent internal quality |
| JP3045856B2 (en) | 1991-11-13 | 2000-05-29 | 川崎製鉄株式会社 | Method for producing high toughness Cu-containing high tensile steel |
| JP2007302908A (en) * | 2006-04-10 | 2007-11-22 | Sumitomo Metal Ind Ltd | High-tensile steel plate and manufacturing method thereof |
| JP5177310B2 (en) | 2011-02-15 | 2013-04-03 | Jfeスチール株式会社 | High tensile strength steel sheet with excellent low temperature toughness of weld heat affected zone and method for producing the same |
| JP5846311B2 (en) | 2012-09-06 | 2016-01-20 | Jfeスチール株式会社 | Thick high-strength steel excellent in welding heat affected zone CTOD characteristics and method for producing the same |
| EP2975148B1 (en) * | 2013-03-12 | 2019-02-27 | JFE Steel Corporation | Thick steel sheet having excellent ctod properties in multilayer welded joints, and manufacturing method for thick steel sheet |
| JP5733484B1 (en) * | 2014-09-05 | 2015-06-10 | Jfeスチール株式会社 | Thick steel plate excellent in multi-layer welded joint CTOD characteristics and method for producing the same |
| CN110651059B (en) * | 2017-05-22 | 2021-05-07 | 杰富意钢铁株式会社 | Thick steel plate and method of making the same |
| CN115244205B (en) * | 2020-03-13 | 2023-11-03 | 日本制铁株式会社 | Steel sheet for wind power plant and method for producing same |
-
2023
- 2023-01-06 JP JP2023524825A patent/JP7493140B2/en active Active
- 2023-01-06 EP EP23749474.5A patent/EP4461838B1/en active Active
- 2023-01-06 CN CN202380017226.XA patent/CN118574945A/en active Pending
- 2023-01-06 WO PCT/JP2023/000227 patent/WO2023149157A1/en not_active Ceased
- 2023-01-06 KR KR1020247026669A patent/KR20240134178A/en active Pending
Also Published As
| Publication number | Publication date |
|---|---|
| CN118574945A (en) | 2024-08-30 |
| JP7493140B2 (en) | 2024-05-31 |
| EP4461838B1 (en) | 2026-03-18 |
| EP4461838A4 (en) | 2025-05-07 |
| KR20240134178A (en) | 2024-09-06 |
| WO2023149157A1 (en) | 2023-08-10 |
| JPWO2023149157A1 (en) | 2023-08-10 |
Similar Documents
| Publication | Publication Date | Title |
|---|---|---|
| CA2280923C (en) | High-tensile-strength steel and method of manufacturing the same | |
| EP2975148B1 (en) | Thick steel sheet having excellent ctod properties in multilayer welded joints, and manufacturing method for thick steel sheet | |
| EP2949772B1 (en) | Hot-rolled steel sheet and method for manufacturing same | |
| EP3467135B1 (en) | Thin steel sheet, and production method therefor | |
| EP2295615B1 (en) | High-strength hot-rolled steel sheet for line pipe excellent in low-temperature toughness and ductile-fracture-stopping performance and process for producing the same | |
| EP2813596B1 (en) | High tensile steel plate having excellent low-temperature toughness in weld heat-affected zones, and method for producing same | |
| KR101642196B1 (en) | Steel sheet | |
| EP2871254B1 (en) | Hot-rolled steel sheet and method for manufacturing same | |
| EP1254275B1 (en) | STEEL PLATE TO BE PRECIPITATING TiN + ZrN FOR WELDED STRUCTURES, METHOD FOR MANUFACTURING THE SAME AND WELDING FABRIC USING THE SAME | |
| EP3006587B1 (en) | Thick steel plate having excellent ctod properties in multi-layer welded joints and method for producing same | |
| EP3633057B1 (en) | Steel plate and method of producing same | |
| EP3816318A1 (en) | Clad steel sheet and production method thereof | |
| EP2963138B1 (en) | Production method for thick steel plate | |
| JP4528275B2 (en) | High-strength hot-rolled steel sheet with excellent stretch flangeability | |
| EP3447161A1 (en) | High tensile steel and marine structure | |
| EP4001447A1 (en) | Steel sheet, member, and methods for producing same | |
| EP3282028A1 (en) | Steel sheet for high strength line pipe with excellent low temperature toughness and steel pipe for high strength line pipe | |
| EP3425080B2 (en) | Steel h-shape for low temperature service and manufacturing method therefor | |
| EP4089196A1 (en) | Steel material, manufacturing method therefor, and tank | |
| EP4461838B1 (en) | Steel plate and method of producing same | |
| EP3677698A1 (en) | High-strength steel plate for sour resistant line pipe, method for manufacturing same, and high-strength steel pipe using high-strength steel plate for sour resistant line pipe | |
| EP2860276B1 (en) | Steel plate | |
| EP4484585A1 (en) | Steel sheet and method for manufacturing same | |
| EP4043593B1 (en) | High strength steel sheet, impact absorbing member, and method for manufacturing high strength steel sheet | |
| EP3124639B1 (en) | Steel sheet for high-strength line pipe having excellent low temperature toughness, and steel tube for high-strength line pipe |
Legal Events
| Date | Code | Title | Description |
|---|---|---|---|
| STAA | Information on the status of an ep patent application or granted ep patent |
Free format text: STATUS: THE INTERNATIONAL PUBLICATION HAS BEEN MADE |
|
| PUAI | Public reference made under article 153(3) epc to a published international application that has entered the european phase |
Free format text: ORIGINAL CODE: 0009012 |
|
| STAA | Information on the status of an ep patent application or granted ep patent |
Free format text: STATUS: REQUEST FOR EXAMINATION WAS MADE |
|
| 17P | Request for examination filed |
Effective date: 20240808 |
|
| AK | Designated contracting states |
Kind code of ref document: A1 Designated state(s): AL AT BE BG CH CY CZ DE DK EE ES FI FR GB GR HR HU IE IS IT LI LT LU LV MC ME MK MT NL NO PL PT RO RS SE SI SK SM TR |
|
| A4 | Supplementary search report drawn up and despatched |
Effective date: 20250407 |
|
| DAV | Request for validation of the european patent (deleted) | ||
| DAX | Request for extension of the european patent (deleted) | ||
| RIC1 | Information provided on ipc code assigned before grant |
Ipc: C22C 38/50 20060101ALI20250401BHEP Ipc: C22C 38/46 20060101ALI20250401BHEP Ipc: C22C 38/42 20060101ALI20250401BHEP Ipc: C22C 38/26 20060101ALI20250401BHEP Ipc: C22C 38/22 20060101ALI20250401BHEP Ipc: C22C 38/16 20060101ALI20250401BHEP Ipc: C22C 38/12 20060101ALI20250401BHEP Ipc: C22C 38/08 20060101ALI20250401BHEP Ipc: C22C 38/04 20060101ALI20250401BHEP Ipc: C22C 38/02 20060101ALI20250401BHEP Ipc: C21D 9/46 20060101ALI20250401BHEP Ipc: C21D 6/00 20060101ALI20250401BHEP Ipc: C22C 38/58 20060101ALI20250401BHEP Ipc: C22C 38/14 20060101ALI20250401BHEP Ipc: C21D 8/02 20060101ALI20250401BHEP Ipc: C22C 38/00 20060101AFI20250401BHEP |
|
| GRAP | Despatch of communication of intention to grant a patent |
Free format text: ORIGINAL CODE: EPIDOSNIGR1 |
|
| STAA | Information on the status of an ep patent application or granted ep patent |
Free format text: STATUS: GRANT OF PATENT IS INTENDED |
|
| RIC1 | Information provided on ipc code assigned before grant |
Ipc: C22C 38/00 20060101AFI20251021BHEP Ipc: C21D 8/02 20060101ALI20251021BHEP Ipc: C22C 38/14 20060101ALI20251021BHEP Ipc: C22C 38/58 20060101ALI20251021BHEP Ipc: C21D 6/00 20060101ALI20251021BHEP Ipc: C21D 9/46 20060101ALI20251021BHEP Ipc: C22C 38/02 20060101ALI20251021BHEP Ipc: C22C 38/04 20060101ALI20251021BHEP Ipc: C22C 38/08 20060101ALI20251021BHEP Ipc: C22C 38/12 20060101ALI20251021BHEP Ipc: C22C 38/16 20060101ALI20251021BHEP Ipc: C22C 38/22 20060101ALI20251021BHEP Ipc: C22C 38/26 20060101ALI20251021BHEP Ipc: C22C 38/42 20060101ALI20251021BHEP Ipc: C22C 38/46 20060101ALI20251021BHEP Ipc: C22C 38/50 20060101ALI20251021BHEP |
|
| INTG | Intention to grant announced |
Effective date: 20251121 |
|
| GRAS | Grant fee paid |
Free format text: ORIGINAL CODE: EPIDOSNIGR3 |
|
| GRAA | (expected) grant |
Free format text: ORIGINAL CODE: 0009210 |
|
| STAA | Information on the status of an ep patent application or granted ep patent |
Free format text: STATUS: THE PATENT HAS BEEN GRANTED |
|
| AK | Designated contracting states |
Kind code of ref document: B1 Designated state(s): AL AT BE BG CH CY CZ DE DK EE ES FI FR GB GR HR HU IE IS IT LI LT LU LV MC ME MK MT NL NO PL PT RO RS SE SI SK SM TR |
|
| REG | Reference to a national code |
Ref country code: CH Ref legal event code: F10 Free format text: ST27 STATUS EVENT CODE: U-0-0-F10-F00 (AS PROVIDED BY THE NATIONAL OFFICE) Effective date: 20260318 Ref country code: GB Ref legal event code: FG4D |
|
| REG | Reference to a national code |
Ref country code: DE Ref legal event code: R096 Ref document number: 602023013822 Country of ref document: DE |
|
| REG | Reference to a national code |
Ref country code: IE Ref legal event code: FG4D |