EP4290025A2 - Aussenreinigungssystem mit urinaleinheit zur temporären platzierung und zum häufigen transport - Google Patents
Aussenreinigungssystem mit urinaleinheit zur temporären platzierung und zum häufigen transport Download PDFInfo
- Publication number
- EP4290025A2 EP4290025A2 EP23205526.9A EP23205526A EP4290025A2 EP 4290025 A2 EP4290025 A2 EP 4290025A2 EP 23205526 A EP23205526 A EP 23205526A EP 4290025 A2 EP4290025 A2 EP 4290025A2
- Authority
- EP
- European Patent Office
- Prior art keywords
- urinal
- unit
- accessory
- compartment
- lock member
- Prior art date
- Legal status (The legal status is an assumption and is not a legal conclusion. Google has not performed a legal analysis and makes no representation as to the accuracy of the status listed.)
- Pending
Links
Images








Classifications
-
- A—HUMAN NECESSITIES
- A47—FURNITURE; DOMESTIC ARTICLES OR APPLIANCES; COFFEE MILLS; SPICE MILLS; SUCTION CLEANERS IN GENERAL
- A47K—SANITARY EQUIPMENT; ACCESSORIES THEREFOR, e.g. TOILET ACCESSORIES
- A47K11/00—Closets without flushing; Urinals without flushing; Chamber pots; Chairs with toilet conveniences or specially adapted for use with toilets
- A47K11/12—Urinals without flushing
-
- E—FIXED CONSTRUCTIONS
- E04—BUILDING
- E04H—BUILDINGS OR LIKE STRUCTURES FOR PARTICULAR PURPOSES; SWIMMING OR SPLASH BATHS OR POOLS; MASTS; FENCING; TENTS OR CANOPIES, IN GENERAL
- E04H1/00—Buildings or groups of buildings for dwelling or office purposes; General layout, e.g. modular co-ordination or staggered storeys
- E04H1/12—Small buildings or other erections for limited occupation, erected in the open air or arranged in buildings, e.g. kiosks, waiting shelters for bus stops or for filling stations, roofs for railway platforms, watchmen's huts or dressing cubicles
- E04H1/1205—Small buildings erected in the open air
- E04H1/1216—Public W.C.s
-
- A—HUMAN NECESSITIES
- A47—FURNITURE; DOMESTIC ARTICLES OR APPLIANCES; COFFEE MILLS; SPICE MILLS; SUCTION CLEANERS IN GENERAL
- A47K—SANITARY EQUIPMENT; ACCESSORIES THEREFOR, e.g. TOILET ACCESSORIES
- A47K4/00—Combinations of baths, showers, sinks, wash-basins, closets, or urinals, not covered by a single other group of this subclass
-
- E—FIXED CONSTRUCTIONS
- E03—WATER SUPPLY; SEWERAGE
- E03D—WATER-CLOSETS OR URINALS WITH FLUSHING DEVICES; FLUSHING VALVES THEREFOR
- E03D13/00—Urinals ; Means for connecting the urinal to the flushing pipe and the wastepipe; Splashing shields for urinals
-
- E—FIXED CONSTRUCTIONS
- E03—WATER SUPPLY; SEWERAGE
- E03D—WATER-CLOSETS OR URINALS WITH FLUSHING DEVICES; FLUSHING VALVES THEREFOR
- E03D7/00—Wheeled lavatories
Definitions
- the present invention relates to a sanitation system, an urinal unit, method and/or use for transporting a plurality of such items in a stable transport assembly.
- a urinal unit which provides four urinals is known from a publication of a design registration with European design number 003416692-0001. This urinal unit is moulded. The urinal unit has a cylindrical bottom and top portion which are connectable to each other. The top portion provides four urinals. In use, multiple persons can stand around the urinal unit.
- a problem to this known urinal unit is its high product-volume.
- the urinal unit is relative bulky. As the urinal unit is only used for a short time during an event, the plurality of urinal units have to be frequently transported to another location. By nesting multiple bottom and top portions of these urinal units, a required transport volume may be minimised.
- DE202005006515U1 discloses an L-shaped urinal unit including an upstanding wall and a base platform.
- a user stands on the base platform in front of a gutter mounted to the upstanding wall.
- the base platform is pivotally connected to the upstanding wall which allows a transformation of the urinal unit from an operational configuration to a transport configuration.
- the upstanding wall is collapsed and abutting against the base platform which makes the urinal unit compact.
- WO2015/033007 discloses an alternative embodiment of a similar urinal unit in which a telescopic solution is provided to reduce a transport space.
- a portable urinal is disclosed which is suitable for accommodating various users standing up around.
- a cylindrical lower vessel is provided which determines a container around which users stand in order to urinate.
- An upper body closes the lower vessel at the top and is provided with a series of vertical panels to provide privacy partitions.
- the upper body is telescopically coupled to the lower vessel and able to slide between at least two positions. In a high position, the vertical panels of the upper body provide the users with privacy, and in a gathered-up position, the upper body is lowered into the lower vessel to obtain a transport assembly.
- Another urinal unit which is adapted to be used by a single person.
- This urinal unit also called a PeeOne, is box-shaped.
- An urinal is positioned against an upstanding rear-wall in between a left and right side wall.
- a plurality of such urinal units can be placed in an array to obtain a wall-shaped arrangement of urinals.
- the left and right side wall of each urinal provide a privacy partition in between the side by side arranged urinals.
- neighbouring urinals are facing away from each other to provide privacy while facilitating multiple persons.
- the box-shape configuration of this urinal unit is beneficial, because the box-shape allows a compact gathering of a plurality of such urinal units to obtain a compact transport assembly.
- a sanitation system comprising a plurality of such urinal units has a limited storage capacity and servicing of the sanitation system is more time consuming.
- the general object of the present invention is to at least partially eliminate the above mentioned drawbacks and/or to provide a usable alternative. More specific it is an object of the invention to provide a urinal unit, in particular a multiple person urinal unit, which can be arranged in a transport assembly in a compact configuration.
- an urinal unit is provided for temporary providing at least one urinal at a certain place.
- a temporary sanitary facility is provided.
- Typical places to which the urinal units are transported are outside terrains, like at a festival or a city event.
- the urinal unit comprises a L-shaped unit body.
- the unit body comprises a base platform at a bottom region of the unit body.
- the base platform forms a pedestal for a user to stand in front of a urinal.
- the unit body has an upstanding wall at a back region of the unit body.
- the upstanding wall forms a privacy separation from the outdoor environment.
- the upstanding wall and base platform together form the L-shape of the unit body.
- the unit body further comprises at least one urinal connected to a front side of the upstanding wall.
- the urinal unit further comprises a pair of a male and a female lock member.
- the lock members serve to interconnect stacked urinal units.
- the lock members are complementary shaped to each other to engage with each other in a transport assembly of a plurality of urinal units. In the transport assembly, one of the urinal units is stacked in an upside down orientation to another urinal unit. In the transport assembly of urinal units, the male and female lock members of the stacked urinal units engage with each other.
- the urinal unit according to the invention may provide several benefits.
- a major benefit of a first facet of the invention is that the L-shape of the unit body allows a compact stacking of at least two urinal units, wherein one of the urinal units is placed upside down.
- the presence of the pair of lock members according to a second facet of the invention provides stability to the stacked urinal units without necessitating additional separately provided fasteners, like tensioning straps.
- the pair of lock members is integrally formed with the unit body by a moulding process, in particular by a rotation moulding process, or formed by items which are non-removable from the unit body, like a U-shaped non-releasable connector as will be further detailed hereafter. Due to their permanent attachment to the unit body or incorporation in the unit body, these lock members are always available to a user to fasten stacked urinal units. A user always has the lock members at hand in any situation to fasten the transport assembly.
- the male lock member is formed by a protrusion
- the female lock member is complementary formed by a recess.
- one of the male or female lock member is positioned on top of the upstanding wall, wherein the complementary other female are male lock member is positioned at a top surface of the base platform, such that said male and female lock members engage to each other when the first urinal unit is placed upside down on top of the second urinal unit.
- the protrusion and recess are directed in height direction of the unit body, such that the protrusion is received in the recess when lowering of the upside down oriented urinal unit onto the upstanding urinal unit.
- the recess is configured for receiving the protrusion to obtain the transport assembly of the urinal units which prevents a relative movement in a lateral direction.
- the stacked urinal unit cannot move in a horizontal plane which provides stability to the transport assembly.
- one of the male and female lock members is positioned on a top surface of the upstanding wall, and wherein the complementary other female or male lock member is positioned on a top surface of the base platform, such that said male and female lock members engage to each other when the first urinal unit is placed upside down on top of the second urinal unit.
- the lock members are positioned at a distance from each other on top of the upstanding wall, in particular adjacent an upper corner of the upstanding wall.
- the spaced apart lock members advantageously contribute to an increase in stability of stacked urinal units.
- the unit body comprises at least two urinals positioned at a front side of the upstanding wall.
- a wall portion is provided in between each urinal.
- the wall portion forms a privacy partition.
- the unit body has only two urinals in which the privacy partition is positioned in between the urinals in a middle region of the unit body.
- the wall portion extends above each urinal for shielding each urinal.
- the wall portion may be provided with a removable shield panel as an accessory to further increase privacy.
- the shield panel is mountable on top of the wall portion to provide a first and second urinal compartment.
- both the male and female lock member are positioned on top of the privacy partition in between two urinals. Both the male and female lock member are positioned on a lower portion end face of the privacy partition.
- the lock members may also be used to attach the shield panel.
- the male lock member is a separate item.
- the male lock member is an elongated pin-shaped item, and the female lock member is formed by a hole in the unit body.
- the male lock member has a pin body with a rectangular, in particular square cross-section. The pin-shaped item may be inserted into a male hole of the unit body to form and position the male lock member in correspondence with the hole of the female lock member.
- the pin-shaped lock member is axially movable connected to the unit body.
- the lock member is movable under gravity.
- the lock member can be placed in a sunken or protruding position by orienting the unit body in an upstanding or upside down orientation. Owing to gravity, the lock member sinks down into or protrudes from the unit body.
- the axial movable lock member forms a male lock member when needed. It is a benefit that the male lock member when positioned at the base platform is available in the upside down orientation of the urinal unit, but forms no disturbing element during normal use of the urinal unit.
- the upstanding wall has an upstanding wall upper portion and an upstanding wall lower portion, wherein the upstanding wall upper portion can be lowered relative to the upstanding wall lower portion to obtain a compact configuration.
- the urinal unit In the compact configuration, the urinal unit is in a transport state.
- the upstanding wall upper portion When the upstanding wall upper portion is in a raised position, the urinal unit is in a use state.
- the upstanding wall upper portion is slidable with respect to the upstanding wall lower portion.
- the upstanding wall lower portion may at least partially enclose the upstanding wall upper portion to obtain the slidable connection.
- the upstanding wall upper portion is telescopically connected to the upstanding wall lower portion.
- the upstanding wall lower portion may the hollow and have an inner space for receiving the upstanding wall upper portion.
- any lock member may be superfluous as the compact configuration of the urinal unit contributes to stability in transport.
- a presence of a pair of lock members may further increase stability in transport.
- the pair of lock members may be positioned at a top surface of the upstanding wall upper portion and the base platform top surface.
- the pair of lock members may be positioned at a lower portion end face of a privacy partition formed by a wall portion in between two urinals.
- the transport assembly of urinal units is a 2-unit assembly.
- Each urinal unit has a L-shaped unit body.
- the 2-unit assembly is formed by a first and second urinal unit in which the second urinal unit is placed in an upside down orientation onto the first urinal unit.
- the second urinal unit is stacked onto the first urinal unit.
- the 2-unit assembly forms a very compact configuration which minimises dead spaces when transporting the urinal units on a trailer floor to another location.
- each urinal unit comprises an upstanding wall with chamfered side edges.
- the chamfered side edges extend in height direction across a whole length of the upstanding wall.
- the upstanding wall has a width substantially equal to the width of the base platform.
- the chamfered side edges guide the urinal unit during the lowering movement.
- the chamfered side edges of the upstanding walls contribute to a lateral blockage of the urinal units.
- the chamfered side edges beneficially allow a close side-by-side arrangement of the upstanding walls of neighbouring urinal units.
- the upstanding walls of the side by side positioned urinal units may form a substantially closed wall without undesired openings in between each upstanding wall.
- the urinal unit further comprises a connector for connecting adjacently positioned urinal units.
- the connector is an item which is positioned at a corner of the base platform of the unit body.
- the connector is a U-shaped item in which the connector has a connector body, in particular a plate-shaped connector body, including a first and second connector member.
- the first and second connector member are pin-shaped members.
- at least one of the connector members has a circular cross-section.
- the connector is usable to provide an additional lockage to urinal units in the transport assembly in addition to a pair of lock members which are incorporated in the unit body.
- the connector may contribute to fastening a bottom region of a transport assembly of four urinal units, when the pair of lock members are situated at a top region of the transport assembly.
- the pin-shaped member of the non-releasable connector may form a male lock member of the pair of lock members.
- the invention relates to a method for transporting a plurality of urinal units.
- the urinal units are placed on a trailer floor.
- a trailer floor area is limited and may accommodate only a limited number of urinal units.
- a step of the method at least two urinal units according to the invention are provided.
- the urinal units can be stacked in a very compact manner.
- a transport assembly of combined urinal units is block-shaped which minimises dead spaces in between the urinal units on the trailer floor.
- a first urinal unit is oriented in its standard use position, and a second urinal unit is oriented in an upside down position.
- the second urinal unit is stacked onto the first urinal unit to obtain the transport assembly of said urinal units.
- the transport assembly of the at least first and second urinal unit can be build or placed as a whole on the trailer floor.
- the method comprises a step of assembling a 4-unit transport assembly, wherein four urinal units are combined. Two urinal units are placed in an upside down orientation onto two other urinal units.
- the invention provides a urinal unit for temporary providing a sanitary facility.
- the urinal unit is made of plastic, in particular manufactured by moulding, more in particular by rotational moulding.
- the urinal unit comprises a L-shaped unit body.
- a base platform and an upstanding wall together form the L-shape of the unit body.
- the base platform and the upstanding wall are a one piece moulded item. More in particular, the item is a solid item in which the upstanding wall is immovable with respect to the base platform.
- the upstanding wall forms a privacy separation.
- the upstanding wall is positioned at a back region of the unit body.
- an urinal unit for temporary providing an urinal comprising a L-shaped unit body.
- the L-shape is formed by a base platform which forms a pedestal to stand in front of a urinal and an upstanding wall which forms a privacy separation.
- At least one urinal is connected to a front side of the upstanding wall.
- the urinal unit preferably comprises a pair of a male and a female lock member to engage with each other in a transport assembly of an assembly of urinal units.
- one of the urinal units is stacked in an upside down orientation onto another urinal unit in which the lock members engage with each other to provide stability.
- the transport assembly may be further compacted by reducing a height of the upstanding wall of each urinal unit, in particular by a collapsing of the upstanding wall.
- the invention provides a urinal unit which comprises a pair of a male and a female lock member which are complementary shaped to each other to engage with each other in a transport assembly of a plurality of urinal units.
- a urinal unit which comprises a pair of a male and a female lock member which are complementary shaped to each other to engage with each other in a transport assembly of a plurality of urinal units.
- the transport assembly preferably one of the urinal units is stacked in an upside down orientation onto another urinal unit in which the male and female lock members of the stacked urinal units engage with each other to fasten the transport assembly.
- the invention provides a connector for connecting a combination of urinal units, wherein the connector forms one of a male and a female lock member, and wherein a unit body of each urinal unit includes the other corresponding one of the male and female lock member to form the pair of a male and female lock member for fastening combined urinal units in the transport assembly.
- the unit body is adapted to be used with the complementary connector.
- the connector provides a quick connect or release item to fasten or release urinal units in the transport assembly.
- the connector is a U-shaped item including a first pin-shaped connector member and a second pin-shaped connector member, wherein each unit body comprises corresponding holes for receiving the pin-shaped members of the connector.
- the connector comprises a U-shaped connector body including a first pin-shaped connector member and a second pin-shaped connector member, wherein the second pin-shaped member is longer than the first pin-shaped member and non-releasable connected to the unit body.
- the invention provides a method for combining urinal units to obtain a transport assembly.
- at least two urinal units are combined in which a second urinal unit is oriented upside down regarding a first urinal unit.
- each urinal unit has a L-shaped body.
- the invention in a second aspect, relates to a sanitation system and a method for transporting such a sanitation system.
- the sanitation system is adapted for temporary use and frequent transport from one to another location.
- the sanitation system is suitable for a temporary use in an environment where sanitary facilities are limited available, e.g. at city centres, seasonal recreation terrains like a camping or Marina, parking places and construction sites.
- the sanitation system is suitable to be used at an outdoor terrain as a sanitary facility for a large crowd of people during an amusement event, e.g. during a music festival or sports event, like a city marathon.
- a variety of embodiments of such a sanitation system is known.
- a widely known configuration of such a urinal unit is a so called Kros urinal unit as disclosed in US Des. 354,122 in the name of Supercross BA.
- the Kros urinal unit provides multiple urinal compartments on top of a platform. Each urinal compartment is provided with an urinal.
- the platform has forklift openings at a bottom side which allows the Kros urinal unit to be displaced by a forklift truck.
- An upstanding wall is provided on top of the platform to provide several privacy separations.
- the upstanding wall may delimit four or six urinal compartments.
- the upstanding wall has opposite positioned sidewalls which delimit each urinal compartment in between them.
- the upstanding wall is moulded as a one-piece item which beneficially provides a robust structure to the urinal unit. The robust structure may prevent damages due to vandalism.
- a disadvantage of the Kros urinal unit is that it has a bulky configuration which limits transport efficiency.
- a plurality of Kros urinal units can be transported by placing the Kros urinal units side by side on a trailer floor.
- a similar sanitation system is for example a so called Uriclean which is branded by a company named Satellite.
- This sanitation system includes a urinal unit which provides three urinal compartments delimited by a one-piece moulded upstanding wall on top of a platform.
- Another similar sanitation system is for example a so called PEE6 which provides six urinal compartments delimited by a one-piece moulded upstanding wall on top of a platform.
- CN208251261 U discloses another sanitation system which includes a urinal unit with a similar appearance including an upstanding wall delimiting urinal compartments on top of a platform.
- this urinal unit has a demountable structure.
- a top portion comprising four partition walls is demountable from a base portion.
- the urinal unit can be assembled at a location by mounting the partition walls on top of the base portion. After use, the urinal unit can be disassembled for transport.
- a drawback of this sanitation system is that the separate items may be demounted by unauthorised people during use.
- a robust structure of the urinal unit is desired to prevent vandalism during events.
- Another drawback is that a demounting of the partition walls may be time-consuming for operators.
- a so called a 'Dixi-uri' urinal unit provides a further improvement to such a sanitation system in which a required transport volume is reduced without demounting parts.
- a transport volume of a urinal unit is obtained by transforming the urinal unit itself.
- the urinal unit has a telescopically arranged upper portion.
- To obtain a transport assembly of the urinal unit the upper portion is lowered into a lower portion of the urinal unit.
- a total height of the urinal unit is reduced to minimise the required transport volume for transporting a plurality of such urinal units.
- Urinal units can be stacked on each other for transport.
- a drawback of this urinal unit is that the upper portion may be lowered during use by an unauthorised person. In practise, another drawback is that this urinal unit appears too heavy to be handled by a single person.
- the general object of the present invention is to at least partially eliminate the above mentioned drawback of a lack of transport efficiency and/or to provide a usable alternative. More specific it is an object of the invention to provide a sanitation system including a urinal unit, in particular a multiple compartment urinal unit, which is robust and can be transported in an efficient manner.
- this object is achieved by a sanitation system according to claim 1 which is provided for temporary providing an urinal.
- the sanitation system further comprises at least one urinal unit accessory.
- the urinal unit accessory is a releasable item.
- the urinal unit accessory is removable from the urinal unit to install the urinal unit accessory as a separate item.
- the urinal unit accessory is a mobile accessory, like a freestanding handwash station or external tank, which can be installed separate from the urinal unit, e.g. aside or opposite the urinal unit.
- the urinal unit accessory comprises an accessory body which has an outer shape which fits inside the urinal compartment of the unit body of the urinal unit.
- the accessory body has a lower portion with an outer shape which corresponds with, in particular substantially equals, an inner shape at a lower region of the urinal compartment.
- an outer shape of a lower portion of at least one accessory body is adapted to an inner shape of a lower region of the inner compartment, such that the at least one accessory body closely fits in the inner shape of the inner compartment.
- the accessory body has an outer circumferential side which has an outer diameter which is configured to fit in between the sidewalls, in particular in between the urinal, the left sidewall and the right side wall.
- a transport assembly of the sanitation system can be obtained by placing the urinal unit accessory in the urinal compartment.
- the transport assembly of the sanitation system is compact and increases transport efficiency in comparison with a sanitation system in which the urinal unit accessory is transported apart from the urinal unit.
- dead spaces are reduced in the transport assembly.
- the at least one urinal unit accessory at least partly fills up such a dead space.
- a large volume is available for the configuration of the urinal unit accessory. This may for example contribute to a large inner volume of the urinal unit accessory for storing a liquid.
- the upstanding wall is a moulded one-piece item which beneficially provides the robustness to the urinal unit.
- the upstanding wall forms multiple urinal compartments, e.g. two, three, four, five or six urinal compartments, along an outer circumference of the platform. From a top view, the upstanding wall may be star-shaped, in particular cross-shaped in which the upstanding wall subdivides four urinal compartments.
- the platform provides a floor area in each urinal compartment allowing a user to stably stand in front of an urinal.
- the platform is rectangular, in particular square, in which each urinal compartment is accessible from a side or corner of the platform.
- the accessory body has a lower portion which has an outer shape which substantially equals to an inner shape of a lower region of the urinal compartment.
- the outer shape of the lower portion is inversely shaped to the inner shape of the urinal compartment.
- the accessory body has a footprint which substantially equals a floor area of the inner compartment.
- an outer shape of a lower portion of the accessory body corresponds with an inner shape at a lower region of the urinal compartment, which means that a single accessory body on its own may have the outer shape which substantially equals the inner shape of the inner compartment or that a combination of at least two accessory bodies together may form the outer shape which substantially equals the inner shape of the inner compartment.
- the wording substantially implies that practising the concept provided by the second aspect of the invention does not necessitate exact identical shapes of the lower portion of the accessory body and the inner space of the urinal compartment, but that the correspondence in shapes provide a close fit to provide a stable positioning of the at least one urinal unit accessory in the inner compartment of the urinal unit.
- the accessory body has a substantial rectangular cross-section.
- the accessory body has a substantial rectangular footprint.
- the rectangular shaped accessory body may be beneficial in building a sanitary wall by placing multiple accessory bodies and urinal units side by side at a rest room area.
- the compartment lock member may be positioned at an urinal.
- the compartment lock member may be integrally formed with the urinal.
- the urinal has a urinal bowl opening which forms the compartment lock member.
- An accessory lock member is formed as a male locking member to be inserted into the urinal bowl opening.
- the accessory body comprises an accessory lock member for connecting the accessory body in the urinal compartment.
- the accessory lock member is integrally formed with the accessory body.
- the accessory lock member is adapted to cooperate with the compartment lock member.
- the accessory body is oblong.
- the accessory body has an outer circumferential side with an outer diameter which is configured to fit in between the left and right side walls, in particular in between the urinal, a first compartment lock member at the left sidewall and a second compartment lock member at the right side wall.
- the accessory body has a bottom face which is shaped in correspondence with a shape of a floor area in the urinal compartment.
- the outer circumferential side of the accessory body is preferably provided with an urinal recess for receiving the urinal when the accessory body is placed in the urinal compartment.
- the urinal recess extends in a longitudinal direction of the accessory body from the bottom face about a distance at least equal to a height of the urinal in the urinal compartment.
- the compartment lock member is complementary shaped to the accessory lock member.
- the compartment lock member and the accessory lock member together form a pair of lock members, in particular a pair of a male and a female lock member.
- the compartment lock member is shaped to cooperate with the accessory lock member.
- the compartment lock member has a shape which is adapted to engage with a shape of the accessory lock member when the accessory body is placed in the urinal compartment.
- the accessory lock member is a female lock member formed by lock recess at an outer circumferential side of the accessory body.
- the lock recess is shaped for receiving the protruding compartment lock member.
- the shape of the lock members each contributes to an intuitive placement of the urinal unit accessory into the urinal compartment of the urinal unit.
- the pair of lock members provide a clear indication for a user to intuitively obtain a proper orientation for placement of the urinal unit accessory into the urinal compartment.
- a urinal unit accessory may have different appearances.
- Each urinal unit accessory is configured to function for a different purpose.
- the urinal unit accessory is of a particular type.
- a first type of a urinal unit accessory is a urinal unit accessory configured as an external reservoir for a storage of a liquid volume.
- a second type of a urinal unit accessory is a urinal unit accessory configured as a hand wash station.
- Other types of urinal unit accessories are conceivable, like a garbage bin, conduit cover for covering a conduit.
- each urinal unit accessory has a moulded accessory body, in particular mould as a one-piece item, in particular made by PE material which provides robustness to the urinal unit accessory which robustness is beneficial in a typical outdoor use of the sanitation system.
- the urinal unit accessory is an external reservoir which is configured to store a liquid volume originating from the urinal unit.
- the reservoir is arranged to be placed during use external from the urinal unit.
- the reservoir is configured to be placed against a side of the urinal unit or against the side of another urinal unit accessory.
- the reservoir comprises a reservoir coupling member for coupling the reservoir to an adjacent positioned urinal unit accessory or urinal unit.
- the reservoir has a hollow reservoir body which is fluidly connectable to the urinal unit.
- at least one external reservoir is fluidly connectable to an internal reservoir of the urinal unit to increase a storage capacity of the sanitation system.
- the reservoir body is oblong and has a bottom portion which is provided with at least one reservoir port for connecting a drain hose.
- the second aspect of the invention relates to a urinal unit for a sanitation system according to the second aspect of the invention.
- the urinal unit comprises a unit body including an upstanding wall.
- the upstanding wall is preferably centrally positioned on top of a platform.
- the upstanding wall includes at least two sidewalls which face each other to form an inner space in between them.
- the inner space defines an urinal compartment for a user to stand in front of urinal.
- the upstanding wall defines multiple urinal compartments.
- the upstanding wall has a cross-shaped cross-section defining four urinal compartments.
- the unit body includes an improvement in that the unit body further comprises at least one compartment lock member for holding an urinal unit accessory inside the urinal compartment in a transport assembly.
- the at least one compartment lock member is non-releasable connected to the unit body, such that the compartment lock member is always available.
- Such a non-removable compartment lock member is beneficial in obtaining a transport assembly in that no separate locking equipment is required which might get lose.
- the at least one compartment lock member is configured to provide a form closure in a lateral direction when a urinal unit accessory is placed in the urinal compartment. Such a form closure is beneficial because additional steps to fasten a placed urinal unit accessory become superfluous.
- the at least one compartment lock member is preferably integrally formed with the upstanding wall, e.g. by a lock ridge at an outer of the sidewall to enclose a placed urinal unit accessory.
- the unit body of the urinal unit may be moulded in which the compartment lock member is moulded together with the upstanding wall.
- the second aspect of the invention relates to a urinal unit accessory for a sanitation system according to the second aspect of the invention.
- the second aspect of the invention relates to a urinal unit accessory formed as a reservoir for externally from a unit body storing a liquid volume or a hand wash station for a hand wash cleaning external from the unit body.
- the urinal unit accessory can be placed in a urinal compartment of a urinal unit.
- An accessory body of the urinal unit accessory has a lower portion with an outer shape which corresponds with an inner shape of the urinal compartment. A close fit is obtained between the accessory body and the inner compartment to prohibit shifting and tilting of the urinal unit accessory during transport.
- the second aspect of the invention relates to a restroom area comprising at least one sanitation system according to the second aspect of the invention.
- the restroom area may comprise multiple urinal units and multiple urinal unit accessories of different types.
- the sanitation system can be arranged in such a way that urinal units and urinal unit accessories form a sanitary wall at the restroom area.
- the sanitary wall comprises an array of urinal units in which at least one urinal unit accessory is positioned in between neighbouring urinal units. Such a sanitary wall is beneficial to increase privacy at the restroom area.
- each urinal compartment is equipped with a compartment lock member, in particular an non-releasable, preferably integrally formed compartment lock member.
- Each urinal unit accessory may be equipped with an accessory lock member.
- the accessory body is placed into the urinal compartment to obtain a transport assembly.
- the method comprises the step of locking the urinal unit accessory to the urinal unit.
- the locking is automatically obtained when inserting the urinal unit accessory into the urinal compartment due to an obtaining of a form closure between the urinal unit and the urinal unit accessory.
- Figures 1-34 relate in particular to the first aspect of the invention. Identical reference signs are used in the drawings 1-34 to indicate identical or functionally similar components. Specific features may also be considered apart from the shown embodiment and may be taken into account in a broader context as a delimiting feature, not only for the shown embodiment but as a common feature for all embodiments falling within the scope of the appended claims.
- Fig. 1 shows a coordinate system including a X-, Y-, Z-axis.
- the Z-axis defines a height or vertical direction.
- the X- and Y-axis define a horizontal plane, in which the X-direction defines a length direction and the Y-direction defines a width direction.
- the X- and Z axis define a XZ-plane which is a vertical plane in length direction defining a front F and back B.
- the Y- and Z-axis define a YZ-plane which is a vertical plane in width direction defining a left L and right R.
- Fig. 1 shows in a perspective view an embodiment of a urinal unit 100 according to the invention.
- the urinal unit is a sanitary unit adapted for outdoor use.
- the urinal unit is adapted for a temporary placement in an outdoor environment, like at a festival or sports terrain.
- a placement of a plurality of such urinal units 100 provides a quick and easy sanitary capacity available for a large crowd of people.
- the urinal unit 100 is a one-piece item.
- the urinal unit is made out of plastic by moulding, in particular by rotation moulding.
- the urinal unit comprises a L-shaped unit body 1.
- the unit body comprises a base platform 11.
- the base platform 11 forms a pedestal for a user to stand in front of a urinal 13.
- the base platform 11 has an underside which is provided with several supporting feet 110 to support the base platform 11 onto an underground.
- At least one fork opening 111, in particular two fork openings at a side, are provided in between neighbouring feet 110 to allow a forklift to insert its forks into the fork openings 111 for lifting the urinal unit 100 to place the urinal unit 100 onto a trailer for transport.
- the unit body 1 comprises two urinals 13, a left and right urinal 131, 132.
- a privacy partition 14 is provided in between the urinals 131, 132.
- the privacy partition 14 is positioned in a middle region of the unit body 1.
- the privacy partition 14 has an upper portion 140 and a lower portion 141.
- the lower portion 141 extends a distance above the urinal 13.
- the lower portion 141 has a height which is substantially half a height of the upstanding wall 12.
- the lower portion 141 has an end face 142.
- the end face 142 delimits the lower portion 141 from the upper portion 140.
- Fig. 2-4 show a stacking of identical urinal units 100 onto each other according to the invention in successive drawings to obtain a transport assembly.
- Fig. 5 shows a similar stacking of identical urinal units in which embodiment the locking members 5 are disposed at another position.
- Fig. 2 shows a first and second urinal unit 101, 102.
- the first urinal unit 101 is oriented in a normal orientation in which orientation the urinal unit is normally used. In the normal orientation, the base platform 11 of the unit body 1 is placed onto an underground.
- the second urinal unit 102 is oriented in an upside down orientation to stack the second urinal unit 102 onto the first urinal unit 101.
- a pair of lock members 5 is provided to lock the urinal units together.
- the pair of lock members 5 comprises a male lock member 51 and a female lock member 52.
- the male and female lock member 51, 52 are complementary shaped to engage to each other.
- the pair of lock members 5 provide a form closure in a lateral direction, in a horizontal plane.
- One of the male and female lock member 51, 52 is positioned on a top surface of the upstanding wall 12, and the other complementary lock member is positioned on a top surface of the base platform 11.
- Fig. 3 shows the stacked first and second urinal units 101, 102 which stacking forms the transport assembly TA.
- the bottom region BR of the second urinal unit 102 fits onto the top region TR of the first urinal unit 101.
- the top region TR of the second urinal unit 102 fits onto the bottom region BR of the first urinal unit 101.
- the first and second urinal units 101, 102 are locked in a lateral direction.
- the second urinal unit 102 can only be released from the first urinal unit 101 by lifting the second urinal unit 102 in upwards direction.
- a gravity force keeps the two urinal units stably together.
- a transport assembly TA which has a stable and compact configuration of two urinal units 101, 102 which is beneficial in transporting the urinal units.
- the stacked urinal units can easily be placed onto a trailer floor by a forklift.
- the box-shaped configuration of the transport assembly allows a close side-by-side arrangement of the units, such that a space efficient gathering of stacked urinal units can be achieved.
- the male and female members 51, 52 are integrally formed with the unit body 1.
- the lock members 5 are integral with the unit body 1 and formed during the moulding process, in particular the rotation moulding process.
- the male member 51 is formed by a protrusion 53.
- the female member 52 is formed by a recess 54.
- the recess 54 is complementary shaped to the protrusion 53.
- the protrusion 53 closely fits into the recess 54.
- the upper portion 140 serves as a guidance to align the pair of lock members 5 onto each other.
- the upper portion 140 has a frontal surface 143. When stacking a first and second urinal unit 101, 102, the frontal surfaces 143 of each urinal unit mate with each other.
- each urinal unit 101, 102 are mating, in particular in an abutting engagement with each other or closely spaced.
- the male and female lock member 51, 52 are positioned in a middle region of the top surfaces of the base platform 11 and the upstanding wall 12.
- the male and female lock member 51, 52 are centrally positioned on respectively the base platform 11 and the upstanding wall 12.
- the male and female lock member 51, 52 engage with each other to lock the urinal units 101, 102 to each other.
- Fig. 5 shows an alternative embodiment of the urinal unit in which the pair of lock members 5 is arranged double. Instead of a single pair of lock members 5, a first and second pair of lock members 5 is provided. Each pair of lock members 5 is provided at a corner position on the upstanding wall 12 and at a corresponding position on the base platform 11.
- the double pair of lock members 5 provide a more stable locking in comparison with a single pair of lock members 5 is shown in fig. 2 .
- Fig. 6-8 show an alternative embodiment of a urinal unit 100 in which the pair of lock members 5 is disposed at the end face 142 of the privacy partition 14.
- Fig. 7 shows an enlarged view of the pair of lock members 51, 52.
- the pair of lock members 5 comprises a male lock member 51 which is positioned aside the female lock member 52 at the end face 142.
- the male and female lock members 51, 52 are positioned in the vertical YZ plane. It does not matter whether the male or female lock member is positioned at the front or back, the aligned positioning in the vertical YZ plane enables a combination of two identically configured urinal units 101, 102 to obtain a transport assembly TA.
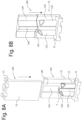
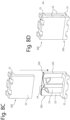
- Fig. 8B-8D show an alternative embodiment of the urinal unit 100 according to the invention.
- the upstanding wall 12 has an upstanding wall lower portion 123 and an upstanding wall upper portion 124.
- the upstanding wall 12 can be compacted to obtain a transport state.
- the urinal unit 100 is in a use state.
- the upstanding wall upper portion 124 may be removed from upstanding wall lower portion to transport the upstanding wall upper portion 124 is a separate item.
- the upstanding wall upper portion 124 is slidable with respect to the upstanding wall lower portion 123.
- the upstanding wall upper portion 124 is slidable to a lower position in preparing the urinal unit 100 for transport.
- the upstanding wall lower portion 123 may slidably engage the upstanding wall upper portion 124, e.g. by engaging side edges of the upstanding wall upper portion 124.
- the upstanding wall 12 has a telescopic configuration in which the upstanding wall lower portion 123 circumvents the upstanding wall upper portion 124.
- the upstanding wall upper portion 124 can be lowered into a hollow shaped upstanding wall lower portion 123.
- Fig. 8B shows a preparing step before stacking a first and second urinal unit 101, 102 for transport.
- the telescopically connected upstanding wall upper portion 124 is lowered into the upstanding wall lower portion 123 as indicated by the arrow.
- a height of the urinal unit may be reduced by at least 40%.
- Fig. 8C shows a first urinal unit 101 and an upside down oriented second urinal unit 102.
- the second urinal unit 102 is oriented in a backwards position and can be placed onto the first urinal unit 101 as indicated by the arrow to obtain the transport assembly as shown in fig. 8D .
- the shown embodiment in fig. 8B-8D lacks a pair of lock members.
- the combination of the first and second L-shaped urinal units 101, 102 transformed to a compact configuration before stacking may provide a stable transport assembly TA in which any lock member may be redundant.
- a pair of lock members 5 may be provided as for example shown in fig. 2 , 5 or 8A at a top surface of the upstanding wall upper portion 124 or at the upstanding wall lower portion 123 to further stabilise the transport assembly.
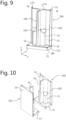
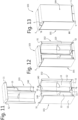
- Fig. 9-13 show an alternative embodiment of the urinal unit 100 according to the invention.
- the transport assembly TA is obtained by combining four urinal units 100 as shown in figures 10-13 . Again, all combined urinal units 100 have the same configuration.
- Fig. 11 shows a subsequent step of the embodiment of the method of combining urinal units 100 to obtain the transport assembly TA.
- a third urinal unit 103 is combined with the positioned first and second urinal units 101, 102.
- the third urinal unit 103 is oriented upside down.
- the third urinal unit 103 is right angled oriented with respect to the first and second urinal units 101, 102.
- Fig. 12 shows the combined first, second and third urinal units 101, 102 and 103.
- the third urinal unit 103 fits in between the chamfered side edges 120 of the opposite positioned first and second urinal unit 101, 102.
- the chamfered side edges serve to align the third urinal unit 103 during placement.
- the pair of lock members 5 are in engagement.
- a male lock member 51 of the first urinal unit 101 is in engagement with a female lock member 52 of the third urinal unit 103.
- a male lock member 51 of the second urinal unit 102 is also engaging the female lock member 52 of the third urinal unit 103.
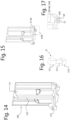
- Fig. 14 shows another embodiment of the urinal unit 100 according to the invention. Instead of an inclined privacy partition 14 -as shown in figures 9-13 , here a straight privacy partition 14 is provided.
- the frontal surface 143 of the privacy partition 14 is right angled with respect to a top surface of the base platform 11.
- the frontal surface 143 of the privacy partition 14 is spaced at a distance from the frontal surface of the base platform 11 to provide the clearance 55.
- the pin 57 is positioned in the aperture 58.
- the aperture 58 has a narrowed section 583 which is smaller than the narrowed section 573 of the pin 57 which allows the pin to axially move inside the aperture.
- the pin 57 is axially movably received in an aperture 58 of the unit body 1, but cannot be removed.
- the pin 57 is movable in the axial direction under gravity.
- the pin 57 has a sunken position in which the pin 57 is sunk in the unit body 1, in particular below the top surface of base platform 11 or below the top surface of the upstanding wall 12. This sunken position is shown in fig. 17 .
- Fig. 18 and the enlarged view of fig. 19 show that when the unit body 1 is placed upside down, the pin 57 axially moves under gravity (as indicated by the arrow) relative to the unit body 1 to a protruding position. In particular, in the protruding position, the pin 57 protrudes above the top surface 112 of respectively the base platform 11 and the upstanding wall 12.
- the pin 57 is preferably positioned in an aperture 58 of the base platform 11.
- the pin 57 is in the sunken position in which the pin head 571 is laying deeper or at most flush with the top surface 112 of the base platform 11.
- the pin head 571 prevents a presence of an open pocket in the base platform which is beneficial in preventing contamination.
- Figures 20-22 show a combination of a first, second, third and fourth urinal unit 101, 102, 103 and 104 to obtain a transport assembly TA as shown in fig. 22 .
- the first and second urinal unit 101, 102 are facing each other, and the third urinal unit 103 is placed upside down onto the first and second urinal unit 101, 102. Due to gravity, the pins 57 of the third urinal unit 103 are in the protruded position and form the male lock members 51.
- Each pin 57 fit into a female lock members 52 formed by a recess at the upstanding wall top surface 122.
- the placement of the third urinal unit 103 onto the first and second urinal unit is shown in fig. 21 .
- the transport assembly is completed.
- Fig. 23 shows a cross-sectional view of the transport assembly TA in which the pair of lock members 5 is engaging in the top region TR of the transport assembly which provides stability.
- Fig. 24 shows a U-shaped connector 6 in a perspective view.
- the connector 6 is a separate item of an embodiment of the urinal unit according to the invention.
- the connector 6 has a connector body 60 including a first and second pin-shaped member 61, 62.
- the connector is adapted to connect adjacently positioned urinal units, in particular to connect adjacently positioned base platforms 11, as shown in fig. 25 and 26 .
- Use of the connector 6 may be beneficial to increase stability of combined urinal units in a bottom region BR of the transport assembly TA, as for example shown in fig. 22 . Together with the pair of lock members 5 at the top region of the transport assembly, the at least one connector 6 at the bottom region may prevent any lateral displacement of urinal units.
- the connector 6 may be further beneficial in normal use in connecting base platforms 11 of multiple side-by-side arranged urinal units, as shown in fig. 27 .
- Fig. 28 shows in a cross-sectional view an alternative embodiment of the U-shaped connector 6 which is positioned at a corner position of the base platform 11.
- the connector 6 is axially movable, but non-releasable connected to the urinal unit.
- the connector 6 has a connector body 60 comprising a first and second pin shaped member 61, 62.
- the connector body 60 is plate-shaped.
- the second pin shaped member 62 is analogous to the above-described non-releasable pin 57 provided with a narrow section.
- the second pin-shaped member 62 has an enlarged extended portion 621.
- the extended portion 621 has an enlarged diameter.
- the second pin-shaped member 62 has a narrowing in between the plate shaped connector body 60 and the extended portion 621.
- the pin-shaped first and second member 61, 62 are respectively received in a first and second hole 681, 682.
- the second hole 682 includes a narrow section.
- the second hole 682 is a through hole which extends through the base platform 11.
- the first hole 681 is a blind hole.
- the narrow section of the second hole 682 is positioned in between the extended portion 621 and the plate shaped connector body 60.
- the narrowing of the second pin-shaped member extends over a larger distance in the axial direction than the narrow section 681 such that the second pin-shaped member is axially movable.
- the connector 6 is axially movable about a distance, but the extended portion 621 prevents a complete removal.
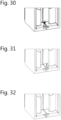
- Fig. 29-32 show in successive views operational steps for using the connector 6 to connect two adjacent positioned urinal units 1.
- a first step of a method for connecting urinal units the non-releasable connector 6 is moved in the axial direction as indicated by the arrow.
- the connector 6 is lifted.
- the first pin-shaped member 61 is lifted out of the first hole 681.
- the connector 6 is rotated.
- the second member 62 is tubular which allows a rotation of the connector 6.
- the first member 61 is rotated to a first hole of the adjacent urinal unit as shown in fig. 31 . Subsequently, as shown in fig.
- the connector is lowered, such that the first member 61 is inserted into the first hole 681 of the adjacent urinal unit.
- the two urinal units are easily connected.
- the connector 6 is not separated from the unit body which beneficially prevents a loosening of the connector.
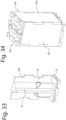
- each urinal unit has an upstanding wall provided with chamfered side edges
- this feature of chamfered side edges may be substituted by recessed side edges as shown in fig. 33 and 34 .
- the side edges 120 of the upstanding wall 12 have a regular pattern of at least one recess. When placing a urinal unit upside down, this urinal unit fits to an upstanding urinal unit as shown in fig. 34 .
- the transport assembly TA may be obtained by stacking an upside down oriented urinal unit onto an urinal unit which stands on an underground. It is apparent that in an equivalent way, the transport assembly TA may be obtained by stacking urinal units laying down on an underground in which one urinal unit is in an upside down orientation with respect to the other urinal unit.
- Figures 35-51 relate in particular to the second aspect of the invention. Identical reference signs are used in the drawings 35-51 to indicate identical or functionally similar components. Specific features may also be considered apart from the shown embodiment and may be taken into account in a broader context as a delimiting feature, not only for the shown embodiment but as a common feature for all embodiments falling within the scope of the appended claims.
- the sanitation system 9 is formed by a plurality of urinal units 1 and urinal unit accessories 2.
- the urinal units 1 and the urinal unit accessories 2A, 2B, 2C are together positioned in an array. A variety of arrangements is possible.
- One or more urinal unit accessories 2 can be placed in between a pair of urinal units.
- the urinal unit accessories 2 are of different types.
- Fig. 37, 38-40 respectively show the urinal unit 1 and some different types of urinal unit accessories 2.
- a reservoir 2A, a hand wash station 2B and a garbage bin 2C are depicted, but other types of urinal unit accessories are also conceivable, e.g. a coat rack, a cable cover etc.
- a urinal unit accessory 2 is an accessory which is configured to be used in combination with the urinal unit 1.
- the reservoir 2A may form an external tank to the urinal unit to increase a storage capacity of the urinal unit.
- the hand wash station 2B is to be used in combination with the urinal unit 1 to allow a user to wash his hands after visiting the urinal unit 1.
- the garbage bin 2C is to be used in combination with the urinal unit 1 and the hand wash station 2B to allow a user to put away a paper for drying hands.
- Fig. 37 shows an urinal unit 1 which has a unit body 10.
- the unit body 10 has a first, second, third and fourth urinal compartment 111, 112, 113, 114.
- the urinal compartments 11 are equally arranged around a circumference of the unit body 10.
- Each urinal compartment 11 is formed by a pair of opposite positioned sidewalls 121, 122 of an upstanding wall 12. Seen from above, the upstanding wall 12 has a cross-shape. A urinal compartment 11 is provided at each corner of the unit body 10. Each urinal compartment 11 has an entrance at a rear side which entrance may have a door but which entrance is preferably free and open from outside to allow a user without any burden to step into the urinal compartment.
- the sidewalls 121, 122 of the upstanding wall 12 delimit an inner space IS which forms the urinal compartment 11. These sidewalls 121, 122 provide privacy to a user when standing in front of an urinal 13 at a front side of the urinal compartment 11.
- the unit body 10 has an upper portion formed by the upstanding wall 12 which is manufactured as a one-piece item, e.g. by moulding.
- the upper portion of the unit body 10 is made by rotation moulding, in particular from a plastic material, e.g. HDPE.
- the upstanding wall 12 provides privacy to a user in the urinal compartment 11.
- the upstanding wall 12 extends in a height direction from a platform 15.
- the upstanding wall 12 has a height of at least 1,5m.
- the upstanding wall 12 and at least an upper portion of the platform 15 are made as a one-piece item.
- the one-piece item is beneficial in that it provides a robust structure which may prevent damage by vandalism.
- the upstanding wall 12 has an internal volume which forms an internal reservoir.
- the upstanding wall 12 may have a constant wall thickness, such that a hollow inner space results forming the internal reservoir.
- the internal reservoir is centrally positioned in between the surrounding urinals 13.
- the internal reservoir is positioned at a central region of the platform 15.
- the internal reservoir is in fluid communication with the at least one urinal 13 and has a capacity for storing urine.
- each urinal unit accessory 2 has an accessory body 20 which is provided with a urinal recess 23.
- the urinal recess 23 is adapted for receiving the urinal 13 in the urinal compartment.
- the urinal recess 23 extends in a longitudinal direction from a bottom face about a distance at least equal to a height of the urinal 13 of the unit body 10, such that the urinal recess 23 fits over the urinal 13.
- the urinal recess 23 extends along the whole length of the accessory body 20 as shown in figures 39 and 40 .
- the urinal recess 23 is aligned with the urinal 13.
- the transport assembly TA when the urinal unit accessory 2 is placed in the urinal compartment 11, the urinal recess 23 is facing the urinal 13.
- Fig. 41-43 show how the urinal unit accessories 2 fit into the urinal compartments 11 of the unit body 10 of the urinal unit 1.
- the urinal unit accessories 2 are placed from above into the urinal compartments 11 to obtain a transport assembly TA.
- the transport assembly TA the at least one urinal unit accessory 2 is packed onto the urinal unit 1.
- the urinal unit accessories 2 are lowered -as indicated by the arrows in fig. 40 - into the urinal compartments 11.
- the urinal unit accessory 2 is supported by a floor area of the urinal compartment 11.
- the shape of each lower portion of each urinal unit accessory 2 substantially equals an inner shape of a lower region of each urinal compartment 11.
- the footprint of each urinal unit accessory 2 substantially equals the floor area of the urinal compartment 11.
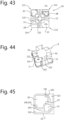
- Fig. 44 and 45 show a cross-sectional view across a lower portion of the sanitation system 9.
- the urinal unit accessory 2 is placed on a floor area of an urinal compartment 11.
- the urinal unit accessory 2 has an accessory body 20 which has a rectangular, in particular square, cross-section.
- the urinal recess 23 is positioned at a first corner of the accessory body 20.
- the remaining corners of the accessory body 20 are rounded.
- the accessory body 20 has an outer circumferential side which is sized to fit in between the urinal 13 and the left and right side wall 121, 122 forming the inner compartment 11.
- Figures 43-45 show a further improvement in which at least one lock member 14, 24 is provided for locking the urinal unit accessory 2 to the urinal unit 1.
- the lock member 14, 24 prevent the urinal unit accessory 2 from falling sidewards out of the urinal compartment 11.
- the at least one lock member 14, 24 is beneficial in that additional tooling, e.g. a tension strap, to keep the urinal unit accessory 2 in the urinal compartment 11 is superfluous. Due to the at least one lock member 14, 24, the urinal unit accessory to is stably placed in the urinal compartment of the urinal unit 1.
- the urinal unit accessory 2 fits by a form closure inside the urinal compartment.
- the form closure is provided by a compartment lock member 14.
- the compartment lock member 14 is integrally formed with a side wall of the urinal compartment 11.
- both sidewalls 121, 122 are each provided with respectively a first compartment lock member 141 and a second compartment lock member 142.
- the form closure can be provided by a compartment lock member 14 of the unit body 10 which cooperates with an accessory lock member 24 of the urinal unit accessory 2.
- the compartment lock member 14 and the accessory lock member 24 are complementary shaped.
- the compartment lock member 14 and the accessory lock member 24 together form a pair of a male and a female locking member.
- the accessory lock member 24 is positioned at a corner neighbouring the recessed corner of the accessory body 20. Two opposing corners of the accessory body 20 are provided with an accessory lock member 241, 242.
- the accessory lock member 24 is a female lock member which is formed by a lock recess 241, 242 extending in a longitudinal direction of the accessory body 20.
- the accessory lock member 24 is integral shaped with the accessory body 20.
- Fig. 46 shows an alternative embodiment of the urinal unit 1.
- the urinal 13 has a urinal bowl opening 130 which functions as a compartment lock member 14.
- the urinal unit accessory 2 has an accessory body 20 which fits inside the urinal compartment 11.
- the urinal unit accessory 2 is further provided with an accessory lock member 24.
- the accessory lock member 24 is formed as a male member.
- the accessory lock member 24 is downwardly protruding from an upper portion 22 of the accessory body 20.
- the accessory lock member 24 enters the urinal bowl opening 130.
- the urinal unit accessory 2 becomes locked in a lateral direction.
- Figures 47-51 show in further detail a combination of a reservoir 2A as shown in fig. 38 and at least one urinal unit 1 as shown in fig. 37 .
- the reservoir 2A is positioned in between a first and second urinal unit 1.
- the reservoir 2A is positioned in an upright position and in an abutting engagement with a left sided positioned urinal unit and a right sided positioned urinal unit.
- the coupling member 293 is conceivable, e.g. a U-shaped coupling member, to engage with an adjacent unit body.
- the reservoir is stabilised in between the neighbouring unit bodies.
- the reservoir 2A has an outer shape which can be aligned with the upstanding wall 12 of the urinal unit 1.
- the reservoir In a longitudinal section, the reservoir has a shape which corresponds with a shape of an outer side face of the upstanding wall 12.
- an upper region of the reservoir is also inclined, and a lower region of the reservoir is block-shaped.
- the reservoir can be aligned with the upstanding wall 12 of the urinal unit 1.
- the reservoir 2A contributes to an increase in privacy by creating a privacy shield together with a side wall 121 of the urinal unit.
- the reservoir 2A is mechanically connectable to the urinal unit 1.
- a connector element may be positioned at the top portion of the reservoir to connect the reservoir to the top portion of the upstanding wall 12.
- Fig. 48 and 49 show the combination of fig. 47 in a bottom view.
- the reservoir 2A is a modular item of the sanitation system 9 which is connectable in fluid communication with the urinal unit by a conduit, in particular a drain hose 29.
- the drain hose 29 is a flexible conduit which may prevent connection failures due to movements of the sanitation system during use.
- One end of the drain hose 29 is connectable at one side to the unit body 10, in particular to the platform 15.
- the other end of the drain hose 29 is connectable to a bottom region of the reservoir 2A.
- the externally positioned reservoir 2A is fluidly connectable to an internal reservoir of the unit body 10 to increase a total storage capacity of the sanitation system 9.
- Fig. 50 shows an enlarged view of the drain hose 29 connectable to the platform 15 of the urinal unit 1.
- the platform In between the forklift openings 151, the platform has a drain outlet 191 for draining stored liquid.
- the drain outlet 191 is situated in a drain recess 159.
- the drain outlet 191 is spaced at a distance from a side face of the upstanding wall 12, such that drain outlet 191 is positioned at a shielded place to prevent damage.
- the drain outlet 191 comprises a valve which is openable by an insertion of the drain hose.
- Fig. 51 shows a connection of the reservoir 2A to the urinal unit 1 by connecting the drain hose 191 to a reservoir port 291.
- the reservoir port 291 is positioned close to a bottom face 201 of the reservoir.
- the reservoir port 291 comprises a valve which is openable by an insertion of the drain hose.
- a disconnection of the drain hose 29 from either the drain outlet 191 or the reservoir port closes the valve to prevent spilling liquid.
- the external reservoir 2A is connectable to the internal reservoir 19 of the urinal unit 1 according to the principle of communicating vessels. A liquid balances out to the same level in both containers provided by the internal and external reservoir 191,2A.
- a sanitation system 9 and a method for transporting such a sanitation system comprising an urinal unit 1 which has a unit body 10 having at least one urinal compartment 11 and at least one urinal unit accessory 2 which has an accessory body 20.
- An outer shape of the accessory body 20 is adapted to an inner shape of the inner compartment 11 of the unit body 10.
- a close fit between the urinal unit accessory and the inner compartment of the unit body is obtainable to provide a stable transport assembly.
- the urinal unit is provided with a compartment lock member 14 and the urinal unit accessory is provided with a cooperating accessory lock member 24.
- the urinal unit may have only two or six urinal compartments instead of the four illustrated.
- the invention provides a sanitation system and a method for transporting such a sanitation system comprising an urinal unit which has a unit body having at least one urinal compartment and at least one urinal unit accessory which has an accessory body.
- An outer shape of the accessory body is adapted to an inner shape of the inner compartment of the unit body.
- a close fit between the urinal unit accessory and the inner compartment of the unit body is obtainable to provide a stable transport assembly.
- the urinal unit is provided with a compartment lock member and the urinal unit accessory is provided with a cooperating accessory lock member.
Landscapes
- Engineering & Computer Science (AREA)
- Architecture (AREA)
- Health & Medical Sciences (AREA)
- Public Health (AREA)
- Civil Engineering (AREA)
- Structural Engineering (AREA)
- Life Sciences & Earth Sciences (AREA)
- Hydrology & Water Resources (AREA)
- Water Supply & Treatment (AREA)
- Sanitary Device For Flush Toilet (AREA)
Applications Claiming Priority (4)
| Application Number | Priority Date | Filing Date | Title |
|---|---|---|---|
| NL2024339A NL2024339B1 (en) | 2019-11-29 | 2019-11-29 | Outdoor urinal unit for temporary placement and frequent transport. |
| NL2024340A NL2024340B1 (en) | 2019-11-29 | 2019-11-29 | Sanitation system and transport method. |
| PCT/EP2020/083707 WO2021105409A1 (en) | 2019-11-29 | 2020-11-27 | Outdoor sanitation system including an urinal unit for temporary placement and frequent transport |
| EP20811647.5A EP4065796B1 (de) | 2019-11-29 | 2020-11-27 | Sanitäranlage zur aufstellung im freien mit urinal für temporäre platzierung und häufigen transport |
Related Parent Applications (1)
| Application Number | Title | Priority Date | Filing Date |
|---|---|---|---|
| EP20811647.5A Division EP4065796B1 (de) | 2019-11-29 | 2020-11-27 | Sanitäranlage zur aufstellung im freien mit urinal für temporäre platzierung und häufigen transport |
Publications (2)
| Publication Number | Publication Date |
|---|---|
| EP4290025A2 true EP4290025A2 (de) | 2023-12-13 |
| EP4290025A3 EP4290025A3 (de) | 2024-05-01 |
Family
ID=73544213
Family Applications (2)
| Application Number | Title | Priority Date | Filing Date |
|---|---|---|---|
| EP23205526.9A Pending EP4290025A3 (de) | 2019-11-29 | 2020-11-27 | Aussenreinigungssystem mit urinaleinheit zur temporären platzierung und zum häufigen transport |
| EP20811647.5A Active EP4065796B1 (de) | 2019-11-29 | 2020-11-27 | Sanitäranlage zur aufstellung im freien mit urinal für temporäre platzierung und häufigen transport |
Family Applications After (1)
| Application Number | Title | Priority Date | Filing Date |
|---|---|---|---|
| EP20811647.5A Active EP4065796B1 (de) | 2019-11-29 | 2020-11-27 | Sanitäranlage zur aufstellung im freien mit urinal für temporäre platzierung und häufigen transport |
Country Status (3)
| Country | Link |
|---|---|
| US (2) | US12342966B2 (de) |
| EP (2) | EP4290025A3 (de) |
| WO (1) | WO2021105409A1 (de) |
Families Citing this family (1)
| Publication number | Priority date | Publication date | Assignee | Title |
|---|---|---|---|---|
| JP7215446B2 (ja) * | 2020-02-20 | 2023-01-31 | トヨタ自動車株式会社 | 情報処理装置、情報処理方法、及び、システム |
Citations (3)
| Publication number | Priority date | Publication date | Assignee | Title |
|---|---|---|---|---|
| DE202005006515U1 (de) | 2005-04-23 | 2005-06-30 | SANI Gesellschaft für Entsorgungsdienstleistungen und Containervermietung mbH | Urinal |
| WO2015033007A1 (es) | 2013-09-05 | 2015-03-12 | GRACIA PONS, Maria | Urinario portátil |
| CN208251261U (zh) | 2018-05-15 | 2018-12-18 | 厦门托普拉材料科技有限公司 | 小便池的分隔快速组装结构 |
Family Cites Families (7)
| Publication number | Priority date | Publication date | Assignee | Title |
|---|---|---|---|---|
| EP0313673A1 (de) * | 1987-10-24 | 1989-05-03 | Harald Georg Müller | Transportable Kabine |
| USD354122S (en) | 1993-02-23 | 1995-01-03 | Supercross B.A. | Mobile urinal unit |
| US5487240A (en) * | 1993-10-12 | 1996-01-30 | Miller; Frederick H. | Compact sleeping unit |
| US5560050A (en) * | 1995-01-30 | 1996-10-01 | Polyjohn Enterprises Corporation | Portable combined toilet and waste holding tank |
| WO2017103839A1 (es) * | 2015-12-16 | 2017-06-22 | Hoyos Urrea Leandro | Sistema sanitario seco temporal, portatil; fabricacion, almacenaje transporte, montaje y mantenimiento del sistema |
| ITUB20161144A1 (it) * | 2016-02-29 | 2017-08-29 | Alessio Dainelli | Cabina per bagno chimico |
| DK179828B1 (en) * | 2018-01-12 | 2019-07-22 | Lapee Aps | Open top portable transport unit |
-
2020
- 2020-11-27 WO PCT/EP2020/083707 patent/WO2021105409A1/en not_active Ceased
- 2020-11-27 EP EP23205526.9A patent/EP4290025A3/de active Pending
- 2020-11-27 EP EP20811647.5A patent/EP4065796B1/de active Active
- 2020-11-27 US US17/779,180 patent/US12342966B2/en active Active
-
2025
- 2025-06-03 US US19/226,461 patent/US20250288165A1/en active Pending
Patent Citations (3)
| Publication number | Priority date | Publication date | Assignee | Title |
|---|---|---|---|---|
| DE202005006515U1 (de) | 2005-04-23 | 2005-06-30 | SANI Gesellschaft für Entsorgungsdienstleistungen und Containervermietung mbH | Urinal |
| WO2015033007A1 (es) | 2013-09-05 | 2015-03-12 | GRACIA PONS, Maria | Urinario portátil |
| CN208251261U (zh) | 2018-05-15 | 2018-12-18 | 厦门托普拉材料科技有限公司 | 小便池的分隔快速组装结构 |
Also Published As
| Publication number | Publication date |
|---|---|
| EP4290025A3 (de) | 2024-05-01 |
| US12342966B2 (en) | 2025-07-01 |
| US20250288165A1 (en) | 2025-09-18 |
| WO2021105409A1 (en) | 2021-06-03 |
| EP4065796C0 (de) | 2023-11-01 |
| US20230045671A1 (en) | 2023-02-09 |
| EP4065796B1 (de) | 2023-11-01 |
| EP4065796A1 (de) | 2022-10-05 |
Similar Documents
| Publication | Publication Date | Title |
|---|---|---|
| US6644710B2 (en) | Box container and loading space for a motor vehicle | |
| US7240910B2 (en) | Receptacle caddy | |
| EP3988251B1 (de) | Aufbewahrungssystem | |
| US12338030B2 (en) | Utility assembly and coupling mechanism | |
| US6209891B1 (en) | Workseat cart | |
| US7360784B2 (en) | Multifunctional mobile storage and delivery system | |
| US8657307B2 (en) | Modular rolling container assembly | |
| US8256172B2 (en) | Modular free standing structure | |
| US9234360B2 (en) | Mobile sanitary unit for accommodating at least two sanitary facilities | |
| US6681413B2 (en) | Portable restroom having a removable waste storage container and method therefor | |
| CN223903907U (zh) | 支承结构和支承结构的多个部件的堆叠件 | |
| US20060226143A1 (en) | Collapsible container system | |
| US12420982B2 (en) | Quarter-turn locking attachment for a storage device | |
| US20130055499A1 (en) | Foldable and stackable bathroom cabin | |
| US20250288165A1 (en) | Outdoor sanitation system including an urinal unit for temporary placement and frequent transport | |
| EP1261788B1 (de) | Tragbares sanitärmodul, eine geformte bodenanordnung mit internem behälter aufweisend | |
| EP3737807A1 (de) | Tragbare pissoir-einheit mit offenem oberteil | |
| AU2001243571A1 (en) | Portable restroom having molded base assembly with internal tank | |
| US9765542B1 (en) | Nestable, stackable portable toilet and method of assembling same | |
| US6202787B1 (en) | Multipiece interfitting steps for a swimming pool | |
| NL2024340B1 (en) | Sanitation system and transport method. | |
| NL2024339B1 (en) | Outdoor urinal unit for temporary placement and frequent transport. | |
| GB2346392A (en) | Foldable portable toilet cubicle | |
| EP4292486B1 (de) | Umwandelbare handwaschstation | |
| EP1834563A1 (de) | Stapelbarer klappwaschtisch mit mehreren einheiten |
Legal Events
| Date | Code | Title | Description |
|---|---|---|---|
| PUAI | Public reference made under article 153(3) epc to a published international application that has entered the european phase |
Free format text: ORIGINAL CODE: 0009012 |
|
| STAA | Information on the status of an ep patent application or granted ep patent |
Free format text: STATUS: THE APPLICATION HAS BEEN PUBLISHED |
|
| AC | Divisional application: reference to earlier application |
Ref document number: 4065796 Country of ref document: EP Kind code of ref document: P |
|
| AK | Designated contracting states |
Kind code of ref document: A2 Designated state(s): AL AT BE BG CH CY CZ DE DK EE ES FI FR GB GR HR HU IE IS IT LI LT LU LV MC MK MT NL NO PL PT RO RS SE SI SK SM TR |
|
| REG | Reference to a national code |
Ref country code: DE Ref legal event code: R079 Free format text: PREVIOUS MAIN CLASS: E03D0013000000 Ipc: E03D0007000000 |
|
| PUAL | Search report despatched |
Free format text: ORIGINAL CODE: 0009013 |
|
| AK | Designated contracting states |
Kind code of ref document: A3 Designated state(s): AL AT BE BG CH CY CZ DE DK EE ES FI FR GB GR HR HU IE IS IT LI LT LU LV MC MK MT NL NO PL PT RO RS SE SI SK SM TR |
|
| RIC1 | Information provided on ipc code assigned before grant |
Ipc: A47K 4/00 20060101ALI20240328BHEP Ipc: E04H 1/12 20060101ALI20240328BHEP Ipc: E03D 13/00 20060101ALI20240328BHEP Ipc: E03D 7/00 20060101AFI20240328BHEP |
|
| STAA | Information on the status of an ep patent application or granted ep patent |
Free format text: STATUS: REQUEST FOR EXAMINATION WAS MADE |
|
| RBV | Designated contracting states (corrected) |
Designated state(s): AL AT BE BG CH CY CZ DE DK EE ES FI FR GB GR HR HU IE IS IT LI LT LU LV MC MK MT NL NO PL PT RO RS SE SI SK SM TR |
|
| 17P | Request for examination filed |
Effective date: 20241024 |
|
| STAA | Information on the status of an ep patent application or granted ep patent |
Free format text: STATUS: EXAMINATION IS IN PROGRESS |
|
| 17Q | First examination report despatched |
Effective date: 20260130 |