EP4089244A1 - Expandable, removable and reusable modular high-rise building made up of prefabricated elements - Google Patents
Expandable, removable and reusable modular high-rise building made up of prefabricated elements Download PDFInfo
- Publication number
- EP4089244A1 EP4089244A1 EP22172197.0A EP22172197A EP4089244A1 EP 4089244 A1 EP4089244 A1 EP 4089244A1 EP 22172197 A EP22172197 A EP 22172197A EP 4089244 A1 EP4089244 A1 EP 4089244A1
- Authority
- EP
- European Patent Office
- Prior art keywords
- removable
- expandable
- rise building
- prefabricated elements
- beams
- Prior art date
- Legal status (The legal status is an assumption and is not a legal conclusion. Google has not performed a legal analysis and makes no representation as to the accuracy of the status listed.)
- Granted
Links
Images



Classifications
-
- E—FIXED CONSTRUCTIONS
- E04—BUILDING
- E04B—GENERAL BUILDING CONSTRUCTIONS; WALLS, e.g. PARTITIONS; ROOFS; FLOORS; CEILINGS; INSULATION OR OTHER PROTECTION OF BUILDINGS
- E04B1/00—Constructions in general; Structures which are not restricted either to walls, e.g. partitions, or floors or ceilings or roofs
- E04B1/18—Structures comprising elongated load-supporting parts, e.g. columns, girders, skeletons
- E04B1/24—Structures comprising elongated load-supporting parts, e.g. columns, girders, skeletons the supporting parts consisting of metal
- E04B1/2403—Connection details of the elongated load-supporting parts
-
- E—FIXED CONSTRUCTIONS
- E04—BUILDING
- E04B—GENERAL BUILDING CONSTRUCTIONS; WALLS, e.g. PARTITIONS; ROOFS; FLOORS; CEILINGS; INSULATION OR OTHER PROTECTION OF BUILDINGS
- E04B1/00—Constructions in general; Structures which are not restricted either to walls, e.g. partitions, or floors or ceilings or roofs
- E04B1/348—Structures composed of units comprising at least considerable parts of two sides of a room, e.g. box-like or cell-like units closed or in skeleton form
- E04B1/34807—Elements integrated in a skeleton
-
- E—FIXED CONSTRUCTIONS
- E04—BUILDING
- E04B—GENERAL BUILDING CONSTRUCTIONS; WALLS, e.g. PARTITIONS; ROOFS; FLOORS; CEILINGS; INSULATION OR OTHER PROTECTION OF BUILDINGS
- E04B1/00—Constructions in general; Structures which are not restricted either to walls, e.g. partitions, or floors or ceilings or roofs
- E04B1/18—Structures comprising elongated load-supporting parts, e.g. columns, girders, skeletons
- E04B1/24—Structures comprising elongated load-supporting parts, e.g. columns, girders, skeletons the supporting parts consisting of metal
- E04B1/2403—Connection details of the elongated load-supporting parts
- E04B2001/2406—Connection nodes
-
- E—FIXED CONSTRUCTIONS
- E04—BUILDING
- E04B—GENERAL BUILDING CONSTRUCTIONS; WALLS, e.g. PARTITIONS; ROOFS; FLOORS; CEILINGS; INSULATION OR OTHER PROTECTION OF BUILDINGS
- E04B1/00—Constructions in general; Structures which are not restricted either to walls, e.g. partitions, or floors or ceilings or roofs
- E04B1/18—Structures comprising elongated load-supporting parts, e.g. columns, girders, skeletons
- E04B1/24—Structures comprising elongated load-supporting parts, e.g. columns, girders, skeletons the supporting parts consisting of metal
- E04B1/2403—Connection details of the elongated load-supporting parts
- E04B2001/2415—Brackets, gussets, joining plates
-
- E—FIXED CONSTRUCTIONS
- E04—BUILDING
- E04B—GENERAL BUILDING CONSTRUCTIONS; WALLS, e.g. PARTITIONS; ROOFS; FLOORS; CEILINGS; INSULATION OR OTHER PROTECTION OF BUILDINGS
- E04B1/00—Constructions in general; Structures which are not restricted either to walls, e.g. partitions, or floors or ceilings or roofs
- E04B1/18—Structures comprising elongated load-supporting parts, e.g. columns, girders, skeletons
- E04B1/24—Structures comprising elongated load-supporting parts, e.g. columns, girders, skeletons the supporting parts consisting of metal
- E04B1/2403—Connection details of the elongated load-supporting parts
- E04B2001/2448—Connections between open section profiles
-
- E—FIXED CONSTRUCTIONS
- E04—BUILDING
- E04B—GENERAL BUILDING CONSTRUCTIONS; WALLS, e.g. PARTITIONS; ROOFS; FLOORS; CEILINGS; INSULATION OR OTHER PROTECTION OF BUILDINGS
- E04B1/00—Constructions in general; Structures which are not restricted either to walls, e.g. partitions, or floors or ceilings or roofs
- E04B1/18—Structures comprising elongated load-supporting parts, e.g. columns, girders, skeletons
- E04B1/24—Structures comprising elongated load-supporting parts, e.g. columns, girders, skeletons the supporting parts consisting of metal
- E04B1/2403—Connection details of the elongated load-supporting parts
- E04B2001/2454—Connections between open and closed section profiles
-
- E—FIXED CONSTRUCTIONS
- E04—BUILDING
- E04B—GENERAL BUILDING CONSTRUCTIONS; WALLS, e.g. PARTITIONS; ROOFS; FLOORS; CEILINGS; INSULATION OR OTHER PROTECTION OF BUILDINGS
- E04B1/00—Constructions in general; Structures which are not restricted either to walls, e.g. partitions, or floors or ceilings or roofs
- E04B1/18—Structures comprising elongated load-supporting parts, e.g. columns, girders, skeletons
- E04B1/24—Structures comprising elongated load-supporting parts, e.g. columns, girders, skeletons the supporting parts consisting of metal
- E04B1/2403—Connection details of the elongated load-supporting parts
- E04B2001/2457—Beam to beam connections
Definitions
- the present invention relates to an expandable, removable and reusable modular high-rise building made up of prefabricated elements, usable in construction, preferably, of living spaces (homes, hotels, lodgings, residences, etc.).
- the expandable, removable and reusable modular high-rise building made up of prefabricated elements of the invention comprises, in the most generic definition thereof:
- Factory manufacturing both of the modules and of the supporting structure, enables a reduction of execution times, a more exhaustive quality control and a reduction in accidents, noise and waste compared to a traditional system.
- One of the most important points is this reduction in manufacturing and assembly times, which entails a competitive edge over the traditional system.
- buildings of different uses can be created, such as: houses, hotels, residences, etc.
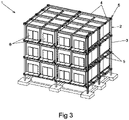
- the expandable, removable and reusable modular high-rise building (1) made up of prefabricated elements (see fig 3 ) of the invention comprises:
- the entire structure is calculated and the beams and pillars can vary in dimension according to height.
- the quick coupling nodes (5) comprise (see figs. 4 and 5 ):
- each module (6) will comprise (see figs. 1 and 2 ):
- the arrangement of the illumination and ventilation holes (69a) in the smaller perimeter envelopes (67a) is preferred (see figs. 6 and 7 ), since in this way the modules can be placed parallel with these holes facing the outside, and it is also possible to arrange intermediate holes (69b) in the larger perimeter envelopes (67b) for passage (communication between adjacent modules or for exterior access).
- the most common living arrangement for the aforementioned arrangement of holes will comprise arranging the bathroom, storage and/or installation rooms in the centre of the module (6), and the living spaces at the ends (so they have more natural light, cross ventilation, privacy and views are achieved).
- a terrace can be arranged at one or both ends of the modules.
Landscapes
- Engineering & Computer Science (AREA)
- Architecture (AREA)
- Physics & Mathematics (AREA)
- Electromagnetism (AREA)
- Civil Engineering (AREA)
- Structural Engineering (AREA)
- Building Environments (AREA)
- Residential Or Office Buildings (AREA)
Abstract
Description
- The present invention relates to an expandable, removable and reusable modular high-rise building made up of prefabricated elements, usable in construction, preferably, of living spaces (homes, hotels, lodgings, residences, etc.).
- Buildings with prefabricated elements are currently known, which normally resemble traditional buildings, with erection of a structure that is fixed and immovable over time with the only option of removal by demolition, on which the prefabricated elements are in turn fixed, which are usually exterior envelope panels or inner partitions (for example, including plasterboard partitions therein).
- Although the introduction of prefabricated elements has streamlined the construction process, for example, it is only necessary to see how the use of inner plasterboard divisions has become almost universal, compared to the traditional brick construction despite the higher cost thereof, the method of construction is still very similar to the traditional one, since only some prefabricated elements are incorporated in the process, causing, in addition, a stable (not removable) building.
- Likewise, the creation of living spaces by means of prefabricated modules, for example construction sheds, is known, but ultimately they are isolated elements of small size, which cannot be considered buildings as such by themselves, but which have the advantage of the ease of transport and reuse thereof and of the manufacture in factory, not in situ, thereof.
- The applicant is unaware of the possible existence of buildings, as such, made entirely with prefabricated elements such as the one described in the present invention, having their added and differential value from the current ones, in that they are modular, expandable, removable and reusable anywhere else.
- The expandable, removable and reusable modular high-rise building made up of prefabricated elements of the invention comprises, in the most generic definition thereof:
- a modular structure, comprising pillars, beams, and quick-coupling nodes (i.e., having detachable assembly means by snapping, without welding) for joining between the pillars and the beams, and
- self-supporting modules (which in themselves have a supporting or structural configuration suitable for bearing their own loads and loads of use, resting on the modular structure) with dimensions greater than the span between the beams of the modular structure (at least in one of the two main directions in plan view), for resting thereon.
- In this way, after making an in-situ foundation from which the first sections of the pillars start -which is the only non-removable portion of the structure- the rest of the elements of the rigid orthogonal frame structure can be assembled. On the beams of this modular structure, the finished prefabricated living modules will be placed, and the roof, where appropriate, provided with photovoltaic panels if desired for self-consumption of the building. The last phase corresponds to the connection of installations through holes between modules and completion of holes in the facade.
- Thus, an industrialised building is achieved, i.e., prefabricated in the factory, with great cost savings and which also exhibits the following advantages:
- it is modular,
- it is expandable,
- it is removable, and
- it is reusable.
- Factory manufacturing, both of the modules and of the supporting structure, enables a reduction of execution times, a more exhaustive quality control and a reduction in accidents, noise and waste compared to a traditional system. One of the most important points is this reduction in manufacturing and assembly times, which entails a competitive edge over the traditional system.
- In addition, dry construction in the factory and with more efficient materials enables more ecological homes to be built. On the roof of the building, as indicated, photovoltaic installations can be arranged that reduce electricity costs, and given the features of the invention and the ease of connection of the modules, the building is easily expandable both in plan and in height, and in the same way, disassembly and reuse in another location is feasible.
- With the building of the invention, buildings of different uses can be created, such as: houses, hotels, residences, etc.
-
-
Figure 1 shows a view of the arrangement of beams of a base slab of a standard module of the building of the invention. -
Figure 2 shows an exploded view of the main elements of a standard module of the building of the invention, and an enlarged detail of a vertical perimeter envelope. -
Figure 3 shows a view of a modular building made according to the invention. -
Figure 4 shows a view of a pillar meeting of the modular structure of the building of the invention and an enlargement of an area thereof. -
Figure 5 shows a view of an intermediate meeting of one beam with another, without a pillar, of the modular structure of the building of the invention. -
Figures 6, 7 and8 show respective examples of inner distribution of modules of the building of the invention. - The expandable, removable and reusable modular high-rise building (1) made up of prefabricated elements (see
fig 3 ) of the invention comprises: - a modular structure (2), comprising pillars (3), beams (4), and quick coupling nodes (5) for joining between the pillars (3) and the beams (4), and
- self-supporting modules (6) with dimensions greater than the span between beams (4) of the modular structure (2) (at least in one of the two main directions in plan view), for resting thereon.
- It must be mentioned that the entire structure is calculated and the beams and pillars can vary in dimension according to height.
- In a very preferred embodiment of the modular structure (2), the quick coupling nodes (5) comprise (see
figs. 4 and 5 ): - horizontal plates (50) protruding from each face of the pillars (3), or on opposite faces of the beams (4), at heights corresponding to each floor level of the modular structure (2), and provided with upper recesses or openings (51), and
- support wings (52) for supporting on said plates (50), protruding from the ends of each beam (4), and provided with lower coupling protrusions (53) in the upper recesses or openings (51) of the plates (50). This enables, by simply inserting and fitting the lower protrusions (53) into the openings (51), the structure to be stiffened. Seeking to enhance this effect, it is preferred that each node (5) comprises two protruding horizontal plates (50) for each vertical face (30) of each pillar (3) or beam (4), and two corresponding support wings (52) protruding from the end of each beam (4). In this way, the wings (52) (and their protrusions) are in continuity with the actual wings of the beams, solidly joining said wings to the plates and stiffening the structure without the need for welding. In addition, screwed joints (54) are provided between the plates (50) and the wings (52) to increase stiffness.
- For its part, the preferred embodiment of each module (6) will comprise (see
figs. 1 and 2 ): - a base slab (60) comprising lower longitudinal beams (61) (straight and/or pitched) joined by lower transversal beams (62) and the corresponding concrete compression layer,
- upper longitudinal beams (64) joined by upper transversal beams (65),
- pillars (66) that are joined to the lower longitudinal beams (61) and the upper longitudinal beams (64), and
- perimeter (67a, 67b) and upper (68) envelopes;
- in the perimeter envelopes (67a, 67b) of which there are holes (69a, 69b) made for passage, illumination and ventilation. This configuration is easy to manufacture to scale, replicating the arrangement of the upper and lower longitudinal beams and with good supporting strength. The perimeter (67a, 67b) and upper (68) envelopes will be made with several layers with insulation and drywall. The use of sandwich panel is preferred due to the lightness, ease of assembly, good finish and ease of cutting and handling thereof, and excellent insulation qualities. In particular, it is preferred that the perimeter (67a, 67b) and upper (68) envelopes comprise one or more layers (7) of sandwich panels fixed to intermediate profiles (8a) joined to the beams (61, 62, 64, 65) and/or pillars (66) of the module to facilitate assembly and offer a double enveloping layer.
- The arrangement of the illumination and ventilation holes (69a) in the smaller perimeter envelopes (67a) is preferred (see
figs. 6 and 7 ), since in this way the modules can be placed parallel with these holes facing the outside, and it is also possible to arrange intermediate holes (69b) in the larger perimeter envelopes (67b) for passage (communication between adjacent modules or for exterior access). - The arrangement in the modules (6) of at least one intermediate narrowing (8) for the passage of the vertical elements of the structure and utility ducts for installations is also preferred.
- The most common living arrangement for the aforementioned arrangement of holes will comprise arranging the bathroom, storage and/or installation rooms in the centre of the module (6), and the living spaces at the ends (so they have more natural light, cross ventilation, privacy and views are achieved). In addition, a terrace can be arranged at one or both ends of the modules.
- Having sufficiently described the nature of the invention, it is indicated that the description of it and of the preferred embodiment thereof should be interpreted in a non-limiting manner, and that it encompasses all the possible variant embodiments that may be deduced from the contents of the present specification and the claims.
Claims (12)
- An expandable, removable and reusable modular high-rise building (1), made up of prefabricated elements; characterised in that it comprises:- A modular structure (2), comprising pillars (3), beams (4), and quick coupling nodes (5) for joining between the pillars (3) and the beams (4), and- Self-supporting modules (6) with dimensions greater than the span between beams (4) of the modular structure (2).
- The expandable, removable and reusable modular high-rise building (1), made up of prefabricated elements according to claim 1, wherein the quick coupling nodes (5) comprise:- horizontal plates (50) protruding from each face of the pillars (3), or on opposite faces of the beams (4), at heights corresponding to each floor level of the modular structure (2), and provided with upper recesses or openings (51), and- support wings (52) for supporting on said plates (50), protruding from the ends of each beam (4), and provided with lower coupling protrusions (53) in the upper recesses or openings (51) of the plates (50).
- The expandable, removable and reusable modular high-rise building (1), made up of prefabricated elements according to claim 2, wherein each node (5) comprises two horizontal plates (50) protruding from each vertical face (30) of each pillar (3) or beam (4), and two corresponding support wings (52) protruding from the end of each beam (4).
- The expandable, removable and reusable modular high-rise building (1), made up of prefabricated elements according to any of claims 2 or 3, wherein screwed joints (54) are arranged between the plates (50) and the wings (52).
- The expandable, removable and reusable modular high-rise building (1), made up of prefabricated elements according to any of the preceding claims, wherein each module (6) comprises:- a base slab (60) comprising lower longitudinal beams (61) joined by lower transversal beams (62) and the corresponding compression layer,- upper longitudinal beams (64) joined by upper transversal beams (65),- pillars (66) that are joined to the lower longitudinal beams (61) and the upper longitudinal beams (64), and- perimeter (67a, 67b) and upper (68) envelopes;- in the perimeter envelopes (67a, 67b) of which there are holes (69a, 69b) made for passage, illumination and ventilation.
- The expandable, removable and reusable modular high-rise building (1), made up of prefabricated elements according to claim 5, wherein the perimeter (67a, 67b) and upper (68) envelopes are made of sandwich panel.
- The expandable, removable and reusable modular high-rise building (1), made up of prefabricated elements according to claim 6, wherein the perimeter (67a, 67b) and upper (68) envelopes comprise one or more layers (7) of sandwich panels fixed to intermediate profiles (8a) joined to the beams (61, 65) of the module.
- The expandable, removable and reusable modular high-rise building (1), made up of prefabricated elements according to any of claims 5 to 7, wherein the smaller perimeter envelopes (67a) comprise illumination and ventilation holes (69a).
- The expandable, removable and reusable modular high-rise building (1), made up of prefabricated elements according to claim 8, wherein the larger perimeter envelopes (67b) comprise intermediate holes (69b) for passage.
- The expandable, removable and reusable modular high-rise building (1), made up of prefabricated elements according to any of the preceding claims, wherein the modules (6) comprise, at least, an intermediate narrowing (8) for the passage of the vertical elements of the structure and utility ducts for installations.
- The expandable, removable and reusable modular high-rise building (1), made up of prefabricated elements according to any of the preceding claims, wherein the bathroom, storage and/or installation rooms are arranged in the centre of the module (6), and the living spaces are arranged at the ends.
- The expandable, removable and reusable modular high-rise building (1), made up of prefabricated elements according to any of the preceding claims, which comprises a terrace at one or both ends.
Applications Claiming Priority (1)
| Application Number | Priority Date | Filing Date | Title |
|---|---|---|---|
| ES202130951U ES1272154Y (en) | 2021-05-10 | 2021-05-10 | MODULAR BUILDING IN EXPANDABLE, REMOVABLE AND REUSABLE HEIGHT MADE UP OF PREFABRICATED ELEMENTS |
Publications (3)
| Publication Number | Publication Date |
|---|---|
| EP4089244A1 true EP4089244A1 (en) | 2022-11-16 |
| EP4089244C0 EP4089244C0 (en) | 2025-04-30 |
| EP4089244B1 EP4089244B1 (en) | 2025-04-30 |
Family
ID=76548486
Family Applications (1)
| Application Number | Title | Priority Date | Filing Date |
|---|---|---|---|
| EP22172197.0A Active EP4089244B1 (en) | 2021-05-10 | 2022-05-06 | Expandable, removable and reusable modular high-rise building made up of prefabricated elements |
Country Status (2)
| Country | Link |
|---|---|
| EP (1) | EP4089244B1 (en) |
| ES (2) | ES1272154Y (en) |
Cited By (2)
| Publication number | Priority date | Publication date | Assignee | Title |
|---|---|---|---|---|
| CN116464150A (en) * | 2023-02-28 | 2023-07-21 | 湖南建设投资集团有限责任公司 | Modular building and installation technology based on sparse steel frame-shear wall structure |
| AU2025202269B1 (en) * | 2025-03-30 | 2025-12-04 | Meng, Qingfei DR | Modular Assembly Building System |
Citations (2)
| Publication number | Priority date | Publication date | Assignee | Title |
|---|---|---|---|---|
| EP2175088A2 (en) * | 2008-10-10 | 2010-04-14 | Angel Moreno Cano | Prefabricated semi-resistant module for construction and method of installation thereof on site |
| EP2998451A1 (en) * | 2013-05-14 | 2016-03-23 | Industrias Metálicas Anro S.L. | Connection point for metal structures |
-
2021
- 2021-05-10 ES ES202130951U patent/ES1272154Y/en active Active
-
2022
- 2022-05-06 ES ES22172197T patent/ES3031432T3/en active Active
- 2022-05-06 EP EP22172197.0A patent/EP4089244B1/en active Active
Patent Citations (2)
| Publication number | Priority date | Publication date | Assignee | Title |
|---|---|---|---|---|
| EP2175088A2 (en) * | 2008-10-10 | 2010-04-14 | Angel Moreno Cano | Prefabricated semi-resistant module for construction and method of installation thereof on site |
| EP2998451A1 (en) * | 2013-05-14 | 2016-03-23 | Industrias Metálicas Anro S.L. | Connection point for metal structures |
Cited By (2)
| Publication number | Priority date | Publication date | Assignee | Title |
|---|---|---|---|---|
| CN116464150A (en) * | 2023-02-28 | 2023-07-21 | 湖南建设投资集团有限责任公司 | Modular building and installation technology based on sparse steel frame-shear wall structure |
| AU2025202269B1 (en) * | 2025-03-30 | 2025-12-04 | Meng, Qingfei DR | Modular Assembly Building System |
Also Published As
| Publication number | Publication date |
|---|---|
| EP4089244C0 (en) | 2025-04-30 |
| ES3031432T3 (en) | 2025-07-08 |
| ES1272154U (en) | 2021-06-30 |
| EP4089244B1 (en) | 2025-04-30 |
| ES1272154Y (en) | 2021-10-11 |
Similar Documents
| Publication | Publication Date | Title |
|---|---|---|
| CN116145857A (en) | Modular unit of steel-concrete combined shear wall structure, building and construction method | |
| US20110047889A1 (en) | Stackable Mid-Rise Structures | |
| US20050086900A1 (en) | Integral forming technology, a method of constructing steel reinforced concrete structures | |
| WO2007109306A2 (en) | Rapidly deployable modular building and methods | |
| US20140331572A1 (en) | Modular system with solar roof | |
| ES2333636B1 (en) | PRE-MANUFACTURED SEMIRRESISTENT MODULE FOR CONSTRUCTION AND PROCEDURE ASSEMBLY ON THE WORK OF THE SAME. | |
| US3940890A (en) | Modular accommodation system | |
| JP3204340U (en) | Hybrid wooden building with J-grade ace system of production management process | |
| US12234646B2 (en) | Building truss, system, and construction method | |
| EP4089244B1 (en) | Expandable, removable and reusable modular high-rise building made up of prefabricated elements | |
| EP3147418A1 (en) | Light-weight and modular construction system | |
| CN111088846A (en) | A recyclable prefabricated house and installation method | |
| US3527002A (en) | Modular building structure | |
| CN117145070A (en) | Fully assembled multifunctional integrated modular steel-wood structure cabin and its construction method | |
| CN112523545A (en) | Basic module for building and low and multi-storey modular building structure system | |
| US11053681B2 (en) | Ground beam and t-shaped or x-shaped member for a modular constructed building and a building incorporating same | |
| JP7432273B1 (en) | Housing structure and construction method of housing structure | |
| US20160333568A1 (en) | Modular construction system | |
| US20150000223A1 (en) | Modular construction system | |
| CN215055686U (en) | Basic module for building and low and multi-storey modular building structure system | |
| US20210032855A1 (en) | Construction System | |
| GB2548433A (en) | Light-weight and modular construction system | |
| CN223548821U (en) | Steel pipe concrete composite column structure applied to house | |
| CN206554257U (en) | A kind of special-shaped beam post steel frame support residential structure of assembled | |
| LU508573B1 (en) | An industrialized EPS modular wall panel system compatible with prefabricated steel frames |
Legal Events
| Date | Code | Title | Description |
|---|---|---|---|
| PUAI | Public reference made under article 153(3) epc to a published international application that has entered the european phase |
Free format text: ORIGINAL CODE: 0009012 |
|
| STAA | Information on the status of an ep patent application or granted ep patent |
Free format text: STATUS: THE APPLICATION HAS BEEN PUBLISHED |
|
| AK | Designated contracting states |
Kind code of ref document: A1 Designated state(s): AL AT BE BG CH CY CZ DE DK EE ES FI FR GB GR HR HU IE IS IT LI LT LU LV MC MK MT NL NO PL PT RO RS SE SI SK SM TR |
|
| STAA | Information on the status of an ep patent application or granted ep patent |
Free format text: STATUS: REQUEST FOR EXAMINATION WAS MADE |
|
| 17P | Request for examination filed |
Effective date: 20230223 |
|
| RBV | Designated contracting states (corrected) |
Designated state(s): AL AT BE BG CH CY CZ DE DK EE ES FI FR GB GR HR HU IE IS IT LI LT LU LV MC MK MT NL NO PL PT RO RS SE SI SK SM TR |
|
| GRAP | Despatch of communication of intention to grant a patent |
Free format text: ORIGINAL CODE: EPIDOSNIGR1 |
|
| STAA | Information on the status of an ep patent application or granted ep patent |
Free format text: STATUS: GRANT OF PATENT IS INTENDED |
|
| INTG | Intention to grant announced |
Effective date: 20250203 |
|
| GRAS | Grant fee paid |
Free format text: ORIGINAL CODE: EPIDOSNIGR3 |
|
| GRAA | (expected) grant |
Free format text: ORIGINAL CODE: 0009210 |
|
| STAA | Information on the status of an ep patent application or granted ep patent |
Free format text: STATUS: THE PATENT HAS BEEN GRANTED |
|
| AK | Designated contracting states |
Kind code of ref document: B1 Designated state(s): AL AT BE BG CH CY CZ DE DK EE ES FI FR GB GR HR HU IE IS IT LI LT LU LV MC MK MT NL NO PL PT RO RS SE SI SK SM TR |
|
| REG | Reference to a national code |
Ref country code: CH Ref legal event code: EP Ref country code: GB Ref legal event code: FG4D |
|
| REG | Reference to a national code |
Ref country code: IE Ref legal event code: FG4D |
|
| REG | Reference to a national code |
Ref country code: DE Ref legal event code: R096 Ref document number: 602022013767 Country of ref document: DE |
|
| REG | Reference to a national code |
Ref country code: ES Ref legal event code: FG2A Ref document number: 3031432 Country of ref document: ES Kind code of ref document: T3 Effective date: 20250708 |
|
| U01 | Request for unitary effect filed |
Effective date: 20250529 |
|
| U07 | Unitary effect registered |
Designated state(s): AT BE BG DE DK EE FI FR IT LT LU LV MT NL PT RO SE SI Effective date: 20250606 |
|
| U20 | Renewal fee for the european patent with unitary effect paid |
Year of fee payment: 4 Effective date: 20250604 |
|
| PG25 | Lapsed in a contracting state [announced via postgrant information from national office to epo] |
Ref country code: GR Free format text: LAPSE BECAUSE OF FAILURE TO SUBMIT A TRANSLATION OF THE DESCRIPTION OR TO PAY THE FEE WITHIN THE PRESCRIBED TIME-LIMIT Effective date: 20250731 |
|
| PG25 | Lapsed in a contracting state [announced via postgrant information from national office to epo] |
Ref country code: PL Free format text: LAPSE BECAUSE OF FAILURE TO SUBMIT A TRANSLATION OF THE DESCRIPTION OR TO PAY THE FEE WITHIN THE PRESCRIBED TIME-LIMIT Effective date: 20250430 |
|
| PG25 | Lapsed in a contracting state [announced via postgrant information from national office to epo] |
Ref country code: HR Free format text: LAPSE BECAUSE OF FAILURE TO SUBMIT A TRANSLATION OF THE DESCRIPTION OR TO PAY THE FEE WITHIN THE PRESCRIBED TIME-LIMIT Effective date: 20250430 |
|
| PG25 | Lapsed in a contracting state [announced via postgrant information from national office to epo] |
Ref country code: RS Free format text: LAPSE BECAUSE OF FAILURE TO SUBMIT A TRANSLATION OF THE DESCRIPTION OR TO PAY THE FEE WITHIN THE PRESCRIBED TIME-LIMIT Effective date: 20250731 |
|
| PG25 | Lapsed in a contracting state [announced via postgrant information from national office to epo] |
Ref country code: IS Free format text: LAPSE BECAUSE OF FAILURE TO SUBMIT A TRANSLATION OF THE DESCRIPTION OR TO PAY THE FEE WITHIN THE PRESCRIBED TIME-LIMIT Effective date: 20250830 |
|
| REG | Reference to a national code |
Ref country code: CH Ref legal event code: H13 Free format text: ST27 STATUS EVENT CODE: U-0-0-H10-H13 (AS PROVIDED BY THE NATIONAL OFFICE) Effective date: 20251223 |
|
| PG25 | Lapsed in a contracting state [announced via postgrant information from national office to epo] |
Ref country code: SM Free format text: LAPSE BECAUSE OF FAILURE TO SUBMIT A TRANSLATION OF THE DESCRIPTION OR TO PAY THE FEE WITHIN THE PRESCRIBED TIME-LIMIT Effective date: 20250430 |
|
| PG25 | Lapsed in a contracting state [announced via postgrant information from national office to epo] |
Ref country code: CH Free format text: LAPSE BECAUSE OF NON-PAYMENT OF DUE FEES Effective date: 20250531 |
|
| PG25 | Lapsed in a contracting state [announced via postgrant information from national office to epo] |
Ref country code: CZ Free format text: LAPSE BECAUSE OF FAILURE TO SUBMIT A TRANSLATION OF THE DESCRIPTION OR TO PAY THE FEE WITHIN THE PRESCRIBED TIME-LIMIT Effective date: 20250430 |
|
| PG25 | Lapsed in a contracting state [announced via postgrant information from national office to epo] |
Ref country code: SK Free format text: LAPSE BECAUSE OF FAILURE TO SUBMIT A TRANSLATION OF THE DESCRIPTION OR TO PAY THE FEE WITHIN THE PRESCRIBED TIME-LIMIT Effective date: 20250430 |
|
| PG25 | Lapsed in a contracting state [announced via postgrant information from national office to epo] |
Ref country code: MC Free format text: LAPSE BECAUSE OF FAILURE TO SUBMIT A TRANSLATION OF THE DESCRIPTION OR TO PAY THE FEE WITHIN THE PRESCRIBED TIME-LIMIT Effective date: 20250430 |
|
| PLBE | No opposition filed within time limit |
Free format text: ORIGINAL CODE: 0009261 |
|
| STAA | Information on the status of an ep patent application or granted ep patent |
Free format text: STATUS: NO OPPOSITION FILED WITHIN TIME LIMIT |
|
| REG | Reference to a national code |
Ref country code: CH Ref legal event code: L10 Free format text: ST27 STATUS EVENT CODE: U-0-0-L10-L00 (AS PROVIDED BY THE NATIONAL OFFICE) Effective date: 20260311 |
|
| 26N | No opposition filed |
Effective date: 20260202 |
|
| U20 | Renewal fee for the european patent with unitary effect paid |
Year of fee payment: 5 Effective date: 20260305 |
|
| PG25 | Lapsed in a contracting state [announced via postgrant information from national office to epo] |
Ref country code: IE Free format text: LAPSE BECAUSE OF NON-PAYMENT OF DUE FEES Effective date: 20250506 |
|
| PGFP | Annual fee paid to national office [announced via postgrant information from national office to epo] |
Ref country code: ES Payment date: 20260601 Year of fee payment: 5 |
|
| PGFP | Annual fee paid to national office [announced via postgrant information from national office to epo] |
Ref country code: GB Payment date: 20260521 Year of fee payment: 5 |
|
| PGFP | Annual fee paid to national office [announced via postgrant information from national office to epo] |
Ref country code: NO Payment date: 20260429 Year of fee payment: 5 |
|
| PG25 | Lapsed in a contracting state [announced via postgrant information from national office to epo] |
Ref country code: CY Free format text: LAPSE BECAUSE OF FAILURE TO SUBMIT A TRANSLATION OF THE DESCRIPTION OR TO PAY THE FEE WITHIN THE PRESCRIBED TIME-LIMIT Effective date: 20250430 |