EP3783251B1 - Seismic pipe joint - Google Patents
Seismic pipe joint Download PDFInfo
- Publication number
- EP3783251B1 EP3783251B1 EP20189802.0A EP20189802A EP3783251B1 EP 3783251 B1 EP3783251 B1 EP 3783251B1 EP 20189802 A EP20189802 A EP 20189802A EP 3783251 B1 EP3783251 B1 EP 3783251B1
- Authority
- EP
- European Patent Office
- Prior art keywords
- pipe
- deformation
- buckle
- pipe joint
- joint arrangement
- Prior art date
- Legal status (The legal status is an assumption and is not a legal conclusion. Google has not performed a legal analysis and makes no representation as to the accuracy of the status listed.)
- Active
Links
Images







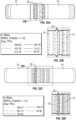
Classifications
-
- F—MECHANICAL ENGINEERING; LIGHTING; HEATING; WEAPONS; BLASTING
- F16—ENGINEERING ELEMENTS AND UNITS; GENERAL MEASURES FOR PRODUCING AND MAINTAINING EFFECTIVE FUNCTIONING OF MACHINES OR INSTALLATIONS; THERMAL INSULATION IN GENERAL
- F16L—PIPES; JOINTS OR FITTINGS FOR PIPES; SUPPORTS FOR PIPES, CABLES OR PROTECTIVE TUBING; MEANS FOR THERMAL INSULATION IN GENERAL
- F16L13/00—Non-disconnectable pipe joints, e.g. soldered, adhesive, or caulked joints
- F16L13/02—Welded joints
- F16L13/0209—Male-female welded joints
-
- F—MECHANICAL ENGINEERING; LIGHTING; HEATING; WEAPONS; BLASTING
- F16—ENGINEERING ELEMENTS AND UNITS; GENERAL MEASURES FOR PRODUCING AND MAINTAINING EFFECTIVE FUNCTIONING OF MACHINES OR INSTALLATIONS; THERMAL INSULATION IN GENERAL
- F16L—PIPES; JOINTS OR FITTINGS FOR PIPES; SUPPORTS FOR PIPES, CABLES OR PROTECTIVE TUBING; MEANS FOR THERMAL INSULATION IN GENERAL
- F16L13/00—Non-disconnectable pipe joints, e.g. soldered, adhesive, or caulked joints
- F16L13/02—Welded joints
- F16L13/0218—Welded joints having an inner or outer ring
- F16L13/0236—Welded joints having an inner or outer ring having an outer ring
-
- F—MECHANICAL ENGINEERING; LIGHTING; HEATING; WEAPONS; BLASTING
- F16—ENGINEERING ELEMENTS AND UNITS; GENERAL MEASURES FOR PRODUCING AND MAINTAINING EFFECTIVE FUNCTIONING OF MACHINES OR INSTALLATIONS; THERMAL INSULATION IN GENERAL
- F16L—PIPES; JOINTS OR FITTINGS FOR PIPES; SUPPORTS FOR PIPES, CABLES OR PROTECTIVE TUBING; MEANS FOR THERMAL INSULATION IN GENERAL
- F16L57/00—Protection of pipes or objects of similar shape against external or internal damage or wear
- F16L57/02—Protection of pipes or objects of similar shape against external or internal damage or wear against cracking or buckling
-
- F—MECHANICAL ENGINEERING; LIGHTING; HEATING; WEAPONS; BLASTING
- F16—ENGINEERING ELEMENTS AND UNITS; GENERAL MEASURES FOR PRODUCING AND MAINTAINING EFFECTIVE FUNCTIONING OF MACHINES OR INSTALLATIONS; THERMAL INSULATION IN GENERAL
- F16L—PIPES; JOINTS OR FITTINGS FOR PIPES; SUPPORTS FOR PIPES, CABLES OR PROTECTIVE TUBING; MEANS FOR THERMAL INSULATION IN GENERAL
- F16L2201/00—Special arrangements for pipe couplings
- F16L2201/20—Safety or protective couplings
Definitions
- the present disclosure concerns embodiments of pipes including features configured to induce buckling of the pipes at locations spaced apart from pipe joints between the pipes during geohazard events such as seismic events or other stress-inducing events.
- a pipe joint arrangement comprises a first pipe comprising a main body having a first diameter, an end portion and a first pipe wall thickness, and a second pipe comprising an end portion. The end portion of the first pipe is welded to the end portion of the second pipe to form a pipe joint and to seal the pipe joint between the first pipe and the second pipe.
- the first pipe comprises an outwardly-extending, buckle-inducing deformation that is spaced apart from the pipe joint in an upstream direction, and a crest height of the buckle-inducing deformation is 50% to 500% of the first pipe wall thickness, wherein a contour of the buckle-inducing deformation is symmetric about a longitudinal axis of the first pipe, convex or sine-shaped, and curved from a crest of the buckle-inducing deformation to a regular exterior surface of the main body of the first pipe having the first diameter, and wherein the buckle-inducing deformation is configured to ensure that buckling occur at the preselected location of the buckle-inducing deformation of the first pipe when the pipe joint arrangement is subjected to a geohazard event.
- the buckle-inducing deformation comprises an annular bulge formed in an exterior surface of the first pipe and an annular recess formed in an interior surface of the first pipe at the location of the annular bulge.
- the first pipe has the longitudinal axis and the buckle-inducing deformation is symmetric about the longitudinal axis.
- the first pipe has the longitudinal axis, and the buckle-inducing deformation is axially spaced from the pipe joint by 5.08 cm (2 inches) to 91.44 cm (36 inches) along the first pipe.
- the buckle-inducing deformation is axially spaced from the pipe joint by 5.08 cm (2 inches) to 25.4 cm (10 inches) along the first pipe.
- the crest height of the buckle-inducing deformation is from 50% to 300% of the first pipe wall thickness.
- the end portion of the first pipe is configured as a pipe spigot
- the second pipe comprises a main body having the first diameter
- the end portion of the second pipe is configured as a pipe bell comprising a second diameter greater than the first diameter.
- the pipe spigot is inserted into the pipe bell and welded to the pipe bell.
- the crest height is from 70% to 100% of the first pipe wall thickness.
- the first pipe wall thickness is 3.4 mm (0.135 inch) and the crest height is 80% to 90% of the first pipe wall thickness, or the first pipe wall thickness is 6.35 mm (0.25 inch) and the crest height is 70% to 80% of the first pipe wall thickness.
- the crest of the buckle-inducing deformation does not extend beyond a height of an exterior surface of the second pipe.
- the pipe joint is a butt-welded pipe joint.
- the butt-welded pipe joint further comprises a reinforcing member disposed around the end portion of the first pipe and around the end portion of the second pipe, the reinforcing member being welded to the first pipe and to the second pipe.
- the second pipe comprises a buckle-inducing deformation formed in the end portion of the second pipe on the opposite side of the butt-welded pipe joint from the buckle-inducing deformation of the first pipe.
- the buckle-inducing deformation of the first pipe is one of a plurality of buckle-inducing deformations formed in the first pipe and spaced apart from each other along the longitudinal axis of the first pipe.
- a method comprises welding the first pipe to the second pipe to form the pipe joint arrangement of any of the disclosed embodiments.
- the buckle-inducing deformation is formed by positioning the first pipe over a plurality of dies of an expander apparatus, the first pipe being at ambient temperature, and each of the plurality of dies comprising a flange and a curved rod member coupled to a radially outward surface of the flange.
- the dies are moved radially outwardly from a central axis of the expander apparatus such that the rod members of the dies are pressed into an interior surface of the first pipe to form the buckle-inducing deformation in the first pipe.
- the buckle-inducing deformation is formed by positioning the first pipe between a first die and a second die of a grooving machine, the first pipe being at ambient temperature, the first die comprising a groove and the second die comprising a forming member. The first pipe is pressed between the first die and the second die, and the first pipe is rotated such that the forming member forms the buckle-inducing deformation in the first pipe.
- a pipeline comprises the pipe joint arrangement of the present invention.
- the buckle-inducing deformation is spaced from an end of the first pipe by 5.08 cm (2 inches) to 91.44 cm (36 inches) along the first pipe.
- the end portion of the first pipe is configured as a pipe spigot
- the second pipe comprises a main body having the first diameter
- the end portion of the second pipe is configured as a pipe bell comprising a second diameter greater than the first diameter.
- the buckle-inducing deformation is spaced apart from the pipe spigot such that when the pipe spigot of the first pipe is received in the pipe bell of the second pipe, the buckle-inducing deformation is offset from the pipe bell of the second pipe.
- a crest height of the buckle-inducing deformation is from 50% to 300% of the first pipe wall thickness.
- the crest height of the buckle-inducing deformation is from 80% to 100% of the first pipe wall thickness.
- the first pipe wall thickness is 3.4 mm (0.135 inch) and the crest height of the buckle-inducing deformation is 80% to 90% of the first pipe wall thickness, or the first pipe wall thickness is 6.35 mm (0.25 inch) and the crest height of the buckle-inducing deformation is 70% to 80% of the first pipe wall thickness.
- a pipe joint arrangement comprises a first pipe comprising an end portion configured as a pipe spigot, and a second pipe comprising an end portion configured as a pipe bell.
- the pipe spigot is inserted into the pipe bell and welded to the pipe bell to seal the pipe joint between the pipe spigot and the pipe bell, and the first pipe comprises an outwardly-extending, buckle-inducing deformation that is spaced apart from the pipe bell of the second pipe.
- a pipe joint can be configured as a welded lap pipe joint between a first pipe comprising a spigot end and a second pipe comprising a bell, hub, or other increased diameter end portion configured to receive the spigot end of the first pipe.
- the bell/hub and spigot of the respective pipes can be welded together.
- the first pipe and the second pipe can be butt-welded together.
- first pipe and/or the second pipe can comprise an annular, buckle-inducing feature, referred to herein as a deformation, formed in the pipe and extending circumferentially around the pipe.
- the deformation is spaced apart axially from the pipe joint, and in particular from the welds of the pipe joint.
- the shape, height, and location of the deformations can be configured to provide strength in axial loading and bending during normal operation, reduce manufacturing complexity, and ensure that the pipe will buckle at the preselected location of the deformation well away from the welds of the pipe joint when subjected to a geohazard event such as an earthquake.
- FIG. 1 illustrates a pipe joint arrangement 10 between a first pipe 12 and a second pipe 14 in a pipeline.
- the pipe joint arrangement 10 is configured as a welded lap pipe joint arrangement in which a first end 16 of the first pipe 12 is received in a first end 18 of the second pipe 14.
- the first end 16 of the first pipe 12 can be configured as a pipe spigot.
- the first end 18 of the second pipe 14 can comprise a hub or bell having a diameter D 1 greater than the diameter D 2 of the main body or main portion of the second pipe 14 (and of the first pipe 12), and can be configured to receive the first end 16 of the first pipe 12.
- the pipe joint arrangement 10 can comprise one or a series of welds indicated at 20 to join the pipes 12 and 14 together to form a pipe joint and seal the pipe joint.
- the pipe joint arrangement 10 can comprise an internal fillet weld 20a joining the spigot end of the first pipe 12 to the interior surface of the bell of the second pipe 14, and an external fillet weld 20b joining the bell end of the second pipe 14 to the exterior surface of the first pipe.
- the pipe joint arrangement can include one of the fillet welds 20a or 20b, or more than two welds, depending upon the particular characteristics desired.
- the first pipe 12 can comprise an increased diameter, buckle-inducing feature configured as a rib, bulge, raceway, ring, recess, concavity, or deformation 22 formed in the first pipe and projecting or extending outwardly from the first pipe.
- the deformation 22 is spaced apart from the pipe joint in an upstream direction.
- the deformation 22 can comprise an annular bulge or recess formed such that the outer diameter D 3 of the deformation is greater than the outer diameter D 2 of the first pipe, and such that the inner diameter D 4 of the deformation 22 is greater than the inner diameter D 5 of the first pipe.
- the deformation 22 can comprise a convex surface on the exterior of the pipe 12.
- the buckle-inducing deformation 22 is symmetric about the first pipe longitudinal axis 26.
- the deformation 22 can be curved, and can have a constant or substantially constant radius (e.g., as measured relative to the longitudinal axis 26).
- the deformation 22 can comprise a wave-shaped cross-section.
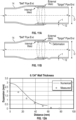
- FIG. 12A illustrates the contour of a representative embodiment of a deformation 22 from the apex or crest 23 of the deformation to the regular exterior surface of the pipe on one side (e.g., upstream of the crest).
- FIG. 12A illustrates the contour of a representative embodiment of a deformation 22 from the apex or crest 23 of the deformation to the regular exterior surface of the pipe on one side (e.g., upstream of the crest).
- the deformation 22 can be symmetric about the y-axis, and can have a contour shaped like a sine wave (e.g., on both the interior and exterior surfaces of the pipe).
- the contour of the deformation 22 can be curved or round (e.g., can have a substantially constant radius).
- FIG. 12B is a magnified partial cross-section showing one edge of a pipe 12 and an exemplary shape of another buckle-inducing deformation 22 formed therein.
- the radius, crest height, and/or the shape of the deformation can vary around the circumference of the pipe 12.
- the deformation can extend around only a portion of the circumference of the pipe 12, for example, 25%, 50%, or 75% of the circumference of the pipe.
- the deformation can comprise a compound curve shape, and can include multiple crests or apices of the same or different heights spaced apart by curved portions along the pipe axis.
- the deformation 22 can be axially spaced from the bell 18, and can be located at any location along the pipe axis between the ends of the pipe. In certain embodiments, the deformation 22 can be located close to the bell or hub of the second pipe, without interfering with the pipe joint or installation of the pipes.
- the crest 23 of the deformation can be axially spaced from the bell 18 (e.g., as measured from the edge of the bell portion 18) by a distance L ( FIG. 1 ).
- the distance L can be, for example, 5.08 cm (2 inches) to 91.44 cm (36 inches) along the first pipe as measured from the edge of the second pipe 14 (or the weld 22b).
- the crest 23 of the deformation 22 can be axially spaced apart from the hub by 5.08 cm (2 inches) to 25.4 cm (10 inches), such as by 7.62 cm (3 inches) to 20.32 cm (8 inches), 7.62 cm (3 inches) to 15.24 cm (6 inches), at least 5.08 cm (2 inches), at least 7.62 cm (3 inches), or at least 10.16 cm (4 inches), depending upon the particular characteristics desired and the equipment used to form the deformation.
- the crest 23 of the deformation 22 can be from 5.08 cm (2 inches) to 91.44 cm (36 inches), 5.08 cm (2 inches) to 25.4 cm (10 inches), 7.62 cm (3 inches) to 20.32 cm (8 inches), at least 5.08 cm (2 inches), at least 7.62 cm (3 inches), or at least 10.16 cm (4 inches) from the outflow end 24 of the first pipe 12.
- first and second pipes 12 and 14 each have a respective pipe wall
- the pipe walls of the first and second pipes can have a common thickness t in a direction perpendicular to the longitudinal axes of the first and second pipes, although in other embodiments the walls of the two pipes may have different thicknesses.
- the deformation 22 is symmetric about the longitudinal axis of the first pipe, and extends or projects outwardly from an outer surface of the first pipe by a projection distance or crest height x that is from 50% to 500% of the thickness of the pipe walls.
- the projection distance x is 50% to 400%, 50% to 300%, 50% to 200%, 50% to 100%, 60% to 100%, 70% to 100%, 80% to 100%, 70% to 90%, 70% to 80%, or 80% to 90% of the thickness of the pipe walls.
- the projection distance x is 0.5 times to 5.0 times the thickness t of the first pipe wall.
- the crest of the deformation 22 can be disposed or offset radially inwardly from the exterior surface of the second pipe 14 toward the axis 26.
- the deformation 22 does not extend beyond the height of the exterior surface of the second pipe 14, although the deformation may extend beyond the exterior surface of the second pipe in other embodiments.
- the thickness t of the pipe walls can be 3.4 mm (0.135 inch) and the projection distance or crest height x can be 80% to 90% of the thickness of the pipe walls, such as 80% to 85%, or 83% of the thickness of the pipe walls (or of the thickness of the first pipe at the location of the deformation).
- this combination of pipe wall thickness and crest height/projection distance can result in the axial strains induced at the spigot of the first pipe due to formation of the deformation being lower than the axial residual strains at the bell of the second pipe.
- the thickness t of the pipe walls can be 6.35 mm (0.25 inch) and the projection distance or crest height x can be 70% to 80% of the thickness of the pipe walls, such as 70% to 75% or 72% of the thickness of the pipe walls (or of the thickness of the first pipe at the location of the deformation).
- This combination of pipe wall thickness and crest height or projection distance can also result in the axial strains induced at the spigot of the first pipe due to formation of the deformation being lower than the axial residual strains at the bell of the second pipe.
- the deformation 22 can be configured as an inwardly extending projection or rib (e.g., such that there is a recess created on the exterior diameter of the pipe).
- the pipe can comprise more than one deformation, such as two deformations, three deformations, etc., (see FIG. 8 ).
- the deformation 22 can be formed by placing a mandrel or expander apparatus inside the first end portion or spigot of the first pipe 12.
- the expander can comprise a push ring or other expansion device including an annular ring, rod, wire, cable, etc., disposed around the push ring.
- the annular ring can be pressed against the inner surface of the first pipe 12 (e.g., by expansion or radially outward movement of the push ring) such that the ring forms an impression or recess in the first pipe to form the deformation.
- FIGS. 2 and 3 illustrate a representative embodiment of an expander apparatus 100 comprising a plurality of dies 102 arranged circumferentially around a spreader member or cone 104.
- the diameter of the cone 104 can increase along its length in a direction away from the dies 102. Accordingly, by moving the dies 102 longitudinally along the cone 104, the increasing diameter of the cone can move or urge the dies radially outwardly from the central axis of the expander.
- the dies 102 can comprise extension portions or flanges 106 configured to contact the interior surface of a pipe disposed over the dies.
- the flanges 106 can comprise a length L and a free end portion 108.
- Each die 102 can comprise a forming member or stamping member 110 configured as a curved rod, wire, cable, or other generally cylindrical member coupled (e.g., welded) to the free end portion 108 of the flange 106.
- the forming members 110 can be arranged end-to-end in a generally circular shape.
- the length of the flange 106 and the position of the forming members 110 along the flange can be varied to vary the location of a deformation formed in a pipe.
- a pipe 112 (e.g., corresponding to the pipe 12 of FIG. 1 ) can be positioned over the flanges 106 of the dies 102.
- the cone 104 can then be moved for example, to the left in FIG. 3 , to advance the dies radially outwardly, thereby bringing the forming members 110 into contact with the inside surface of the pipe to form the deformation.
- the forming can be performed cold (e.g., at ambient temperature, without heating the steel), or with the pipe at elevated temperature, depending on the particular characteristics desired.
- the pipe 112 can also be subject to heat treatment following formation of the deformation.
- FIG. 5 illustrates another embodiment of a system configured as a roll grooving machine 300 that can be used to form the deformation in the pipe.
- the roll grooving machine 300 can comprise a first rotatable die member 302 and a second rotatable die member 304 generally parallel to and vertically offset from the first die 302.
- the second die 304 can comprise a rod or forming member 306 disposed circumferentially around a distal end portion 308 of the second die.
- the first die 302 can comprise a circumferential recess or groove 310 sized and shaped to receive the pipe wall as it is deformed by the forming member 306.
- a pipe 312 can be disposed such that the first die 302 is located outside the pipe and the second die 304 is disposed inside the pipe.
- a hydraulic press of the system 300 can move the second die 304 downwardly such that the wall of the pipe 312 is pressed between the dies 302 and 304, and such that the second die 304 and/or the forming member 306 engage the inside surface of the pipe.
- the first die 302, which can be driven by a motor, can then be rotated. Rotation of the first die 302 can cause corresponding contra-rotation of the pipe 312 and of the die 304.
- the forming member 306 can form the deformation by deforming the wall of the pipe 312 into the groove 310 of the first die 302.
- FIG. 6 illustrates a representative embodiment of a pipeline 200 including a plurality of pipes or pipe sections 202 joined together at butt joints, such as welded butt joints 204.
- the pipe sections 202 can each comprise an outwardly-extending, buckle-inducing deformation 206 at a location along the length of the pipe section.
- the deformations 206 can be spaced apart from the welded butt joints 204 at any position along the pipe axis.
- the deformations 206 can be configured to induce buckling of the pipeline at location(s) spaced apart from the joints 204, as described above.
- the deformations 206 can be spaced apart from the end portions 208 of the pipe sections (and/or from the edges of the joints 204) by a distance D , which can be 2.54 cm (1 inch) to 91.44 cm (36 inches), 5.08 cm (2 inches) to 76.2 cm (30 inches), 10.16 cm (4 inches) to 60.96 cm (24 inches), 10.16 cm (4 inches) to 45.72 cm (18 inches), 5.08 cm (2 inches) to 25.4 cm (10 inches), at least 5.08 cm (2 inches), at least 7.62 cm (3 inches), at least 10.16 cm (4 inches), etc.
- the deformations have a crest height x that is 50% to 500% of the wall thickness t of the pipe sections 202, and preferably such as 50% to 400%, 50% to 300%, 50% to 200%, or 50% to 100% of the wall thickness t of the pipe sections 202, or any of the other crest height ranges described herein.
- the deformations 206 can be located near the ends of the pipe sections, but may be located anywhere along the length of the pipe sections.
- the deformations 206 are proximate one end of the pipe sections 202 such that the deformations are closer to the weld at that end of the pipe section than the weld at the opposite end of the pipe section.
- the deformations 206 can have a length dimension y measured along the axis of the pipeline 200.
- the length dimension y can be from 2.54 cm (1 inch) to 91.44 cm (36 inches), such as 5.08 cm (2 inches) to 76.2 cm (30 inches), 7.62 cm (3 inches) to 60.96 cm (24 inches), 10.16 cm (4 inches) to 45.72 cm (18 inches), etc.
- the lengthy can be 11.94 cm (4.7 inches).
- the deformations 206 are spaced apart by a distance L .
- the distance L can correspond to the length of the pipe sections 202, such as 24.38 m (80 feet), 18.28 m (60 feet), 12.19 m (40 feet), 9.14 m (30 feet), 6.09 m (20 feet), 3.04 m (10 feet), etc.
- the deformations 206 can be spaced apart from each other at regular intervals, and/or at varying distances along the length of the pipeline depending upon the particular conditions and characteristics sought.
- the pipe sections can comprise more than one deformation 206, such as two, three, or more deformations, which can be evenly spaced from each other or at any interval.
- not every pipe section 202 need comprise a deformation 206.
- every other or every second pipe section 202 can comprise a deformation.
- a pipeline can comprise one or more relatively short pipe sections disposed between longer pipe sections.
- the short pipe section can comprise one or multiple buckle-inducing deformations, which can be in relatively close proximity to the deformations at the end portions of the longer pipe sections.
- the overall effect can be to provide a plurality of buckle-inducing deformations in a relatively short distance.
- FIG. 7 illustrates a pipeline 400 including a first pipe 402, a second pipe 404, and a third pipe 406 disposed between the first and second pipes, and which is shorter than the first pipe and the second pipe (e.g., 10%, 20%, 30%, etc., of the length of the first pipe and/or the second pipe).
- the first pipe 402 can comprise a buckle-inducing deformation 408 at the end portion adjacent the third pipe 406, and the second pipe 404 can comprise a buckle-inducing deformation 410 at the end portion that is adjacent the third pipe 406.
- the third pipe 406 can also comprise one or a plurality of deformations.
- the third pipe 406 comprises a deformation 412 and a deformation 414, although in other embodiments the third pipe can include more deformations (e.g., three or more deformations) or fewer deformations (e.g., one deformation or no deformations) depending upon the particular application.
- the first pipe 402 and the third pipe 406 can be welded together at a first pipe joint 416 configured as a butt joint. More particularly, the ends of the first pipe 402 and the third pipe 406 can be welded (e.g., fillet welded) to a reinforcing member 418 configured as a butt strap extending between the first pipe and the third pipe, and encircling or enclosing the interface between the first pipe and the third pipe.
- One circumferential edge of the reinforcing member 418 can be welded to the exterior surface of the first pipe 402 at a fillet weld 420, and the other circumferential edge of the reinforcing member can be welded to the exterior surface of the third pipe 406 at a fillet weld 422.
- Fillet welds 424 and 426 can join the ends of the first pipe 402 and the third pipe 406, respectively, to the interior surface of the reinforcing member 418.
- the ends of the first pipe and the third pipe are spaced apart within the reinforcing member, although in other embodiments the ends of the pipes may contact each other.
- the opposite end of the third pipe 406 can be coupled to the second pipe 404 at a second pipe joint 428, which can be configured similarly to the first joint 416.
- the overall effect of the pipeline 400 can be to locate a plurality of buckle-inducing deformations within a short distance of each other along the pipe axis. This can allow the pipeline 400 to bend or flex about one or more of the deformations in the same direction, or in different directions.
- Such a pipeline can be particularly advantageous, for example, in applications where significant displacement of portions of a pipeline may occur, such as at the location where a pipe exits a building (due to settling), or areas prone to significant seismic activity or soil subsidence.
- the deformations of the first pipe, the second pipe, and the third pipe can be configured according to any of the deformation embodiments described herein. Any of the deformations can be configured similarly or differently from each other, depending upon the particular characteristics desired.
- one or more of the deformations can have different heights, lengths, curvatures, etc.
- butt-welded pipe joints such as illustrated in FIG. 7 need not include reinforcing members, depending upon the particular requirements of the system.
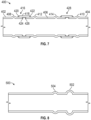
- FIG. 8 illustrates a representative example of a pipe 500 comprising two deformations 502 and 504 formed in one end portion.
- the height of the deformation 502 is greater than the height of the deformation 504, although in other embodiments the opposite may be true.
- the deformations 502 and 504 can also have the same height.
- the number of deformations is not limited to two, and the pipes described herein may include three, four, five, or more deformations, and the deformations can be of any size and can have any spacing.
- buckle-inducing deformations having dimensions within the ranges given herein can provide strength advantages and manufacturing advantages over existing systems, such as those designed around buckling wavelength(s) of the pipe.
- recesses formed in pipelines in certain existing systems are sized according to buckling wavelengths or half wavelengths of the pipe.
- the height of these features tend to be many multiples of the pipe wall thickness (e.g., eight times the wall thickness to as much as 15 times the wall thickness). This means that the recesses must be formed in the pipe at high temperature, which is laborious and requires specialized equipment.
- buckle-inducing deformations configured as described herein can be integrally formed in the pipe sections of a pipeline at ambient temperature, significantly reducing cost and complexity.
- pipe joint arrangements including buckle-inducing deformations as described herein can balance the ability to control the location at which the pipe buckles (e.g., during a seismic event) with the need to provide axial and bending strength.
- embodiments of welded lap joints and butt joints where the pipes include deformations as described herein can withstand bending or buckling of more than 40° away from the pipe axis without loss of pressure containment.
- the joints can exhibit ultimate bending strength and ultimate axial strength of more than 80% of the strength of comparable joints between plain pipe without a buckle-inducing feature.
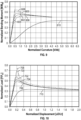
- FIGS. 9 and 10 illustrate the simulated performance of a series of exemplary welded lap pipe joint arrangements configured according to the embodiment of FIG. 1 .
- Each of the simulated pipes had a diameter of 65.4 cm (25.75 inches), a pipe wall thickness of 3.4 mm (0.135 inch), and was pressurized to 40% of the yield pressure P y .
- the simulated pipe joint arrangement had buckle-inducing deformations of varying height.
- the pipe joint arrangement represented by curve 600 in FIG. 9 had a deformation height of 0.83 times the pipe wall thickness t (2.8 mm) (0.112 inch).
- the pipe joint arrangement represented by the curve 602 had a deformation height of two times the pipe wall thickness
- the pipe joint arrangement represented by the curve 604 had a deformation height of three times the pipe wall thickness
- the pipe joint arrangement represented by the curve 606 had a deformation height of four times the pipe wall thickness.
- the curve 608 is representative of a welded lap pipe joint arrangement with no deformation.
- the curve 610 is configured according to an existing system with a deformation height of 5.56 cm (2.19 inches) (approximately 16 times the wall thickness t) based on a buckling wavelength of 11.48 cm (4.52 inches), which is significantly larger than the deformations of the present disclosure.
- FIG. 9 illustrates the normalized bending moment of the pipe joint arrangements versus the normalized curvature of the pipe joint arrangements.
- the pipe joint arrangement with a buckle-inducing deformation of 0.83t represented by curve 600 withstood nearly the same maximum bending moment as the pipe joint arrangement without a deformation represented by curve 608, reaching a peak of approximately 0.63 M/Mp at a curvature of 0.5 k/kb before buckling (e.g., at the buckle-inducing deformation.
- FIG. 10 illustrates simulations of the same pipe joint arrangements as FIG. 9 in compression loading.
- the curve 700 represents the pipe joint arrangement with a deformation height of 0.83 t
- the curve 702 represents the pipe joint arrangement with a deformation height of 2 t
- the curve 704 represents the pipe joint arrangement with a deformation height of 3 t
- the curve 706 represents the pipe joint arrangement with a deformation height of 4 t
- the curve 708 represents the welded lap pipe joint arrangement without a deformation
- the curve 710 represents the pipe joint arrangement configured according to the existing buckling wavelength system with the deformation height of 5.56 cm (2.19 inches) and the buckling wavelength of 11.48 cm (4.52 inches).
- the existing buckling wavelength system with the deformation height of 5.56 cm (2.19 inches) and the buckling wavelength of 11.48 cm (4.52 inches).
- the pipe joint arrangement represented by the curve 700 withstood nearly 70% of the yield force F y before buckling, only slightly below the pipe joint arrangement 708 without a deformation.
- the existing pipe joint arrangement represented by the curve 710 being configured to buckle when subjected to loading corresponding to ground waves of a specified wavelength, buckles at a substantially lower axial force of only approximately 33% of the yield force F y .
- the pipe joint arrangements described herein can provide surprisingly superior bending and axial strength advantages over known systems, while allowing the location of a buckle in the pipe to be preselected in the event of a geohazard incident. Accordingly, the pipe joint arrangements described herein can withstand significant deformation or buckling at the deformation feature without rupture, and without compromising the welds at the pipe joint or the seal between the pipes, allowing pipes such as municipal water pipes to continue to deliver water without loss of pressure containment.
- the height of the crest of the deformation can also be configured to provide for a selected amount of lengthening of the pipe if the pipe is placed in tension (e.g., due to ground shifting).
- the pipe embodiments described herein can be constructed from any of a variety of metallic materials, such as various steel alloys including, without limitation, ASTM A1011 SS GR36, ASTM A1018 SS GR40, ASTM A516, ASTM A572, ASTM A36, ASTM A283, and/or others listed in the American Water Works Association (AWWA) C200 Steel Water Pipe standard.
- Steel pipes having the diameter and thickness ranges described herein can advantageously be cold worked at ambient temperature to form buckle-inducing deformations having the dimensions and properties described herein, as well as bell end portions in the case of bell-and-spigot joints.
- Such forming processes can be carried out as described above at existing pipe mills, without the need for heating large sections of pipe. This can also provide improved strength because strength properties imparted to the steel pipes during rolling at the mill will be retained when the buckle-inducing deformation is formed at ambient temperature, and not lost during heating or annealing.
- the pipes, pipe joint arrangements, and deformation embodiments described herein can be used for piping water, oil or gas, or other pressurized liquids or fluids. Such pipes can also be used for non-pressurized applications, such as conduits for carrying electrical conductors, fiber optic cables, etc.
- the "seismic lap welded pipe joint arrangement" embodiments disclosed herein are aimed at improving the mechanical response of welded lap pipe joint arrangements, introducing a small initial imperfection/deformation at the spigot side of the weld, referred to as, for example, a "spigot imperfection,” “seismic imperfection,” or buckle-inducing deformation, in order to cause the buckle to occur at the spigot and prevent the formation of the buckle at the bell.
- this "seismic imperfection" or deformation can be: (a) large enough to ensure that buckling will occur at the "spigot" pipe, while (b) small enough so that the structural strength of the pipe joint arrangement is not significantly reduced, compared to a lap pipe joint arrangement without an imperfection/deformation.
- the present numerical results show that there can be an optimum size of this imperfection/deformation which can help to ensure that buckling occurs at the spigot and the structural performance of the lap pipe joint arrangement is not affected.
- the optimum size of this imperfection/deformation can range between 70-100% of the pipe wall thickness, such as 80-100%.
- this imperfection/deformation can be imposed through a special wire around the expansion mandrel, and its size (amplitude or crest height) can be approximately equal to the pipe wall thickness.
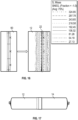
- a welded lap pipe joint arrangement can comprise a "bell" cold-formed at the end of each pipe segment, using an expanded mandrel so that the end of the adjacent pipe segment, often referred to as "spigot”, can be inserted and welded to the bell through a single or double full-circumferential fillet weld, as shown in FIG. 11A .
- FIG. 11B An initial imperfection/deformation at the spigot is imposed as shown in FIG. 11B , which is similar to the deformation illustrated in FIG. 1 .
- One purpose of this analysis was to examine if the existence of the imperfection/deformation is capable of enforcing a buckling pattern with a local buckle at the spigot (preventing any buckle at the bell), while not affecting the structural strength of the welded lap pipe joint arrangement.
- the present study evaluates the effect of the imposed "imperfection" or deformation at spigot side, in the structural performance of welded lap pipe joint arrangements both in bending and axial loading, for two levels of internal pressure (zero pressure and 40% of yield pressure p y ).
- Two different pipes are analyzed, the first pipe has 65.41 cm (25.75 inch) diameter, and a thickness equal to 3.4 mm (0.135 inch).
- the second pipe has the same diameter but with thickness equal to 6.35 mm (0.25 inch).
- the steel grade of the pipes is ASTM A1011 SS GR36 and ASTM A1018 SS GR40, respectively.
- the main target of the present analysis is the definition and evaluation of imperfection/deformation location, size, etc., as described in section 2 above. Towards this purpose, the following issues were evaluated: the location of the imperfection/deformation, the shape of the imperfection/deformation, and the size (height) of the imperfection/deformation.
- the location of the imperfection/deformation can be at the spigot, and its position can be chosen close to the pipe joint, according to the capabilities of the plant equipment.
- the pipe can be inserted 20.32 cm (8 inches), which is 15.24 cm (6 inches) from the outside weld.
- the position of the imperfection/deformation namely 12.70 cm (5 inches) from the outer cross section of the spigot pipe (7.62 cm (3 inches) from the outside weld).
- a numerical (finite element) model has been developed in ABAQUS ® /standard to simulate the joint behaviour, including this "seismic" imperfection/deformation.
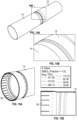
- the model comprises four (4) main parts, a pipe with a bell configuration, a pipe with an imperfection/deformation at a specific distance from the end cross section (spigot), the outside weld and the inside weld, as shown in FIGS. 13A and 13B .
- the model employs four-node, reduced-integration shell finite elements, referred to as S4R, for the pipes and 8-node solid "brick" elements for the fillet welds.
- the mesh is shown in FIGS. 14A and 14B .
- the total length of the model is 304.80 cm (120 inches).
- the gap size between the bell and the spigot is constant around the pipe and is equal to 1.27 mm (0.05 inch), which is within the AWWA C200 requirements.
- the bell configuration was achieved by expanding the pipe end, using an appropriate mandrel (rigid body) 50 that moves outwards at the radial direction, as shown in FIGS. 15A and 15B . Subsequently, the imperfection/deformation of deformation at the spigot side was imposed. The imperfection/deformation at spigot was achieved by expanding the pipe at a specified location using an appropriate mandrel (rigid body) 60 that moved outwards in the radial direction as shown in FIG. 16 , as performed in the plant.
- kinematic constraints were employed as follows; a “tie” was used to connect the spigot and the welds, and a “rough contact” with “no separation” was employed to connect the bell with the welds.
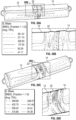
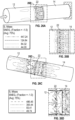
- FIGS. 15A-16 , 20A-20F , 22A-22D , 24A-24F , 26A-26D , 28A-28B , 30A-30B , and 32A-32D illustrate the results of finite element models of pipes and pipe joints including buckle-inducing deformations as described herein. Approximate stress values (MPa) at different locations of the pipes are represented by various dashed lines. The approximate stress values associated with the various dashed line types are given in legends accompanying the figures. In general, in axial loading and bending, the stress in the pipe walls increases in a direction toward the crests of the buckle-inducing deformations, and/or towards the bells of the pipes 14.
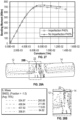
- FIGS. 19 and 20A-20F present the results from a pure bending analysis in the presence of internal pressure equal to 40% of the yield pressure and the corresponding buckling mode.
- Three cases are examined, assuming an "imperfection" or deformation at 7.62 cm (3 inches) from the outside weld, 15.24 cm (6 inches) from the outside weld and a lap pipe joint arrangement without an imperfection or deformation at the spigot, in a pipe with a thickness of 3.4 mm (0.135 inch).
- FIGS. 20A and 20B illustrate the pipe joint arrangement in bending with the deformation 7.62 cm (3 inches) from the outside weld.
- FIGS. 20C and 20D illustrate the pipe joint arrangement in bending with the deformation 15.24 cm (6 inches) from the outside weld
- FIGS. 20E and 20F illustrate a comparable pipe joint arrangement with no deformation. As can be seen in FIGS. 20E and 20F , without a deformation 22 formed in the first pipe 12, the second pipe 14 buckles at the bell.
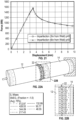
- FIGS. 21 and 22A-22D present the results from axial compression analysis in the presence of internal pressure equal to 40% of the yield pressure and the corresponding buckling modes. Two cases are examined, with imperfections/deformations at 7.62 cm (3 inches) and 15.24 cm (6 inches) from the outside weld, respectively.
- FIGS. 22A and 22B illustrate the pipe joint in axial compression with the deformation 7.62 cm (3 inches) from the outside weld
- FIGS. 22C and 22D illustrate the pipe joint with the deformation 15.24 cm (6 inches) from the outside weld.
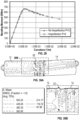
- FIGS. 23 and 24A-24F present results from a pure bending analysis without internal pressure and the corresponding buckling modes for a pipe having a thickness of 0.135 in.
- the position of the "spigot" imperfection/deformation is the same as in the case of bending in presence of internal pressure.
- FIGS. 24A and 24B illustrate the results with the deformation 22 7.62 cm (three inches) from the outside weld.
- FIGS. 24C and 24D illustrate the results with the deformation 22 15.24 cm (six inches) from the outside weld
- FIGS. 24E and 24F illustrate the results where the pipe 12 has no deformation. As shown in FIGS. 24E and 24F , without a deformation in the first pipe 12, the second pipe 14 buckles at the bell.
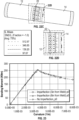
- FIGS. 25 and 26A-26D show results from axial compression analysis without internal pressure and the corresponding buckling modes for a pipe with a thickness of 0.135 in. Two cases are consideed for the position of the imperfection/deformation at the spigot pipe. The position of the imperfection/deformation is at 7.62 cm (three inches) ( FIGS. 26A and 26B ) and 15.24 cm (six inches) ( FIGS. 26C and 26D ) from the outside weld.
- FIGS. 27 and 28A-28B present numerical simulation results for pure bending of a 6.35 mm (0.25 inch) thickness pipe with a deformation and without a deformation at an internal pressure of 40% of the yield pressure.
- the deformation 22 is located 7.62 cm (three inches) from the outside weld.
- FIGS. 29 and 30A-30B present numerical simulation results for pure bending of a 6.35 mm (0.25 inch) thickness pipe with and without an initial deformation at the spigot, and without internal pressure.
- the deformation 22 is 7.62 cm (three inches) from the outside weld.
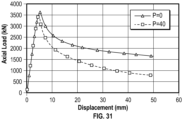
- FIGS. 31 and 32A-32D present numerical simulation results for axial compression loading of a 6.35 mm (0.25 inch) thickness pipe with and without an internal pressure, and a deformation 7.62 cm (three inches) from the outside weld.
- the internal pressure is 40% of the yield pressure
- FIGS. 32C and 32D there is no internal pressure in the pipes.
- the size range of this imperfection/deformation can be between 80-100% of the pipe wall thickness.
- this imperfection/deformation can be imposed through a special wire around an expansion mandrel, and its size can be close to the pipe wall thickness.
- the singular forms “a,” “an,” and “the” include the plural forms unless the context clearly dictates otherwise. Additionally, the term “includes” means “comprises.” Further, the terms “coupled” and “associated” generally mean electrically, electromagnetically, and/or physically ( e.g ., mechanically or chemically) coupled or linked and does not exclude the presence of intermediate elements between the coupled or associated items absent specific contrary language.
- values, procedures, or apparatus may be referred to as "lowest,” “best,” “minimum,” or the like. It will be appreciated that such descriptions are intended to indicate that a selection among many alternatives can be made, and such selections need not be better, smaller, or otherwise preferable to other selections.
Landscapes
- Engineering & Computer Science (AREA)
- General Engineering & Computer Science (AREA)
- Mechanical Engineering (AREA)
- Rigid Pipes And Flexible Pipes (AREA)
- Joints With Sleeves (AREA)
- Butt Welding And Welding Of Specific Article (AREA)
Description
- The present disclosure concerns embodiments of pipes including features configured to induce buckling of the pipes at locations spaced apart from pipe joints between the pipes during geohazard events such as seismic events or other stress-inducing events.
- Existing pipe joints between pipes in a pressurized pipeline, such as welded lap pipe joints, can be prone to bending or buckling at the pipe joint during geohazard or seismic events, such as at the bell of a first pipe that receives the spigot of a second pipe. The material at the welded connection of the bell of the first pipe to the spigot of the second pipe can be more prone to fracture, such as by hardening of the material during welding. This can increase the risk of failure and the loss of pressure containment during seismic and/or geohazard events, in which the pipes can be subjected to severe axial and/or bending loads. For instance,
EP 2 818 260 A1KR 2018 0086747 A - Certain embodiments of the disclosure pertain to pipes and pipe joint arrangements, wherein the pipes include deformations, protrusions, or projections formed in the pipes and configured to induce buckling of the pipes at the location of the deformations when subjected to severe loading conditions. According to the present invention, a pipe joint arrangement comprises a first pipe comprising a main body having a first diameter, an end portion and a first pipe wall thickness, and a second pipe comprising an end portion. The end portion of the first pipe is welded to the end portion of the second pipe to form a pipe joint and to seal the pipe joint between the first pipe and the second pipe. The first pipe comprises an outwardly-extending, buckle-inducing deformation that is spaced apart from the pipe joint in an upstream direction, and a crest height of the buckle-inducing deformation is 50% to 500% of the first pipe wall thickness, wherein a contour of the buckle-inducing deformation is symmetric about a longitudinal axis of the first pipe, convex or sine-shaped, and curved from a crest of the buckle-inducing deformation to a regular exterior surface of the main body of the first pipe having the first diameter, and wherein the buckle-inducing deformation is configured to ensure that buckling occur at the preselected location of the buckle-inducing deformation of the first pipe when the pipe joint arrangement is subjected to a geohazard event.
- In any or all of the disclosed embodiments, the buckle-inducing deformation comprises an annular bulge formed in an exterior surface of the first pipe and an annular recess formed in an interior surface of the first pipe at the location of the annular bulge.
- In any or all of the disclosed embodiments, the first pipe has the longitudinal axis and the buckle-inducing deformation is symmetric about the longitudinal axis.
- In any or all of the disclosed embodiments, the first pipe has the longitudinal axis, and the buckle-inducing deformation is axially spaced from the pipe joint by 5.08 cm (2 inches) to 91.44 cm (36 inches) along the first pipe.
- In any or all of the disclosed embodiments, the buckle-inducing deformation is axially spaced from the pipe joint by 5.08 cm (2 inches) to 25.4 cm (10 inches) along the first pipe.
- In any or all of the disclosed embodiments, the crest height of the buckle-inducing deformation is from 50% to 300% of the first pipe wall thickness.
- In any or all of the disclosed embodiments, the end portion of the first pipe is configured as a pipe spigot, the second pipe comprises a main body having the first diameter, and the end portion of the second pipe is configured as a pipe bell comprising a second diameter greater than the first diameter. The pipe spigot is inserted into the pipe bell and welded to the pipe bell.
- In any or all of the disclosed embodiments, the crest height is from 70% to 100% of the first pipe wall thickness.
- In any or all of the disclosed embodiments, the first pipe wall thickness is 3.4 mm (0.135 inch) and the crest height is 80% to 90% of the first pipe wall thickness, or the first pipe wall thickness is 6.35 mm (0.25 inch) and the crest height is 70% to 80% of the first pipe wall thickness.
- In any or all of the disclosed embodiments, the crest of the buckle-inducing deformation does not extend beyond a height of an exterior surface of the second pipe.
- In any or all of the disclosed embodiments, the pipe joint is a butt-welded pipe joint.
- In any or all of the disclosed embodiments, the butt-welded pipe joint further comprises a reinforcing member disposed around the end portion of the first pipe and around the end portion of the second pipe, the reinforcing member being welded to the first pipe and to the second pipe. The second pipe comprises a buckle-inducing deformation formed in the end portion of the second pipe on the opposite side of the butt-welded pipe joint from the buckle-inducing deformation of the first pipe.
- In any or all of the disclosed embodiments, the buckle-inducing deformation of the first pipe is one of a plurality of buckle-inducing deformations formed in the first pipe and spaced apart from each other along the longitudinal axis of the first pipe.
- According to the present invention, a method comprises welding the first pipe to the second pipe to form the pipe joint arrangement of any of the disclosed embodiments.
- In any or all of the disclosed embodiments, the buckle-inducing deformation is formed by positioning the first pipe over a plurality of dies of an expander apparatus, the first pipe being at ambient temperature, and each of the plurality of dies comprising a flange and a curved rod member coupled to a radially outward surface of the flange. The dies are moved radially outwardly from a central axis of the expander apparatus such that the rod members of the dies are pressed into an interior surface of the first pipe to form the buckle-inducing deformation in the first pipe.
- In any or all of the disclosed embodiments, the buckle-inducing deformation is formed by positioning the first pipe between a first die and a second die of a grooving machine, the first pipe being at ambient temperature, the first die comprising a groove and the second die comprising a forming member. The first pipe is pressed between the first die and the second die, and the first pipe is rotated such that the forming member forms the buckle-inducing deformation in the first pipe.
- According to the present invention, a pipeline comprises the pipe joint arrangement of the present invention.
- In any or all of the disclosed embodiments, the buckle-inducing deformation is spaced from an end of the first pipe by 5.08 cm (2 inches) to 91.44 cm (36 inches) along the first pipe.
- In any or all of the disclosed embodiments, the end portion of the first pipe is configured as a pipe spigot, the second pipe comprises a main body having the first diameter, and the end portion of the second pipe is configured as a pipe bell comprising a second diameter greater than the first diameter. The buckle-inducing deformation is spaced apart from the pipe spigot such that when the pipe spigot of the first pipe is received in the pipe bell of the second pipe, the buckle-inducing deformation is offset from the pipe bell of the second pipe.
- In any or all of the disclosed embodiments, a crest height of the buckle-inducing deformation is from 50% to 300% of the first pipe wall thickness.
- In any or all of the disclosed embodiments, the crest height of the buckle-inducing deformation is from 80% to 100% of the first pipe wall thickness.
- In any or all of the disclosed embodiments, the first pipe wall thickness is 3.4 mm (0.135 inch) and the crest height of the buckle-inducing deformation is 80% to 90% of the first pipe wall thickness, or the first pipe wall thickness is 6.35 mm (0.25 inch) and the crest height of the buckle-inducing deformation is 70% to 80% of the first pipe wall thickness.
- In another embodiment, a pipe joint arrangement comprises a first pipe comprising an end portion configured as a pipe spigot, and a second pipe comprising an end portion configured as a pipe bell. The pipe spigot is inserted into the pipe bell and welded to the pipe bell to seal the pipe joint between the pipe spigot and the pipe bell, and the first pipe comprises an outwardly-extending, buckle-inducing deformation that is spaced apart from the pipe bell of the second pipe.
- The foregoing and other objects, features, and advantages of the disclosed technology will become more apparent from the following detailed description, which proceeds with reference to the accompanying figures.
-
FIG. 1 is a cross-sectional side elevation view of a welded lap pipe joint arrangement between two pipes, according to one embodiment. -
FIG. 2 is a front end perspective view of a pipe expander apparatus including a plurality of dies comprising stamping members, according to one embodiment. -
FIG. 3 is a side view of the pipe expander apparatus ofFIG. 2 . -
FIG. 4 is a perspective view of a representative embodiment of a pipe expander die, according to one embodiment. -
FIG. 5 is a perspective view of a roll grooving machine that can be used to form a deformation in a pipe, according to one embodiment. -
FIG. 6 is a cross-sectional side elevation view of a section of a pipeline including butt-welded pipeline segments having buckle-inducing deformations spaced apart from the butt-welded pipe joints, according to one embodiment. -
FIG. 7 is a cross-sectional side elevation view of a section of a pipeline including a butt-welded pipeline segment having multiple buckle-inducing deformations. -
FIG. 8 is a cross-sectional side elevation view of a pipe including a plurality of buckle-inducing deformations of different sizes, according to one embodiment. -
FIG. 9 is a graph illustrating normalized bending curvature as a function of normalized bending moment for a plurality of pipe joint arrangements. -
FIG. 10 is a graph illustrating normalized displacement for a plurality of pipe joint arrangements as a function of normalized axial load. -
FIGS. 11A and 11B are schematic illustrations of welded lap pipe joint arrangements in a pipeline. -
FIG. 12A is a graph illustrating a contour of a portion of a representative embodiment of a buckle-inducing deformation in a pipe according to one embodiment, andFIG. 12B is a magnified partial cross-sectional view of a pipe including another embodiment of a buckle-inducing deformation. -
FIGS. 13A and 13B are perspective views illustrating a finite element model of a welded lap pipe joint arrangement between two pipes. -
FIGS. 14A and 14B are perspective views illustrating the finite element mesh of the model inFIGS. 13A and 13B . -
FIGS. 15A and 15B are perspective views illustrating a mandrel located in a pipe, and used for expanding the pipe end to form a bell, according to one embodiment. -
FIG. 16 is a side elevation view illustrating a mandrel and formation of a deformation in a pipe, according to one embodiment. -
FIG. 17 is a side elevation view of the model ofFIGS. 13A and 13B in bending. -
FIG. 18 is a side elevation view of the model ofFIGS. 13A and 13B in axial compression. -
FIG. 19 is a graph illustrating the curvature of 3.4 mm (0.135 inch) thickness pipes with a deformation 7.62 cm (three inches) from an exterior weld of a lap pipe joint and 15.24 cm (six inches) from the exterior weld, and a pipe without a deformation, when subjected to a bending moment at an internal pressure of 40% of the yield pressure. -
FIGS. 20A-20F are perspective views of numerical simulations of the pipe joint arrangements inFIG. 19 subjected to bending. -
FIG. 21 is a graph illustrating displacement of a 3.4 mm (0.135 inch) thickness pipe with a deformation 7.62 cm (three inches) from the exterior weld of a lap pipe joint and a pipe with a deformation 15.24 cm (six inches) from the exterior weld of a lap pipe joint in axial compression. -
FIGS. 22A-22D are perspective views of numerical simulations of the pipe joint arrangements inFIG. 21 subjected to axial compression. -
FIG. 23 is a graph illustrating the curvature of 3.4 mm (0.135 inch) thickness pipes with a deformation 7.62 cm (three inches) from an exterior weld of a lap pipe joint and 15.24 cm (six inches) from the exterior weld, and a pipe without a deformation, when subjected to a bending moment without internal pressure. -
FIGS. 24A-24F are perspective views of numerical simulations of the pipe joint arrangement inFIG. 23 subjected to bending. -
FIG. 25 is a graph illustrating displacement of a 3.4 mm (0.135 inch) thickness pipe with a deformation 7.62 cm (three inches) from the exterior weld of a lap pipe joint and a pipe with a deformation 15.24 cm (six inches) from the exterior weld of a lap pipe joint in axial compression and without internal pressure. -
FIGS. 26A-26D are perspective views of numerical simulations of the pipe joint arrangements inFIG. 25 subjected to axial compression. -
FIG. 27 is a graph illustrating the curvature of 6.35 mm (0.25 inch) thickness pipes with a deformation and without a deformation when subjected to a bending moment at an internal pressure of 40% of the yield pressure. -
FIGS. 28A-28B are perspective views of numerical simulations of the pipe joint arrangement inFIG. 27 including a deformation subjected to bending. -
FIG. 29 is a graph illustrating the curvature of 6.35 mm (0.25 inch) thickness pipes with a deformation and without a deformation when subjected to a bending moment without internal pressure. -
FIGS. 30A and 30B are perspective views of numerical simulations of the pipe joint arrangement inFIG. 29 with a deformation subjected to bending. -
FIG. 31 is a graph illustrating displacement of a 6.35 mm (0.25 inch) thickness pipe with a deformation 7.62 cm (three inches) from the exterior weld of a lap pipe joint with and without internal pressure. -
FIGS. 32A-32D are side views of numerical simulations of the pipe joint arrangements inFIG. 31 subjected to axial compression. - Certain embodiments of the disclosure concern pipe joint arrangements and structural features that can be created in the pipes to induce buckling at a selected location spaced away from the pipe joint along the pipe axis. In certain embodiments, a pipe joint can be configured as a welded lap pipe joint between a first pipe comprising a spigot end and a second pipe comprising a bell, hub, or other increased diameter end portion configured to receive the spigot end of the first pipe. The bell/hub and spigot of the respective pipes can be welded together. In other embodiments, the first pipe and the second pipe can be butt-welded together. One or both of the first pipe and/or the second pipe can comprise an annular, buckle-inducing feature, referred to herein as a deformation, formed in the pipe and extending circumferentially around the pipe. The deformation is spaced apart axially from the pipe joint, and in particular from the welds of the pipe joint. The shape, height, and location of the deformations can be configured to provide strength in axial loading and bending during normal operation, reduce manufacturing complexity, and ensure that the pipe will buckle at the preselected location of the deformation well away from the welds of the pipe joint when subjected to a geohazard event such as an earthquake.
-
FIG. 1 illustrates a pipejoint arrangement 10 between afirst pipe 12 and asecond pipe 14 in a pipeline. In the illustrated embodiment, the pipejoint arrangement 10 is configured as a welded lap pipe joint arrangement in which afirst end 16 of thefirst pipe 12 is received in afirst end 18 of thesecond pipe 14. Thefirst end 16 of thefirst pipe 12 can be configured as a pipe spigot. Thefirst end 18 of thesecond pipe 14 can comprise a hub or bell having a diameter D1 greater than the diameter D2 of the main body or main portion of the second pipe 14 (and of the first pipe 12), and can be configured to receive thefirst end 16 of thefirst pipe 12. The pipejoint arrangement 10 can comprise one or a series of welds indicated at 20 to join thepipes joint arrangement 10 can comprise an internal fillet weld 20a joining the spigot end of thefirst pipe 12 to the interior surface of the bell of thesecond pipe 14, and anexternal fillet weld 20b joining the bell end of thesecond pipe 14 to the exterior surface of the first pipe. In other embodiments, the pipe joint arrangement can include one of the fillet welds 20a or 20b, or more than two welds, depending upon the particular characteristics desired. - The
first pipe 12 can comprise an increased diameter, buckle-inducing feature configured as a rib, bulge, raceway, ring, recess, concavity, ordeformation 22 formed in the first pipe and projecting or extending outwardly from the first pipe. Thedeformation 22 is spaced apart from the pipe joint in an upstream direction. In certain embodiments, thedeformation 22 can comprise an annular bulge or recess formed such that the outer diameter D3 of the deformation is greater than the outer diameter D2 of the first pipe, and such that the inner diameter D4 of thedeformation 22 is greater than the inner diameter D5 of the first pipe. Thedeformation 22 can comprise a convex surface on the exterior of thepipe 12. - The buckle-inducing
deformation 22 is symmetric about the first pipelongitudinal axis 26. For example, in certain embodiments thedeformation 22 can be curved, and can have a constant or substantially constant radius (e.g., as measured relative to the longitudinal axis 26). In certain embodiments, thedeformation 22 can comprise a wave-shaped cross-section.FIG. 12A illustrates the contour of a representative embodiment of adeformation 22 from the apex orcrest 23 of the deformation to the regular exterior surface of the pipe on one side (e.g., upstream of the crest). InFIG. 12A , thedeformation 22 can be symmetric about the y-axis, and can have a contour shaped like a sine wave (e.g., on both the interior and exterior surfaces of the pipe). In certain embodiments, the contour of thedeformation 22 can be curved or round (e.g., can have a substantially constant radius).FIG. 12B is a magnified partial cross-section showing one edge of apipe 12 and an exemplary shape of another buckle-inducingdeformation 22 formed therein. In other embodiments the radius, crest height, and/or the shape of the deformation can vary around the circumference of thepipe 12. In yet other embodiments, the deformation can extend around only a portion of the circumference of thepipe 12, for example, 25%, 50%, or 75% of the circumference of the pipe. In still other embodiments, the deformation can comprise a compound curve shape, and can include multiple crests or apices of the same or different heights spaced apart by curved portions along the pipe axis. - In particular embodiments, the
deformation 22 can be axially spaced from thebell 18, and can be located at any location along the pipe axis between the ends of the pipe. In certain embodiments, thedeformation 22 can be located close to the bell or hub of the second pipe, without interfering with the pipe joint or installation of the pipes. For example, in certain embodiments thecrest 23 of the deformation can be axially spaced from the bell 18 (e.g., as measured from the edge of the bell portion 18) by a distance L (FIG. 1 ). The distance L can be, for example, 5.08 cm (2 inches) to 91.44 cm (36 inches) along the first pipe as measured from the edge of the second pipe 14 (or the weld 22b). In particular embodiments, thecrest 23 of thedeformation 22 can be axially spaced apart from the hub by 5.08 cm (2 inches) to 25.4 cm (10 inches), such as by 7.62 cm (3 inches) to 20.32 cm (8 inches), 7.62 cm (3 inches) to 15.24 cm (6 inches), at least 5.08 cm (2 inches), at least 7.62 cm (3 inches), or at least 10.16 cm (4 inches), depending upon the particular characteristics desired and the equipment used to form the deformation. In certain embodiments, thecrest 23 of thedeformation 22 can be from 5.08 cm (2 inches) to 91.44 cm (36 inches), 5.08 cm (2 inches) to 25.4 cm (10 inches), 7.62 cm (3 inches) to 20.32 cm (8 inches), at least 5.08 cm (2 inches), at least 7.62 cm (3 inches), or at least 10.16 cm (4 inches) from theoutflow end 24 of thefirst pipe 12. - In particular embodiments, the first and
second pipes deformation 22 is symmetric about the longitudinal axis of the first pipe, and extends or projects outwardly from an outer surface of the first pipe by a projection distance or crest height x that is from 50% to 500% of the thickness of the pipe walls. In certain embodiments, the projection distance x is 50% to 400%, 50% to 300%, 50% to 200%, 50% to 100%, 60% to 100%, 70% to 100%, 80% to 100%, 70% to 90%, 70% to 80%, or 80% to 90% of the thickness of the pipe walls. According to the present invention, the projection distance x is 0.5 times to 5.0 times the thickness t of the first pipe wall. - In certain embodiments, the crest of the
deformation 22 can be disposed or offset radially inwardly from the exterior surface of thesecond pipe 14 toward theaxis 26. In other words, in the illustrated configuration, thedeformation 22 does not extend beyond the height of the exterior surface of thesecond pipe 14, although the deformation may extend beyond the exterior surface of the second pipe in other embodiments. - In a particular embodiment, the thickness t of the pipe walls can be 3.4 mm (0.135 inch) and the projection distance or crest height x can be 80% to 90% of the thickness of the pipe walls, such as 80% to 85%, or 83% of the thickness of the pipe walls (or of the thickness of the first pipe at the location of the deformation). In certain embodiments, this combination of pipe wall thickness and crest height/projection distance can result in the axial strains induced at the spigot of the first pipe due to formation of the deformation being lower than the axial residual strains at the bell of the second pipe.
- In another embodiment, the thickness t of the pipe walls can be 6.35 mm (0.25 inch) and the projection distance or crest height x can be 70% to 80% of the thickness of the pipe walls, such as 70% to 75% or 72% of the thickness of the pipe walls (or of the thickness of the first pipe at the location of the deformation). This combination of pipe wall thickness and crest height or projection distance can also result in the axial strains induced at the spigot of the first pipe due to formation of the deformation being lower than the axial residual strains at the bell of the second pipe.
- In certain embodiments, the
deformation 22 can be configured as an inwardly extending projection or rib (e.g., such that there is a recess created on the exterior diameter of the pipe). In other embodiments, the pipe can comprise more than one deformation, such as two deformations, three deformations, etc., (seeFIG. 8 ). - In certain embodiments, the
deformation 22 can be formed by placing a mandrel or expander apparatus inside the first end portion or spigot of thefirst pipe 12. The expander can comprise a push ring or other expansion device including an annular ring, rod, wire, cable, etc., disposed around the push ring. The annular ring can be pressed against the inner surface of the first pipe 12 (e.g., by expansion or radially outward movement of the push ring) such that the ring forms an impression or recess in the first pipe to form the deformation. - For example,
FIGS. 2 and3 illustrate a representative embodiment of anexpander apparatus 100 comprising a plurality of dies 102 arranged circumferentially around a spreader member orcone 104. As best shown inFIG. 3 , the diameter of thecone 104 can increase along its length in a direction away from the dies 102. Accordingly, by moving the dies 102 longitudinally along thecone 104, the increasing diameter of the cone can move or urge the dies radially outwardly from the central axis of the expander. - Referring to
FIG. 4 , the dies 102 can comprise extension portions orflanges 106 configured to contact the interior surface of a pipe disposed over the dies. Theflanges 106 can comprise a length L and afree end portion 108. Each die 102 can comprise a forming member or stampingmember 110 configured as a curved rod, wire, cable, or other generally cylindrical member coupled (e.g., welded) to thefree end portion 108 of theflange 106. When the dies 102 are disposed on the expander, the formingmembers 110 can be arranged end-to-end in a generally circular shape. The length of theflange 106 and the position of the formingmembers 110 along the flange can be varied to vary the location of a deformation formed in a pipe. - To form the deformation, a pipe 112 (e.g., corresponding to the
pipe 12 ofFIG. 1 ) can be positioned over theflanges 106 of the dies 102. Thecone 104 can then be moved for example, to the left inFIG. 3 , to advance the dies radially outwardly, thereby bringing the formingmembers 110 into contact with the inside surface of the pipe to form the deformation. The forming can be performed cold (e.g., at ambient temperature, without heating the steel), or with the pipe at elevated temperature, depending on the particular characteristics desired. Thepipe 112 can also be subject to heat treatment following formation of the deformation. -
FIG. 5 illustrates another embodiment of a system configured as aroll grooving machine 300 that can be used to form the deformation in the pipe. Theroll grooving machine 300 can comprise a firstrotatable die member 302 and a secondrotatable die member 304 generally parallel to and vertically offset from thefirst die 302. Thesecond die 304 can comprise a rod or formingmember 306 disposed circumferentially around adistal end portion 308 of the second die. Thefirst die 302 can comprise a circumferential recess or groove 310 sized and shaped to receive the pipe wall as it is deformed by the formingmember 306. - In use, a
pipe 312 can be disposed such that thefirst die 302 is located outside the pipe and thesecond die 304 is disposed inside the pipe. A hydraulic press of thesystem 300 can move thesecond die 304 downwardly such that the wall of thepipe 312 is pressed between the dies 302 and 304, and such that thesecond die 304 and/or the formingmember 306 engage the inside surface of the pipe. Thefirst die 302, which can be driven by a motor, can then be rotated. Rotation of thefirst die 302 can cause corresponding contra-rotation of thepipe 312 and of thedie 304. The formingmember 306 can form the deformation by deforming the wall of thepipe 312 into thegroove 310 of thefirst die 302. - Although the pipe embodiments described above are particularly with reference to welded lap pipe joints, the pipe and deformation embodiments may also be used in other types of welded pipe joints, such as welded butt pipe joints.
FIG. 6 illustrates a representative embodiment of apipeline 200 including a plurality of pipes orpipe sections 202 joined together at butt joints, such as welded butt joints 204. In certain embodiments, thepipe sections 202 can each comprise an outwardly-extending, buckle-inducingdeformation 206 at a location along the length of the pipe section. Thedeformations 206 can be spaced apart from the weldedbutt joints 204 at any position along the pipe axis. Thus, thedeformations 206 can be configured to induce buckling of the pipeline at location(s) spaced apart from thejoints 204, as described above. For example, in certain embodiments thedeformations 206 can be spaced apart from theend portions 208 of the pipe sections (and/or from the edges of the joints 204) by a distance D, which can be 2.54 cm (1 inch) to 91.44 cm (36 inches), 5.08 cm (2 inches) to 76.2 cm (30 inches), 10.16 cm (4 inches) to 60.96 cm (24 inches), 10.16 cm (4 inches) to 45.72 cm (18 inches), 5.08 cm (2 inches) to 25.4 cm (10 inches), at least 5.08 cm (2 inches), at least 7.62 cm (3 inches), at least 10.16 cm (4 inches), etc. According to the present invention, the deformations have a crest height x that is 50% to 500% of the wall thickness t of thepipe sections 202, and preferably such as 50% to 400%, 50% to 300%, 50% to 200%, or 50% to 100% of the wall thickness t of thepipe sections 202, or any of the other crest height ranges described herein. - In the illustrated embodiment, the
deformations 206 can be located near the ends of the pipe sections, but may be located anywhere along the length of the pipe sections. For example, in the illustrated embodiment thedeformations 206 are proximate one end of thepipe sections 202 such that the deformations are closer to the weld at that end of the pipe section than the weld at the opposite end of the pipe section. - In certain embodiments, the
deformations 206 can have a length dimension y measured along the axis of thepipeline 200. The length dimension y can be from 2.54 cm (1 inch) to 91.44 cm (36 inches), such as 5.08 cm (2 inches) to 76.2 cm (30 inches), 7.62 cm (3 inches) to 60.96 cm (24 inches), 10.16 cm (4 inches) to 45.72 cm (18 inches), etc. In particular embodiments, the lengthy can be 11.94 cm (4.7 inches). - In the illustrated embodiment, the
deformations 206 are spaced apart by a distance L. In certain embodiments, the distance L can correspond to the length of thepipe sections 202, such as 24.38 m (80 feet), 18.28 m (60 feet), 12.19 m (40 feet), 9.14 m (30 feet), 6.09 m (20 feet), 3.04 m (10 feet), etc. In certain embodiments, thedeformations 206 can be spaced apart from each other at regular intervals, and/or at varying distances along the length of the pipeline depending upon the particular conditions and characteristics sought. In certain embodiments, the pipe sections can comprise more than onedeformation 206, such as two, three, or more deformations, which can be evenly spaced from each other or at any interval. In other embodiments, not everypipe section 202 need comprise adeformation 206. For example, in certain embodiments every other or everysecond pipe section 202 can comprise a deformation. - In certain embodiments, a pipeline can comprise one or more relatively short pipe sections disposed between longer pipe sections. In such embodiments, the short pipe section can comprise one or multiple buckle-inducing deformations, which can be in relatively close proximity to the deformations at the end portions of the longer pipe sections. The overall effect can be to provide a plurality of buckle-inducing deformations in a relatively short distance. For example,
FIG. 7 illustrates apipeline 400 including afirst pipe 402, asecond pipe 404, and athird pipe 406 disposed between the first and second pipes, and which is shorter than the first pipe and the second pipe (e.g., 10%, 20%, 30%, etc., of the length of the first pipe and/or the second pipe). - The
first pipe 402 can comprise a buckle-inducingdeformation 408 at the end portion adjacent thethird pipe 406, and thesecond pipe 404 can comprise a buckle-inducingdeformation 410 at the end portion that is adjacent thethird pipe 406. Thethird pipe 406 can also comprise one or a plurality of deformations. For example, in the illustrated embodiment thethird pipe 406 comprises a deformation 412 and adeformation 414, although in other embodiments the third pipe can include more deformations (e.g., three or more deformations) or fewer deformations (e.g., one deformation or no deformations) depending upon the particular application. - The
first pipe 402 and thethird pipe 406 can be welded together at a first pipe joint 416 configured as a butt joint. More particularly, the ends of thefirst pipe 402 and thethird pipe 406 can be welded (e.g., fillet welded) to a reinforcing member 418 configured as a butt strap extending between the first pipe and the third pipe, and encircling or enclosing the interface between the first pipe and the third pipe. One circumferential edge of the reinforcing member 418 can be welded to the exterior surface of thefirst pipe 402 at afillet weld 420, and the other circumferential edge of the reinforcing member can be welded to the exterior surface of thethird pipe 406 at afillet weld 422. Fillet welds 424 and 426 can join the ends of thefirst pipe 402 and thethird pipe 406, respectively, to the interior surface of the reinforcing member 418. In the illustrated embodiment the ends of the first pipe and the third pipe are spaced apart within the reinforcing member, although in other embodiments the ends of the pipes may contact each other. The opposite end of thethird pipe 406 can be coupled to thesecond pipe 404 at a second pipe joint 428, which can be configured similarly to the first joint 416. - As noted above, the overall effect of the
pipeline 400 can be to locate a plurality of buckle-inducing deformations within a short distance of each other along the pipe axis. This can allow thepipeline 400 to bend or flex about one or more of the deformations in the same direction, or in different directions. Such a pipeline can be particularly advantageous, for example, in applications where significant displacement of portions of a pipeline may occur, such as at the location where a pipe exits a building (due to settling), or areas prone to significant seismic activity or soil subsidence. The deformations of the first pipe, the second pipe, and the third pipe can be configured according to any of the deformation embodiments described herein. Any of the deformations can be configured similarly or differently from each other, depending upon the particular characteristics desired. For example, in certain embodiments one or more of the deformations can have different heights, lengths, curvatures, etc. In other embodiments, butt-welded pipe joints such as illustrated inFIG. 7 need not include reinforcing members, depending upon the particular requirements of the system. - Any of the pipe embodiments described herein can also comprise multiple buckle-inducing deformations in relatively close proximity to each other, not all of which need be configured the same. For example,
FIG. 8 illustrates a representative example of apipe 500 comprising twodeformations deformation 502 is greater than the height of thedeformation 504, although in other embodiments the opposite may be true. Thedeformations - One or more of the pipe, pipe joint arrangement, and/or deformation embodiments described herein can provide significant advantages over known pipes and pipe joint arrangements. As described in detail in the examples below, the deformations can be configured to initiate buckling of the pipe at a selected location spaced apart from the joint and/or from the bell or hub of the pipe (in the case of bell and spigot joints) along the longitudinal axis of the pipe. At the same time, pipe joints configured as described herein can withstand nearly the same bending, compressive, and/or tensile loading conditions as comparable joints between plain pipe without deformations.
- More particularly, buckle-inducing deformations having dimensions within the ranges given herein can provide strength advantages and manufacturing advantages over existing systems, such as those designed around buckling wavelength(s) of the pipe. For example, recesses formed in pipelines in certain existing systems are sized according to buckling wavelengths or half wavelengths of the pipe. The height of these features tend to be many multiples of the pipe wall thickness (e.g., eight times the wall thickness to as much as 15 times the wall thickness). This means that the recesses must be formed in the pipe at high temperature, which is laborious and requires specialized equipment. In contrast, buckle-inducing deformations configured as described herein can be integrally formed in the pipe sections of a pipeline at ambient temperature, significantly reducing cost and complexity.
- Regarding performance, pipe joint arrangements including buckle-inducing deformations as described herein can balance the ability to control the location at which the pipe buckles (e.g., during a seismic event) with the need to provide axial and bending strength. For example, embodiments of welded lap joints and butt joints where the pipes include deformations as described herein can withstand bending or buckling of more than 40° away from the pipe axis without loss of pressure containment. Additionally, in certain embodiments, the joints can exhibit ultimate bending strength and ultimate axial strength of more than 80% of the strength of comparable joints between plain pipe without a buckle-inducing feature.
- For example,
FIGS. 9 and 10 illustrate the simulated performance of a series of exemplary welded lap pipe joint arrangements configured according to the embodiment ofFIG. 1 . Each of the simulated pipes had a diameter of 65.4 cm (25.75 inches), a pipe wall thickness of 3.4 mm (0.135 inch), and was pressurized to 40% of the yield pressure Py. The simulated pipe joint arrangement had buckle-inducing deformations of varying height. For example, the pipe joint arrangement represented bycurve 600 inFIG. 9 had a deformation height of 0.83 times the pipe wall thickness t (2.8 mm) (0.112 inch). The pipe joint arrangement represented by thecurve 602 had a deformation height of two times the pipe wall thickness, the pipe joint arrangement represented by thecurve 604 had a deformation height of three times the pipe wall thickness, and the pipe joint arrangement represented by thecurve 606 had a deformation height of four times the pipe wall thickness. Thecurve 608 is representative of a welded lap pipe joint arrangement with no deformation. Thecurve 610 is configured according to an existing system with a deformation height of 5.56 cm (2.19 inches) (approximately 16 times the wall thickness t) based on a buckling wavelength of 11.48 cm (4.52 inches), which is significantly larger than the deformations of the present disclosure. -
FIG. 9 illustrates the normalized bending moment of the pipe joint arrangements versus the normalized curvature of the pipe joint arrangements. As shown inFIG. 9 , the pipe joint arrangement with a buckle-inducing deformation of 0.83t represented bycurve 600 withstood nearly the same maximum bending moment as the pipe joint arrangement without a deformation represented bycurve 608, reaching a peak of approximately 0.63 M/Mp at a curvature of 0.5 k/kb before buckling (e.g., at the buckle-inducing deformation. The pipe joint arrangement with a deformation height of 0.83t displayed only limited curvature up to a bending moment significantly above 0.6 M/Mp, while the existing pipe joint arrangement represented bycurve 610 reached the same curvature of 0.5 k/kb at a bending moment below 0.1 M/Mp. Thus, the pipe joint arrangement ofcurve 600 withstood more than six times the bending moment of the pipe joint arrangement ofcurve 610 for an equivalent amount of curvature. Each of the pipe joint arrangements represented by curves 602-606 with deformation heights configured according to the embodiments described herein also withstood significantly greater bending than the pipe joint arrangement ofcurve 610 before buckling. This means that the pipe joint arrangements as described herein will continue to provide full or nearly full volume flow capacity at relatively high loads before buckling. -
FIG. 10 illustrates simulations of the same pipe joint arrangements asFIG. 9 in compression loading. InFIG. 10 , thecurve 700 represents the pipe joint arrangement with a deformation height of 0.83t, thecurve 702 represents the pipe joint arrangement with a deformation height of 2t, thecurve 704 represents the pipe joint arrangement with a deformation height of 3t, thecurve 706 represents the pipe joint arrangement with a deformation height of 4t, thecurve 708 represents the welded lap pipe joint arrangement without a deformation, and thecurve 710 represents the pipe joint arrangement configured according to the existing buckling wavelength system with the deformation height of 5.56 cm (2.19 inches) and the buckling wavelength of 11.48 cm (4.52 inches). As shown inFIG. 10 , the pipe joint arrangement represented by thecurve 700 withstood nearly 70% of the yield force Fy before buckling, only slightly below the pipejoint arrangement 708 without a deformation. The existing pipe joint arrangement represented by thecurve 710, being configured to buckle when subjected to loading corresponding to ground waves of a specified wavelength, buckles at a substantially lower axial force of only approximately 33% of the yield force Fy. In other words, the pipe joint arrangement configured according to the embodiments described herein with a buckle-inducing deformation with a height of 0.83t withstood more than two times the axial compressive load of the pipe joint arrangement represented bycurve 710, and induced buckling at the predetermined location of the deformation. Pipes having a deformation with a crest height of five times (500%) of the pipe wall thickness would be expected to perform similarly to the pipe ofcurves - Thus, the pipe joint arrangements described herein can provide surprisingly superior bending and axial strength advantages over known systems, while allowing the location of a buckle in the pipe to be preselected in the event of a geohazard incident. Accordingly, the pipe joint arrangements described herein can withstand significant deformation or buckling at the deformation feature without rupture, and without compromising the welds at the pipe joint or the seal between the pipes, allowing pipes such as municipal water pipes to continue to deliver water without loss of pressure containment.
- In certain embodiments, the height of the crest of the deformation can also be configured to provide for a selected amount of lengthening of the pipe if the pipe is placed in tension (e.g., due to ground shifting).
- The pipe embodiments described herein can be constructed from any of a variety of metallic materials, such as various steel alloys including, without limitation, ASTM A1011 SS GR36, ASTM A1018 SS GR40, ASTM A516, ASTM A572, ASTM A36, ASTM A283, and/or others listed in the American Water Works Association (AWWA) C200 Steel Water Pipe standard. Steel pipes having the diameter and thickness ranges described herein can advantageously be cold worked at ambient temperature to form buckle-inducing deformations having the dimensions and properties described herein, as well as bell end portions in the case of bell-and-spigot joints. Such forming processes can be carried out as described above at existing pipe mills, without the need for heating large sections of pipe. This can also provide improved strength because strength properties imparted to the steel pipes during rolling at the mill will be retained when the buckle-inducing deformation is formed at ambient temperature, and not lost during heating or annealing.
- The pipes, pipe joint arrangements, and deformation embodiments described herein can be used for piping water, oil or gas, or other pressurized liquids or fluids. Such pipes can also be used for non-pressurized applications, such as conduits for carrying electrical conductors, fiber optic cables, etc.
- Large-diameter continuous steel water pipelines with lap-welded pipe joint arrangements are often constructed in geohazard areas, where the pipeline may be subjected to severe transient (shaking) and permanent ground-induced actions. The experimental and numerical results presented herein concern 60.96-cm(24-inch)-diameter pipes, with thickness equal to 3.4 mm (0.135 inch) and 6.35 mm (0.25 inch), indicated an excellent structural performance of the welded lap pipe joint arrangements: under compressive action, the ultimate strength (bending or axial) of the pipe joint arrangements has been found to be more than 80% of the corresponding strength of the plain pipe, and - most importantly - the deformation capacity of the pipe joint arrangement has been remarkable: the pipe joint arrangement specimens have been bent to an angle that exceeded 40 degrees, without loss of pressure containment.
- Nevertheless, there exists still some concerns among engineers and owners on the efficiency of lap welded pipe joint arrangements in seismic and other geohazard areas, mainly because of the presence of the "bell" and the fact that - in most of the cases - buckling of the pipe joint arrangement occurs at the bell, an area that has already been work-hardened and might be prone to fracture. The weld(s) at the bell may also be prone to fracture. The "seismic lap welded pipe joint arrangement" embodiments disclosed herein are aimed at improving the mechanical response of welded lap pipe joint arrangements, introducing a small initial imperfection/deformation at the spigot side of the weld, referred to as, for example, a "spigot imperfection," "seismic imperfection," or buckle-inducing deformation, in order to cause the buckle to occur at the spigot and prevent the formation of the buckle at the bell.
- Numerical results on the structural performance of internally pressurized welded lap pipe joint arrangements, subjected to bending and axial compression on 60.96-cm (24-inch)-diameter pipes, with two wall thickness; 3.429 mm (0.135 inch) and 6.35 mm (0.250 inch), are presented herein. In some embodiments an imperfection/deformation location, shape, and size at the "spigot" side of a lap pipe joint arrangement are proposed, to trigger buckling at the spigot rather than the bell. In certain embodiments, this "seismic imperfection" or deformation can be: (a) large enough to ensure that buckling will occur at the "spigot" pipe, while (b) small enough so that the structural strength of the pipe joint arrangement is not significantly reduced, compared to a lap pipe joint arrangement without an imperfection/deformation.
- The present numerical results show that there can be an optimum size of this imperfection/deformation which can help to ensure that buckling occurs at the spigot and the structural performance of the lap pipe joint arrangement is not affected. Based on the present analysis, in certain embodiments, the optimum size of this imperfection/deformation can range between 70-100% of the pipe wall thickness, such as 80-100%. In practice, this imperfection/deformation can be imposed through a special wire around the expansion mandrel, and its size (amplitude or crest height) can be approximately equal to the pipe wall thickness.
- Large-diameter continuous-welded steel water pipelines are usually constructed with lap pipe joint arrangements instead of butt-welded pipe joint arrangements, due to their lower construction cost. A welded lap pipe joint arrangement can comprise a "bell" cold-formed at the end of each pipe segment, using an expanded mandrel so that the end of the adjacent pipe segment, often referred to as "spigot", can be inserted and welded to the bell through a single or double full-circumferential fillet weld, as shown in
FIG. 11A . - There exists a need for safeguarding the structural integrity of welded steel pipelines for water transmission, constructed in geohazard (seismic) areas. In those seismic areas, the pipeline may be subjected to severe transient (shaking) and permanent ground-induced actions from fault rupture, liquefaction-induced lateral spreading, soil subsidence, or slope instability. Any of these actions may deform the pipe well beyond the stress limits associated with normal operating conditions, possibly well into the inelastic range of the steel material.
- The aforementioned experimental works, and the relevant numerical calculations, indicated an excellent structural performance of the welded lap pipe joint arrangements. More specifically, under compressive action, the ultimate bending strength of the pipe joint arrangements has been found to be more than 80% of the corresponding strength of the plain pipe, and the deformation capacity of the pipe joint arrangement has been remarkable: the pipe joint arrangement specimens have been bent to an angle that exceeded 40 degrees, without loss of any pressure containment.
- Nevertheless, despite the above excellent results, there exists still some concerns on the efficiency of lap welded pipe joint arrangements in seismic and other geohazard areas. The main concern refers to the pipe joint arrangement geometry, and the presence of the "bell". The bell is made by cold expansion that introduces significant work-hardening and residual stresses, and - because of its geometry - it imposes a "geometric imperfection" on the pipe, resulting in the formation of a local buckle at that location, associated with the development of high local strains that may lead to pipe wall rupture. Weld failure may also be a concern in certain situations.
- It is possible to impose a small initial imperfection/deformation at the spigot side of the weld, in order to enforce the buckle to occur at the spigot, and prevent the formation of the buckle at the bell.
- On the other hand, the above "initial imperfection" or "seismic" imperfection/deformation, desirably:
- (a) It should be large enough to ensure that buckling would occur at the "spigot" location.
- (b) It should be small enough, so that the structural strength of the pipe joint arrangement is not significantly reduced.
- To satisfy both requirements, a desirable or optimum configuration of the seismic pipe joint arrangement can be defined.
- A large number of numerical simulations have been performed, which are summarized herein. In particular embodiments, an initial imperfection/deformation at the spigot is imposed as shown in
FIG. 11B , which is similar to the deformation illustrated inFIG. 1 . One purpose of this analysis was to examine if the existence of the imperfection/deformation is capable of enforcing a buckling pattern with a local buckle at the spigot (preventing any buckle at the bell), while not affecting the structural strength of the welded lap pipe joint arrangement. - The present study evaluates the effect of the imposed "imperfection" or deformation at spigot side, in the structural performance of welded lap pipe joint arrangements both in bending and axial loading, for two levels of internal pressure (zero pressure and 40% of yield pressure py ). Two different pipes are analyzed, the first pipe has 65.41 cm (25.75 inch) diameter, and a thickness equal to 3.4 mm (0.135 inch). The second pipe has the same diameter but with thickness equal to 6.35 mm (0.25 inch). The steel grade of the pipes is ASTM A1011 SS GR36 and ASTM A1018 SS GR40, respectively.
- The main target of the present analysis is the definition and evaluation of imperfection/deformation location, size, etc., as described in
section 2 above. Towards this purpose, the following issues were evaluated: the location of the imperfection/deformation, the shape of the imperfection/deformation, and the size (height) of the imperfection/deformation. - In certain embodiments, the location of the imperfection/deformation can be at the spigot, and its position can be chosen close to the pipe joint, according to the capabilities of the plant equipment. In certain expanders the pipe can be inserted 20.32 cm (8 inches), which is 15.24 cm (6 inches) from the outside weld. For the sake of completeness, one more case has also been considered for the position of the imperfection/deformation, namely 12.70 cm (5 inches) from the outer cross section of the spigot pipe (7.62 cm (3 inches) from the outside weld).
- The shape of the imperfection/deformation can be chosen according to the shape of buckling developed when a pipe is subjected to bending with presence of internal pressure. In certain embodiments, this can mean a "bulging" shape.
- The size of the imperfection/deformation can be a challenging consideration. To satisfy both conditions above, an in-depth investigation is required. To quantify this analysis, the following criterion was adopted: "the axial strains induced at the spigot pipe due to the imperfection/deformation forming should be lower than the axial residual strains at the bell due to the bell formation". This has been the main feature of the analysis described in the next sections.
FIG. 12A depicts the symmetric part of the shape of imperfection/deformation (for the thin pipe with 3.4 mm (0.135 inch) thickness) with respect to the distance from the imperfection "crown".FIG. 12A illustrates a comparison of the shape obtained with the numerical simulation with the shape measured in the plant. - A numerical (finite element) model has been developed in ABAQUS®/standard to simulate the joint behaviour, including this "seismic" imperfection/deformation. The model comprises four (4) main parts, a pipe with a bell configuration, a pipe with an imperfection/deformation at a specific distance from the end cross section (spigot), the outside weld and the inside weld, as shown in
FIGS. 13A and 13B . The model employs four-node, reduced-integration shell finite elements, referred to as S4R, for the pipes and 8-node solid "brick" elements for the fillet welds. The mesh is shown inFIGS. 14A and 14B . The total length of the model is 304.80 cm (120 inches). The gap size between the bell and the spigot is constant around the pipe and is equal to 1.27 mm (0.05 inch), which is within the AWWA C200 requirements. - Initially bell expansion was simulated. The bell configuration was achieved by expanding the pipe end, using an appropriate mandrel (rigid body) 50 that moves outwards at the radial direction, as shown in
FIGS. 15A and 15B . Subsequently, the imperfection/deformation of deformation at the spigot side was imposed. The imperfection/deformation at spigot was achieved by expanding the pipe at a specified location using an appropriate mandrel (rigid body) 60 that moved outwards in the radial direction as shown inFIG. 16 , as performed in the plant. - Following the bell formation, the imperfection/deformation of the spigot was simulated. For the pipe with 65.41-cm (25.75-inch)-diameter and a thickness equal to 3.4 mm (0.135 inch), two cases were under consideration for the position of the deformation at spigot side. In the first case, deformation was imposed at 12.70 cm (5 inches) from the end cross section (7.62 cm (3 inches) from the outside weld), and in second case the deformation was at 10.32 cm (8 inch) from the end cross section (15.24 cm (6 inches) from the outside weld). For the 6.35 mm (0.25 inch) thickness pipe, deformation was created at 12.70 cm (5 inches) from the end cross section (7.62 cm (3 inches) from the outside weld).
- After spigot formation, the spigot and the bell were connected with the weld parts using appropriate kinematic constraints, which ensured the continuity of the geometry. Kinematic constraints were employed as follows; a "tie" was used to connect the spigot and the welds, and a "rough contact" with "no separation" was employed to connect the bell with the welds.
- Two reference points, located at each end of the model, were employed, which were coupled, in all six (6) degrees of freedom, in order to apply the desirable boundary conditions. In the case of pure bending, the rotation was induced at both far ends of the model as shown in
FIG. 15 . In the second case, for the case of compression, the axial displacement was induced at the end cross section of the bell side, while the end cross section of the spigot side remained fixed, as shown inFIG. 18 . - To define the amplitude of the spigot imperfection/deformation the following criterion was adopted: "the axial strains induced at the spigot due to the "imperfection/deformation" forming should be lower than the axial residual strains at the bell pipe.
- After an extensive parametric study, for the thin pipe (3.4 mm (0.135 inch) thick) the optimum amplitude of spigot imperfection/deformation has been found equal to 83% of the pipe thickness. For the case of thick pipe (6.35 mm (0.25 inch) thick) the amplitude of imperfection/deformation at the spigot is equal to 72% of the pipe thickness.
- The results obtained from the numerical model refer to both axial load associated with axial deformation and to bending moment associated with pipe curvature. The "spigot imperfection" or deformation used in the analyses have the amplitude specified in the above section for the two pipe thicknesses.
FIGS. 15A-16 ,20A-20F ,22A-22D ,24A-24F ,26A-26D ,28A-28B ,30A-30B , and32A-32D illustrate the results of finite element models of pipes and pipe joints including buckle-inducing deformations as described herein. Approximate stress values (MPa) at different locations of the pipes are represented by various dashed lines. The approximate stress values associated with the various dashed line types are given in legends accompanying the figures. In general, in axial loading and bending, the stress in the pipe walls increases in a direction toward the crests of the buckle-inducing deformations, and/or towards the bells of thepipes 14. -
FIGS. 19 and20A-20F present the results from a pure bending analysis in the presence of internal pressure equal to 40% of the yield pressure and the corresponding buckling mode. Three cases are examined, assuming an "imperfection" or deformation at 7.62 cm (3 inches) from the outside weld, 15.24 cm (6 inches) from the outside weld and a lap pipe joint arrangement without an imperfection or deformation at the spigot, in a pipe with a thickness of 3.4 mm (0.135 inch).FIGS. 20A and 20B illustrate the pipe joint arrangement in bending with the deformation 7.62 cm (3 inches) from the outside weld.FIGS. 20C and 20D illustrate the pipe joint arrangement in bending with the deformation 15.24 cm (6 inches) from the outside weld, andFIGS. 20E and 20F illustrate a comparable pipe joint arrangement with no deformation. As can be seen inFIGS. 20E and 20F , without adeformation 22 formed in thefirst pipe 12, thesecond pipe 14 buckles at the bell. -
FIGS. 21 and22A-22D present the results from axial compression analysis in the presence of internal pressure equal to 40% of the yield pressure and the corresponding buckling modes. Two cases are examined, with imperfections/deformations at 7.62 cm (3 inches) and 15.24 cm (6 inches) from the outside weld, respectively.FIGS. 22A and 22B illustrate the pipe joint in axial compression with the deformation 7.62 cm (3 inches) from the outside weld, andFIGS. 22C and 22D illustrate the pipe joint with the deformation 15.24 cm (6 inches) from the outside weld. -
FIGS. 23 and24A-24F present results from a pure bending analysis without internal pressure and the corresponding buckling modes for a pipe having a thickness of 0.135 in. The position of the "spigot" imperfection/deformation is the same as in the case of bending in presence of internal pressure.FIGS. 24A and 24B illustrate the results with thedeformation 22 7.62 cm (three inches) from the outside weld.FIGS. 24C and 24D illustrate the results with thedeformation 22 15.24 cm (six inches) from the outside weld, andFIGS. 24E and 24F illustrate the results where thepipe 12 has no deformation. As shown inFIGS. 24E and 24F , without a deformation in thefirst pipe 12, thesecond pipe 14 buckles at the bell. -
FIGS. 25 and26A-26D show results from axial compression analysis without internal pressure and the corresponding buckling modes for a pipe with a thickness of 0.135 in. Two cases are consideed for the position of the imperfection/deformation at the spigot pipe. The position of the imperfection/deformation is at 7.62 cm (three inches) (FIGS. 26A and 26B ) and 15.24 cm (six inches) (FIGS. 26C and 26D ) from the outside weld. -
FIGS. 27 and 28A-28B present numerical simulation results for pure bending of a 6.35 mm (0.25 inch) thickness pipe with a deformation and without a deformation at an internal pressure of 40% of the yield pressure. InFIGS. 28A and 28B , thedeformation 22 is located 7.62 cm (three inches) from the outside weld. -
FIGS. 29 and 30A-30B present numerical simulation results for pure bending of a 6.35 mm (0.25 inch) thickness pipe with and without an initial deformation at the spigot, and without internal pressure. InFIGS. 30A and 30B , thedeformation 22 is 7.62 cm (three inches) from the outside weld. -
FIGS. 31 and32A-32D present numerical simulation results for axial compression loading of a 6.35 mm (0.25 inch) thickness pipe with and without an internal pressure, and a deformation 7.62 cm (three inches) from the outside weld. InFIGS. 32A and 32B , the internal pressure is 40% of the yield pressure, and inFIGS. 32C and 32D there is no internal pressure in the pipes. - The results above show that a size range of this imperfection/deformation exists which can ensure that buckling occurs at the spigot and the structural performance of the welded lap pipe joint arrangement is not affected. Based on the present analysis, in certain embodiments the size range of this imperfection/deformation can be between 80-100% of the pipe wall thickness. In practice, this imperfection/deformation can be imposed through a special wire around an expansion mandrel, and its size can be close to the pipe wall thickness.
- For purposes of this description, certain aspects, advantages, and novel features of the embodiments of this disclosure are described herein.
- As used in this disclosure and in the claims, the singular forms "a," "an," and "the" include the plural forms unless the context clearly dictates otherwise. Additionally, the term "includes" means "comprises." Further, the terms "coupled" and "associated" generally mean electrically, electromagnetically, and/or physically (e.g., mechanically or chemically) coupled or linked and does not exclude the presence of intermediate elements between the coupled or associated items absent specific contrary language.
- In some examples, values, procedures, or apparatus may be referred to as "lowest," "best," "minimum," or the like. It will be appreciated that such descriptions are intended to indicate that a selection among many alternatives can be made, and such selections need not be better, smaller, or otherwise preferable to other selections.
- In the description, certain terms may be used such as "up," "down," "upper," "lower," "horizontal," "vertical," "left," "right," and the like. These terms are used, where applicable, to provide some clarity of description when dealing with relative relationships. But, these terms are not intended to imply absolute relationships, positions, and/or orientations. For example, with respect to an object, an "upper" surface can become a "lower" surface simply by turning the object over. Nevertheless, it is still the same object.
- Although there are alternatives for various components, parameters, operating conditions, etc., set forth herein, that does not mean that those alternatives are necessarily equivalent and/or perform equally well. Nor does it mean that the alternatives are listed in a preferred order unless stated otherwise.
- In view of the many possible embodiments to which the principles of the disclosed technology may be applied, it should be recognized that the illustrated embodiments are only examples and should not be taken as limiting the scope of the disclosure. Rather, the scope of the disclosure is at least as broad as the following claims. We therefore claim all that comes within the scope of these claims.
Claims (15)
- A pipe joint arrangement (10), comprising:a first pipe (12) comprising a main body having a first diameter (D2), an end portion (16) and a first pipe wall thickness (t);a second pipe (14) comprising an end portion (18);the end portion (16) of the first pipe (12) being welded to the end portion (18) of the second pipe (14) to form a pipe joint and to seal the pipe joint between the first pipe (12) and the second pipe (14);the first pipe (12) comprising an outwardly-extending, buckle-inducing deformation (22) that is spaced apart from the pipe joint in an upstream direction;wherein a crest height (X) of the buckle-inducing deformation (22) is 50% to 500% of the first pipe wall thickness (t);wherein a contour of the buckle-inducing deformation (22) is symmetric about a longitudinal axis (26) of the first pipe (12), convex or sine-shaped, and curved from a crest (23) of the buckle-inducing deformation (22) to a regular exterior surface of the main body of the first pipe (12) having the first diameter (D2); andwherein the buckle-inducing deformation (22) is configured to ensure that buckling occur at the preselected location of the buckle-inducing deformation (22) of the first pipe (12) when the pipe joint arrangement (10) is subjected to a geohazard event.
- The pipe joint arrangement (10) according to claim 1, wherein the buckle-inducing deformation (22) comprises an annular bulge formed in an exterior surface of the first pipe (12) and an annular recess formed in an interior surface of the first pipe (12) at the location of the annular bulge.
- The pipe joint arrangement (10) according to claim 1 or claim 2, wherein:the first pipe (12) has the longitudinal axis (26); andthe buckle-inducing deformation (22) is axially spaced from the pipe joint by 5.08 cm to 91.44 cm along the first pipe (12).
- The pipe joint arrangement (10) according to any one of claims 1-3, wherein the crest height (X) of the buckle-inducing deformation (22) is from 50% to 300% of the first pipe wall thickness (t).
- The pipe joint arrangement (10) according to any one of claims 1-4, wherein:the end portion (16) of the first pipe (12) is configured as a pipe spigot;the second pipe (14) comprises a main body having the first diameter (D2), and the end portion (18) of the second pipe (14) is configured as a pipe bell comprising a second diameter (D1) greater than the first diameter (D2); andthe pipe spigot is inserted into the pipe bell and welded to the pipe bell.
- The pipe joint arrangement (10) according to claim 5, wherein the crest height (X) is from 70% to 100% of the first pipe wall thickness (t).
- The pipe joint arrangement (10) according to claim 5 or claim 6, wherein:the first pipe wall thickness (t) is 3.4 mm and the crest height (X) is 80% to 90% of the first pipe wall thickness (t); orthe first pipe wall thickness (t) is 6.35 mm and the crest height (X) is 70% to 80% of the first pipe wall thickness (t).
- The pipe joint arrangement (10) according to any one of claims 5-7, wherein the crest (23) of the buckle-inducing deformation (22) does not extend beyond a height of an exterior surface of the second pipe (14).
- The pipe joint arrangement (10) according to any one of claims 1-4, wherein the pipe joint is a butt-welded pipe joint.
- The pipe joint arrangement (10) according to claim 9, wherein:the butt-welded pipe joint further comprises a reinforcing member (418) disposed around the end portion (16) of the first pipe (12, 202, 402) and around the end portion (18) of the second pipe (14, 202, 406), the reinforcing member (418) being welded to the first pipe (12, 202, 402) and to the second pipe (14, 202, 406); andthe second pipe (14, 202, 406) comprises a buckle-inducing deformation (412) formed in the end portion (18) of the second pipe (14, 202, 406) on the opposite side of the butt-welded pipe joint from the buckle-inducing deformation (22, 206, 408) of the first pipe (12, 202, 402).
- The pipe joint arrangement (10) according to any one of claims 1-10, wherein the buckle-inducing deformation (22, 206, 408) of the first pipe (12, 202, 402) is one of a plurality of buckle-inducing deformations (22, 206, 408, 502, 504) formed in the first pipe (12, 202, 402) and spaced apart from each other along the longitudinal axis (26) of the first pipe (12, 202, 402).
- A method of forming the pipe joint arrangement (10) of any one of claims 1-11, comprising welding the first pipe (12, 202, 402) to the second pipe (14, 202, 406).
- The method according to claim 12, wherein the buckle-inducing deformation (22, 206, 408) is formed by:positioning the first pipe (12, 112, 202, 402) over a plurality of dies (102) of an expander apparatus (100), the first pipe (12, 112, 202, 402) being at ambient temperature, each of the plurality of dies (102) comprising a flange (106) and a curved rod member (110) coupled to a radially outward surface of the flange (106); andmoving the dies (102) radially outwardly from a central axis of the expander apparatus (100) such that the rod members (110) of the dies (102) are pressed into an interior surface of the first pipe (12, 112, 202, 402) to form the buckle-inducing deformation (22, 206, 408) in the first pipe (12, 112, 202, 402).
- The method according to claim 12, wherein the buckle-inducing deformation (22, 206, 408) is formed by:positioning the first pipe (12, 202, 312, 402) between a first die (302) and a second die (304) of a grooving machine (300), the first pipe (12, 202, 312, 402) being at ambient temperature, the first die (302) comprising a groove (310) and the second die (304) comprising a forming member (306);pressing the first pipe (12, 202, 312, 402) between the first die (302) and the second die (304); androtating the first pipe (12, 202, 312, 402) such that the forming member (306) forms the buckle-inducing deformation (22, 206, 408) in the first pipe (12, 202, 312, 402).
- A pipeline (200, 400), comprising the pipe joint arrangement (10) of claim 1.
Applications Claiming Priority (2)
| Application Number | Priority Date | Filing Date | Title |
|---|---|---|---|
| US201962884638P | 2019-08-08 | 2019-08-08 | |
| US16/865,228 US12215817B2 (en) | 2019-08-08 | 2020-05-01 | Seismic pipe joint |
Publications (3)
| Publication Number | Publication Date |
|---|---|
| EP3783251A1 EP3783251A1 (en) | 2021-02-24 |
| EP3783251B1 true EP3783251B1 (en) | 2025-05-07 |
| EP3783251C0 EP3783251C0 (en) | 2025-05-07 |
Family
ID=71994356
Family Applications (1)
| Application Number | Title | Priority Date | Filing Date |
|---|---|---|---|
| EP20189802.0A Active EP3783251B1 (en) | 2019-08-08 | 2020-08-06 | Seismic pipe joint |
Country Status (6)
| Country | Link |
|---|---|
| US (2) | US12215817B2 (en) |
| EP (1) | EP3783251B1 (en) |
| AU (1) | AU2020205343B2 (en) |
| CA (1) | CA3087383A1 (en) |
| ES (1) | ES3037280T3 (en) |
| MX (2) | MX2025002530A (en) |
Families Citing this family (2)
| Publication number | Priority date | Publication date | Assignee | Title |
|---|---|---|---|---|
| CN113294606B (en) * | 2021-06-27 | 2022-06-21 | 李学田 | A protective device with long service life for oil pipeline joints |
| TWI903594B (en) * | 2024-06-26 | 2025-11-01 | 大將作工業股份有限公司 | Manufacturing method of seismic-resistant steel pipes |
Citations (1)
| Publication number | Priority date | Publication date | Assignee | Title |
|---|---|---|---|---|
| KR20180086747A (en) * | 2017-01-23 | 2018-08-01 | 엘지전자 주식회사 | Air conditioner system |
Family Cites Families (28)
| Publication number | Priority date | Publication date | Assignee | Title |
|---|---|---|---|---|
| DE436872C (en) * | 1926-11-11 | Der Maschinenfabriken Escher A | Welded joint on pipe sections | |
| DE645586C (en) * | 1937-05-31 | Eugen Wolf Dr | Welding socket connection | |
| GB252692A (en) | 1925-05-27 | 1926-09-09 | Firm Mannesmannrohren Werke | Improvements in welded spigot and socket pipe joints |
| US1670023A (en) * | 1926-03-08 | 1928-05-15 | Logan R Crouch | Expansion joint |
| GB284865A (en) | 1927-02-14 | 1928-02-09 | Mannesmann Ag | Improvements in or relating to connecting means for tubes |
| US1872271A (en) * | 1928-07-16 | 1932-08-16 | Smith Corp A O | Pipe joint |
| GB330182A (en) * | 1929-02-23 | 1930-06-05 | Mannesmann Ag | Improvements in pipe joints |
| FR692900A (en) * | 1929-03-30 | 1930-11-12 | Ver Stahlwerke Ag | Socket or sleeve pipe joint with weld |
| US1837103A (en) * | 1929-04-17 | 1931-12-15 | Betz Wilhelm | Welded spigot-and-socket joint |
| GB337463A (en) * | 1929-05-27 | 1930-11-03 | Mannesmannroehren-Werke | |
| DE553388C (en) * | 1930-01-28 | 1932-06-25 | Mannesmann Ag | Relieved welding socket connection with hollow space formed from beads in the pipe end and in the socket |
| DE608015C (en) * | 1930-07-09 | 1935-01-14 | Eugen Wolf Dr | Welding socket connection for pipes |
| FR771542A (en) * | 1933-07-07 | 1934-10-10 | Pont A Mousson Fond | Improvement of tubes intended to be welded on site to other tubes |
| FR48205E (en) * | 1936-06-29 | 1937-11-23 | Pont A Mousson Fond | Improvement of tubes intended to be welded on site to other tubes |
| US3222441A (en) * | 1961-02-20 | 1965-12-07 | Fanner Mfg Co | Method for making a plastic bellows elbow with spigot and socket ends |
| US3342512A (en) * | 1962-02-05 | 1967-09-19 | Calumet & Hecla | Conduit bend |
| US3847186A (en) * | 1968-12-17 | 1974-11-12 | W Bauer | Corrugated conduit |
| US4257155A (en) * | 1976-07-26 | 1981-03-24 | Hunter John J | Method of making pipe coupling joint |
| KR930009932B1 (en) * | 1987-12-09 | 1993-10-13 | 후지 꾸라 덴센 가부시끼가이샤 | Heat pipe and method of manufacturing the same |
| US6409226B1 (en) * | 1999-05-05 | 2002-06-25 | Noetic Engineering Inc. | “Corrugated thick-walled pipe for use in wellbores” |
| FR2805187B1 (en) | 2000-02-21 | 2002-07-26 | Itp | DEVICE FOR REINFORCING CIRCUMFERENTIAL WELDINGS |
| NO20025536D0 (en) * | 2002-11-18 | 2002-11-18 | Norsk Hydro As | Flexible tubing, e.g. a tube bellows |
| DE102004001109B4 (en) * | 2004-01-05 | 2006-11-16 | Ffa Management Und Consulting Ag | Fluid line for vehicles |
| US10352484B2 (en) * | 2004-08-05 | 2019-07-16 | Faurecia Emissions Control Technologies Germany Gmbh | Exhaust system |
| EP2802665B1 (en) | 2011-11-15 | 2018-06-06 | Tiense Suikerraffinaderij N.V. | Process for the recovery of betaine from molasses |
| CA2868973C (en) | 2012-04-02 | 2016-11-01 | Jfe Steel Corporation | Uoe steel pipe and structure |
| CA2980435C (en) | 2015-05-15 | 2018-01-16 | Jfe Engineering Corporation | Buckling pattern steel pipe |
| US10267440B2 (en) | 2015-08-26 | 2019-04-23 | Hdr, Inc. | Apparatus and method for strengthening welded-lap joints for steel pipeline |
-
2020
- 2020-05-01 US US16/865,228 patent/US12215817B2/en active Active
- 2020-07-17 AU AU2020205343A patent/AU2020205343B2/en active Active
- 2020-07-20 CA CA3087383A patent/CA3087383A1/en active Pending
- 2020-07-23 MX MX2025002530A patent/MX2025002530A/en unknown
- 2020-07-23 MX MX2020007813A patent/MX2020007813A/en unknown
- 2020-08-06 EP EP20189802.0A patent/EP3783251B1/en active Active
- 2020-08-06 ES ES20189802T patent/ES3037280T3/en active Active
-
2024
- 2024-12-30 US US19/005,326 patent/US20250129879A1/en active Pending
Patent Citations (1)
| Publication number | Priority date | Publication date | Assignee | Title |
|---|---|---|---|---|
| KR20180086747A (en) * | 2017-01-23 | 2018-08-01 | 엘지전자 주식회사 | Air conditioner system |
Also Published As
| Publication number | Publication date |
|---|---|
| MX2020007813A (en) | 2021-02-09 |
| US20210041053A1 (en) | 2021-02-11 |
| CA3087383A1 (en) | 2021-02-08 |
| US20250129879A1 (en) | 2025-04-24 |
| ES3037280T3 (en) | 2025-09-30 |
| AU2020205343A1 (en) | 2021-02-25 |
| MX2025002530A (en) | 2025-04-02 |
| EP3783251C0 (en) | 2025-05-07 |
| AU2020205343B2 (en) | 2025-08-28 |
| US12215817B2 (en) | 2025-02-04 |
| EP3783251A1 (en) | 2021-02-24 |
Similar Documents
| Publication | Publication Date | Title |
|---|---|---|
| US20250129879A1 (en) | Seismic pipe joint | |
| AU722908B2 (en) | A method of joining lined pipes | |
| KR20230093345A (en) | Manufacturing method for metal tube | |
| US6715799B2 (en) | Corrugated pipe coupling having six degrees of freedom | |
| US10975990B2 (en) | Apparatus and method for strengthening welded-lap joints for steel pipeline | |
| CN104203443A (en) | UOE steel pipe and structure | |
| Kim et al. | Limit state assessment for bending deformation of multi-ply bellows systems | |
| CN215445512U (en) | Prefabricated heat preservation elbow of anti pipeline axial stress of outer pillar of integral ripple structure | |
| KR101821649B1 (en) | Stainless Steel Pipe with Corrugated Part and Connection Joint and Manufacturing Method Thereof | |
| US9689513B2 (en) | Tubular bodies and methods of forming same | |
| AU2006246465B2 (en) | Pipe forming apparatus and method | |
| CN112555550A (en) | Prefabricated heat preservation elbow of anti pipeline axial stress of outer pillar of integral ripple structure | |
| RU2198051C2 (en) | Method for combination fastening of tubes in tube walls | |
| CA3126382C (en) | Metal pipe and method for manufacturing metal pipe | |
| WO2018063090A1 (en) | Corrugated liner for mechanically lined pipe installable by the reel-laying method | |
| RU220719U1 (en) | Lens compensator | |
| RU2594036C1 (en) | Pipe with internal plastic shell | |
| RU2683099C1 (en) | Pipelines manufacturing method | |
| KR100664596B1 (en) | Metal rib pipe connector | |
| Deegan et al. | Materials, fabrication, installation, and applied mechanics considerations in the catastrophic failure of a flex hose bellows | |
| Sriskandarajah et al. | Integral buckle arrestors for deepwater rigid pipelines installed by reeling method | |
| RU2202429C2 (en) | Method for combination securing of tubes to tube plates | |
| EP2392418A1 (en) | A metal pipe for conducting a medium, a pipe arrangement and a method for manufacturing a metal pipe | |
| TR2022016884A2 (en) | PTFE-STEEL COMPOSITE ENVIRONMENTAL WELDLESS CIRCULAR LENS METAL COMPENSATOR | |
| Zandberg et al. | Evaluation of welding stresses in the root weld of circular joints in transmission pipelines |
Legal Events
| Date | Code | Title | Description |
|---|---|---|---|
| PUAI | Public reference made under article 153(3) epc to a published international application that has entered the european phase |
Free format text: ORIGINAL CODE: 0009012 |
|
| STAA | Information on the status of an ep patent application or granted ep patent |
Free format text: STATUS: THE APPLICATION HAS BEEN PUBLISHED |
|
| AK | Designated contracting states |
Kind code of ref document: A1 Designated state(s): AL AT BE BG CH CY CZ DE DK EE ES FI FR GB GR HR HU IE IS IT LI LT LU LV MC MK MT NL NO PL PT RO RS SE SI SK SM TR |
|
| AX | Request for extension of the european patent |
Extension state: BA ME |
|
| STAA | Information on the status of an ep patent application or granted ep patent |
Free format text: STATUS: REQUEST FOR EXAMINATION WAS MADE |
|
| 17P | Request for examination filed |
Effective date: 20210824 |
|
| RBV | Designated contracting states (corrected) |
Designated state(s): AL AT BE BG CH CY CZ DE DK EE ES FI FR GB GR HR HU IE IS IT LI LT LU LV MC MK MT NL NO PL PT RO RS SE SI SK SM TR |
|
| STAA | Information on the status of an ep patent application or granted ep patent |
Free format text: STATUS: EXAMINATION IS IN PROGRESS |
|
| 17Q | First examination report despatched |
Effective date: 20220914 |
|
| P01 | Opt-out of the competence of the unified patent court (upc) registered |
Effective date: 20230517 |
|
| GRAP | Despatch of communication of intention to grant a patent |
Free format text: ORIGINAL CODE: EPIDOSNIGR1 |
|
| STAA | Information on the status of an ep patent application or granted ep patent |
Free format text: STATUS: GRANT OF PATENT IS INTENDED |
|
| INTG | Intention to grant announced |
Effective date: 20241129 |
|
| GRAS | Grant fee paid |
Free format text: ORIGINAL CODE: EPIDOSNIGR3 |
|
| GRAA | (expected) grant |
Free format text: ORIGINAL CODE: 0009210 |
|
| STAA | Information on the status of an ep patent application or granted ep patent |
Free format text: STATUS: THE PATENT HAS BEEN GRANTED |
|
| AK | Designated contracting states |
Kind code of ref document: B1 Designated state(s): AL AT BE BG CH CY CZ DE DK EE ES FI FR GB GR HR HU IE IS IT LI LT LU LV MC MK MT NL NO PL PT RO RS SE SI SK SM TR |
|
| REG | Reference to a national code |
Ref country code: GB Ref legal event code: FG4D |
|
| REG | Reference to a national code |
Ref country code: CH Ref legal event code: EP |
|
| REG | Reference to a national code |
Ref country code: DE Ref legal event code: R096 Ref document number: 602020050731 Country of ref document: DE |
|
| REG | Reference to a national code |
Ref country code: IE Ref legal event code: FG4D |
|
| U01 | Request for unitary effect filed |
Effective date: 20250603 |
|
| U07 | Unitary effect registered |
Designated state(s): AT BE BG DE DK EE FI FR IT LT LU LV MT NL PT RO SE SI Effective date: 20250611 |
|
| P04 | Withdrawal of opt-out of the competence of the unified patent court (upc) registered |
Free format text: CASE NUMBER: APP_26969/2025 Effective date: 20250606 |
|
| RAP4 | Party data changed (patent owner data changed or rights of a patent transferred) |
Owner name: NWPX INFRASTRUCTURE, INC. |
|
| U1H | Name or address of the proprietor changed after the registration of the unitary effect |
Owner name: NWPX INFRASTRUCTURE, INC.; US |
|
| U20 | Renewal fee for the european patent with unitary effect paid |
Year of fee payment: 6 Effective date: 20250821 |
|
| REG | Reference to a national code |
Ref country code: ES Ref legal event code: FG2A Ref document number: 3037280 Country of ref document: ES Kind code of ref document: T3 Effective date: 20250930 |
|
| PGFP | Annual fee paid to national office [announced via postgrant information from national office to epo] |
Ref country code: ES Payment date: 20250909 Year of fee payment: 6 |
|
| PG25 | Lapsed in a contracting state [announced via postgrant information from national office to epo] |
Ref country code: NO Free format text: LAPSE BECAUSE OF FAILURE TO SUBMIT A TRANSLATION OF THE DESCRIPTION OR TO PAY THE FEE WITHIN THE PRESCRIBED TIME-LIMIT Effective date: 20250807 |
|
| PGFP | Annual fee paid to national office [announced via postgrant information from national office to epo] |
Ref country code: GR Payment date: 20250818 Year of fee payment: 6 |
|
| PG25 | Lapsed in a contracting state [announced via postgrant information from national office to epo] |
Ref country code: PL Free format text: LAPSE BECAUSE OF FAILURE TO SUBMIT A TRANSLATION OF THE DESCRIPTION OR TO PAY THE FEE WITHIN THE PRESCRIBED TIME-LIMIT Effective date: 20250507 |
|
| PGFP | Annual fee paid to national office [announced via postgrant information from national office to epo] |
Ref country code: TR Payment date: 20250806 Year of fee payment: 6 |
|
| PGFP | Annual fee paid to national office [announced via postgrant information from national office to epo] |
Ref country code: GB Payment date: 20250807 Year of fee payment: 6 |
|
| PG25 | Lapsed in a contracting state [announced via postgrant information from national office to epo] |
Ref country code: HR Free format text: LAPSE BECAUSE OF FAILURE TO SUBMIT A TRANSLATION OF THE DESCRIPTION OR TO PAY THE FEE WITHIN THE PRESCRIBED TIME-LIMIT Effective date: 20250507 |
|
| PG25 | Lapsed in a contracting state [announced via postgrant information from national office to epo] |
Ref country code: RS Free format text: LAPSE BECAUSE OF FAILURE TO SUBMIT A TRANSLATION OF THE DESCRIPTION OR TO PAY THE FEE WITHIN THE PRESCRIBED TIME-LIMIT Effective date: 20250807 |
|
| PG25 | Lapsed in a contracting state [announced via postgrant information from national office to epo] |
Ref country code: IS Free format text: LAPSE BECAUSE OF FAILURE TO SUBMIT A TRANSLATION OF THE DESCRIPTION OR TO PAY THE FEE WITHIN THE PRESCRIBED TIME-LIMIT Effective date: 20250907 |
|
| REG | Reference to a national code |
Ref country code: GR Ref legal event code: EP Ref document number: 20250401557 Country of ref document: GR Effective date: 20251009 |
|
| PG25 | Lapsed in a contracting state [announced via postgrant information from national office to epo] |
Ref country code: SM Free format text: LAPSE BECAUSE OF FAILURE TO SUBMIT A TRANSLATION OF THE DESCRIPTION OR TO PAY THE FEE WITHIN THE PRESCRIBED TIME-LIMIT Effective date: 20250507 |
|
| PG25 | Lapsed in a contracting state [announced via postgrant information from national office to epo] |
Ref country code: CZ Free format text: LAPSE BECAUSE OF FAILURE TO SUBMIT A TRANSLATION OF THE DESCRIPTION OR TO PAY THE FEE WITHIN THE PRESCRIBED TIME-LIMIT Effective date: 20250507 |
|
| PG25 | Lapsed in a contracting state [announced via postgrant information from national office to epo] |
Ref country code: SK Free format text: LAPSE BECAUSE OF FAILURE TO SUBMIT A TRANSLATION OF THE DESCRIPTION OR TO PAY THE FEE WITHIN THE PRESCRIBED TIME-LIMIT Effective date: 20250507 |
|
| PLBE | No opposition filed within time limit |
Free format text: ORIGINAL CODE: 0009261 |
|
| STAA | Information on the status of an ep patent application or granted ep patent |
Free format text: STATUS: NO OPPOSITION FILED WITHIN TIME LIMIT |
|
| REG | Reference to a national code |
Ref country code: CH Ref legal event code: L10 Free format text: ST27 STATUS EVENT CODE: U-0-0-L10-L00 (AS PROVIDED BY THE NATIONAL OFFICE) Effective date: 20260318 |
|
| REG | Reference to a national code |
Ref country code: CH Ref legal event code: H13 Free format text: ST27 STATUS EVENT CODE: U-0-0-H10-H13 (AS PROVIDED BY THE NATIONAL OFFICE) Effective date: 20260324 |
|
| PG25 | Lapsed in a contracting state [announced via postgrant information from national office to epo] |
Ref country code: MC Free format text: LAPSE BECAUSE OF FAILURE TO SUBMIT A TRANSLATION OF THE DESCRIPTION OR TO PAY THE FEE WITHIN THE PRESCRIBED TIME-LIMIT Effective date: 20250507 |
|
| 26N | No opposition filed |
Effective date: 20260210 |
|
| PG25 | Lapsed in a contracting state [announced via postgrant information from national office to epo] |
Ref country code: CH Free format text: LAPSE BECAUSE OF NON-PAYMENT OF DUE FEES Effective date: 20250831 |