EP3574752B1 - Einheit mit einem nistkasten für die renovierung eines fensters - Google Patents
Einheit mit einem nistkasten für die renovierung eines fensters Download PDFInfo
- Publication number
- EP3574752B1 EP3574752B1 EP19173447.4A EP19173447A EP3574752B1 EP 3574752 B1 EP3574752 B1 EP 3574752B1 EP 19173447 A EP19173447 A EP 19173447A EP 3574752 B1 EP3574752 B1 EP 3574752B1
- Authority
- EP
- European Patent Office
- Prior art keywords
- box
- building
- frame
- assembly according
- window
- Prior art date
- Legal status (The legal status is an assumption and is not a legal conclusion. Google has not performed a legal analysis and makes no representation as to the accuracy of the status listed.)
- Active
Links
Images

Classifications
-
- A—HUMAN NECESSITIES
- A01—AGRICULTURE; FORESTRY; ANIMAL HUSBANDRY; HUNTING; TRAPPING; FISHING
- A01K—ANIMAL HUSBANDRY; AVICULTURE; APICULTURE; PISCICULTURE; FISHING; REARING OR BREEDING ANIMALS, NOT OTHERWISE PROVIDED FOR; NEW BREEDS OF ANIMALS
- A01K31/00—Housing birds
- A01K31/14—Nest-boxes, e.g. for singing birds or the like
-
- E—FIXED CONSTRUCTIONS
- E06—DOORS, WINDOWS, SHUTTERS, OR ROLLER BLINDS IN GENERAL; LADDERS
- E06B—FIXED OR MOVABLE CLOSURES FOR OPENINGS IN BUILDINGS, VEHICLES, FENCES OR LIKE ENCLOSURES IN GENERAL, e.g. DOORS, WINDOWS, BLINDS, GATES
- E06B9/00—Screening or protective devices for wall or similar openings, with or without operating or securing mechanisms; Closures of similar construction
- E06B9/02—Shutters, movable grilles, or other safety closing devices, e.g. against burglary
- E06B9/08—Roll-type closures
- E06B9/11—Roller shutters
- E06B9/17—Parts or details of roller shutters, e.g. suspension devices, shutter boxes, wicket doors, ventilation openings
- E06B9/17007—Shutter boxes; Details or component parts thereof
Definitions
- the field of the invention is that of the design, manufacture and installation of joinery.
- the invention relates to an assembly for renovating a window, the assembly being complementary to the production of thermal insulation from the outside.
- thermal insulation and joinery are major work items.
- the thermal insulation of the building can be carried out from the outside.
- This insulation technique aims to install the insulation on the exterior face of the masonry (the walls) of the building. It has many advantages, including the ability to at least partially solve the problem of thermal bridges in the masonry and to increase the thermal inertia of the building.
- Such an insulation technique requires adapting the woodwork installed on the building, and in particular providing window frames with a design adapted to the presence of a layer of insulation on the exterior face of the walls of the building.
- window frames have in their depth a first part in contact with the masonry as well as a second part in contact with the insulation, the second part being intended to be positioned towards the outside of the building with respect to the first part .
- a pre-frame is a pre-assembled window frame. It allows, among other things, to carry out the installation of a window more quickly.
- roller shutter boxes in particular are used by birds for nesting.
- these intervention conditions consist mainly of measures to safeguard the nesting site of protected bird species.
- the object of the invention is in particular to solve this problem of the prior art.
- the aim of the invention is to provide a solution aimed at reconciling the installation and/or renovation of a window, the production of thermal insulation from the outside, and compliance with the prescriptions relating to the safeguarding of species. of protected birds.
- the invention also aims to provide such a solution which is quick and easy to implement.
- Another object of the invention is to propose such a solution which makes it possible to avoid or at the very least to limit the inconveniences relating to the nests of birds situated at the level of the windows of a building.
- the assembly according to the invention makes it possible to install or renovate a window while retaining the benefits of thermal insulation from the outside of the walls of the building, as well as making it possible to preserve a nesting place for birds.
- the assembly according to the invention offers a solution directly integrating a nesting place suitable for birds.
- This integration makes it possible to offer a harmonious visual of the carpentry on the facade of the building while avoiding potential unwanted nesting on elements of the carpentry that would not be suitable, such as a roller shutter box.
- the assembly according to the invention also forms a particularly interesting solution for people required to install the assembly. Indeed, the trunk, separated from the pre-frame, must simply be installed so as to overhang said pre-frame. This box, which is intended to overhang the pre-frame and to present a cavity to form the birdhouse, completes the whole while respecting the thermal insulation of the building.
- the competent authorities would be able to authorize the renovation site implementing the assembly according to the invention because it makes it possible to recreate nests in the same space as that previously used by birds to nest.
- the trunk cornice makes it possible to position the opening or openings in a particularly accessible configuration for birds.
- the position of these openings also makes it possible to limit, or even prevent, the entry of water into the boot during bad weather, as well as pests and predators (cat, magpie, jay, etc.).
- the fixing means are at least partially made from a thermally non-conductive material.
- the means for fixing the box to the building create a gap between the box and the building without creating a thermal bridge.
- the box is completely or almost completely integrated into the thickness of the insulation and does not protrude, or only slightly, from the facade of the building.
- the assembly comprises an outer covering of the trunk, the outer covering having a lower end extending as far as the pre-frame, covering the second layer of thermal insulation.
- the box is then integrated visually in the continuity of the external part of the pre-frame, and thus of the new window installed in the pre-frame.
- the pre-frame has a total width L1 substantially equal to a total width L2 of the exterior trim of the trunk.
- the trunk is all the more akin to a carpentry element of the window positioned below.
- the exterior cladding comprises at least one lower element extending below the cornice, the lower element or elements defining with the lower wall of the cornice at least one space for the passage of birds up to the opening or openings.
- Such a space of passage tends to reproduce the trajectory that the birds carry out to enter the nooks of carpentry and to leave there.
- the lower element forms a slope at least below the openings, the slope or slopes being oriented towards the outside of the building.
- the lower element thus makes it possible to expel particles or fluids flowing from the opening or openings towards the outside of the box and of the facade.
- the lower element has at its lower end a rim projecting with respect to the facade of the building, the projecting rim being intended to prevent any runoff onto the window from the lower element.
- the projecting rim then acts as a drop of water. Any liquid dripping onto the lower element is then directed to the overhanging ledge which directs the liquid away from the building facade so that it does not drip onto it.
- the assembly comprises at least two cavities distributed side by side in the trunk, the cavities being separated from each other by partitions having ventilation holes.
- the various cavities separated by the partitions can then be partially ventilated.
- the ventilation holes make it possible under certain conditions to reduce the temperature inside each cavity thanks to the creation of air currents.
- the ventilation holes are advantageously located in the upper part of the cavities to allow the creation of air currents in the upper part of the cavities (the hottest zone of these cavities).
- the opening of each cavity is offset on one side or the other of said cavity.
- the offset opening saves space in the cavity provided with said opening.
- the assembly according to the invention makes it possible to install and/or renovate a window.
- this set is complementary to a thermal insulation 2 from the outside of the facade of a building (for example a concrete facade of a building).
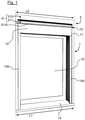
- the assembly according to the invention comprises a pre-frame 1 which is intended to carry a window 10.
- This pre-frame 1 corresponds to a pre-assembled window frame 10.
- the assembly also includes a roller shutter installed in a box 13, and slides 130 intended to guide the roller shutter.
- the two side uprights 11 form trim elements intended to be visible on the facade of the building.
- the casing 13 of the roller shutter is located directly below the upper part 12 of the pre-frame 1.
- this upper part 12 essentially takes the form of a plate.
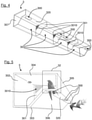
- the trunk 3 has at least one cavity 30 provided with an opening 300 communicating with the exterior of the building.
- the trunk 3 has four cavities 30 separated from each other by partitions 301. These cavities are distributed side by side in the trunk, in the direction of the width of the trunk 3.
- the partitions 301 have holes of ventilation 3010 allowing the cavities 30 to be ventilated.
- cavities 30 are intended to serve as a nesting box for birds, such as swifts, which have the habit of nesting in crevices and in particular in the corners of windows or even inside the boxes of roller shutters.
- the openings 300 of each of the cavities 30 are offset on one side or the other of the cavities 30.
- the openings 300 have an oval shape.
- This arrangement increases the useful volume that can be used by the birds to make their nests.
- trunk 3 has a cornice 32.
- a cornice commonly designates a continuous projecting element of a construction. In this case the cornice protrudes from the rest of the trunk.
- This cornice includes a lower wall 320 in which the openings 300 of the cavities 30 are provided. Also, still according to the present embodiment and with reference to the figures 4 and 5 , the openings 300 are offset on the bottom wall 320 so as to be positioned on one side or the other of the cavities 30.
- the cornice 32 is formed thanks to a recess made in the depth of the trunk 3 by the inclined wall 306 and the lower wall 320.
- the inclined wall 306 forms a slope from the height of the lower wall 320 to the bottom 303 of the trunk 3.
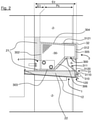
- the fastening means 4 of the trunk 3 to the building are designed to provide a distance between the trunk 3 and the building.
- These fixing means 4 are designed in a thermally non-conductive material.
- the assembly comprises a first layer 21 of thermal insulation between the trunk and the building.
- the assembly according to the invention also comprises a second layer 22 of thermal insulation between the trunk 3 and the pre-frame 1.
- trunk 3 is integrated into the building, overhanging the pre-frame 1 while respecting the thermal insulation objectives sought by the realization of the thermal insulation 2 from the outside of the facade of the building.
- This second layer 22 of thermal insulation is dimensioned so as to minimize the empty spaces between the trunk 3 and the pre-frame 1.
- the trunk 3 has a depth Pc
- the first layer 21 of insulation has a thickness E1
- the thermal insulation 2 from the outside of the facade of the building has a total thickness Eit, such that (Pc + E1 ) is substantially equal to Eit.
- the assembly also includes an exterior trim 31 of the trunk 3.
- this outer cladding 31 has a lower end 310 which extends as far as the pre-frame 1.
- the lower end 310 of the outer cladding 31 extends in particular overlapping the second layer 22 of thermal insulation.
- the outer covering 31 comprises an upper element 312 and a lower element 311.
- the horizontal part 3121 is designed to bear against the upper wall 304 of the trunk 3, and the vertical part is pressed against the front wall 305 of the trunk 3.
- the upper wall 304 of the box 3 and the horizontal part 3121 has a slight slope facing the outside of the building.
- the two alignment returns 3120 laterally frame the lower element 311.
- the lower element 311 extends below the cornice 32.
- This lower element 311 delimits with the lower wall 320 of the cornice a passage space 5 of the birds up to the openings 300.
- This lower element 311 also forms a slope at least below the openings 300, which is oriented towards the outside of the building.
- the lower element 311 also has at its lower end a projecting rim 3110 with respect to the facade of the building.
- This projecting rim 3110 forms a drop of water and is intended to prevent dripping onto the window 10 from the lower element 311.
- the lower element 311 is formed by means of a plate folded several times so as to present several faces inclined with respect to each other.
- a first panel 3111 is intended to be positioned against the inclined wall 306 of the trunk 3 when the lower element 311 of the exterior trim 31 is assembled on the trunk 3. This first panel 3111 is in particular coupled to the inclined wall 306.
- a second pan 3112 which extends from one end of the first pan 3111, as well as a third pan 3113, which extends from one end of the second pan 3112, form the slope which extends below the openings 300, and more generally below the cornice 320.
- the second pan 3112 is intended to present an inclination with respect to the horizontal which is greater than that of the third pan 3113.
- a fourth panel 3114 and a fifth panel 3115 are designed to form the projecting rim 3110 with respect to the facade of the building.
- the upper part 12 of the pre-frame 1 has a strip 120 facing the outside of the building and inclined downwards.
- This strip 120 is positioned complementary to the lower element 311 of the outer trim 31 of the trunk 3, and is in particular positioned to be located directly below the projecting rim 3110.
- the strip 120 is also designed to form a drop of water intended to avoid runoff on the window 1.
- the outer covering 31 of the trunk 3 is advantageously made from an aluminum sheet.
- the pre-frame 1 has a total width L1 which is substantially equal to a total width L2 presented by the outer trim 31 of the boot 3.
- the chest 3 visually integrates with the pre-frame 1.
- the fixing means 4 are designed to allow the separation of the box 3 from the facade by means of an intervention from inside the box 3. In this way, the thermal insulation 2 from the outside of the facade of the building is not degraded. Thus, the dismantling of the nest box does not require the intervention of repainting the facade.
- the screws 42 are accessible from inside the trunk 3.
- the box 3 can be arranged in such a way as to improve the comfort of the birds which would nest in the cavities 30.
- means can be installed for evacuating liquids from the cavities 30 to the exterior of the building.
Landscapes
- Life Sciences & Earth Sciences (AREA)
- Engineering & Computer Science (AREA)
- Structural Engineering (AREA)
- Birds (AREA)
- Environmental Sciences (AREA)
- Architecture (AREA)
- Civil Engineering (AREA)
- Zoology (AREA)
- Animal Husbandry (AREA)
- Biodiversity & Conservation Biology (AREA)
- Building Environments (AREA)
- Catching Or Destruction (AREA)
Claims (9)
- Einheit für die Installation und/oder die Renovierung eines Fensters, zusätzlich zu einer Wärmedämmung (2) von der Außenseite der Fassade eines Gebäudes, wobei die Einheit umfasst:- einen Vorrahmen (1), der dazu bestimmt ist, ein Fenster (10) zu tragen;- einen Kasten (3), der mindestens einen Hohlraum (30) aufweist, der mit mindestens einer Öffnung (300) versehen ist, die dazu bestimmt ist, mit der Außenseite des Gebäudes verbunden zu werden;- Befestigungsmittel (4) für den Kasten an dem Gebäude, derart gestaltet, um einen Abstand zwischen dem Kasten und dem Gebäude vorzusehen;- eine erste Schicht (21) einer Wärmedämmung zwischen dem Kasten und dem Gebäude;dadurch gekennzeichnet, dass der Kasten (3) den Vorrahmen (1) überragt, wobei die Einheit auch eine zweite Schicht (22) einer Wärmedämmung zwischen dem Kasten (3) und dem Vorrahmen (1) umfasst,
und dadurch, dass der Kasten (3) ein Gesims (32) aufweist, das eine untere Wand (320) beinhaltet, in der die Öffnung(en) (300) vorgesehen sind, wobei das Gesims (32) in Bezug auf den Rest des Kastens (3) hervorsteht, wobei der Hohlraum (30) einen Nistplatz für Vögel bildet. - Einheit nach dem vorstehenden Anspruch, dadurch gekennzeichnet, dass:- der Kasten (3) eine Tiefe Pc aufweist;- die erste Schicht (21) einer Wärmedämmung eine Dicke E1 aufweist;- die Wärmedämmung (2) von der Außenseite der Fassade des Gebäudes von einer Gesamtdicke Eit ist,
und dadurch, dass (Pc + E1) im Wesentlichen gleich Eit ist. - Einheit nach einem der vorstehenden Ansprüche, dadurch gekennzeichnet, dass sie eine Außenverkleidung (31) des Kastens (3) umfasst, wobei die Außenverkleidung ein unteres Ende (310) aufweist, das sich bis zum Vorrahmen (1) in Überdeckung mit der zweiten Schicht (22) einer Wärmedämmung erstreckt.
- Einheit nach dem vorstehenden Anspruch, dadurch gekennzeichnet, dass der Vorrahmen (1) eine Gesamtbreite L1 im Wesentlichen gleich einer Gesamtbreite L2 der Außenverkleidung (31) des Kastens (3) aufweist.
- Einheit nach einem der Ansprüche 3 und 4, dadurch gekennzeichnet, dass die Außenverkleidung (31) mindestens ein unteres Element (311), das sich unterhalb des Gesimses (32) erstreckt, umfasst, wobei das oder die unteren Elemente mit der unteren Wand (320) des Gesimses mindestens einen Durchgangsraum (5) für die Vögel bis zu der oder den Öffnungen (300) begrenzen.
- Einheit nach dem vorstehenden Anspruch, dadurch gekennzeichnet, dass das untere Element (311) ein Gefälle mindestens unterhalb der Öffnungen (300) bildet, wobei das oder die Gefälle zur Außenseite des Gebäudes hin ausgerichtet sind.
- Einheit nach dem vorstehenden Anspruch, dadurch gekennzeichnet, dass das untere Element (311) an seinem unteren Ende einen hervorstehenden Rand (3110) in Bezug auf die Fassade des Gebäudes aufweist, wobei der hervorstehende Rand dazu bestimmt ist, jedweden Abfluss auf das Fenster (10) von dem unteren Element zu vermeiden.
- Einheit nach einem der vorstehenden Ansprüche, dadurch gekennzeichnet, dass sie mindestens zwei Hohlräume (30) umfasst, die Seite an Seite in dem Kasten (3) verteilt sind, wobei die Hohlräume durch Trennwände (301) voneinander getrennt sind, die Lüftungslöcher (3010) aufweisen.
- Einheit nach einem der Ansprüche, dadurch gekennzeichnet, dass die Öffnung (300) eines jeden Hohlraums (30) auf einer Seite oder der anderen des Hohlraums versetzt ist.
Applications Claiming Priority (1)
| Application Number | Priority Date | Filing Date | Title |
|---|---|---|---|
| FR1854753A FR3081906B1 (fr) | 2018-06-01 | 2018-06-01 | Ensemble avec nichoir pour la renovation d'une fenetre |
Publications (2)
| Publication Number | Publication Date |
|---|---|
| EP3574752A1 EP3574752A1 (de) | 2019-12-04 |
| EP3574752B1 true EP3574752B1 (de) | 2022-02-09 |
Family
ID=63557601
Family Applications (1)
| Application Number | Title | Priority Date | Filing Date |
|---|---|---|---|
| EP19173447.4A Active EP3574752B1 (de) | 2018-06-01 | 2019-05-09 | Einheit mit einem nistkasten für die renovierung eines fensters |
Country Status (2)
| Country | Link |
|---|---|
| EP (1) | EP3574752B1 (de) |
| FR (1) | FR3081906B1 (de) |
Cited By (1)
| Publication number | Priority date | Publication date | Assignee | Title |
|---|---|---|---|---|
| DE102024115400A1 (de) * | 2024-06-03 | 2025-12-04 | SCHÜCO International KG | Renovierungsfassade und Verfahren zur Herstellung einer Renovierungsfassade |
Family Cites Families (3)
| Publication number | Priority date | Publication date | Assignee | Title |
|---|---|---|---|---|
| DE102009056170A1 (de) * | 2009-11-27 | 2011-07-07 | D & M Rolladentechnik GmbH, 56204 | Quasi-wärmebrückenfreie Einbauanordnung, Aufnahmevorrichtung, insbesondere für diese und Verfahren zur Auslegung einer quasi-wärmebrückenfreien Einbauanordnung |
| DE202012009958U1 (de) * | 2012-10-18 | 2012-12-10 | Steffen Meier | Vorrichtung für Pflanzgefäße, insbesondere Blumenkästen mit Nisthöhle, Vogeltränke und Futterstelle |
| GB2510106B (en) * | 2012-12-18 | 2020-09-23 | Benedict Mccutchan Duncan | A housing for building into a wall |
-
2018
- 2018-06-01 FR FR1854753A patent/FR3081906B1/fr active Active
-
2019
- 2019-05-09 EP EP19173447.4A patent/EP3574752B1/de active Active
Cited By (2)
| Publication number | Priority date | Publication date | Assignee | Title |
|---|---|---|---|---|
| DE102024115400A1 (de) * | 2024-06-03 | 2025-12-04 | SCHÜCO International KG | Renovierungsfassade und Verfahren zur Herstellung einer Renovierungsfassade |
| EP4660390A1 (de) | 2024-06-03 | 2025-12-10 | SCHÜCO International KG | Renovierungsfassade und verfahren zur herstellung einer renovierungsfassade |
Also Published As
| Publication number | Publication date |
|---|---|
| FR3081906A1 (fr) | 2019-12-06 |
| EP3574752A1 (de) | 2019-12-04 |
| FR3081906B1 (fr) | 2021-04-02 |
Similar Documents
| Publication | Publication Date | Title |
|---|---|---|
| EP3574752A1 (de) | Einheit mit einem nistkasten für die renovierung eines fensters | |
| EP1741872B1 (de) | Rolladensystem | |
| FR2966187A1 (fr) | Appui de fenetre a rupture de pont thermique | |
| EP4460611A1 (de) | Isolierrahmen zur aufnahme von tischlereien | |
| EP1022427B1 (de) | Tür- oder Fenster- und Rolladenbaueinheit oder dergleichen | |
| FR2479878A1 (fr) | Revetement compose de bardeaux encastres sur profils | |
| FR3103513A1 (fr) | Module d’obturation d’une ouverture dans un édifice | |
| EP3296499B1 (de) | Versteckte fensterrahmen und verfahren zur herstellung desselben | |
| CH648090A5 (en) | Prefabricated dressings | |
| EP0643192A1 (de) | Rolladenkasten | |
| EP2108777B1 (de) | Rollladenkasten | |
| FR3011571A1 (fr) | Baie de batiment comprenant une ouverture equipee d'une menuiserie | |
| EP0074916A2 (de) | Vorgefertigtes Element für die Isolation von Fassaden | |
| WO2018104643A1 (fr) | Tuile metallique et toiture realisee avec de telles tuiles | |
| FR2922580A1 (fr) | Cadre d'adaptation pour ossature bois avec montants | |
| EP0016704B1 (de) | Gebäude mit einer eingebauten modularen Struktur | |
| FR2922579A1 (fr) | Cadre d'adaptation pour ossature bois avec appui dorsal | |
| FR2578275A1 (fr) | Composant de facade, pour la construction de batiments | |
| EP4596823A1 (de) | Anordnung mit einem rahmen und einer obstruktionsvorrichtung für eine fassadenöffnung eines wärmeisolierten gebäudes | |
| FR2913712A1 (fr) | Encadrement pour une ouverture dans un batiment, notamment dans une construction a ossature bois | |
| FR2938859A1 (fr) | Element de bardage et toiture | |
| FR2922578A1 (fr) | Cadre d'adaptation pour ossature bois | |
| EP4040052A1 (de) | System mit heizmodulsatz | |
| WO2005017284A1 (fr) | Ensemble de parement d'un mur | |
| FR3137116A1 (fr) | Coffre de volet roulant et structure de menuiserie équipée d’un tel coffre |
Legal Events
| Date | Code | Title | Description |
|---|---|---|---|
| PUAI | Public reference made under article 153(3) epc to a published international application that has entered the european phase |
Free format text: ORIGINAL CODE: 0009012 |
|
| STAA | Information on the status of an ep patent application or granted ep patent |
Free format text: STATUS: THE APPLICATION HAS BEEN PUBLISHED |
|
| AK | Designated contracting states |
Kind code of ref document: A1 Designated state(s): AL AT BE BG CH CY CZ DE DK EE ES FI FR GB GR HR HU IE IS IT LI LT LU LV MC MK MT NL NO PL PT RO RS SE SI SK SM TR |
|
| AX | Request for extension of the european patent |
Extension state: BA ME |
|
| STAA | Information on the status of an ep patent application or granted ep patent |
Free format text: STATUS: REQUEST FOR EXAMINATION WAS MADE |
|
| 17P | Request for examination filed |
Effective date: 20200114 |
|
| RBV | Designated contracting states (corrected) |
Designated state(s): AL AT BE BG CH CY CZ DE DK EE ES FI FR GB GR HR HU IE IS IT LI LT LU LV MC MK MT NL NO PL PT RO RS SE SI SK SM TR |
|
| GRAP | Despatch of communication of intention to grant a patent |
Free format text: ORIGINAL CODE: EPIDOSNIGR1 |
|
| STAA | Information on the status of an ep patent application or granted ep patent |
Free format text: STATUS: GRANT OF PATENT IS INTENDED |
|
| INTG | Intention to grant announced |
Effective date: 20211110 |
|
| GRAS | Grant fee paid |
Free format text: ORIGINAL CODE: EPIDOSNIGR3 |
|
| GRAA | (expected) grant |
Free format text: ORIGINAL CODE: 0009210 |
|
| STAA | Information on the status of an ep patent application or granted ep patent |
Free format text: STATUS: THE PATENT HAS BEEN GRANTED |
|
| AK | Designated contracting states |
Kind code of ref document: B1 Designated state(s): AL AT BE BG CH CY CZ DE DK EE ES FI FR GB GR HR HU IE IS IT LI LT LU LV MC MK MT NL NO PL PT RO RS SE SI SK SM TR |
|
| REG | Reference to a national code |
Ref country code: GB Ref legal event code: FG4D Free format text: NOT ENGLISH |
|
| REG | Reference to a national code |
Ref country code: CH Ref legal event code: EP Ref country code: AT Ref legal event code: REF Ref document number: 1466941 Country of ref document: AT Kind code of ref document: T Effective date: 20220215 |
|
| REG | Reference to a national code |
Ref country code: IE Ref legal event code: FG4D Free format text: LANGUAGE OF EP DOCUMENT: FRENCH |
|
| REG | Reference to a national code |
Ref country code: DE Ref legal event code: R096 Ref document number: 602019011407 Country of ref document: DE |
|
| REG | Reference to a national code |
Ref country code: LT Ref legal event code: MG9D |
|
| REG | Reference to a national code |
Ref country code: NL Ref legal event code: MP Effective date: 20220209 |
|
| PG25 | Lapsed in a contracting state [announced via postgrant information from national office to epo] |
Ref country code: SE Free format text: LAPSE BECAUSE OF FAILURE TO SUBMIT A TRANSLATION OF THE DESCRIPTION OR TO PAY THE FEE WITHIN THE PRESCRIBED TIME-LIMIT Effective date: 20220209 Ref country code: RS Free format text: LAPSE BECAUSE OF FAILURE TO SUBMIT A TRANSLATION OF THE DESCRIPTION OR TO PAY THE FEE WITHIN THE PRESCRIBED TIME-LIMIT Effective date: 20220209 Ref country code: PT Free format text: LAPSE BECAUSE OF FAILURE TO SUBMIT A TRANSLATION OF THE DESCRIPTION OR TO PAY THE FEE WITHIN THE PRESCRIBED TIME-LIMIT Effective date: 20220609 Ref country code: NO Free format text: LAPSE BECAUSE OF FAILURE TO SUBMIT A TRANSLATION OF THE DESCRIPTION OR TO PAY THE FEE WITHIN THE PRESCRIBED TIME-LIMIT Effective date: 20220509 Ref country code: NL Free format text: LAPSE BECAUSE OF FAILURE TO SUBMIT A TRANSLATION OF THE DESCRIPTION OR TO PAY THE FEE WITHIN THE PRESCRIBED TIME-LIMIT Effective date: 20220209 Ref country code: LT Free format text: LAPSE BECAUSE OF FAILURE TO SUBMIT A TRANSLATION OF THE DESCRIPTION OR TO PAY THE FEE WITHIN THE PRESCRIBED TIME-LIMIT Effective date: 20220209 Ref country code: HR Free format text: LAPSE BECAUSE OF FAILURE TO SUBMIT A TRANSLATION OF THE DESCRIPTION OR TO PAY THE FEE WITHIN THE PRESCRIBED TIME-LIMIT Effective date: 20220209 Ref country code: ES Free format text: LAPSE BECAUSE OF FAILURE TO SUBMIT A TRANSLATION OF THE DESCRIPTION OR TO PAY THE FEE WITHIN THE PRESCRIBED TIME-LIMIT Effective date: 20220209 Ref country code: BG Free format text: LAPSE BECAUSE OF FAILURE TO SUBMIT A TRANSLATION OF THE DESCRIPTION OR TO PAY THE FEE WITHIN THE PRESCRIBED TIME-LIMIT Effective date: 20220509 |
|
| PG25 | Lapsed in a contracting state [announced via postgrant information from national office to epo] |
Ref country code: PL Free format text: LAPSE BECAUSE OF FAILURE TO SUBMIT A TRANSLATION OF THE DESCRIPTION OR TO PAY THE FEE WITHIN THE PRESCRIBED TIME-LIMIT Effective date: 20220209 Ref country code: LV Free format text: LAPSE BECAUSE OF FAILURE TO SUBMIT A TRANSLATION OF THE DESCRIPTION OR TO PAY THE FEE WITHIN THE PRESCRIBED TIME-LIMIT Effective date: 20220209 Ref country code: GR Free format text: LAPSE BECAUSE OF FAILURE TO SUBMIT A TRANSLATION OF THE DESCRIPTION OR TO PAY THE FEE WITHIN THE PRESCRIBED TIME-LIMIT Effective date: 20220510 Ref country code: FI Free format text: LAPSE BECAUSE OF FAILURE TO SUBMIT A TRANSLATION OF THE DESCRIPTION OR TO PAY THE FEE WITHIN THE PRESCRIBED TIME-LIMIT Effective date: 20220209 |
|
| PG25 | Lapsed in a contracting state [announced via postgrant information from national office to epo] |
Ref country code: IS Free format text: LAPSE BECAUSE OF FAILURE TO SUBMIT A TRANSLATION OF THE DESCRIPTION OR TO PAY THE FEE WITHIN THE PRESCRIBED TIME-LIMIT Effective date: 20220609 |
|
| PG25 | Lapsed in a contracting state [announced via postgrant information from national office to epo] |
Ref country code: SM Free format text: LAPSE BECAUSE OF FAILURE TO SUBMIT A TRANSLATION OF THE DESCRIPTION OR TO PAY THE FEE WITHIN THE PRESCRIBED TIME-LIMIT Effective date: 20220209 Ref country code: SK Free format text: LAPSE BECAUSE OF FAILURE TO SUBMIT A TRANSLATION OF THE DESCRIPTION OR TO PAY THE FEE WITHIN THE PRESCRIBED TIME-LIMIT Effective date: 20220209 Ref country code: RO Free format text: LAPSE BECAUSE OF FAILURE TO SUBMIT A TRANSLATION OF THE DESCRIPTION OR TO PAY THE FEE WITHIN THE PRESCRIBED TIME-LIMIT Effective date: 20220209 Ref country code: EE Free format text: LAPSE BECAUSE OF FAILURE TO SUBMIT A TRANSLATION OF THE DESCRIPTION OR TO PAY THE FEE WITHIN THE PRESCRIBED TIME-LIMIT Effective date: 20220209 Ref country code: DK Free format text: LAPSE BECAUSE OF FAILURE TO SUBMIT A TRANSLATION OF THE DESCRIPTION OR TO PAY THE FEE WITHIN THE PRESCRIBED TIME-LIMIT Effective date: 20220209 Ref country code: CZ Free format text: LAPSE BECAUSE OF FAILURE TO SUBMIT A TRANSLATION OF THE DESCRIPTION OR TO PAY THE FEE WITHIN THE PRESCRIBED TIME-LIMIT Effective date: 20220209 |
|
| REG | Reference to a national code |
Ref country code: DE Ref legal event code: R097 Ref document number: 602019011407 Country of ref document: DE |
|
| PG25 | Lapsed in a contracting state [announced via postgrant information from national office to epo] |
Ref country code: AL Free format text: LAPSE BECAUSE OF FAILURE TO SUBMIT A TRANSLATION OF THE DESCRIPTION OR TO PAY THE FEE WITHIN THE PRESCRIBED TIME-LIMIT Effective date: 20220209 |
|
| PLBE | No opposition filed within time limit |
Free format text: ORIGINAL CODE: 0009261 |
|
| STAA | Information on the status of an ep patent application or granted ep patent |
Free format text: STATUS: NO OPPOSITION FILED WITHIN TIME LIMIT |
|
| 26N | No opposition filed |
Effective date: 20221110 |
|
| REG | Reference to a national code |
Ref country code: BE Ref legal event code: MM Effective date: 20220531 |
|
| PG25 | Lapsed in a contracting state [announced via postgrant information from national office to epo] |
Ref country code: MC Free format text: LAPSE BECAUSE OF FAILURE TO SUBMIT A TRANSLATION OF THE DESCRIPTION OR TO PAY THE FEE WITHIN THE PRESCRIBED TIME-LIMIT Effective date: 20220209 Ref country code: LU Free format text: LAPSE BECAUSE OF NON-PAYMENT OF DUE FEES Effective date: 20220509 |
|
| PG25 | Lapsed in a contracting state [announced via postgrant information from national office to epo] |
Ref country code: SI Free format text: LAPSE BECAUSE OF FAILURE TO SUBMIT A TRANSLATION OF THE DESCRIPTION OR TO PAY THE FEE WITHIN THE PRESCRIBED TIME-LIMIT Effective date: 20220209 |
|
| PG25 | Lapsed in a contracting state [announced via postgrant information from national office to epo] |
Ref country code: IE Free format text: LAPSE BECAUSE OF NON-PAYMENT OF DUE FEES Effective date: 20220509 |
|
| PG25 | Lapsed in a contracting state [announced via postgrant information from national office to epo] |
Ref country code: BE Free format text: LAPSE BECAUSE OF NON-PAYMENT OF DUE FEES Effective date: 20220531 |
|
| PG25 | Lapsed in a contracting state [announced via postgrant information from national office to epo] |
Ref country code: IT Free format text: LAPSE BECAUSE OF FAILURE TO SUBMIT A TRANSLATION OF THE DESCRIPTION OR TO PAY THE FEE WITHIN THE PRESCRIBED TIME-LIMIT Effective date: 20220209 |
|
| GBPC | Gb: european patent ceased through non-payment of renewal fee |
Effective date: 20230509 |
|
| PG25 | Lapsed in a contracting state [announced via postgrant information from national office to epo] |
Ref country code: HU Free format text: LAPSE BECAUSE OF FAILURE TO SUBMIT A TRANSLATION OF THE DESCRIPTION OR TO PAY THE FEE WITHIN THE PRESCRIBED TIME-LIMIT; INVALID AB INITIO Effective date: 20190509 |
|
| PG25 | Lapsed in a contracting state [announced via postgrant information from national office to epo] |
Ref country code: MK Free format text: LAPSE BECAUSE OF FAILURE TO SUBMIT A TRANSLATION OF THE DESCRIPTION OR TO PAY THE FEE WITHIN THE PRESCRIBED TIME-LIMIT Effective date: 20220209 Ref country code: CY Free format text: LAPSE BECAUSE OF FAILURE TO SUBMIT A TRANSLATION OF THE DESCRIPTION OR TO PAY THE FEE WITHIN THE PRESCRIBED TIME-LIMIT Effective date: 20220209 Ref country code: GB Free format text: LAPSE BECAUSE OF NON-PAYMENT OF DUE FEES Effective date: 20230509 |
|
| PG25 | Lapsed in a contracting state [announced via postgrant information from national office to epo] |
Ref country code: MT Free format text: LAPSE BECAUSE OF FAILURE TO SUBMIT A TRANSLATION OF THE DESCRIPTION OR TO PAY THE FEE WITHIN THE PRESCRIBED TIME-LIMIT Effective date: 20220209 |
|
| PGFP | Annual fee paid to national office [announced via postgrant information from national office to epo] |
Ref country code: DE Payment date: 20250513 Year of fee payment: 7 |
|
| PGFP | Annual fee paid to national office [announced via postgrant information from national office to epo] |
Ref country code: FR Payment date: 20250509 Year of fee payment: 7 |
|
| PGFP | Annual fee paid to national office [announced via postgrant information from national office to epo] |
Ref country code: CH Payment date: 20250601 Year of fee payment: 7 |
|
| PGFP | Annual fee paid to national office [announced via postgrant information from national office to epo] |
Ref country code: AT Payment date: 20250513 Year of fee payment: 7 |
|
| PG25 | Lapsed in a contracting state [announced via postgrant information from national office to epo] |
Ref country code: TR Free format text: LAPSE BECAUSE OF FAILURE TO SUBMIT A TRANSLATION OF THE DESCRIPTION OR TO PAY THE FEE WITHIN THE PRESCRIBED TIME-LIMIT Effective date: 20220209 |