EP3269899B1 - Stelzenhaus - Google Patents
Stelzenhaus Download PDFInfo
- Publication number
- EP3269899B1 EP3269899B1 EP17180716.7A EP17180716A EP3269899B1 EP 3269899 B1 EP3269899 B1 EP 3269899B1 EP 17180716 A EP17180716 A EP 17180716A EP 3269899 B1 EP3269899 B1 EP 3269899B1
- Authority
- EP
- European Patent Office
- Prior art keywords
- stilt
- stilt house
- main body
- house
- elements
- Prior art date
- Legal status (The legal status is an assumption and is not a legal conclusion. Google has not performed a legal analysis and makes no representation as to the accuracy of the status listed.)
- Active
Links
Images






Classifications
-
- E—FIXED CONSTRUCTIONS
- E04—BUILDING
- E04H—BUILDINGS OR LIKE STRUCTURES FOR PARTICULAR PURPOSES; SWIMMING OR SPLASH BATHS OR POOLS; MASTS; FENCING; TENTS OR CANOPIES, IN GENERAL
- E04H1/00—Buildings or groups of buildings for dwelling or office purposes; General layout, e.g. modular co-ordination or staggered storeys
- E04H1/12—Small buildings or other erections for limited occupation, erected in the open air or arranged in buildings, e.g. kiosks, waiting shelters for bus stops or for filling stations, roofs for railway platforms, watchmen's huts or dressing cubicles
- E04H1/1205—Small buildings erected in the open air
-
- B—PERFORMING OPERATIONS; TRANSPORTING
- B60—VEHICLES IN GENERAL
- B60P—VEHICLES ADAPTED FOR LOAD TRANSPORTATION OR TO TRANSPORT, TO CARRY, OR TO COMPRISE SPECIAL LOADS OR OBJECTS
- B60P3/00—Vehicles adapted to transport, to carry or to comprise special loads or objects
- B60P3/32—Vehicles adapted to transport, to carry or to comprise special loads or objects comprising living accommodation for people, e.g. caravans, camping, or like vehicles
-
- E—FIXED CONSTRUCTIONS
- E04—BUILDING
- E04B—GENERAL BUILDING CONSTRUCTIONS; WALLS, e.g. PARTITIONS; ROOFS; FLOORS; CEILINGS; INSULATION OR OTHER PROTECTION OF BUILDINGS
- E04B1/00—Constructions in general; Structures which are not restricted either to walls, e.g. partitions, or floors or ceilings or roofs
- E04B2001/0053—Buildings characterised by their shape or layout grid
- E04B2001/0061—Buildings with substantially curved horizontal cross-section, e.g. circular
Definitions
- the present invention relates to a stilt house for accommodating persons.
- a cuboid training of a provisional conference room is an unfavorable form for a meeting with many people. Due to the rather elongated training, only meetings with relatively few people can be carried out.
- US 4 719 716 A describes a stilt house according to the preamble of claim 1. An object is therefore to form a sheltered interior, which can be built quickly and allows a meeting for the largest possible number of people.
- a stilt house with the features of claim 1 is provided, the stilt house is used to hold persons, the main body of the stilt house is circular or nearly circular, in particular UFO-like, formed and frame elements and wall elements.
- the stilt house is still a conference room, with the main body is arranged on legs / stilts, so that a vehicle, especially a truck, a trailer or a pickup, can drive under the body and can accommodate the stilt house and the stilt house has bottom flaps for entry.
- the main body of the invention is completely symmetrical and therefore composed of the same components.
- the number of different components is very low, resulting in an uncomplicated and thus very fast construction of the stilt house.
- the stilt house on its round design of the body on a futuristic appearance, which can be aroused attention.
- the stilt house can thus better fulfill its function as a meeting place.
- the stilt house can have 3, 4, 5, 6, 7, 8 or any number of frame elements.
- a stilt house wherein the base body is arranged on legs / stilts, so that a vehicle, in particular a truck, a trailer or a pickup, can drive under the base body and can accommodate the stilt house.
- the interior of the stilt house is mounted on 3, 4, 5, 6 or any number of legs / stilts, the legs can be arranged so that a truck or a trailer of a truck or a pickup can drive under the body and the stilt house can record. As a result, a transport of the stilt house in the built state is possible.
- a stilt house is provided, wherein the main body of the stilt house is formed symmetrically.
- a stilt house wherein the base body comprises windows and / or doors.
- a stilt house is provided, wherein the frame members are brought together at an upper and a lower ring.
- a stilt house is provided, wherein on the upper ring a cover, in particular made of glass / Plexiglas / plastic glass, is arranged.
- a stilt house is provided, wherein on the lower ring, the bottom flaps are provided for closing the opening of the lower ring.
- a stilt house is provided, wherein seat elements and / or table elements are arranged within the base body.
- a stilt house is provided, wherein the frame parts against the wall elements are highlighted or flat or set back.
- a stilt house wherein the legs are arranged on the base body, wherein the legs are formed adjacent to the main body tapering.
- a stilt house with a completely symmetrical interior can provide a meeting room / conference room for a maximum number of people in a limited room volume. Due to the fully symmetrical design of the stilt house, the number of different components of the stilt house can be minimized. This allows a very simple construction of the stilt house.
- Fig. 1 shows a perspective view of a garden house / playhouse / stilt house with frame parts / frame elements 4, wherein between the frame elements 4 wall elements 3, 5, 17, 18 and 19 can be inserted.
- the frame parts 4 are completed via an upper ring 1 and a lower ring 8.
- the stilt house is mounted on legs 6 with supports 7, wherein the stilt house, for example, can have three legs 6.
- a conductor 9 the interior of the stilt house can be achieved.
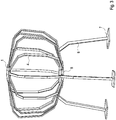
- Fig. 2 shows a first building step of the garden house / playhouse / stilt house with three frame elements 4 and the lower and upper ring 1, 8 at the end.
- Fig. 3 shows a further assembly step with 12 frame elements and an upper and lower ring 1, 8 as a final piece, wherein the rings 1, 8 may be formed as a 12-corner.
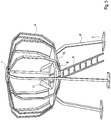
- Fig. 4 shows a still further building step with floor elements 10, wherein the stilt house may have a ladder 9, which allows access to the stilt house.
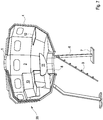
- Fig. 5 shows a building step with bottom flaps 11, wherein the bottom flaps 11 serve to seal the interior of the stilt house or complete.
- Fig. 6 shows a top view with wall elements 3 and seat elements 13.
- opening flaps 11 are shown, which allow access to the interior of the stilt house. Due to the central arrangement of the bottom flaps 11, the inner wall portions of the body can be completely equipped with seating 13.
- Fig. 7 shows a sectional view of the stilt house, with wall elements 3, seating 13 and a table 12.
- the frame members 4 may be formed as outstanding or raised or protruding relative to the wall elements 3.
- Fig. 8 shows an alternative embodiment of the stilt house with internal frame elements.
- the frame elements can be used to better insulation of the interior of the body of the stilt house.
- the stilt house also has a cover 14 of the upper ring 1.
- the cover 14 may be formed in particular of glass, which may result in the interior of the stilt house a pleasant ambience.
- Fig. 9 shows the roof or the cover 14 of the stilt house with fasteners 15 which are fixed to the frame members 4.
- Fig. 10 shows a leg 6 of the stilt house with a taper 16.
Landscapes
- Engineering & Computer Science (AREA)
- Architecture (AREA)
- Civil Engineering (AREA)
- Structural Engineering (AREA)
- Tents Or Canopies (AREA)
- Residential Or Office Buildings (AREA)
Description
- Die vorliegende Erfindung betrifft ein Stelzenhaus zur Aufnahme von Personen.
- Im Stand der Technik sind provisorische Container, beispielsweise zur Unterbringung von Personen oder für Meetings, bekannt. Es handelt sich dabei typischerweise um quaderförmige Gebilde.
- Eine quaderförmige Ausbildung eines provisorischen Konferenzraums stellt für ein Meeting mit vielen Personen eine unvorteilhafte Form dar. Durch die eher längliche Ausbildung können nur Meetings mit relativ wenigen Personen durchgeführt werden.
US 4 719 716 A beschreibt ein Stelzenhaus nach dem Oberbegriff des Anspruchs 1. Eine Aufgabe ist daher, einen geschützten Innenraum auszubilden, der schnell aufgebaut werden kann und ein Meeting für eine möglichst große Anzahl von Personen ermöglicht. - Als erste Ausführungsform wird ein Stelzenhaus mit den Merkmalen nach Anspruch 1 zur Verfügung gestellt, wobei das Stelzenhaus zur Aufnahme von Personen dient, der Grundkörper des Stelzenhauses kreisrund bzw. nahezu kreisrund, insbesondere Ufo-artig, ausgebildet ist und Rahmenelemente und Wandelemente umfasst. Das Stelzenhaus ist weiterhin ein Konferenzraum, wobei der Grundkörper auf Beinen/Stelzen angeordnet ist, sodass ein Fahrzeug, insbesondere ein Truck, ein Anhänger oder ein Pickup, unter den Grundkörper fahren kann und das Stelzenhaus aufnehmen kann und das Stelzenhaus weist Bodenklappen zum Einstieg auf.
- Vorteilhafterweise ist der Grundkörper der Erfindung vollständig symmetrisch und daher aus den stets gleichen Bauteilen zusammengesetzt. Damit ist die Anzahl der verschiedenen Bauteile sehr gering, wodurch sich ein unkomplizierter und damit sehr schneller Aufbau des Stelzenhauses ergibt. Erfindungsgemäß weist das Stelzenhaus durch seine runde Ausbildung des Grundkörpers ein futuristisches Aussehen auf, wodurch Aufmerksamkeit erregt werden kann. Das Stelzenhaus kann damit seine Funktion als Treffpunkt besser erfüllen. Das Stelzenhaus kann 3, 4, 5, 6, 7, 8 oder beliebig viele Rahmenelemente aufweisen.
- Beispielhafte Ausführungsformen werden in den abhängigen Ansprüchen beschrieben.
- Gemäß der Erfindung wird ein Stelzenhaus zur Verfügung gestellt, wobei der Grundkörper auf Beinen/Stelzen angeordnet ist, sodass ein Fahrzeug, insbesondere ein Truck, ein Anhänger oder ein Pickup, unter den Grundkörper fahren kann und das Stelzenhaus aufnehmen kann.
- Der Innenraum des Stelzenhauses ist auf 3, 4, 5, 6 oder beliebig vielen Beinen/Stelzen gelagert, wobei die Beine derart angeordnet sein können, dass ein Truck bzw. ein Anhänger eines LKW bzw. ein Pickup unter den Grundkörper fahren kann und das Stelzenhaus aufnehmen kann. Hierdurch ist ein Transport des Stelzenhauses im aufgebauten Zustand möglich.
- In einer weiteren erfindungsgemäßen Ausführungsform wird ein Stelzenhaus zur Verfügung gestellt, wobei der Grundkörper des Stelzenhauses symmetrisch ausgebildet ist.
- Durch die symmetrische Ausbildung kann der Grundkörper des Stelzenhauses im Wesentlichen aus Rahmenelementen und Wandelementen aufgebaut werden. Hierdurch ergibt sich eine unkomplizierte Aufbauweise.
- Gemäß einem weiteren Ausführungsbeispiel der vorliegenden Erfindung wird ein Stelzenhaus zur Verfügung gestellt, wobei der Grundkörper Fenster und/oder Türen umfasst.
- Gemäß einer beispielhaften Ausführungsform der Erfindung wird ein Stelzenhaus zur Verfügung gestellt, wobei die Rahmenelemente an einem oberen und einem unteren Ring zusammengeführt werden.
- In einer weiteren erfindungsgemäßen Ausführungsform wird ein Stelzenhaus zur Verfügung gestellt, wobei auf dem oberen Ring eine Abdeckung, insbesondere aus Glas/Plexiglas/Kunststoffglas, angeordnet ist.
- Durch die "Lichtkuppel" ergibt sich innerhalb des Stelzenhauses ein freundliches Ambiente.
- Gemäß einem weiteren Ausführungsbeispiel der vorliegenden Erfindung wird ein Stelzenhaus zur Verfügung gestellt, wobei am unteren Ring die Bodenklappen zum Abschließen der Öffnung des unteren Rings vorgesehen sind.
- Gemäß einer beispielhaften Ausführungsform der Erfindung wird ein Stelzenhaus zur Verfügung gestellt, wobei innerhalb des Grundkörpers Sitzelemente und/oder Tischelemente angeordnet sind.
- Gemäß einem weiteren Ausführungsbeispiel der vorliegenden Erfindung wird ein Stelzenhaus zur Verfügung gestellt, wobei die Rahmenteile gegenüber den Wandelementen hervorgehoben oder eben oder zurückversetzt ausgebildet sind.
- Gemäß einer beispielhaften Ausführungsform der Erfindung wird ein Stelzenhaus zur Verfügung gestellt, wobei die Beine an dem Grundkörper angeordnet sind, wobei die Beine benachbart zum Grundkörper verjüngend ausgebildet sind.
- Als eine Idee der Erfindung kann angesehen werden, ein Stelzenhaus mit einem vollständig symmetrischen Innenraum zur Verfügung zu stellen. Hierdurch kann ein Meetingraum/Konferenzraum für eine maximale Anzahl von Personen bei einem begrenzten Raumvolumen zur Verfügung gestellt werden. Durch die vollständig symmetrische Ausführung des Stelzenhauses kann die Anzahl der unterschiedlichen Bauteile des Stelzenhauses minimiert werden. Hierdurch wird ein sehr einfacher Aufbau des Stelzenhauses ermöglicht.
- Die einzelnen Merkmale können selbstverständlich auch untereinander kombiniert werden, wodurch sich zum Teil auch vorteilhafte Wirkungen einstellen können, die über die Summe der Einzelwirkungen hinausgehen.
- Weitere Einzelheiten und Vorteile der Erfindung werden anhand der in den Zeichnungen dargestellten Ausführungsbeispiele deutlich. Es zeigen
-
Fig. 1 eine perspektivische Darstellung eines Gartenhauses/Spielhauses/Stelzenhauses, -
Fig. 2 einen ersten Aufbauschritt des Gartenhauses/Spielhauses/Stelzenhauses, -
Fig. 3 einen weiteren Aufbauschritt mit 12 Rahmenelementen und einem oberen und unteren Ring 1, 8 als Abschlussstück, -
Fig. 4 einen noch weiteren Aufbauschritt mit Bodenelementen 10, -
Fig. 5 einen Aufbauschritt mit Bodenklappen 11, -
Fig. 6 eine Draufsicht mit Wandelementen 3 und Sitzelementen 13, -
Fig. 7 eine Schnittdarstellung des Stelzenhauses, -
Fig. 8 eine alternative Ausführung des Stelzenhauses mit innenliegenden Rahmenelementen, -
Fig. 9 ein Dach 14 des Stelzenhauses mit Befestigungselementen 15 und -
Fig. 10 ein Bein 6 des Stelzenhauses mit einer Verjüngung 16. -
Fig. 1 zeigt eine perspektivische Darstellung eines Gartenhauses/Spielhauses/Stelzenhauses mit Rahmenteilen/Rahmenelementen 4, wobei zwischen den Rahmenelementen 4 Wandelemente 3, 5, 17, 18 und 19 eingefügt werden können. Die Rahmenteile 4 werden über einen oberen Ring 1 und einen unteren Ring 8 abgeschlossen. Innerhalb des sich so ausgebildeten Raums können Dinge gelagert werden bzw. sich Menschen aufhalten. Das Stelzenhaus ist auf Beinen 6 mit Auflagen 7 gelagert, wobei das Stelzenhaus beispielsweise drei Beine 6 aufweisen kann. Mittels einer Leiter 9 kann der Innenraum des Stelzenhauses erreicht werden. -
Fig. 2 zeigt einen ersten Aufbauschritt des Gartenhauses/Spielhauses/Stelzenhauses mit drei Rahmenelementen 4 und dem unteren und dem oberen Ring 1, 8 zum Abschluss. -
Fig. 3 zeigt einen weiteren Aufbauschritt mit 12 Rahmenelementen und einem oberen und unteren Ring 1, 8 als Abschlussstück, wobei die Ringe 1, 8 als 12-Ecke ausgebildet sein können. -
Fig. 4 zeigt einen noch weiteren Aufbauschritt mit Bodenelementen 10, wobei das Stelzenhaus eine Leiter 9 aufweisen kann, die den Zugang zu dem Stelzenhaus ermöglicht. -
Fig. 5 zeigt einen Aufbauschritt mit Bodenklappen 11, wobei die Bodenklappen 11 dazu dienen, den Innenraum des Stelzenhauses abzudichten bzw. abzuschließen. -
Fig. 6 zeigt eine Draufsicht mit Wandelementen 3 und Sitzelementen 13. Außerdem sind Öffnungsklappen 11 dargestellt, die einen Zugang zu dem Innenraum des Stelzenhauses ermöglichen. Durch die zentrale Anordnung der Bodenklappen 11 können die inneren Wandbereiche des Grundkörpers komplett mit Sitzmöglichkeiten 13 ausgerüstet werden. Vorteilhafterweise ergibt sich dadurch eine maximale Anzahl an Sitzmöglichkeiten 13. -
Fig. 7 zeigt eine Schnittdarstellung des Stelzenhauses, mit Wandelementen 3, Sitzmöglichkeiten 13 und einem Tisch 12. Insbesondere können die Rahmenelemente 4 als hervorragend bzw. erhaben bzw. hervortretend gegenüber den Wandelementen 3 ausgebildet sein. -
Fig. 8 zeigt eine alternative Ausführung des Stelzenhauses mit innenliegenden Rahmenelementen. Hierdurch können die Rahmenelemente zu einer besseren Dämmung des Innenraums des Grundkörpers des Stelzenhauses genutzt werden. Das Stelzenhaus weist außerdem eine Abdeckung 14 des oberen Rings 1 auf. Die Abdeckung 14 kann insbesondere aus Glas ausgebildet sein, wodurch sich im Innenraum des Stelzenhauses ein angenehmes Ambiente ergeben kann. -
Fig. 9 zeigt das Dach bzw. die Abdeckung 14 des Stelzenhauses mit Befestigungselementen 15, die an den Rahmenelementen 4 befestigt sind. -
Fig. 10 zeigt ein Bein 6 des Stelzenhauses mit einer Verjüngung 16. - Es sei angemerkt, dass der Begriff "umfassen" weitere Elemente oder Verfahrensschritte nicht ausschließt, ebenso wie der Begriff "ein" und "eine" mehrere Elemente und Schritte nicht ausschließt.
- Die verwendeten Bezugszeichen dienen lediglich zur Erhöhung der Verständlichkeit und sollen keinesfalls als einschränkend betrachtet werden, wobei der Schutzbereich der Erfindung durch die Ansprüche wiedergegeben wird.
-
- 1
- Ring
- 2
- Fenster
- 3
- Wandelement
- 4
- Rahmenteil/Rahmenelement
- 5
- Wandelement
- 6
- Bein
- 7
- Auflage
- 8
- Ring
- 9
- Leiter
- 10
- Bodenelement
- 11
- Bodenklappe
- 12
- Tischelement
- 13
- Sitzelement
- 14
- Dachelement
- 15
- Befestigungselement
- 16
- Verjüngung
- 17
- Wandelement
- 18
- Wandelement
- 19
- Wandelement
- 20
- Grundkörper
Claims (9)
- Stelzenhaus zur Aufnahme von Personen, wobei der Grundkörper (20) des Stelzenhauses kreisrund bzw. nahezu kreisrund, insbesondere Ufo-artig, ausgebildet ist, wobei der Grundkörper (20) Rahmenelemente (4) und Wandelemente (3, 5, 17, 18, 19) umfasst, wobei das Stelzenhaus ein Konferenzraum ist und wobei der Grundkörper (20) auf Beinen/Stelzen (6) angeordnet ist, sodass ein Fahrzeug, insbesondere ein Truck, ein Anhänger oder ein Pickup, unter den Grundkörper (20) fahren kann und das Stelzenhaus aufnehmen kann, dadurch gekennzeichnet, dass das Stelzenhaus Bodenklappen (11) zum Einstieg aufweist.
- Stelzenhaus nach Anspruch 1, dadurch gekennzeichnet, dass der Grundkörper (20) des Stelzenhauses symmetrisch ausgebildet ist.
- Stelzenhaus nach einem der Ansprüche 1 oder 2, dadurch gekennzeichnet, dass der Grundkörper (20) Fenster (2) und/oder Türen umfasst.
- Stelzenhaus nach einem der vorhergehenden Ansprüche, dadurch gekennzeichnet, dass die Rahmenelemente (4) an einem oberen und einem unteren Ring (1,8) zusammengeführt werden.
- Stelzenhaus nach dem vorhergehenden Anspruch, dadurch gekennzeichnet, dass auf dem oberen Ring (1) eine Abdeckung (14), insbesondere aus Glas/Plexiglas/Kunststoffglas, angeordnet ist.
- Stelzenhaus nach einem der Ansprüche 4 oder 5, dadurch gekennzeichnet, dass am unteren Ring (8) die Bodenklappen (11) zum Abschließen der Öffnung des unteren Rings (8) vorgesehen sind.
- Stelzenhaus nach einem der vorhergehenden Ansprüche, dadurch gekennzeichnet, dass innerhalb des Grundkörpers (20) Sitzelemente (13) und/oder Tischelemente (12) angeordnet sind.
- Stelzenhaus nach einem der vorhergehenden Ansprüche, dadurch gekennzeichnet, dass die Rahmenteile (4) gegenüber den Wandelementen (3, 5, 17, 18, 19) hervorgehoben oder eben oder zurückversetzt ausgebildet sind.
- Stelzenhaus nach einem der vorhergehenden Ansprüche, dadurch gekennzeichnet, dass die Beine (6) an dem Grundkörper (20) angeordnet sind, wobei die Beine (6) benachbart zum Grundkörper (20) verjüngend ausgebildet sind.
Applications Claiming Priority (1)
| Application Number | Priority Date | Filing Date | Title |
|---|---|---|---|
| DE102016112684.5A DE102016112684A1 (de) | 2016-07-11 | 2016-07-11 | Stelzenhaus |
Publications (2)
| Publication Number | Publication Date |
|---|---|
| EP3269899A1 EP3269899A1 (de) | 2018-01-17 |
| EP3269899B1 true EP3269899B1 (de) | 2019-07-31 |
Family
ID=59350656
Family Applications (1)
| Application Number | Title | Priority Date | Filing Date |
|---|---|---|---|
| EP17180716.7A Active EP3269899B1 (de) | 2016-07-11 | 2017-07-11 | Stelzenhaus |
Country Status (2)
| Country | Link |
|---|---|
| EP (1) | EP3269899B1 (de) |
| DE (1) | DE102016112684A1 (de) |
Citations (1)
| Publication number | Priority date | Publication date | Assignee | Title |
|---|---|---|---|---|
| US20150027067A1 (en) * | 2013-07-24 | 2015-01-29 | Taxa, Inc. | Compact combined habitation module and utility rack with multiple deployment modes |
Family Cites Families (5)
| Publication number | Priority date | Publication date | Assignee | Title |
|---|---|---|---|---|
| CH479793A (de) * | 1968-12-05 | 1969-10-15 | Ulrich Dutler Franz | Rohrförmiges Haus |
| DE3442946A1 (de) * | 1984-11-24 | 1986-06-05 | Siegfried 7970 Leutkirch Marzari | Begehbares gehaeuse |
| US4719716A (en) * | 1986-12-29 | 1988-01-19 | Chrisley Jr Tom H | Round deer stand |
| US20130118540A1 (en) * | 2010-01-18 | 2013-05-16 | Clint A. Hayes | Elevated hunting blind |
| WO2014047637A2 (en) * | 2012-09-24 | 2014-03-27 | Emergency Universal Shelter Alliance, Llc Dba Eusa, Llc | Self-contained shelter |
-
2016
- 2016-07-11 DE DE102016112684.5A patent/DE102016112684A1/de not_active Withdrawn
-
2017
- 2017-07-11 EP EP17180716.7A patent/EP3269899B1/de active Active
Patent Citations (1)
| Publication number | Priority date | Publication date | Assignee | Title |
|---|---|---|---|---|
| US20150027067A1 (en) * | 2013-07-24 | 2015-01-29 | Taxa, Inc. | Compact combined habitation module and utility rack with multiple deployment modes |
Also Published As
| Publication number | Publication date |
|---|---|
| DE102016112684A1 (de) | 2018-01-11 |
| EP3269899A1 (de) | 2018-01-17 |
Similar Documents
| Publication | Publication Date | Title |
|---|---|---|
| EP2179923B1 (de) | Modulare Duschkabine für Flugzeuge | |
| EP2228296A1 (de) | Frachtraumboden für einen Frachtraum eines Flugzeugs sowie Verfahren zur Montage eines solchen | |
| EP3269899A1 (de) | Stelzenhaus | |
| DE102021124767B4 (de) | Sitz für ein Luftfahrzeug | |
| DE102017116286A1 (de) | Drehbarer Zeltdachspitz | |
| DE1945694U (de) | Kranturm bestehend aus elementen mit eckigem querschnitt verschiedener durchmessergroesse. | |
| DE202016101102U1 (de) | Nasszellenwagen mit barrierefreier Nasszelle | |
| EP0210455A2 (de) | Sitzbank für öffentliche Anlagen | |
| DE102015211813A1 (de) | Sanitärmodul mit Faltnische für ein Flugzeug und Flugzeugtürbereich | |
| DE102016111994A1 (de) | Modulares Schienensystem | |
| DE202011005331U1 (de) | Positionierungsvorrichtung für Fahrzeugtüren | |
| DE202014004565U1 (de) | Schulterkissen | |
| DE1505999A1 (de) | Personen- und Gueterbefoerderungsanlage | |
| DE102005015924B4 (de) | Mobile Raumeinheit | |
| DE1684860A1 (de) | Raumeinfassung aus vorgefertigten Bauteilen | |
| DE202016105654U1 (de) | Container und Bauwerk aus wenigstens zwei derartigen Containern | |
| DE20211382U1 (de) | Absperrvorrichtung | |
| DE102014016966A1 (de) | Vorrichtung zur Lagerung von Säuglingen | |
| DE102011050570A1 (de) | Kanzelhochsitz mit einer auf mehreren Stützen getragenen Kanzel | |
| DE10149046A1 (de) | Modulares Leistungszentrum zum Bereitstellen von sozialen und medizinischen Dienstleistungen | |
| EP2573299B1 (de) | Stecksystem eines mobilen Pavillons | |
| DE20211284U1 (de) | Transportabler Pavillon | |
| DE202016008122U1 (de) | Montagevorrichtung für eine Markise | |
| EP3299292A1 (de) | Unbemanntes fluggerät | |
| DE19820378C2 (de) | Pfosten mit Kabelkanal |
Legal Events
| Date | Code | Title | Description |
|---|---|---|---|
| PUAI | Public reference made under article 153(3) epc to a published international application that has entered the european phase |
Free format text: ORIGINAL CODE: 0009012 |
|
| STAA | Information on the status of an ep patent application or granted ep patent |
Free format text: STATUS: THE APPLICATION HAS BEEN PUBLISHED |
|
| AK | Designated contracting states |
Kind code of ref document: A1 Designated state(s): AL AT BE BG CH CY CZ DE DK EE ES FI FR GB GR HR HU IE IS IT LI LT LU LV MC MK MT NL NO PL PT RO RS SE SI SK SM TR |
|
| AX | Request for extension of the european patent |
Extension state: BA ME |
|
| STAA | Information on the status of an ep patent application or granted ep patent |
Free format text: STATUS: REQUEST FOR EXAMINATION WAS MADE |
|
| 17P | Request for examination filed |
Effective date: 20180405 |
|
| RBV | Designated contracting states (corrected) |
Designated state(s): AL AT BE BG CH CY CZ DE DK EE ES FI FR GB GR HR HU IE IS IT LI LT LU LV MC MK MT NL NO PL PT RO RS SE SI SK SM TR |
|
| STAA | Information on the status of an ep patent application or granted ep patent |
Free format text: STATUS: EXAMINATION IS IN PROGRESS |
|
| 17Q | First examination report despatched |
Effective date: 20181009 |
|
| GRAP | Despatch of communication of intention to grant a patent |
Free format text: ORIGINAL CODE: EPIDOSNIGR1 |
|
| STAA | Information on the status of an ep patent application or granted ep patent |
Free format text: STATUS: GRANT OF PATENT IS INTENDED |
|
| INTG | Intention to grant announced |
Effective date: 20190502 |
|
| GRAS | Grant fee paid |
Free format text: ORIGINAL CODE: EPIDOSNIGR3 |
|
| GRAA | (expected) grant |
Free format text: ORIGINAL CODE: 0009210 |
|
| STAA | Information on the status of an ep patent application or granted ep patent |
Free format text: STATUS: THE PATENT HAS BEEN GRANTED |
|
| AK | Designated contracting states |
Kind code of ref document: B1 Designated state(s): AL AT BE BG CH CY CZ DE DK EE ES FI FR GB GR HR HU IE IS IT LI LT LU LV MC MK MT NL NO PL PT RO RS SE SI SK SM TR |
|
| REG | Reference to a national code |
Ref country code: GB Ref legal event code: FG4D Free format text: NOT ENGLISH Ref country code: CH Ref legal event code: EP |
|
| REG | Reference to a national code |
Ref country code: DE Ref legal event code: R096 Ref document number: 502017001882 Country of ref document: DE |
|
| REG | Reference to a national code |
Ref country code: AT Ref legal event code: REF Ref document number: 1161050 Country of ref document: AT Kind code of ref document: T Effective date: 20190815 |
|
| REG | Reference to a national code |
Ref country code: IE Ref legal event code: FG4D Free format text: LANGUAGE OF EP DOCUMENT: GERMAN |
|
| REG | Reference to a national code |
Ref country code: NL Ref legal event code: FP |
|
| REG | Reference to a national code |
Ref country code: LT Ref legal event code: MG4D |
|
| PG25 | Lapsed in a contracting state [announced via postgrant information from national office to epo] |
Ref country code: FI Free format text: LAPSE BECAUSE OF FAILURE TO SUBMIT A TRANSLATION OF THE DESCRIPTION OR TO PAY THE FEE WITHIN THE PRESCRIBED TIME-LIMIT Effective date: 20190731 Ref country code: NO Free format text: LAPSE BECAUSE OF FAILURE TO SUBMIT A TRANSLATION OF THE DESCRIPTION OR TO PAY THE FEE WITHIN THE PRESCRIBED TIME-LIMIT Effective date: 20191031 Ref country code: SE Free format text: LAPSE BECAUSE OF FAILURE TO SUBMIT A TRANSLATION OF THE DESCRIPTION OR TO PAY THE FEE WITHIN THE PRESCRIBED TIME-LIMIT Effective date: 20190731 Ref country code: HR Free format text: LAPSE BECAUSE OF FAILURE TO SUBMIT A TRANSLATION OF THE DESCRIPTION OR TO PAY THE FEE WITHIN THE PRESCRIBED TIME-LIMIT Effective date: 20190731 Ref country code: LT Free format text: LAPSE BECAUSE OF FAILURE TO SUBMIT A TRANSLATION OF THE DESCRIPTION OR TO PAY THE FEE WITHIN THE PRESCRIBED TIME-LIMIT Effective date: 20190731 Ref country code: BG Free format text: LAPSE BECAUSE OF FAILURE TO SUBMIT A TRANSLATION OF THE DESCRIPTION OR TO PAY THE FEE WITHIN THE PRESCRIBED TIME-LIMIT Effective date: 20191031 Ref country code: PT Free format text: LAPSE BECAUSE OF FAILURE TO SUBMIT A TRANSLATION OF THE DESCRIPTION OR TO PAY THE FEE WITHIN THE PRESCRIBED TIME-LIMIT Effective date: 20191202 |
|
| PG25 | Lapsed in a contracting state [announced via postgrant information from national office to epo] |
Ref country code: AL Free format text: LAPSE BECAUSE OF FAILURE TO SUBMIT A TRANSLATION OF THE DESCRIPTION OR TO PAY THE FEE WITHIN THE PRESCRIBED TIME-LIMIT Effective date: 20190731 Ref country code: LV Free format text: LAPSE BECAUSE OF FAILURE TO SUBMIT A TRANSLATION OF THE DESCRIPTION OR TO PAY THE FEE WITHIN THE PRESCRIBED TIME-LIMIT Effective date: 20190731 Ref country code: RS Free format text: LAPSE BECAUSE OF FAILURE TO SUBMIT A TRANSLATION OF THE DESCRIPTION OR TO PAY THE FEE WITHIN THE PRESCRIBED TIME-LIMIT Effective date: 20190731 Ref country code: GR Free format text: LAPSE BECAUSE OF FAILURE TO SUBMIT A TRANSLATION OF THE DESCRIPTION OR TO PAY THE FEE WITHIN THE PRESCRIBED TIME-LIMIT Effective date: 20191101 |
|
| PG25 | Lapsed in a contracting state [announced via postgrant information from national office to epo] |
Ref country code: TR Free format text: LAPSE BECAUSE OF FAILURE TO SUBMIT A TRANSLATION OF THE DESCRIPTION OR TO PAY THE FEE WITHIN THE PRESCRIBED TIME-LIMIT Effective date: 20190731 |
|
| PG25 | Lapsed in a contracting state [announced via postgrant information from national office to epo] |
Ref country code: PL Free format text: LAPSE BECAUSE OF FAILURE TO SUBMIT A TRANSLATION OF THE DESCRIPTION OR TO PAY THE FEE WITHIN THE PRESCRIBED TIME-LIMIT Effective date: 20190731 Ref country code: DK Free format text: LAPSE BECAUSE OF FAILURE TO SUBMIT A TRANSLATION OF THE DESCRIPTION OR TO PAY THE FEE WITHIN THE PRESCRIBED TIME-LIMIT Effective date: 20190731 Ref country code: EE Free format text: LAPSE BECAUSE OF FAILURE TO SUBMIT A TRANSLATION OF THE DESCRIPTION OR TO PAY THE FEE WITHIN THE PRESCRIBED TIME-LIMIT Effective date: 20190731 Ref country code: IT Free format text: LAPSE BECAUSE OF FAILURE TO SUBMIT A TRANSLATION OF THE DESCRIPTION OR TO PAY THE FEE WITHIN THE PRESCRIBED TIME-LIMIT Effective date: 20190731 Ref country code: RO Free format text: LAPSE BECAUSE OF FAILURE TO SUBMIT A TRANSLATION OF THE DESCRIPTION OR TO PAY THE FEE WITHIN THE PRESCRIBED TIME-LIMIT Effective date: 20190731 |
|
| PG25 | Lapsed in a contracting state [announced via postgrant information from national office to epo] |
Ref country code: CZ Free format text: LAPSE BECAUSE OF FAILURE TO SUBMIT A TRANSLATION OF THE DESCRIPTION OR TO PAY THE FEE WITHIN THE PRESCRIBED TIME-LIMIT Effective date: 20190731 Ref country code: SM Free format text: LAPSE BECAUSE OF FAILURE TO SUBMIT A TRANSLATION OF THE DESCRIPTION OR TO PAY THE FEE WITHIN THE PRESCRIBED TIME-LIMIT Effective date: 20190731 Ref country code: IS Free format text: LAPSE BECAUSE OF FAILURE TO SUBMIT A TRANSLATION OF THE DESCRIPTION OR TO PAY THE FEE WITHIN THE PRESCRIBED TIME-LIMIT Effective date: 20200224 Ref country code: SK Free format text: LAPSE BECAUSE OF FAILURE TO SUBMIT A TRANSLATION OF THE DESCRIPTION OR TO PAY THE FEE WITHIN THE PRESCRIBED TIME-LIMIT Effective date: 20190731 |
|
| REG | Reference to a national code |
Ref country code: DE Ref legal event code: R097 Ref document number: 502017001882 Country of ref document: DE |
|
| PLBE | No opposition filed within time limit |
Free format text: ORIGINAL CODE: 0009261 |
|
| STAA | Information on the status of an ep patent application or granted ep patent |
Free format text: STATUS: NO OPPOSITION FILED WITHIN TIME LIMIT |
|
| PG2D | Information on lapse in contracting state deleted |
Ref country code: IS |
|
| PG25 | Lapsed in a contracting state [announced via postgrant information from national office to epo] |
Ref country code: IS Free format text: LAPSE BECAUSE OF FAILURE TO SUBMIT A TRANSLATION OF THE DESCRIPTION OR TO PAY THE FEE WITHIN THE PRESCRIBED TIME-LIMIT Effective date: 20191030 |
|
| 26N | No opposition filed |
Effective date: 20200603 |
|
| PG25 | Lapsed in a contracting state [announced via postgrant information from national office to epo] |
Ref country code: SI Free format text: LAPSE BECAUSE OF FAILURE TO SUBMIT A TRANSLATION OF THE DESCRIPTION OR TO PAY THE FEE WITHIN THE PRESCRIBED TIME-LIMIT Effective date: 20190731 |
|
| PG25 | Lapsed in a contracting state [announced via postgrant information from national office to epo] |
Ref country code: ES Free format text: LAPSE BECAUSE OF FAILURE TO SUBMIT A TRANSLATION OF THE DESCRIPTION OR TO PAY THE FEE WITHIN THE PRESCRIBED TIME-LIMIT Effective date: 20190731 |
|
| PGFP | Annual fee paid to national office [announced via postgrant information from national office to epo] |
Ref country code: FR Payment date: 20200727 Year of fee payment: 4 |
|
| PG25 | Lapsed in a contracting state [announced via postgrant information from national office to epo] |
Ref country code: MC Free format text: LAPSE BECAUSE OF FAILURE TO SUBMIT A TRANSLATION OF THE DESCRIPTION OR TO PAY THE FEE WITHIN THE PRESCRIBED TIME-LIMIT Effective date: 20190731 |
|
| REG | Reference to a national code |
Ref country code: BE Ref legal event code: MM Effective date: 20200731 |
|
| PG25 | Lapsed in a contracting state [announced via postgrant information from national office to epo] |
Ref country code: LU Free format text: LAPSE BECAUSE OF NON-PAYMENT OF DUE FEES Effective date: 20200711 |
|
| PG25 | Lapsed in a contracting state [announced via postgrant information from national office to epo] |
Ref country code: BE Free format text: LAPSE BECAUSE OF NON-PAYMENT OF DUE FEES Effective date: 20200731 |
|
| PG25 | Lapsed in a contracting state [announced via postgrant information from national office to epo] |
Ref country code: IE Free format text: LAPSE BECAUSE OF NON-PAYMENT OF DUE FEES Effective date: 20200711 |
|
| PGFP | Annual fee paid to national office [announced via postgrant information from national office to epo] |
Ref country code: NL Payment date: 20210721 Year of fee payment: 5 |
|
| PGFP | Annual fee paid to national office [announced via postgrant information from national office to epo] |
Ref country code: CH Payment date: 20210723 Year of fee payment: 5 |
|
| GBPC | Gb: european patent ceased through non-payment of renewal fee |
Effective date: 20210711 |
|
| PG25 | Lapsed in a contracting state [announced via postgrant information from national office to epo] |
Ref country code: GB Free format text: LAPSE BECAUSE OF NON-PAYMENT OF DUE FEES Effective date: 20210711 |
|
| PG25 | Lapsed in a contracting state [announced via postgrant information from national office to epo] |
Ref country code: MT Free format text: LAPSE BECAUSE OF FAILURE TO SUBMIT A TRANSLATION OF THE DESCRIPTION OR TO PAY THE FEE WITHIN THE PRESCRIBED TIME-LIMIT Effective date: 20190731 Ref country code: FR Free format text: LAPSE BECAUSE OF NON-PAYMENT OF DUE FEES Effective date: 20210731 Ref country code: CY Free format text: LAPSE BECAUSE OF FAILURE TO SUBMIT A TRANSLATION OF THE DESCRIPTION OR TO PAY THE FEE WITHIN THE PRESCRIBED TIME-LIMIT Effective date: 20190731 |
|
| PG25 | Lapsed in a contracting state [announced via postgrant information from national office to epo] |
Ref country code: MK Free format text: LAPSE BECAUSE OF FAILURE TO SUBMIT A TRANSLATION OF THE DESCRIPTION OR TO PAY THE FEE WITHIN THE PRESCRIBED TIME-LIMIT Effective date: 20190731 |
|
| REG | Reference to a national code |
Ref country code: CH Ref legal event code: PL |
|
| REG | Reference to a national code |
Ref country code: NL Ref legal event code: MM Effective date: 20220801 |
|
| PG25 | Lapsed in a contracting state [announced via postgrant information from national office to epo] |
Ref country code: LI Free format text: LAPSE BECAUSE OF NON-PAYMENT OF DUE FEES Effective date: 20220731 Ref country code: CH Free format text: LAPSE BECAUSE OF NON-PAYMENT OF DUE FEES Effective date: 20220731 |
|
| PG25 | Lapsed in a contracting state [announced via postgrant information from national office to epo] |
Ref country code: NL Free format text: LAPSE BECAUSE OF NON-PAYMENT OF DUE FEES Effective date: 20220801 |
|
| REG | Reference to a national code |
Ref country code: AT Ref legal event code: MM01 Ref document number: 1161050 Country of ref document: AT Kind code of ref document: T Effective date: 20220711 |
|
| PG25 | Lapsed in a contracting state [announced via postgrant information from national office to epo] |
Ref country code: AT Free format text: LAPSE BECAUSE OF NON-PAYMENT OF DUE FEES Effective date: 20220711 |
|
| REG | Reference to a national code |
Ref country code: DE Ref legal event code: R082 Ref document number: 502017001882 Country of ref document: DE Representative=s name: MEITINGER PATENTANWALTS GMBH, DE |
|
| PGFP | Annual fee paid to national office [announced via postgrant information from national office to epo] |
Ref country code: DE Payment date: 20250908 Year of fee payment: 9 |