EP2907931A2 - Verbesserungen an statischen Hausstrukturen - Google Patents
Verbesserungen an statischen Hausstrukturen Download PDFInfo
- Publication number
- EP2907931A2 EP2907931A2 EP15155237.9A EP15155237A EP2907931A2 EP 2907931 A2 EP2907931 A2 EP 2907931A2 EP 15155237 A EP15155237 A EP 15155237A EP 2907931 A2 EP2907931 A2 EP 2907931A2
- Authority
- EP
- European Patent Office
- Prior art keywords
- base
- roof
- panels
- structure according
- side walls
- Prior art date
- Legal status (The legal status is an assumption and is not a legal conclusion. Google has not performed a legal analysis and makes no representation as to the accuracy of the status listed.)
- Withdrawn
Links
- 230000003068 static effect Effects 0.000 title claims abstract description 31
- 238000000034 method Methods 0.000 claims abstract description 18
- 239000011810 insulating material Substances 0.000 claims abstract description 11
- 239000010410 layer Substances 0.000 claims description 33
- 239000002131 composite material Substances 0.000 claims description 17
- 238000004519 manufacturing process Methods 0.000 claims description 16
- 239000000853 adhesive Substances 0.000 claims description 11
- 230000001070 adhesive effect Effects 0.000 claims description 11
- XLYOFNOQVPJJNP-UHFFFAOYSA-N water Substances O XLYOFNOQVPJJNP-UHFFFAOYSA-N 0.000 claims description 10
- 239000000463 material Substances 0.000 claims description 9
- 238000003860 storage Methods 0.000 claims description 9
- 230000015572 biosynthetic process Effects 0.000 claims description 6
- 239000012774 insulation material Substances 0.000 claims description 5
- 230000003014 reinforcing effect Effects 0.000 claims description 4
- 239000002344 surface layer Substances 0.000 claims description 4
- 238000010438 heat treatment Methods 0.000 claims description 2
- 238000005304 joining Methods 0.000 claims description 2
- 239000002023 wood Substances 0.000 description 7
- 238000005253 cladding Methods 0.000 description 6
- 230000000694 effects Effects 0.000 description 6
- 238000005192 partition Methods 0.000 description 6
- 239000011120 plywood Substances 0.000 description 6
- 239000004411 aluminium Substances 0.000 description 5
- 229910052782 aluminium Inorganic materials 0.000 description 5
- XAGFODPZIPBFFR-UHFFFAOYSA-N aluminium Chemical compound [Al] XAGFODPZIPBFFR-UHFFFAOYSA-N 0.000 description 5
- 229910052751 metal Inorganic materials 0.000 description 5
- 239000002184 metal Substances 0.000 description 5
- 230000002787 reinforcement Effects 0.000 description 5
- 230000004308 accommodation Effects 0.000 description 4
- 230000008569 process Effects 0.000 description 4
- 238000009428 plumbing Methods 0.000 description 3
- 230000000712 assembly Effects 0.000 description 2
- 238000000429 assembly Methods 0.000 description 2
- 230000004888 barrier function Effects 0.000 description 2
- 239000011248 coating agent Substances 0.000 description 2
- 238000000576 coating method Methods 0.000 description 2
- 238000009833 condensation Methods 0.000 description 2
- 230000005494 condensation Effects 0.000 description 2
- 238000001125 extrusion Methods 0.000 description 2
- 239000006260 foam Substances 0.000 description 2
- 230000002093 peripheral effect Effects 0.000 description 2
- 229910000831 Steel Inorganic materials 0.000 description 1
- 230000004075 alteration Effects 0.000 description 1
- 230000008859 change Effects 0.000 description 1
- 238000010276 construction Methods 0.000 description 1
- 238000005520 cutting process Methods 0.000 description 1
- 230000005611 electricity Effects 0.000 description 1
- 239000004795 extruded polystyrene foam Substances 0.000 description 1
- 239000011152 fibreglass Substances 0.000 description 1
- 238000009413 insulation Methods 0.000 description 1
- 239000012528 membrane Substances 0.000 description 1
- 238000003801 milling Methods 0.000 description 1
- 239000003973 paint Substances 0.000 description 1
- 239000004033 plastic Substances 0.000 description 1
- 238000009419 refurbishment Methods 0.000 description 1
- 230000008439 repair process Effects 0.000 description 1
- 239000010959 steel Substances 0.000 description 1
- 238000005728 strengthening Methods 0.000 description 1
- 238000009423 ventilation Methods 0.000 description 1
- 230000000007 visual effect Effects 0.000 description 1
- 239000002699 waste material Substances 0.000 description 1
Images






Classifications
-
- E—FIXED CONSTRUCTIONS
- E04—BUILDING
- E04B—GENERAL BUILDING CONSTRUCTIONS; WALLS, e.g. PARTITIONS; ROOFS; FLOORS; CEILINGS; INSULATION OR OTHER PROTECTION OF BUILDINGS
- E04B1/00—Constructions in general; Structures which are not restricted either to walls, e.g. partitions, or floors or ceilings or roofs
- E04B1/343—Structures characterised by movable, separable, or collapsible parts, e.g. for transport
- E04B1/34336—Structures movable as a whole, e.g. mobile home structures
-
- B—PERFORMING OPERATIONS; TRANSPORTING
- B60—VEHICLES IN GENERAL
- B60P—VEHICLES ADAPTED FOR LOAD TRANSPORTATION OR TO TRANSPORT, TO CARRY, OR TO COMPRISE SPECIAL LOADS OR OBJECTS
- B60P3/00—Vehicles adapted to transport, to carry or to comprise special loads or objects
- B60P3/32—Vehicles adapted to transport, to carry or to comprise special loads or objects comprising living accommodation for people, e.g. caravans, camping, or like vehicles
Definitions
- the static home structure is of a form which, typically, is provided in an at least partially assembled form at a location of manufacture and transported to its final location as a whole, or alternatively, as a number of parts to be assembled on a prepared site. When in position on the site the floor or base of the structure, is located at a spaced distance from the ground on which the structure is supported. Static home structures of this type are well known and are most typically provided in groups at locations which are often referred to as holiday parks. The static home structures are typically provided to be used as permanent or semi-permanent accommodation and with a life span which is less than that of houses or apartment accommodation in building with foundations.
- a further problem with this conventional approach is that the manner in which the structure is formed means that each particular structure may be formed in a slightly different manner such as, for example, the size and positioning of the cable runs, utility runs and so on through the walls and floor of the structure may differ due to the particular persons that manufactures a particular part of the structure.
- the chassis which is used is inherently flexible and also takes up significant space on the underside of the floor of the structure such that the space between the floor and the ground is not available for other uses.
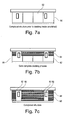
- the said insulating material and first and second layers and/or frame are adhered together to form a substantially unitary panel which is then used alone, or in combination with other of the said panels, to form the base, side walls, end walls and/or roof.
- the further layer is formed of glass reinforced plastic or, in alternative embodiments may be formed of steel or aluminium or another material which is suitable to provide a reinforcing and/or decorative effect.
- pet or animal kennels may be located on the underside of the base, and in one embodiment attached thereto so that the kennels are protected from the external environment, and the animal cannot escape externally as the kennel can only be entered from the interior of the static home, typically through a trapdoor formed in the base of the structure.
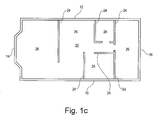
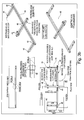
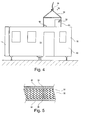
- FIG. 1a- c there is shown a static home structure 1 in accordance with one embodiment of the invention. It should be appreciated that these Figures show only one of a wide range of structure designs and layouts which can be achieved using the invention and therefore the examples shown do not limit the scope of the protection.
- the structure include a base 2 which is located at a spaced distance X from a support surface 4 by a wheel assembly 6 and support arms 8.
- a base 2 which is located at a spaced distance X from a support surface 4 by a wheel assembly 6 and support arms 8.
- side walls 10,12 and end walls 14,16 which define the walls of the structure.
- a roof 18 is provided which is attached to the top edges 20 of the end walls 14,16 and sidewalls 10,12 to form the structure and define an internal cavity 22, an example of which is shown in Figure 1c with the roof removed and which provides the living area for users of the structure.
- Internal walls 24 and living areas 26 can be defined and the layouts shown in Figure 1c are for the purposes of illustration only and the internal layout in accordance with the invention can be extremely flexible.
- a series of windows 28 and doors 30 can be provided at the appropriate locations as required within the side walls, end walls and roof to allow access and light to be provided.
- the present invention therefore provides a static home structure with increased strength and rigidity in comparison with conventional static homes whilst at the same time allowing greater flexibility in the design of the static home internal layout and greater efficiency in the manufacture of the same.
- Other advantages which are obtained is that in refurbishment of the static homes certain sections or modules can be removed and refurbished or replaced without requiring the whole structure to be worked on.
Landscapes
- Engineering & Computer Science (AREA)
- Architecture (AREA)
- Physics & Mathematics (AREA)
- Electromagnetism (AREA)
- Civil Engineering (AREA)
- Structural Engineering (AREA)
- Health & Medical Sciences (AREA)
- Public Health (AREA)
- Transportation (AREA)
- Mechanical Engineering (AREA)
- Panels For Use In Building Construction (AREA)
- Building Environments (AREA)
Applications Claiming Priority (1)
| Application Number | Priority Date | Filing Date | Title |
|---|---|---|---|
| GBGB1402595.1A GB201402595D0 (en) | 2014-02-14 | 2014-02-14 | Improvements to static home structures |
Publications (2)
| Publication Number | Publication Date |
|---|---|
| EP2907931A2 true EP2907931A2 (de) | 2015-08-19 |
| EP2907931A3 EP2907931A3 (de) | 2015-11-18 |
Family
ID=50440143
Family Applications (1)
| Application Number | Title | Priority Date | Filing Date |
|---|---|---|---|
| EP15155237.9A Withdrawn EP2907931A3 (de) | 2014-02-14 | 2015-02-16 | Verbesserungen an statischen Hausstrukturen |
Country Status (2)
| Country | Link |
|---|---|
| EP (1) | EP2907931A3 (de) |
| GB (2) | GB201402595D0 (de) |
Cited By (2)
| Publication number | Priority date | Publication date | Assignee | Title |
|---|---|---|---|---|
| CN110528697A (zh) * | 2019-08-19 | 2019-12-03 | 黑龙江建筑职业技术学院 | 移动方便的筑路组装休息房屋及组装使用方法 |
| CN111663642A (zh) * | 2020-06-18 | 2020-09-15 | 王子亮 | 一种具有隔音功能的装配式建筑 |
Families Citing this family (2)
| Publication number | Priority date | Publication date | Assignee | Title |
|---|---|---|---|---|
| US10517266B2 (en) * | 2015-09-10 | 2019-12-31 | Doskocil Manufacturing Company, Inc. | Decorative kennel |
| CA3114134A1 (en) * | 2018-10-17 | 2020-04-23 | Fred's Tiny Houses Pty Ltd | Construction of a tiny house on wheels |
Family Cites Families (12)
| Publication number | Priority date | Publication date | Assignee | Title |
|---|---|---|---|---|
| FR1571269A (de) * | 1967-07-18 | 1969-06-20 | ||
| DE2047190A1 (de) * | 1970-09-25 | 1972-03-30 | Beilharz, Willy, Dipl.-Ing., 7000 Stuttgart | Wagenaufbau für Straßenfahrzeuge, insbesondere Wohnwagen od.dgl |
| FR2128994A5 (de) * | 1971-03-10 | 1972-10-27 | Faure Bertrand Ets | |
| US3968989A (en) * | 1974-07-18 | 1976-07-13 | Ronald Schippers | Enclosure structure |
| DE2650651A1 (de) * | 1976-11-05 | 1978-05-11 | Michael Wilk | Mobilheim |
| DE2841189A1 (de) * | 1978-09-22 | 1980-04-03 | Hymer Kg | Wohnwagen und reisemobile mit gleichem aufbau |
| GB2054689A (en) * | 1979-03-08 | 1981-02-18 | Beverley Coach Craft Ltd | Improvements in or relating to transportable cabins |
| DE29703200U1 (de) * | 1997-02-22 | 1998-06-18 | Appel-Jacob, Jost, 58256 Ennepetal | Fahrbare Wohneinheit mit integrierter Pferdebox |
| DE10044576A1 (de) * | 2000-09-04 | 2002-03-14 | Hehn Wohnwagenwerk | Hehn Styling |
| US7828329B2 (en) * | 2006-06-01 | 2010-11-09 | Philip Biscan | Transport frame |
| KR100982973B1 (ko) * | 2008-04-23 | 2010-09-17 | (주)두성특장차 | 캠핑차량용 벽체 제조방법 |
| GB2520262B (en) * | 2013-11-12 | 2018-09-12 | Pemberton Leisure Homes Ltd | Acoustic and thermal insulation apparatus for walls of static caravans, residential park homes and leisure homes |
-
2014
- 2014-02-14 GB GBGB1402595.1A patent/GB201402595D0/en not_active Ceased
-
2015
- 2015-02-16 EP EP15155237.9A patent/EP2907931A3/de not_active Withdrawn
- 2015-02-16 GB GB1502550.5A patent/GB2524647A/en not_active Withdrawn
Non-Patent Citations (1)
| Title |
|---|
| None |
Cited By (2)
| Publication number | Priority date | Publication date | Assignee | Title |
|---|---|---|---|---|
| CN110528697A (zh) * | 2019-08-19 | 2019-12-03 | 黑龙江建筑职业技术学院 | 移动方便的筑路组装休息房屋及组装使用方法 |
| CN111663642A (zh) * | 2020-06-18 | 2020-09-15 | 王子亮 | 一种具有隔音功能的装配式建筑 |
Also Published As
| Publication number | Publication date |
|---|---|
| GB201502550D0 (en) | 2015-04-01 |
| GB201402595D0 (en) | 2014-04-02 |
| EP2907931A3 (de) | 2015-11-18 |
| GB2524647A (en) | 2015-09-30 |
Similar Documents
| Publication | Publication Date | Title |
|---|---|---|
| AU2023202731C1 (en) | Modular Building | |
| RU2628352C2 (ru) | Сборный модуль для здания | |
| CA2862085C (en) | Prefabricated panel for a building | |
| RU2634132C2 (ru) | Способ и система для строительства здания | |
| US9097030B1 (en) | Devices, methods, systems and kits for reversibly converting a non-dwelling portion of a structure into a dwelling portion of a structure | |
| KR101381408B1 (ko) | 조립주택 구조물과 이것을 이용한 조립주택 시공방법 | |
| US20140059947A1 (en) | Buildings Formed From Complementary Building Modules, And Methods For Building Same | |
| CN106103859A (zh) | 预制板建筑系统 | |
| JP3247307U (ja) | 可搬式の家屋 | |
| GB2524647A (en) | Improvements to static home structures | |
| WO2016156778A1 (en) | Modular building | |
| KR200471548Y1 (ko) | 캡슐캐빈 | |
| JP5750145B2 (ja) | Frpサンドイッチパネル工法建物 | |
| RU19795U1 (ru) | Мобильное здание | |
| EP3524743B1 (de) | Vorgefertigtes badezimmer | |
| KR20190025293A (ko) | 이동식 건축물 및 그 시공방법 | |
| KR101480091B1 (ko) | 구조체 기능을 갖는 모듈화된 가변형 기능벽체 세트, 이를 이용한 공간 형성 방법 및 그 구조물 | |
| RU20885U1 (ru) | Мобильный жилой дом | |
| EP3456893B1 (de) | Industrialisiertes modul für vorgefertigte wohnlösungen | |
| RU2800657C2 (ru) | Модульное здание | |
| PL239729B1 (pl) | Dom na kolach | |
| WO2021058584A1 (en) | A multistoried residential building | |
| JPS6133110B2 (de) | ||
| GB2447621A (en) | Modular building systems | |
| ES1062669U (es) | Estructura perfeccionada de tanatorio prefabricado. |
Legal Events
| Date | Code | Title | Description |
|---|---|---|---|
| PUAI | Public reference made under article 153(3) epc to a published international application that has entered the european phase |
Free format text: ORIGINAL CODE: 0009012 |
|
| AK | Designated contracting states |
Kind code of ref document: A2 Designated state(s): AL AT BE BG CH CY CZ DE DK EE ES FI FR GB GR HR HU IE IS IT LI LT LU LV MC MK MT NL NO PL PT RO RS SE SI SK SM TR |
|
| AX | Request for extension of the european patent |
Extension state: BA ME |
|
| PUAL | Search report despatched |
Free format text: ORIGINAL CODE: 0009013 |
|
| AK | Designated contracting states |
Kind code of ref document: A3 Designated state(s): AL AT BE BG CH CY CZ DE DK EE ES FI FR GB GR HR HU IE IS IT LI LT LU LV MC MK MT NL NO PL PT RO RS SE SI SK SM TR |
|
| AX | Request for extension of the european patent |
Extension state: BA ME |
|
| RIC1 | Information provided on ipc code assigned before grant |
Ipc: E04B 1/343 20060101AFI20151013BHEP Ipc: B60P 3/32 20060101ALI20151013BHEP |
|
| 17P | Request for examination filed |
Effective date: 20160510 |
|
| 17Q | First examination report despatched |
Effective date: 20170405 |
|
| STAA | Information on the status of an ep patent application or granted ep patent |
Free format text: STATUS: THE APPLICATION IS DEEMED TO BE WITHDRAWN |
|
| 18D | Application deemed to be withdrawn |
Effective date: 20170817 |