EP2796595A1 - Method for evaluating silica glass crucible, method for producing silicon single crystals - Google Patents
Method for evaluating silica glass crucible, method for producing silicon single crystals Download PDFInfo
- Publication number
- EP2796595A1 EP2796595A1 EP20120859405 EP12859405A EP2796595A1 EP 2796595 A1 EP2796595 A1 EP 2796595A1 EP 20120859405 EP20120859405 EP 20120859405 EP 12859405 A EP12859405 A EP 12859405A EP 2796595 A1 EP2796595 A1 EP 2796595A1
- Authority
- EP
- European Patent Office
- Prior art keywords
- crucible
- dimensional
- dimensional shape
- ranging section
- measuring points
- Prior art date
- Legal status (The legal status is an assumption and is not a legal conclusion. Google has not performed a legal analysis and makes no representation as to the accuracy of the status listed.)
- Granted
Links
Images


Classifications
-
- C—CHEMISTRY; METALLURGY
- C30—CRYSTAL GROWTH
- C30B—SINGLE-CRYSTAL GROWTH; UNIDIRECTIONAL SOLIDIFICATION OF EUTECTIC MATERIAL OR UNIDIRECTIONAL DEMIXING OF EUTECTOID MATERIAL; REFINING BY ZONE-MELTING OF MATERIAL; PRODUCTION OF A HOMOGENEOUS POLYCRYSTALLINE MATERIAL WITH DEFINED STRUCTURE; SINGLE CRYSTALS OR HOMOGENEOUS POLYCRYSTALLINE MATERIAL WITH DEFINED STRUCTURE; AFTER-TREATMENT OF SINGLE CRYSTALS OR A HOMOGENEOUS POLYCRYSTALLINE MATERIAL WITH DEFINED STRUCTURE; APPARATUS THEREFOR
- C30B15/00—Single-crystal growth by pulling from a melt, e.g. Czochralski method
- C30B15/20—Controlling or regulating
- C30B15/22—Stabilisation or shape controlling of the molten zone near the pulled crystal; Controlling the section of the crystal
- C30B15/26—Stabilisation or shape controlling of the molten zone near the pulled crystal; Controlling the section of the crystal using television detectors; using photo or X-ray detectors
-
- C—CHEMISTRY; METALLURGY
- C30—CRYSTAL GROWTH
- C30B—SINGLE-CRYSTAL GROWTH; UNIDIRECTIONAL SOLIDIFICATION OF EUTECTIC MATERIAL OR UNIDIRECTIONAL DEMIXING OF EUTECTOID MATERIAL; REFINING BY ZONE-MELTING OF MATERIAL; PRODUCTION OF A HOMOGENEOUS POLYCRYSTALLINE MATERIAL WITH DEFINED STRUCTURE; SINGLE CRYSTALS OR HOMOGENEOUS POLYCRYSTALLINE MATERIAL WITH DEFINED STRUCTURE; AFTER-TREATMENT OF SINGLE CRYSTALS OR A HOMOGENEOUS POLYCRYSTALLINE MATERIAL WITH DEFINED STRUCTURE; APPARATUS THEREFOR
- C30B29/00—Single crystals or homogeneous polycrystalline material with defined structure characterised by the material or by their shape
- C30B29/02—Elements
- C30B29/06—Silicon
-
- C—CHEMISTRY; METALLURGY
- C03—GLASS; MINERAL OR SLAG WOOL
- C03B—MANUFACTURE, SHAPING, OR SUPPLEMENTARY PROCESSES
- C03B20/00—Processes specially adapted for the production of quartz or fused silica articles, not otherwise provided for
-
- C—CHEMISTRY; METALLURGY
- C30—CRYSTAL GROWTH
- C30B—SINGLE-CRYSTAL GROWTH; UNIDIRECTIONAL SOLIDIFICATION OF EUTECTIC MATERIAL OR UNIDIRECTIONAL DEMIXING OF EUTECTOID MATERIAL; REFINING BY ZONE-MELTING OF MATERIAL; PRODUCTION OF A HOMOGENEOUS POLYCRYSTALLINE MATERIAL WITH DEFINED STRUCTURE; SINGLE CRYSTALS OR HOMOGENEOUS POLYCRYSTALLINE MATERIAL WITH DEFINED STRUCTURE; AFTER-TREATMENT OF SINGLE CRYSTALS OR A HOMOGENEOUS POLYCRYSTALLINE MATERIAL WITH DEFINED STRUCTURE; APPARATUS THEREFOR
- C30B15/00—Single-crystal growth by pulling from a melt, e.g. Czochralski method
- C30B15/10—Crucibles or containers for supporting the melt
-
- G—PHYSICS
- G01—MEASURING; TESTING
- G01B—MEASURING LENGTH, THICKNESS OR SIMILAR LINEAR DIMENSIONS; MEASURING ANGLES; MEASURING AREAS; MEASURING IRREGULARITIES OF SURFACES OR CONTOURS
- G01B11/00—Measuring arrangements characterised by the use of optical techniques
- G01B11/002—Measuring arrangements characterised by the use of optical techniques for measuring two or more coordinates
- G01B11/005—Measuring arrangements characterised by the use of optical techniques for measuring two or more coordinates coordinate measuring machines
-
- G—PHYSICS
- G01—MEASURING; TESTING
- G01B—MEASURING LENGTH, THICKNESS OR SIMILAR LINEAR DIMENSIONS; MEASURING ANGLES; MEASURING AREAS; MEASURING IRREGULARITIES OF SURFACES OR CONTOURS
- G01B11/00—Measuring arrangements characterised by the use of optical techniques
- G01B11/02—Measuring arrangements characterised by the use of optical techniques for measuring length, width or thickness
- G01B11/06—Measuring arrangements characterised by the use of optical techniques for measuring length, width or thickness for measuring thickness ; e.g. of sheet material
-
- G—PHYSICS
- G01—MEASURING; TESTING
- G01B—MEASURING LENGTH, THICKNESS OR SIMILAR LINEAR DIMENSIONS; MEASURING ANGLES; MEASURING AREAS; MEASURING IRREGULARITIES OF SURFACES OR CONTOURS
- G01B11/00—Measuring arrangements characterised by the use of optical techniques
- G01B11/24—Measuring arrangements characterised by the use of optical techniques for measuring contours or curvatures
-
- G—PHYSICS
- G01—MEASURING; TESTING
- G01B—MEASURING LENGTH, THICKNESS OR SIMILAR LINEAR DIMENSIONS; MEASURING ANGLES; MEASURING AREAS; MEASURING IRREGULARITIES OF SURFACES OR CONTOURS
- G01B11/00—Measuring arrangements characterised by the use of optical techniques
- G01B11/24—Measuring arrangements characterised by the use of optical techniques for measuring contours or curvatures
- G01B11/245—Measuring arrangements characterised by the use of optical techniques for measuring contours or curvatures using a plurality of fixed, simultaneously operating transducers
-
- G—PHYSICS
- G01—MEASURING; TESTING
- G01J—MEASUREMENT OF INTENSITY, VELOCITY, SPECTRAL CONTENT, POLARISATION, PHASE OR PULSE CHARACTERISTICS OF INFRARED, VISIBLE OR ULTRAVIOLET LIGHT; COLORIMETRY; RADIATION PYROMETRY
- G01J3/00—Spectrometry; Spectrophotometry; Monochromators; Measuring colours
- G01J3/28—Investigating the spectrum
- G01J3/42—Absorption spectrometry; Double beam spectrometry; Flicker spectrometry; Reflection spectrometry
-
- G—PHYSICS
- G01—MEASURING; TESTING
- G01J—MEASUREMENT OF INTENSITY, VELOCITY, SPECTRAL CONTENT, POLARISATION, PHASE OR PULSE CHARACTERISTICS OF INFRARED, VISIBLE OR ULTRAVIOLET LIGHT; COLORIMETRY; RADIATION PYROMETRY
- G01J5/00—Radiation pyrometry, e.g. infrared or optical thermometry
- G01J5/58—Radiation pyrometry, e.g. infrared or optical thermometry using absorption; using extinction effect
Definitions
- the present invention relates to a method for evaluating a vitreous silica crucible, and to a manufacturing method of a monocrystalline silicon.
- a monocrystalline silicon has been manufactured by the Czochralski method (the CZ method) using a vitreous silica crucible.
- a silicon melt obtained by melting polycrystalline silicon raw material is retained in the vitreous silica crucible, and then the silicon melt is allowed to come in contact with a seed crystal of a monocrystalline silicon, followed by gradual pulling of the seed crystal while rotating the seed crystal.
- the monocrystalline silicon is manufactured by allowing the single crystal to grow with the seed crystal acting as a core.
- the softening point of the vitreous silica is approximately 1200 to 1300°C
- the pulling temperature of the monocrystalline silicon is 1450 to 1500°C, which is an extremely high temperature above the softening point of the monocrystalline silicon.
- the time required for the pulling may exceed two weeks.
- the monocrystalline silicon being pulled is required to have a purity of 99.999999999% or higher, and thus the vitreous silica crucible used for the pulling is also required to have high purity.
- the diameter size of the vitreous silica crucible varies as 28 inches (approximately 71cm), 32 inches (approximately 81cm), 36 inch (approximately 91cm), 40 inches (approximately 101cm), and the like.
- the crucible with the diameter of 101cm is huge, with its weight being approximately 120kg.
- the weight of the silicon melt being retained therein is 900kg or more. Accordingly, when pulling the monocrystalline silicon, 900kg or more of the silicone melt at approximately 1500°C is retained in the crucible.
- a manufacturing method of a vitreous silica crucible used when pulling a monocrystalline silicon generally includes a silica powder layer forming step to form a silica powder layer by depositing the silica powder having an average particle diameter of approximately 300 ⁇ m onto the inner surface of a rotating mold; an arc fusing step to form a vitreous silica layer by arc fusing the silica powder layer while depressurizing the silica powder layer from the mold side (hereinafter referred to as a "rotating mold method").
- the silica powder layer is strongly depressurized, thereby removing bubbles to form a transparent vitreous silica layer (hereinafter referred to as "transparent layer”). Then, the degree of depressurizing is weakened to form a bubble containing vitreous silica layer (hereinafter referred to as "bubble containing layer”), with remaining bubbles. Accordingly, a vitreous silica crucible having a two-layer structure, with the transparent layer at the inner surface side and the bubble containing layer at the outer surface side, can be formed.
- silica powder used for the manufacture of the crucible natural silica powder manufactured by pulverizing natural quartz, and synthetic silica powder manufactured by chemical synthesis can be mentioned.
- physical property, shape, and size of natural silica powder tend to vary since the raw material of the natural silica powder is a natural product.
- the fused state of the silica powder varies, and thus the shape of the inner surface, condition of the inner surface, distribution of the bubbles, thickness of the transparent layer and the like of the crucible being manufactured would vary for each of the crucibles, or may vary within the crucible among the portions of the crucible, even when the arc fusing is conducted under the same conditions.
- Patent Documents 1 and 2 As a device for measuring the shape of a vitreous silica crucible, the ones disclosed in Patent Documents 1 and 2 have been known. By the devices disclosed in Patent Documents 1 and 2, height and outer diameter of the crucible are measured.
- the present invention has been made in view of such circumstances, and provides a method for evaluating a vitreous silica crucible which allows a non-distructive measurement of the three-dimensional shape of the inner surface of the crucible.
- a method for evaluating a vitreous silica crucible comprising the steps of:
- the present inventors have thought that it is essential to obtain data of the three-dimensional shape of the inner surface and the three-dimensional distribution of the thickness of the transparent layer of the crucible in order to improve the performance of the crucible or to facilitate the quality control.
- the present inventors have tried a method of obtaining an image of the crucible by irradiating the inner surface of the crucible with light, and then analyzing the obtained image.
- analysis of the image required such long time it was impractical for using it in the measurement of the three-dimensional shape of the inner surface of the crucible entirely.
- the inventors of the present invention have found that when the laser light was emitted in an oblique direction with respect to the inner surface of the crucible, the reflected light from the inner surface of the crucible (light reflected by inner surface) can be detected.
- the light reflected by inner surface is detected by a different position of a detecting unit of the internal ranging section in accordance with the distance between the internal ranging section and the inner surface.
- This allows the measurement of the distance from inner surface, which is the distance between the internal ranging section and the inner surface, in accordance with the triangulation principle.
- the coordinates of the internal ranging section can be associated with the distance from inner surface to obtain the coordinates of the inner surface of the crucible that correspond to each of the measuring points.
- the method according to the present invention is advantageous since the sampling rate of the data is greatly high compared with the method involving the analysis of the image.
- the three-dimensional shape of the entire inner surface was measured in about 10 minutes.
- the superior point of the present invention is that the three-dimensional shape of the actual product can be obtained, since the three-dimensional shape of the entire inner surface of the crucible can be determined in a non-destructive manner.
- the crucible was cut to prepare a sample, and the three-dimensional shape of this sample was measured. Accordingly, the conventional method was problematic in that the data cannot be obtained for the actual product, and the preparation of the sample required time and cost. Therefore, the present invention is advantageous since the three-dimensional shape of the actual product can be measured at low cost.
- the present invention is especially advantageous for huge crucibles with an outer diameter of 28 inches or 32 inches more, and extra-huge, crucibles with an outer diameter of 40 inches or more. This is since the time and cost required for preparing samples for these crucibles would be extremely long and high respectively, when compared with those for the small crucibles.
- the present invention is advantageous in that the three-dimensional shape of the inner surface of the crucible can be measured in a contactless manner. As described, manufacture of a monocrystalline silicon with extremely high purity of 99.999999999% or higher requires the inner surface of the crucible to be kept at high cleanliness. While the inner surface of the crucible gets easily contaminated in the contact process, the contactless process of the present invention can prevent the inner surface from getting contaminated.
- vitreous silica crucibles are preferably used in the manufacture of a huge monocrystalline silicon ingot having a diameter of 200 to 450mm (for example, 200mm, 300mm, 450mm) and a length of 2m or more.
- the monocrystalline silicon. wafer manufactured from such huge ingot is used preferably for the manufacture of flash memory or DRAM.
- the three-dimensional shape of the inner surface of the crucible is measured for its entire circumference. Therefore, according to the present invention, determination of whether the shape of the inner surface of the crucible manufactured is identical with its specifications can be made easily. Then, when the shape of the inner surface does not meet the specifications, the manufacturing conditions such as the arc fusing conditions can be altered. Accordingly, crucibles with high quality, of which shape of the inner surface being identical with the specifications, can be manufactured with high manufacturing yield.
- various measuring devices such as a camera, a microscope, a probe for measuring infrared absorption spectrum, a probe for measuring Raman spectrum and the like can be moved along the inner surface of the crucible for measurement, thereby allowing to obtain a three-dimensional distribution of various physical properties of the inner surface of the crucible.
- samples were cut out from the crucible to measure the various physical properties, however, such procedure cannot achieve a non-destructive measurement nor inspection for all crucibles. Therefore, improvement in the quality of the crucible was not accomplished.
- various physical properties can be measured by a non-destructive measurement for all of the crucibles. Therefore, when an odd data is obtained, investigation can be conducted right away, and its cause can be investigated easily.
- the present invention has a technical significance in that non-destructive measurement can be conducted for all of the crucibles, which was impossible with the conventional techniques.
- the advantage of this method is that the coordinates of the measuring points can be obtained. If an operator moves the probe and carries out the measurement, accurate coordinates of the points of measurement cannot be obtained, and thus it is impossible to accurately understand to which of the measuring points does each of the measured value corresponds. If the robot arm is used, accurate coordinate can be obtained, and thus the obtained data can be more utilized.
- the silicon melt is heated with a carbon heater and the like provided around the crucible in order to maintain the temperature of the silicon melt retained in the crucible at a high temperature of 1450 to 1500°C.
- the distance between the carbon heater and the center of the crucible becomes long (when the radius of the crucible enlarges from 25cm to 50cm, the distance between the carbon heater and the center of the crucible is approximately doubled). Accordingly, in order to maintain the temperature of the silicon melt at the center of the crucible at a temperature higher than the melting point of silicon, the quantity of heat applied to the silicon melt from the carbon heater via the crucible becomes large.
- the weight of huge crucibles are 38kg or more (for example, crucibles having a diameter of 71cm weigh 39kg, crucibles having a diameter of 81cm weigh 59kg, crucibles having a diameter of 91cm weigh 77kg, crucibles having a diameter of 101cm. weigh 121kg), it is very difficult to handle them by man hand.
- the present inventors have thought of holding the crucible with a robot arm for conveyance, and to carry out the measuring while holding.
- the robot arm for conveyance heavy and fragile crucible can be conveyed easily and safely, and the crucible can be set at an accurate position of a measurement area.
- the crucible can be accurately rotated by 5 degrees for example, and thus the three-dimensional shape of the inner surface and the three-dimensional distribution of the physical properties can be measured accurately.
- the area of the inner surface of the crucible is 14,400cm 2 for the crucible having a diameter of 81cm, 16,640cm 2 for the crucible having a diameter of 91cm, and 21,109cm 2 for the crucible having a diameter of 101cm.
- An image of the inner surface can be taken by moving the tip of an internal robot arm along the inner surface of the crucible.
- the size of an image is 4cm x 4cm
- the number of the images when the image of the entire inner surface is taken would be approximately 900 images for the crucible having a diameter of 81cm, 1,000 images for the crucible having a diameter of 91cm, and 1,300 images for the crucible having a diameter of 101cm.
- the crucible comprises a transparent vitreous silica layer at an inner surface side, and a bubble containing layer at an outer surface side, and the method further comprises the steps of:
- the present inventors have found that when the laser light was emitted in an oblique direction with respect to the inner surface of the crucible, the reflected light from the interface between the transparent layer and the bubble containing layer (light reflected by interface) was detected in addition to the reflected light from the inner surface of the crucible (light reflected by inner surface).
- the interface between the transparent layer and the bubble containing layer is a plane where the bubble content rate changes dramatically, however, such interface is not as distinct as the interface between air and glass. Therefore, the finding that the light reflected from the interface between the transparent layer and the bubble containing layer can be detected very surprising.
- the light reflected by inner surface and the light reflected by interface are detected by a different position of a detecting unit of the internal ranging section.
- This allows the measurement of the distance from inner surface, which is the distance between the internal ranging section and the inner surface, and the distance from interface, which is the distance between the internal ranging section and the interface, in accordance with the triangulation principle.
- the coordinates of the internal ranging section can be associated with the distance from inner surface and the distance from interface to obtain the coordinates of the inner surface of the crucible and the coordinates of the interface of the crucible that correspond to each of the measuring points.
- the method further comprises the step of:
- the infrared absorption spectrum is affected by the condition of the glass (for example, density of OH group, crystallization state at the inner surface, and the like) at the inner surface.
- Patent Documents 3 and 4 disclose measurement of the infrared absorption spectrum in the state of silica powder, however, the infrared adsorption spectrum is not measured for the crucible. Therefore, the evaluation of the condition of the inner surface using infrared absorption spectrum cannot be conducted with the methods disclosed in these documents.
- the present invention has been made in view of these circumstances, and provides a method for determining precise three-dimensional distribution of the infrared absorption spectrum of the vitreous silica crucible.
- the infrared absorption spectrum which reflects the condition of the inner surface of the crucible is a parameter for the monocrystalline silicon pulling step.
- three-dimensional distribution of the infrared absorption spectrum has not been considered.
- determination of precise three-dimensional distribution of the infrared absorption spectrum has been enabled by the following method.
- the three-dimensional shape of the inner surface of the crucible is obtained by the method described above. Then, when the three-dimensional shape of the inner surface of the crucible is obtained, the infrared absorption spectrum of the inner surface is measured for a plurality of measuring points on the three-dimensional shape. Accordingly, the three-dimensional distribution of the infrared absorption spectrum of the inner surface is determined.
- the three-dimensional distribution of the infrared absorption spectrum is determined with such method, the three-dimensional distribution of the infrared absorption spectrum of the inner surface is determined precisely, since the three-dimensional shape of the inner surface was obtained precisely.
- the superior point of the method according to the present invention is that the three-dimensional distribution of the infrared absorption spectrum can be obtained for the actual product, since the three-dimensional distribution of the infrared absorption spectrum can be determined in a non-destructive manner.
- the quality inspection of the crucible can be conducted in accordance with this distribution.
- the quality inspection can be carried out with the criteria of whether the infrared absorption spectrum is within a prescribed range, as well as the criteria of whether its distribution is within a prescribed range.
- the inner surface may be subjected to fire polish or the like to adjust the infrared absorption spectrum to fall within the prescribed range.
- the conditions for pulling the monocrystalline silicon may be set by taking into consideration the three-dimensional distribution of the infrared absorption spectrum of the inner surface. Accordingly, the pulling of the monocrystalline silicon can be conducted with high accuracy.
- the method further comprises the step of:
- One physical property which reflects the condition of the inner surface is the Raman spectrum. This is since the Raman spectrum at the inner surface of the crucible is affected by the condition of the glass (for example, density of OOH group, crystallization state at the inner surface, and the like) at the inner surface.
- Patent Document 3 discloses a measurement of the Raman spectrum in the state of silica powder, however, the Raman spectrum is not measured for the crucible. Therefore, the evaluation of the condition of the inner surface using Raman spectrum cannot be conducted with the method disclosed in the document.
- the present invention has been made in view of these circumstances, and provides a method for determining precise three-dimensional distribution of the Raman spectrum of the vitreous silica crucible.
- the Roman spectrum which reflects the condition of the inner surface of the crucible is a parameter for the monocrystalline silicon pulling step.
- three-dimensional distribution of the Raman spectrum has not been considered.
- determination of precise three-dimensional distribution of the Roman spectrum has been enabled by the following method.
- the three-dimensional shape of the inner surface of the crucible is obtained by the method described above. Then, when the three-dimensional shape of the inner surface of the crucible is obtained, the Roman spectrum of the inner surface is measured for a plurality of measuring points on the three-dimensional shape. Accordingly, the three-dimensional distribution of the Roman spectrum of the inner surface is determined.
- the three-dimensional distribution of the Raman spectrum is determined with such method, the three-dimensional distribution of the Raman spectrum of the inner surface is determined precisely, since the three-dimensional shape of the inner surface was obtained precisely.
- the superior point of the method according to the present invention is that the three-dimensional distribution of the Raman spectrum can be obtained for the actual product, since the three-dimensional distribution of the Raman spectrum can be determined in a non-destructive manner.
- the quality inspection of the crucible can be conducted in accordance with this distribution.
- the quality inspection can be carried out with the criteria of whether the Raman spectrum is within a prescribed range, as well as the criteria of whether its distribution is within a prescribed range.
- the inner surface may be subjected to fire polish or the like to adjust the Raman spectrum to fall within the prescribed range.
- the conditions for pulling the monocrystalline silicon may be set by taking into consideration the three-dimensional distribution of the Raman spectrum of the inner surface. Accordingly, the pulling of the monocrystalline silicon can be conducted with high accuracy.
- the method further comprises the step of:
- the inner surface of the crucible comes in contact with the silicon melt, and thus the bubbles existing near the inner surface of the crucible has a large effect on the monocrystal yield of the monocrystalline silicon.
- the bubble containing layer functions so as to transfer heat uniformly from the carbon heater placed around the crucible to the silicon melt. Therefore, it has a large effect on the thermal environment during the pulling of the monocrystalline silicon.
- Patent Document 5 discloses that the manufacturing yield of the monocrystalline silicon can be improved by holding the distribution of the bubble diameter within a prescribed range. The document also discloses that the distribution of the bubble diameter should be set appropriately for the sidewall portion, corner portion, and the bottom portion.
- Patent Document only allows obtaining a rough view of the distribution of the bubble diameter. Therefore, the bubble distribution for a particular portion of the crucible cannot be understood. In addition, the method of Patent Document 5 can hardly determine the precise three-dimensional distribution of the bubble distribution of the crucible.
- the present invention has been made in view of these circumstances, and provides a method for determining precise three-dimensional distribution of the bubble distribution of the vitreous silica crucible.
- the distribution of the bubble distribution of the crucible has a large effect on the monocrystal yield of the monocrystalline silicone and on the thermal environment during the pulling of the monocrystalline silicon.
- determination of precise three-dimensional distribution of the bubble distribution of the crucible has been enabled by the following method.
- the three-dimensional shape of the inner surface of the crucible is obtained by the method described above. Then, when the three-dimensional shape of the inner surface of the crucible is obtained, the bubble distribution is measured at a sidewall of the crucible corresponding to each of the plurality of measuring points. Accordingly, the three-dimensional distribution of the bubble distribution of the crucible is determined.
- the bubble distribution serves as a measure of how many bubbles having what size exist within a narrow measuring range, and as a measure of local bubble distribution.
- the three-dimensional distribution of the bubble distribution serves as a measure of how the bubble distribution changes within the entirety of the crucible. Therefore, the present invention can determine precise bubble distribution for a local portion of the crucible and precise bubble distribution for the entirety of the crucible.
- the superior point of the method according to the present invention is that the three-dimensional distribution of the bubble distribution can be obtained for the actual product, since the three-dimensional distribution of the bubble distribution can be determined in a non-destructive manner.
- the crucible was cut to prepare a sample, and the bubble distribution of this sample was measured. Accordingly, the conventional method was problematic in that the data cannot be obtained for the actual product, and the preparation of the sample required time and cost. Therefore, the present invention is advantageous since the bubble distribution of the actual product can be measured at low cost.
- the quality inspection of the crucible can be conducted in accordance with this distribution.
- the quality inspection can be carried out with the criteria of whether the bubble distribution is within a prescribed range, as well as the criteria of whether its distribution is within a prescribed range.
- shipment of such product may be prevented as a "NOT GOOS" product, and thus crucibles that are not within the prescribed range can be prevented from being shipped.
- the conditions for pulling the monocrystalline silicon may be set by taking into consideration the three-dimensional distribution of the bubble distribution. Accordingly, the pulling of the monocrystalline silicon can be conducted with high accuracy.
- the method further comprises the step of:
- Patent Document 6 discloses that roughening of the inner surface of the crucible during the pulling of the monocrystalline silicon can be prevented by holding the surface roughness of the inner surface of the crucible within the prescribed range.
- the present invention has been made in view of these circumstances, and provides a method for determining precise three-dimensional distribution of the surface roughness of the vitreous silica crucible.
- the surface roughness of the inner surface of the crucible is a parameter for the monocrystalline silicon pulling step.
- three-dimensional distribution of the surface roughness has not been considered despite mentioning of the preference of holding the surface roughness within a particular range.
- the surface roughness of the inner surface of the crucible has a large effect on the strength of frictional force between the silicon melt and the inner surface of the crucible, the degree of the vibration at the surface of the silicon melt, and the degree of corrosion at the inner surface of the crucible.
- determination of precise three-dimensional distribution of the surface roughness has been enabled by the following method.
- the three-dimensional shape of the inner surface of the crucible is obtained by the method described above. Then, when the three-dimensional shape of the inner surface of the crucible is obtained, the surface roughness of the inner surface is measured for a plurality of measuring points on the three-dimensional shape. Accordingly, the three-dimensional distribution of the surface roughness of the inner surface is determined.
- the three-dimensional distribution of the surface roughness is determined with such method, the three-dimensional distribution of the surface roughness of the inner surface is determined precisely, since the three-dimensional shape of the inner surface was obtained precisely.
- the superior point of the method according to the present invention is that the three-dimensional distribution of the surface roughness can be obtained for the actual product, since the three-dimensional distribution of the surface roughness can be determined in a non-destructive manner.
- the crucible was cut to prepare a sample, and the surface roughness of this sample was measured. Accordingly, the conventional method was problematic in that the data cannot be obtained for the actual product, and the preparation of the sample required time and cost. Therefore, the present invention is advantageous since the surface roughness of the actual product can be measured at low cost.
- the quality inspection of the crucible can be conducted in accordance with this distribution.
- the quality inspection can be carried out with the criteria of whether the surface roughness is within a prescribed range, as well as the criteria of whether its distribution is within a prescribed range.
- the inner surface may be subjected to fire polish or the like to adjust the surface roughness to fall within the prescribed range.
- the conditions for pulling the monocrystalline silicon may be set by taking into consideration the three-dimensional distribution of the surface roughness of the inner surface. Accordingly, the pulling of the monocrystalline silicon can be conducted with high accuracy.
- a method for manufacturing a monocrystalline silicon comprising the steps of:
- a height of a liquid surface of the silicon melt before the seed crystal contacts the silicon melt is determined in accordance with a mass of the polycrystalline silicon and the three-dimensional shape of the vitreous silica crucible.
- Patent Document 7 discloses a method in which an another crystal piece other than the seed crystal having a pointed tip is prepared, and the initial liquid surface is detected by the detection of the electrical continuity when the another crystal piece comes in contact with the silicon melt.
- this method requires complicated device configuration.
- the present invention has been made in view of these circumstances, and provides a method for manufacturing the monocrystalline silicon which enables the precise pulling of the monocrystalline silicon, by precise detection of the initial liquid surface.
- the present inventors have changed their thinking and achieved the invention to detect the initial liquid surface based on the mass of the polycrystalline silicon and the three-dimensional shape of the inner surface of the crucible.
- the volume of the silicon melt can be obtained from its density. Then, when the three-dimensional shape of the inner surface of the crucible is determined, the volume for the inner capacity of the crucible up to an arbitrary height can be obtained. Accordingly, the height of the silicon melt (that is, the initial liquid surface) is determined.
- One advantage of the present invention is that the initial liquid surface of the silicon melt can be determined before the polycrystalline silicon is melted. Therefore, the mass of the polycrystalline silicon can be adjusted to keep the initial liquid surface of the silicon melt at a particular position. Accordingly, variation in the position of the initial liquid surface of the silicon melt can be suppressed.
- conditions for the pulling of the monocrystalline silicon (pulling speed and the like) can be determined in accordance with the three-dimensional shape of the inner surface.
- the present invention is particularly advantageous with the huge sized crucibles having an outer diameter of 28 inches or more, and with the extra-huge sized crucibles having an outer diameter of 40 inches or more. This is due to the fact that importance of the optimum settings of the pulling conditions, including the initial liquid surface, is large since the loss caused by the failure of pulling is extremely large.
- the shape of the inner surface of the crucible is as the design drawing for all of the crucibles, the three-dimensional shape of the inner surface of the crucible can be determined merely by referring to the design drawing.
- the shape of the inner surface of the vitreous silica crucible varies among the crucibles. Therefore, it is essential to determine the three-dimensional shape of the inner surface of the crucible for each one of the crucibles. Therefore, in the present invention, the three-dimensional shape of the inner surface of the crucible is determined with high accuracy by the afore-described method.
- the vitreous silica crucible comprises a cylindrical sidewall portion, a curved bottom portion, and a corner portion connecting the sidewall portion and the bottom portion, the curvature of the corner portion being larger than that of the bottom portion; and the condition for pulling the monocrystalline silicon after the liquid surface of the silicon melt reaches the corner portion is determined in accordance with the three-dimensional shape of the inner surface of the vitreous silica crucible.
- the crucible used for pulling the monocrystalline silicon comprises a cylindrical sidewall portion, a curved bottom portion, and a corner portion connecting the sidewall portion and the bottom portion, the curvature of the corner portion being larger than that of the bottom portion.
- Patent Document 8 discloses that the growth of the straight body portion of the monocrystalline silicon is terminated before the liquid surface of the silicon melt reaches the corner portion, in order to prevent the occurrence of dislocation at the corner portion of the crucible.
- Patent Document 8 is disadvantageous in that the length of the straight body portion of the monocrystalline silicon is sacrificed. Therefore, a technique which can prevent the dislocation without sacrificing the length of the straight body portion of the monocrystalline silicon has been desired.
- the present invention has been made in view of these circumstances, and provides a method for manufacturing the monocrystalline silicon which enables to conduct appropriate pulling of the monocrystalline silicon, even at the corner portion of the vitreous silica crucible.
- the actual practice was as the conventional techniques of terminating the pulling before the liquid surface reaches the corner portion, or was to prevent the dislocation by adjusting the speed of the pulling based on the intuition of a skilled operator.
- the silicon melt would be wasted and results in the rise in the manufacturing cost of the monocrystalline silicon.
- automation of the pulling step would be affected, resulting in the rise in the labor costs and eventually in the rise in the manufacturing cost.
- the present inventors have changed their thinking and achieved the invention to prevent the dislocation and to enable automation of the pulling in the following way. That is, the three-dimensional shape of the inner surface of the crucible is measured beforehand, thereby predicting precise descending speed of the liquid surface at the corner portion, allowing to determine the pulling conditions such as the pulling speed of the monocrystalline silicon and the like based on such prediction.
- the vitreous silica crucible 11 used in the manufacturing method of a monocrystalline silicon according to an aspect of the present invention is, in one example, manufactured by a method comprising a silica powder layer forming step to form a silica powder layer by depositing the silica powder having an average particle diameter of approximately 300 ⁇ m onto the inner surface of a rotating mold; an arc fusing step to form a vitreous silica layer by arc fusing the silica powder layer while depressurizing the silica powder layer from the mold side (hereinafter referred to as a "rotating mold method").
- the silica powder layer is strongly depressurized, thereby removing bubbles to form a transparent vitreous silica layer (hereinafter referred to as "transparent layer”) 13. Then, the degree of depressurization is weakened to form a bubble containing vitreous silica layer (hereinafter referred to as "bubble containing layer”) 15, with remaining bubbles. Accordingly, a vitreous silica crucible having a two-layer structure, with the transparent layer 13 at the inner surface side and the bubble containing layer 15 at the outer surface side can be formed.
- silica powder used for the manufacture of the crucible natural silica powder manufactured by pulverizing natural quartz, and synthetic silica powder manufactured by chemical synthesis can be mentioned.
- physical property, shape, and size of natural silica powder tend to vary since the raw material of the natural silica powder is a natural product.
- the fused state of the silica powder varies, and thus the shape of the inner surface of the crucible being manufactured would vary among the crucibles, even when the arc fusing is conducted under the same conditions. Therefore, the shape of the inner surface need be measured for each one of the manufactured crucibles.
- the vitreous silica crucible 11 comprises a corner portion 11b having a particularly large curvature, a cylindrical sidewall portion having a rim portion opening towards the upper side, and a mortar-shaped bottom portion 11c having a particularly small curvature.
- the corner portion is a portion where the sidewall portion 11a and the bottom portion 11c are linked, and starts from the point where the tangential line of the curve of the corner portion falls on the sidewall portion 11a of the vitreous silica crucible, to the point where the tangential line of the corner portion and the tangential line of the bottom portion 11c becomes the common tangent.
- the point where the sidewall portion 11a of the vitreous silica crucible 11 starts to bend is the boundary between the sidewall portion 11a and the corner portion 11b.
- the portion of the bottom of the crucible where the curvature is constant is the bottom portion 11c, and the point where the curvature starts to change as the distance from the center of the bottom of the crucible increases is the boundary between the bottom portion 11c and the corner portion 11b.
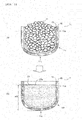
- the crucible 11 When the monocrystalline silicon is pulled, the crucible 11 is filled with polycrystalline silicon 21 as shown in FIGURE 1(a) , and then the polycrystalline silicon is heated and melted using a carbon heater placed around the crucible 11 to give a silicon melt 23 as shown in FIGURE 1(b) .
- the volume of the silicon melt 23 can be obtained from the mass of the polycrystalline silicon 21, and thus the height H0 of the liquid surface 23a of the silicon melt 23 can be obtained from the mass of the polycrystalline silicon 21 and the three-dimensional shape of the inner surface of the crucible 11.
- the three-dimensional shape of the inner surface of the crucible 11 can be obtained by the method described hereinafter, and the volume up to an arbitrary height of the crucible 11 can be obtained. Accordingly, the initial height H0 of the liquid surface 23a of the silicon melt 23 can be determined.
- the tip of the seed crystal 24 is lowered so as to come in contact with the silicon melt 23, and then the seed crystal is pulled slowly to conduct the pulling of the monocrystalline silicon 25.
- the three-dimensional shape of the inner surface of the crucible can be obtained by the method described hereinafter, and the shape of the inner surface at the corner portion 11b can be understood beforehand. Therefore, it becomes possible to precisely predict how the descending speed V would change, Based on such prediction, the pulling conditions such as the pulling speed of the monocrystalline silicon 25 can be determined. Accordingly, the dislocation can be prevented at the corner portion 11b, and automation of the pulling can be realized.
- the internal ranging section 17 comprising a laser displacement gauge and the like is contactlessly moved along the inner surface of the crucible.
- the inner surface of the crucible is irradiated with a laser light, the laser light being emitted in an oblique direction with respect to the inner surface.
- the reflected light is detected to measure the three-dimensional shape of the inner surface of the crucible.
- the three-dimensional shape of the interface between the transparent layer 13 and the bubble containing layer 15 can be measured simultaneously.
- the three-dimensional shape of the outer surface of the crucible can be measured by using the external ranging section 19.
- the vitreous silica crucible 11 as a measuring object is mounted on the rotatable rotating table 9 with its opening portion facing downwards.
- the internal robot arm 5 is arranged on the base 1, the base 1 being arranged at a position covered with the crucible 11.
- the internal robot arm 5 is preferably a six-axis articulated robot, comprising a plurality of arms 5a, a plurality of joints 5b rotatably supporting the arm 5a, and a main body section 5c.
- An external terminal (not shown) is provided to the main body section 5c, to enable the main body section 5c to exchange data with an external device.
- the tip of the internal robot arm 5 is provided with a internal ranging section 17 to measure the shape of the inner surface of the crucible 11.
- the inner surface of the crucible 11 is irradiated with a laser light from the internal ranging section 17, and the reflected light from the inner surface is detected to measure the distance between the internal ranging section 17 and the inner surface of the crucible 11.
- a controlling section to control the joints 5b and the internal ranging section 17 is provided inside the main body section 5c.
- the controlling section moves the arm 5a by rotating the joints 5b in accordance with a program installed in the main body section 5c or with an external input signal, thereby moving the internal ranging section 17 to an arbitrary three-dimensional position.
- the internal ranging section 17 is contactlessly moved along the inner surface of the crucible.
- the controlling section is provided with data for the rough shape of the inner surface of the crucible, and the position of the internal ranging section 17 is moved in accordance with the data.
- the measurement is started from a position near the opening portion of the crucible 11, as shown in FIGURE 3(a) .
- the internal ranging section 17 is moved towards the bottom portion 11c of the crucible 11, to carry out the measurement for a plurality of measuring points along the moving course, as shown in FIGURE 3(b) .
- the interval of the measurement is 1-5 mm for example, and 2 mm for example.
- the measurement is conducted with the timing pre-stored in the internal ranging section 17, or in accordance with an external trigger.
- the results of the measurement are stored in the memory section of the internal ranging section 17, and are sent all together to the main body section 5c after the measurement is completed, or are sent to the main body section 5c each time after each of the measurement is conducted.
- the internal ranging section 17 may be structured so as to be controlled by a controlling section provided individually from the main body section 5c.
- the rotating table 9 is rotated with a small angle, and a similar measurement is conducted. This measurement may be conducted from the bottom portion 11c towards the opening portion.
- the rotating angle of the rotating table 9 is determined by taking the accuracy and the measuring time into consideration and is 2-10 degrees (preferably 6.3 degrees or less). When the rotating angle is too large, the accuracy of measurement is insufficient, and when the rotating angle is too small, the measuring time becomes too long.
- the rotation of the rotating table 9 is controlled in accordance with a stored program or with an external input signal.
- the rotating angle of the rotating table 9 can be detected with a rotary encoder and the like.
- the rotation of the rotating table 9 is preferably linked with the movement of the internal ranging section 17 and the external ranging section 19 described later. By such, the calculation of the three-dimensional coordinates of the internal ranging section 17 and the external ranging section 19 becomes easy.
- the internal ranging section 17 can measure both of the distance from the internal ranging section 17 to the inner surface (distance from inner surface), and the distance from the internal ranging section 17 to the interface between the transparent layer 13 and the bubble containing layer 15 (distance from interface). Since the angle of the joint 5b is known from the rotary encoder and the like provided to the joint 5b, the three-dimensional coordinates and the direction of the internal ranging section 17 at each of the measuring points are also known. Accordingly, if the distance from inner surface and the distance from interface can be obtained, the three-dimensional coordinates at the inner surface and the three-dimensional coordinates at the interface are known.
- the three-dimensional shape of the inner surface and the three-dimensional shape of the interface of the crucible 11 are known.
- the thickness of the transparent layer 13 is known, and thus the three-dimensional distribution of the thickness of the transparent layer can be obtained.
- the external robot arm 7 is arranged on the base 3 provided outside the crucible 11, the external robot arm 7 is arranged.
- the external robot arm 7 is preferably a six-axis articulated robot, comprising a plurality of arms 7a, a plurality of joints 7b rotatably supporting the arm 7a, and a main body section 7c.
- An external terminal (not shown) is provided to the main body section 7c, to enable the main body section 7c to exchange data with an external device.
- the tip of the external robot arm 7 is provided with an external ranging section 19 to measure the shape of the outer surface of the crucible 11.
- the outer surface of the crucible 11 is irradiated with a laser light from the external ranging section 19, and the reflected light from the outer surface is detected to measure the distance between the external ranging section 19 and the outer surface of the crucible 11.
- a controlling section to control the joints 7b and the external ranging section 19 is provided inside the main body section 7c.
- the controlling section moves the arm 7a by rotating the joints 7b in accordance with a program installed in the main body section 7c or with an external input signal, thereby moving the external ranging section 19 to an arbitrary three-dimensional position. Specifically, the external ranging section 19 is contactlessly moved along the outer surface of the crucible.
- the controlling section is provided with data for the rough shape of the outer surface of the crucible, and the position of the external ranging section 19 is moved in accordance with the data. More specifically, for example, the measurement is started from a position near the opening portion of the crucible 11, as shown in FIGURE 3(a) . Then the external ranging section 19 is moved towards the bottom portion 11c of the crucible 11, to conduct the measurement for a plurality of measuring points along the moving course, as shown in FIGURE 3(b) .
- the interval of the measurement is 1-5 mm for example, and 2 mm for example.
- the measurement is conducted with the timing pre-stored in the external ranging section 19, or in accordance with an external trigger.
- the results of the measurement are stored in the memory section of the external ranging section 19, and are sent all together to the main body section 7c after the measurement is completed, or are sent to the main body section 7c each time after each of the measurement is conducted.
- the external ranging section 19 may be structured so as to be controlled by a controlling section provided individually from the main body section 7c.
- the movement of the internal ranging section 17 and the external ranging section 19 may be synchronized. However, since the measurement of the shape of the inner surface and the shape of the outer surface are conducted independently, it is not necessary to synchronize their movement.
- the external ranging section 19 can measure the distance from the external ranging section 19 to the outer surface (distance from outer surface). Since the angle of the joint 7b is known from the rotary encoder and the like provided to the joint 7b, the three-dimensional coordinates and the direction of the external ranging section 19 are also known. Accordingly, if the distance from outer surface can be obtained, the three-dimensional coordinates at the outer surface are known. Then, since the measurement from the opening portion to the bottom portion 11c of the crucible 11 is conducted for the entire circumference of the crucible 11, the three-dimensional shape of the outer surface of the crucible 11 is known.
- the three-dimensional shape of the inner surface and the outer surface of the crucible are known, the three-dimensional distribution of the wall thickness can be obtained for the crucible.
- the internal ranging section 17 is arranged at the inner surface side of the crucible 11 (at the transparent layer 13 side), and the external ranging section 19 is arranged at the outer surface side of the crucible 11 (at the bubble containing layer 15 side).
- the internal ranging section 17 comprises an emitting section 17a and a detecting section 17b.
- the external ranging section 19 comprises an emitting section 19a and a detecting section 19b.
- the internal ranging section 17 and the external ranging section 19 are each provided with a controlling section and an external terminal not shown.
- the emitting sections 17a and 19a are ones which emit a laser light, and are provided with a semiconductor laser source for example.
- the wavelength of the laser light being emitted is not particularly limited, however, it may be a red laser light having a wavelength of 600-700 nm.
- the detecting sections 17b and 19b are structured with CCD for example, and thus the distance to the target is determined based on the principle of triangulation, from the position where the light falls on.
- the laser light emitted from the emitting sections 17a of the internal ranging section 17 is partially reflected at the inner surface (surface of the transparent layer 13), and is partially reflected at the interface between the transparent layer 13 and the bubble containing layer 15.
- These reflected lights strike the detecting section 17b, and are thus detected.
- the light reflected by inner surface and the light reflected by interface strike different positions of the detecting section 17b. From this difference in the position, the distance from the internal ranging section 17 to the inner surface (distance from inner surface) and the distance from the internal ranging section 17 to the interface (distance from interface) are determined respectively.
- Preferable angle of incidence ⁇ may differ in accordance with the condition of the inner surface, thickness of the transparent layer 13, condition of the bubble containing layer 15 and the like. For example, it is 30-60 degrees.
- FIGURE 5 shows an actual result of the measurement conducted with a commercially available laser displacement gauge.
- two peaks are observed, wherein the peak at the inner surface side corresponds to the peak of the light reflected by inner surface, and the peak at the outer surface corresponds to the peak of the light reflected by interface.
- the peak due to the reflected light from the interface between the transparent layer 13 and the bubble containing layer 15 is also detected clearly. Conventionally, interface had not been confirmed by such method, and thus this result is remarkably novel.
- the internal ranging section 17 is moved closer to the inner surface, or the internal ranging section 17 is tilted to alter the outgoing direction of the laser light, so as to search a position and an angle which allows the observation of two peaks.
- the light reflected by inner surface may be observed at a certain position and an angle, and then the light reflected by interface may be observed at a different position and an angle.
- the maximum proximity position is set, thereby preventing the internal ranging section 17 from coming close to the inner surface from such position even when the peak is not observed.
- the internal ranging section 17 detects the reflected light from this bubble, and thus there are cases where the interface between the transparent layer 13 and the bubble containing layer 15 cannot be detected appropriately. Therefore, in a case where the position of the interface measured at a particular measuring point A shifts largely (exceeding a predetermined standard value) from the position of the interface measured at the measuring points before and after the measuring point A, the data obtained for the measuring point A may be eliminated. In such cases, the measurement may be conducted again at a position slightly shifted from the measuring point A, and the data obtained as such may be used.
- the laser light emitted from the emitting section 19a of the external ranging section 19 is reflected at the surface of the outer surface (bubble containing layer 15), the reflected light (light reflected by outer surface) strikes the detecting section 19b, and thus the reflected light is detected.
- the distance between the external ranging section 19 and the outer surface is determined in accordance with the position of detection at the detecting section 19b.
- FIGURE 6 shows the actual result of the measurement conducted with a commercially available laser displacement gauge. As shown in FIGURE 6 , only one peak is observed.
- the external ranging section 19 is moved closer to the inner surface, or the external ranging section 19 is tilted to alter the outgoing direction of the laser light, so as to search a position and an angle which allows the observation of the peak.
- FIGURES 7(a) and 7(b) each show a shape of a crucible having minimum thickness and a shape of a crucible having a maximum thickness that satisfy the dimension tolerance for the original design, respectively. Since the dimension tolerance for the sidewall portion 11a, the corner portion 11b, and the bottom portion 11c are different from each other, their boundary is discontinuous.
- the shape of the crucible 11 determined from, the three-dimensional shape of the inner surface of the crucible 11 and the three-dimensional shape of the outer surface determined from the above-described method are within the shape of the crucible having minimum thickness satisfying the dimension tolerance shown in FIGURE 7(a) and the shape of the crucible having maximum thickness satisfying the dimension tolerance shown in FIGURE 7(b) , the shape of the crucible 11 satisfies the dimension tolerance. In such case, the shape inspection test is passed. On the other hand, when at least a part of the shape of the crucible 11 determined is not within the shape of FIGURE 7(a) or FIGURE 7(b) , the shape inspection test is not passed. By this method, crucibles having shapes that are out of the tolerance zone can be prevented from being shipped.
- the internal robot arm 5 and the external robot arm 7 can be equipped with a probe for measuring various physical properties. By moving the probe along the three-dimensional shape of the inner surface or the three-dimensional shape of the outer surface of the crucible 11, three-dimensional distribution of various physical properties can be determined.
- the internal robot arm 5 and the external robot arm 7 may be equipped with a plurality of kinds of probes to measure a plurality of physical properties simultaneously, or the probe may be appropriately changed to measure the plurality of physical properties.
- the probes may be changed manually or may be changed automatically using an auto-changer.
- the afore-mentioned internal ranging section 17, the external ranging section 19, and the various probes described later are connected with an external processor having a database function, and can be structured so that the measurement data is taken into the database immediately after the measurement.
- judgment on PASSED / NOT PASSED can be made for the various shapes and the physical properties, and thus quality inspection of the crucible can be conducted easily.
- the infrared absorption spectrum of the inner surface can be measured at a plurality of measuring points on the three-dimensional shape of the inner surface of the crucible, thereby enabling the determination of the three-dimensional distribution of infrared absorption spectrum.
- the method for measuring the infrared absorption spectrum at each of the measuring points there is no particular limitation with respect to the method for measuring the infrared absorption spectrum at each of the measuring points, so long as it is in a contactless manner. Measurement is conducted by irradiating the inner surface with infrared light, followed by detection of the reflected light, and thus the infrared absorption spectrum is obtained as the difference of the spectrum of the irradiated light and the spectrum of the reflected light.
- the arrangement of the measuring points is not particularly limited.
- the measuring points are arranged with 5-20 mm interval in the direction from the opening portion to the bottom portion of the crucible, and with 10-60 degrees interval in the circumferential direction.
- the actual measurement is carried out by, for example, fixing a probe for measuring infrared absorption spectrum to the tip of the internal robot arm 5, and then moving the probe along the inner surface in a similar manner as the internal ranging section 17 in a contactless manner.
- the internal ranging section 17 was moved, the three-dimensional shape of the inner surface was understood only roughly, and the precise three-dimensional shape of the inner surface was unknown. Therefore, the internal ranging section 17 was moved in accordance with the roughly understood three-dimensional shape.
- the precise three-dimensional shape of the inner surface is understood. Therefore, the distance between the inner surface and the probe can be controlled with high accuracy when moving the probe for measuring infrared absorption spectrum.
- the probe for measuring infrared absorption spectrum is moved from the opening portion to the bottom portion of the crucible, and the infrared absorption spectrum is measured at the plurality of measuring points along its migration pathway. Then, the rotating table 9 is rotated, and the measurement of the infrared absorption spectrum for the different portion of the crucible 11 is conducted.
- the infrared absorption spectrum for the entire inner surface can be conducted in this way, and the results obtained can be used for determining the three-dimensional distribution of the infrared absorption spectrum of the inner surface of the crucible.
- the Roman spectrum of the inner surface can be measured at a plurality of measuring points on the three-dimensional shape of the inner surface of the crucible, thereby enabling the determination of the three-dimensional distribution of Roman spectrum.
- Measurement is conducted by irradiating the inner surface with laser light, followed by detection of the Raman scattering.
- the arrangement of the measuring points is not particularly limited.
- the measuring points are arranged with 5-20 mm interval in the direction from the opening portion to the bottom portion of the crucible, and with 10-60 degrees interval in the circumferential direction.
- the actual measurement is carried out by, for example, fixing a probe for measuring Raman spectrum to the tip of the internal robot arm 5, and then moving the probe along the inner surface in a similar manner as the internal ranging section 17 in a contactless manner.
- the internal ranging section 17 was moved, the three-dimensional shape of the inner surface was understood only roughly, and the precise three-dimensional shape of the inner surface was unknown. Therefore, the internal ranging section 17 was moved in accordance with the roughly understood three-dimensional shape.
- the precise three-dimensional shape of the inner surface is understood. Therefore, the distance between the inner surface and the probe can be controlled with high accuracy when moving the probe for measuring Roman spectrum.
- the probe for measuring Raman spectrum is moved from the opening portion to the bottom portion of the crucible, and the Raman spectrum is measured at the plurality of measuring points along its migration pathway. Then, the rotating table 9 is rotated, and the measurement of the Raman spectrum for the different portion of the crucible 11 is conducted.
- the Raman spectrum for the entire inner surface can be conducted in this way, and the results obtained can be used for determining the three-dimensional distribution of the Raman spectrum of the inner surface of the crucible.
- the bubble distribution at the sidewall of the crucible corresponding to each of the plurality of measuring points, the plurality of measuring points being arranged on the three-dimensional shape of the inner surface of the crucible, is measured. Accordingly, the three-dimensional distribution of the bubble distribution. can be determined.
- the method for measuring the bubble distribution at the sidewall of the crucible corresponding to each of the plurality of measuring points so long as it is in a contactless manner.
- a clear image enabling to clearly understand the position of the bubble as shown in FIGURE 8 can be obtained, and thus measurement with high accuracy can be conducted.
- the three-dimensional position and the size of the bubbles can be understood by shifting the focal point and obtaining the image as FIGURE 8 for each of the focal points, and then compositing the images. Accordingly, the bubble distribution can be obtained.
- the method for shifting the focal point (1) moving the crucible, (2) moving the probe, (3) moving the objective lens on the probe, and the like can be mentioned.
- the arrangement of the measuring points is not particularly limited.
- the measuring points are arranged with 5-20 mm interval in the direction from the opening portion to the bottom portion of the crucible, and with 10-60 degrees interval in the circumferential direction.
- the actual measurement is carried out by, for example, fixing a probe for confocal microscope to the tip of the internal robot arm 5, and then moving the probe along the inner surface in a similar manner as the internal ranging section 17 in a contactless manner.
- the internal ranging section 17 was moved, the three-dimensional shape of the inner surface was understood only roughly, and the precise three-dimensional shape of the inner surface was unknown. Therefore, the internal ranging section 17 was moved in accordance with the roughly understood three-dimensional shape.
- the precise three-dimensional shape of the inner surface is understood. Therefore, the distance between the inner surface and the probe can be controlled with high accuracy when moving the probe for confocal microscope.
- the probe for confocal microscope is moved from the opening portion to the bottom portion of the crucible, and the bubble distribution is measured at the plurality of measuring points along its migration pathway. Then, the rotating table 9 is rotated, and the measurement of the bubble distribution for the different portion of the crucible 11 is conducted.
- the bubble distribution for the entire inner surface can be conducted in this way, and the results obtained can be used for determining the three-dimensional distribution of the bubble distribution of the crucible.
- the surface roughness of the inner surface can be measured at a plurality of measuring points on the three-dimensional shape of the inner surface of the crucible, thereby enabling the determination of the three-dimensional distribution of surface roughness.
- the method for measuring the surface roughness at each of the measuring points there is no particular limitation with respect to the method for measuring the surface roughness at each of the measuring points, so long as it is in a contactless manner. Measurement can be conducted with high accuracy if the confocal microscope, which can obtain information from the focused plane selectively, is used. In addition, when the confocal microscope is used, information on precise three-dimensional structure of the surface, as shown in FIGURE 9 , can be obtained. Accordingly, surface roughness can be determined from such information. Surface roughness can be any one of arithmetical mean deviation of profile (Ra), maximum height (Rmax), ten-point mean height (Rz). Other parameters reflecting the surface roughness may be adopted.
- Ra arithmetical mean deviation of profile
- Rmax maximum height
- Rz ten-point mean height
- the arrangement of the measuring points is not particularly limited.
- the measuring points are arranged with 5-20 mm interval in the direction from the opening portion to the bottom portion of the crucible, and with 10-60 degrees interval in the circumferential direction.
- the actual measurement is carried out by, for example, fixing a probe for confocal microscope to the tip of the internal robot arm 5, and then moving the probe along the inner surface in a similar manner as the internal ranging section 17 in a contactless manner.
- the internal ranging section 17 was moved, the three-dimensional shape of the inner surface was understood only roughly, and the precise three-dimensional shape of the inner surface was unknown. Therefore, the internal ranging section 17 was moved in accordance with the roughly understood three-dimensional shape.
- the precise three-dimensional shape of the inner surface is understood. Therefore, the distance between the inner surface and the probe can be controlled with high accuracy when moving the probe for confocal microscope.
- the probe for confocal microscope is moved from the opening portion to the bottom portion of the crucible, and the surface roughness is measured at the plurality of measuring points along its migration pathway. Then, the rotating table 9 is rotated, and the measurement of the surface roughness for the different portion of the crucible 11 is conducted.
- the surface roughness for the entire inner surface can be conducted in this way, and the results obtained can be used for determining the three-dimensional distribution of the surface roughness of the inner surface of the crucible.
- surface roughness of the outer surface can be measured at a plurality of measuring points on the three-dimensional shape of the outer surface of the crucible in a similar manner as the inner surface, thereby enabling the determination of the three-dimensional distribution of the surface roughness of the outer surface.
- An image of the inner surface can be taken at a plurality of measuring points on the three-dimensional shape of the inner surface of the crucible, thereby enabling the determination of the three-dimensional position of the foreign substance.
- a confocal microscope is used to take an image of the foreign substance by shifting the focal point in the direction of the thickness of the crucible 11 at the position where the foreign substance had been detected. By taking the image in such manner, the depth of the foreign substance can be identified.
- An image of the distortion of the inner surface can be taken at a plurality of measuring points on the three-dimensional shape of the inner surface of the crucible, thereby enabling the determination of the three-dimensional distribution of distortion.
- the optical system for taking the image of distortion comprises, in one example as shown in FIGURE 11 , a light emitting section 32 and a receiving section 36.
- the light emitting section 32 further comprises a light source 31 for irradiating the crucible 11 with light and a polarizer 33 for polarizing the light from the light source 31.
- the receiving section 36 further comprises an analyzer 35 of which direction of the transmission axis being arranged so as to be substantially orthogonal with the polarizer 31, a lens 37 for condensing light that passed through the analyzer 35, and an optical receiver 39 for detecting the light condensed by the lens 37 (for example, a CCD camera).
- the vitreous silica which structures the crucible 11 has no birefringence when there is no distortion, and thus the direction of polarization does not change after passing the crucible. Accordingly, the component of the light which passes through the analyzer is substantially 0.
- the vitreous silica has distortion (residual stress), it has birefringence. Therefore, when the light which passed the polarizer 33 further passes the crucible 11, the direction of polarization changes, and thus the there would be a component of light which passes through the analyzer 35. Accordingly, by detecting the component of light which passes through the analyzer 35 with the optical receiver 39 via the lens 37, an image of distortion can be taken.
- the lens 37 may be omitted.
- the light emitting section 32 is placed at the outer side of the crucible 11, and the receiving section 36 is placed at the inner side of the crucible 11, however, the light emitting section 32 may be placed at the inner side of the crucible and the receiving section 36 may be placed at the outer side of the crucible.
- a robot arm is not shown, however, among the light emitting section 32 and the receiving section 36, the one which is to be placed at the outer side of the crucible may be fixed to the external robot arm 7, and the one which is to be placed at the inner side of the crucible may be fixed to the internal robot arm 5.
- the external robot arm 7 and the internal robot arm 5 may be synchronized to move along the three-dimensional shape of the outer surface and the inner surface of the crucible, as shown by the arrow Z in FIGURE 11 .
- Image can be taken at a plurality of points along the way, and thus the three-dimensional distribution of the distortion of the crucible can be determined.
- measurement was conducted by mounting the crucible 11 on the rotating table 9.
- measurement may be conducted while the crucible 11 is hold by a robot arm for conveyance 6. Detailed description will be given hereinafter.
- the crucible as a measuring object is mounted on a mounting table 43 with its opening portion facing downwards.
- a robot arm for conveyance 6 is placed on a setting table 41.
- the robot arm for conveyance 6 is preferably a six-axis articulated robot, comprising a plurality of arms 6a, a plurality of joints 6b rotatably supporting the arm 6a, and a main body section 6c.
- An external terminal (not shown) is provided to the main body section 6c, to enable the main body section 6c to exchange data with an external device.
- the tip of the robot arm for conveyance 6 is provided with a holding section 49 to hold the crucible 11.
- the holding section 49 comprises a base 45 and at least four arms 47 extending from the base 45.
- the four arms 47 are arranged with an interval of 90 degrees in the circumferential direction.
- the arms 47 can be moved toward the center in the direction of the radius of the crucible 11, that is, in the direction shown with the arrow X in FIGURE 12(a) .
- the arms 47 are pressed against the sides of the crucible 11 with the holding section 49 in a state where the crucible 11 is positioned within the four arms 47.
- the outer side of the crucible 11 is the bubble containing layer 15, and its surface is rough.
- An elastic member 48 such as urethane rubber is provided on the surface of the arms 47 at the side of the crucible 11.
- the holding section 49 holds the crucible 11 steadily by the friction between the elastic member 48 and the side surface of the crucible 11.
- the pressure being applied to the crucible from the arms 47 is controlled within an appropriate value by using a pressure sensor and the like.
- FIGURE 12(b) shows a state in which the holding section 49 is holding the crucible 11. From this state, the robot arm for conveyance 6 picks up the crucible 11, and then conveys the crucible 11 to the measuring area placed with the internal robot arm 5. Here, although not shown, the external robot arm 7 may be placed in the measuring area.
- the robot arm for conveyance 6 holds the crucible within the measuring area, and, in such state, the internal robot arm 5 moves the internal ranging section 17 and the various probes along the inner surface of the crucible 11 to carry out the measurement.
- Measurement for a particular position of the crucible 11 with respect to the circumferential direction of the crucible 11 is carried out by moving the internal ranging section 17 between the bottom portion 11c and the opening portion of the crucible 11. Subsequently, the robot arm for conveyance 6 rotates the crucible 11 in the circumferential direction (the direction of the arrow Y shown in FIGURE 12(c) ). Then, the measurement is carried out again by moving the internal ranging section 17 between the bottom portion 11c and the opening portion of the crucible 11. Accordingly, the measurement can be carried out for the entire inner circumference surface by repeating the rotation of the crucible 11 and the measurement.
- the rotation angle of the rotation after each of the measurement is, 2-10 degrees for example, preferably 6.3 degrees or less.
- the difference in the sum length of the sides of the polygonal structured by connecting each of the measuring points in the circumferential direction with respect to the circumferential length of the perfect circle is 1% or less, and thus sufficient precision can be achieved.
Landscapes
- Chemical & Material Sciences (AREA)
- Physics & Mathematics (AREA)
- General Physics & Mathematics (AREA)
- Engineering & Computer Science (AREA)
- Materials Engineering (AREA)
- Organic Chemistry (AREA)
- Crystallography & Structural Chemistry (AREA)
- Metallurgy (AREA)
- Crystals, And After-Treatments Of Crystals (AREA)
Abstract
Description
- The present invention relates to a method for evaluating a vitreous silica crucible, and to a manufacturing method of a monocrystalline silicon.
- A monocrystalline silicon has been manufactured by the Czochralski method (the CZ method) using a vitreous silica crucible. In particular, a silicon melt obtained by melting polycrystalline silicon raw material is retained in the vitreous silica crucible, and then the silicon melt is allowed to come in contact with a seed crystal of a monocrystalline silicon, followed by gradual pulling of the seed crystal while rotating the seed crystal. Thus, the monocrystalline silicon is manufactured by allowing the single crystal to grow with the seed crystal acting as a core. The softening point of the vitreous silica is approximately 1200 to 1300°C, while the pulling temperature of the monocrystalline silicon is 1450 to 1500°C, which is an extremely high temperature above the softening point of the monocrystalline silicon. In addition, the time required for the pulling may exceed two weeks.
- The monocrystalline silicon being pulled is required to have a purity of 99.999999999% or higher, and thus the vitreous silica crucible used for the pulling is also required to have high purity.
- The diameter size of the vitreous silica crucible varies as 28 inches (approximately 71cm), 32 inches (approximately 81cm), 36 inch (approximately 91cm), 40 inches (approximately 101cm), and the like. The crucible with the diameter of 101cm is huge, with its weight being approximately 120kg. The weight of the silicon melt being retained therein is 900kg or more. Accordingly, when pulling the monocrystalline silicon, 900kg or more of the silicone melt at approximately 1500°C is retained in the crucible.
- A manufacturing method of a vitreous silica crucible used when pulling a monocrystalline silicon generally includes a silica powder layer forming step to form a silica powder layer by depositing the silica powder having an average particle diameter of approximately 300µm onto the inner surface of a rotating mold; an arc fusing step to form a vitreous silica layer by arc fusing the silica powder layer while depressurizing the silica powder layer from the mold side (hereinafter referred to as a "rotating mold method").
- During the early stage of the arc fusing step, the silica powder layer is strongly depressurized, thereby removing bubbles to form a transparent vitreous silica layer (hereinafter referred to as "transparent layer"). Then, the degree of depressurizing is weakened to form a bubble containing vitreous silica layer (hereinafter referred to as "bubble containing layer"), with remaining bubbles. Accordingly, a vitreous silica crucible having a two-layer structure, with the transparent layer at the inner surface side and the bubble containing layer at the outer surface side, can be formed.
As the silica powder used for the manufacture of the crucible, natural silica powder manufactured by pulverizing natural quartz, and synthetic silica powder manufactured by chemical synthesis can be mentioned. Here, physical property, shape, and size of natural silica powder tend to vary since the raw material of the natural silica powder is a natural product. When the physical property, shape, or size varies, the fused state of the silica powder varies, and thus the shape of the inner surface, condition of the inner surface, distribution of the bubbles, thickness of the transparent layer and the like of the crucible being manufactured would vary for each of the crucibles, or may vary within the crucible among the portions of the crucible, even when the arc fusing is conducted under the same conditions. - As a device for measuring the shape of a vitreous silica crucible, the ones disclosed in Patent Documents 1 and 2 have been known. By the devices disclosed in Patent Documents 1 and 2, height and outer diameter of the crucible are measured.
-
- Patent Document 1:
JP-A-10-185545 - Patent Document 2:
JP-A-10-185546 - Patent Document 3:
JP-A-2000-16820 - Patent Document 4:
JP-A-2001-261353 - Patent Document 5:
JP-A-2010-241623 - Patent Document 6:
JP-A-11-292694 - Patent Document 7:
JP-A-2005-97050 - Patent Document 8:
WO 2009/104532 - When the devices disclosed in Patent Documents 1 and 2 are used, the height and the outer diameter of the crucible can be measured, however, these devices cannot be used for measuring the three-dimensional shape of the inner surface of the crucible.
- The present invention has been made in view of such circumstances, and provides a method for evaluating a vitreous silica crucible which allows a non-distructive measurement of the three-dimensional shape of the inner surface of the crucible.
- According to the present invention, a method for evaluating a vitreous silica crucible, comprising the steps of:
- moving an internal ranging section along an inner surface of the vitreous silica crucible in a contactless manner;
- measuring a distance between the internal ranging section and the inner surface as a distance from the inner surface, by subjecting the inner surface of the crucible to irradiation with laser light and then detecting a reflected light from the inner surface, the laser light being emitted from the internal ranging section in an oblique direction with respect to the inner surface, and the measurement being conducted at a plurality of measuring points along a course of a movement of the internal ranging section; and
- obtaining a three-dimensional shape of the inner surface of the crucible, by associating three-dimensional coordinates of each of the measuring points with the distance from the inner surface, is provided.
- The present inventors have thought that it is essential to obtain data of the three-dimensional shape of the inner surface and the three-dimensional distribution of the thickness of the transparent layer of the crucible in order to improve the performance of the crucible or to facilitate the quality control. However, it was difficult to measure the three-dimensional shape of the crucible by optical methods, since the crucible has a transparent body. The present inventors have tried a method of obtaining an image of the crucible by irradiating the inner surface of the crucible with light, and then analyzing the obtained image. However, analysis of the image required such long time it was impractical for using it in the measurement of the three-dimensional shape of the inner surface of the crucible entirely.
- In such circumstances, the inventors of the present invention have found that when the laser light was emitted in an oblique direction with respect to the inner surface of the crucible, the reflected light from the inner surface of the crucible (light reflected by inner surface) can be detected.
- Then, the light reflected by inner surface is detected by a different position of a detecting unit of the internal ranging section in accordance with the distance between the internal ranging section and the inner surface. This allows the measurement of the distance from inner surface, which is the distance between the internal ranging section and the inner surface, in accordance with the triangulation principle.
- In addition, by carrying out the measurement at a plurality of measuring points along the inner surface of the crucible, the coordinates of the internal ranging section can be associated with the distance from inner surface to obtain the coordinates of the inner surface of the crucible that correspond to each of the measuring points.
- Accordingly, by carrying out the measurement for each of the plurality of measuring points arranged as a mesh with 2mm distance for example, coordinates of the inner surface can be obtained as a mesh. Thus, the three-dimensional shape of the inner surface of the crucible can be obtained.
- The method according to the present invention is advantageous since the sampling rate of the data is greatly high compared with the method involving the analysis of the image. When a preliminary experiment was carried out for a crucible having a diameter of 1m and 100,000 measuring points, the three-dimensional shape of the entire inner surface was measured in about 10 minutes.
- Further, the superior point of the present invention is that the three-dimensional shape of the actual product can be obtained, since the three-dimensional shape of the entire inner surface of the crucible can be determined in a non-destructive manner. In the conventional method, the crucible was cut to prepare a sample, and the three-dimensional shape of this sample was measured. Accordingly, the conventional method was problematic in that the data cannot be obtained for the actual product, and the preparation of the sample required time and cost. Therefore, the present invention is advantageous since the three-dimensional shape of the actual product can be measured at low cost. In addition, the present invention is especially advantageous for huge crucibles with an outer diameter of 28 inches or 32 inches more, and extra-huge, crucibles with an outer diameter of 40 inches or more. This is since the time and cost required for preparing samples for these crucibles would be extremely long and high respectively, when compared with those for the small crucibles.
- Further, the present invention is advantageous in that the three-dimensional shape of the inner surface of the crucible can be measured in a contactless manner. As described, manufacture of a monocrystalline silicon with extremely high purity of 99.999999999% or higher requires the inner surface of the crucible to be kept at high cleanliness. While the inner surface of the crucible gets easily contaminated in the contact process, the contactless process of the present invention can prevent the inner surface from getting contaminated.
- Here, such vitreous silica crucibles are preferably used in the manufacture of a huge monocrystalline silicon ingot having a diameter of 200 to 450mm (for example, 200mm, 300mm, 450mm) and a length of 2m or more. The monocrystalline silicon. wafer manufactured from such huge ingot is used preferably for the manufacture of flash memory or DRAM.
- The price of the flash memories and DRAM are dropping rapidly, and thus it is necessary to manufacture the huge monocrystalline silicon ingot with high quality at low cost. For this purpose, the huge crucible need be manufactured with high quality at low cost.
- In addition, processes using wafers having a diameter of 300mm are the mainstream, and processes using wafers having a diameter of 450mm are now under development. Therefore, in order to stably manufacture wafers having a diameter of 450mm, demand for huge crucibles with high quality is increasing.
- In the present invention, the three-dimensional shape of the inner surface of the crucible is measured for its entire circumference. Therefore, according to the present invention, determination of whether the shape of the inner surface of the crucible manufactured is identical with its specifications can be made easily. Then, when the shape of the inner surface does not meet the specifications, the manufacturing conditions such as the arc fusing conditions can be altered. Accordingly, crucibles with high quality, of which shape of the inner surface being identical with the specifications, can be manufactured with high manufacturing yield.
- In addition, if the three-dimensional shape of the inner surface can be obtained accurately, various measuring devices such as a camera, a microscope, a probe for measuring infrared absorption spectrum, a probe for measuring Raman spectrum and the like can be moved along the inner surface of the crucible for measurement, thereby allowing to obtain a three-dimensional distribution of various physical properties of the inner surface of the crucible. Conventionally, samples were cut out from the crucible to measure the various physical properties, however, such procedure cannot achieve a non-destructive measurement nor inspection for all crucibles. Therefore, improvement in the quality of the crucible was not accomplished. In the present invention, various physical properties can be measured by a non-destructive measurement for all of the crucibles. Therefore, when an odd data is obtained, investigation can be conducted right away, and its cause can be investigated easily. As described, the present invention has a technical significance in that non-destructive measurement can be conducted for all of the crucibles, which was impossible with the conventional techniques.
- It is preferable to carry out the measurement of the three-dimensional shape and the measurement of the three-dimensional distribution of the various physical properties of the inner surface, by moving a tip of a robot arm along the inner surface of the crucible and thus carrying out the measurement at a plurality of points during its movement. The advantage of this method is that the coordinates of the measuring points can be obtained. If an operator moves the probe and carries out the measurement, accurate coordinates of the points of measurement cannot be obtained, and thus it is impossible to accurately understand to which of the measuring points does each of the measured value corresponds. If the robot arm is used, accurate coordinate can be obtained, and thus the obtained data can be more utilized.
- The larger the crucible becomes, the more difficult its manufacture becomes. This phenomena can be easily understood when the difficulty of baking a pancake having a diameter of 50cm and a thickness of 5cm is compared with the easiness of baking a pancake having a diameter of 10cm and a thickness of 1cm, The difficulty of the former is extremely high. Pancakes of large size easily get burnt on its surface, or become under-cooked in the inside. In a similar manner, heat management during the manufacture of the huge crucible is more difficult than that for the small crucible. This leads to variation in the shape of the inner surface and the physical properties of the inner surface. Therefore, the necessity of measuring the three-dimensional shape of the inner surface and the three-dimensional distribution of the physical properties by using the method of the present invention is especially high for huge crucible.
- In addition, when the monocrystalline silicon is pulled, the silicon melt is heated with a carbon heater and the like provided around the crucible in order to maintain the temperature of the silicon melt retained in the crucible at a high temperature of 1450 to 1500°C. When the crucible becomes huge, the distance between the carbon heater and the center of the crucible becomes long (when the radius of the crucible enlarges from 25cm to 50cm, the distance between the carbon heater and the center of the crucible is approximately doubled). Accordingly, in order to maintain the temperature of the silicon melt at the center of the crucible at a temperature higher than the melting point of silicon, the quantity of heat applied to the silicon melt from the carbon heater via the crucible becomes large. Therefore, when the crucible becomes huge, the quantity of heat applied to the crucible also becomes large, and thus problems such as the deformation of the crucible arise. Thus, the variation in the shape of the crucible and the physical properties of the inner surface arise problems when the monocrystalline silicon is pulled. This problem is seen more with huge crucibles than with small crucibles. Therefore, the necessity of measuring the three-dimensional shape of the inner surface and the three-dimensional distribution of the physical properties by using the method of the present invention is especially high with huge crucibles.
- Here, since the weight of huge crucibles are 38kg or more (for example, crucibles having a diameter of 71cm weigh 39kg, crucibles having a diameter of 81cm weigh 59kg, crucibles having a diameter of 91cm weigh 77kg, crucibles having a diameter of 101cm. weigh 121kg), it is very difficult to handle them by man hand. In addition, in order to measure the three-dimensional shape of the inner surface around the crucible, it is necessary to rotate the crucible. However, it is difficult to rotate the crucible with man hand, and to obtain the rotation angle accurately when rotated with man hand. Accordingly, the present inventors have thought of holding the crucible with a robot arm for conveyance, and to carry out the measuring while holding. By using the robot arm for conveyance, heavy and fragile crucible can be conveyed easily and safely, and the crucible can be set at an accurate position of a measurement area. In addition, the crucible can be accurately rotated by 5 degrees for example, and thus the three-dimensional shape of the inner surface and the three-dimensional distribution of the physical properties can be measured accurately.
- The area of the inner surface of the crucible is 14,400cm2 for the crucible having a diameter of 81cm, 16,640cm2 for the crucible having a diameter of 91cm, and 21,109cm2 for the crucible having a diameter of 101cm. An image of the inner surface can be taken by moving the tip of an internal robot arm along the inner surface of the crucible. Here, if the size of an image is 4cm x 4cm, the number of the images when the image of the entire inner surface is taken would be approximately 900 images for the crucible having a diameter of 81cm, 1,000 images for the crucible having a diameter of 91cm, and 1,300 images for the crucible having a diameter of 101cm. Such number of images would be required for each of the crucibles. However, when the method of the present invention is used, images are taken by cooperating the internal robot arm and the robot arm for conveyance, and thus such a large number of images can be taken in comparatively short time.
- Hereinafter, specific embodiments of the present invention will be described.
- Preferably, the crucible comprises a transparent vitreous silica layer at an inner surface side, and a bubble containing layer at an outer surface side,
and the method further comprises the steps of: - measuring a distance between the internal ranging section and an interface as a distance from interface by detecting light reflected by interface with the internal ranging section, the interface being an interface between the transparent vitreous silica layer and the bubble containing layer; and
- obtaining a three-dimensional shape of the interface by associating three-dimensional coordinates of each of the measuring points with the distance from interface.
- The present inventors have found that when the laser light was emitted in an oblique direction with respect to the inner surface of the crucible, the reflected light from the interface between the transparent layer and the bubble containing layer (light reflected by interface) was detected in addition to the reflected light from the inner surface of the crucible (light reflected by inner surface). Here, the interface between the transparent layer and the bubble containing layer is a plane where the bubble content rate changes dramatically, however, such interface is not as distinct as the interface between air and glass. Therefore, the finding that the light reflected from the interface between the transparent layer and the bubble containing layer can be detected very surprising.
- Then, the light reflected by inner surface and the light reflected by interface are detected by a different position of a detecting unit of the internal ranging section. This allows the measurement of the distance from inner surface, which is the distance between the internal ranging section and the inner surface, and the distance from interface, which is the distance between the internal ranging section and the interface, in accordance with the triangulation principle.
- In addition, by carrying out the measurement at a plurality of measuring points along the inner surface of the crucible, the coordinates of the internal ranging section can be associated with the distance from inner surface and the distance from interface to obtain the coordinates of the inner surface of the crucible and the coordinates of the interface of the crucible that correspond to each of the measuring points.
- Accordingly, by carrying out the measurement for each of the plurality of measuring points arranged as a mesh with 2mm distance for example, coordinates of the inner surface and the coordinates of the interface can be obtained as a mesh. Thus, the three-dimensional shape of the inner surface and the interface of the crucible can be obtained. In addition, by calculating the distance between the inner surface and the interface, the thickness of the transparent layer can be calculated for arbitrary positions. Therefore, the three-dimensional distribution of the thickness of the transparent layer can be obtained.
- Preferably, The method further comprises the step of:
- determining a three-dimensional distribution of an infrared absorption spectrum by measuring the infrared absorption spectrum at a plurality of measuring points on the three-dimensional shape of the inner surface.
- One physical property which reflects the condition of the inner surface is the infrared absorption spectrum. This is since the infrared absorption spectrum at the inner surface of the crucible is affected by the condition of the glass (for example, density of OH group, crystallization state at the inner surface, and the like) at the inner surface.
-
Patent Documents 3 and 4 disclose measurement of the infrared absorption spectrum in the state of silica powder, however, the infrared adsorption spectrum is not measured for the crucible. Therefore, the evaluation of the condition of the inner surface using infrared absorption spectrum cannot be conducted with the methods disclosed in these documents. - The present invention has been made in view of these circumstances, and provides a method for determining precise three-dimensional distribution of the infrared absorption spectrum of the vitreous silica crucible.
- The infrared absorption spectrum which reflects the condition of the inner surface of the crucible is a parameter for the monocrystalline silicon pulling step. However, in the conventional techniques, three-dimensional distribution of the infrared absorption spectrum has not been considered. In the present invention, determination of precise three-dimensional distribution of the infrared absorption spectrum has been enabled by the following method.
- First, the three-dimensional shape of the inner surface of the crucible is obtained by the method described above. Then, when the three-dimensional shape of the inner surface of the crucible is obtained, the infrared absorption spectrum of the inner surface is measured for a plurality of measuring points on the three-dimensional shape. Accordingly, the three-dimensional distribution of the infrared absorption spectrum of the inner surface is determined. When the three-dimensional distribution of the infrared absorption spectrum is determined with such method, the three-dimensional distribution of the infrared absorption spectrum of the inner surface is determined precisely, since the three-dimensional shape of the inner surface was obtained precisely. The superior point of the method according to the present invention is that the three-dimensional distribution of the infrared absorption spectrum can be obtained for the actual product, since the three-dimensional distribution of the infrared absorption spectrum can be determined in a non-destructive manner.
- When the three-dimensional distribution of the infrared absorption spectrum of the inner surface is determined, the quality inspection of the crucible can be conducted in accordance with this distribution. For example, the quality inspection can be carried out with the criteria of whether the infrared absorption spectrum is within a prescribed range, as well as the criteria of whether its distribution is within a prescribed range. When the infrared absorption spectrum or its distribution is not within the prescribed range, the inner surface may be subjected to fire polish or the like to adjust the infrared absorption spectrum to fall within the prescribed range.
- Furthermore, the conditions for pulling the monocrystalline silicon may be set by taking into consideration the three-dimensional distribution of the infrared absorption spectrum of the inner surface. Accordingly, the pulling of the monocrystalline silicon can be conducted with high accuracy.
- In addition, even when the pulling of the monocrystalline silicon fails by any possibility, the cause of such failure can be investigated if the three-dimensional distribution of the infrared absorption spectrum of the inner surface is determined before the usage of the crucible.
- Preferably, the method further comprises the step of:
- determining a three-dimensional distribution of a Raman spectrum by measuring the Raman spectrum at a plurality of measuring points on the three-dimensional shape of the inner surface.
- One physical property which reflects the condition of the inner surface is the Raman spectrum. This is since the Raman spectrum at the inner surface of the crucible is affected by the condition of the glass (for example, density of OOH group, crystallization state at the inner surface, and the like) at the inner surface.
-
Patent Document 3 discloses a measurement of the Raman spectrum in the state of silica powder, however, the Raman spectrum is not measured for the crucible. Therefore, the evaluation of the condition of the inner surface using Raman spectrum cannot be conducted with the method disclosed in the document. - The present invention has been made in view of these circumstances, and provides a method for determining precise three-dimensional distribution of the Raman spectrum of the vitreous silica crucible.
- The Roman spectrum which reflects the condition of the inner surface of the crucible is a parameter for the monocrystalline silicon pulling step. However, in the conventional techniques, three-dimensional distribution of the Raman spectrum has not been considered. In the present invention, determination of precise three-dimensional distribution of the Roman spectrum has been enabled by the following method.
- First, the three-dimensional shape of the inner surface of the crucible is obtained by the method described above. Then, when the three-dimensional shape of the inner surface of the crucible is obtained, the Roman spectrum of the inner surface is measured for a plurality of measuring points on the three-dimensional shape. Accordingly, the three-dimensional distribution of the Roman spectrum of the inner surface is determined. When the three-dimensional distribution of the Raman spectrum is determined with such method, the three-dimensional distribution of the Raman spectrum of the inner surface is determined precisely, since the three-dimensional shape of the inner surface was obtained precisely. The superior point of the method according to the present invention is that the three-dimensional distribution of the Raman spectrum can be obtained for the actual product, since the three-dimensional distribution of the Raman spectrum can be determined in a non-destructive manner.
- When the three-dimensional distribution of the Raman spectrum of the inner surface is determined, the quality inspection of the crucible can be conducted in accordance with this distribution. For example, the quality inspection can be carried out with the criteria of whether the Raman spectrum is within a prescribed range, as well as the criteria of whether its distribution is within a prescribed range. When the Raman spectrum or its distribution is not within the prescribed range, the inner surface may be subjected to fire polish or the like to adjust the Raman spectrum to fall within the prescribed range.
- Furthermore, the conditions for pulling the monocrystalline silicon may be set by taking into consideration the three-dimensional distribution of the Raman spectrum of the inner surface. Accordingly, the pulling of the monocrystalline silicon can be conducted with high accuracy.
- In addition, even when the pulling of the monocrystalline silicon fails by any possibility, the cause of such failure can be investigated if the three-dimensional distribution of the Raman spectrum of the inner surface is determined before the usage of the crucible.
- Preferably, the method further comprises the step of:
- determining a three-dimensional distribution of a bubble distribution by measuring the bubble distribution at a sidewall of the crucible corresponding to each of a plurality of measuring points, the plurality of measuring points being arranged on the three-dimensional shape of the inner surface of the crucible.
- The inner surface of the crucible comes in contact with the silicon melt, and thus the bubbles existing near the inner surface of the crucible has a large effect on the monocrystal yield of the monocrystalline silicon. In addition, the bubble containing layer functions so as to transfer heat uniformly from the carbon heater placed around the crucible to the silicon melt. Therefore, it has a large effect on the thermal environment during the pulling of the monocrystalline silicon.
-
Patent Document 5 discloses that the manufacturing yield of the monocrystalline silicon can be improved by holding the distribution of the bubble diameter within a prescribed range. The document also discloses that the distribution of the bubble diameter should be set appropriately for the sidewall portion, corner portion, and the bottom portion. - However, the method of Patent Document only allows obtaining a rough view of the distribution of the bubble diameter. Therefore, the bubble distribution for a particular portion of the crucible cannot be understood. In addition, the method of
Patent Document 5 can hardly determine the precise three-dimensional distribution of the bubble distribution of the crucible. - The present invention has been made in view of these circumstances, and provides a method for determining precise three-dimensional distribution of the bubble distribution of the vitreous silica crucible.
- The distribution of the bubble distribution of the crucible has a large effect on the monocrystal yield of the monocrystalline silicone and on the thermal environment during the pulling of the monocrystalline silicon. In the present invention, determination of precise three-dimensional distribution of the bubble distribution of the crucible has been enabled by the following method.
- First, the three-dimensional shape of the inner surface of the crucible is obtained by the method described above. Then, when the three-dimensional shape of the inner surface of the crucible is obtained, the bubble distribution is measured at a sidewall of the crucible corresponding to each of the plurality of measuring points. Accordingly, the three-dimensional distribution of the bubble distribution of the crucible is determined. The bubble distribution serves as a measure of how many bubbles having what size exist within a narrow measuring range, and as a measure of local bubble distribution. On the other hand, the three-dimensional distribution of the bubble distribution serves as a measure of how the bubble distribution changes within the entirety of the crucible. Therefore, the present invention can determine precise bubble distribution for a local portion of the crucible and precise bubble distribution for the entirety of the crucible.
- The superior point of the method according to the present invention is that the three-dimensional distribution of the bubble distribution can be obtained for the actual product, since the three-dimensional distribution of the bubble distribution can be determined in a non-destructive manner. In the conventional method, the crucible was cut to prepare a sample, and the bubble distribution of this sample was measured. Accordingly, the conventional method was problematic in that the data cannot be obtained for the actual product, and the preparation of the sample required time and cost. Therefore, the present invention is advantageous since the bubble distribution of the actual product can be measured at low cost.
- When the three-dimensional distribution of the bubble distribution is determined, the quality inspection of the crucible can be conducted in accordance with this distribution. For example, the quality inspection can be carried out with the criteria of whether the bubble distribution is within a prescribed range, as well as the criteria of whether its distribution is within a prescribed range. When the bubble distribution or its distribution is not within the prescribed range, shipment of such product may be prevented as a "NOT GOOS" product, and thus crucibles that are not within the prescribed range can be prevented from being shipped.
- Furthermore, the conditions for pulling the monocrystalline silicon may be set by taking into consideration the three-dimensional distribution of the bubble distribution. Accordingly, the pulling of the monocrystalline silicon can be conducted with high accuracy.
- In addition, even when the pulling of the monocrystalline silicon fails by any possibility, the cause of such failure can be investigated if the three-dimensional distribution of the bubble distribution is determined before the usage of the crucible.
- Preferably, the method further comprises the step of:
- determining a three-dimensional distribution of a surface roughness of the inner surface by measuring the surface roughness at a plurality of measuring points on the three-dimensional shape of the inner surface.
- Patent Document 6 discloses that roughening of the inner surface of the crucible during the pulling of the monocrystalline silicon can be prevented by holding the surface roughness of the inner surface of the crucible within the prescribed range.
- However, the variation in the surface roughness seen among the portions of the inner surface of the crucible is not taken into consideration in Patent Document 6 at all. Therefore, such variation may cause a problem during the pulling of the monocrystalline silicon, depending on the degree of such variation and the pulling conditions.
- The present invention has been made in view of these circumstances, and provides a method for determining precise three-dimensional distribution of the surface roughness of the vitreous silica crucible.
- As mentioned above, the surface roughness of the inner surface of the crucible is a parameter for the monocrystalline silicon pulling step. However, in the conventional techniques, three-dimensional distribution of the surface roughness has not been considered despite mentioning of the preference of holding the surface roughness within a particular range.
- As mentioned above, the surface roughness of the inner surface of the crucible has a large effect on the strength of frictional force between the silicon melt and the inner surface of the crucible, the degree of the vibration at the surface of the silicon melt, and the degree of corrosion at the inner surface of the crucible. In the present invention, determination of precise three-dimensional distribution of the surface roughness has been enabled by the following method.
- First, the three-dimensional shape of the inner surface of the crucible is obtained by the method described above. Then, when the three-dimensional shape of the inner surface of the crucible is obtained, the surface roughness of the inner surface is measured for a plurality of measuring points on the three-dimensional shape. Accordingly, the three-dimensional distribution of the surface roughness of the inner surface is determined. When the three-dimensional distribution of the surface roughness is determined with such method, the three-dimensional distribution of the surface roughness of the inner surface is determined precisely, since the three-dimensional shape of the inner surface was obtained precisely. The superior point of the method according to the present invention is that the three-dimensional distribution of the surface roughness can be obtained for the actual product, since the three-dimensional distribution of the surface roughness can be determined in a non-destructive manner. In the conventional method, the crucible was cut to prepare a sample, and the surface roughness of this sample was measured. Accordingly, the conventional method was problematic in that the data cannot be obtained for the actual product, and the preparation of the sample required time and cost. Therefore, the present invention is advantageous since the surface roughness of the actual product can be measured at low cost.
- When the three-dimensional distribution of the surface roughness of the inner surface is determined, the quality inspection of the crucible can be conducted in accordance with this distribution. For example, the quality inspection can be carried out with the criteria of whether the surface roughness is within a prescribed range, as well as the criteria of whether its distribution is within a prescribed range. When the surface roughness or its distribution is not within the prescribed range, the inner surface may be subjected to fire polish or the like to adjust the surface roughness to fall within the prescribed range.
- Furthermore, the conditions for pulling the monocrystalline silicon may be set by taking into consideration the three-dimensional distribution of the surface roughness of the inner surface. Accordingly, the pulling of the monocrystalline silicon can be conducted with high accuracy.
- In addition, even when the pulling of the monocrystalline silicon fails by any possibility, the cause of such failure can be investigated if the three-dimensional distribution of the surface roughness of the inner surface is determined before the usage of the crucible.
- According to another aspect of the present invention, a method for manufacturing a monocrystalline silicon, comprising the steps of:
- filling a vitreous silica crucible with a polycrystalline silicon;
- melting the polycrystalline silicon to give a silicon melt;
- allowing a seed crystal to come in contact with the silicon melt; and
- pulling the seed crystal; wherein
- a condition for pulling a monocrystalline silicon is determined in accordance with a result obtained from the afore-described method, is provided.
- Preferably, a height of a liquid surface of the silicon melt before the seed crystal contacts the silicon melt is determined in accordance with a mass of the polycrystalline silicon and the three-dimensional shape of the vitreous silica crucible.
- When the CZ method is carried out, it is important to detect the initial liquid surface. Conventionally, detection of the initial liquid surface was conducted by detecting the electrical continuity when the tip of the seed crystal comes in contact with the silicon melt. However, as disclosed in
Patent Document 7 for example, precise detection of the liquid surface was difficult when a seed crystal having a pointed tip was used, since the tip of the seed crystal would melt as soon as it comes into contact with the silicon melt. -
Patent Document 7 discloses a method in which an another crystal piece other than the seed crystal having a pointed tip is prepared, and the initial liquid surface is detected by the detection of the electrical continuity when the another crystal piece comes in contact with the silicon melt. However, this method requires complicated device configuration. - Furthermore, even when a seed crystal with round tip is used, the slight fusing of the tip is inevitable when the tip comes in contact with the silicon melt. Therefore, it is extremely difficult to detect the initial liquid surface precisely.
- The present invention has been made in view of these circumstances, and provides a method for manufacturing the monocrystalline silicon which enables the precise pulling of the monocrystalline silicon, by precise detection of the initial liquid surface.
- The pulling of the monocrystalline silicon starts from the point where the seed crystal is allowed to come tin contact with the silicon melt. Therefore, the process to detect the initial liquid surface before the seed crystal comes in contact with the silicon melt is very important. However, as described above, it is difficult to precisely detect the initial liquid surface based on the electrical continuity of the seed crystal and the silicon melt.
- Therefore, the present inventors have changed their thinking and achieved the invention to detect the initial liquid surface based on the mass of the polycrystalline silicon and the three-dimensional shape of the inner surface of the crucible.
- When the mass of the polycrystalline silicon is obtained, the volume of the silicon melt can be obtained from its density. Then, when the three-dimensional shape of the inner surface of the crucible is determined, the volume for the inner capacity of the crucible up to an arbitrary height can be obtained. Accordingly, the height of the silicon melt (that is, the initial liquid surface) is determined.
- One advantage of the present invention is that the initial liquid surface of the silicon melt can be determined before the polycrystalline silicon is melted. Therefore, the mass of the polycrystalline silicon can be adjusted to keep the initial liquid surface of the silicon melt at a particular position. Accordingly, variation in the position of the initial liquid surface of the silicon melt can be suppressed. In addition, there is also an advantage in that conditions for the pulling of the monocrystalline silicon (pulling speed and the like) can be determined in accordance with the three-dimensional shape of the inner surface.
- Furthermore, the present invention is particularly advantageous with the huge sized crucibles having an outer diameter of 28 inches or more, and with the extra-huge sized crucibles having an outer diameter of 40 inches or more. This is due to the fact that importance of the optimum settings of the pulling conditions, including the initial liquid surface, is large since the loss caused by the failure of pulling is extremely large.
- If the shape of the inner surface of the crucible is as the design drawing for all of the crucibles, the three-dimensional shape of the inner surface of the crucible can be determined merely by referring to the design drawing. However, in reality, the shape of the inner surface of the vitreous silica crucible varies among the crucibles. Therefore, it is essential to determine the three-dimensional shape of the inner surface of the crucible for each one of the crucibles. Therefore, in the present invention, the three-dimensional shape of the inner surface of the crucible is determined with high accuracy by the afore-described method.
- Preferably, the vitreous silica crucible comprises a cylindrical sidewall portion, a curved bottom portion, and a corner portion connecting the sidewall portion and the bottom portion, the curvature of the corner portion being larger than that of the bottom portion; and
the condition for pulling the monocrystalline silicon after the liquid surface of the silicon melt reaches the corner portion is determined in accordance with the three-dimensional shape of the inner surface of the vitreous silica crucible. - The crucible used for pulling the monocrystalline silicon comprises a cylindrical sidewall portion, a curved bottom portion, and a corner portion connecting the sidewall portion and the bottom portion, the curvature of the corner portion being larger than that of the bottom portion. When the pulling is conducted with such crucible, dislocation hardly occurs while the liquid surface of the silicon melt is positioned at the sidewall portion, since the descending speed of the liquid surface is slow and constant. However, when the liquid surface of the silicon melt reaches the boundary between the sidewall portion and the corner portion and descends further, the descending speed of the liquid surface becomes fast and its speed is at random. This is caused since the corner portion has a large curvature and thus the area of the liquid surface decreases rapidly as the liquid surface descends. Further, it is caused also since the corner portion is a portion where its shape varies comparatively, and thus the shape of the corner portion is different for each of the crucibles in strict sense.
- Patent Document 8 discloses that the growth of the straight body portion of the monocrystalline silicon is terminated before the liquid surface of the silicon melt reaches the corner portion, in order to prevent the occurrence of dislocation at the corner portion of the crucible.
- However, the method disclosed in Patent Document 8 is disadvantageous in that the length of the straight body portion of the monocrystalline silicon is sacrificed. Therefore, a technique which can prevent the dislocation without sacrificing the length of the straight body portion of the monocrystalline silicon has been desired.
- The present invention has been made in view of these circumstances, and provides a method for manufacturing the monocrystalline silicon which enables to conduct appropriate pulling of the monocrystalline silicon, even at the corner portion of the vitreous silica crucible.
- As described above, since the dislocation is prone to occur during the pulling conducted after the liquid surface of the silicon melt reaches the corner portion, the actual practice was as the conventional techniques of terminating the pulling before the liquid surface reaches the corner portion, or was to prevent the dislocation by adjusting the speed of the pulling based on the intuition of a skilled operator. In the former case, the silicon melt would be wasted and results in the rise in the manufacturing cost of the monocrystalline silicon. In the latter case, automation of the pulling step would be affected, resulting in the rise in the labor costs and eventually in the rise in the manufacturing cost.
- Accordingly, the present inventors have changed their thinking and achieved the invention to prevent the dislocation and to enable automation of the pulling in the following way. That is, the three-dimensional shape of the inner surface of the crucible is measured beforehand, thereby predicting precise descending speed of the liquid surface at the corner portion, allowing to determine the pulling conditions such as the pulling speed of the monocrystalline silicon and the like based on such prediction.
-
-
FIGURES 1(a) and 1(b) are each showing a state where the vitreous silica crucible is filled with polycrystalline silicon and a state where the polycrystalline silicon is melted, respectively. -
FIGURES 2(a), 2(b), and 2(c) are each showing a step of pulling the monocrystalline silicon from the silicon melt retained in the vitreous silica crucible. -
FIGURE 3 is an explanatory drawing of a method for measuring the three-dimensional shape of the vitreous silica crucible. -
FIGURE 4 is an enlarged view of the vitreous silica crucible ofFIGURE 3 , amplifying the internal ranging section and its vicinity. -
FIGURE 5 shows a result of the measurement carried out with the internal ranging section ofFIGURE 3 . -
FIGURE 6 shows a result of the measurement carried out with the external ranging section ofFIGURE 3 . -
FIGURES 7 (a) and 7 (b) are each showing a shape of a crucible having minimum thickness and maximum thickness satisfying the dimension tolerance, respectively. -
FIGURE 8 shows an image of a bubble taken by using a confocal microscope. -
FIGURE 9 shows a three-dimensional image of the inner surface taken by using a confocal microscope. -
FIGURE 10 shows an example of an image with a foreign substance. -
FIGURE 11 shows an example of an optical system for taking an image of distortion. -
FIGURES 12(a), 12(b) and 12(c) are explanatory drawings for a method to carry out the measurement while the crucible is held by the robot arm for conveyance. - Hereinafter, the embodiments of the present invention will be described with reference to figures.
- The
vitreous silica crucible 11 used in the manufacturing method of a monocrystalline silicon according to an aspect of the present invention is, in one example, manufactured by a method comprising a silica powder layer forming step to form a silica powder layer by depositing the silica powder having an average particle diameter of approximately 300µm onto the inner surface of a rotating mold; an arc fusing step to form a vitreous silica layer by arc fusing the silica powder layer while depressurizing the silica powder layer from the mold side (hereinafter referred to as a "rotating mold method"). - During the early stage of the arc fusing step, the silica powder layer is strongly depressurized, thereby removing bubbles to form a transparent vitreous silica layer (hereinafter referred to as "transparent layer") 13. Then, the degree of depressurization is weakened to form a bubble containing vitreous silica layer (hereinafter referred to as "bubble containing layer") 15, with remaining bubbles. Accordingly, a vitreous silica crucible having a two-layer structure, with the
transparent layer 13 at the inner surface side and thebubble containing layer 15 at the outer surface side can be formed. - As the silica powder used for the manufacture of the crucible, natural silica powder manufactured by pulverizing natural quartz, and synthetic silica powder manufactured by chemical synthesis can be mentioned. Here, physical property, shape, and size of natural silica powder tend to vary since the raw material of the natural silica powder is a natural product. When the physical property, shape, or size varies, the fused state of the silica powder varies, and thus the shape of the inner surface of the crucible being manufactured would vary among the crucibles, even when the arc fusing is conducted under the same conditions. Therefore, the shape of the inner surface need be measured for each one of the manufactured crucibles.
- The
vitreous silica crucible 11 comprises acorner portion 11b having a particularly large curvature, a cylindrical sidewall portion having a rim portion opening towards the upper side, and a mortar-shapedbottom portion 11c having a particularly small curvature. In the present invention, the corner portion is a portion where thesidewall portion 11a and thebottom portion 11c are linked, and starts from the point where the tangential line of the curve of the corner portion falls on thesidewall portion 11a of the vitreous silica crucible, to the point where the tangential line of the corner portion and the tangential line of thebottom portion 11c becomes the common tangent. In other words, the point where thesidewall portion 11a of thevitreous silica crucible 11 starts to bend is the boundary between thesidewall portion 11a and thecorner portion 11b. Further, the portion of the bottom of the crucible where the curvature is constant is thebottom portion 11c, and the point where the curvature starts to change as the distance from the center of the bottom of the crucible increases is the boundary between thebottom portion 11c and thecorner portion 11b. - When the monocrystalline silicon is pulled, the
crucible 11 is filled withpolycrystalline silicon 21 as shown inFIGURE 1(a) , and then the polycrystalline silicon is heated and melted using a carbon heater placed around thecrucible 11 to give asilicon melt 23 as shown inFIGURE 1(b) . - The volume of the
silicon melt 23 can be obtained from the mass of thepolycrystalline silicon 21, and thus the height H0 of theliquid surface 23a of thesilicon melt 23 can be obtained from the mass of thepolycrystalline silicon 21 and the three-dimensional shape of the inner surface of thecrucible 11. According to the present invention, the three-dimensional shape of the inner surface of thecrucible 11 can be obtained by the method described hereinafter, and the volume up to an arbitrary height of thecrucible 11 can be obtained. Accordingly, the initial height H0 of theliquid surface 23a of thesilicon melt 23 can be determined. - After the initial height H0 of the
liquid surface 23a of thesilicon melt 23 is determined, as shown inFIGURE 2 (a) , the tip of theseed crystal 24 is lowered so as to come in contact with thesilicon melt 23, and then the seed crystal is pulled slowly to conduct the pulling of themonocrystalline silicon 25. - As shown in
FIGURE 2(b) , in a case where theliquid surface 23a is positioned at thesidewall portion 11a of thecrucible 11 when the pulling of the straight body portion (portion having a constant diameter) of themonocrystalline silicon 25 is conducted, the controlling of the pulling is easy since the descending speed V of theliquid surface 23a is constant if the pulling is conducted at a constant speed. - However, a shown in
FIGURE 2(c) , when theliquid surface 23a reaches thecorner portion 11b of thecrucible 11, the area of theliquid surface 23a decreases sharply as the descending of theliquid surface 23a, and thus the descending speed V of theliquid surface 23a increases sharply. The descending speed V depends on the shape of the inner surface at thecorner portion 11b. Here, however, this shape of the inner surface at thecorner portion 11b varies a little among the crucibles. Therefore, it is difficult to understand how the descending speed V would change beforehand, and thus automation of the pulling was affected. - In the present embodiment, the three-dimensional shape of the inner surface of the crucible can be obtained by the method described hereinafter, and the shape of the inner surface at the
corner portion 11b can be understood beforehand. Therefore, it becomes possible to precisely predict how the descending speed V would change, Based on such prediction, the pulling conditions such as the pulling speed of themonocrystalline silicon 25 can be determined. Accordingly, the dislocation can be prevented at thecorner portion 11b, and automation of the pulling can be realized. - Hereinafter, the method for measuring the three-dimensional shape of the inner surface of the crucible will be explained with reference to
FIGURES 3 to 7 . In the present embodiment, the internal rangingsection 17 comprising a laser displacement gauge and the like is contactlessly moved along the inner surface of the crucible. For each of the plurality of measuring points along the moving course, the inner surface of the crucible is irradiated with a laser light, the laser light being emitted in an oblique direction with respect to the inner surface. Then, the reflected light is detected to measure the three-dimensional shape of the inner surface of the crucible. Hereinafter, the method will be described in detail. Here, when the shape of the inner surface is being measured, the three-dimensional shape of the interface between thetransparent layer 13 and thebubble containing layer 15 can be measured simultaneously. In addition, the three-dimensional shape of the outer surface of the crucible can be measured by using the external rangingsection 19. These aspects will be also explained. - The
vitreous silica crucible 11 as a measuring object is mounted on the rotatable rotating table 9 with its opening portion facing downwards. Theinternal robot arm 5 is arranged on the base 1, the base 1 being arranged at a position covered with thecrucible 11. Theinternal robot arm 5 is preferably a six-axis articulated robot, comprising a plurality ofarms 5a, a plurality ofjoints 5b rotatably supporting thearm 5a, and amain body section 5c. An external terminal (not shown) is provided to themain body section 5c, to enable themain body section 5c to exchange data with an external device. The tip of theinternal robot arm 5 is provided with a internal rangingsection 17 to measure the shape of the inner surface of thecrucible 11. The inner surface of thecrucible 11 is irradiated with a laser light from the internal rangingsection 17, and the reflected light from the inner surface is detected to measure the distance between the internal rangingsection 17 and the inner surface of thecrucible 11. A controlling section to control thejoints 5b and the internal rangingsection 17 is provided inside themain body section 5c. The controlling section moves thearm 5a by rotating thejoints 5b in accordance with a program installed in themain body section 5c or with an external input signal, thereby moving the internal rangingsection 17 to an arbitrary three-dimensional position. Specifically, the internal rangingsection 17 is contactlessly moved along the inner surface of the crucible. Here, the controlling section is provided with data for the rough shape of the inner surface of the crucible, and the position of the internal rangingsection 17 is moved in accordance with the data. - More specifically, for example, the measurement is started from a position near the opening portion of the
crucible 11, as shown inFIGURE 3(a) . Then the internal rangingsection 17 is moved towards thebottom portion 11c of thecrucible 11, to carry out the measurement for a plurality of measuring points along the moving course, as shown inFIGURE 3(b) . The interval of the measurement is 1-5 mm for example, and 2 mm for example. The measurement is conducted with the timing pre-stored in the internal rangingsection 17, or in accordance with an external trigger. The results of the measurement are stored in the memory section of the internal rangingsection 17, and are sent all together to themain body section 5c after the measurement is completed, or are sent to themain body section 5c each time after each of the measurement is conducted. The internal rangingsection 17 may be structured so as to be controlled by a controlling section provided individually from themain body section 5c. - When the measurement from the opening portion to the
bottom portion 11c of the crucible is finished, the rotating table 9 is rotated with a small angle, and a similar measurement is conducted. This measurement may be conducted from thebottom portion 11c towards the opening portion. The rotating angle of the rotating table 9 is determined by taking the accuracy and the measuring time into consideration and is 2-10 degrees (preferably 6.3 degrees or less). When the rotating angle is too large, the accuracy of measurement is insufficient, and when the rotating angle is too small, the measuring time becomes too long. The rotation of the rotating table 9 is controlled in accordance with a stored program or with an external input signal. The rotating angle of the rotating table 9 can be detected with a rotary encoder and the like. The rotation of the rotating table 9 is preferably linked with the movement of the internal rangingsection 17 and the external rangingsection 19 described later. By such, the calculation of the three-dimensional coordinates of the internal rangingsection 17 and the external rangingsection 19 becomes easy. - As described later, the internal ranging
section 17 can measure both of the distance from the internal rangingsection 17 to the inner surface (distance from inner surface), and the distance from the internal rangingsection 17 to the interface between thetransparent layer 13 and the bubble containing layer 15 (distance from interface). Since the angle of the joint 5b is known from the rotary encoder and the like provided to the joint 5b, the three-dimensional coordinates and the direction of the internal rangingsection 17 at each of the measuring points are also known. Accordingly, if the distance from inner surface and the distance from interface can be obtained, the three-dimensional coordinates at the inner surface and the three-dimensional coordinates at the interface are known. Then, since the measurement from the opening portion to thebottom portion 11c of thecrucible 11 is conducted for the entire circumference of thecrucible 11, the three-dimensional shape of the inner surface and the three-dimensional shape of the interface of thecrucible 11 are known. In addition, since the distance between the inner surface and the interface is known, the thickness of thetransparent layer 13 is known, and thus the three-dimensional distribution of the thickness of the transparent layer can be obtained. - On the
base 3 provided outside thecrucible 11, theexternal robot arm 7 is arranged. Theexternal robot arm 7 is preferably a six-axis articulated robot, comprising a plurality ofarms 7a, a plurality ofjoints 7b rotatably supporting thearm 7a, and amain body section 7c. An external terminal (not shown) is provided to themain body section 7c, to enable themain body section 7c to exchange data with an external device. The tip of theexternal robot arm 7 is provided with an external rangingsection 19 to measure the shape of the outer surface of thecrucible 11. The outer surface of thecrucible 11 is irradiated with a laser light from the external rangingsection 19, and the reflected light from the outer surface is detected to measure the distance between the external rangingsection 19 and the outer surface of thecrucible 11. A controlling section to control thejoints 7b and the external rangingsection 19 is provided inside themain body section 7c. The controlling section moves thearm 7a by rotating thejoints 7b in accordance with a program installed in themain body section 7c or with an external input signal, thereby moving the external rangingsection 19 to an arbitrary three-dimensional position. Specifically, the external rangingsection 19 is contactlessly moved along the outer surface of the crucible. Here, the controlling section is provided with data for the rough shape of the outer surface of the crucible, and the position of the external rangingsection 19 is moved in accordance with the data. More specifically, for example, the measurement is started from a position near the opening portion of thecrucible 11, as shown inFIGURE 3(a) . Then the external rangingsection 19 is moved towards thebottom portion 11c of thecrucible 11, to conduct the measurement for a plurality of measuring points along the moving course, as shown inFIGURE 3(b) . The interval of the measurement is 1-5 mm for example, and 2 mm for example. The measurement is conducted with the timing pre-stored in the external rangingsection 19, or in accordance with an external trigger. The results of the measurement are stored in the memory section of the external rangingsection 19, and are sent all together to themain body section 7c after the measurement is completed, or are sent to themain body section 7c each time after each of the measurement is conducted. The external rangingsection 19 may be structured so as to be controlled by a controlling section provided individually from themain body section 7c. - The movement of the internal ranging
section 17 and the external rangingsection 19 may be synchronized. However, since the measurement of the shape of the inner surface and the shape of the outer surface are conducted independently, it is not necessary to synchronize their movement. - The external ranging
section 19 can measure the distance from the external rangingsection 19 to the outer surface (distance from outer surface). Since the angle of the joint 7b is known from the rotary encoder and the like provided to the joint 7b, the three-dimensional coordinates and the direction of the external rangingsection 19 are also known. Accordingly, if the distance from outer surface can be obtained, the three-dimensional coordinates at the outer surface are known. Then, since the measurement from the opening portion to thebottom portion 11c of thecrucible 11 is conducted for the entire circumference of thecrucible 11, the three-dimensional shape of the outer surface of thecrucible 11 is known. - Accordingly, since the three-dimensional shape of the inner surface and the outer surface of the crucible are known, the three-dimensional distribution of the wall thickness can be obtained for the crucible.
- Here, the measurement of the distance by the internal ranging
section 17 and the external rangingsection 19 will be described in detail with reference toFIGURE 4 . - As shown in
FIGURE 4 , the internal rangingsection 17 is arranged at the inner surface side of the crucible 11 (at thetransparent layer 13 side), and the external rangingsection 19 is arranged at the outer surface side of the crucible 11 (at thebubble containing layer 15 side). The internal rangingsection 17 comprises an emittingsection 17a and a detectingsection 17b. The external rangingsection 19 comprises an emittingsection 19a and a detectingsection 19b. In addition, the internal rangingsection 17 and the external rangingsection 19 are each provided with a controlling section and an external terminal not shown. The emittingsections sections - The laser light emitted from the emitting
sections 17a of the internal rangingsection 17 is partially reflected at the inner surface (surface of the transparent layer 13), and is partially reflected at the interface between thetransparent layer 13 and thebubble containing layer 15. These reflected lights (light reflected by inner surface and the light reflected by interface) strike the detectingsection 17b, and are thus detected. As obvious fromFIGURE 4 , the light reflected by inner surface and the light reflected by interface strike different positions of the detectingsection 17b. From this difference in the position, the distance from the internal rangingsection 17 to the inner surface (distance from inner surface) and the distance from the internal rangingsection 17 to the interface (distance from interface) are determined respectively. Preferable angle of incidence θ may differ in accordance with the condition of the inner surface, thickness of thetransparent layer 13, condition of thebubble containing layer 15 and the like. For example, it is 30-60 degrees. -
FIGURE 5 shows an actual result of the measurement conducted with a commercially available laser displacement gauge. As shown inFIGURE 5 , two peaks are observed, wherein the peak at the inner surface side corresponds to the peak of the light reflected by inner surface, and the peak at the outer surface corresponds to the peak of the light reflected by interface. As seen inFIGURE 5 , the peak due to the reflected light from the interface between thetransparent layer 13 and thebubble containing layer 15 is also detected clearly. Conventionally, interface had not been confirmed by such method, and thus this result is remarkably novel. - When the distance from the internal ranging
section 17 to the inner surface is too large, or when the inner surface or the interface is locally oblique, there are cases where not both of the peaks are observed. In such case, it is preferable that the internal rangingsection 17 is moved closer to the inner surface, or the internal rangingsection 17 is tilted to alter the outgoing direction of the laser light, so as to search a position and an angle which allows the observation of two peaks. In addition, even when both of the peaks are not observed at the same time, the light reflected by inner surface may be observed at a certain position and an angle, and then the light reflected by interface may be observed at a different position and an angle. In addition, in order to prevent the internal rangingsection 17 from coming into contact with the inner surface, it is preferable that the maximum proximity position is set, thereby preventing the internal rangingsection 17 from coming close to the inner surface from such position even when the peak is not observed. - Further, when there is an isolated bubble in the
transparent layer 13, the internal rangingsection 17 detects the reflected light from this bubble, and thus there are cases where the interface between thetransparent layer 13 and thebubble containing layer 15 cannot be detected appropriately. Therefore, in a case where the position of the interface measured at a particular measuring point A shifts largely (exceeding a predetermined standard value) from the position of the interface measured at the measuring points before and after the measuring point A, the data obtained for the measuring point A may be eliminated. In such cases, the measurement may be conducted again at a position slightly shifted from the measuring point A, and the data obtained as such may be used. - In addition, the laser light emitted from the emitting
section 19a of the external rangingsection 19 is reflected at the surface of the outer surface (bubble containing layer 15), the reflected light (light reflected by outer surface) strikes the detectingsection 19b, and thus the reflected light is detected. The distance between the external rangingsection 19 and the outer surface is determined in accordance with the position of detection at the detectingsection 19b.FIGURE 6 shows the actual result of the measurement conducted with a commercially available laser displacement gauge. As shown inFIGURE 6 , only one peak is observed. In a case where the peak is not observed, it is preferable that the external rangingsection 19 is moved closer to the inner surface, or the external rangingsection 19 is tilted to alter the outgoing direction of the laser light, so as to search a position and an angle which allows the observation of the peak. -
FIGURES 7(a) and 7(b) each show a shape of a crucible having minimum thickness and a shape of a crucible having a maximum thickness that satisfy the dimension tolerance for the original design, respectively. Since the dimension tolerance for thesidewall portion 11a, thecorner portion 11b, and thebottom portion 11c are different from each other, their boundary is discontinuous. When the shape of thecrucible 11 determined from, the three-dimensional shape of the inner surface of thecrucible 11 and the three-dimensional shape of the outer surface determined from the above-described method are within the shape of the crucible having minimum thickness satisfying the dimension tolerance shown inFIGURE 7(a) and the shape of the crucible having maximum thickness satisfying the dimension tolerance shown inFIGURE 7(b) , the shape of thecrucible 11 satisfies the dimension tolerance. In such case, the shape inspection test is passed. On the other hand, when at least a part of the shape of thecrucible 11 determined is not within the shape ofFIGURE 7(a) or FIGURE 7(b) , the shape inspection test is not passed. By this method, crucibles having shapes that are out of the tolerance zone can be prevented from being shipped. - The
internal robot arm 5 and theexternal robot arm 7 can be equipped with a probe for measuring various physical properties. By moving the probe along the three-dimensional shape of the inner surface or the three-dimensional shape of the outer surface of thecrucible 11, three-dimensional distribution of various physical properties can be determined. Theinternal robot arm 5 and theexternal robot arm 7 may be equipped with a plurality of kinds of probes to measure a plurality of physical properties simultaneously, or the probe may be appropriately changed to measure the plurality of physical properties. In addition, the probes may be changed manually or may be changed automatically using an auto-changer. - Further, the afore-mentioned internal ranging
section 17, the external rangingsection 19, and the various probes described later are connected with an external processor having a database function, and can be structured so that the measurement data is taken into the database immediately after the measurement. Here, at the external processor, judgment on PASSED / NOT PASSED can be made for the various shapes and the physical properties, and thus quality inspection of the crucible can be conducted easily. - The infrared absorption spectrum of the inner surface can be measured at a plurality of measuring points on the three-dimensional shape of the inner surface of the crucible, thereby enabling the determination of the three-dimensional distribution of infrared absorption spectrum.
- There is no particular limitation with respect to the method for measuring the infrared absorption spectrum at each of the measuring points, so long as it is in a contactless manner. Measurement is conducted by irradiating the inner surface with infrared light, followed by detection of the reflected light, and thus the infrared absorption spectrum is obtained as the difference of the spectrum of the irradiated light and the spectrum of the reflected light.
- The arrangement of the measuring points is not particularly limited. For example, the measuring points are arranged with 5-20 mm interval in the direction from the opening portion to the bottom portion of the crucible, and with 10-60 degrees interval in the circumferential direction.
- The actual measurement is carried out by, for example, fixing a probe for measuring infrared absorption spectrum to the tip of the
internal robot arm 5, and then moving the probe along the inner surface in a similar manner as the internal rangingsection 17 in a contactless manner. When the internal rangingsection 17 was moved, the three-dimensional shape of the inner surface was understood only roughly, and the precise three-dimensional shape of the inner surface was unknown. Therefore, the internal rangingsection 17 was moved in accordance with the roughly understood three-dimensional shape. Here, when the infrared absorption spectrum is being measured, the precise three-dimensional shape of the inner surface is understood. Therefore, the distance between the inner surface and the probe can be controlled with high accuracy when moving the probe for measuring infrared absorption spectrum. - The probe for measuring infrared absorption spectrum is moved from the opening portion to the bottom portion of the crucible, and the infrared absorption spectrum is measured at the plurality of measuring points along its migration pathway. Then, the rotating table 9 is rotated, and the measurement of the infrared absorption spectrum for the different portion of the
crucible 11 is conducted. - The infrared absorption spectrum for the entire inner surface can be conducted in this way, and the results obtained can be used for determining the three-dimensional distribution of the infrared absorption spectrum of the inner surface of the crucible.
- The Roman spectrum of the inner surface can be measured at a plurality of measuring points on the three-dimensional shape of the inner surface of the crucible, thereby enabling the determination of the three-dimensional distribution of Roman spectrum.
- There is no particular limitation with respect to the method for measuring the Raman spectrum at each of the measuring points, so long as it is in a contactless manner. Measurement is conducted by irradiating the inner surface with laser light, followed by detection of the Raman scattering.
- The arrangement of the measuring points is not particularly limited. For example, the measuring points are arranged with 5-20 mm interval in the direction from the opening portion to the bottom portion of the crucible, and with 10-60 degrees interval in the circumferential direction.
- The actual measurement is carried out by, for example, fixing a probe for measuring Raman spectrum to the tip of the
internal robot arm 5, and then moving the probe along the inner surface in a similar manner as the internal rangingsection 17 in a contactless manner. When the internal rangingsection 17 was moved, the three-dimensional shape of the inner surface was understood only roughly, and the precise three-dimensional shape of the inner surface was unknown. Therefore, the internal rangingsection 17 was moved in accordance with the roughly understood three-dimensional shape. Here, when the Roman spectrum is being measured, the precise three-dimensional shape of the inner surface is understood. Therefore, the distance between the inner surface and the probe can be controlled with high accuracy when moving the probe for measuring Roman spectrum. - The probe for measuring Raman spectrum is moved from the opening portion to the bottom portion of the crucible, and the Raman spectrum is measured at the plurality of measuring points along its migration pathway. Then, the rotating table 9 is rotated, and the measurement of the Raman spectrum for the different portion of the
crucible 11 is conducted. - The Raman spectrum for the entire inner surface can be conducted in this way, and the results obtained can be used for determining the three-dimensional distribution of the Raman spectrum of the inner surface of the crucible.
- The bubble distribution at the sidewall of the crucible corresponding to each of the plurality of measuring points, the plurality of measuring points being arranged on the three-dimensional shape of the inner surface of the crucible, is measured. Accordingly, the three-dimensional distribution of the bubble distribution. can be determined.
- There is no particular limitation with respect to the method for measuring the bubble distribution at the sidewall of the crucible corresponding to each of the plurality of measuring points, so long as it is in a contactless manner. When the measurement is conducted by using a confocal microscope, a clear image enabling to clearly understand the position of the bubble as shown in
FIGURE 8 can be obtained, and thus measurement with high accuracy can be conducted. In addition, the three-dimensional position and the size of the bubbles can be understood by shifting the focal point and obtaining the image asFIGURE 8 for each of the focal points, and then compositing the images. Accordingly, the bubble distribution can be obtained. As the method for shifting the focal point, (1) moving the crucible, (2) moving the probe, (3) moving the objective lens on the probe, and the like can be mentioned. - The arrangement of the measuring points is not particularly limited. For example, the measuring points are arranged with 5-20 mm interval in the direction from the opening portion to the bottom portion of the crucible, and with 10-60 degrees interval in the circumferential direction.
- The actual measurement is carried out by, for example, fixing a probe for confocal microscope to the tip of the
internal robot arm 5, and then moving the probe along the inner surface in a similar manner as the internal rangingsection 17 in a contactless manner. When the internal rangingsection 17 was moved, the three-dimensional shape of the inner surface was understood only roughly, and the precise three-dimensional shape of the inner surface was unknown. Therefore, the internal rangingsection 17 was moved in accordance with the roughly understood three-dimensional shape. Here, when the bubble distribution is being measured, the precise three-dimensional shape of the inner surface is understood. Therefore, the distance between the inner surface and the probe can be controlled with high accuracy when moving the probe for confocal microscope. - The probe for confocal microscope is moved from the opening portion to the bottom portion of the crucible, and the bubble distribution is measured at the plurality of measuring points along its migration pathway. Then, the rotating table 9 is rotated, and the measurement of the bubble distribution for the different portion of the
crucible 11 is conducted. - The bubble distribution for the entire inner surface can be conducted in this way, and the results obtained can be used for determining the three-dimensional distribution of the bubble distribution of the crucible.
- The surface roughness of the inner surface can be measured at a plurality of measuring points on the three-dimensional shape of the inner surface of the crucible, thereby enabling the determination of the three-dimensional distribution of surface roughness.
- There is no particular limitation with respect to the method for measuring the surface roughness at each of the measuring points, so long as it is in a contactless manner. Measurement can be conducted with high accuracy if the confocal microscope, which can obtain information from the focused plane selectively, is used. In addition, when the confocal microscope is used, information on precise three-dimensional structure of the surface, as shown in
FIGURE 9 , can be obtained. Accordingly, surface roughness can be determined from such information. Surface roughness can be any one of arithmetical mean deviation of profile (Ra), maximum height (Rmax), ten-point mean height (Rz). Other parameters reflecting the surface roughness may be adopted. - The arrangement of the measuring points is not particularly limited. For example, the measuring points are arranged with 5-20 mm interval in the direction from the opening portion to the bottom portion of the crucible, and with 10-60 degrees interval in the circumferential direction.
- The actual measurement is carried out by, for example, fixing a probe for confocal microscope to the tip of the
internal robot arm 5, and then moving the probe along the inner surface in a similar manner as the internal rangingsection 17 in a contactless manner. When the internal rangingsection 17 was moved, the three-dimensional shape of the inner surface was understood only roughly, and the precise three-dimensional shape of the inner surface was unknown. Therefore, the internal rangingsection 17 was moved in accordance with the roughly understood three-dimensional shape. Here, when the surface roughness is being measured, the precise three-dimensional shape of the inner surface is understood. Therefore, the distance between the inner surface and the probe can be controlled with high accuracy when moving the probe for confocal microscope. - The probe for confocal microscope is moved from the opening portion to the bottom portion of the crucible, and the surface roughness is measured at the plurality of measuring points along its migration pathway. Then, the rotating table 9 is rotated, and the measurement of the surface roughness for the different portion of the
crucible 11 is conducted. - The surface roughness for the entire inner surface can be conducted in this way, and the results obtained can be used for determining the three-dimensional distribution of the surface roughness of the inner surface of the crucible.
- In addition, surface roughness of the outer surface can be measured at a plurality of measuring points on the three-dimensional shape of the outer surface of the crucible in a similar manner as the inner surface, thereby enabling the determination of the three-dimensional distribution of the surface roughness of the outer surface.
- An image of the inner surface can be taken at a plurality of measuring points on the three-dimensional shape of the inner surface of the crucible, thereby enabling the determination of the three-dimensional position of the foreign substance.
- When the images acquired from each of the measuring points are analyzed, images for the measuring points with no foreign substance would show nothing. When there is a colored foreign substance on the surface of or inside the
crucible 11, a blackish shadow appears in the image as shown inFIGURE 10 . Accordingly, a foreign substance can be detected by detecting such shadow. Since the coordinates of the positions where the images were taken are known, the position where the image showing the foreign substance had been taken can be understood, the position being known as the possession within the three-dimensional shape of the inner surface of thecrucible 11. - From the image as shown in
FIGURE 10 , it is difficult to understand whether the foreign substance exists on the inner surface or in depth with respect to the direction of the thickness of the crucible. Therefore, a confocal microscope is used to take an image of the foreign substance by shifting the focal point in the direction of the thickness of thecrucible 11 at the position where the foreign substance had been detected. By taking the image in such manner, the depth of the foreign substance can be identified. - An image of the distortion of the inner surface can be taken at a plurality of measuring points on the three-dimensional shape of the inner surface of the crucible, thereby enabling the determination of the three-dimensional distribution of distortion.
- The optical system for taking the image of distortion comprises, in one example as shown in
FIGURE 11 , alight emitting section 32 and a receivingsection 36. Thelight emitting section 32 further comprises alight source 31 for irradiating thecrucible 11 with light and apolarizer 33 for polarizing the light from thelight source 31. The receivingsection 36 further comprises ananalyzer 35 of which direction of the transmission axis being arranged so as to be substantially orthogonal with thepolarizer 31, alens 37 for condensing light that passed through theanalyzer 35, and anoptical receiver 39 for detecting the light condensed by the lens 37 (for example, a CCD camera). The vitreous silica which structures thecrucible 11 has no birefringence when there is no distortion, and thus the direction of polarization does not change after passing the crucible. Accordingly, the component of the light which passes through the analyzer is substantially 0. On the other hand, when the vitreous silica has distortion (residual stress), it has birefringence. Therefore, when the light which passed thepolarizer 33 further passes thecrucible 11, the direction of polarization changes, and thus the there would be a component of light which passes through theanalyzer 35. Accordingly, by detecting the component of light which passes through theanalyzer 35 with theoptical receiver 39 via thelens 37, an image of distortion can be taken. Thelens 37 may be omitted. - In
FIGURE 11 , thelight emitting section 32 is placed at the outer side of thecrucible 11, and the receivingsection 36 is placed at the inner side of thecrucible 11, however, thelight emitting section 32 may be placed at the inner side of the crucible and the receivingsection 36 may be placed at the outer side of the crucible. InFIGURE 11 , a robot arm is not shown, however, among thelight emitting section 32 and the receivingsection 36, the one which is to be placed at the outer side of the crucible may be fixed to theexternal robot arm 7, and the one which is to be placed at the inner side of the crucible may be fixed to theinternal robot arm 5. Then, theexternal robot arm 7 and theinternal robot arm 5 may be synchronized to move along the three-dimensional shape of the outer surface and the inner surface of the crucible, as shown by the arrow Z inFIGURE 11 . Image can be taken at a plurality of points along the way, and thus the three-dimensional distribution of the distortion of the crucible can be determined. - In the afore-mentioned embodiments explained with reference to
FIGURES 3(a) and 3(b) , measurement was conducted by mounting thecrucible 11 on the rotating table 9. Here, in another embodiment, as shown inFIGURES 12(a)-8(c) , measurement may be conducted while thecrucible 11 is hold by a robot arm for conveyance 6. Detailed description will be given hereinafter. - As shown in
FIGURE 12(a) , the crucible as a measuring object is mounted on a mounting table 43 with its opening portion facing downwards. Near the mounting table 43, a robot arm for conveyance 6 is placed on a setting table 41. The robot arm for conveyance 6 is preferably a six-axis articulated robot, comprising a plurality ofarms 6a, a plurality ofjoints 6b rotatably supporting thearm 6a, and amain body section 6c. An external terminal (not shown) is provided to themain body section 6c, to enable themain body section 6c to exchange data with an external device. The tip of the robot arm for conveyance 6 is provided with a holdingsection 49 to hold thecrucible 11. The holdingsection 49 comprises abase 45 and at least fourarms 47 extending from thebase 45. InFIGURE 12(a) , the fourarms 47 are arranged with an interval of 90 degrees in the circumferential direction. Thearms 47 can be moved toward the center in the direction of the radius of thecrucible 11, that is, in the direction shown with the arrow X inFIGURE 12(a) . Thearms 47 are pressed against the sides of thecrucible 11 with the holdingsection 49 in a state where thecrucible 11 is positioned within the fourarms 47. The outer side of thecrucible 11 is thebubble containing layer 15, and its surface is rough. Anelastic member 48 such as urethane rubber is provided on the surface of thearms 47 at the side of thecrucible 11. Accordingly, the holdingsection 49 holds thecrucible 11 steadily by the friction between theelastic member 48 and the side surface of thecrucible 11. Here, in order not to destroy the crucible by applying too large pressure to thecrucible 11 with thearm 47, the pressure being applied to the crucible from thearms 47 is controlled within an appropriate value by using a pressure sensor and the like. -
FIGURE 12(b) shows a state in which the holdingsection 49 is holding thecrucible 11. From this state, the robot arm for conveyance 6 picks up thecrucible 11, and then conveys thecrucible 11 to the measuring area placed with theinternal robot arm 5. Here, although not shown, theexternal robot arm 7 may be placed in the measuring area. - Then, as shown in
FIGURE 12(c) , the robot arm for conveyance 6 holds the crucible within the measuring area, and, in such state, theinternal robot arm 5 moves the internal rangingsection 17 and the various probes along the inner surface of thecrucible 11 to carry out the measurement. - Measurement for a particular position of the
crucible 11 with respect to the circumferential direction of thecrucible 11 is carried out by moving the internal rangingsection 17 between thebottom portion 11c and the opening portion of thecrucible 11. Subsequently, the robot arm for conveyance 6 rotates thecrucible 11 in the circumferential direction (the direction of the arrow Y shown inFIGURE 12(c) ). Then, the measurement is carried out again by moving the internal rangingsection 17 between thebottom portion 11c and the opening portion of thecrucible 11. Accordingly, the measurement can be carried out for the entire inner circumference surface by repeating the rotation of thecrucible 11 and the measurement. - The rotation angle of the rotation after each of the measurement is, 2-10 degrees for example, preferably 6.3 degrees or less. When the rotation angle is 6.3 degrees or less, the difference in the sum length of the sides of the polygonal structured by connecting each of the measuring points in the circumferential direction with respect to the circumferential length of the perfect circle is 1% or less, and thus sufficient precision can be achieved.
Claims (24)
- A method for evaluating a vitreous silica crucible, comprising the steps of:moving an internal ranging section along an inner surface of the vitreous silica crucible in a contactless manner;measuring a distance between the internal ranging section and the inner surface as a distance from the inner surface, by subjecting the inner surface of the crucible to irradiation with laser light and then detecting a reflected light from the inner surface, the laser light being emitted from the internal ranging section in an oblique direction with respect to the inner surface, and the measurement being conducted at a plurality of measuring points along a course of a movement of the internal ranging section; andobtaining a three-dimensional shape of the inner surface of the crucible, by associating three-dimensional coordinates of each of the measuring points with the distance from the inner surface.
- The method of Claim 1 or 2, wherein an angle of incidence of the laser light emitted from the internal ranging section is 30 to 60 degrees with respect to the inner surface.
- The method of any one of Claims 1 to 3, wherein the internal ranging section is fixed to an internal robot arm configured to move the internal ranging section in a three-dimensional manner.
- The method of Claim 3, wherein the crucible is placed so as to cover the internal robot arm.
- The method of any one of Claims 1 to 4, further comprising the steps of:moving an external ranging section along an outer surface of the vitreous silica crucible;measuring a distance between the external ranging section and the outer surface as a distance from the outer surface, by subjecting the outer surface of the crucible to irradiation with laser light and then detecting a reflected light from the outer surface, the laser light being emitted from the external ranging section in an oblique direction with respect to the outer surface, and the measurement being conducted at a plurality of measuring points along a course of a movement of the external ranging section; andobtaining a three-dimensional shape of the outer surface of the crucible, by associating three-dimensional coordinates of each of the measuring points with the distance from the outer surface.
- The method of Claim 5, further comprising the step of:evaluating the crucible based on whether a shape of the crucible determined from the three-dimensional shape of the inner surface and the three-dimensional shape of the outer surface is within a shape of a crucible having minimum thickness satisfying a dimension tolerance and a shape of a crucible having maximum thickness satisfying the dimension tolerance.
- The method of any one of Claims 1 to 6, wherein the external ranging section is fixed to an external robot arm configured to move the external ranging section in a three-dimensional manner.
- The method of any one of Claims 1 to 7,
wherein the crucible comprises a transparent vitreous silica layer at an inner surface side, and a bubble containing layer at an outer surface side,
and further comprising the steps of:measuring a distance between the internal ranging section and an interface as a distance from interface by detecting light reflected by interface with the internal ranging section, the interface being an interface between the transparent vitreous silica layer and the bubble containing layer; andobtaining a three-dimensional shape of the interface by associating three-dimensional coordinates of each of the measuring points with the distance from interface. - The method of any one of Claims 1 to 8, further comprising the step of:determining a three-dimensional distribution of an infrared absorption spectrum by measuring the infrared absorption spectrum at a plurality of measuring points on the three-dimensional shape of the inner surface.
- The method of any one of Claims 1 to 9, further comprising the step of:determining a three-dimensional distribution of a Roman spectrum by measuring the Roman spectrum at a plurality of measuring points on the three-dimensional shape of the inner surface.
- The method of any one of Claims 1 to 10, further comprising the step of:determining a three-dimensional distribution of a bubble distribution by measuring the bubble distribution at a sidewall of the crucible corresponding to each of a plurality of measuring points, the plurality of measuring points being arranged on the three-dimensional shape of the inner surface of the crucible.
- The method of Claim 11, wherein a bubble content rate is measured by using a confocal microscope.
- The method of any one of Claims 1 to 12, further comprising the step of:determining a three-dimensional distribution of a surface roughness of the inner surface by measuring the surface roughness at a plurality of measuring points on the three-dimensional shape of the inner surface.
- A method of any one of Claims 1 to 13, further comprising the steps of:moving an external ranging section along an outer surface of the vitreous silica crucible;measuring a distance between the external ranging section and the outer surface as a distance from the outer surface, by subjecting the outer surface of the crucible to irradiation with laser light and then detecting a reflected light from the outer surface, the laser light being emitted from the external ranging section in an oblique direction with respect to the outer surface, and the measurement being conducted at a plurality of measuring points along a course of a movement of the external ranging section;obtaining a three-dimensional shape of the outer surface of the crucible, by associating three-dimensional coordinates of each of the measuring points with the distance from the outer surface; anddetermining a three-dimensional distribution of a surface roughness of the outer surface by measurement conducted at a plurality of measuring points on the three-dimensional shape of the outer surface.
- The method of Claim 13 or 14, wherein the surface roughness is measured by using a confocal microscope.
- The method of any one of Claim 1 to 15, further comprising the step of:determining a three-dimensional position of a foreign substance, by:obtaining an image at each of a plurality of measuring points on the three-dimensional shape of the inner surface,determining whether foreign substance is existing in the image, andfurther obtaining a plurality of additional images at a point where the image with foreign substance had been taken, when it is determined that foreign substance is existing in the image, wherein the plurality of additional images are taken by shifting a focal point in the direction of thickness of the crucible.
- The method of Claim 16, wherein the three-dimensional position is determined by using a confocal microscope.
- The method of any one of Claims 1 to 17, further comprising the step of:determining a three-dimensional distribution of distortion, by taking an image at each of a plurality of measuring points on the three-dimensional shape of the inner surface.
- The method of any one of Claims 1 to 18, wherein
the measurement of the three-dimensional shape of the inner surface is conducted by holding the crucible with a robot arm for conveyance to convey the crucible to a measuring area, and
the entire inner surface of the crucible is measured by repeating the steps of conducting a measurement for a particular position of the crucible with respect to a circumferential direction of the crucible by moving a tip of the internal robot arm between a bottom portion and an opening portion of the crucible and rotating the crucible by the robot arm for conveyance in the circumferential direction of the crucible. - The method of Claim 19, wherein the crucible is rotated by the robot arm by 6.3 degrees or less.
- The method of Claim 19 or 20, wherein
the robot arm holds the crucible by a holding section, and
the holding section holds the crucible by pressing arms against a side surface of the crucible from at least four directions, each of the arms being provided with an elastic member at a surface which contacts the crucible. - A method for manufacturing a monocrystalline silicon, comprising the steps of:filling a vitreous silica crucible with a polycrystalline silicon;melting the polycrystalline silicon to give a silicon melt;allowing a seed crystal to come in contact with the silicon melt; andpulling the seed crystal; whereina condition for pulling a monocrystalline silicon is determined in accordance with a result obtained from one of the methods of Claims 1 to 21.
- The method of Claim 22, wherein a height of a liquid surface of the silicon melt before the seed crystal contacts the silicon melt is determined in accordance with a mass of the polycrystalline silicon and the three-dimensional shape of the vitreous silica crucible.
- The method of Claim 22 or 23, wherein
the vitreous silica crucible comprises a cylindrical sidewall portion, a curved bottom portion, and a corner portion connecting the sidewall portion and the bottom portion, the curvature of the corner portion being larger than that of the bottom portion; and
the condition for pulling the monocrystalline silicon after the liquid surface of the silicon melt reaches the corner portion is determined in accordance with the three-dimensional shape of the inner surface of the vitreous silica crucible.
Applications Claiming Priority (8)
| Application Number | Priority Date | Filing Date | Title |
|---|---|---|---|
| JP2011282404A JP5749149B2 (en) | 2011-12-22 | 2011-12-22 | Method for measuring three-dimensional shape of silica glass crucible |
| JP2011282411A JP5709737B2 (en) | 2011-12-22 | 2011-12-22 | Method for producing silicon single crystal |
| JP2011282408A JP5749151B2 (en) | 2011-12-22 | 2011-12-22 | Method for measuring the three-dimensional shape of the Raman spectrum of silica glass crucibles |
| JP2011282412A JP5739797B2 (en) | 2011-12-22 | 2011-12-22 | Method for producing silicon single crystal |
| JP2011282406A JP5749150B2 (en) | 2011-12-22 | 2011-12-22 | Method for determining three-dimensional distribution of infrared absorption spectrum of silica glass crucible, method for producing silicon single crystal |
| JP2011282409A JP5818675B2 (en) | 2011-12-22 | 2011-12-22 | Method for determining three-dimensional distribution of bubble distribution in silica glass crucible, method for producing silicon single crystal |
| JP2011282410A JP5749152B2 (en) | 2011-12-22 | 2011-12-22 | Method for measuring three-dimensional shape of surface roughness of silica glass crucible |
| PCT/JP2012/078260 WO2013094318A1 (en) | 2011-12-22 | 2012-10-31 | Method for evaluating silica glass crucible, method for producing silicon single crystals |
Publications (3)
| Publication Number | Publication Date |
|---|---|
| EP2796595A1 true EP2796595A1 (en) | 2014-10-29 |
| EP2796595A4 EP2796595A4 (en) | 2015-07-29 |
| EP2796595B1 EP2796595B1 (en) | 2019-02-06 |
Family
ID=48668219
Family Applications (1)
| Application Number | Title | Priority Date | Filing Date |
|---|---|---|---|
| EP12859405.8A Active EP2796595B1 (en) | 2011-12-22 | 2012-10-31 | Method for evaluating silica glass crucible, method for producing silicon single crystals |
Country Status (6)
| Country | Link |
|---|---|
| US (1) | US9809902B2 (en) |
| EP (1) | EP2796595B1 (en) |
| KR (1) | KR101638584B1 (en) |
| CN (1) | CN104145051B (en) |
| TW (1) | TWI480505B (en) |
| WO (1) | WO2013094318A1 (en) |
Cited By (2)
| Publication number | Priority date | Publication date | Assignee | Title |
|---|---|---|---|---|
| EP3018237A4 (en) * | 2013-06-30 | 2017-02-22 | SUMCO Corporation | Method for inspecting silica glass crucible |
| EP3088573A4 (en) * | 2013-12-28 | 2017-09-20 | SUMCO Corporation | Quartz glass crucible and strain measurement device therefor |
Families Citing this family (29)
| Publication number | Priority date | Publication date | Assignee | Title |
|---|---|---|---|---|
| EP2801787B1 (en) * | 2011-12-27 | 2019-04-24 | Sumco Corporation | Method for measuring three-dimensional shape of silica glass crucible, and method for producing monocrystalline silicon |
| EP3015574B1 (en) * | 2013-06-29 | 2018-03-21 | Sumco Corporation | Silicon single crystal pulling method |
| TWI585248B (en) * | 2014-09-22 | 2017-06-01 | Sumco股份有限公司 | Destruction inspection method for quartz glass crucible and method for judging whether it is good or not |
| TW201732095A (en) * | 2014-09-24 | 2017-09-16 | Sumco股份有限公司 | Manufacturing method and system of silicon single crystal |
| CN104730087B (en) * | 2014-12-12 | 2017-09-08 | 南通路博石英材料股份有限公司 | Observe the device of bubble in quartz glass crucibles hyaline layer |
| US10175040B2 (en) * | 2015-03-20 | 2019-01-08 | Process Metrix | Characterization of refractory lining of metallurgical vessels using autonomous scanners |
| TWI863630B (en) * | 2015-12-15 | 2024-11-21 | 以色列商諾威股份有限公司 | System for use in measuring characteristics of patterned semiconductor structures |
| TW201732222A (en) * | 2015-12-21 | 2017-09-16 | Sumco股份有限公司 | Vitreous silica crucible, method for manufacturing vitreous silica crucible, pulling apparatus of silicon single crystal, ingot and homoepitaxial wafer |
| KR102500724B1 (en) * | 2016-08-26 | 2023-02-16 | 코닝 인코포레이티드 | Apparatus and method for forming a glass article |
| JP6200057B2 (en) * | 2016-10-20 | 2017-09-20 | 株式会社Sumco | Inspection method of silica glass crucible |
| JP2017124972A (en) * | 2017-03-02 | 2017-07-20 | 株式会社Sumco | Silicon single crystal pull-up method |
| JP2017128507A (en) * | 2017-03-02 | 2017-07-27 | 株式会社Sumco | Method for pulling silicon single crystal |
| JP7196913B2 (en) * | 2018-05-17 | 2022-12-27 | 株式会社Sumco | Method and apparatus for measuring transmittance of quartz crucible |
| JP6935790B2 (en) * | 2018-10-15 | 2021-09-15 | 株式会社Sumco | Evaluation method of the inner peripheral surface of the quartz crucible and the evaluation device of the inner peripheral surface of the quartz crucible |
| CN110440723A (en) * | 2019-08-05 | 2019-11-12 | 中国工程物理研究院材料研究所 | A kind of abnormally-structured part negative camber measuring device for surface roughness and measurement method |
| US11856678B2 (en) | 2019-10-29 | 2023-12-26 | Senic Inc. | Method of measuring a graphite article, apparatus for a measurement, and ingot growing system |
| CN111307829A (en) * | 2020-03-23 | 2020-06-19 | 上海无线电设备研究所 | Nondestructive testing device and method for porous ceramic-based radome |
| JP7266906B2 (en) | 2020-08-31 | 2023-05-01 | セニック・インコーポレイテッド | Measuring method, measuring device and ingot growth system for graphite-containing article |
| CN113466322B (en) * | 2021-06-17 | 2022-10-14 | 新疆众和股份有限公司 | Method for detecting pollution degree of contact material for high-purity aluminum smelting on aluminum liquid |
| EP4266001A1 (en) * | 2022-04-21 | 2023-10-25 | BBS Automation Blaichach GmbH | Measuring apparatus and measuring method |
| CN114577126B (en) * | 2022-04-29 | 2022-07-22 | 西安地山视聚科技有限公司 | Non-contact double-layer composite quartz crucible wall thickness detection method |
| CN116045874B (en) * | 2022-12-16 | 2025-11-18 | 盐城志驰机械有限公司 | A tire rim thickness detection device |
| JP7749013B2 (en) * | 2022-12-29 | 2025-10-03 | エーエーシー マイクロテック(チャンヂョウ)カンパニー リミテッド | Thickness detection device and thickness detection method |
| KR102672408B1 (en) * | 2023-09-25 | 2024-06-07 | 주식회사 다산에이지 | Fire polishing method using a robot arm |
| CN117233028B (en) * | 2023-11-13 | 2024-01-16 | 陕西三义高科石墨新材料有限公司 | Graphite crucible detection device |
| CN117961393B (en) * | 2024-04-01 | 2024-06-18 | 江苏威士智能装备有限公司 | Automatic welding device and working method |
| CN118209540B (en) * | 2024-05-22 | 2024-08-16 | 浙江康鹏半导体有限公司 | Gallium arsenide monocrystal growth state detection method and device |
| CN119044065B (en) * | 2024-10-30 | 2025-02-25 | 苏州昱艺鑫电子有限公司 | A quartz crucible testing equipment |
| CN119901677B (en) * | 2024-12-24 | 2025-12-09 | 西安奕斯伟材料科技股份有限公司 | Method and device for detecting quartz crucible |
Family Cites Families (30)
| Publication number | Priority date | Publication date | Assignee | Title |
|---|---|---|---|---|
| JP2816627B2 (en) * | 1992-04-17 | 1998-10-27 | コマツ電子金属株式会社 | Melt surface position measurement and control equipment for semiconductor single crystal manufacturing equipment |
| JP3322330B2 (en) * | 1995-02-06 | 2002-09-09 | 三菱マテリアル株式会社 | Work implement attitude control device with respect to work target surface, crucible measuring device and coating device having the same |
| JP3537522B2 (en) * | 1995-02-06 | 2004-06-14 | 三菱マテリアル株式会社 | Crucible measurement method |
| JPH09117758A (en) | 1995-10-24 | 1997-05-06 | Nippon Gijutsu Kaihatsu Center:Kk | Water purifier |
| JPH09196646A (en) | 1996-01-23 | 1997-07-31 | Nippon Telegr & Teleph Corp <Ntt> | Surface texture measuring method and device |
| KR0185546B1 (en) | 1996-05-23 | 1999-04-01 | 임창생 | Apparatus for loading uranium dioxide green compact to sintered molybdenum board |
| JPH10185545A (en) * | 1996-12-27 | 1998-07-14 | Shinetsu Eng Kk | Quartz crucible shape measuring device |
| JPH10185546A (en) | 1996-12-27 | 1998-07-14 | Shinetsu Eng Kk | Quartz crucible shape measuring device |
| JP3728872B2 (en) * | 1997-06-11 | 2005-12-21 | 住友金属工業株式会社 | Metal continuous melting casting apparatus and method |
| JPH11292694A (en) | 1998-04-14 | 1999-10-26 | Nippon Steel Corp | Quartz crucible for pulling silicon single crystal |
| JP4068225B2 (en) | 1998-07-03 | 2008-03-26 | 扶桑化学工業株式会社 | Silica glass powder and method for producing the same |
| JP3765368B2 (en) * | 1999-06-01 | 2006-04-12 | 東芝セラミックス株式会社 | Quartz glass crucible and method for producing the same |
| JP2001048693A (en) * | 1999-08-06 | 2001-02-20 | Hitachi Chem Co Ltd | Glassy carbon crucible having inner face being polygonal form |
| JP2001261353A (en) | 2000-03-17 | 2001-09-26 | Toshiba Ceramics Co Ltd | Synthetic silica glass powder for quartz glass crucible, method for producing the same, and method for producing quartz glass crucible using synthetic silica glass powder |
| JP4157919B2 (en) * | 2003-03-06 | 2008-10-01 | ジャパンスーパークォーツ株式会社 | Method and apparatus for measuring thickness of glass layer |
| US7399360B2 (en) * | 2003-07-03 | 2008-07-15 | Hitachi Chemical Company, Ltd. | Crucible and method of growing single crystal by using crucible |
| JP4360163B2 (en) | 2003-09-25 | 2009-11-11 | 信越半導体株式会社 | Single crystal manufacturing apparatus and single crystal manufacturing method |
| US7146248B2 (en) * | 2003-11-07 | 2006-12-05 | Lent John H | Automated mineral processing systems and methods |
| JP4361452B2 (en) * | 2004-09-29 | 2009-11-11 | コバレントマテリアル株式会社 | Quartz glass crucible removal object removal device |
| JP4853802B2 (en) * | 2005-06-15 | 2012-01-11 | ジルトロニック アクチエンゲゼルシャフト | Method for producing silicon single crystal |
| US7573974B2 (en) * | 2006-02-22 | 2009-08-11 | Novartis Ag | Device and method for non-contact scanning of contact lens and contact lens mold geometry |
| DE102006017621B4 (en) * | 2006-04-12 | 2008-12-24 | Schott Ag | Apparatus and method for producing multicrystalline silicon |
| US8578581B2 (en) * | 2007-04-16 | 2013-11-12 | Pratt & Whitney Canada Corp. | Method of making a part and related system |
| JP2009104532A (en) | 2007-10-25 | 2009-05-14 | Ricoh Co Ltd | Information processing apparatus, information processing method, program, and recording medium |
| US8257496B1 (en) * | 2007-12-04 | 2012-09-04 | Solaicx, Inc. | Crucible weight measurement system for controlling feedstock introduction in Czochralski crystal growth |
| EP2248932A4 (en) | 2008-02-18 | 2011-05-11 | Sumco Corp | Silicon monocrystal growth method |
| JP2011088755A (en) * | 2008-03-14 | 2011-05-06 | Japan Siper Quarts Corp | Quartz glass crucible and method for manufacturing the same |
| JP4987029B2 (en) | 2009-04-02 | 2012-07-25 | ジャパンスーパークォーツ株式会社 | Silica glass crucible for pulling silicon single crystals |
| TWI420002B (en) * | 2009-12-11 | 2013-12-21 | 日本超精石英股份有限公司 | Cerium oxide glass crucible |
| EP2801787B1 (en) * | 2011-12-27 | 2019-04-24 | Sumco Corporation | Method for measuring three-dimensional shape of silica glass crucible, and method for producing monocrystalline silicon |
-
2012
- 2012-10-31 CN CN201280063279.7A patent/CN104145051B/en active Active
- 2012-10-31 WO PCT/JP2012/078260 patent/WO2013094318A1/en not_active Ceased
- 2012-10-31 KR KR1020147020091A patent/KR101638584B1/en active Active
- 2012-10-31 US US14/365,523 patent/US9809902B2/en active Active
- 2012-10-31 EP EP12859405.8A patent/EP2796595B1/en active Active
- 2012-11-01 TW TW101140627A patent/TWI480505B/en active
Cited By (2)
| Publication number | Priority date | Publication date | Assignee | Title |
|---|---|---|---|---|
| EP3018237A4 (en) * | 2013-06-30 | 2017-02-22 | SUMCO Corporation | Method for inspecting silica glass crucible |
| EP3088573A4 (en) * | 2013-12-28 | 2017-09-20 | SUMCO Corporation | Quartz glass crucible and strain measurement device therefor |
Also Published As
| Publication number | Publication date |
|---|---|
| KR20140104500A (en) | 2014-08-28 |
| CN104145051A (en) | 2014-11-12 |
| CN104145051B (en) | 2018-08-10 |
| KR101638584B1 (en) | 2016-07-11 |
| US20140326172A1 (en) | 2014-11-06 |
| EP2796595A4 (en) | 2015-07-29 |
| TWI480505B (en) | 2015-04-11 |
| EP2796595B1 (en) | 2019-02-06 |
| WO2013094318A1 (en) | 2013-06-27 |
| TW201337209A (en) | 2013-09-16 |
| US9809902B2 (en) | 2017-11-07 |
Similar Documents
| Publication | Publication Date | Title |
|---|---|---|
| EP2796595B1 (en) | Method for evaluating silica glass crucible, method for producing silicon single crystals | |
| EP2801787B1 (en) | Method for measuring three-dimensional shape of silica glass crucible, and method for producing monocrystalline silicon | |
| CN104136665B (en) | Support the device of the setting of the manufacturing condition of the device of the setting of the manufacturing condition of silica glass crucible, support manufacture silica glass crucible mould, support the device that the condition of the silicon single-crystal pullup using silica glass crucible sets | |
| JP5614857B2 (en) | Evaluation method of silica glass crucible | |
| TW201534774A (en) | Vitreous silica crucible and apparatus of measuring strain of the same | |
| JP5749151B2 (en) | Method for measuring the three-dimensional shape of the Raman spectrum of silica glass crucibles | |
| JP5818675B2 (en) | Method for determining three-dimensional distribution of bubble distribution in silica glass crucible, method for producing silicon single crystal | |
| JP5682553B2 (en) | A device that supports the setting of silicon single crystal pulling conditions using a silica glass crucible. | |
| JP2017138322A (en) | Method for determining three-dimensional arrangement of air bubble of silica grass crucible and method for evaluating silica glass crucible | |
| JP5923644B2 (en) | Method for determining three-dimensional distribution of infrared absorption spectrum of silica glass crucible, method for producing silicon single crystal | |
| JP5946560B2 (en) | Method for determining three-dimensional distribution of Raman spectrum of silica glass crucible, method for producing silicon single crystal | |
| JP5749150B2 (en) | Method for determining three-dimensional distribution of infrared absorption spectrum of silica glass crucible, method for producing silicon single crystal | |
| JP6114795B2 (en) | Method for determining three-dimensional distribution of bubble distribution in silica glass crucible, method for producing silicon single crystal | |
| JP6162847B2 (en) | Method for determining three-dimensional distribution of infrared absorption spectrum of silica glass crucible and method for producing silicon single crystal | |
| JP2017215325A (en) | Measuring method of silica glass crucible | |
| JP2016153372A (en) | Evaluation method of silica glass crucible, and manufacturing method of silicon single crystal |
Legal Events
| Date | Code | Title | Description |
|---|---|---|---|
| PUAI | Public reference made under article 153(3) epc to a published international application that has entered the european phase |
Free format text: ORIGINAL CODE: 0009012 |
|
| 17P | Request for examination filed |
Effective date: 20140613 |
|
| AK | Designated contracting states |
Kind code of ref document: A1 Designated state(s): AL AT BE BG CH CY CZ DE DK EE ES FI FR GB GR HR HU IE IS IT LI LT LU LV MC MK MT NL NO PL PT RO RS SE SI SK SM TR |
|
| DAX | Request for extension of the european patent (deleted) | ||
| RA4 | Supplementary search report drawn up and despatched (corrected) |
Effective date: 20150630 |
|
| RIC1 | Information provided on ipc code assigned before grant |
Ipc: G01B 11/24 20060101ALI20150624BHEP Ipc: C03B 20/00 20060101ALI20150624BHEP Ipc: C30B 29/06 20060101AFI20150624BHEP |
|
| REG | Reference to a national code |
Ref country code: DE Ref legal event code: R079 Ref document number: 602012056553 Country of ref document: DE Free format text: PREVIOUS MAIN CLASS: C30B0029060000 Ipc: G01B0011060000 |
|
| RIC1 | Information provided on ipc code assigned before grant |
Ipc: C30B 15/10 20060101ALI20180910BHEP Ipc: G01B 11/06 20060101AFI20180910BHEP Ipc: G01B 11/245 20060101ALI20180910BHEP Ipc: C30B 29/06 20060101ALI20180910BHEP |
|
| GRAP | Despatch of communication of intention to grant a patent |
Free format text: ORIGINAL CODE: EPIDOSNIGR1 |
|
| STAA | Information on the status of an ep patent application or granted ep patent |
Free format text: STATUS: GRANT OF PATENT IS INTENDED |
|
| INTG | Intention to grant announced |
Effective date: 20181026 |
|
| GRAS | Grant fee paid |
Free format text: ORIGINAL CODE: EPIDOSNIGR3 |
|
| GRAA | (expected) grant |
Free format text: ORIGINAL CODE: 0009210 |
|
| STAA | Information on the status of an ep patent application or granted ep patent |
Free format text: STATUS: THE PATENT HAS BEEN GRANTED |
|
| AK | Designated contracting states |
Kind code of ref document: B1 Designated state(s): AL AT BE BG CH CY CZ DE DK EE ES FI FR GB GR HR HU IE IS IT LI LT LU LV MC MK MT NL NO PL PT RO RS SE SI SK SM TR |
|
| REG | Reference to a national code |
Ref country code: GB Ref legal event code: FG4D |
|
| REG | Reference to a national code |
Ref country code: CH Ref legal event code: EP Ref country code: AT Ref legal event code: REF Ref document number: 1095195 Country of ref document: AT Kind code of ref document: T Effective date: 20190215 |
|
| REG | Reference to a national code |
Ref country code: IE Ref legal event code: FG4D |
|
| REG | Reference to a national code |
Ref country code: DE Ref legal event code: R096 Ref document number: 602012056553 Country of ref document: DE |
|
| REG | Reference to a national code |
Ref country code: NL Ref legal event code: MP Effective date: 20190206 |
|
| REG | Reference to a national code |
Ref country code: LT Ref legal event code: MG4D |
|
| PG25 | Lapsed in a contracting state [announced via postgrant information from national office to epo] |
Ref country code: NL Free format text: LAPSE BECAUSE OF FAILURE TO SUBMIT A TRANSLATION OF THE DESCRIPTION OR TO PAY THE FEE WITHIN THE PRESCRIBED TIME-LIMIT Effective date: 20190206 Ref country code: SE Free format text: LAPSE BECAUSE OF FAILURE TO SUBMIT A TRANSLATION OF THE DESCRIPTION OR TO PAY THE FEE WITHIN THE PRESCRIBED TIME-LIMIT Effective date: 20190206 Ref country code: PT Free format text: LAPSE BECAUSE OF FAILURE TO SUBMIT A TRANSLATION OF THE DESCRIPTION OR TO PAY THE FEE WITHIN THE PRESCRIBED TIME-LIMIT Effective date: 20190606 Ref country code: LT Free format text: LAPSE BECAUSE OF FAILURE TO SUBMIT A TRANSLATION OF THE DESCRIPTION OR TO PAY THE FEE WITHIN THE PRESCRIBED TIME-LIMIT Effective date: 20190206 Ref country code: FI Free format text: LAPSE BECAUSE OF FAILURE TO SUBMIT A TRANSLATION OF THE DESCRIPTION OR TO PAY THE FEE WITHIN THE PRESCRIBED TIME-LIMIT Effective date: 20190206 Ref country code: NO Free format text: LAPSE BECAUSE OF FAILURE TO SUBMIT A TRANSLATION OF THE DESCRIPTION OR TO PAY THE FEE WITHIN THE PRESCRIBED TIME-LIMIT Effective date: 20190506 |
|
| REG | Reference to a national code |
Ref country code: AT Ref legal event code: MK05 Ref document number: 1095195 Country of ref document: AT Kind code of ref document: T Effective date: 20190206 |
|
| PG25 | Lapsed in a contracting state [announced via postgrant information from national office to epo] |
Ref country code: IS Free format text: LAPSE BECAUSE OF FAILURE TO SUBMIT A TRANSLATION OF THE DESCRIPTION OR TO PAY THE FEE WITHIN THE PRESCRIBED TIME-LIMIT Effective date: 20190606 Ref country code: RS Free format text: LAPSE BECAUSE OF FAILURE TO SUBMIT A TRANSLATION OF THE DESCRIPTION OR TO PAY THE FEE WITHIN THE PRESCRIBED TIME-LIMIT Effective date: 20190206 Ref country code: BG Free format text: LAPSE BECAUSE OF FAILURE TO SUBMIT A TRANSLATION OF THE DESCRIPTION OR TO PAY THE FEE WITHIN THE PRESCRIBED TIME-LIMIT Effective date: 20190506 Ref country code: LV Free format text: LAPSE BECAUSE OF FAILURE TO SUBMIT A TRANSLATION OF THE DESCRIPTION OR TO PAY THE FEE WITHIN THE PRESCRIBED TIME-LIMIT Effective date: 20190206 Ref country code: GR Free format text: LAPSE BECAUSE OF FAILURE TO SUBMIT A TRANSLATION OF THE DESCRIPTION OR TO PAY THE FEE WITHIN THE PRESCRIBED TIME-LIMIT Effective date: 20190507 Ref country code: HR Free format text: LAPSE BECAUSE OF FAILURE TO SUBMIT A TRANSLATION OF THE DESCRIPTION OR TO PAY THE FEE WITHIN THE PRESCRIBED TIME-LIMIT Effective date: 20190206 |
|
| PG25 | Lapsed in a contracting state [announced via postgrant information from national office to epo] |
Ref country code: CZ Free format text: LAPSE BECAUSE OF FAILURE TO SUBMIT A TRANSLATION OF THE DESCRIPTION OR TO PAY THE FEE WITHIN THE PRESCRIBED TIME-LIMIT Effective date: 20190206 Ref country code: IT Free format text: LAPSE BECAUSE OF FAILURE TO SUBMIT A TRANSLATION OF THE DESCRIPTION OR TO PAY THE FEE WITHIN THE PRESCRIBED TIME-LIMIT Effective date: 20190206 Ref country code: SK Free format text: LAPSE BECAUSE OF FAILURE TO SUBMIT A TRANSLATION OF THE DESCRIPTION OR TO PAY THE FEE WITHIN THE PRESCRIBED TIME-LIMIT Effective date: 20190206 Ref country code: AL Free format text: LAPSE BECAUSE OF FAILURE TO SUBMIT A TRANSLATION OF THE DESCRIPTION OR TO PAY THE FEE WITHIN THE PRESCRIBED TIME-LIMIT Effective date: 20190206 Ref country code: EE Free format text: LAPSE BECAUSE OF FAILURE TO SUBMIT A TRANSLATION OF THE DESCRIPTION OR TO PAY THE FEE WITHIN THE PRESCRIBED TIME-LIMIT Effective date: 20190206 Ref country code: DK Free format text: LAPSE BECAUSE OF FAILURE TO SUBMIT A TRANSLATION OF THE DESCRIPTION OR TO PAY THE FEE WITHIN THE PRESCRIBED TIME-LIMIT Effective date: 20190206 Ref country code: ES Free format text: LAPSE BECAUSE OF FAILURE TO SUBMIT A TRANSLATION OF THE DESCRIPTION OR TO PAY THE FEE WITHIN THE PRESCRIBED TIME-LIMIT Effective date: 20190206 Ref country code: RO Free format text: LAPSE BECAUSE OF FAILURE TO SUBMIT A TRANSLATION OF THE DESCRIPTION OR TO PAY THE FEE WITHIN THE PRESCRIBED TIME-LIMIT Effective date: 20190206 |
|
| REG | Reference to a national code |
Ref country code: DE Ref legal event code: R097 Ref document number: 602012056553 Country of ref document: DE |
|
| PG25 | Lapsed in a contracting state [announced via postgrant information from national office to epo] |
Ref country code: SM Free format text: LAPSE BECAUSE OF FAILURE TO SUBMIT A TRANSLATION OF THE DESCRIPTION OR TO PAY THE FEE WITHIN THE PRESCRIBED TIME-LIMIT Effective date: 20190206 Ref country code: PL Free format text: LAPSE BECAUSE OF FAILURE TO SUBMIT A TRANSLATION OF THE DESCRIPTION OR TO PAY THE FEE WITHIN THE PRESCRIBED TIME-LIMIT Effective date: 20190206 |
|
| PLBE | No opposition filed within time limit |
Free format text: ORIGINAL CODE: 0009261 |
|
| STAA | Information on the status of an ep patent application or granted ep patent |
Free format text: STATUS: NO OPPOSITION FILED WITHIN TIME LIMIT |
|
| PG25 | Lapsed in a contracting state [announced via postgrant information from national office to epo] |
Ref country code: AT Free format text: LAPSE BECAUSE OF FAILURE TO SUBMIT A TRANSLATION OF THE DESCRIPTION OR TO PAY THE FEE WITHIN THE PRESCRIBED TIME-LIMIT Effective date: 20190206 |
|
| 26N | No opposition filed |
Effective date: 20191107 |
|
| PG25 | Lapsed in a contracting state [announced via postgrant information from national office to epo] |
Ref country code: SI Free format text: LAPSE BECAUSE OF FAILURE TO SUBMIT A TRANSLATION OF THE DESCRIPTION OR TO PAY THE FEE WITHIN THE PRESCRIBED TIME-LIMIT Effective date: 20190206 |
|
| PG25 | Lapsed in a contracting state [announced via postgrant information from national office to epo] |
Ref country code: TR Free format text: LAPSE BECAUSE OF FAILURE TO SUBMIT A TRANSLATION OF THE DESCRIPTION OR TO PAY THE FEE WITHIN THE PRESCRIBED TIME-LIMIT Effective date: 20190206 |
|
| PG25 | Lapsed in a contracting state [announced via postgrant information from national office to epo] |
Ref country code: MC Free format text: LAPSE BECAUSE OF FAILURE TO SUBMIT A TRANSLATION OF THE DESCRIPTION OR TO PAY THE FEE WITHIN THE PRESCRIBED TIME-LIMIT Effective date: 20190206 |
|
| REG | Reference to a national code |
Ref country code: CH Ref legal event code: PL |
|
| PG25 | Lapsed in a contracting state [announced via postgrant information from national office to epo] |
Ref country code: LI Free format text: LAPSE BECAUSE OF NON-PAYMENT OF DUE FEES Effective date: 20191031 Ref country code: LU Free format text: LAPSE BECAUSE OF NON-PAYMENT OF DUE FEES Effective date: 20191031 Ref country code: CH Free format text: LAPSE BECAUSE OF NON-PAYMENT OF DUE FEES Effective date: 20191031 |
|
| REG | Reference to a national code |
Ref country code: BE Ref legal event code: MM Effective date: 20191031 |
|
| PG25 | Lapsed in a contracting state [announced via postgrant information from national office to epo] |
Ref country code: BE Free format text: LAPSE BECAUSE OF NON-PAYMENT OF DUE FEES Effective date: 20191031 |
|
| GBPC | Gb: european patent ceased through non-payment of renewal fee |
Effective date: 20191031 |
|
| PG25 | Lapsed in a contracting state [announced via postgrant information from national office to epo] |
Ref country code: GB Free format text: LAPSE BECAUSE OF NON-PAYMENT OF DUE FEES Effective date: 20191031 Ref country code: IE Free format text: LAPSE BECAUSE OF NON-PAYMENT OF DUE FEES Effective date: 20191031 Ref country code: FR Free format text: LAPSE BECAUSE OF NON-PAYMENT OF DUE FEES Effective date: 20191031 |
|
| PG25 | Lapsed in a contracting state [announced via postgrant information from national office to epo] |
Ref country code: CY Free format text: LAPSE BECAUSE OF FAILURE TO SUBMIT A TRANSLATION OF THE DESCRIPTION OR TO PAY THE FEE WITHIN THE PRESCRIBED TIME-LIMIT Effective date: 20190206 |
|
| PG25 | Lapsed in a contracting state [announced via postgrant information from national office to epo] |
Ref country code: HU Free format text: LAPSE BECAUSE OF FAILURE TO SUBMIT A TRANSLATION OF THE DESCRIPTION OR TO PAY THE FEE WITHIN THE PRESCRIBED TIME-LIMIT; INVALID AB INITIO Effective date: 20121031 Ref country code: MT Free format text: LAPSE BECAUSE OF FAILURE TO SUBMIT A TRANSLATION OF THE DESCRIPTION OR TO PAY THE FEE WITHIN THE PRESCRIBED TIME-LIMIT Effective date: 20190206 |
|
| PG25 | Lapsed in a contracting state [announced via postgrant information from national office to epo] |
Ref country code: MK Free format text: LAPSE BECAUSE OF FAILURE TO SUBMIT A TRANSLATION OF THE DESCRIPTION OR TO PAY THE FEE WITHIN THE PRESCRIBED TIME-LIMIT Effective date: 20190206 |
|
| PGFP | Annual fee paid to national office [announced via postgrant information from national office to epo] |
Ref country code: DE Payment date: 20251021 Year of fee payment: 14 |