EP2522776A2 - Integrated modular prefabricated structure for the height adjustment of the piers floor of railway stations - Google Patents
Integrated modular prefabricated structure for the height adjustment of the piers floor of railway stations Download PDFInfo
- Publication number
- EP2522776A2 EP2522776A2 EP12003752A EP12003752A EP2522776A2 EP 2522776 A2 EP2522776 A2 EP 2522776A2 EP 12003752 A EP12003752 A EP 12003752A EP 12003752 A EP12003752 A EP 12003752A EP 2522776 A2 EP2522776 A2 EP 2522776A2
- Authority
- EP
- European Patent Office
- Prior art keywords
- prefabricated structure
- integrated modular
- piers
- modular prefabricated
- floor
- Prior art date
- Legal status (The legal status is an assumption and is not a legal conclusion. Google has not performed a legal analysis and makes no representation as to the accuracy of the status listed.)
- Withdrawn
Links
- 239000000463 material Substances 0.000 claims description 4
- 239000004575 stone Substances 0.000 claims description 4
- 230000001771 impaired effect Effects 0.000 claims description 3
- 230000011664 signaling Effects 0.000 claims 2
- 238000004873 anchoring Methods 0.000 claims 1
- 230000008878 coupling Effects 0.000 claims 1
- 238000010168 coupling process Methods 0.000 claims 1
- 238000005859 coupling reaction Methods 0.000 claims 1
- 229910001335 Galvanized steel Inorganic materials 0.000 description 2
- 239000008397 galvanized steel Substances 0.000 description 2
- 238000007689 inspection Methods 0.000 description 2
- 238000009434 installation Methods 0.000 description 2
- 230000004888 barrier function Effects 0.000 description 1
- 239000010438 granite Substances 0.000 description 1
- 238000012423 maintenance Methods 0.000 description 1
- 238000000034 method Methods 0.000 description 1
- 238000012986 modification Methods 0.000 description 1
- 230000004048 modification Effects 0.000 description 1
Images



Classifications
-
- E—FIXED CONSTRUCTIONS
- E01—CONSTRUCTION OF ROADS, RAILWAYS, OR BRIDGES
- E01F—ADDITIONAL WORK, SUCH AS EQUIPPING ROADS OR THE CONSTRUCTION OF PLATFORMS, HELICOPTER LANDING STAGES, SIGNS, SNOW FENCES, OR THE LIKE
- E01F1/00—Construction of station or like platforms or refuge islands or like islands in traffic areas, e.g. intersection or filling-station islands; Kerbs specially adapted for islands in traffic areas
Definitions
- the present invention relates to an integrated modular prefabricated structure for the height adjustment of the piers floor of railway stations.
- Aim of the present invention is to provide an integrated modular prefabricated structure for the height adjustment of the piers floor of railway stations which is rapid and low cost to carry out; in particular reducing the work to a single installation of the structure previously fabricated in factories.
- an integrated modular prefabricated structure for the height adjustment of the piers floor of railway stations is realized, as defined in the claim 1.
- modules 10 of an integrated modular prefabricated structure for the height adjustment of the piers floor of railway stations are provided according to the present innovation.
- the modules 10 are directly installed on the floor of an existing railway pier 11, where also a railway train 12 and a traveler 13 are represented in transparency.
- the modules 10 have a width equal to 180 cm, namely equal to the width of the railway piers.
- the width of the modules may vary in function of the actual size of the piers on which the structure must be installed.
- the length of the modules 10 is equal to 240 cm, allowing the module can be easily transported by road or rail. According to another aspect of the invention, the length of the modules 10 may be varied according to actual needs.
- the height of the modules 10 is equal to 30cm, thus equal to the height required by the railways companies for passengers to pass from the piers to the carriages being at the same altitude.
- the width of the modules may vary in function of the actual size of the piers on which the structure must be installed.
- each module 10 comprises a panel 14, which is appropriately sized for sustaining the standard loads of the railways, and is covered with tiles 15.
- the tiles 15 are in stone material, such as granite or lava basalt.
- the tiles 15 are made of non-slip type by means of a chisel work.
- a perimetric ridge 16 is provided, made with parallelepiped blocks, preferably, but not necessarily, in white stone material.
- a yellow band 17 for security and a path 18 for the visually impaired can be further present, also made of tiles, preferably but not necessarily, in stone material, and color such as to make it visible even for the visually impaired in the LOGES system or an equivalent system.
- the panel 14 comprises a space 19 arranged between the bottom of the panel 14 and the underlying pier 11, the space 19 allowing the passage of cables and guide tubes of cables or conduits 20 necessary for the railway station services.
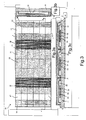
- Figure 3 shows an integrated modular prefabricated structure for the height adjustment of the piers floor of railway stations comprising three modules 10 of the type above described.
- the integrated modular prefabricated structure for the height adjustment of the piers floor of railway stations comprises a number of modules 10 variable between 2 and n, a new module being appendable to the modules yet installed.
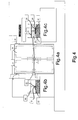
- Figures 4 and 5 show respectively an assembly scheme of four modules and of a plurality of modules of the integrated modular prefabricated structure for the height adjustment of the piers floor of railway stations, according to the invention.
- the modular assembled structure can be realized in a very fast and simple manner simply assembling the panels 14 directly on the existing pier 11.
- the integrated modular prefabricated structure may be provided with a leveling system used for the assembly.
- the modules 10 can be anchored to the pier 11 by means of L-shaped plates, or clamps, 21, preferably but not necessarily made of galvanized steel, comprising adequate slots 22.
- the slots 22 allow the anchorage of a perimeter portion of each module 10 on the edge of the pier 11, by means of bolts 23.
- a plate 24, preferably but not necessarily made of galvanized steel, provided with suitable slots 25 allows to join two adjacent modules 10 by bolts 26 which are screwed directly into the modular structure made by adjacent panels 14.
- the panel 14 are anchored to the peer 11 only through the outer part of the panel 14. This assembly scheme allows to raise a module 10 and to control the services network in the underlying conduits 20, thus eliminating inspection hatches from the pier 11.
- inspection hatches for maintenance can be realized directly on the modules 10.
- the integrated modular prefabricated structure for the height adjustment of the piers floor of railway stations allows to level the altitude of a railway pier reducing the time of closure the railways piers and the related costs.
- Another advantage of the integrated modular prefabricated structure for the height adjustment of the piers floor of railway stations according to the invention consists in the fact that it is designed completely with all the finishing accessories.
- the integrated modular prefabricated structure for the height adjustment of the piers floor of railway stations makes easy the operation of assembly of the structure reducing the work to a single installation of the structure previously fabricated in factories.
Landscapes
- Engineering & Computer Science (AREA)
- Architecture (AREA)
- Civil Engineering (AREA)
- Structural Engineering (AREA)
- Bridges Or Land Bridges (AREA)
- Legs For Furniture In General (AREA)
- Auxiliary Methods And Devices For Loading And Unloading (AREA)
- Ladders (AREA)
Abstract
Integrated modular prefabricated structure for the height adjustment of the piers (11) floor of railway stations comprising at least two modules (10) comprising a panel (14) having structural characteristics and being coated on top with anti-slip lining elements (15).
Description
- The present invention relates to an integrated modular prefabricated structure for the height adjustment of the piers floor of railway stations.
- Currently, the problem of raising the platforms of railway stations and of allowing the adjustment of the height of the floor, removing architectural barriers to access to trains and in particular the new trains at high speed is solved with traditional systems and methods, such as performing masonry operations, with have very high costs and request very long time, consequently leading to the closure of the piers for long periods.
- Aim of the present invention is to provide an integrated modular prefabricated structure for the height adjustment of the piers floor of railway stations which is rapid and low cost to carry out; in particular reducing the work to a single installation of the structure previously fabricated in factories.
- According to the present invention an integrated modular prefabricated structure for the height adjustment of the piers floor of railway stations is realized, as defined in the claim 1.
- For a better understanding of the present invention a preferred embodiment is described, by way of not limitative example, referring to the accompanying drawings, in which:
-
Figure 1 shows a perspective view of a section of a railway platform on which two modules of an integrated modular prefabricated structure for the height adjustment of the piers floor of railway stations are installed, according to the present invention; -
Figures 2a-2c shows respectively a plan view and sectional views, along a section line AA and along a section line BB, of the two modules of the integrated modular prefabricated structure for the height adjustment of the piers floor of railway stations, according to the invention; -
Figures 3a-3c shows respectively a plan view and sectional views, along the section line AA and along the section line. BB, of three modules of the integrated modular prefabricated structure for the height adjustment of the piers floor of railway stations, according to the invention; -
Figures 4a-4c shows respectively a plan view of an assembly scheme and side views of a detail A and of a detail B of four modules of the integrated modular prefabricated structure for the height adjustment of the piers floor of railway stations, according to the invention; -
Figures 5a-5b shows a plan view of an assembly scheme and of a side view of a detail A of a plurality of modules of the integrated modular prefabricated structure for the height adjustment of the piers floor of railway stations, according to the invention. - Referring to the figures, and in particular to
figure 1 , twomodules 10 of an integrated modular prefabricated structure for the height adjustment of the piers floor of railway stations are provided according to the present innovation. Themodules 10 are directly installed on the floor of an existingrailway pier 11, where also arailway train 12 and atraveler 13 are represented in transparency. - According to an aspect of the invention, the
modules 10 have a width equal to 180 cm, namely equal to the width of the railway piers. - According to another aspect of the invention, the width of the modules may vary in function of the actual size of the piers on which the structure must be installed.
- According to an aspect of the invention, the length of the
modules 10 is equal to 240 cm, allowing the module can be easily transported by road or rail. According to another aspect of the invention, the length of themodules 10 may be varied according to actual needs. - According to an aspect of the invention, the height of the
modules 10 is equal to 30cm, thus equal to the height required by the railways companies for passengers to pass from the piers to the carriages being at the same altitude. According to another aspect of the invention, the width of the modules may vary in function of the actual size of the piers on which the structure must be installed. - As shown in
figures 1 and2 , eachmodule 10 comprises apanel 14, which is appropriately sized for sustaining the standard loads of the railways, and is covered withtiles 15. - According to an aspect of the invention, the
tiles 15 are in stone material, such as granite or lava basalt. - According to another aspect of the invention, the
tiles 15 are made of non-slip type by means of a chisel work. - Moreover, at the edge of the
pier 11 and on the sides of eachmodule 10, aperimetric ridge 16 is provided, made with parallelepiped blocks, preferably, but not necessarily, in white stone material. - According to an aspect of the invention, on the floor of each module a
yellow band 17 for security and apath 18 for the visually impaired can be further present, also made of tiles, preferably but not necessarily, in stone material, and color such as to make it visible even for the visually impaired in the LOGES system or an equivalent system. - The
panel 14 comprises aspace 19 arranged between the bottom of thepanel 14 and theunderlying pier 11, thespace 19 allowing the passage of cables and guide tubes of cables orconduits 20 necessary for the railway station services.Figure 3 shows an integrated modular prefabricated structure for the height adjustment of the piers floor of railway stations comprising threemodules 10 of the type above described. - According to an aspect of the invention, the integrated modular prefabricated structure for the height adjustment of the piers floor of railway stations comprises a number of
modules 10 variable between 2 and n, a new module being appendable to the modules yet installed. -
Figures 4 and5 show respectively an assembly scheme of four modules and of a plurality of modules of the integrated modular prefabricated structure for the height adjustment of the piers floor of railway stations, according to the invention. The modular assembled structure can be realized in a very fast and simple manner simply assembling thepanels 14 directly on the existingpier 11. - According to an aspect of the invention, the integrated modular prefabricated structure may be provided with a leveling system used for the assembly.
- As shown in the particular A zoomed in
figure 4b , themodules 10 can be anchored to thepier 11 by means of L-shaped plates, or clamps, 21, preferably but not necessarily made of galvanized steel, comprisingadequate slots 22. In particular, theslots 22 allow the anchorage of a perimeter portion of eachmodule 10 on the edge of thepier 11, by means ofbolts 23. Moreover, as shown in the particular B zoomed infigure 4b , in correspondence of the central part of thepier 11, aplate 24, preferably but not necessarily made of galvanized steel, provided withsuitable slots 25, allows to join twoadjacent modules 10 bybolts 26 which are screwed directly into the modular structure made byadjacent panels 14. - According to an aspect of the invention, for a structure comprising a certain amount of
modules 10 interspaced between them from theother modules 10, such an example amodule 10 every fivemodules 10, as shown infigure 5 , thepanel 14 are anchored to thepeer 11 only through the outer part of thepanel 14. This assembly scheme allows to raise amodule 10 and to control the services network in theunderlying conduits 20, thus eliminating inspection hatches from thepier 11. - According to another aspect ol' the invention, inspection hatches for maintenance can be realized directly on the
modules 10. - The integrated modular prefabricated structure for the height adjustment of the piers floor of railway stations according to the invention allows to level the altitude of a railway pier reducing the time of closure the railways piers and the related costs.
- Another advantage of the integrated modular prefabricated structure for the height adjustment of the piers floor of railway stations according to the invention consists in the fact that it is designed completely with all the finishing accessories.
- At the end, the integrated modular prefabricated structure for the height adjustment of the piers floor of railway stations according to the invention makes easy the operation of assembly of the structure reducing the work to a single installation of the structure previously fabricated in factories.
- The present invention has been described for illustrative but not limitative purposes, according to its preferred embodiments, but it is to be understood that variations and/or modifications can be made by those skilled in the art without departing from the relevant scope of protection, as defined by the appended claims
Claims (6)
- Integrated modular prefabricated structure for the height adjustment of the piers (11) floor of railway stations, characterized in comprising at least two modules (10) comprising a panel (14) having structural characteristics and being coated on top with anti-slip lining elements (15).
- Integrated modular prefabricated structure according to claim 1 characterized in that said anti-slip lining elements (15) comprise means (17) for signaling the proximity of the pier (11) edge and means (18) for signaling a path for the blind and/or visually impaired.
- Integrated modular prefabricated structure according to any of preceding claims, characterized in comprising a perimetric ridge (16).
- Integrated modular prefabricated structure according to any one of the preceding claims characterized in that the lining elements (15) are tiles in stone material.
- Integrated modular prefabricated structure according to any one of the preceding claims characterized in that the panel (14) comprises in an inferior portion a space (19), the space (19) of each panel (14) being in communication with the space (19) of adjacent panels (14).
- Integrated modular prefabricated structure according to any one of the preceding claims characterized in that the module (10) comprises means (21) for anchoring the module (10) to the pier (11) and means (24) for coupling to the adjacent modules (10).
Applications Claiming Priority (1)
| Application Number | Priority Date | Filing Date | Title |
|---|---|---|---|
| ITRM20110087 ITRM20110087U1 (en) | 2011-05-13 | 2011-05-13 | INTEGRATED MODULAR PREFABRICATED STRUCTURE, FOR THE ADJUSTMENT OF THE HEIGHT OF THE WALKING TABLE IN RAILWAY STATIONS. |
Publications (1)
| Publication Number | Publication Date |
|---|---|
| EP2522776A2 true EP2522776A2 (en) | 2012-11-14 |
Family
ID=44899991
Family Applications (1)
| Application Number | Title | Priority Date | Filing Date |
|---|---|---|---|
| EP12003752A Withdrawn EP2522776A2 (en) | 2011-05-13 | 2012-05-11 | Integrated modular prefabricated structure for the height adjustment of the piers floor of railway stations |
Country Status (2)
| Country | Link |
|---|---|
| EP (1) | EP2522776A2 (en) |
| IT (1) | ITRM20110087U1 (en) |
Cited By (1)
| Publication number | Priority date | Publication date | Assignee | Title |
|---|---|---|---|---|
| IT202100031037A1 (en) | 2021-12-10 | 2023-06-10 | Alfio Giovanni Torrisi | Integrated modular prefabricated structure in reinforced concrete for adapting the height of the walking surface of railway platforms |
-
2011
- 2011-05-13 IT ITRM20110087 patent/ITRM20110087U1/en unknown
-
2012
- 2012-05-11 EP EP12003752A patent/EP2522776A2/en not_active Withdrawn
Non-Patent Citations (1)
| Title |
|---|
| None |
Cited By (1)
| Publication number | Priority date | Publication date | Assignee | Title |
|---|---|---|---|---|
| IT202100031037A1 (en) | 2021-12-10 | 2023-06-10 | Alfio Giovanni Torrisi | Integrated modular prefabricated structure in reinforced concrete for adapting the height of the walking surface of railway platforms |
Also Published As
| Publication number | Publication date |
|---|---|
| ITRM20110087U1 (en) | 2012-11-14 |
Similar Documents
| Publication | Publication Date | Title |
|---|---|---|
| EP0865540B1 (en) | Construction kit for the construction of a modular station platform | |
| ITFI20100096A1 (en) | "A COMPLEX OF PREFABRICATED ELEMENTS TO FORM A PREFABRICATED BUILDING AT AT LEAST TWO PLANS AND RELATED BUILDING AND INSTALLATION PROCEDURE" | |
| CN208085707U (en) | A kind of cross-saddle single-track traffic overhead station arrangement | |
| EP3396077A1 (en) | Method for constructing buildings having a reticular structure and building constructed using said method | |
| CA2806266C (en) | Wall structure working as a noise barrier for railways and use of the wall structure as a noise or passage barrier | |
| US20070094942A1 (en) | Safety barrier for multi-storey buildings | |
| EP2522776A2 (en) | Integrated modular prefabricated structure for the height adjustment of the piers floor of railway stations | |
| AU2017100192A4 (en) | Modular railway station reusable platform system (mrsrps) | |
| CN108313064A (en) | One kind being used for Mountainous City station dual station Room structure and its application process | |
| RU141153U1 (en) | STATION COMPLEX OF LITTLE LOCATION METRO | |
| CN112064424B (en) | Quick construction method for road section track at level crossing | |
| CN104499625A (en) | Profiled steel sheet and composite floor | |
| CN102400575A (en) | Parking lot with multi-layer supporting bent frame system | |
| CN202347889U (en) | Multilayer support bent frame system parking lot | |
| EP2817456B1 (en) | Noise reduction device | |
| DE10158720C2 (en) | Track slab for track systems | |
| CN212926152U (en) | Cable pipe gallery and channel layout structure for rail transit | |
| CN210288719U (en) | A near-term blocking structure for subway entrances, exits and ground open air pavilions | |
| JP7488044B2 (en) | Movable platform fence installation structure and movable platform fence installation method | |
| CN102296737A (en) | Movable arch-shaped corrugated steel roof | |
| DE29912398U1 (en) | Platform system made of precast concrete | |
| CN215671357U (en) | Prefabricated chemotherapy equipment shielding room | |
| SE542089C2 (en) | Overhead guided-transport track span, and viaduct formed by such spans | |
| CN213980076U (en) | Movable gate | |
| RU2733671C1 (en) | Quick-erecting platform |
Legal Events
| Date | Code | Title | Description |
|---|---|---|---|
| PUAI | Public reference made under article 153(3) epc to a published international application that has entered the european phase |
Free format text: ORIGINAL CODE: 0009012 |
|
| AK | Designated contracting states |
Kind code of ref document: A2 Designated state(s): AL AT BE BG CH CY CZ DE DK EE ES FI FR GB GR HR HU IE IS IT LI LT LU LV MC MK MT NL NO PL PT RO RS SE SI SK SM TR |
|
| AX | Request for extension of the european patent |
Extension state: BA ME |
|
| STAA | Information on the status of an ep patent application or granted ep patent |
Free format text: STATUS: THE APPLICATION IS DEEMED TO BE WITHDRAWN |
|
| 18D | Application deemed to be withdrawn |
Effective date: 20141202 |