EP2522776A2 - Integrierte modulare, vorgefertigte Struktur zur Höheneinstellung des Bahnsteigs in Bahnhöfen - Google Patents
Integrierte modulare, vorgefertigte Struktur zur Höheneinstellung des Bahnsteigs in Bahnhöfen Download PDFInfo
- Publication number
- EP2522776A2 EP2522776A2 EP12003752A EP12003752A EP2522776A2 EP 2522776 A2 EP2522776 A2 EP 2522776A2 EP 12003752 A EP12003752 A EP 12003752A EP 12003752 A EP12003752 A EP 12003752A EP 2522776 A2 EP2522776 A2 EP 2522776A2
- Authority
- EP
- European Patent Office
- Prior art keywords
- prefabricated structure
- integrated modular
- piers
- modular prefabricated
- floor
- Prior art date
- Legal status (The legal status is an assumption and is not a legal conclusion. Google has not performed a legal analysis and makes no representation as to the accuracy of the status listed.)
- Withdrawn
Links
- 239000000463 material Substances 0.000 claims description 4
- 239000004575 stone Substances 0.000 claims description 4
- 230000001771 impaired effect Effects 0.000 claims description 3
- 230000011664 signaling Effects 0.000 claims 2
- 238000004873 anchoring Methods 0.000 claims 1
- 230000008878 coupling Effects 0.000 claims 1
- 238000010168 coupling process Methods 0.000 claims 1
- 238000005859 coupling reaction Methods 0.000 claims 1
- 229910001335 Galvanized steel Inorganic materials 0.000 description 2
- 239000008397 galvanized steel Substances 0.000 description 2
- 238000007689 inspection Methods 0.000 description 2
- 238000009434 installation Methods 0.000 description 2
- 230000004888 barrier function Effects 0.000 description 1
- 239000010438 granite Substances 0.000 description 1
- 238000012423 maintenance Methods 0.000 description 1
- 238000000034 method Methods 0.000 description 1
- 238000012986 modification Methods 0.000 description 1
- 230000004048 modification Effects 0.000 description 1
Images



Classifications
-
- E—FIXED CONSTRUCTIONS
- E01—CONSTRUCTION OF ROADS, RAILWAYS, OR BRIDGES
- E01F—ADDITIONAL WORK, SUCH AS EQUIPPING ROADS OR THE CONSTRUCTION OF PLATFORMS, HELICOPTER LANDING STAGES, SIGNS, SNOW FENCES, OR THE LIKE
- E01F1/00—Construction of station or like platforms or refuge islands or like islands in traffic areas, e.g. intersection or filling-station islands; Kerbs specially adapted for islands in traffic areas
Definitions
- the present invention relates to an integrated modular prefabricated structure for the height adjustment of the piers floor of railway stations.
- Aim of the present invention is to provide an integrated modular prefabricated structure for the height adjustment of the piers floor of railway stations which is rapid and low cost to carry out; in particular reducing the work to a single installation of the structure previously fabricated in factories.
- an integrated modular prefabricated structure for the height adjustment of the piers floor of railway stations is realized, as defined in the claim 1.
- modules 10 of an integrated modular prefabricated structure for the height adjustment of the piers floor of railway stations are provided according to the present innovation.
- the modules 10 are directly installed on the floor of an existing railway pier 11, where also a railway train 12 and a traveler 13 are represented in transparency.
- the modules 10 have a width equal to 180 cm, namely equal to the width of the railway piers.
- the width of the modules may vary in function of the actual size of the piers on which the structure must be installed.
- the length of the modules 10 is equal to 240 cm, allowing the module can be easily transported by road or rail. According to another aspect of the invention, the length of the modules 10 may be varied according to actual needs.
- the height of the modules 10 is equal to 30cm, thus equal to the height required by the railways companies for passengers to pass from the piers to the carriages being at the same altitude.
- the width of the modules may vary in function of the actual size of the piers on which the structure must be installed.
- each module 10 comprises a panel 14, which is appropriately sized for sustaining the standard loads of the railways, and is covered with tiles 15.
- the tiles 15 are in stone material, such as granite or lava basalt.
- the tiles 15 are made of non-slip type by means of a chisel work.
- a perimetric ridge 16 is provided, made with parallelepiped blocks, preferably, but not necessarily, in white stone material.
- a yellow band 17 for security and a path 18 for the visually impaired can be further present, also made of tiles, preferably but not necessarily, in stone material, and color such as to make it visible even for the visually impaired in the LOGES system or an equivalent system.
- the panel 14 comprises a space 19 arranged between the bottom of the panel 14 and the underlying pier 11, the space 19 allowing the passage of cables and guide tubes of cables or conduits 20 necessary for the railway station services.
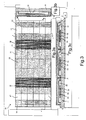
- Figure 3 shows an integrated modular prefabricated structure for the height adjustment of the piers floor of railway stations comprising three modules 10 of the type above described.
- the integrated modular prefabricated structure for the height adjustment of the piers floor of railway stations comprises a number of modules 10 variable between 2 and n, a new module being appendable to the modules yet installed.
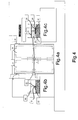
- Figures 4 and 5 show respectively an assembly scheme of four modules and of a plurality of modules of the integrated modular prefabricated structure for the height adjustment of the piers floor of railway stations, according to the invention.
- the modular assembled structure can be realized in a very fast and simple manner simply assembling the panels 14 directly on the existing pier 11.
- the integrated modular prefabricated structure may be provided with a leveling system used for the assembly.
- the modules 10 can be anchored to the pier 11 by means of L-shaped plates, or clamps, 21, preferably but not necessarily made of galvanized steel, comprising adequate slots 22.
- the slots 22 allow the anchorage of a perimeter portion of each module 10 on the edge of the pier 11, by means of bolts 23.
- a plate 24, preferably but not necessarily made of galvanized steel, provided with suitable slots 25 allows to join two adjacent modules 10 by bolts 26 which are screwed directly into the modular structure made by adjacent panels 14.
- the panel 14 are anchored to the peer 11 only through the outer part of the panel 14. This assembly scheme allows to raise a module 10 and to control the services network in the underlying conduits 20, thus eliminating inspection hatches from the pier 11.
- inspection hatches for maintenance can be realized directly on the modules 10.
- the integrated modular prefabricated structure for the height adjustment of the piers floor of railway stations allows to level the altitude of a railway pier reducing the time of closure the railways piers and the related costs.
- Another advantage of the integrated modular prefabricated structure for the height adjustment of the piers floor of railway stations according to the invention consists in the fact that it is designed completely with all the finishing accessories.
- the integrated modular prefabricated structure for the height adjustment of the piers floor of railway stations makes easy the operation of assembly of the structure reducing the work to a single installation of the structure previously fabricated in factories.
Landscapes
- Engineering & Computer Science (AREA)
- Architecture (AREA)
- Civil Engineering (AREA)
- Structural Engineering (AREA)
- Bridges Or Land Bridges (AREA)
- Legs For Furniture In General (AREA)
- Auxiliary Methods And Devices For Loading And Unloading (AREA)
- Ladders (AREA)
Applications Claiming Priority (1)
| Application Number | Priority Date | Filing Date | Title |
|---|---|---|---|
| ITRM20110087 ITRM20110087U1 (it) | 2011-05-13 | 2011-05-13 | Struttura prefabbricata modulare integrata, per l?adeguamento dell?altezza del piano di calpestio di banchine di stazioni ferroviarie. |
Publications (1)
| Publication Number | Publication Date |
|---|---|
| EP2522776A2 true EP2522776A2 (de) | 2012-11-14 |
Family
ID=44899991
Family Applications (1)
| Application Number | Title | Priority Date | Filing Date |
|---|---|---|---|
| EP12003752A Withdrawn EP2522776A2 (de) | 2011-05-13 | 2012-05-11 | Integrierte modulare, vorgefertigte Struktur zur Höheneinstellung des Bahnsteigs in Bahnhöfen |
Country Status (2)
| Country | Link |
|---|---|
| EP (1) | EP2522776A2 (de) |
| IT (1) | ITRM20110087U1 (de) |
Cited By (1)
| Publication number | Priority date | Publication date | Assignee | Title |
|---|---|---|---|---|
| IT202100031037A1 (it) | 2021-12-10 | 2023-06-10 | Alfio Giovanni Torrisi | Struttura prefabbricata modulare integrata in cemento armato per l’adeguamento dell’altezza del piano di calpestio di banchine ferroviarie |
-
2011
- 2011-05-13 IT ITRM20110087 patent/ITRM20110087U1/it unknown
-
2012
- 2012-05-11 EP EP12003752A patent/EP2522776A2/de not_active Withdrawn
Non-Patent Citations (1)
| Title |
|---|
| None |
Cited By (1)
| Publication number | Priority date | Publication date | Assignee | Title |
|---|---|---|---|---|
| IT202100031037A1 (it) | 2021-12-10 | 2023-06-10 | Alfio Giovanni Torrisi | Struttura prefabbricata modulare integrata in cemento armato per l’adeguamento dell’altezza del piano di calpestio di banchine ferroviarie |
Also Published As
| Publication number | Publication date |
|---|---|
| ITRM20110087U1 (it) | 2012-11-14 |
Similar Documents
| Publication | Publication Date | Title |
|---|---|---|
| EP0865540B1 (de) | Fertigbausatz zur erstellung eines veränderbaren bahnsteigs | |
| ITFI20100096A1 (it) | "un complesso di elementi prefabbricati per formare un edificio prefabbricato ad almeno due piani e relativi edificio e procedimento di posa in opera" | |
| CN208085707U (zh) | 一种跨座式单轨交通高架车站布置结构 | |
| EP3396077A1 (de) | Verfahren zur konstruktion von gebäuden mit einer netzartigen struktur und mithilfe des besagten verfahrens konstruiertes gebäude | |
| CA2806266C (en) | Wall structure working as a noise barrier for railways and use of the wall structure as a noise or passage barrier | |
| US20070094942A1 (en) | Safety barrier for multi-storey buildings | |
| EP2522776A2 (de) | Integrierte modulare, vorgefertigte Struktur zur Höheneinstellung des Bahnsteigs in Bahnhöfen | |
| AU2017100192A4 (en) | Modular railway station reusable platform system (mrsrps) | |
| CN108313064A (zh) | 一种用于山地城市车站双站厅结构及其应用方法 | |
| RU141153U1 (ru) | Станционный комплекс метрополитена мелкого заложения | |
| CN112064424B (zh) | 一种平交道口路段轨道快速施工方法 | |
| CN104499625A (zh) | 一种压型钢板及组合楼板 | |
| CN102400575A (zh) | 多层支撑排架体系停车场 | |
| CN202347889U (zh) | 多层支撑排架体系停车场 | |
| EP2817456B1 (de) | Lärmschutzvorrichtung | |
| DE10158720C2 (de) | Fahrbahnplatte für Gleisanlagen | |
| CN212926152U (zh) | 轨道交通的线缆管廊及通道布设结构 | |
| CN210288719U (zh) | 一种地铁出入口、出地面敞口风亭的近期封堵结构 | |
| JP7488044B2 (ja) | 可動式ホーム柵設置構造および可動式ホーム柵設置方法 | |
| CN102296737A (zh) | 可移动式拱形波纹钢屋盖 | |
| DE29912398U1 (de) | Bahnsteigsystem aus Betonfertigteilen | |
| CN215671357U (zh) | 一种预制化疗设备屏蔽房 | |
| SE542089C2 (en) | Overhead guided-transport track span, and viaduct formed by such spans | |
| CN213980076U (zh) | 可移动式闸机 | |
| RU2733671C1 (ru) | Быстровозводимая платформа |
Legal Events
| Date | Code | Title | Description |
|---|---|---|---|
| PUAI | Public reference made under article 153(3) epc to a published international application that has entered the european phase |
Free format text: ORIGINAL CODE: 0009012 |
|
| AK | Designated contracting states |
Kind code of ref document: A2 Designated state(s): AL AT BE BG CH CY CZ DE DK EE ES FI FR GB GR HR HU IE IS IT LI LT LU LV MC MK MT NL NO PL PT RO RS SE SI SK SM TR |
|
| AX | Request for extension of the european patent |
Extension state: BA ME |
|
| STAA | Information on the status of an ep patent application or granted ep patent |
Free format text: STATUS: THE APPLICATION IS DEEMED TO BE WITHDRAWN |
|
| 18D | Application deemed to be withdrawn |
Effective date: 20141202 |