EP2472219B1 - Verfahren zur Ermittlung eines Formkorrekturwertes F für Labor-Flüssigkeitsanalyse-Küvetten - Google Patents
Verfahren zur Ermittlung eines Formkorrekturwertes F für Labor-Flüssigkeitsanalyse-Küvetten Download PDFInfo
- Publication number
- EP2472219B1 EP2472219B1 EP11150065.8A EP11150065A EP2472219B1 EP 2472219 B1 EP2472219 B1 EP 2472219B1 EP 11150065 A EP11150065 A EP 11150065A EP 2472219 B1 EP2472219 B1 EP 2472219B1
- Authority
- EP
- European Patent Office
- Prior art keywords
- cuvette
- correction value
- shape correction
- determining
- diameter
- Prior art date
- Legal status (The legal status is an assumption and is not a legal conclusion. Google has not performed a legal analysis and makes no representation as to the accuracy of the status listed.)
- Not-in-force
Links
Images

Classifications
-
- G—PHYSICS
- G01—MEASURING; TESTING
- G01B—MEASURING LENGTH, THICKNESS OR SIMILAR LINEAR DIMENSIONS; MEASURING ANGLES; MEASURING AREAS; MEASURING IRREGULARITIES OF SURFACES OR CONTOURS
- G01B11/00—Measuring arrangements characterised by the use of optical techniques
- G01B11/24—Measuring arrangements characterised by the use of optical techniques for measuring contours or curvatures
-
- G—PHYSICS
- G01—MEASURING; TESTING
- G01B—MEASURING LENGTH, THICKNESS OR SIMILAR LINEAR DIMENSIONS; MEASURING ANGLES; MEASURING AREAS; MEASURING IRREGULARITIES OF SURFACES OR CONTOURS
- G01B11/00—Measuring arrangements characterised by the use of optical techniques
- G01B11/08—Measuring arrangements characterised by the use of optical techniques for measuring diameters
-
- G—PHYSICS
- G01—MEASURING; TESTING
- G01B—MEASURING LENGTH, THICKNESS OR SIMILAR LINEAR DIMENSIONS; MEASURING ANGLES; MEASURING AREAS; MEASURING IRREGULARITIES OF SURFACES OR CONTOURS
- G01B11/00—Measuring arrangements characterised by the use of optical techniques
- G01B11/08—Measuring arrangements characterised by the use of optical techniques for measuring diameters
- G01B11/12—Measuring arrangements characterised by the use of optical techniques for measuring diameters internal diameters
-
- G—PHYSICS
- G01—MEASURING; TESTING
- G01N—INVESTIGATING OR ANALYSING MATERIALS BY DETERMINING THEIR CHEMICAL OR PHYSICAL PROPERTIES
- G01N21/00—Investigating or analysing materials by the use of optical means, i.e. using sub-millimetre waves, infrared, visible or ultraviolet light
- G01N21/17—Systems in which incident light is modified in accordance with the properties of the material investigated
- G01N21/25—Colour; Spectral properties, i.e. comparison of effect of material on the light at two or more different wavelengths or wavelength bands
- G01N21/27—Colour; Spectral properties, i.e. comparison of effect of material on the light at two or more different wavelengths or wavelength bands using photo-electric detection ; circuits for computing concentration
- G01N21/274—Calibration, base line adjustment, drift correction
-
- G—PHYSICS
- G01—MEASURING; TESTING
- G01N—INVESTIGATING OR ANALYSING MATERIALS BY DETERMINING THEIR CHEMICAL OR PHYSICAL PROPERTIES
- G01N21/00—Investigating or analysing materials by the use of optical means, i.e. using sub-millimetre waves, infrared, visible or ultraviolet light
- G01N21/17—Systems in which incident light is modified in accordance with the properties of the material investigated
- G01N21/59—Transmissivity
- G01N21/5907—Densitometers
- G01N21/5911—Densitometers of the scanning type
-
- G—PHYSICS
- G01—MEASURING; TESTING
- G01N—INVESTIGATING OR ANALYSING MATERIALS BY DETERMINING THEIR CHEMICAL OR PHYSICAL PROPERTIES
- G01N35/00—Automatic analysis not limited to methods or materials provided for in any single one of groups G01N1/00 - G01N33/00; Handling materials therefor
- G01N35/00584—Control arrangements for automatic analysers
- G01N35/00722—Communications; Identification
- G01N35/00732—Identification of carriers, materials or components in automatic analysers
-
- B—PERFORMING OPERATIONS; TRANSPORTING
- B01—PHYSICAL OR CHEMICAL PROCESSES OR APPARATUS IN GENERAL
- B01L—CHEMICAL OR PHYSICAL LABORATORY APPARATUS FOR GENERAL USE
- B01L2200/00—Solutions for specific problems relating to chemical or physical laboratory apparatus
- B01L2200/14—Process control and prevention of errors
- B01L2200/143—Quality control, feedback systems
-
- B—PERFORMING OPERATIONS; TRANSPORTING
- B01—PHYSICAL OR CHEMICAL PROCESSES OR APPARATUS IN GENERAL
- B01L—CHEMICAL OR PHYSICAL LABORATORY APPARATUS FOR GENERAL USE
- B01L2300/00—Additional constructional details
- B01L2300/02—Identification, exchange or storage of information
- B01L2300/021—Identification, e.g. bar codes
-
- B—PERFORMING OPERATIONS; TRANSPORTING
- B01—PHYSICAL OR CHEMICAL PROCESSES OR APPARATUS IN GENERAL
- B01L—CHEMICAL OR PHYSICAL LABORATORY APPARATUS FOR GENERAL USE
- B01L2300/00—Additional constructional details
- B01L2300/04—Closures and closing means
- B01L2300/041—Connecting closures to device or container
- B01L2300/042—Caps; Plugs
-
- B—PERFORMING OPERATIONS; TRANSPORTING
- B01—PHYSICAL OR CHEMICAL PROCESSES OR APPARATUS IN GENERAL
- B01L—CHEMICAL OR PHYSICAL LABORATORY APPARATUS FOR GENERAL USE
- B01L2300/00—Additional constructional details
- B01L2300/06—Auxiliary integrated devices, integrated components
- B01L2300/0627—Sensor or part of a sensor is integrated
- B01L2300/0654—Lenses; Optical fibres
-
- B—PERFORMING OPERATIONS; TRANSPORTING
- B01—PHYSICAL OR CHEMICAL PROCESSES OR APPARATUS IN GENERAL
- B01L—CHEMICAL OR PHYSICAL LABORATORY APPARATUS FOR GENERAL USE
- B01L2300/00—Additional constructional details
- B01L2300/08—Geometry, shape and general structure
- B01L2300/0832—Geometry, shape and general structure cylindrical, tube shaped
-
- B—PERFORMING OPERATIONS; TRANSPORTING
- B01—PHYSICAL OR CHEMICAL PROCESSES OR APPARATUS IN GENERAL
- B01L—CHEMICAL OR PHYSICAL LABORATORY APPARATUS FOR GENERAL USE
- B01L2300/00—Additional constructional details
- B01L2300/08—Geometry, shape and general structure
- B01L2300/0848—Specific forms of parts of containers
- B01L2300/0858—Side walls
-
- B—PERFORMING OPERATIONS; TRANSPORTING
- B01—PHYSICAL OR CHEMICAL PROCESSES OR APPARATUS IN GENERAL
- B01L—CHEMICAL OR PHYSICAL LABORATORY APPARATUS FOR GENERAL USE
- B01L3/00—Containers or dishes for laboratory use, e.g. laboratory glassware; Droppers
- B01L3/50—Containers for the purpose of retaining a material to be analysed, e.g. test tubes
- B01L3/508—Rigid containers without fluid transport within
- B01L3/5082—Test tubes per se
-
- G—PHYSICS
- G01—MEASURING; TESTING
- G01N—INVESTIGATING OR ANALYSING MATERIALS BY DETERMINING THEIR CHEMICAL OR PHYSICAL PROPERTIES
- G01N21/00—Investigating or analysing materials by the use of optical means, i.e. using sub-millimetre waves, infrared, visible or ultraviolet light
- G01N21/01—Arrangements or apparatus for facilitating the optical investigation
- G01N21/03—Cuvette constructions
-
- G—PHYSICS
- G01—MEASURING; TESTING
- G01N—INVESTIGATING OR ANALYSING MATERIALS BY DETERMINING THEIR CHEMICAL OR PHYSICAL PROPERTIES
- G01N21/00—Investigating or analysing materials by the use of optical means, i.e. using sub-millimetre waves, infrared, visible or ultraviolet light
- G01N21/17—Systems in which incident light is modified in accordance with the properties of the material investigated
- G01N21/25—Colour; Spectral properties, i.e. comparison of effect of material on the light at two or more different wavelengths or wavelength bands
- G01N21/251—Colorimeters; Construction thereof
-
- G—PHYSICS
- G01—MEASURING; TESTING
- G01N—INVESTIGATING OR ANALYSING MATERIALS BY DETERMINING THEIR CHEMICAL OR PHYSICAL PROPERTIES
- G01N2201/00—Features of devices classified in G01N21/00
- G01N2201/12—Circuits of general importance; Signal processing
- G01N2201/121—Correction signals
Definitions
- the invention relates to a method for determining a shape correction value F for laboratory liquid analysis cuvettes for photometric laboratory analysis devices.
- cuvette tests consist of cuvettes filled with a reagent, which are used after the filling of the liquid sample for quantitative analysis in a laboratory analyzer.
- the reagent already filled into the cuvette by the manufacturer reacts with the quantitatively determined analyte of the water or waste water sample to change the color.
- This color change is quantified in the laboratory analyzer using its photometer.
- the cuvette is photometrically in the radial direction, as in DE 41 09 118 A1 is disclosed.
- the object of the invention is to improve the accuracy of the measurement results of kuvettentests in a simple manner.
- the method according to the invention for determining a shape correction value F for laboratory liquid analysis cuvettes having a cuvette body which is circular in cross section initially provides for the exact optical measuring or measuring of the inside or outside diameter of the cuvette body. From the measured inner or outer diameter of the cuvette body, a shape correction value F is determined, which is deposited on or on the cuvette body of each cuvette.
- the length of the measuring section within the cuvette can be determined exactly.
- the inside diameter of the cuvette body is preferably measured for this purpose, it is possible to deduce a relatively constant wall thickness of the cuvette body from the outside diameter of the cuvette body exactly to the length of the measurement path within the cuvette body.
- the shape correction factor F thus provides the analyzer with a value that correlates with the exact length of the measurement path within the specific cuvette. In the analyzer, the correction factor F is read out or from the cuvette.
- the extinction measured by the photometer can be corrected accordingly.
- this increases the accuracy of the quantitative determination of the analyte in the liquid sample by approximately five times, ie the error reduces to 20% of the error without correction with a shape correction value B. Further, in this way the cuvette production can be reduced since the dimensional requirements of the cuvettes produced can be reduced. This reduces the average manufacturing cost of the cuvettes.
- the shape correction value F is deposited in a two-dimensional barcode, which is fixed on the cuvette body, visible from the outside.
- a barcode fixed on the cuvette is a relatively simple and inexpensive means of assigning the cuvette to the shape correction value F immediately, without allocation errors and without being lost.
- the barcode can be read, for example, from a corresponding one- or two-dimensional digital barcode reader of the analyzer.
- the bar code reader can be arranged, for example, in the cuvette shaft of the analyzer into which the cuvette is used for the photometry.
- the diameter of the cuvette body over the entire cuvette circumference is measured several times.
- the shape correction value F is determined from all diameter values, for example from the arithmetic mean of the diameter values. In this way, a mean shape correction value F is determined.
- the cuvette bodies are cylindrical, that is circular in cross-section. A clear rotational position of the cuvette in the analyzer can therefore not be ensured.
- analyzers are used that include a cuvette rotator that rotates the cuvette about its longitudinal axis during photometry to photometry the cuvette in multiple rotational positions. The determination and use of a mean shape correction value F increases the average accuracy of the measurement results.
- the cuvette after measuring the inside or outside diameter of the cuvette body, the cuvette is filled with a reagent which is compatible with the analyte to be determined Fluid sample color-changing reaction. Subsequently, the cuvette with a transport closure, such as a screw cap closed. If necessary, the cuvette is closed again after the water sample has been filled in with the transport seal in order to be able to mix the water sample with the reagent in the cuvette by shaking it.
- a transport closure such as a screw cap
- the optical measurement or detection of the diameter of the cuvette body is preferably carried out by a digital surveying camera. This can be determined with sufficient resolution of the surveying camera with a single photo of the inner and / or outer diameter. As a result, the cuvette production process is only slightly affected.
- the shape correction value F prior to calculating the shape correction value F, it is provided to measure both the outer and the inner diameter of the cuvette body, wherein the shape correction value F is determined both from the measured inner diameter and from the measured outer diameter becomes.
- the shape correction value F is determined both from the measured inner diameter and from the measured outer diameter becomes.
- the cuvette body wall thickness By measuring both the outer diameter and the inner diameter and the possible determination of the cuvette body wall thickness, it is also possible for the cuvette body wall thickness, possibly even over the circumference, to be included in the shape correction factor F. In this way, the average accuracy of the measured values generated from the photometry measurement signals is increased.
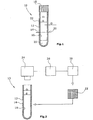
- a cuvette 10 which contains a solid or liquid reagent 20 and is closed by a transport closure 18.
- the cuvette 10 is formed by a cuvette body 12 made of glass.
- the reagent 20 may be solid or liquid.
- the cuvette body 12 has an outer side 14 and an inner side 16 and is substantially cylindrical, ie circular in cross-section.
- the cuvette body 12 has an outer diameter d o and an inner diameter d I.
- a two-dimensional bar code 22 is glued on the outside.
- the cuvette body 12 is optically measured by means of a digital surveying camera 24.
- the surveying camera 24 is preferably axially aligned with the axial of the cuvette body 12, so that the surveying camera 24 is directed axially onto the opening of the cuvette body 12.
- the surveying camera 24 takes a photo of the opening side of the cuvette 10, which is further processed in a surveying computer 26.
- the surveying computer 26 determines from the photo the outer diameter d o and the inner diameter d i at a plurality of rotational positions of the cuvette body 12, and generates an average value from the determined diameter values. From the In this way, two average values are calculated, depending on their deviation from an ideal desired value, a shape correction value F, which is taken into account in the later determination of an analyte measured value in a laboratory analyzer 30. On the one hand, the influence of the varying length of the radial measuring section 35 within the cuvette body 12 and the absorption of the radiation varying in the wall thickness D in the glass of the cuvette body 12 are corrected or normalized by the shape correction value F.
- a virtual barcode is generated in the surveying computer 26, which is subsequently produced by a printer 28.
- the two-dimensional bar code 22 is adhered to the outside of the cuvette body 12.
- the reagent 20 is filled into the cuvette 10 and the cuvette body 12 is closed by the transport closure 18, for example a screw cap.
- the cuvette 10 is shipped to the user.
- the user removes the transport closure 18 for the quantitative determination of an analyte in a liquid sample and fills a certain amount of the liquid, for example waste water, as a sample 21 into the cuvette 10.
- the cuvette 10 is closed again with the transport closure 12, and the reagent 20 is mixed with the sample 21 in the cuvette 10 by shaking.
- the cuvette 10 is inserted into a cuvette shaft 42 of the analyzer 30, whereupon the analysis process starts automatically.
- a turntable 36 is arranged, which can be rotated by an electric drive motor 38.
- the cuvette 10 is first rotated until the barcode reader 32 of the analysis device 30 designed as a digital camera has found the barcode 22 on the outside 14 of the cuvette body 12.
- the bar code reader 32 reads the bar code 22 in the form of a Photos from which then in an analysis device controller 40, among other things, the shape correction value F is determined.
- the extinction is determined by a photometer 34, which has inter alia a photometer transmitter 34 1 and a photometer receiver 34 2 . This is done by rotating the cuvette 10 at several rotational positions, so that artifacts can be suppressed if necessary and a reliable average signal value of the photometer 34 is available.
- a measured value is calculated from the signal value with the aid of the shape correction value F and output optically, acoustically and / or electronically.
Landscapes
- Physics & Mathematics (AREA)
- General Physics & Mathematics (AREA)
- Immunology (AREA)
- Pathology (AREA)
- Chemical & Material Sciences (AREA)
- Analytical Chemistry (AREA)
- Biochemistry (AREA)
- General Health & Medical Sciences (AREA)
- Health & Medical Sciences (AREA)
- Life Sciences & Earth Sciences (AREA)
- Engineering & Computer Science (AREA)
- Mathematical Physics (AREA)
- Theoretical Computer Science (AREA)
- Spectroscopy & Molecular Physics (AREA)
- Optical Measuring Cells (AREA)
- Length Measuring Devices By Optical Means (AREA)
- Investigating Or Analysing Materials By Optical Means (AREA)
Description
- Die Erfindung bezieht sich auf ein Verfahren zur Ermittlung eines Formkorrekturwertes F für Labor-Flüssigkeitsanalyse-Küvetten für fotometrische Labor-Analysegeräte.
- Im Bereich der Laboranalyse haben sich unter anderem sogenannte Küvettentests etabliert, die aus mit einem Reagenz gefüllten Küvetten bestehen, die nach dem Einfüllen der Flüssigkeitsprobe zur quantitativen Analyse in ein Labor-Analysegerät eingesetzt werden. Das herstellerseitig bereits in die Küvette eingefüllte Reagenz reagiert mit dem quantitativ zu bestimmenden Analyt der Wasser- bzw. Abwasser-Probe farbverändernd. Diese Farbveränderung wird in dem Labor-Analysegerät quantitativ mit Hilfe seines Fotometers bestimmt. Hierzu wird die Küvette in radialer Richtung fotometriert, wie dies in
DE 41 09 118 A1 offenbart ist. - Aus
JP 55069027 A - Aus
JP 60231171 - Aus
US 6,980,285 B1 ist ein Photometer bekannt, bei dem ein Korrekturwert für die Photometrie ermittelt wird, indem die Werte mit einer Kalibrierflüssigkeit bekannter Absorption gefüllt und die Absorption bzw. Extinktion ermittelt wird. - Aufgabe der Erfindung ist es, die Genauigkeit der Messergebnisse der Küvettentests auf einfache Weise zu verbessern.
- Diese Aufgabe wird erfindungsgemäß gelöst mit einem Verfahren mit den Merkmalen des Patentanspruches 1.
- Das erfindungsgemäße Verfahren zur Ermittlung eines Formkorrekturwertes F für Labor-Flüssigkeitsanalyse-Küvetten mit einem im Querschnitt kreisrunden Küvettenkörper sieht zunächst das exakte optische Messen bzw. Vermessen des Innen- oder Außen-Durchmessers des Küvettenkörpers vor. Aus dem gemessenen Innen- bzw. Außen-Durchmesser des Küvettenkörpers wird ein Formkorrekturwert F ermittelt, der an bzw. auf dem Küvettenkörper jeder Küvette hinterlegt wird.
- Bei der Herstellung der Küvetten treten Schwankungen des Durchmessers der Küvettenkörper im einsteigen Prozentbereich auf. Zwar können im Durchmesser stark vom Sollwert abweichende Küvetten aussortiert werden. Für eine wirtschaftliche Küvetten- Herstellung muss jedoch eine Schwankung des Durchmessers von 1 bis 2 % in Kauf genommen werden. Hierdurch variiert auch die Länge der in radialer Richtung durch die Küvette verlaufenden fotometrischen Messstrecke innerhalb der Küvette um 1 bis 2 %, was auch die Kennlinie der Analyt-Konzentration zu der gemessenen Extinktion entsprechend beeinflusst, die durch ein Fotometer des Labor-Analysegerätes transmissiv bestimmt wird.
- Durch die exakte Ermittlung des individuellen Durchmessers jeder Küvette kann die Länge der Messstrecke innerhalb der Küvette exakt bestimmt werden. Zwar wird hierzu bevorzugt der Innen-Durchmesser des Küvettenkörpers gemessen, jedoch kann, eine relativ konstante Wandstärke des Küvettenkörpers unterstellend, auch aus dem Außen-Durchmesser des Küvettenkörpers exakt auf die Länge der Messstrecke innerhalb des Küvettenkörpers geschlossen werden. Der Formkorrekturfaktor F stellt also für das Analysegerät einen Wert zur Verfügung, der mit der exakten Länge der Messstrecke innerhalb der konkreten Küvette korreliert. In dem Analysegerät wird der Korrekturfaktor F aus bzw. von der Küvette ausgelesen.
- Mit Hilfe des Korrekturfaktors F kann dann die von dem Fotometer gemessene Extinktion entsprechend korrigiert werden. Wie Versuche ergeben haben, wird hierdurch die Genauigkeit der quantitativen Bestimmung des Analyts in der Flüssigkeitsprobe um ungefähr das Fünffache erhöht, d.h. der Fehler reduziert sich auf 20% des Fehlers ohne Korrektur mit einem Formkorrekturwert B. Ferner kann auf diese Weise der Ausschuss bei der Küvetten-Produktion verringert werden, da die Anforderungen an die Maßhaltigkeit der hergestellten Küvetten verringert werden kann. Hierdurch werden die durchschnittlichen Herstellungskosten für die Küvetten verringert.
- Vorzugsweise wird der Formkorrekturwert F in einem zweidimensionalen Barcode hinterlegt, der von außen sichtbar auf dem Küvettenkörper- fixiert ist. Ein auf der Küvette fixierter Barcode ist ein relativ einfaches und preiswertes Mittel, der Küvette unmittelbar, zuordnungsfehlerfrei und unverlierbar den Formkorrekturwert F zuzuordnen. Der Barcode kann beispielsweise von einem entsprechenden ein- oder zweidimensionalen digitalen Barcodeleser des Analysegerätes ausgelesen werden. Der Barcodeleser kann beispielsweise in dem Küvettenschacht des Analysegerätes angeordnet sein, in den die Küvette für die Fotometrierung eingesetzt wird.
- Gemäß einer bevorzugten Ausgestaltung wird der Durchmesser des Küvettenkörpers über den gesamten Küvetten-Umfang mehrfach gemessen. Der Formkorrekturwert F wird aus allen Durchmesser-Werten ermittelt, beispielsweise aus dem arithmetischen Mittel der DurchmesserWerte. Auf diese Weise wird ein mittlerer Formkorrekturwert F ermittelt. Die Küvettenkörper sind zylindrisch, also im Querschnitt kreisrund ausgebildet. Eine eindeutige rotatorische Position der Küvette in dem Analysegerät kann also nicht sichergestellt werden. Ferner werden Analysegeräte eingesetzt, die eine Küvetten-Drehvorrichtung aufweisen, die bei der Fotometrie die Küvette um ihre Längsachse dreht, um die Küvette in mehreren rotatorischen Positionen zu fotometrieren. Durch die Ermittlung und Verwendung eines mittleren Formkorrekturwertes F wird die durchschnittliche Genauigkeit der Messergebnisse erhöht.
- Gemäß einer bevorzugten Ausgestaltung wird nach dem Messen des Innen- oder Außen-Durchmessers des Küvettenkörpers die Küvette mit einem Reagenz befüllt, das mit dem zu bestimmenden Analyt der Flüssigkeits-Probe farbverändernd reagiert. Anschließend wird die Küvette mit einem Transportverschluss, beispielsweise einen Schraubdeckel, verschlossen. Der Transportverschluss wird erst zum Einfüllen der Probe vom Endbenutzer wieder geöffnet, Gegebenenfalls wird die Küvette nach dem Einfüllen der Wasserprobe mit dem Transportverschluss wieder verschlossen, um die Wasserprobe mit dem Reagenz in der Küvette durch Schütteln vermischen zu können.
- Das optische Messen bzw. Erfassen des Durchmessers des Küvettenkörpers erfolgt vorzugsweise durch eine digitale Vermessungskamera. Hiermit kann bei ausreichender Auflösung der Vermessungskamera mit einem einzigen Foto der Innen-und/oder der Außen-Durchmesser bestimmt werden. Hierdurch wird der Küvetten-Produktionsprozess nur geringfügig beeinträchtigt.
- Gemäß einer bevorzugten Ausgestaltung des Verfahrens ist vor dem Errechnen des Formkorrekturwertes F vorgesehen, sowohl den Außen- als auch den Innen-Durchmesser des Küvettenkörpers zu vermessen, wobei der Formkorrekturwert F sowohl aus dem gemessenen Innen-Durchmesser als auch aus dem gemessenen Außen-Durchmesser ermittelt wird. Es wird also nicht nur ein einziger Durchmesser-Wert, also der Außen- oder der Innen-Durchmesser ermittelt, sondern sowohl der Außen-Durchmesser- als auch der Innen-Durchmesser-Wert. Auf diese Weise kann auch die Wandstärke des Küvettenkörpers bestimmt werden. Dies ist insbesondere dann von Bedeutung, wenn die Fotometrie im UV-Bereich durchgeführt wird, da die üblicherweise für den Küvettenkörper verwendeten Gläser UV-Strahlung relativ stark absorbieren. Durch Messung sowohl des Außen- als auch des Innen-Durchmessers und der hiermit möglichen Bestimmung der Küvettenkörper-Wandstärke kann auch die möglicherweise über den Umfang sogar schwankende Küvettenkörper-Wandstärke in den Formkorrekturfaktor F einfließen. Auf diese Weise wird die durchschnittliche Genauigkeit der aus den Fotometrie-Messsignalen generierten Messwerte erhöht.
- Im Folgenden wird unter Bezugnahme auf die Zeichnungen das erfindungsgemäße Verfahren näher erläutert.
- Es zeigen;
- Figur 1
- einen Längsschnitt durch eine Küvette,
- Figur 2
- eine Anordnung zum Messen des Innen- und/oder Außen-Durchmessers des Küvettenkörpers der Küvette der
Figur 1 , und - Figur 3
- ein Analysegerät mit einer eingesetzten Küvette.
- In der
Figur 1 ist eine Küvette 10 dargestellt, die ein festes oder flüssiges Reagenz 20 enthält und mit einem Transportverschluss 18 verschlossen ist. Die Küvette 10 wird von einem Küvettenkörper 12 aus Glas gebildet. Das Reagenz 20 kann fest oder flüssig sein. Der Küvettenkörper 12 weist eine Außenseite 14 und eine Innenseite 16 auf und ist im Wesentlichen zylindrisch, also im Querschnitt kreisrund ausgebildet. Der Küvettenkörper 12 weist einen Außendurchmesser do und einen Innendurchmesser dI auf. Auf den Küvettenkörper 12 ist außenseitig ein zweidimensionaler Barcode 22 aufgeklebt. - Das erfindungsgemäße Verfahren wird im folgenden anhand der
Figuren 2 und3 beschrieben: Zunächst wird der Küvettenkörper 12 mit Hilfe einer digitalen Vermessungskamera 24 optisch vermessen. Hierzu ist die Vermessungskamera 24 bevorzugt axial ausgerichtet mit der Axialen des Küvettenkörpers 12, so dass die Vermessungskamera 24 axial auf die Öffnung des Küvettenkör1pers 12 gerichtet ist. Die Vermessungskamera 24 macht ein Foto der Öffnungsseite der Küvette 10, welches in einem Vermessungscomputer 26 weiter verarbeitet wird. - Der Vermessungscomputer 26 ermittelt aus dem Foto den Außendurchmesser do und den Innendurchmesser di an mehreren rotatorischen Positionen des Küvettenkörpers 12, und generiert aus den ermittelten Durchmesser-Werten jeweils einen Durchschnittswert. Aus den auf diese Weise ermittelten zwei Durchschnittswerten wird, abhängig von ihrer Abweichung von einem idealen Sollwert, ein Formkorrekturwert F errechnet, der bei der späteren Ermittlung eines Analyt-Messwertes in einem Labor-Analysegerät 30 berücksichtigt wird. Durch den Formkorrekturwert F wird zum einen der Einfluss der variierenden Länge der radialen Messstrecke 35 innerhalb des Küvettenkörpers 12 und die mit der Wandstärke D variierende Absorption der Strahlung in dem Glas des Küvettenkörpers 12 korrigiert bzw. normiert.
- Aus dem Formkorrekturwert F wird in dem Vermessungscomputer 26 zunächst virtuell ein Barcode generiert, der anschließend durch einen Drucker 28 hergestellt wird. Der zweidimensionale Barcode 22 wird auf den Küvettenkörper- 12 außen aufgeklebt. Anschließend wird das Reagenz 20 in die Küvette 10 eingefüllt und wird der Küvettenkörper 12 durch den Transportverschluss 18, beispielsweise einen Schraubdeckel, verschlossen.
- Die Küvette 10 wird an den Benutzer verschickt. Der Benutzer entfernt zur quantitativen Bestimmung eines Analyts in einer Flüssigkeits-Probe den Transportverschluss 18, und füllt eine bestimmte Menge der Flüssigkeit, beispielsweise Abwasser, als Probe 21 in die Küvette 10 ein. Anschließend wird die Küvette 10 mit dem Transportverschluss 12 wieder verschlossen, und wird das Reagenz 20 mit der Probe 21 in der Küvette 10 durch Schütteln vermischt.
- Anschließend wird die Küvette 10 in einen Küvettenschacht 42 des Analysegerätes 30 eingesetzt, woraufhin der Analyse-Prozess automatisch beginnt. Am Boden des Küvettenschachtes 42 ist ein Drehteller 36 angeordnet, der durch einen elektrischen Antriebsmotor 38 gedreht werden kann. Die Küvette 10 wird zunächst so lange gedreht, bis der als Digitalkamera ausgebildete Barcodeleser 32 des Analysegerätes 30 den Barcode 22 auf der Außenseite 14 des Küvettenkörpers 12 gefunden hat. Anschließend liest der Barcodeleser 32 den Barcode 22 in Form eines Fotos aus, aus dem anschließend in einer Analysegerät-Steuerung 40 unter anderem der Formkorrekturwert F ermittelt wird.
- Ferner wird durch ein Fotometer 34, das unter anderem einen Fotometer-Sender 341 und einen Fotometer- Empfänger 342 aufweist, die Extinktion bestimmt. Dies erfolgt unter Drehung der Küvette 10 an mehreren rotatorischen Positionen, so dass Artefakte ggf. unterdrückt werden können und ein verlässlicher Durchschnttts-Signalwert des Fotometers 34 zur Verfügung steht. In der Analysegerät-Steuerung 40 wird aus dem Signalwert mit Hilfe des Formkorrekturwertes F ein Messwert errechnet und optisch, akustisch und/oder elektronisch ausgegeben.
Claims (6)
- Verfahren zur Ermittlung eines Formkorrekturwertes F für Labor-Flüssigkeitsanalyse- Küvetten (10) mit einem im Querschnitt kreisrunden Küvettenkörper (12) für die fotometrische Flüssigkeitsanalyse, mit den Verfahrensschritten:optisches Messen des Innen- oder Außen-Durchmessers di;do des Küvettenkörpers (12),Errechnen eines Formkorrekturwertes F aus dem gemessenen Küvettenkörper- Durchmesser di;do, wobei der Formkorrekturwert für ein transmissiv arbeitendes fotometrisches Analysegerät einen Wert zur Verfügung stellt, der mit der exakten radialen Länge der Messstrecke innerhalb der Küvette korreliert undHinterlegen des Formkorrekturwertes F für die Länge der photometrischen Messstrecke (35) in der Küvette (10) an dem Küvettenkörper (12).
- Verfahren zur Ermittlung eines Küvetten- Formkorrekturwertes F nach Anspruch 1, wobei der Formkorrekturwert F in einem zweidimensionalen Barcode (22), der von einem Barcodeleser (32) eines Analysegerätes (30) eingelesen werden kann, auf der Außenseite (14) des Küvettenkörpers (12) hinterlegt wird.
- Verfahren zur Ermittlung eines Küvetten- Formkorrekturwertes F nach einem der vorangegangenen Ansprüche, wobei der Durchmesser di;do des Küvettenkörpers (12) über den gesamten Küvettenkörper- Umfang mehrfach gemessen wird und der Formkorrekturwert F aus allen Durchmesser-Werten di;do ermittelt wird.
- Verfahren zur Ermittlung eines Küvetten- Formkorrekturwertes F nach einem der vorangegangenen Ansprüche, mit den folgenden Verfahrensschritten nach dem Messen:Befüllen der Küvette (10) mit einem Reagenz (20), das mit dem zu bestimmenden Analyt der Flüssigkeit farbverändernd reagiert, undVerschließen der Küvette (10) mit einem Transportverschluss (18).
- Verfahren zur Ermittlung eines Küvetten- Formkorrekturwertes F, wobei das optische Messen durch eine digitale Kamera (24) erfolgt.
- Verfahren zur Ermittlung eines Küvetten- Formkorrekturwertes F nach einem der vorangegangenen Ansprüche, mit den folgenden Verfahrensschritten vor dem Errechnen des Formkorrekturwertes F:Optisches Messen des Außen- und des Innen- Durchmessers do;di des Küvettenkörpers (12), wobei der Formkorrekturwert F sowohl aus dem gemessenen Innen- Durchmesser di als auch dem gemessenen Außen-Durchmesser do ermittelt wird.
Priority Applications (6)
| Application Number | Priority Date | Filing Date | Title |
|---|---|---|---|
| EP11150065.8A EP2472219B1 (de) | 2011-01-04 | 2011-01-04 | Verfahren zur Ermittlung eines Formkorrekturwertes F für Labor-Flüssigkeitsanalyse-Küvetten |
| BR112013017268-1A BR112013017268B1 (pt) | 2011-01-04 | 2011-12-19 | método para determinar um valor de correção de forma f para cubetas de análise de líquidos em laboratório |
| CN201180068982.2A CN103459977B (zh) | 2011-01-04 | 2011-12-19 | 用于测定实验室液体分析比色皿的形状修正值f的方法 |
| PCT/EP2011/073239 WO2012093028A1 (de) | 2011-01-04 | 2011-12-19 | Verfahren zur ermittlung eines formkorrekturwertes f für labor-flüssigkeitsanalyse-küvetten |
| US13/978,143 US9494417B2 (en) | 2011-01-04 | 2011-12-19 | Method for determining a shape correction value F for laboratory liquid-analysis cuvettes |
| CA2823661A CA2823661C (en) | 2011-01-04 | 2011-12-19 | Method for determining a shape correction value f for laboratory liquid-analysis cuvettes |
Applications Claiming Priority (1)
| Application Number | Priority Date | Filing Date | Title |
|---|---|---|---|
| EP11150065.8A EP2472219B1 (de) | 2011-01-04 | 2011-01-04 | Verfahren zur Ermittlung eines Formkorrekturwertes F für Labor-Flüssigkeitsanalyse-Küvetten |
Publications (2)
| Publication Number | Publication Date |
|---|---|
| EP2472219A1 EP2472219A1 (de) | 2012-07-04 |
| EP2472219B1 true EP2472219B1 (de) | 2014-03-19 |
Family
ID=43640229
Family Applications (1)
| Application Number | Title | Priority Date | Filing Date |
|---|---|---|---|
| EP11150065.8A Not-in-force EP2472219B1 (de) | 2011-01-04 | 2011-01-04 | Verfahren zur Ermittlung eines Formkorrekturwertes F für Labor-Flüssigkeitsanalyse-Küvetten |
Country Status (6)
| Country | Link |
|---|---|
| US (1) | US9494417B2 (de) |
| EP (1) | EP2472219B1 (de) |
| CN (1) | CN103459977B (de) |
| BR (1) | BR112013017268B1 (de) |
| CA (1) | CA2823661C (de) |
| WO (1) | WO2012093028A1 (de) |
Families Citing this family (8)
| Publication number | Priority date | Publication date | Assignee | Title |
|---|---|---|---|---|
| DE102013210259B4 (de) | 2013-06-03 | 2022-06-23 | Postnova Analytics Gmbh | Verfahren zur Messung von Streulicht und Vorrichtung zur Messung von Streulicht |
| KR20170082206A (ko) * | 2016-01-06 | 2017-07-14 | 삼성전자주식회사 | 유체분석 카트리지 및 이를 포함하는 유체분석장치 |
| US10648905B2 (en) | 2016-08-31 | 2020-05-12 | Abbott Laboratories | Systems, apparatus, and related methods for evaluating biological sample integrity |
| CN117058416A (zh) | 2016-10-28 | 2023-11-14 | 贝克曼库尔特有限公司 | 物质准备评估系统 |
| EP4320422A1 (de) * | 2021-07-28 | 2024-02-14 | Hach Lange GmbH | Küvette für eine photometrische messung einer probe, verfahren zur photometrischen messung einer probe, system zur photometrischen analyse einer probe und verfahren |
| DE102021126081A1 (de) | 2021-10-07 | 2023-04-13 | Hach Lange Gmbh | Analysevorbereitungs-Küvettenständereinheit |
| DE102021130133A1 (de) | 2021-11-18 | 2023-05-25 | Hach Lange Gmbh | Verfahren zur Ermittlung eines Küvetten-Formkorrekturwertes |
| CN114279990A (zh) * | 2022-01-12 | 2022-04-05 | 北京华科仪科技股份有限公司 | 一种分光光度的测量方法 |
Citations (3)
| Publication number | Priority date | Publication date | Assignee | Title |
|---|---|---|---|---|
| JPS60231171A (ja) * | 1984-04-28 | 1985-11-16 | Shimadzu Corp | 自動分析装置 |
| US4953975A (en) * | 1989-01-30 | 1990-09-04 | Levine Robert A | Correction of material layer volume measurements |
| US6980285B1 (en) * | 1998-06-12 | 2005-12-27 | Radiometer Medical A/S | Method in quality control of a spectrophotometer |
Family Cites Families (7)
| Publication number | Priority date | Publication date | Assignee | Title |
|---|---|---|---|---|
| JPS5569027A (en) * | 1978-11-20 | 1980-05-24 | Shimadzu Corp | Error compensation method for multi-sample spectrophotometer |
| US4953973A (en) * | 1989-05-16 | 1990-09-04 | Grumman Aerospace Corporation | Detection of compressive residual stresses using the method of caustics |
| DE3921393A1 (de) * | 1989-06-29 | 1991-01-10 | Lre Relais & Elektronik Gmbh | Vorrichtung zur selbsttaetigen fotometrischen analyse von fluessigkeitsproben |
| DE4109118C2 (de) * | 1991-03-20 | 1995-04-06 | Lange Gmbh Dr Bruno | Verfahren zum automatischen Auswerten eines Probeninhaltsstoffes einer Wasserprobe |
| US5568262A (en) * | 1994-05-31 | 1996-10-22 | Lachapelle; Joseph G. | Non-destructive fill volume measurement system |
| JP2004151025A (ja) * | 2002-10-31 | 2004-05-27 | Teruaki Ito | 試験管種類判別装置 |
| US20050071110A1 (en) * | 2003-09-25 | 2005-03-31 | Davis Randall R. | Method for identifying objects to be used in an automatic clinical analyzer |
-
2011
- 2011-01-04 EP EP11150065.8A patent/EP2472219B1/de not_active Not-in-force
- 2011-12-19 US US13/978,143 patent/US9494417B2/en not_active Expired - Fee Related
- 2011-12-19 BR BR112013017268-1A patent/BR112013017268B1/pt not_active IP Right Cessation
- 2011-12-19 WO PCT/EP2011/073239 patent/WO2012093028A1/de not_active Ceased
- 2011-12-19 CN CN201180068982.2A patent/CN103459977B/zh not_active Expired - Fee Related
- 2011-12-19 CA CA2823661A patent/CA2823661C/en active Active
Patent Citations (3)
| Publication number | Priority date | Publication date | Assignee | Title |
|---|---|---|---|---|
| JPS60231171A (ja) * | 1984-04-28 | 1985-11-16 | Shimadzu Corp | 自動分析装置 |
| US4953975A (en) * | 1989-01-30 | 1990-09-04 | Levine Robert A | Correction of material layer volume measurements |
| US6980285B1 (en) * | 1998-06-12 | 2005-12-27 | Radiometer Medical A/S | Method in quality control of a spectrophotometer |
Also Published As
| Publication number | Publication date |
|---|---|
| BR112013017268B1 (pt) | 2020-12-29 |
| BR112013017268A2 (pt) | 2018-06-05 |
| WO2012093028A1 (de) | 2012-07-12 |
| US20130337574A1 (en) | 2013-12-19 |
| EP2472219A1 (de) | 2012-07-04 |
| CA2823661C (en) | 2017-06-13 |
| CN103459977A (zh) | 2013-12-18 |
| CN103459977B (zh) | 2017-05-31 |
| CA2823661A1 (en) | 2012-07-12 |
| US9494417B2 (en) | 2016-11-15 |
Similar Documents
| Publication | Publication Date | Title |
|---|---|---|
| EP2472219A1 (de) | Verfahren zur Ermittlung eines Formkorrekturwertes F für Labor-Flüssigkeitsanalyse-Küvetten | |
| EP2003441B1 (de) | ATR-Sensor | |
| EP2767835B1 (de) | Verfahren zur Überprüfung eines Analysegeräts | |
| EP2069746B1 (de) | Quantitatives photometrisches verfahren mit zwei färbemitteln zur bestimmung einer verdünnungswirkung | |
| DE102011007011B4 (de) | Analysegerät zur automatisierten Bestimmung einer Messgröße einer Flüssigkeitsprobe und Verfahren zur Überwachung einer Messgröße | |
| EP2434291B1 (de) | Verfahren zur automatisierten Bestimmung eines Analyts | |
| DE102009028254A1 (de) | Verfahren für Untersuchungen an Flüssigkeiten sowie Vorrichtung hierfür | |
| DE102012217419B4 (de) | Analyseverfahren für Röntgenstrahlbeugungsmessdaten | |
| DE102013109168A1 (de) | Analysegerät zur Bestimmung des chemischen Sauerstoffbedarfs einer Flüssigkeitsprobe | |
| EP2482980B1 (de) | Flüssigkeits-analysesystem | |
| EP1183524B1 (de) | Messung von trübungen mittels reflektometrie | |
| EP2408931A2 (de) | Testelement zum bestimmen einer körperflüssigkeit und verfahren zum messen | |
| US20120257201A1 (en) | Validation method for automated analyzers | |
| CN118076896A (zh) | 实验室分析仪单元 | |
| DE102012108620B4 (de) | Verfahren zum Bestimmen der Weglänge einer Probe und Validierung der damit erhaltenen Messung | |
| WO2003060492A1 (de) | Refraktometer | |
| WO2003079030A1 (de) | Verfahren zur charakterisierung hochparallelisierter liquidhandlingstechnik mittels mikroplatten sowie testkit zur durchführung des verfahrens | |
| DE102017130392B4 (de) | Verfahren zur Bestimmung der Gesamthärte einer Wasserprobe und Analysegerät | |
| DE102015122687B4 (de) | Quarzkontrollplatte mit Temperaturmessung und drahtloser Übertragung der Messwerte | |
| Serenjeh et al. | A new optical sensor for selective quantitation of uranium by the immobilization of arsenazo III on an agarose membrane | |
| DE102016208967B4 (de) | Photometer mit quantitativer Volumenerfassung | |
| Gudzenko | Test method for determining the total hardness of natural and potable water | |
| CN114965325A (zh) | 一种氯离子检测方法、装置及计算机可读存储介质 | |
| CN113945160B (zh) | 蜗轮检测方法、处理器、存储介质及检测平台 | |
| DE102021130133A1 (de) | Verfahren zur Ermittlung eines Küvetten-Formkorrekturwertes |
Legal Events
| Date | Code | Title | Description |
|---|---|---|---|
| AK | Designated contracting states |
Kind code of ref document: A1 Designated state(s): AL AT BE BG CH CY CZ DE DK EE ES FI FR GB GR HR HU IE IS IT LI LT LU LV MC MK MT NL NO PL PT RO RS SE SI SK SM TR |
|
| AX | Request for extension of the european patent |
Extension state: BA ME |
|
| PUAI | Public reference made under article 153(3) epc to a published international application that has entered the european phase |
Free format text: ORIGINAL CODE: 0009012 |
|
| 17P | Request for examination filed |
Effective date: 20121218 |
|
| 17Q | First examination report despatched |
Effective date: 20130415 |
|
| GRAP | Despatch of communication of intention to grant a patent |
Free format text: ORIGINAL CODE: EPIDOSNIGR1 |
|
| INTG | Intention to grant announced |
Effective date: 20130919 |
|
| GRAP | Despatch of communication of intention to grant a patent |
Free format text: ORIGINAL CODE: EPIDOSNIGR1 |
|
| INTG | Intention to grant announced |
Effective date: 20131106 |
|
| GRAS | Grant fee paid |
Free format text: ORIGINAL CODE: EPIDOSNIGR3 |
|
| GRAA | (expected) grant |
Free format text: ORIGINAL CODE: 0009210 |
|
| AK | Designated contracting states |
Kind code of ref document: B1 Designated state(s): AL AT BE BG CH CY CZ DE DK EE ES FI FR GB GR HR HU IE IS IT LI LT LU LV MC MK MT NL NO PL PT RO RS SE SI SK SM TR |
|
| REG | Reference to a national code |
Ref country code: GB Ref legal event code: FG4D Free format text: NOT ENGLISH |
|
| REG | Reference to a national code |
Ref country code: CH Ref legal event code: EP |
|
| REG | Reference to a national code |
Ref country code: IE Ref legal event code: FG4D Free format text: LANGUAGE OF EP DOCUMENT: GERMAN |
|
| REG | Reference to a national code |
Ref country code: AT Ref legal event code: REF Ref document number: 657951 Country of ref document: AT Kind code of ref document: T Effective date: 20140415 |
|
| REG | Reference to a national code |
Ref country code: DE Ref legal event code: R096 Ref document number: 502011002396 Country of ref document: DE Effective date: 20140430 |
|
| PG25 | Lapsed in a contracting state [announced via postgrant information from national office to epo] |
Ref country code: LT Free format text: LAPSE BECAUSE OF FAILURE TO SUBMIT A TRANSLATION OF THE DESCRIPTION OR TO PAY THE FEE WITHIN THE PRESCRIBED TIME-LIMIT Effective date: 20140319 Ref country code: NO Free format text: LAPSE BECAUSE OF FAILURE TO SUBMIT A TRANSLATION OF THE DESCRIPTION OR TO PAY THE FEE WITHIN THE PRESCRIBED TIME-LIMIT Effective date: 20140619 |
|
| REG | Reference to a national code |
Ref country code: NL Ref legal event code: VDEP Effective date: 20140319 |
|
| RIN2 | Information on inventor provided after grant (corrected) |
Inventor name: STEFAN, FRANK |
|
| REG | Reference to a national code |
Ref country code: LT Ref legal event code: MG4D |
|
| PG25 | Lapsed in a contracting state [announced via postgrant information from national office to epo] |
Ref country code: FI Free format text: LAPSE BECAUSE OF FAILURE TO SUBMIT A TRANSLATION OF THE DESCRIPTION OR TO PAY THE FEE WITHIN THE PRESCRIBED TIME-LIMIT Effective date: 20140319 Ref country code: SE Free format text: LAPSE BECAUSE OF FAILURE TO SUBMIT A TRANSLATION OF THE DESCRIPTION OR TO PAY THE FEE WITHIN THE PRESCRIBED TIME-LIMIT Effective date: 20140319 Ref country code: CY Free format text: LAPSE BECAUSE OF FAILURE TO SUBMIT A TRANSLATION OF THE DESCRIPTION OR TO PAY THE FEE WITHIN THE PRESCRIBED TIME-LIMIT Effective date: 20140319 |
|
| PG25 | Lapsed in a contracting state [announced via postgrant information from national office to epo] |
Ref country code: HR Free format text: LAPSE BECAUSE OF FAILURE TO SUBMIT A TRANSLATION OF THE DESCRIPTION OR TO PAY THE FEE WITHIN THE PRESCRIBED TIME-LIMIT Effective date: 20140319 Ref country code: LV Free format text: LAPSE BECAUSE OF FAILURE TO SUBMIT A TRANSLATION OF THE DESCRIPTION OR TO PAY THE FEE WITHIN THE PRESCRIBED TIME-LIMIT Effective date: 20140319 Ref country code: RS Free format text: LAPSE BECAUSE OF FAILURE TO SUBMIT A TRANSLATION OF THE DESCRIPTION OR TO PAY THE FEE WITHIN THE PRESCRIBED TIME-LIMIT Effective date: 20140319 |
|
| PG25 | Lapsed in a contracting state [announced via postgrant information from national office to epo] |
Ref country code: RO Free format text: LAPSE BECAUSE OF FAILURE TO SUBMIT A TRANSLATION OF THE DESCRIPTION OR TO PAY THE FEE WITHIN THE PRESCRIBED TIME-LIMIT Effective date: 20140319 Ref country code: BG Free format text: LAPSE BECAUSE OF FAILURE TO SUBMIT A TRANSLATION OF THE DESCRIPTION OR TO PAY THE FEE WITHIN THE PRESCRIBED TIME-LIMIT Effective date: 20140619 Ref country code: CZ Free format text: LAPSE BECAUSE OF FAILURE TO SUBMIT A TRANSLATION OF THE DESCRIPTION OR TO PAY THE FEE WITHIN THE PRESCRIBED TIME-LIMIT Effective date: 20140319 Ref country code: IS Free format text: LAPSE BECAUSE OF FAILURE TO SUBMIT A TRANSLATION OF THE DESCRIPTION OR TO PAY THE FEE WITHIN THE PRESCRIBED TIME-LIMIT Effective date: 20140719 Ref country code: EE Free format text: LAPSE BECAUSE OF FAILURE TO SUBMIT A TRANSLATION OF THE DESCRIPTION OR TO PAY THE FEE WITHIN THE PRESCRIBED TIME-LIMIT Effective date: 20140319 Ref country code: NL Free format text: LAPSE BECAUSE OF FAILURE TO SUBMIT A TRANSLATION OF THE DESCRIPTION OR TO PAY THE FEE WITHIN THE PRESCRIBED TIME-LIMIT Effective date: 20140319 |
|
| PG25 | Lapsed in a contracting state [announced via postgrant information from national office to epo] |
Ref country code: PL Free format text: LAPSE BECAUSE OF FAILURE TO SUBMIT A TRANSLATION OF THE DESCRIPTION OR TO PAY THE FEE WITHIN THE PRESCRIBED TIME-LIMIT Effective date: 20140319 Ref country code: ES Free format text: LAPSE BECAUSE OF FAILURE TO SUBMIT A TRANSLATION OF THE DESCRIPTION OR TO PAY THE FEE WITHIN THE PRESCRIBED TIME-LIMIT Effective date: 20140319 Ref country code: SK Free format text: LAPSE BECAUSE OF FAILURE TO SUBMIT A TRANSLATION OF THE DESCRIPTION OR TO PAY THE FEE WITHIN THE PRESCRIBED TIME-LIMIT Effective date: 20140319 |
|
| REG | Reference to a national code |
Ref country code: DE Ref legal event code: R097 Ref document number: 502011002396 Country of ref document: DE |
|
| PG25 | Lapsed in a contracting state [announced via postgrant information from national office to epo] |
Ref country code: PT Free format text: LAPSE BECAUSE OF FAILURE TO SUBMIT A TRANSLATION OF THE DESCRIPTION OR TO PAY THE FEE WITHIN THE PRESCRIBED TIME-LIMIT Effective date: 20140721 |
|
| PLBE | No opposition filed within time limit |
Free format text: ORIGINAL CODE: 0009261 |
|
| STAA | Information on the status of an ep patent application or granted ep patent |
Free format text: STATUS: NO OPPOSITION FILED WITHIN TIME LIMIT |
|
| PG25 | Lapsed in a contracting state [announced via postgrant information from national office to epo] |
Ref country code: DK Free format text: LAPSE BECAUSE OF FAILURE TO SUBMIT A TRANSLATION OF THE DESCRIPTION OR TO PAY THE FEE WITHIN THE PRESCRIBED TIME-LIMIT Effective date: 20140319 |
|
| 26N | No opposition filed |
Effective date: 20141222 |
|
| PG25 | Lapsed in a contracting state [announced via postgrant information from national office to epo] |
Ref country code: IT Free format text: LAPSE BECAUSE OF FAILURE TO SUBMIT A TRANSLATION OF THE DESCRIPTION OR TO PAY THE FEE WITHIN THE PRESCRIBED TIME-LIMIT Effective date: 20140319 |
|
| REG | Reference to a national code |
Ref country code: DE Ref legal event code: R097 Ref document number: 502011002396 Country of ref document: DE Effective date: 20141222 |
|
| PG25 | Lapsed in a contracting state [announced via postgrant information from national office to epo] |
Ref country code: BE Free format text: LAPSE BECAUSE OF NON-PAYMENT OF DUE FEES Effective date: 20150131 |
|
| PG25 | Lapsed in a contracting state [announced via postgrant information from national office to epo] |
Ref country code: SI Free format text: LAPSE BECAUSE OF FAILURE TO SUBMIT A TRANSLATION OF THE DESCRIPTION OR TO PAY THE FEE WITHIN THE PRESCRIBED TIME-LIMIT Effective date: 20140319 |
|
| REG | Reference to a national code |
Ref country code: CH Ref legal event code: PL |
|
| PG25 | Lapsed in a contracting state [announced via postgrant information from national office to epo] |
Ref country code: LU Free format text: LAPSE BECAUSE OF FAILURE TO SUBMIT A TRANSLATION OF THE DESCRIPTION OR TO PAY THE FEE WITHIN THE PRESCRIBED TIME-LIMIT Effective date: 20150104 |
|
| PG25 | Lapsed in a contracting state [announced via postgrant information from national office to epo] |
Ref country code: MC Free format text: LAPSE BECAUSE OF FAILURE TO SUBMIT A TRANSLATION OF THE DESCRIPTION OR TO PAY THE FEE WITHIN THE PRESCRIBED TIME-LIMIT Effective date: 20140319 |
|
| PG25 | Lapsed in a contracting state [announced via postgrant information from national office to epo] |
Ref country code: LI Free format text: LAPSE BECAUSE OF NON-PAYMENT OF DUE FEES Effective date: 20150131 Ref country code: CH Free format text: LAPSE BECAUSE OF NON-PAYMENT OF DUE FEES Effective date: 20150131 |
|
| REG | Reference to a national code |
Ref country code: IE Ref legal event code: MM4A |
|
| REG | Reference to a national code |
Ref country code: FR Ref legal event code: PLFP Year of fee payment: 6 |
|
| PG25 | Lapsed in a contracting state [announced via postgrant information from national office to epo] |
Ref country code: IE Free format text: LAPSE BECAUSE OF NON-PAYMENT OF DUE FEES Effective date: 20150104 |
|
| PG25 | Lapsed in a contracting state [announced via postgrant information from national office to epo] |
Ref country code: GR Free format text: LAPSE BECAUSE OF FAILURE TO SUBMIT A TRANSLATION OF THE DESCRIPTION OR TO PAY THE FEE WITHIN THE PRESCRIBED TIME-LIMIT Effective date: 20140620 |
|
| PG25 | Lapsed in a contracting state [announced via postgrant information from national office to epo] |
Ref country code: MT Free format text: LAPSE BECAUSE OF FAILURE TO SUBMIT A TRANSLATION OF THE DESCRIPTION OR TO PAY THE FEE WITHIN THE PRESCRIBED TIME-LIMIT Effective date: 20140319 |
|
| REG | Reference to a national code |
Ref country code: FR Ref legal event code: PLFP Year of fee payment: 7 |
|
| REG | Reference to a national code |
Ref country code: AT Ref legal event code: MM01 Ref document number: 657951 Country of ref document: AT Kind code of ref document: T Effective date: 20160104 |
|
| PG25 | Lapsed in a contracting state [announced via postgrant information from national office to epo] |
Ref country code: SM Free format text: LAPSE BECAUSE OF FAILURE TO SUBMIT A TRANSLATION OF THE DESCRIPTION OR TO PAY THE FEE WITHIN THE PRESCRIBED TIME-LIMIT Effective date: 20140319 Ref country code: HU Free format text: LAPSE BECAUSE OF FAILURE TO SUBMIT A TRANSLATION OF THE DESCRIPTION OR TO PAY THE FEE WITHIN THE PRESCRIBED TIME-LIMIT; INVALID AB INITIO Effective date: 20110104 Ref country code: AT Free format text: LAPSE BECAUSE OF NON-PAYMENT OF DUE FEES Effective date: 20160104 |
|
| PG25 | Lapsed in a contracting state [announced via postgrant information from national office to epo] |
Ref country code: TR Free format text: LAPSE BECAUSE OF FAILURE TO SUBMIT A TRANSLATION OF THE DESCRIPTION OR TO PAY THE FEE WITHIN THE PRESCRIBED TIME-LIMIT Effective date: 20140319 |
|
| REG | Reference to a national code |
Ref country code: FR Ref legal event code: PLFP Year of fee payment: 8 |
|
| PG25 | Lapsed in a contracting state [announced via postgrant information from national office to epo] |
Ref country code: MK Free format text: LAPSE BECAUSE OF FAILURE TO SUBMIT A TRANSLATION OF THE DESCRIPTION OR TO PAY THE FEE WITHIN THE PRESCRIBED TIME-LIMIT Effective date: 20140319 |
|
| PG25 | Lapsed in a contracting state [announced via postgrant information from national office to epo] |
Ref country code: AL Free format text: LAPSE BECAUSE OF FAILURE TO SUBMIT A TRANSLATION OF THE DESCRIPTION OR TO PAY THE FEE WITHIN THE PRESCRIBED TIME-LIMIT Effective date: 20140319 |
|
| REG | Reference to a national code |
Ref country code: DE Ref legal event code: R082 Ref document number: 502011002396 Country of ref document: DE Representative=s name: TERPATENT PARTGMBB, DE Ref country code: DE Ref legal event code: R082 Ref document number: 502011002396 Country of ref document: DE Representative=s name: TERPATENT PATENTANWAELTE TER SMITTEN EBERLEIN-, DE |
|
| PGFP | Annual fee paid to national office [announced via postgrant information from national office to epo] |
Ref country code: DE Payment date: 20240119 Year of fee payment: 14 Ref country code: GB Payment date: 20240119 Year of fee payment: 14 |
|
| PGFP | Annual fee paid to national office [announced via postgrant information from national office to epo] |
Ref country code: FR Payment date: 20240124 Year of fee payment: 14 |
|
| REG | Reference to a national code |
Ref country code: DE Ref legal event code: R119 Ref document number: 502011002396 Country of ref document: DE |
|
| GBPC | Gb: european patent ceased through non-payment of renewal fee |
Effective date: 20250104 |
|
| PG25 | Lapsed in a contracting state [announced via postgrant information from national office to epo] |
Ref country code: DE Free format text: LAPSE BECAUSE OF NON-PAYMENT OF DUE FEES Effective date: 20250801 |
|
| PG25 | Lapsed in a contracting state [announced via postgrant information from national office to epo] |
Ref country code: GB Free format text: LAPSE BECAUSE OF NON-PAYMENT OF DUE FEES Effective date: 20250104 |
|
| PG25 | Lapsed in a contracting state [announced via postgrant information from national office to epo] |
Ref country code: FR Free format text: LAPSE BECAUSE OF NON-PAYMENT OF DUE FEES Effective date: 20250131 |