EP1525469B1 - ANALYTISCHES SYSTEM UND VERFAHREN ZUM MESSEN UND STEUERN EINES HERSTELLUNGSVERFAHRENs - Google Patents
ANALYTISCHES SYSTEM UND VERFAHREN ZUM MESSEN UND STEUERN EINES HERSTELLUNGSVERFAHRENs Download PDFInfo
- Publication number
- EP1525469B1 EP1525469B1 EP03771499A EP03771499A EP1525469B1 EP 1525469 B1 EP1525469 B1 EP 1525469B1 EP 03771499 A EP03771499 A EP 03771499A EP 03771499 A EP03771499 A EP 03771499A EP 1525469 B1 EP1525469 B1 EP 1525469B1
- Authority
- EP
- European Patent Office
- Prior art keywords
- glass products
- measurement
- glass
- infrared
- sensitive
- Prior art date
- Legal status (The legal status is an assumption and is not a legal conclusion. Google has not performed a legal analysis and makes no representation as to the accuracy of the status listed.)
- Revoked
Links
- 238000000034 method Methods 0.000 title claims description 40
- 238000004519 manufacturing process Methods 0.000 title claims description 19
- 239000011521 glass Substances 0.000 claims abstract description 143
- 238000005259 measurement Methods 0.000 claims abstract description 95
- 230000005855 radiation Effects 0.000 claims abstract description 37
- 238000007493 shaping process Methods 0.000 claims abstract description 24
- 238000001816 cooling Methods 0.000 claims description 44
- 239000000463 material Substances 0.000 claims description 12
- 238000012544 monitoring process Methods 0.000 claims description 8
- 230000001419 dependent effect Effects 0.000 claims description 5
- 230000005540 biological transmission Effects 0.000 claims description 4
- 239000000203 mixture Substances 0.000 claims description 4
- 238000004458 analytical method Methods 0.000 abstract description 12
- 239000000047 product Substances 0.000 description 63
- 239000002184 metal Substances 0.000 description 3
- 229910052751 metal Inorganic materials 0.000 description 3
- 238000000137 annealing Methods 0.000 description 2
- 239000007795 chemical reaction product Substances 0.000 description 2
- 238000011144 upstream manufacturing Methods 0.000 description 2
- 229910000831 Steel Inorganic materials 0.000 description 1
- 239000000654 additive Substances 0.000 description 1
- 230000002411 adverse Effects 0.000 description 1
- 238000004364 calculation method Methods 0.000 description 1
- 238000004891 communication Methods 0.000 description 1
- 238000011109 contamination Methods 0.000 description 1
- 230000002596 correlated effect Effects 0.000 description 1
- 230000003247 decreasing effect Effects 0.000 description 1
- 230000007547 defect Effects 0.000 description 1
- 238000001514 detection method Methods 0.000 description 1
- 230000000694 effects Effects 0.000 description 1
- 238000005516 engineering process Methods 0.000 description 1
- 239000012634 fragment Substances 0.000 description 1
- 238000007496 glass forming Methods 0.000 description 1
- 150000002739 metals Chemical class 0.000 description 1
- 239000006060 molten glass Substances 0.000 description 1
- 235000019353 potassium silicate Nutrition 0.000 description 1
- 239000002994 raw material Substances 0.000 description 1
- 230000035945 sensitivity Effects 0.000 description 1
- 239000010959 steel Substances 0.000 description 1
- 230000001360 synchronised effect Effects 0.000 description 1
Images


Classifications
-
- G—PHYSICS
- G01—MEASURING; TESTING
- G01N—INVESTIGATING OR ANALYSING MATERIALS BY DETERMINING THEIR CHEMICAL OR PHYSICAL PROPERTIES
- G01N33/00—Investigating or analysing materials by specific methods not covered by groups G01N1/00 - G01N31/00
- G01N33/38—Concrete; Lime; Mortar; Gypsum; Bricks; Ceramics; Glass
-
- G—PHYSICS
- G01—MEASURING; TESTING
- G01N—INVESTIGATING OR ANALYSING MATERIALS BY DETERMINING THEIR CHEMICAL OR PHYSICAL PROPERTIES
- G01N33/00—Investigating or analysing materials by specific methods not covered by groups G01N1/00 - G01N31/00
- G01N33/38—Concrete; Lime; Mortar; Gypsum; Bricks; Ceramics; Glass
- G01N33/386—Glass
-
- G—PHYSICS
- G01—MEASURING; TESTING
- G01J—MEASUREMENT OF INTENSITY, VELOCITY, SPECTRAL CONTENT, POLARISATION, PHASE OR PULSE CHARACTERISTICS OF INFRARED, VISIBLE OR ULTRAVIOLET LIGHT; COLORIMETRY; RADIATION PYROMETRY
- G01J5/00—Radiation pyrometry, e.g. infrared or optical thermometry
- G01J5/0003—Radiation pyrometry, e.g. infrared or optical thermometry for sensing the radiant heat transfer of samples, e.g. emittance meter
Definitions
- the present invention relates to an analytical system for analysing and monitoring a production process for glass products according to the preamble of claim 1.
- a system of this type is disclosed in the patent application EP 1020703 A2.
- That patent application describes a method and apparatus of measuring wall thickness of hollow glass articles, such as molded glass containers having interior and exterior wall surfaces, includes the steps of measuring intensity of radiation emitted by the article at a first wavelength at which intensity varies as a function of both temperature at the surfaces and wall thickness between the surfaces, and at a second wavelength at which intensity varies as a function of temperature at the surface substantially independent of wall thickness between the surfaces. Since the first intensity measurement is a function of both wall thickness and temperature, while the second intensity measurement is a function solely of surface temperature, wall thickness between the surfaces can determined as a combined function of the first and second intensity measurements. When a glass article shows a deviated wall thickness, the glass article is rejected from the process.
- Non-contact infrared sensor ensure accurate temperature monitoring
- Glass International-January/February 2001 describes infrared sensors arranged to measure both the surface and beneath the surface of a glass object by using a wave length, such as 1.0 micrometer or 2.2 micrometer.
- Publication US 4,759,072 describes a method and apparatus for detection of surface defects of hot metal bodies e.g. hot-rolled steel sheet.
- a video signal is derived from radiation spontaneously radiated from a target area of the hot metal surface.
- a near-infrared region of the radiation is used in producing the video signal.
- One aim of the present invention is to provide an alternative system for monitoring a production process for glass products..
- the present invention relates to an analytical system of the type mentioned in the preamble, characterised in that the processor is arranged to carry out the following steps:
- Infrared light with long wavelengths is completely absorbed in the interior of the glass wall. This is not the case with NIR radiation.
- NIR radiation essentially originates from the interior of the glass wall and the measured amount of NIR radiation is thus correlated to the amount of heat in the interior of the glass wall.
- the infrared-sensitive measurement system is sensitive to wavelengths of between 900 and 2800 nanometres. It has been found that optimum results are obtained at these wavelengths.
- the measurement system comprises at least one infrared sensor and at least one Near Infra Red filter.
- the transmission characteristics of the Near Infra Red filter are dependent on the colour and the specific material composition of the glass products. This ensures optimum measurement sensitivity.
- the present invention relates to a method for analysing and monitoring a shaping process for glass products, as described in Claim 9.
- a method for analysing and monitoring a shaping process for glass products as described in Claim 9.
- the intensity of the measured radiation is dependent on the temperature distribution, the amount of glass and the material properties, changes in the thickness of the glass wall can readily be determined by means of this method. By comparing the deviations from average intensities in two measurement regions it is possible to determine whether the change in the measured radiation is to be ascribed to a change in the thickness of the glass wall or to a change in the temperature of the glass. This analytical method will be explained in more detail in the description of the figures.
- the invention relates to a method according to Claim 14. With the aid of this method the correct settings for the shaping process can rapidly be determined and a setup time in the case of a change in production is shortened. Moreover, deviations in the current machine plots for the different measurement regions can be used to analyse faults in individual sub-processes of the shaping process.
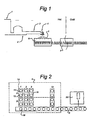
- Figure 1 shows a known production process for hollow glass products in which various process steps can be recognised.
- a smelter 1 recycled glass fragments, mixed with basic raw material and additives, are remelted to give liquid glass.
- the molten glass flows from the smelter 1 via one or more channels 2 ("forehearth") to a feeder 3. Downstream of the feeder 3 the stream of glass is cut into glass gobs in a gob forming process 4.
- the glass gobs are then fed via a gob transport 5 to an Independent Section (IS) machine 6.
- IS Independent Section
- the IS machine 6 in which the shaping process takes place is shown in more detail in Figure 2.
- each glass gob is shaped into a product.
- the shaping process is, for example, carried out with the aid of two moulds.
- the gob first falls into a first mould (the so-called blank mould 11) where, depending on the shaping process, the first stage of the product is blown or pressed.
- This first stage of the product also termed the parison, is then transported to a second mould (the so-called blow mould 12), where the parison is blown to give the final shape of a glass product 18.
- the section 16 with the two moulds is also termed a station.
- the IS machine 6 consists of several parallel sections 14.
- Each section 14 can, in turn, consist of several stations 16 which are able to produce products independently of one another.
- the blown glass products 18 are placed one after the other on a conveyor belt 8 and fed to a cooling oven 7; see Figure 1.
- the cooling oven 7 the products are heated to above the so-called annealing point of the glass.
- the products are rendered stress-free by this means.
- the products can now cool and can be packed and transported to their destination.
- the section of the production process downstream of the cooling oven is also termed the "cold" section of the production area.
- An end product 18 of good quality has the correct dimensions, has a uniform glass thickness, does not have any cracks, has an even colour and has a high degree of glass purity. Glass purity means that the glass must be free from all sorts of material foreign to glass, such as grit, air bubbles, metals and contamination.
- the glass products are inspected to determine their quality.
- an infrared measurement system 20 see Figure 2, which measures the thermal radiation by the glass product 18 before the glass product enters the cooling oven 7.
- the information obtained by the infrared measurement system 20 can be used to monitor the quality of the glass products 18 and the process.
- the known measurement system 20 has the disadvantages mentioned above.
- FIG. 3 shows, diagrammatically, a novel measurement system 30 according to one embodiment of the invention.
- the measurement system 30 comprises a filter system 34, at least one infrared sensor 32 and a digital processor 38.
- the filter system 34 allows selective transmission only of infrared radiation in the Near Infra Red (NIR) region, that is to say radiation having a wavelength of between 600 and 5000 nanometres.
- Thermal radiation in the NIR region mainly originates from the interior of a glass wall 36.
- the filter system is so equipped that it allows the transmission of radiation in the wavelength range of 900 to 2800 nanometers, depending on the specific composition of the glass.
- the NIR radiation is shown by the thin dashed arrows.
- the digital processor 38 is arranged to analyse a heat distribution in a glass product on the basis of measurement data. This can take place in various ways, which are described in the embodiments below.
- the digital processor 38 is arranged to subdivide the heat distribution obtained for a glass product into so-called measurement regions 40, 41, 42, 43, 44; see Figure 4. These can be a number of strips that subdivide the image of the glass product 18 into horizontal measurement regions 40, 41, 42, 43, 44 (see Figure 4), but a different form of measurement regions 40, 41, 42, 43, 44 is also possible.
- the number of measurement regions 40, 41, 42, 43, 44 is two or more.
- the number of measurement regions is not relevant, but more detailed information on the shaping process is obtained with a larger number of measurement regions.
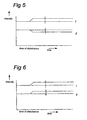
- the measured intensities of the radiation are preferably averaged over each measurement region 40, 41, 42, 43, 44. The current average value thus obtained is compared with a reference value.
- This reference value is determined by the cooling curve originating from the measurement region or by another statistical calculation such as, for example, the running average. If the current average value is greater than the reference value the difference is 'positive'; see Figure 5. If the average value is lower than its reference value this difference is then 'negative'.
- each glass product is formed from a glass gob.
- the gobs have a constant weight and volume.
- the quantity of glass per product is thus constant. If, as a result of a disturbance in the process, a thinner glass wall is produced somewhere in the product, for example in the base section, the glass wall thickness in another measurement region 40, 41, 42, 43, 44 of the product then has to increase.
- the measurement regions 40, 41, 42, 43, 44 with a thinner glass wall will emit less radiation; the measurement regions 40, 41, 42, 43, 44 with a thicker glass wall will emit more radiation.
- the change cannot be ascribed to a change in the material properties since the glass for the products comes from the same furnace.
- FIG. 6 shows a graph with a different change in the average intensity of the measurement regions 40, 41, 42, 43, 44.
- a deviation in the radiation occurs. Because in this case the measured deviation has a matching sign there has been a change in the glass wall temperature.
- each glass product is formed from a glass gob. The gobs have a constant weight and volume. The quantity of glass per product is thus constant. If, as the result of a disturbance in the process, the temperature of the glass product 18 rises, those parts of the glass product 18 that are hotter will then all emit more radiation. Since the thickness of the glass wall has not changed, the deviations in the relevant measurement regions 40, 41, 42, 43, 44 will all have a matching sign for the difference. The change cannot be ascribed to a change in the material properties since the glass for the glass products 18 comes from the same smelter 1.
- Each section 14 of the IS machine 6 consists of one or more stations 16. Each station 16 can produce a glass product 18 independently of the other sections 14. The glass products 18 that have just been formed are in a fixed sequence on the conveyor belt 8. Depending on the section 14 from which they have been produced, the glass products 18 all have a different cooling time. This is the time between the end of the shaping process and the time when the product passes by the measurement system 30.
- the station 16 from which the glass product 18 originates is known for each glass product 18.
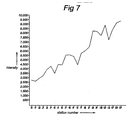
- the measured intensity is plotted against the various stations 16 for one specific measurement region 40, 41, 42, 43, 44.
- the names of the stations (B and F) associated with the various sections ('1', .. '12') are plotted along the X axis. Stations 16 that are closer to the measurement system 30 have a shorter cooling time and thus also have a higher radiation level at the point in time when they pass by the measurement system 30.
- the glass products 18 will then be of the same quality.
- the conclusion is then also that the cooling curve can be used as a reference value for the shaping process.
- the values of IS machine setting parameters associated with a specific cooling curve for a glass product 18 can serve as reference values for the future production of the glass product 18.
- the IS machine plots and the cooling curves are determined for all set measurement regions 40, 41, 42, 43, 44 for the current process.
- the calculated cooling curves are used as reference values for each station. If a deviation occurs in the IS machine plot with respect to the cooling curve then the following situations can have arisen:
- the embodiments described above are intended solely to serve as example and in no way are intended to restrict the invention.
- a person skilled in the art will rapidly be able to devise other embodiments, such as, for example, the measurement of only a single bottle as a function of time so that a cooling curve can be obtained by this means.
- the IS machine 6 can also be made up of a different composition of sections 14 and stations 16, as a result of which the analytical methods proceed somewhat differently.
- the digital processor 38 can be replaced by any other suitable processor.
- the processor 38 can be constructed using analogue, digital or software techniques or any desired combination thereof.
- the processor 38 can also consist of various sub-processes, optionally in a master-slave relationship.
- the processor does not necessarily have to be close to the rest of the system but can, for example, communicate with the measurement system via remote communication.
Landscapes
- Engineering & Computer Science (AREA)
- Health & Medical Sciences (AREA)
- Life Sciences & Earth Sciences (AREA)
- Chemical & Material Sciences (AREA)
- Physics & Mathematics (AREA)
- General Physics & Mathematics (AREA)
- Immunology (AREA)
- Medicinal Chemistry (AREA)
- Analytical Chemistry (AREA)
- Biochemistry (AREA)
- General Health & Medical Sciences (AREA)
- Food Science & Technology (AREA)
- Ceramic Engineering (AREA)
- Pathology (AREA)
- Spectroscopy & Molecular Physics (AREA)
- Re-Forming, After-Treatment, Cutting And Transporting Of Glass Products (AREA)
- Investigating Or Analysing Biological Materials (AREA)
- General Factory Administration (AREA)
- Investigating Or Analysing Materials By Optical Means (AREA)
- Radiation Pyrometers (AREA)
- Glass Compositions (AREA)
- Automatic Analysis And Handling Materials Therefor (AREA)
- Investigating Materials By The Use Of Optical Means Adapted For Particular Applications (AREA)
- Investigating Or Analyzing Materials Using Thermal Means (AREA)
Claims (14)
- Analytisches System zum Analysieren und Überwachen eines Produktionsprozesses für Glaserzeugnisse, wobei der Produktionsprozess einen Formprozess und einen Kühlprozess umfasst, und das analytische System ein infrarotempfindliches Messsystem und einen Prozessor umfasst, der zwischen diesen kommuniziert, wobei das infrarotempfindliche Messsystem ausgerüstet ist, um Infrarotstrahlung, die aus heißen Glaserzeugnissen unmittelbar nach dem Formprozess für die Glaserzeugnisse ausgeht, zu messen; und der Prozessor so angeordnet ist, um eine Wärmeverteilung in den Glaserzeugnissen auf der Basis von Informationen zu bestimmen, die durch das Messsystem festgelegt werden, das infrarotempfindliche Messsystem (30) nur für Strahlung im nahen Infrarotbereich (NIR), die von der Innenseite einer Wand der Glaserzeugnisse herrührt, empfindlich ist, dadurch gekennzeichnet, dass der Prozessor (38) angebracht ist, um die folgenden Schritte durchzuführen:(a) Unterteilen eines Bildes der Glaserzeugnisse (18) in zumindest zwei Messbereiche (40, 41, 42, 43, 44);(b) Bestimmen der durchschnittlichen Intensitätswerte für die unterschiedlichen Messbereiche für aufeinander folgende Glaserzeugnisse (18);(c) Bestimmen eines aktuellen Durchschnittswertes für zumindest zwei Messbereiche aus den für eine Anzahl von aufeinander folgend geformten Glaserzeugnissen (18) über die Zeit bestimmten, durchschnittlichen Intensitätswerten;(d) Aufzeichnen jeder Abweichung zwischen der aktuellen Intensität oder der aktuellen durchschnittlichen Intensität und einem Bezugswert für jeden der zumindest zwei Messbereiche;(e) Vergleichen von etwaigen Abweichungen zwischen den zumindest zwei Messbereichen;(f) Erzeugen eines Fehlersignals im Fall von etwaigen Abweichungen.
- Analytisches System nach Anspruch 1, dadurch gekennzeichnet, dass das infrarotempfindliche Messsystem (30) für Wellenlängen von zwischen 900 und 2800 Nanometern empfindlich ist.
- Analytisches System nach einem der vorhergehenden Ansprüche, dadurch gekennzeichnet, dass das infrarotempfindliche Messsystem (30) zumindest einen Infrarotsensor (32) und zumindest ein Filter (34) für nahes Infrarot umfasst.
- Analytisches System nach Anspruch 3, dadurch gekennzeichnet, dass die Durchlasseigenschaften des Filters (34) für nahes Infrarot von der Farbe und der spezifischen Materialzusammensetzung der Glaserzeugnisse abhängig ist.
- Analytisches System nach Anspruch 1, dadurch gekennzeichnet, dass das Fehlersignal eine abweichende Glasdicke anzeigt, wenn in einem ersten Messbereich eine positive Abweichung und in einem zweiten Messbereich eine negative Abweichung auftritt.
- Analytisches System nach Anspruch 1, dadurch gekennzeichnet, dass das Fehlersignal eine abweichende Glastemperatur anzeigt, wenn für alle Messbereiche eine positive Abweichung oder für alle Messbereiche eine negative Abweichung auftritt.
- Analytisches System zum Analysieren und Überwachen eines Produktionsprozesses für Glaserzeugnisse, wobei der Produktionsprozess einen Formprozess und einen Kühlprozess umfasst, und das analytische System ein infrarotempfindliches Messsystem und einen mit diesen kommunizierenden Prozessor umfasst, wobei das infrarotempfindliche Messsystem ausgerüstet ist, um Infrarotstrahlung zu messen, die von heißen Glaserzeugnissen unmittelbar nach dem Formprozess für die Glaserzeugnisse herrührt; und der Prozessor angeordnet ist, um in den Glaserzeugnissen auf der Basis von durch das Messsystem festgelegten Informationen eine Wärmeverteilung zu bestimmen, wobei das infrarotempfindliche Messsystem (30) nur für Strahlung im nahen Infrarotbereich (NIR), die aus dem Inneren einer Wand der Glaserzeugnisse herrührt, empfindlich ist, dadurch gekennzeichnet, dass der Prozessor (38) angebracht ist, um die folgenden Schritte durchzuführen:(a) Unterteilen eines Bildes der Glaserzeugnisse (18) in zumindest zwei Messbereiche (40, 41, 42, 43, 44);(b) Bestimmen von durchschnittlichen Intensitätswerten für die unterschiedlichen Messbereiche für aufeinander folgende Glaserzeugnisse (18);
wobei der Prozessor (38) angebracht ist, um die folgenden Schritte für zumindest einen Messbereich durchzuführen:(c) Bestimmen eines Maschinendiagramms, indem ein Kurvenbild der durchschnittlichen Intensitätswerte als Funktion der aufeinander folgenden Glaserzeugnisse (18), d.h. Stationen (14), grafisch dargestellt wird;(d) Bestimmen einer Kühlkurve mittels Hindurchlegen einer optimalen Kurve;(e) Aufzeichnen von etwaigen Abweichungen zwischen einem aktuellen Maschinendiagramm und der Kühlkurve;(f) Erzeugen eines Fehlersignals im Fall von etwaigen Abweichungen. - Analytisches System nach Anspruch 7, dadurch gekennzeichnet, dass das Fehlersignal Informationen hinsichtlich eines möglichen Problems während des Formprozesses enthält.
- Verfahren zum Analysieren und Überwachen eines Produktionsprozesses für Glaserzeugnisse, umfassend:a) Bereitstellen einer Messeinrichtung zum Bestimmen einer Wärmeverteilung in heißen Glaserzeugnissen, wobei die Messeinrichtung (30) nur für Strahlung aus dem nahen Infrarotbereich, die aus dem Inneren einer Wand der Glaserzeugnisse herrührt, empfindlich ist.b) Messen von Infrarotstrahlung, die von den heißen Glaserzeugnissen herrührt, bevor diese in einen Kühlofen eintreten.c) Bestimmen einer Wärmeverteilung in Glaserzeugnissen auf der Basis der gemessenen Infrarotstrahlung;(d) Unterteilen eines Bildes der Glaserzeugnisse (18) in zumindest zwei Messbereiche (40, 41, 42, 43, 44);(e) Bestimmen von durchschnittlichen Intensitätswerten für die unterschiedlichen Messbereiche für aufeinander folgende Glaserzeugnisse (18);(f) Bestimmen eines aktuellen Durchschnittswertes, zumindest für zwei Messbereiche, aus den durchschnittlichen Intensitätswerten, die für eine Anzahl von aufeinander folgend geformten Glaserzeugnissen (18) bestimmt wurden;(g) Aufzeichnen einer etwaigen Abweichung zwischen der aktuellen durchschnittlichen Intensität und einem Bezugswert für jeden der zumindest zwei Bereiche;(h) Vergleichen von etwaigen Abweichungen zwischen den zumindest zwei Messbereichen;(i) Erzeugen eines Fehlersignals im Fall von etwaigen Abweichungen.
- Verfahren nach Anspruch 9, dadurch gekennzeichnet, dass die Messeinrichtung (30) nur für Wellenlängen zwischen 900 und 2800 Nanometer empfindlich ist.
- Verfahren nach Anspruch 9, dadurch gekennzeichnet, dass die Messeinrichtung (30) zumindest einen Infrarotsensor (32) und zumindest ein Filter (34) für nahes Infrarot umfasst.
- Verfahren nach Anspruch 9, dadurch gekennzeichnet, dass das Fehlersignal eine abweichende Glasdicke anzeigt, falls in einem ersten Messbereich eine positive Abweichung und in einem zweiten Messbereich eine negative Abweichung auftritt.
- Verfahren nach Anspruch 9, dadurch gekennzeichnet, dass das Fehlersignal eine abweichende Glastemperatur anzeigt, falls für alle Messbereiche eine positive Abweichung oder für alle Messbereiche eine negative Abweichung auftritt.
- Verfahren zum Analysieren und Überwachen eines Produktionsprozesses für Glaserzeugnisse, umfassend:a) Bereitstellen einer Messeinrichtung zum Bestimmen einer Wärmeverteilung in heißen Glaserzeugnissen, wobei die Messeinrichtung (30) nur für Strahlung aus dem nahen Infrarotbereich, die aus dem Inneren einer Wand der Glaserzeugnisse herrührt, empfindlich ist.b) Messen von Infrarotstrahlung, die aus den heißen Glaserzeugnissen herrührt, bevor diese in einen Kühlofen eintreten;c) Bestimmen einer Wärmeverteilung in Glaserzeugnissen auf der Basis der gemessenen Infrarotstrahlung;(d) Unterteilen eine Bildes der Glaserzeugnisse (18) in zumindest zwei Messbereiche (40, 41 42, 43, 44);(e) Bestimmen von durchschnittlichen Intensitätswerten für die unterschiedlichen Messbereiche für aufeinander folgende Glaserzeugnisse (18);(f) Bestimmen eines Maschinendiagramms, indem ein Kurvenbild der durchschnittlichen Intensitätswerte als Funktion der aufeinander folgenden Glaserzeugnisse (18), d.h. Stationen (14), grafisch dargestellt wird;(g) Bestimmen einer Kühlkurve mittels Hindurchlegen einer optimalen Kurve;(h) Aufzeichnen von etwaigen Abweichungen zwischen einem aktuellen Maschinendiagramm und der Kühlkurve;(i) Erzeugen eines Fehlersignals im Fall von etwaigen Abweichungen.
Priority Applications (2)
| Application Number | Priority Date | Filing Date | Title |
|---|---|---|---|
| SI200330511T SI1525469T1 (sl) | 2002-07-30 | 2003-07-30 | Analiticni sistem in postopek za merjenje in nadzor izdelovalnega postopka |
| DE20320870U DE20320870U1 (de) | 2002-07-30 | 2003-07-30 | Analysesystem zum Analysieren und Überwachen eines Herstellungsprozesses für Glasprodukte |
Applications Claiming Priority (3)
| Application Number | Priority Date | Filing Date | Title |
|---|---|---|---|
| NL1021182A NL1021182C2 (nl) | 2002-07-30 | 2002-07-30 | Analysesysteem en werkwijze voor het analyseren en controleren van een productieproces voor glasproducten. |
| NL1021182 | 2002-07-30 | ||
| PCT/NL2003/000547 WO2004011935A1 (en) | 2002-07-30 | 2003-07-30 | Analytical system and method for measuring and controlling a production process |
Publications (2)
| Publication Number | Publication Date |
|---|---|
| EP1525469A1 EP1525469A1 (de) | 2005-04-27 |
| EP1525469B1 true EP1525469B1 (de) | 2006-08-16 |
Family
ID=31185867
Family Applications (1)
| Application Number | Title | Priority Date | Filing Date |
|---|---|---|---|
| EP03771499A Revoked EP1525469B1 (de) | 2002-07-30 | 2003-07-30 | ANALYTISCHES SYSTEM UND VERFAHREN ZUM MESSEN UND STEUERN EINES HERSTELLUNGSVERFAHRENs |
Country Status (19)
| Country | Link |
|---|---|
| US (1) | US20060096319A1 (de) |
| EP (1) | EP1525469B1 (de) |
| JP (1) | JP2005534904A (de) |
| KR (1) | KR20050047524A (de) |
| CN (1) | CN1685229A (de) |
| AT (1) | ATE336720T1 (de) |
| AU (1) | AU2003261017B2 (de) |
| BR (1) | BR0313057A (de) |
| DE (1) | DE60307643T2 (de) |
| ES (1) | ES2271657T3 (de) |
| HR (1) | HRP20050098A2 (de) |
| MX (1) | MXPA05001145A (de) |
| NL (1) | NL1021182C2 (de) |
| PL (1) | PL373803A1 (de) |
| PT (1) | PT1525469E (de) |
| RS (1) | RS20050156A (de) |
| RU (1) | RU2332655C2 (de) |
| WO (1) | WO2004011935A1 (de) |
| ZA (1) | ZA200501092B (de) |
Cited By (4)
| Publication number | Priority date | Publication date | Assignee | Title |
|---|---|---|---|---|
| EP2336740A1 (de) | 2009-12-10 | 2011-06-22 | Emhart Glass S.A. | Verfahren und System zur Überwachung und Steuerung von Prozessen zum Formen von Glasbehältern |
| FR3134387A1 (fr) | 2022-04-12 | 2023-10-13 | T.M.E. Engineering | Système de contrôle et de régulation des sections d’une machine de formage d’articles creux en verre et Procédé de contrôle et de régulation des sections d’une telle machine. |
| WO2023198988A1 (fr) | 2022-04-12 | 2023-10-19 | Technical Machine Equipment Engineering - T.M.E. Engineering | Système de contrôle et de régulation des sections d'une machine de formage d'articles creux en verre et procédé de contrôle et de régulation des sections d'une telle machine |
| EP4344693A3 (de) * | 2020-04-06 | 2024-11-06 | SCHOTT Pharma Schweiz AG | Pharmazeutische behälter und verfahren zur herstellung, registrierung, identifizierung und authentifizierung solcher behälter |
Families Citing this family (30)
| Publication number | Priority date | Publication date | Assignee | Title |
|---|---|---|---|---|
| AT501080B1 (de) * | 2005-01-12 | 2006-06-15 | Schuller Thomas | Verfahren zur prüfung auf nickelsulfideinschlüsse in einscheibensicherheitsglas und vorrichtung hierfür |
| BE1016591A3 (nl) * | 2005-05-19 | 2007-02-06 | Robosoft Nv | Werkwijze voor het uitvoeren van een kwaliteitscontrole op de verwerking van producten en inrichting daarbij toegepast. |
| JP4505645B2 (ja) * | 2006-02-17 | 2010-07-21 | フジコピアン株式会社 | 固定シートの貼付方法 |
| JP4505646B2 (ja) * | 2006-02-20 | 2010-07-21 | フジコピアン株式会社 | 固定シート |
| FR2901551B1 (fr) * | 2006-05-29 | 2008-07-25 | Saint Gobain Emballage Sa | Graissage automatique des moules pour le formage de produits en verre creux |
| JO2754B1 (en) * | 2006-12-21 | 2014-03-15 | استرازينكا ايه بي | Amylendazoleil derivatives for the treatment of glucocorticoid-mediated disorders |
| IL185130A0 (en) * | 2007-08-08 | 2008-01-06 | Semi Conductor Devices An Elbi | Thermal based system and method for detecting counterfeit drugs |
| JP5372612B2 (ja) * | 2009-06-16 | 2013-12-18 | 東洋ガラス株式会社 | ガラス製品検査装置 |
| US9671357B2 (en) * | 2009-12-10 | 2017-06-06 | Emhardt Glass S.A. | System and method for monitoring hot glass containers to enhance their quality and control the forming process |
| DE102012111770A1 (de) * | 2012-12-04 | 2014-06-05 | Krones Ag | Inspektionsverfahren und Inspektionsvorrichtung für Behältnisse |
| US10638093B2 (en) | 2013-09-26 | 2020-04-28 | Rosemount Inc. | Wireless industrial process field device with imaging |
| US10823592B2 (en) | 2013-09-26 | 2020-11-03 | Rosemount Inc. | Process device with process variable measurement using image capture device |
| US11076113B2 (en) * | 2013-09-26 | 2021-07-27 | Rosemount Inc. | Industrial process diagnostics using infrared thermal sensing |
| US9458043B2 (en) * | 2013-11-15 | 2016-10-04 | Emhart Glass S.A. | Utilization of wall thickness measurement in combination with thermal imaging of containers |
| US9488527B2 (en) | 2014-03-25 | 2016-11-08 | Rosemount Inc. | Process temperature measurement using infrared detector |
| US9857228B2 (en) | 2014-03-25 | 2018-01-02 | Rosemount Inc. | Process conduit anomaly detection using thermal imaging |
| US10914635B2 (en) | 2014-09-29 | 2021-02-09 | Rosemount Inc. | Wireless industrial process monitor |
| DE102015114334A1 (de) * | 2014-12-22 | 2016-06-23 | Endress + Hauser Conducta Gmbh + Co. Kg | Verfahren und Vorrichtung zur automatisierten Herstellung von Glaskörpern mit einer vorgegebenen Wandstärke, vorzugsweise für elektrochemische Sensoren |
| EP3287419B1 (de) * | 2015-04-24 | 2021-01-06 | Nipro Corporation | Verfahren zur herstellung eines glasbehälters |
| PL3287421T3 (pl) * | 2015-04-24 | 2021-05-17 | Nipro Corporation | Sposób wytwarzania medycznego pojemnika szklanego, oraz urządzenie do piaskowania ogniowego wyposażone w mechanizm obrotowy |
| DE102016112256A1 (de) * | 2015-08-28 | 2017-03-02 | Endress+Hauser Conducta Gmbh+Co. Kg | Verfahren zum automatisierten Herstellen eines ein Diaphragma aufweisenden Glaskörpers |
| CN105223229A (zh) * | 2015-09-29 | 2016-01-06 | 北京航天自动控制研究所 | 一种红外透波窗口辐射传输特性测量平台 |
| WO2018175799A1 (en) * | 2017-03-24 | 2018-09-27 | Corning Incorporated | Systems and methods for measuring the temperature of glass during tube conversion |
| CN108274696A (zh) * | 2017-12-28 | 2018-07-13 | 太仓朗盛金属制品有限公司 | 一种自动化模具及其工作方法 |
| JP2022519650A (ja) * | 2019-02-06 | 2022-03-24 | コーニング インコーポレイテッド | 粘性リボンを加工する方法 |
| FR3098583B1 (fr) * | 2019-07-12 | 2021-07-23 | Tiama | Installation et procédé pour mesurer l’épaisseur des parois de récipients en verre |
| ES2811676A1 (es) * | 2019-09-12 | 2021-03-12 | Avacon Sa | Sistema de vigilancia para máquinas conformadoras de vidrio y su transporte de envases empleando visión artificial |
| US12459852B2 (en) | 2021-05-24 | 2025-11-04 | Corning Incorporated | Feedback control systems and methods for glass tube converting processes |
| US12060295B2 (en) | 2021-05-24 | 2024-08-13 | Corning Incorporated | Converter systems and methods for controlling operation of glass tube converting processes |
| CN118276538B (zh) * | 2024-06-03 | 2024-08-13 | 山东鲁玻玻璃科技有限公司 | 一种适用于医用玻璃产线的生产质量检测系统 |
Family Cites Families (12)
| Publication number | Priority date | Publication date | Assignee | Title |
|---|---|---|---|---|
| US558337A (en) * | 1896-04-14 | Derson | ||
| US3968368A (en) * | 1975-03-10 | 1976-07-06 | Owens-Illinois, Inc. | Inspection apparatus and method for hot glass containers |
| US5220403A (en) * | 1991-03-11 | 1993-06-15 | International Business Machines Corporation | Apparatus and a method for high numerical aperture microscopic examination of materials |
| NL9301568A (nl) * | 1993-09-09 | 1995-04-03 | Tce Consultancy & Eng | Analyse-systeem voor het analyseren, bewaken, diagnostiseren en/of sturen van een produktieproces waarin produkten worden gevormd die een temperatuurbehandeling ondergaan, produktieproces met een analysesysteem en een werkwijze daarvoor. |
| GB9408446D0 (en) | 1994-04-28 | 1994-06-22 | Electronic Automation Ltd | Apparatus and method for inspecting hot glass containers |
| US5935285A (en) * | 1997-12-30 | 1999-08-10 | Coors Brewing Company | Method for inspecting manufactured articles |
| US6198102B1 (en) * | 1998-06-17 | 2001-03-06 | Owens-Brockway Glass Container Inc. | Inspection of container mouth using infrared energy emitted by the container bottom |
| US6188079B1 (en) * | 1999-01-12 | 2001-02-13 | Owens-Brockway Glass Container Inc. | Measurement of hot container wall thickness |
| US6894775B1 (en) * | 1999-04-29 | 2005-05-17 | Pressco Technology Inc. | System and method for inspecting the structural integrity of visibly clear objects |
| DE10049404C2 (de) * | 2000-10-05 | 2003-01-30 | Fraunhofer Ges Forschung | Mit einem NIR-Marker versehener kunststoff-, glas-, textil- oder papierhaltiger Werkstoff und Verfahren zur Identifizierung dieses Werkstoffs |
| US6796144B2 (en) * | 2001-05-30 | 2004-09-28 | Battelle Memorial Institute | System and method for glass processing and temperature sensing |
| US20030123518A1 (en) * | 2002-01-03 | 2003-07-03 | Abbasi Hamid A. | Dual wavelength thermal imaging system for surface temperature monitoring and process control |
-
2002
- 2002-07-30 NL NL1021182A patent/NL1021182C2/nl not_active IP Right Cessation
-
2003
- 2003-07-30 ZA ZA200501092A patent/ZA200501092B/en unknown
- 2003-07-30 DE DE60307643T patent/DE60307643T2/de not_active Expired - Lifetime
- 2003-07-30 JP JP2004524392A patent/JP2005534904A/ja active Pending
- 2003-07-30 HR HR20050098A patent/HRP20050098A2/hr not_active Application Discontinuation
- 2003-07-30 MX MXPA05001145A patent/MXPA05001145A/es active IP Right Grant
- 2003-07-30 RU RU2005105310/28A patent/RU2332655C2/ru not_active IP Right Cessation
- 2003-07-30 CN CNA038234106A patent/CN1685229A/zh active Pending
- 2003-07-30 PT PT03771499T patent/PT1525469E/pt unknown
- 2003-07-30 RS YU20050156A patent/RS20050156A/sr unknown
- 2003-07-30 EP EP03771499A patent/EP1525469B1/de not_active Revoked
- 2003-07-30 AT AT03771499T patent/ATE336720T1/de active
- 2003-07-30 WO PCT/NL2003/000547 patent/WO2004011935A1/en not_active Ceased
- 2003-07-30 ES ES03771499T patent/ES2271657T3/es not_active Expired - Lifetime
- 2003-07-30 US US10/524,454 patent/US20060096319A1/en not_active Abandoned
- 2003-07-30 KR KR1020057001806A patent/KR20050047524A/ko not_active Withdrawn
- 2003-07-30 PL PL03373803A patent/PL373803A1/xx not_active Application Discontinuation
- 2003-07-30 AU AU2003261017A patent/AU2003261017B2/en not_active Expired - Fee Related
- 2003-07-30 BR BR0313057-6A patent/BR0313057A/pt not_active IP Right Cessation
Cited By (4)
| Publication number | Priority date | Publication date | Assignee | Title |
|---|---|---|---|---|
| EP2336740A1 (de) | 2009-12-10 | 2011-06-22 | Emhart Glass S.A. | Verfahren und System zur Überwachung und Steuerung von Prozessen zum Formen von Glasbehältern |
| EP4344693A3 (de) * | 2020-04-06 | 2024-11-06 | SCHOTT Pharma Schweiz AG | Pharmazeutische behälter und verfahren zur herstellung, registrierung, identifizierung und authentifizierung solcher behälter |
| FR3134387A1 (fr) | 2022-04-12 | 2023-10-13 | T.M.E. Engineering | Système de contrôle et de régulation des sections d’une machine de formage d’articles creux en verre et Procédé de contrôle et de régulation des sections d’une telle machine. |
| WO2023198988A1 (fr) | 2022-04-12 | 2023-10-19 | Technical Machine Equipment Engineering - T.M.E. Engineering | Système de contrôle et de régulation des sections d'une machine de formage d'articles creux en verre et procédé de contrôle et de régulation des sections d'une telle machine |
Also Published As
| Publication number | Publication date |
|---|---|
| BR0313057A (pt) | 2005-08-02 |
| ATE336720T1 (de) | 2006-09-15 |
| RU2005105310A (ru) | 2005-07-27 |
| AU2003261017A1 (en) | 2004-02-16 |
| ES2271657T3 (es) | 2007-04-16 |
| WO2004011935A1 (en) | 2004-02-05 |
| RS20050156A (sr) | 2006-10-27 |
| DE60307643D1 (de) | 2006-09-28 |
| EP1525469A1 (de) | 2005-04-27 |
| CN1685229A (zh) | 2005-10-19 |
| ZA200501092B (en) | 2006-09-27 |
| JP2005534904A (ja) | 2005-11-17 |
| RU2332655C2 (ru) | 2008-08-27 |
| HRP20050098A2 (en) | 2005-04-30 |
| PT1525469E (pt) | 2006-12-29 |
| NL1021182C2 (nl) | 2004-02-03 |
| KR20050047524A (ko) | 2005-05-20 |
| MXPA05001145A (es) | 2005-09-12 |
| AU2003261017B2 (en) | 2008-01-03 |
| DE60307643T2 (de) | 2007-08-16 |
| PL373803A1 (en) | 2005-09-19 |
| US20060096319A1 (en) | 2006-05-11 |
Similar Documents
| Publication | Publication Date | Title |
|---|---|---|
| AU2003261017B2 (en) | Analytical system and method for measuring and controlling a production process | |
| EP2336740B1 (de) | Verfahren und System zur Überwachung von Prozessen zum Formen von Glasbehältern | |
| EP0643297B1 (de) | Analytisches System zum Analysieren, Überwachen, Diagnostizieren und/oder Steuern eines Verfahrens für die Herstellung von Verpackungsprodukten aus Glas, woin die Analyse sofort nach dem Glasformungsverfahren stattfindet | |
| US9803974B2 (en) | Method and installation for measuring the glass distribution in containers | |
| CA2421444C (en) | Method and apparatus for monitoring wall thickness of blow-molded plastic containers | |
| CN114375383B (zh) | 用于测量玻璃容器的壁厚的设备和方法 | |
| JP6059709B2 (ja) | ガラス繊維製品の硬化状態のオンライン決定方法 | |
| WO1997004887A1 (en) | Hot bottle inspection apparatus and method | |
| US6025910A (en) | Object inspection method utilizing a corrected image to find unknown characteristic | |
| US12123710B2 (en) | Method for measuring the wall thickness of a hollow glass article | |
| US5734467A (en) | Inspection apparatus for high temperature environments | |
| RU2846284C1 (ru) | Система и способ изготовления стеклянных изделий | |
| RU2818997C2 (ru) | Установка и способ измерения толщины стенок стеклянных сосудов | |
| EP4508018A1 (de) | System zur überwachung und regelung von teilen einer maschine zur herstellung von hohlglasartikeln und verfahren zur überwachung und regelung von teilen einer solchen maschine |
Legal Events
| Date | Code | Title | Description |
|---|---|---|---|
| PUAI | Public reference made under article 153(3) epc to a published international application that has entered the european phase |
Free format text: ORIGINAL CODE: 0009012 |
|
| 17P | Request for examination filed |
Effective date: 20050127 |
|
| AK | Designated contracting states |
Kind code of ref document: A1 Designated state(s): AT BE BG CH CY CZ DE DK EE ES FI FR GB GR HU IE IT LI LU MC NL PT RO SE SI SK TR |
|
| AX | Request for extension of the european patent |
Extension state: AL LT LV MK |
|
| 17Q | First examination report despatched |
Effective date: 20050414 |
|
| TPAC | Observations filed by third parties |
Free format text: ORIGINAL CODE: EPIDOSNTIPA |
|
| RAX | Requested extension states of the european patent have changed |
Extension state: LV Payment date: 20050127 Extension state: LT Payment date: 20050127 Extension state: MK Payment date: 20050127 |
|
| GRAP | Despatch of communication of intention to grant a patent |
Free format text: ORIGINAL CODE: EPIDOSNIGR1 |
|
| RAP1 | Party data changed (applicant data changed or rights of an application transferred) |
Owner name: CENTRUM VOOR TECHNISCHE INFORMATICA B.V. |
|
| TPAC | Observations filed by third parties |
Free format text: ORIGINAL CODE: EPIDOSNTIPA |
|
| GRAS | Grant fee paid |
Free format text: ORIGINAL CODE: EPIDOSNIGR3 |
|
| GRAA | (expected) grant |
Free format text: ORIGINAL CODE: 0009210 |
|
| AK | Designated contracting states |
Kind code of ref document: B1 Designated state(s): AT BE BG CH CY CZ DE DK EE ES FI FR GB GR HU IE IT LI LU MC NL PT RO SE SI SK TR |
|
| AX | Request for extension of the european patent |
Extension state: LT LV MK |
|
| PG25 | Lapsed in a contracting state [announced via postgrant information from national office to epo] |
Ref country code: IT Free format text: LAPSE BECAUSE OF FAILURE TO SUBMIT A TRANSLATION OF THE DESCRIPTION OR TO PAY THE FEE WITHIN THE PRESCRIBED TIME-LIMIT;WARNING: LAPSES OF ITALIAN PATENTS WITH EFFECTIVE DATE BEFORE 2007 MAY HAVE OCCURRED AT ANY TIME BEFORE 2007. THE CORRECT EFFECTIVE DATE MAY BE DIFFERENT FROM THE ONE RECORDED. Effective date: 20060816 Ref country code: FI Free format text: LAPSE BECAUSE OF FAILURE TO SUBMIT A TRANSLATION OF THE DESCRIPTION OR TO PAY THE FEE WITHIN THE PRESCRIBED TIME-LIMIT Effective date: 20060816 Ref country code: BE Free format text: LAPSE BECAUSE OF FAILURE TO SUBMIT A TRANSLATION OF THE DESCRIPTION OR TO PAY THE FEE WITHIN THE PRESCRIBED TIME-LIMIT Effective date: 20060816 |
|
| REG | Reference to a national code |
Ref country code: GB Ref legal event code: FG4D |
|
| REG | Reference to a national code |
Ref country code: CH Ref legal event code: EP Ref country code: CH Ref legal event code: NV Representative=s name: E. BLUM & CO. PATENTANWAELTE |
|
| REG | Reference to a national code |
Ref country code: IE Ref legal event code: FG4D |
|
| REF | Corresponds to: |
Ref document number: 60307643 Country of ref document: DE Date of ref document: 20060928 Kind code of ref document: P |
|
| PLAZ | Examination of admissibility of opposition: despatch of communication + time limit |
Free format text: ORIGINAL CODE: EPIDOSNOPE2 |
|
| PLBI | Opposition filed |
Free format text: ORIGINAL CODE: 0009260 |
|
| PLBA | Examination of admissibility of opposition: reply received |
Free format text: ORIGINAL CODE: EPIDOSNOPE4 |
|
| REG | Reference to a national code |
Ref country code: RO Ref legal event code: EPE |
|
| 26 | Opposition filed |
Opponent name: SOCIETE MSC Effective date: 20060919 |
|
| PG25 | Lapsed in a contracting state [announced via postgrant information from national office to epo] |
Ref country code: SE Free format text: LAPSE BECAUSE OF FAILURE TO SUBMIT A TRANSLATION OF THE DESCRIPTION OR TO PAY THE FEE WITHIN THE PRESCRIBED TIME-LIMIT Effective date: 20061116 Ref country code: BG Free format text: LAPSE BECAUSE OF FAILURE TO SUBMIT A TRANSLATION OF THE DESCRIPTION OR TO PAY THE FEE WITHIN THE PRESCRIBED TIME-LIMIT Effective date: 20061116 Ref country code: DK Free format text: LAPSE BECAUSE OF FAILURE TO SUBMIT A TRANSLATION OF THE DESCRIPTION OR TO PAY THE FEE WITHIN THE PRESCRIBED TIME-LIMIT Effective date: 20061116 |
|
| REG | Reference to a national code |
Ref country code: GR Ref legal event code: EP Ref document number: 20060403466 Country of ref document: GR |
|
| REG | Reference to a national code |
Ref country code: PT Ref legal event code: SC4A Free format text: AVAILABILITY OF NATIONAL TRANSLATION Effective date: 20061114 |
|
| NLR1 | Nl: opposition has been filed with the epo |
Opponent name: SOCIETE MSC |
|
| LTIE | Lt: invalidation of european patent or patent extension |
Effective date: 20060816 |
|
| REG | Reference to a national code |
Ref country code: HU Ref legal event code: AG4A Ref document number: E000970 Country of ref document: HU |
|
| ET | Fr: translation filed | ||
| REG | Reference to a national code |
Ref country code: ES Ref legal event code: FG2A Ref document number: 2271657 Country of ref document: ES Kind code of ref document: T3 |
|
| PLAX | Notice of opposition and request to file observation + time limit sent |
Free format text: ORIGINAL CODE: EPIDOSNOBS2 |
|
| REG | Reference to a national code |
Ref country code: CH Ref legal event code: PFA Owner name: CENTRUM VOOR TECHNISCHE INFORMATICA B.V. Free format text: CENTRUM VOOR TECHNISCHE INFORMATICA B.V.#RADESINGEL 50#9711 EK GRONINGEN (NL) -TRANSFER TO- CENTRUM VOOR TECHNISCHE INFORMATICA B.V.#RADESINGEL 50#9711 EK GRONINGEN (NL) |
|
| PLBB | Reply of patent proprietor to notice(s) of opposition received |
Free format text: ORIGINAL CODE: EPIDOSNOBS3 |
|
| PG25 | Lapsed in a contracting state [announced via postgrant information from national office to epo] |
Ref country code: MC Free format text: LAPSE BECAUSE OF NON-PAYMENT OF DUE FEES Effective date: 20070731 |
|
| PG25 | Lapsed in a contracting state [announced via postgrant information from national office to epo] |
Ref country code: CZ Free format text: LAPSE BECAUSE OF NON-PAYMENT OF DUE FEES Effective date: 20070730 Ref country code: SK Free format text: LAPSE BECAUSE OF NON-PAYMENT OF DUE FEES Effective date: 20070730 Ref country code: HU Free format text: LAPSE BECAUSE OF NON-PAYMENT OF DUE FEES Effective date: 20070731 Ref country code: SI Free format text: LAPSE BECAUSE OF NON-PAYMENT OF DUE FEES Effective date: 20070731 |
|
| PG25 | Lapsed in a contracting state [announced via postgrant information from national office to epo] |
Ref country code: RO Free format text: LAPSE BECAUSE OF NON-PAYMENT OF DUE FEES Effective date: 20060816 |
|
| REG | Reference to a national code |
Ref country code: SI Ref legal event code: KO00 Effective date: 20080327 |
|
| PG25 | Lapsed in a contracting state [announced via postgrant information from national office to epo] |
Ref country code: EE Free format text: LAPSE BECAUSE OF FAILURE TO SUBMIT A TRANSLATION OF THE DESCRIPTION OR TO PAY THE FEE WITHIN THE PRESCRIBED TIME-LIMIT Effective date: 20060816 |
|
| PG25 | Lapsed in a contracting state [announced via postgrant information from national office to epo] |
Ref country code: IE Free format text: LAPSE BECAUSE OF NON-PAYMENT OF DUE FEES Effective date: 20070730 |
|
| PG25 | Lapsed in a contracting state [announced via postgrant information from national office to epo] |
Ref country code: LU Free format text: LAPSE BECAUSE OF NON-PAYMENT OF DUE FEES Effective date: 20070730 Ref country code: CY Free format text: LAPSE BECAUSE OF FAILURE TO SUBMIT A TRANSLATION OF THE DESCRIPTION OR TO PAY THE FEE WITHIN THE PRESCRIBED TIME-LIMIT Effective date: 20060816 |
|
| PGFP | Annual fee paid to national office [announced via postgrant information from national office to epo] |
Ref country code: NL Payment date: 20130426 Year of fee payment: 11 |
|
| RDAF | Communication despatched that patent is revoked |
Free format text: ORIGINAL CODE: EPIDOSNREV1 |
|
| REG | Reference to a national code |
Ref country code: DE Ref legal event code: R064 Ref document number: 60307643 Country of ref document: DE Ref country code: DE Ref legal event code: R103 Ref document number: 60307643 Country of ref document: DE |
|
| PGFP | Annual fee paid to national office [announced via postgrant information from national office to epo] |
Ref country code: PT Payment date: 20130130 Year of fee payment: 11 Ref country code: ES Payment date: 20130830 Year of fee payment: 11 Ref country code: CH Payment date: 20130725 Year of fee payment: 11 Ref country code: AT Payment date: 20130726 Year of fee payment: 11 Ref country code: GR Payment date: 20130730 Year of fee payment: 11 |
|
| PGFP | Annual fee paid to national office [announced via postgrant information from national office to epo] |
Ref country code: GB Payment date: 20130731 Year of fee payment: 11 Ref country code: FR Payment date: 20130731 Year of fee payment: 11 |
|
| PGFP | Annual fee paid to national office [announced via postgrant information from national office to epo] |
Ref country code: IT Payment date: 20130727 Year of fee payment: 11 |
|
| PGFP | Annual fee paid to national office [announced via postgrant information from national office to epo] |
Ref country code: DE Payment date: 20130930 Year of fee payment: 11 |
|
| RDAG | Patent revoked |
Free format text: ORIGINAL CODE: 0009271 |
|
| STAA | Information on the status of an ep patent application or granted ep patent |
Free format text: STATUS: PATENT REVOKED |
|
| REG | Reference to a national code |
Ref country code: CH Ref legal event code: PL |
|
| 27W | Patent revoked |
Effective date: 20131028 |
|
| GBPR | Gb: patent revoked under art. 102 of the ep convention designating the uk as contracting state |
Effective date: 20131028 |
|
| REG | Reference to a national code |
Ref country code: PT Ref legal event code: MP4A Effective date: 20140305 |
|
| REG | Reference to a national code |
Ref country code: DE Ref legal event code: R107 Ref document number: 60307643 Country of ref document: DE Effective date: 20140410 |
|
| PG25 | Lapsed in a contracting state [announced via postgrant information from national office to epo] |
Ref country code: CH Free format text: LAPSE BECAUSE OF THE APPLICANT RENOUNCES Effective date: 20060816 Ref country code: LI Free format text: LAPSE BECAUSE OF THE APPLICANT RENOUNCES Effective date: 20060816 |
|
| REG | Reference to a national code |
Ref country code: AT Ref legal event code: MA03 Ref document number: 336720 Country of ref document: AT Kind code of ref document: T Effective date: 20131028 |
|
| PGFP | Annual fee paid to national office [announced via postgrant information from national office to epo] |
Ref country code: TR Payment date: 20140715 Year of fee payment: 12 |