EP1514980A1 - Revisionsabdeckung - Google Patents
Revisionsabdeckung Download PDFInfo
- Publication number
- EP1514980A1 EP1514980A1 EP04018891A EP04018891A EP1514980A1 EP 1514980 A1 EP1514980 A1 EP 1514980A1 EP 04018891 A EP04018891 A EP 04018891A EP 04018891 A EP04018891 A EP 04018891A EP 1514980 A1 EP1514980 A1 EP 1514980A1
- Authority
- EP
- European Patent Office
- Prior art keywords
- frame
- insulation board
- support leg
- leg
- adhesive
- Prior art date
- Legal status (The legal status is an assumption and is not a legal conclusion. Google has not performed a legal analysis and makes no representation as to the accuracy of the status listed.)
- Withdrawn
Links
Images


Classifications
-
- E—FIXED CONSTRUCTIONS
- E04—BUILDING
- E04F—FINISHING WORK ON BUILDINGS, e.g. STAIRS, FLOORS
- E04F19/00—Other details of constructional parts for finishing work on buildings
- E04F19/08—Built-in cupboards; Masks of niches; Covers of holes enabling access to installations
- E04F19/083—Covers with fixing means providing for snap locking
-
- E—FIXED CONSTRUCTIONS
- E04—BUILDING
- E04B—GENERAL BUILDING CONSTRUCTIONS; WALLS, e.g. PARTITIONS; ROOFS; FLOORS; CEILINGS; INSULATION OR OTHER PROTECTION OF BUILDINGS
- E04B9/00—Ceilings; Construction of ceilings, e.g. false ceilings; Ceiling construction with regard to insulation
- E04B9/003—Ceilings; Construction of ceilings, e.g. false ceilings; Ceiling construction with regard to insulation with movable parts, e.g. pivoting panels, access doors
Definitions
- the invention relates to a revision cover, with a revision frame for Wall and ceiling installation and with a mounted in the inspection frame Inspection cover, wherein the inspection cover an insulation board (and possibly on its back a steel plate) and the insulation board (and optionally Steel plate) enclosing cover frame with a support leg and a frame leg.
- the Cover frame a filling of filler, with the insulation board optionally pressed with the steel plate in the putty, that the insulation board in the hardened putty with the frame legs Aligns (see DE 593 00 248).
- This embodiment has been is proven, however, in relation to the use of putty as Bonding between one hand, the lid frame and the other Insulating board and possibly between stored steel plate in need of improvement.
- the invention is based on the object, a revision cover the to create embodiment described above, in which a functionally appropriate Adhesive connection between cover frame and insulation board Guaranteed (and optionally steel plate) waiving putty is.
- the insulation board (and / or optionally steel plate) is glued to at least the support leg and the support leg with predetermined distance to the frame leg an inside corrugation forming a receiving groove for adhesive between the frame legs and the corrugation, wherein the corrugation for collecting from the receiving groove displaced adhesive is used and the insulation board with the frame legs flees.
- the insulation board (and / or optionally Steel plate) are also glued to the frame legs.
- Adhesive serves.
- the support leg side receiving groove and the frame leg side Receiving groove a receiving corner for adhesive, wherein the grooves and Corrugations run around the lid frame.
- the invention preferably a mixture of aluminum silicates and Water glass (sodium silicate) use, its curing under pressure application at room temperature.
- a non-flammable adhesive used to provide adequate resistance to achieve fire and heat. This also serves the purpose provided steel plate. In the result, in any case, a bond of extremely high strength between the insulation board (and possibly steel plate) and the lid frame realized.
- the insulation board while also with at least the support leg glued, but has the support leg on its inside directed against the insulation board spacer claws, to the alignment of the Insulation board with the frame legs have penetrated into the insulation board, the remaining between the support leg and the insulation board Space for receiving adhesive is used. That way, one becomes particularly intimate and additional mechanical connection between support legs and achieved insulation board.
- the spacer claws are preferably support leg side in the corner areas of the cover frame and therefore over Corner arranged to a possibly evenly distributed holding and To achieve stability function.
- the Insulating board to be glued to the frame legs.
- the spacer claws are punched as parts of the support leg bent.
- the invention provides that the support leg at predetermined intervals perforations for pointwise input of adhesive, so that a selective adhesive bond between the Support legs and the insulation board is achieved. Because the invention has recognized that a selective adhesive bond is quite sufficient if over it In addition, spacer claws in the insulation board to their additional support penetration. But also the frame leg can at predetermined intervals Have perforations for pointwise input of adhesive.
- FIG. 1 and 2 is a revision cover with a revision frame 1 for wall and ceiling installation and with one in the inspection frame 1 mounted inspection cover 2 shown, wherein the inspection cover 2 a Insulating board 3, for example, plasterboard and an insulation board. 3 bordering cover frame 4 with a support leg 5 and a Frame leg 6 has.
- the insulation board 3 is at least with the support leg 5 glued.
- the support leg 5 with predetermined Distance to the frame leg 6 an inside corrugation 7 under formation a receiving groove 8 for adhesive 9 between the frame legs 6 and Riffling 7 on.
- the ribbing 7 serves to catch from the receiving groove 8 in the course of positioning the insulation board 3 displaced adhesive.
- the Insulating board 3 is positioned so that it finally with the frame legs 6 is aligned or the underside of the insulation board 3 with the lower edge of the frame leg 6 flush.
- the insulation board 3 but also with the Frame leg 6 glued.
- the frame leg 6 with predetermined Distance to the support leg 5 also an inside Corrugation 10 to form a receiving groove 11 for adhesive 9 between the Support leg 5 and the corrugation 10, wherein the corrugation 10 in This case for collecting displaced from the receiving groove 11 adhesive 9 serves.
- the frame leg-side corrugation 10 shallower than the be executed on the knuckle side fluting 7. That's also true in terms of the receiving groove 11, because the adhesive bond between the insulation board 3 and the support leg 5 load capacity than between the insulation board 3 and the frame leg 6 must be.
- the support leg-side receiving groove 8 and the frame leg-side receiving groove 11 form in the embodiment a receiving corner for adhesive 9.
- the grooves 8, 11 and Corrugations 7, 10 run around the lid frame 4.
- the inspection cover 2 has regularly on its side facing away from a snap closure lid side hinge angles in its corner areas, one of the hinge legs on Inspection cover 2 is attached and the other hinge leg loose the revision frame 1 rests. In that regard, for example, DE 37 36 060 C1 directed.
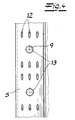
- the support leg 5 on its inside against the insulation board 3 directed spacer claws 12, to the alignment of the insulation board 3 with the frame legs 6 penetrated into the insulation board 3, wherein the between the support leg 5 and the insulation board 3 remaining space for recording of adhesive 9 is used.
- the required amount of adhesive can be easy to dose.
- the spacer claws 12 are as stampings from the Support leg 5 bent.
- the support leg 5 in predetermined intervals perforations 13 for pointwise input of adhesive 9 have.
Landscapes
- Engineering & Computer Science (AREA)
- Architecture (AREA)
- Civil Engineering (AREA)
- Structural Engineering (AREA)
- Physics & Mathematics (AREA)
- Electromagnetism (AREA)
- Special Wing (AREA)
- Building Environments (AREA)
Abstract
Description
- Fig. 1
- eine Revisionsabdeckung in schematischer Aufsicht auf die Sichtfläche,
- Fig. 2
- einen Querschnitt durch den Gegenstand nach Fig. 1 gemäß der Linie I-I,
- Fig. 3
- eine abgewandelte Ausführungsform des Gegenstandes nach Fig. 2 und
- Fig. 4
- ausschnittsweise den Auflagerschenkel für den Gegenstand nach Fig. 3 in Draufsicht.
Claims (10)
- Revisionsabdeckung mit einem Revisionsrahmen für Wand- und Deckeneinbau und mit einem in dem Revisionsrahmen gelagerten Revisionsdeckel, wobei der Revisionsdeckel eine Dämmplatte (und gegebenenfalls auf seiner Rückseite eine Stahlplatte) und einen die Dämmplatte (und gegebenenfalls Stahlplatte) einfassenden Deckelrahmen mit einem Auflagerschenkel und einem Rahmenschenkel aufweist, dadurch gekennzeichnet, dass die Dämmplatte (3) (und/oder gegebenenfalls die Stahlplatte) mit zumindest dem Auflagerschenkel (5) verklebt ist und der Auflagerschenkel (5) mit vorgegebenem Abstand zu dem Rahmenschenkel (6) eine innenseitige Riffelung (7) unter Bildung einer Aufnahmenut (8) für Klebstoff (9) zwischen dem Rahmenschenkel (6) und der Riffelung (7) aufweist, wobei die Riffelung (7) zum Auffangen von aus der Aufnahmenut (8) verdrängtem Klebstoff (9) dient und die Dämmplatte (3) mit dem Rahmenschenkel (6) fluchtet.
- Revisionsabdeckung nach Anspruch 1, dadurch gekennzeichnet, dass die Dämmplatte (3) (und/oder gegebenenfalls die Stahlplatte) mit dem Rahmenschenkel (6) verklebt ist und der Rahmenschenkel (6) mit vorgegebenem Abstand zu dem Auflagerschenkel (5) eine innenseitige Riffelung (10) unter Bildung einer Aufnahmenut (11) für Klebstoff (9) zwischen dem Auflagerschenkel (5) und der Riffelung (10) aufweist, wobei die Riffelung (10) zum Auffangen von aus der Aufnahmenut (11) verdrängtem Klebstoff (9) dient.
- Revisionsabdeckung nach Anspruch 1 oder 2, dadurch gekennzeichnet, dass die auflagerschenkelseitige Aufnahmenut (8) und die rahmenschenkelseitige Aufnahmenut (11) eine Aufnahmeecke für Klebstoff (9) bilden.
- Revisionsabdeckung nach einem der Ansprüche 1 bis 3, dadurch gekennzeichnet, dass die Aufnahmenuten (8, 11) und Riffelungen (7, 10) rund um den Deckelrahmen (4) verlaufen.
- Revisionsabdeckung mit einem Revisionsrahmen für Wand- und Deckeneinbau und mit einem in dem Revisionsrahmen gelagerten Revisionsdeckel, wobei der Revisionsdeckel eine Dämmplatte und einen die Dämmplatte einfassenden Deckelrahmen mit einem Auflagerschenkel und einem Rahmenschenkel aufweist, dadurch gekennzeichnet, dass die Dämmplatte (3) mit zumindest dem Auflagerschenkel (5) verklebt ist und der Auflagerschenkel (5) auf seiner Innenseite gegen die Dämmplatte (3) gerichtete Distanzkrallen (12) aufweist, die bis zum Fluchten der Dämmplatte (3) mit dem Rahmenschenkel (6) in die Dämmplatte (3) eingedrungen sind, wobei der zwischen dem Auflagerschenkel (5) und der Dämmplatte (3) verbleibende Zwischenraum zur Aufnahme von Klebstoff (9) dient.
- Revisionsabdeckung nach Anspruch 5, dadurch gekennzeichnet, dass die Distanzkrallen (12) auflagerschenkelseitig in den Eckbereichen des Deckelrahmens (4) angeordnet sind.
- Revisionsabdeckung nach Anspruch 5 oder 6, dadurch gekennzeichnet, dass die Dämmplatte (3) mit dem Rahmenschenkel (6) verklebt ist.
- Revisionsabdeckung nach einem der Ansprüche 5 bis 7, dadurch gekennzeichnet, dass die Distanzkrallen (12) als Stanzteile aus dem Auflagerschenkel (5) abgebogen sind.
- Revisionsabdeckung nach einem der Ansprüche 5 bis 8, dadurch gekennzeichnet, dass der Auflagerschenkel (5) in vorgegebenen Abständen Lochungen (13) zum punktweisen Eingeben von Klebstoff (9) aufweist.
- Revisionsabdeckung nach einem der Ansprüche 5 bis 9, dadurch gekennzeichnet, dass der Rahmenschenkel (6) in vorgegebenen Abständen Lochungen zum punktweisen Eingeben von Klebstoff (9) aufweist.
Applications Claiming Priority (2)
| Application Number | Priority Date | Filing Date | Title |
|---|---|---|---|
| DE10342404A DE10342404A1 (de) | 2003-09-13 | 2003-09-13 | Revisionsabdeckung |
| DE10342404 | 2003-09-13 |
Publications (1)
| Publication Number | Publication Date |
|---|---|
| EP1514980A1 true EP1514980A1 (de) | 2005-03-16 |
Family
ID=34129801
Family Applications (1)
| Application Number | Title | Priority Date | Filing Date |
|---|---|---|---|
| EP04018891A Withdrawn EP1514980A1 (de) | 2003-09-13 | 2004-08-10 | Revisionsabdeckung |
Country Status (4)
| Country | Link |
|---|---|
| US (1) | US20050086884A1 (de) |
| EP (1) | EP1514980A1 (de) |
| CA (1) | CA2481129A1 (de) |
| DE (1) | DE10342404A1 (de) |
Cited By (1)
| Publication number | Priority date | Publication date | Assignee | Title |
|---|---|---|---|---|
| EP1985777A1 (de) | 2007-04-27 | 2008-10-29 | Knauf alutop GmbH | Revisionsabdeckung |
Families Citing this family (3)
| Publication number | Priority date | Publication date | Assignee | Title |
|---|---|---|---|---|
| DE202008008361U1 (de) * | 2008-06-24 | 2008-08-28 | Riegelhof & Gärtner oHG | Revisionsklappe mit einer Dämmplatte |
| JP6676017B2 (ja) * | 2017-09-04 | 2020-04-08 | Agc株式会社 | 室内用パネル体及び室内用パネル構造体 |
| WO2020172667A1 (en) * | 2019-02-22 | 2020-08-27 | Certain Teed Canada, Inc. | Framed acoustic panel and method of manufacture |
Citations (5)
| Publication number | Priority date | Publication date | Assignee | Title |
|---|---|---|---|---|
| FR2010331A1 (de) * | 1968-06-07 | 1970-02-13 | Aluminium Werke Ag | |
| GB1586164A (en) * | 1977-10-21 | 1981-03-18 | Walter J B | Suspended ceiling access traps |
| DE3517836A1 (de) * | 1985-05-17 | 1986-11-20 | Manfred 5657 Haan Monheimius | Verschluss fuer eine revisionsoeffnung |
| DE3736060C1 (en) * | 1987-10-24 | 1988-12-01 | Guenter Dipl-Ing Langenhorst | Inspection covering means |
| EP0567731A1 (de) * | 1992-04-23 | 1993-11-03 | Günter Dipl.-Ing. Langenhorst | Revisionsabdeckung |
Family Cites Families (7)
| Publication number | Priority date | Publication date | Assignee | Title |
|---|---|---|---|---|
| US3243930A (en) * | 1962-05-29 | 1966-04-05 | Nat Gypsum Co | Corrugated sheet metal structural members |
| US3498170A (en) * | 1966-10-20 | 1970-03-03 | Sanford Arthur C | Connector plate combination |
| US4143500A (en) * | 1978-03-13 | 1979-03-13 | Sanford Arthur C | End bearing construction for truss |
| FI76860C (fi) * | 1986-07-04 | 1988-12-12 | Markku Karhumaeki | Fastsaettningsprofil eller balk. |
| US5208086A (en) * | 1988-04-05 | 1993-05-04 | Owens Charles R | Laminated tile product, method for producing the same and method for installing the same |
| DE4244578C2 (de) * | 1992-12-31 | 1996-05-09 | Langenhorst Eva | Revisionsabdeckung |
| DE29601291U1 (de) * | 1996-01-26 | 1996-03-21 | Promat Gmbh, 40880 Ratingen | Verschließbare Revisionsöffnung für Brandschutzwände und -decken |
-
2003
- 2003-09-13 DE DE10342404A patent/DE10342404A1/de not_active Ceased
-
2004
- 2004-08-10 EP EP04018891A patent/EP1514980A1/de not_active Withdrawn
- 2004-09-10 CA CA002481129A patent/CA2481129A1/en not_active Abandoned
- 2004-09-13 US US10/939,945 patent/US20050086884A1/en not_active Abandoned
Patent Citations (5)
| Publication number | Priority date | Publication date | Assignee | Title |
|---|---|---|---|---|
| FR2010331A1 (de) * | 1968-06-07 | 1970-02-13 | Aluminium Werke Ag | |
| GB1586164A (en) * | 1977-10-21 | 1981-03-18 | Walter J B | Suspended ceiling access traps |
| DE3517836A1 (de) * | 1985-05-17 | 1986-11-20 | Manfred 5657 Haan Monheimius | Verschluss fuer eine revisionsoeffnung |
| DE3736060C1 (en) * | 1987-10-24 | 1988-12-01 | Guenter Dipl-Ing Langenhorst | Inspection covering means |
| EP0567731A1 (de) * | 1992-04-23 | 1993-11-03 | Günter Dipl.-Ing. Langenhorst | Revisionsabdeckung |
Cited By (2)
| Publication number | Priority date | Publication date | Assignee | Title |
|---|---|---|---|---|
| EP1985777A1 (de) | 2007-04-27 | 2008-10-29 | Knauf alutop GmbH | Revisionsabdeckung |
| WO2008135111A1 (de) * | 2007-04-27 | 2008-11-13 | Knauf Alutop Gmbh | Revisionsabdeckung |
Also Published As
| Publication number | Publication date |
|---|---|
| DE10342404A1 (de) | 2005-04-14 |
| CA2481129A1 (en) | 2005-03-13 |
| US20050086884A1 (en) | 2005-04-28 |
Similar Documents
| Publication | Publication Date | Title |
|---|---|---|
| AT402082B (de) | Wand- oder dachelement aus zwei durch einen schaumstoffkern auf abstand gehaltene metallische deckschichten | |
| WO2012075995A1 (de) | Scheiben-geländer | |
| DE2816935A1 (de) | Modulblock und -system fuer den hausbau | |
| DE8501840U1 (de) | Befestigungswinkel für eine Fassadenunterkonstruktion | |
| DE2636531A1 (de) | Fertigbauelement | |
| DE1484991A1 (de) | Als Fertigbauteil fuer Waende,Fassaden,Bruestungen und dergleichen verwendete Platte | |
| DE10342404A1 (de) | Revisionsabdeckung | |
| EP1927706A2 (de) | Wandverkleidung für eine Fassade | |
| AT527214B1 (de) | Platte für den Trockenausbau | |
| DE3819164A1 (de) | Verkleidungstafel fuer aussenverkleidungen oder innenausbau | |
| DE3015267A1 (de) | Feuchtigkeitssperrende profilkantleiste | |
| DE1659635C3 (de) | Türflügel od.dgl. aus dünnen Tafeln und einer Leichtfüllung | |
| DE19704715A1 (de) | Verfahren zum Verlegen und Befestigen von Wärmedämmplatten | |
| DE6804188U (de) | Bauelement in plattenform | |
| DE102012022856B3 (de) | Sockelwinkel für eine Bekleidung an einer Wand | |
| EP0732459A1 (de) | Fassadenbauelement | |
| DE69719804T2 (de) | Verbindungsanordnung und verfahren zu ihrer anwendung | |
| CH661553A5 (de) | Waermedaemmplatte. | |
| DE102014000070A1 (de) | Bauelement als Boden-, Decken- oder Wandteil für ein modulares Gebäudebausystem, Gebäudebausystem und Gebäude | |
| DE20204444U1 (de) | Anordnung zur Befestigung von Dekorelementen | |
| DE9207858U1 (de) | Dachrinne | |
| DE2914071C2 (de) | ||
| DE3729378A1 (de) | Arbeitsplatteneinheit | |
| AT222862B (de) | Bauplatte | |
| AT520333B1 (de) | Dämmung aus pflanzlichem Rohstoff, mit implementiertem Holzkonstrukt |
Legal Events
| Date | Code | Title | Description |
|---|---|---|---|
| PUAI | Public reference made under article 153(3) epc to a published international application that has entered the european phase |
Free format text: ORIGINAL CODE: 0009012 |
|
| PUAF | Information related to the publication of a search report (a3 document) modified or deleted |
Free format text: ORIGINAL CODE: 0009199SEPU |
|
| AK | Designated contracting states |
Kind code of ref document: A1 Designated state(s): AT BE BG CH CY CZ DE DK EE ES FI FR GB GR HU IE IT LI LU MC NL PL PT RO SE SI SK TR |
|
| AX | Request for extension of the european patent |
Extension state: AL HR LT LV MK |
|
| D17D | Deferred search report published (deleted) | ||
| 17P | Request for examination filed |
Effective date: 20050319 |
|
| 17Q | First examination report despatched |
Effective date: 20050524 |
|
| 17Q | First examination report despatched |
Effective date: 20050524 |
|
| RAP1 | Party data changed (applicant data changed or rights of an application transferred) |
Owner name: KNAUF GIPS KG |
|
| RIN1 | Information on inventor provided before grant (corrected) |
Inventor name: LANGENHORST, GUENTER |
|
| GRAP | Despatch of communication of intention to grant a patent |
Free format text: ORIGINAL CODE: EPIDOSNIGR1 |
|
| STAA | Information on the status of an ep patent application or granted ep patent |
Free format text: STATUS: THE APPLICATION IS DEEMED TO BE WITHDRAWN |
|
| 18D | Application deemed to be withdrawn |
Effective date: 20110301 |