EP1240955A1 - Verfahren und Vorrichtung zur Berechnung der Walzspaltkontur - Google Patents
Verfahren und Vorrichtung zur Berechnung der Walzspaltkontur Download PDFInfo
- Publication number
- EP1240955A1 EP1240955A1 EP02001665A EP02001665A EP1240955A1 EP 1240955 A1 EP1240955 A1 EP 1240955A1 EP 02001665 A EP02001665 A EP 02001665A EP 02001665 A EP02001665 A EP 02001665A EP 1240955 A1 EP1240955 A1 EP 1240955A1
- Authority
- EP
- European Patent Office
- Prior art keywords
- roll
- solution
- calculated
- calculation
- online
- Prior art date
- Legal status (The legal status is an assumption and is not a legal conclusion. Google has not performed a legal analysis and makes no representation as to the accuracy of the status listed.)
- Granted
Links
- 238000000034 method Methods 0.000 title claims description 50
- 238000005096 rolling process Methods 0.000 claims abstract description 42
- 238000004364 calculation method Methods 0.000 claims description 65
- 239000000463 material Substances 0.000 claims description 13
- 230000009466 transformation Effects 0.000 claims description 10
- 238000006073 displacement reaction Methods 0.000 claims description 5
- 238000012937 correction Methods 0.000 claims description 4
- 238000005452 bending Methods 0.000 claims description 3
- 238000004590 computer program Methods 0.000 claims description 2
- 239000000725 suspension Substances 0.000 claims description 2
- 239000000243 solution Substances 0.000 description 59
- 238000009826 distribution Methods 0.000 description 10
- 230000008569 process Effects 0.000 description 6
- 230000008859 change Effects 0.000 description 5
- 230000008878 coupling Effects 0.000 description 3
- 238000010168 coupling process Methods 0.000 description 3
- 238000005859 coupling reaction Methods 0.000 description 3
- 230000006870 function Effects 0.000 description 3
- 238000005098 hot rolling Methods 0.000 description 3
- 238000013459 approach Methods 0.000 description 2
- 230000010354 integration Effects 0.000 description 2
- 238000012360 testing method Methods 0.000 description 2
- 240000003517 Elaeocarpus dentatus Species 0.000 description 1
- 108010046685 Rho Factor Proteins 0.000 description 1
- 230000001133 acceleration Effects 0.000 description 1
- 238000004458 analytical method Methods 0.000 description 1
- 238000004422 calculation algorithm Methods 0.000 description 1
- 238000005097 cold rolling Methods 0.000 description 1
- 230000005484 gravity Effects 0.000 description 1
- 238000003780 insertion Methods 0.000 description 1
- 230000037431 insertion Effects 0.000 description 1
- 239000002655 kraft paper Substances 0.000 description 1
- 239000011159 matrix material Substances 0.000 description 1
- 238000005259 measurement Methods 0.000 description 1
- 238000012821 model calculation Methods 0.000 description 1
- 230000009467 reduction Effects 0.000 description 1
- 230000029305 taxis Effects 0.000 description 1
- 238000000844 transformation Methods 0.000 description 1
Images


Classifications
-
- B—PERFORMING OPERATIONS; TRANSPORTING
- B21—MECHANICAL METAL-WORKING WITHOUT ESSENTIALLY REMOVING MATERIAL; PUNCHING METAL
- B21B—ROLLING OF METAL
- B21B37/00—Control devices or methods specially adapted for metal-rolling mills or the work produced thereby
- B21B37/28—Control of flatness or profile during rolling of strip, sheets or plates
- B21B37/42—Control of flatness or profile during rolling of strip, sheets or plates using a combination of roll bending and axial shifting of the rolls
-
- B—PERFORMING OPERATIONS; TRANSPORTING
- B21—MECHANICAL METAL-WORKING WITHOUT ESSENTIALLY REMOVING MATERIAL; PUNCHING METAL
- B21B—ROLLING OF METAL
- B21B13/00—Metal-rolling stands, i.e. an assembly composed of a stand frame, rolls, and accessories
- B21B13/02—Metal-rolling stands, i.e. an assembly composed of a stand frame, rolls, and accessories with axes of rolls arranged horizontally
- B21B2013/025—Quarto, four-high stands
-
- B—PERFORMING OPERATIONS; TRANSPORTING
- B21—MECHANICAL METAL-WORKING WITHOUT ESSENTIALLY REMOVING MATERIAL; PUNCHING METAL
- B21B—ROLLING OF METAL
- B21B2261/00—Product parameters
- B21B2261/02—Transverse dimensions
- B21B2261/04—Thickness, gauge
-
- B—PERFORMING OPERATIONS; TRANSPORTING
- B21—MECHANICAL METAL-WORKING WITHOUT ESSENTIALLY REMOVING MATERIAL; PUNCHING METAL
- B21B—ROLLING OF METAL
- B21B2265/00—Forming parameters
- B21B2265/12—Rolling load or rolling pressure; roll force
-
- B—PERFORMING OPERATIONS; TRANSPORTING
- B21—MECHANICAL METAL-WORKING WITHOUT ESSENTIALLY REMOVING MATERIAL; PUNCHING METAL
- B21B—ROLLING OF METAL
- B21B2267/00—Roll parameters
- B21B2267/24—Roll wear
-
- B—PERFORMING OPERATIONS; TRANSPORTING
- B21—MECHANICAL METAL-WORKING WITHOUT ESSENTIALLY REMOVING MATERIAL; PUNCHING METAL
- B21B—ROLLING OF METAL
- B21B37/00—Control devices or methods specially adapted for metal-rolling mills or the work produced thereby
- B21B37/28—Control of flatness or profile during rolling of strip, sheets or plates
-
- B—PERFORMING OPERATIONS; TRANSPORTING
- B21—MECHANICAL METAL-WORKING WITHOUT ESSENTIALLY REMOVING MATERIAL; PUNCHING METAL
- B21B—ROLLING OF METAL
- B21B38/00—Methods or devices for measuring, detecting or monitoring specially adapted for metal-rolling mills, e.g. position detection, inspection of the product
- B21B38/10—Methods or devices for measuring, detecting or monitoring specially adapted for metal-rolling mills, e.g. position detection, inspection of the product for measuring roll-gap, e.g. pass indicators
- B21B38/105—Calibrating or presetting roll-gap
Definitions
- the present invention relates to a method for calculating the roll gap contour in a roll stand consisting of at least two work rolls, and an associated one Contraption.
- the aim of the present invention is therefore to provide a method and an apparatus for Calculation of the roll gap contour to indicate that gives very accurate results and can still run fast enough for real-time applications.
- the object is achieved according to the invention in that the roll gap contour is put together online from the results of a previously performed preliminary calculation and an online performed online calculation.
- This procedure makes it possible to combine the advantages of a preliminary calculation, the high accuracy, and an online calculation, the high speed, in one process, which makes it possible to calculate the roll gap contour very quickly and with high accuracy.
- This method is therefore easy to integrate into a real-time application, for example control of a rolling mill.
- the high accuracy of the process can increase the quality of the rolled product, since predetermined rolled profiles can be adhered to very precisely.
- the solution of the preliminary calculation can be calculated as the sum of a solution of a finite element calculation and a solution of a semi-analytical calculation.
- the solution of the semi-analytical calculation can easily be found if the solution is calculated for an infinitely long cylinder.
- the previously determined solutions are used particularly advantageously to do this online Contact problem between work roll and rolling material and possibly that To calculate the contact problem between other rollers in contact.
- the solution is that is, the results of a preliminary calculation carried out during the roll change resorted. These results only need to come from one Memory can be read out, which speeds up the calculation of the roll gap contour very much and makes it applicable in real-time applications.
- a further transformation results from a suitable transformation the two-dimensional contact problem to a one-dimensional contact problem, whereby with the solution from the pre-calculation, the roll gap contour online using the one-dimensional contact problem between contacting rollers and / or between the work roll and the rolling material is calculated and the one-dimensional solution in Connection to the two-dimensional solution is transformed back.
- the nonlinear contact problem can be solved very advantageously iteratively by linearization become.
- the Calibrate a roll stand the roll deformations of a number w rolls of Roll mill directly calculated from the resulting w-1 coupled contact problems become.
- a correction to the strip exit thickness can be made at least one roll stand from the difference in roll deformation during calibration and can be calculated in real time in the conventional rolling process and the Strip exit thickness can be corrected in real time if necessary by changing manipulated variables.
- the comparison of the calculations when calibrating and when conventional rolling process the measured scaffold suspension characteristic at the working point Getting corrected.
- a simple Check the tolerance accuracy Because the results of the procedure are very accurate, the quality of the rolled products, through improved tolerance or by adhering to tighter tolerances, which can be further improved Consequence of course also has a positive economic impact.
- the method according to the invention is very advantageous in a higher-level control integrated a rolling mill that the roll gap contour, and possibly the Strip exit thickness, calculated in real time, compared with a specified value and deviations of the roll gap contour or the lying outside the specified tolerance Corrected strip thickness in real time by changing manipulated variables. So you have that Possibility to precisely tailor the rolled profile from the first to the last roll stand Taxes.
- the settings of the individual roll stands can be coordinated and the quality of the rolled product can be further improved.
- ⁇ rr , ⁇ rz , ⁇ r ⁇ are to be replaced by ⁇ nn , ⁇ nt , ⁇ n ⁇ , where ⁇ nn , ⁇ nt , ⁇ n ⁇ are the components of the stress tensor in transformed coordinates, n denotes the normal direction with respect to of the bearing cone, t is the corresponding transverse direction.
- Each solution L of the Lamé equation can be represented in a generally known form as a Fourier series.
- L L FEM + L ANL is chosen. denotes the nth Fourier mode of a solution of the Lamé equation, calculated using the finite element method in the Fourier space and denotes the nth Fourier mode of a solution to the Lamé equation, calculated using semi-analytical methods for an infinitely long cylinder.
- the entire solution L is thus constructed from a finite element solution L FEM and a semi-analytical solution L ANL .
- the solutions L FEM of the finite element calculation can be found using the well known methods of finite elements.
- the exemplary solution is therefore only outlined in broad outline.
- the Lamé equation is first multiplied by a test function v and then integrated with surface O over the volume V.
- K F ⁇ ⁇
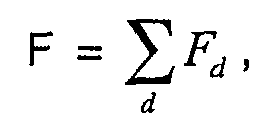
- the representation of F as the sum of triangles F d
- the representation of u as the sum of suitable test functions respectively.
- a Fourier mode leads to a linear system of equations for determining the amplitudes c i / kn .
- the functions are represented again as Fourier integrals with respect to z. After insertion into the Lamé equation, this leads to three linearly independent sets of solutions for the semi-analytical part.
- the solution L ANL / n of the boundary value problem for the nth Fourier mode then provides numerical integration of the solutions calculated in this way with respect to k.
- the value for c 0 can be chosen arbitrarily.
- a suitable mathematical transformation can be used.
- the work roll A is in contact with the rolling material M on the underside of the bale over the strip width B and in contact with the support roll S in the top.
- bending forces F B act on the work roll.
- the position of the work roll A can have a displacement d A transverse to the rolling direction.
- the position of the rolling material M can also be shifted transversely to the rolling direction, shift d M.
- the rolling force F W acts between the rolling material M and the work roll A.
- the support roller S is in contact with the work roller A on its underside.
- the stator forces F S act in the bearings of the support roller S.
- Both work roller A and backup roller S are ground (s A , s S ), both rollers are thermally stretched (t A , t S ) and their contour is changed by wear (v A , v S ).
- These influences can be regarded as known and can either be determined directly from measurements, or in turn come from suitable model calculations.
- the contact area K AM between work roll A and rolling material M, based on the coordinate system of work roll A, is described as follows:
- the contact angle ⁇ k results from the maximum contact length L k with respect to z, divided by the radius of the work roll A.
- the contact area K AS between work roll A and backup roll S, based on the coordinate system of work roll A, is described analogously as follows: ⁇ S is again the maximum contact angle that occurs, and L BA or L BS are the bale lengths of work roller A and support roller S.
- the indices i and j therefore describe the point of application of the pressure p and the indices k and I describe the location where the deformation occurs.
- Q AS / ij 1 for ( ⁇ , z ) ⁇ R AS / ij
- x 0 and x 1 describe an additional vertical displacement or tilting of the work roll A.
- the total deformation on the underside of the work roll u kl corresponds exactly to the roll gap contour sought, ie the determination of the roll gap contour is equivalent to the calculation of u kl .
- r k is the non-deformed "distance between the work roller A and the support roller S.
- the contact problem formulated above in the form of two inequalities is non-linear, which is why the solution is made iteratively.
- the matrix M is formed by the components o AS / ij, kl and s AS / ij, kl of the relationships for o kl and s kl .
- the vector b then contains all the other components of the relationships for o kl and s kl .
- a significant reduction in computing time can be achieved by reducing the two-dimensional contact problem to a one-dimensional one, using a suitable mathematical transformation.
- the above method can not only be used to calculate the roll gap contour during the rolling process, but also the roll deformations when calibrating the roll stand 1 can be calculated.
- the roll deformations when calibrating the roll stand 1 can be calculated.
- the two work rolls A are in direct contact.
- the offline calculation is first carried out once.
- the standardized semi-analytical solution L ANL / c 0 ⁇ 0 is calculated once (computing time about 20min;
- the roll gap contour can be calculated at any time for each individual roll stand 1 and compared with predetermined values. If deviations are determined by influencing certain manipulated variables, such as the bending force, the roll adjustment or the work roll displacement, the control can make the necessary corrections.
Landscapes
- Engineering & Computer Science (AREA)
- Mechanical Engineering (AREA)
- Control Of Metal Rolling (AREA)
Abstract
Description
In einer mehrgerüstigen Warmwalzstraße ist das korrekte Bandprofil in den ersten Walzgerüsten einzustellen, während die Bandplanheit des Walzprodukts im letzten Gerüst zu erzielen ist. Zunächst muss dazu das relative Walzspaltprofil in den ersten Walzgerüsten auf das relative Zielprofil des Bandes gesetzt werden, weiters ist das relative Walzspaltprofil im letzten Gerüst auf das relative Walzspaltprofil in den ersten Walzgerüsten abzustimmen. Um Bandplanheit des Bandes zwischen den Walzgerüsten zu gewährleisten (ruhiger Bandlauf), ist das relative Walzspaltprofil von Walzgerüst zu Walzgerüst konstant zu halten. Dies verdeutlicht, wie wichtig die Kenntnis der Walzspaltkontur für die Qualität des Walzproduktes ist.
Die bisher verfügbaren Methoden zur Ermittlung der Walzspaltkontur lassen sich grob in zwei Klassen unterteilen:
Diese Vorgangsweise ermöglicht es, die Vorteile einer Vorab-Berechnung, die hohe Genauigkeit, und einer Online-Berechnung, die große Geschwindigkeit, in einem Verfahren zu vereinen, wodurch es möglich wird, die Walzspaltkontur sehr schnell und mit hoher Genauigkeit zu berechnen. Dieses Verfahren ist deshalb einfach in eine Echtzeit-Anwendung, z.B. eine Regelung einer Walzstraße, einzubinden. Darüber hinaus kann durch die hohe Genauigkeit des Verfahrens die Qualität des Walzproduktes gesteigert werden, da vorgegebene Walzprofile sehr genau eingehalten werden können.
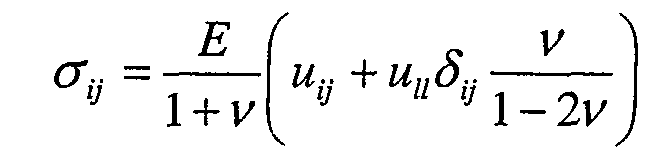


Aufgrund der speziellen Eigenschaften der zylinderförmigen Walzengeometrie ist der Gravitationsbeitrag sowie die Lagerkraft nur in der ersten Fouriermode (n=1) zu berücksichtigen.

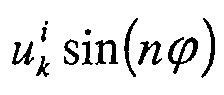
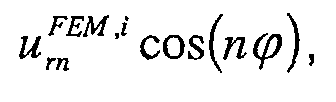

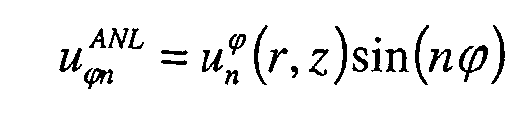


Durch Linearkombination der drei sich ergebenden Lösungssätze können diese Randbedingungen erfüllt werden. Numerische Integration der so berechneten Lösungen bzgl. k liefert dann die Lösung L ANL / n des Randwertproblems für die n-te Fouriermode.
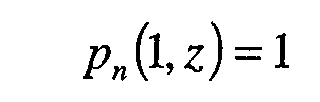

gewählt. D.h., dass die Lösung LANL für eine normierte Walze mit Breite 2c0 und Radius R = 1 ermittelt wird. Der Wert für c0 kann dabei beliebig gewählt werden. Um aus diesen normierten Lösungen L ANL / c 0 die Lösung L ANL / c für die tatsächlichen Abmessungen der Walze zu erhalten, kann eine geeignete mathematische Transformation verwendet werden. Für die Gesamtlösung im realen Raum (=Summe aller Fouriermoden) existiert eine analoge Vorschrift bzgl. der Variablen ϕ. Damit kann aus einer einmal berechneten normierten Lösung L ANL / c 0ϕ0, definiert über
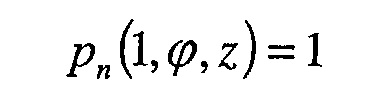

und einer geeigneten Transformation jede beliebige Lösung L ANL / cϕ abgeleitet werden.
Es wird also einmalig die normierte Lösung L ANL / c 0ϕ0 berechnet und erst bei Bedarf die Transformation der Lösungen auf die tatsächliche Geometrie durchgeführt.
Es ist natürlich auch möglich, direkt für die jeweilige Geometrie der Walze diese Lösungen L ANL / cϕ zu bestimmen. Die Berechnung dieser Lösungen L ANL / cϕ beansprucht jedoch sehr viel Rechenzeit, weshalb es günstiger ist, die Berechnungen nur einmal durchzuführen und dann bei Bedarf lediglich die Transformationen durchzuführen.
Die Stützwalze S ist an ihrer Unterseite in Kontakt mit der Arbeitswalze A. In den Lagern der Stützwalze S wirken die Ständerkräfte FS.
Sowohl Arbeits- A als auch Stützwalze S weisen einen Schliff auf (sA,sS), beide Walzen sind thermisch gedehnt (tA,tS) und ihre Kontur ist durch Verschleiß verändert (vA,vS). Diese Einflüsse sind als bekannt anzusehen und können entweder direkt aus Messungen bestimmt werden, oder stammen wiederum aus geeigneten Modellrechnungen.
Die Kontaktfläche KAM zwischen Arbeitswalze A und Walzmaterial M, bezogen auf das Koordinatensystem der Arbeitswalze A, wird folgendermaßen beschrieben:


und mit i = 1,..., N AM / z und j = 1,..., N AM / ϕ, ergibt sich mit den oben beschriebenen Methoden das radiale Deformationsfeld auf der Arbeitswalzenunterseite
sowie das radiale Deformationsfeld auf der Arbeitswalzenoberseite
und mit i = 1,...,N AS / z und j = 1,...,N AS / ϕ , das radiale Deformationsfeld auf der Arbeitswalzenunterseite
sowie das radiale Deformationsfeld auf der Arbeitswalzenoberseite
sowie das radiale Deformationsfeld auf der Stützwalzenunterseite



rk ist dabei der nichtdeformierte" Abstand zwischen Arbeits- A und Stützwalze S. Zusätzlich müssen Gesamtkraft und Gesamtmoment verschwinden, was zwei weitere Gleichungen zur Bestimmung von x0 und x1 liefert.
Aus dem oben formulierten Kontaktproblem wird jetzt q AS / ij , x0 und x1 ermittelt. Zu beachten ist dabei auch, dass wenn die Druckverteilung p AM / ij zwischen Arbeitswalze A und Walzmaterial M als bekannt angenommen werden kann, q AS / ij , x0 und x1 direkt berechnet werden können. Ist die Druckverteilung p AM / ij nicht bekannt, müssen p AM / ij , q AS / ij , x0 und x1 iterativ berechnet werden.
Mit den somit bestimmten q AS / ij , x0 und x1 bzw. p AM / ij kann nun die Walzspaltkontur, d.h. ukl , berechnet werden.

Eine deutliche Verminderung der Rechenzeit kann durch Reduktion des zweidimensionalen Kontaktproblems auf ein eindimensionales, mittels einer geeigneten mathematischen Transformation, erzielt werden. Das Kontaktproblem ist dabei nur entlang einer Linie ϕ=konst. zu lösen und im Anschluss auf das zweidimensionale Problem umzurechnen.
Im Betrieb werden danach bei Bedarf die Online-Berechnungen durchgeführt. Während der nach dem Walzenwechsel notwendigen Kalibrierung der Walzgerüste 1 wird die dabei auftretende Deformation der Walzen berechnet (Rechenzeit ungefähr 1sec pro Walzgerüst). Alle diese Berechnungen müssen nur einmal durchgeführt werden. Während des eigentlichen Walzvorganges wird dann bei Bedarf die aktuelle Walzspaltkontur, sowie jene Korrektur zur Bandaustrittsdicke, die aus der Differenz der Walzendeformation beim Kalibrieren und beim normalen Walzvorgang resultiert, berechnet. Zur präzisen Regelung der Bandaustrittsdicke über die Bandlänge wird außerdem die genaue Steigung der Gerüstauffederungskennlinie (= Änderung der Gerüstauffederung / Änderung der Ständerkraft) im Arbeitspunkt benötigt. Diese folgt aus der gemessenen Kennlinie, korrigiert um die berechnete Differenz der Steigungen beim Kalibrieren und beim normalen Walzvorgang. (Rechenzeit ungefähr 0.05sec pro Walzensatz).
Alle rechenzeitintensiveren Berechnungen werden somit vorab bzw. offline durchgeführt. Die eigentliche Online-Berechnung beansprucht nur sehr wenig Rechenzeit, ohne jedoch an Genauigkeit einzubüßen, weshalb diese in Echtzeit durchgeführt werden kann. Dieses Verfahren wird folglich in ein übergeordnetes Steuerungs- und Regelkonzept für die Walzstraße eingebettet. Während des Walzvorgang kann für jedes einzelne Walzgerüst 1 jederzeit die Walzspaltkontur berechnet werden und mit vorgegebenen Werten verglichen werden. Die Regelung kann bei Feststellen von Abweichungen durch Einflussnahme auf gewisse Stellgrößen, wie beispielsweise die Biegekraft, die Walzenanstellung oder die Arbeitswalzenverschiebung, die notwendigen Korrekturen vornehmen.
Claims (26)
- Verfahren zur Berechnung der Walzspaltkontur in einem Walzgerüst, bestehend aus zumindest zwei Arbeitswalzen (A), dadurch gekennzeichnet, dass die Walzspaltkontur online aus den Ergebnissen einer vorab durchgeführten Vorab-Berechnung und einer online durchgeführten Online-Berechnung zusammengesetzt wird.
- Verfahren nach Anspruch 1, dadurch gekennzeichnet, dass als Lösung L der Vorab-Berechnung ein Deformationsvektorfeld u(r,ϕ,z), bzw. das radiale Deformationsfeld ur , einer Walze unter einer vorgegebenen Belastung berechnet wird.
- Verfahren nach Anspruch 2, dadurch gekennzeichnet, dass die Lösung L als Fourierreihe dargestellt wird.
- Verfahren nach Anspruch 3, dadurch gekennzeichnet, dass die Lösung L der Vorab-Berechnung mit einer Finite-Element Berechnung LFEM berechnet wird.
- Verfahren nach Anspruch 4, dadurch gekennzeichnet, dass für die Lösung L die ersten NT Fouriermoden berechnet werden.
- Verfahren nach Anspruch 3, dadurch gekennzeichnet, dass die Lösung L der Vorab-Berechnung als Summe einer Lösung einer Finite-Element Berechnung LFEM und einer Lösung einer semi-analytischen Berechnung LANL berechnet wird.
- Verfahren nach Anspruch 6, dadurch gekennzeichnet, dass die Lösung der semi-analytischen Berechnung LANL als Lösung für einen unendlich langen Zylinder berechnet wird.
- Verfahren nach Anspruch 6 oder 7, dadurch gekennzeichnet, dass mit der Finite-Element Berechnung die ersten NF Fouriermoden der Lösung L und mit der semi-analytischen Berechnung die NF+1 bis NT Fouriermoden der Lösung L berechnet werden.
- Verfahren nach einem der Ansprüche 1 bis 8, dadurch gekennzeichnet, dass das die Lösung L für eine Walze mit normierten Radius und/oder unter normierter Belastung berechnet wird.
- Verfahren nach Anspruch 9, dadurch gekennzeichnet, dass in der Online-Berechnung und/oder der Vorab-Berechnung die normierten Lösungen durch eine geeignete Transformation an die realen Gegebenheiten angepasst werden.
- Verfahren nach einem der Ansprüche 1 bis 10, dadurch gekennzeichnet, dass als Online-Lösung die Walzspaltkontur mit der Lösung aus der Vorab-Berechnung online aus dem Kontaktproblem zumindest zwischen der Arbeitswalze (A) und dem Walzmaterial (M) und gegebenenfalls zwischen weiteren sich berührenden Walzen berechnet wird.
- Verfahren nach einem der Ansprüche 1 bis 11, dadurch gekennzeichnet, dass das zweidimensionale Kontaktproblem mit einer geeigneten Transformation auf ein eindimensionales Kontaktproblem reduziert wird, die Walzspaltkontur mit der Lösung aus der Vorab-Berechnung online anhand des eindimensionalen Kontaktproblems zwischen sich berührenden Walzen und/oder zwischen der Arbeitswalze (A) und dem Walzmaterial (M) berechnet wird und die eindimensionale Lösung im Anschluss auf die zweidimensionale Lösung rücktransformiert wird.
- Verfahren nach Anspruch 11 oder 12, dadurch gekennzeichnet, dass das nichtlineare Kontaktproblem iterativ gelöst wird.
- Verfahren nach Anspruch 11 oder 12, dadurch gekennzeichnet, dass das nichtlineare Kontaktproblem durch Linearisierung in ein lineares Gleichungssystem umgewandelt wird und iterativ gelöst wird.
- Verfahren nach einem der Ansprüche 11 bis 14, dadurch gekennzeichnet, dass beim Kalibrieren eines Walzgerüstes (1) die Walzendeformationen einer Anzahl w Walzen des Walzgerüstes (1) aus den sich ergebenden w-1 gekoppelten Kontaktproblemen berechnet werden.
- Verfahren nach Anspruch 15, dadurch gekennzeichnet, dass eine Korrektur zur Bandaustrittsdicke zumindest eines Walzgerüstes (1) aus der Differenz der Walzendeformation beim Kalibrieren und/oder beim herkömmlichen Walzvorgang in Echtzeit berechnet wird und die Bandaustrittsdicke in Echtzeit bei Bedarf durch Verändern von Stellgrößen, wie beispielsweise die Walzenanstellung, korrigiert wird.
- Verfahren nach Anspruch 15 oder 16, dadurch gekennzeichnet, dass aus dem Vergleich der Berechnungen beim Kalibrieren und beim herkömmlichen Walzvorgang die gemessene Gerüstauffederungskennlinie im Arbeitspunkt korrigiert wird.
- Anwendung des Verfahrens nach den Ansprüchen 1 bis 17 in einer Regelung einer Walzstraße mit zumindest einem Walzgerüst, dadurch gekennzeichnet, dass die Walzspaltkontur eines Walzgerüstes (1) in Echtzeit berechnet wird, mit einem vorgegebenen Wert verglichen wird und außerhalb der vorgegebenen Toleranz liegende Abweichungen der Walzspaltkontur in Echtzeit durch Verändern von Stellgrößen, wie beispielsweise der Biegekraft und/oder der Arbeitswalzenverschiebung, korrigiert werden.
- Regelung nach Anspruch 18, dadurch gekennzeichnet, dass die Bandaustrittsdicke eines Walzgerüstes (1) in Echtzeit berechnet wird und die Bandaustrittsdicke in Echtzeit durch Verändern von Stellgrößen, wie beispielsweise die Walzenanstellung, korrigiert wird.
- Regelung nach Anspruch 18 oder 19, dadurch gekennzeichnet, dass aus dem Vergleich der Berechnungen beim Kalibrieren und beim herkömmlichen Walzvorgang die gemessene Gerüstauffederungskennlinie im Arbeitspunkt korrigiert wird.
- Vorrichtung zur Berechnung der Walzspaltkontur in einem Walzgerüst, bestehend aus zumindest zwei Arbeitswalzen, dadurch gekennzeichnet, dass die Walzspaltkontur in einer Berechnungseinheit online aus den Ergebnissen einer vorab durchgeführten Vorab-Berechnung und einer online durchgeführten Online-Berechnung berechenbar ist.
- Vorrichtung nach Anspruch 21, dadurch gekennzeichnet, dass Eingangsgrößen für die Berechnung der Walzspaltkontur, wie beispielsweise, Walzenschliff, Walzenverschleiß, Walzenverschiebungen, Kräfte, etc., messbar und/oder aus geeigneten Modellen berechenbar sind und in der Berechnungseinheit verarbeitbar sind.
- Vorrichtung nach Anspruch 21 oder 22, dadurch gekennzeichnet, dass die Walzendeformation beim Kalibrieren eines Walzgerüstes und/oder während des Walzvorganges in der Berechnungseinheit in Echtzeit berechenbar ist und die Bandaustrittsdicke in Echtzeit bei Bedarf durch Verändern von Stellgrößen, wie beispielsweise die Walzenanstellung, korrigierbar ist.
- Vorrichtung nach einem der Ansprüche 21 bis 23, dadurch gekennzeichnet, dass die gemessene Gerüstauffederungskennlinie im Arbeitspunkt durch einen Vergleich der Berechnungen beim Kalibrieren und beim herkömmlichen Walzvorgang korrigierbar ist.
- Vorrichtung nach einem der Ansprüche 21 bis 24, dadurch gekennzeichnet, dass die Berechnungseinheit ein Computer ist.
- Vorrichtung nach Anspruch 25, dadurch gekennzeichnet, dass die Berechnung der Walzspaltkontur und/oder Walzendeformation als Computerprogramm am Computer implementiert ist.
Applications Claiming Priority (2)
| Application Number | Priority Date | Filing Date | Title |
|---|---|---|---|
| AT4002001 | 2001-03-14 | ||
| AT4002001A AT410904B (de) | 2001-03-14 | 2001-03-14 | Verfahren und vorrichtung zur berechnung der walzspaltkontur |
Publications (2)
| Publication Number | Publication Date |
|---|---|
| EP1240955A1 true EP1240955A1 (de) | 2002-09-18 |
| EP1240955B1 EP1240955B1 (de) | 2004-07-14 |
Family
ID=3673545
Family Applications (1)
| Application Number | Title | Priority Date | Filing Date |
|---|---|---|---|
| EP20020001665 Expired - Lifetime EP1240955B1 (de) | 2001-03-14 | 2002-01-24 | Verfahren und Vorrichtung zur Berechnung der Walzspaltkontur |
Country Status (3)
| Country | Link |
|---|---|
| EP (1) | EP1240955B1 (de) |
| AT (1) | AT410904B (de) |
| DE (1) | DE50200608D1 (de) |
Cited By (7)
| Publication number | Priority date | Publication date | Assignee | Title |
|---|---|---|---|---|
| EP1600221A1 (de) * | 2004-05-19 | 2005-11-30 | Voest-Alpine Industrieanlagenbau GmbH & Co. | Verfahren zur Berechnung der geometrischen Form von Walzgut |
| DE102009043401A1 (de) * | 2009-09-29 | 2011-04-07 | Siemens Aktiengesellschaft | Verfahren zur modellbasierten Ermittlung von Stellglied-Sollwerten für die symmetrischen und asymmetrischen Stellglieder der Walzgerüste einer Warmbreitbandstraße |
| WO2019101628A1 (de) * | 2017-11-27 | 2019-05-31 | Sms Group Gmbh | Walzgerüst |
| CN110064670A (zh) * | 2019-03-28 | 2019-07-30 | 南京钢铁股份有限公司 | 一种快速标定夹送辊的方法 |
| EP3536411A1 (de) * | 2018-03-09 | 2019-09-11 | Primetals Technologies Germany GmbH | Vermeidung von verschleisskanten beim walzen von flachem walzgut |
| CN112559950A (zh) * | 2020-11-16 | 2021-03-26 | 燕山大学 | 一种预报工作辊边部压靠现象的二十辊轧机辊系弹性变形轧辊单元划分方法 |
| CN120286512A (zh) * | 2025-06-11 | 2025-07-11 | 太原理工大学 | 金属板坯厚度增加轧制过程辊缝计算方法、装置及设备 |
Citations (3)
| Publication number | Priority date | Publication date | Assignee | Title |
|---|---|---|---|---|
| DE3637043A1 (de) * | 1986-10-30 | 1988-05-05 | Licentia Gmbh | Verfahren zum vorausbestimmten einhalten enger dickentoleranzen beim walzen von walzgut in warmbandstrassen |
| DE3829441A1 (de) * | 1988-07-11 | 1990-01-18 | Escher Wyss Ag | Vorrichtung zum kaltwalzen von metallbaendern und folien sowie verfahren zu deren betrieb |
| US5873277A (en) * | 1996-05-09 | 1999-02-23 | Siemens Aktiengesellschaft | Control process for a roll stand for rolling a strip |
-
2001
- 2001-03-14 AT AT4002001A patent/AT410904B/de not_active IP Right Cessation
-
2002
- 2002-01-24 DE DE50200608T patent/DE50200608D1/de not_active Expired - Lifetime
- 2002-01-24 EP EP20020001665 patent/EP1240955B1/de not_active Expired - Lifetime
Patent Citations (3)
| Publication number | Priority date | Publication date | Assignee | Title |
|---|---|---|---|---|
| DE3637043A1 (de) * | 1986-10-30 | 1988-05-05 | Licentia Gmbh | Verfahren zum vorausbestimmten einhalten enger dickentoleranzen beim walzen von walzgut in warmbandstrassen |
| DE3829441A1 (de) * | 1988-07-11 | 1990-01-18 | Escher Wyss Ag | Vorrichtung zum kaltwalzen von metallbaendern und folien sowie verfahren zu deren betrieb |
| US5873277A (en) * | 1996-05-09 | 1999-02-23 | Siemens Aktiengesellschaft | Control process for a roll stand for rolling a strip |
Cited By (10)
| Publication number | Priority date | Publication date | Assignee | Title |
|---|---|---|---|---|
| EP1600221A1 (de) * | 2004-05-19 | 2005-11-30 | Voest-Alpine Industrieanlagenbau GmbH & Co. | Verfahren zur Berechnung der geometrischen Form von Walzgut |
| DE102009043401A1 (de) * | 2009-09-29 | 2011-04-07 | Siemens Aktiengesellschaft | Verfahren zur modellbasierten Ermittlung von Stellglied-Sollwerten für die symmetrischen und asymmetrischen Stellglieder der Walzgerüste einer Warmbreitbandstraße |
| WO2019101628A1 (de) * | 2017-11-27 | 2019-05-31 | Sms Group Gmbh | Walzgerüst |
| CN111295249A (zh) * | 2017-11-27 | 2020-06-16 | Sms集团有限公司 | 轧机机架 |
| US11534827B2 (en) | 2017-11-27 | 2022-12-27 | Sms Group Gmbh | Roll stand |
| EP3536411A1 (de) * | 2018-03-09 | 2019-09-11 | Primetals Technologies Germany GmbH | Vermeidung von verschleisskanten beim walzen von flachem walzgut |
| WO2019170381A1 (de) * | 2018-03-09 | 2019-09-12 | Primetals Technologies Germany Gmbh | Vermeidung von verschleisskanten beim walzen von flachem walzgut |
| CN110064670A (zh) * | 2019-03-28 | 2019-07-30 | 南京钢铁股份有限公司 | 一种快速标定夹送辊的方法 |
| CN112559950A (zh) * | 2020-11-16 | 2021-03-26 | 燕山大学 | 一种预报工作辊边部压靠现象的二十辊轧机辊系弹性变形轧辊单元划分方法 |
| CN120286512A (zh) * | 2025-06-11 | 2025-07-11 | 太原理工大学 | 金属板坯厚度增加轧制过程辊缝计算方法、装置及设备 |
Also Published As
| Publication number | Publication date |
|---|---|
| DE50200608D1 (de) | 2004-08-19 |
| AT410904B (de) | 2003-08-25 |
| ATA4002001A (de) | 2003-01-15 |
| EP1240955B1 (de) | 2004-07-14 |
Similar Documents
| Publication | Publication Date | Title |
|---|---|---|
| DE69637428T2 (de) | Verfahren zum Messen von Bandprofil und Verfahren zum Steuern von kontinuierlichen Walzen | |
| EP1485216B1 (de) | Rechnergestütztes ermittlungsverfahren für sollwerte für profil- und planheitsstellglieder | |
| DE102016116076B4 (de) | Anlagensteuerungsvorrichtung, Walzsteuerungsvorrichtung, Anlagensteuerungsverfahren und Anlagensteuerungsprogramm | |
| EP2379243B1 (de) | Verfahren zum kalibrieren zweier zusammenwirkender arbeitswalzen in einem walzgerüst | |
| EP1675694B1 (de) | Verfahren und steuervorrichtung zum betrieb einer walzstrasse für metallband | |
| DE4040360A1 (de) | Regelung eines mehrgeruestigen warm- und/oder kaltband-walzwerks | |
| DE69907354T2 (de) | Verfahren zum Walzen eines Metallproduktes | |
| EP3208673B1 (de) | Inline-kalibrierung des walzspalts eines walzgerüsts | |
| DE112004002903T5 (de) | Walzenkeilanstellungs-/Steuerverfahren zum Walzen von Plattenförmigem Material | |
| DE202014011231U1 (de) | System für dynamische Reduktionsverschiebung (DSR) zum Regeln einer Temperatur in Tandem-Walzwerken | |
| EP1240955B1 (de) | Verfahren und Vorrichtung zur Berechnung der Walzspaltkontur | |
| DE19618712B4 (de) | Regelverfahren für ein Walzgerüst zum Walzen eines Bandes | |
| EP2662158A1 (de) | Verfahren zur Bearbeitung von Walzgut und Walzwerk | |
| DE102021207390A1 (de) | Anlagensteuervorrichtung, walzsteuervorrichtung, anlagensteuerverfahren und anlagensteuerprogramm | |
| DE102017122073B4 (de) | Verfahren und Steuerung einer Biegemaschine | |
| EP1308223B1 (de) | Verfahren zur Simulation eines 3-Walzen-Profilbiegens | |
| WO2023041253A1 (de) | Effiziente planheitserkennung bei einem flachen walzgut | |
| DE102004005011B4 (de) | Regelverfahren und Regler für ein Walzgerüst | |
| DE102021209714A1 (de) | Vorrichtung und Verfahren zum Walzen von metallischem Band | |
| EP2957360A1 (de) | Betriebsverfahren für eine Walzstraße | |
| DE102017109713B4 (de) | Rollformanlage mit Sensor-Rollformgerüst und Verfahren zum Rollformen oder Biegen in der Rollformanlage | |
| EP3715000A1 (de) | Vermeidung von wellen beim walzen von metallbändern | |
| DE102018200166A1 (de) | Steuervorrichtung, Steuerverfahren und Steuerprogramm eines Walzwerks | |
| DE102018212074A1 (de) | Verfahren zum Ermitteln von Stellgrößen für aktive Profil- und Planheitsstellglieder für ein Walzgerüst und von Profil- und Mittenplanheitswerten für warmgewalztes Metallband | |
| DE102022204506A1 (de) | System und Verfahren zur Führung eines Fahrzeugs, Fahrzeug welches das System umfasst |
Legal Events
| Date | Code | Title | Description |
|---|---|---|---|
| PUAI | Public reference made under article 153(3) epc to a published international application that has entered the european phase |
Free format text: ORIGINAL CODE: 0009012 |
|
| AK | Designated contracting states |
Kind code of ref document: A1 Designated state(s): AT BE CH CY DE DK ES FI FR GB GR IE IT LI LU MC NL PT SE TR |
|
| AX | Request for extension of the european patent |
Free format text: AL;LT;LV;MK;RO;SI |
|
| 17P | Request for examination filed |
Effective date: 20021115 |
|
| AKX | Designation fees paid |
Designated state(s): DE ES FR IT |
|
| RBV | Designated contracting states (corrected) |
Designated state(s): DE ES FR GB IT |
|
| 17Q | First examination report despatched |
Effective date: 20030523 |
|
| GRAP | Despatch of communication of intention to grant a patent |
Free format text: ORIGINAL CODE: EPIDOSNIGR1 |
|
| GRAS | Grant fee paid |
Free format text: ORIGINAL CODE: EPIDOSNIGR3 |
|
| GRAA | (expected) grant |
Free format text: ORIGINAL CODE: 0009210 |
|
| AK | Designated contracting states |
Kind code of ref document: B1 Designated state(s): DE ES FR GB IT |
|
| REG | Reference to a national code |
Ref country code: GB Ref legal event code: FG4D Free format text: NOT ENGLISH |
|
| REF | Corresponds to: |
Ref document number: 50200608 Country of ref document: DE Date of ref document: 20040819 Kind code of ref document: P |
|
| REG | Reference to a national code |
Ref country code: IE Ref legal event code: FG4D Free format text: GERMAN |
|
| PG25 | Lapsed in a contracting state [announced via postgrant information from national office to epo] |
Ref country code: ES Free format text: LAPSE BECAUSE OF FAILURE TO SUBMIT A TRANSLATION OF THE DESCRIPTION OR TO PAY THE FEE WITHIN THE PRESCRIBED TIME-LIMIT Effective date: 20041025 |
|
| GBT | Gb: translation of ep patent filed (gb section 77(6)(a)/1977) |
Effective date: 20041013 |
|
| REG | Reference to a national code |
Ref country code: IE Ref legal event code: FD4D |
|
| PLAQ | Examination of admissibility of opposition: information related to despatch of communication + time limit deleted |
Free format text: ORIGINAL CODE: EPIDOSDOPE2 |
|
| PLBQ | Unpublished change to opponent data |
Free format text: ORIGINAL CODE: EPIDOS OPPO |
|
| ET | Fr: translation filed | ||
| PLAQ | Examination of admissibility of opposition: information related to despatch of communication + time limit deleted |
Free format text: ORIGINAL CODE: EPIDOSDOPE2 |
|
| PLAR | Examination of admissibility of opposition: information related to receipt of reply deleted |
Free format text: ORIGINAL CODE: EPIDOSDOPE4 |
|
| PLBI | Opposition filed |
Free format text: ORIGINAL CODE: 0009260 |
|
| PLBQ | Unpublished change to opponent data |
Free format text: ORIGINAL CODE: EPIDOS OPPO |
|
| PLAB | Opposition data, opponent's data or that of the opponent's representative modified |
Free format text: ORIGINAL CODE: 0009299OPPO |
|
| PLAQ | Examination of admissibility of opposition: information related to despatch of communication + time limit deleted |
Free format text: ORIGINAL CODE: EPIDOSDOPE2 |
|
| PLAR | Examination of admissibility of opposition: information related to receipt of reply deleted |
Free format text: ORIGINAL CODE: EPIDOSDOPE4 |
|
| PLAX | Notice of opposition and request to file observation + time limit sent |
Free format text: ORIGINAL CODE: EPIDOSNOBS2 |
|
| PLBQ | Unpublished change to opponent data |
Free format text: ORIGINAL CODE: EPIDOS OPPO |
|
| PLAB | Opposition data, opponent's data or that of the opponent's representative modified |
Free format text: ORIGINAL CODE: 0009299OPPO |
|
| 26 | Opposition filed |
Opponent name: SMS DEMAG AG Effective date: 20050330 |
|
| R26 | Opposition filed (corrected) |
Opponent name: SMS DEMAG AG Effective date: 20050330 |
|
| R26 | Opposition filed (corrected) |
Opponent name: SMS DEMAG AG Effective date: 20050330 |
|
| PLBB | Reply of patent proprietor to notice(s) of opposition received |
Free format text: ORIGINAL CODE: EPIDOSNOBS3 |
|
| PLCK | Communication despatched that opposition was rejected |
Free format text: ORIGINAL CODE: EPIDOSNREJ1 |
|
| APAH | Appeal reference modified |
Free format text: ORIGINAL CODE: EPIDOSCREFNO |
|
| APBP | Date of receipt of notice of appeal recorded |
Free format text: ORIGINAL CODE: EPIDOSNNOA2O |
|
| APBQ | Date of receipt of statement of grounds of appeal recorded |
Free format text: ORIGINAL CODE: EPIDOSNNOA3O |
|
| RAP2 | Party data changed (patent owner data changed or rights of a patent transferred) |
Owner name: SIEMENS VAI METALS TECHNOLOGIES GMBH & CO |
|
| APBU | Appeal procedure closed |
Free format text: ORIGINAL CODE: EPIDOSNNOA9O |
|
| PLBN | Opposition rejected |
Free format text: ORIGINAL CODE: 0009273 |
|
| STAA | Information on the status of an ep patent application or granted ep patent |
Free format text: STATUS: OPPOSITION REJECTED |
|
| 27O | Opposition rejected |
Effective date: 20091023 |
|
| REG | Reference to a national code |
Ref country code: FR Ref legal event code: PLFP Year of fee payment: 15 |
|
| REG | Reference to a national code |
Ref country code: DE Ref legal event code: R082 Ref document number: 50200608 Country of ref document: DE Representative=s name: KINNSTAETTER, KLAUS, DIPL.-PHYS.UNIV., DE Ref country code: DE Ref legal event code: R081 Ref document number: 50200608 Country of ref document: DE Owner name: PRIMETALS TECHNOLOGIES AUSTRIA GMBH, AT Free format text: FORMER OWNER: VOEST-ALPINE INDUSTRIEANLAGENBAU GMBH & CO., LINZ, AT |
|
| REG | Reference to a national code |
Ref country code: FR Ref legal event code: PLFP Year of fee payment: 16 |
|
| REG | Reference to a national code |
Ref country code: FR Ref legal event code: TP Owner name: PRIMETALS TECHNOLOGIES AUSTRIA GMBH, AT Effective date: 20170103 Ref country code: FR Ref legal event code: CD Owner name: PRIMETALS TECHNOLOGIES AUSTRIA GMBH, AT Effective date: 20170103 |
|
| REG | Reference to a national code |
Ref country code: GB Ref legal event code: 732E Free format text: REGISTERED BETWEEN 20170406 AND 20170412 |
|
| REG | Reference to a national code |
Ref country code: FR Ref legal event code: PLFP Year of fee payment: 17 |
|
| PGFP | Annual fee paid to national office [announced via postgrant information from national office to epo] |
Ref country code: ES Payment date: 20190130 Year of fee payment: 8 Ref country code: GB Payment date: 20190121 Year of fee payment: 18 |
|
| PGFP | Annual fee paid to national office [announced via postgrant information from national office to epo] |
Ref country code: IT Payment date: 20200131 Year of fee payment: 19 Ref country code: DE Payment date: 20200121 Year of fee payment: 19 |
|
| GBPC | Gb: european patent ceased through non-payment of renewal fee |
Effective date: 20200124 |
|
| PG25 | Lapsed in a contracting state [announced via postgrant information from national office to epo] |
Ref country code: GB Free format text: LAPSE BECAUSE OF NON-PAYMENT OF DUE FEES Effective date: 20200124 Ref country code: FR Free format text: LAPSE BECAUSE OF NON-PAYMENT OF DUE FEES Effective date: 20200131 |
|
| REG | Reference to a national code |
Ref country code: DE Ref legal event code: R119 Ref document number: 50200608 Country of ref document: DE |
|
| PG25 | Lapsed in a contracting state [announced via postgrant information from national office to epo] |
Ref country code: DE Free format text: LAPSE BECAUSE OF NON-PAYMENT OF DUE FEES Effective date: 20210803 |
|
| PG25 | Lapsed in a contracting state [announced via postgrant information from national office to epo] |
Ref country code: IT Free format text: LAPSE BECAUSE OF NON-PAYMENT OF DUE FEES Effective date: 20210124 |