EP0854248A2 - Prefabricated structural panel for constructing civil or industrial use buildings - Google Patents
Prefabricated structural panel for constructing civil or industrial use buildings Download PDFInfo
- Publication number
- EP0854248A2 EP0854248A2 EP97830061A EP97830061A EP0854248A2 EP 0854248 A2 EP0854248 A2 EP 0854248A2 EP 97830061 A EP97830061 A EP 97830061A EP 97830061 A EP97830061 A EP 97830061A EP 0854248 A2 EP0854248 A2 EP 0854248A2
- Authority
- EP
- European Patent Office
- Prior art keywords
- structural panel
- nets
- prefabricated structural
- cross
- armature
- Prior art date
- Legal status (The legal status is an assumption and is not a legal conclusion. Google has not performed a legal analysis and makes no representation as to the accuracy of the status listed.)
- Granted
Links
Images



Classifications
-
- E—FIXED CONSTRUCTIONS
- E04—BUILDING
- E04C—STRUCTURAL ELEMENTS; BUILDING MATERIALS
- E04C2/00—Building elements of relatively thin form for the construction of parts of buildings, e.g. sheet materials, slabs, or panels
- E04C2/02—Building elements of relatively thin form for the construction of parts of buildings, e.g. sheet materials, slabs, or panels characterised by specified materials
- E04C2/04—Building elements of relatively thin form for the construction of parts of buildings, e.g. sheet materials, slabs, or panels characterised by specified materials of concrete or other stone-like material; of asbestos cement; of cement and other mineral fibres
- E04C2/06—Building elements of relatively thin form for the construction of parts of buildings, e.g. sheet materials, slabs, or panels characterised by specified materials of concrete or other stone-like material; of asbestos cement; of cement and other mineral fibres reinforced
Definitions
- the present invention relates to a prefabricated structural panel for constructing civil or industrial use buildings.
- Structural panels are already known which are substantially constituted by a metal material armature including a thermally-insulating and/or sound insulating material plate provided for being coated by one or more plaster layers.
- the mentioned panels have a small weight, are provided with good insulating properties and they can be easily used for quickly constructing civil and industrial use buildings.
- These structural panels can be used as load bearing walls for small height buildings and they can be also used as buffering elements for constructing walls of comparatively high buildings, which include a reinforced concrete load bearing structure.
- thermally insulating and/or sound insulating material plate Before performing the plastering coating operation thereof, in the thermally insulating and/or sound insulating material plate can be embedded the main part of the electric and hydraulic ducts, thereby allowing the buildings being constructed to be quickly, economically and rationally finished.
- Prior structural panels are provided with a soft steel wire armature, welded by resistance methods, and which comprises two opposite parallel nets, which are rigidly coupled to one another by a plurality of cross-members.
- the mentioned cross-members simply comprise metal rod pieces extending perpendicularly to the two opposite nets.
- This type of armature or reinforcing structure has the drawback that its mechanical strength is comparatively small.
- Also known are structural panels comprising armature or reinforcement structures comprising two opposite nets, which are coupled to one another by rod elements arranged on alternately opposite slanted lines.
- the armature or reinforcement structure comprises two opposite nets which are connected to one another by rods which are successively arranged with a slanted relationship with opposite angles.
- This type of panel has a good strength since the reinforcement structure thereof has characteristics like those of a grid-like construction.
- Yet other types of structural panels include an armature constituted by a grid-like structure formed by a continuously bent yarn, preferably with a zig-zag arrangement, with the apex portions thereof alternately welded on the two nets.
- This type of panel is satisfactory from a technical standpoint, since it has the typical stiffness of a grid-like construction.
- the aim of the present invention is to overcome the above mentioned problems, by providing a prefabricated unexpensive structural panels which is moreover provided with a very good structural stiffness or strength.
- a main object of the present invention is to provide such a structural panel which also has very good thermally insulating and/or sound insulating features.
- Yet another object of the present invention is to provide such a structural panel which can be made by easily commercially available apparatus.
- a prefabricated structural panel for making civil or industrial use buildings characterized in that said panel comprises an armature including two facing metal nets, spaced from one another, and coupled to one another by V shape cross elements, the two end portions of each said cross member being welded to the wires of one of the two nets and the apex portion thereof being welded to the wires of the other net, at least a thermally insulating and/or sound insulating material layer being arranged between said two nets.
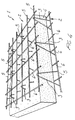
- the prefabricated structural panel according to the present invention which has been generally indicated by the reference number 1, comprises a metal wire armature, which includes two metal nets 2, arranged with a facing relationship and spaced from one another, said nets being coupled to one another by cross members 3 of V shape, the two end portions of each said cross members 3 being welded to the wires of one of the nets 2 and the apex portion being welded to the wires of the other net 2.
- thermally insulating and/or sound insulating material layer 4 is arranged, said layer being preferably constituted by a polystyrene panel or a foamed layer of expanded polyurethane, as it will become more apparent hereinafter.
- the armature of the prefabricated structural panel according to the present invention comprises two half armatures 2, each of which is formed by a metal net with longitudinal wires 5 and cross wires 6 which are electrowelded to one another.
- cross-members 3 are preferably welded to the longitudinal wires, by alternating a longitudinal wire 5 with cross-member 3 and a longitudinal wire 5 provided with cross-members 3.
- cross-members 3 are preferably mutually aligned and being arranged along lines which are parallel to the cross wires 6.
- the two half-armatures 2 are made likewise one another by the same making system or apparatus.
- two like half-armatures are used, which are arranged in a mutually facing relationship, with the cross-members 3 of a half-armature 2 facing the cross-members 3 of the other half-armature 2.
- the two half-armatures 2 are assembled by welding the apex portions of the cross-members 3 of a half-armature 2 to the longitudinal wires of the other half-armature 2, as clearly shown in figures 4 and 6.
- thermally insulating and/or sound insulating layer 4 can be embedded, by foaming operations, after having assembled the two half-armatures 2.
- the thus obtained structural panel 1 has a very satisfactory stiffness, since it has a grid-like construction.
- the prefabricated structural panel according to the present invention can be used like prior prefabricated structural panels, for making load bearing walls of reduced height buildings, or as a filling or buffering panel for making walls of buildings of a comparatively great height, including a reinforced concrete load bearing construction.
- the structural panel according to the present invention has a very small weight, which allows the panel to be manually handled, without requiring any lifting apparatus.
- thermally insulating and/or sound insulating material layer though the best results have been obtained by using foamed polystyrene and polyurethane, these materials can be replaced by other technically equivalent materials.
Landscapes
- Engineering & Computer Science (AREA)
- Architecture (AREA)
- Civil Engineering (AREA)
- Structural Engineering (AREA)
- Laminated Bodies (AREA)
- Panels For Use In Building Construction (AREA)
- Building Environments (AREA)
Abstract
Description
Claims (7)
- A prefabricated structural panel for making civil or industrial use buildings, characterized in that said panel comprises an armature including two facing metal nets, spaced from one another, and coupled to one another by V shape cross elements, the two end portions of each said cross member being welded to the wires of one of the two nets and the apex portion thereof being welded to the wires of the other net, at least a thermally insulating and/or sound insulating material layer being arranged between said two nets.
- A prefabricated structural panel, according to Claim 1, characterized in that said cross-members are welded at the end portions thereof by the longitudinal wires of a net and are mutually aligned along parallel rows to the cross wires of the net.
- A prefabricated structural panel, according to Claims 1 and 2, characterized in that said cross-members are welded, at the end portions thereof, to the longitudinal wire of a net, by affecting a longitudinal wire each two adjoining longitudinal wires of a same net.
- A prefabricated structural panel, according to one or more of the preceding claims, characterized in that said armature comprises two like half-armatures each formed by one of said nets and related cross-members, the apex portions of the cross-members of a half-armature being welded to the net of the other half-armature.
- A prefabricated structural panel, according to one or more of the preceding claims, characterized in that the layer arranged between said two nets comprises foamed polystyrene.
- A prefabricated structural panel, according to the one or more of the preceding claims, characterized in that said layer arranged between said two nets comprises a foamed material.
- A prefabricated structural panel, according to the or more of the preceding claims, characterized in that said foamed material comprises foamed polyurethane.
Applications Claiming Priority (2)
| Application Number | Priority Date | Filing Date | Title |
|---|---|---|---|
| IT97MI000066A IT1289898B1 (en) | 1997-01-15 | 1997-01-15 | PREFABRICATED STRUCTURAL PANEL FOR THE CONSTRUCTION OF BUILDINGS FOR CIVIL OR INDUSTRIAL USE |
| ITMI970066 | 1997-01-15 |
Publications (3)
| Publication Number | Publication Date |
|---|---|
| EP0854248A2 true EP0854248A2 (en) | 1998-07-22 |
| EP0854248A3 EP0854248A3 (en) | 1998-12-30 |
| EP0854248B1 EP0854248B1 (en) | 2003-05-21 |
Family
ID=11375618
Family Applications (1)
| Application Number | Title | Priority Date | Filing Date |
|---|---|---|---|
| EP97830061A Expired - Lifetime EP0854248B1 (en) | 1997-01-15 | 1997-02-14 | Prefabricated structural panel for constructing civil or industrial use buildings |
Country Status (4)
| Country | Link |
|---|---|
| EP (1) | EP0854248B1 (en) |
| AT (1) | ATE241058T1 (en) |
| DE (1) | DE69722165D1 (en) |
| IT (1) | IT1289898B1 (en) |
Cited By (10)
| Publication number | Priority date | Publication date | Assignee | Title |
|---|---|---|---|---|
| EP1039060A3 (en) * | 1999-03-25 | 2003-01-29 | FROMA S.r.l. | Method and system for making prefabricated structural grid-like panels for making buildings |
| AT411474B (en) * | 1999-11-26 | 2004-01-26 | Evg Entwicklung Verwert Ges | METHOD AND DEVICE FOR PRODUCING A PRECAST ELEMENT FROM CAST CONCRETE |
| WO2009128694A1 (en) * | 2008-04-15 | 2009-10-22 | Carlos Hernandez Gallardo | Integral panel for walls and floors |
| ITMI20100071A1 (en) * | 2010-01-21 | 2011-07-22 | Isoltech Srl | MANUFACTURED FOR PREFABRICATED FLOORS. |
| AU2005244578B2 (en) * | 2004-12-16 | 2012-03-15 | The Austral Brick Company Pty Ltd | Reinforced cementitious material product and method of manufacture of the same |
| RU2491395C2 (en) * | 2011-05-12 | 2013-08-27 | Виктор Аршакович Кеворков | Thermal formwork for manufacturing of pre-stressed monolithic reinforced concrete structures with linear and flat pre-stressing |
| EP2246499A3 (en) * | 2009-04-22 | 2014-08-27 | Christian Prilhofer | Reinforcement element, device and method for producing a reinforcement element |
| ITPS20130009A1 (en) * | 2013-05-23 | 2014-11-24 | Angelo Candiracci | PREFABRICATED PANEL STRUCTURE FOR FORMWORKS ENTRY AND RELATED PRODUCTION PROCEDURE |
| CN110469023A (en) * | 2019-08-21 | 2019-11-19 | 浙江海洋大学 | Concrete composite slab for building |
| CN113454301A (en) * | 2019-02-06 | 2021-09-28 | 乌鲁·乌森库尔·乔波纳利 | Building energy-saving three-dimensional panel, equipment and manufacturing method (option) thereof |
Families Citing this family (1)
| Publication number | Priority date | Publication date | Assignee | Title |
|---|---|---|---|---|
| CN109914687A (en) * | 2019-03-28 | 2019-06-21 | 云南联固建筑材料有限公司 | A kind of PGW heat-insulation integral wallboard technique engineering method |
Family Cites Families (10)
| Publication number | Priority date | Publication date | Assignee | Title |
|---|---|---|---|---|
| DE1963946U (en) * | 1967-04-13 | 1967-07-13 | Ernst Dr Ing Haeussler | CONNECTING ANCHORS FOR PRE-FABRICATED WALL ELEMENTS MADE OF REINFORCED CONCRETE. |
| DE2126981A1 (en) * | 1971-05-29 | 1973-05-10 | Wolfram Von Eulenberger | CONNECTING ANCHORS TO A STRUCTURAL STEEL MAT, IN PARTICULAR FOR MULTI-LAYER CONCRETE SLABS |
| DE2216559A1 (en) * | 1972-04-06 | 1973-10-11 | Schuckmann Kg Werner A | MULTI-LAYER CONCRETE SLAB WITH ANCHORING MADE OF REINFORCED CONCRETE JOINT AND ADDITIONAL CONNECTING NEEDLES |
| US4297820A (en) * | 1977-12-05 | 1981-11-03 | Covington Brothers Technologies | Composite structural panel with multilayered reflective core |
| GB2147331B (en) * | 1983-09-30 | 1987-04-29 | Chen Kai Nan | Insulating panel |
| EP0291531A4 (en) * | 1986-11-23 | 1989-03-14 | Maramar C A Corp | Construction panel. |
| IT1199777B (en) * | 1986-12-12 | 1988-12-30 | R E In S P A | PROCEDURE FOR THE INSULATION OF FACADES OF EXISTING BUILDINGS AND PREFABRICATED PANEL USABLE FOR THE IMPLEMENTATION OF THAT PROCEDURE |
| US5058345A (en) * | 1990-07-17 | 1991-10-22 | Martinez Manuel J | Reinforced structural panel and method of making same |
| GB2261001A (en) * | 1991-11-04 | 1993-05-05 | Hung Hen Chow | Construction board |
| AT406064B (en) * | 1993-06-02 | 2000-02-25 | Evg Entwicklung Verwert Ges | COMPONENT |
-
1997
- 1997-01-15 IT IT97MI000066A patent/IT1289898B1/en active IP Right Grant
- 1997-02-14 DE DE69722165T patent/DE69722165D1/en not_active Expired - Lifetime
- 1997-02-14 AT AT97830061T patent/ATE241058T1/en not_active IP Right Cessation
- 1997-02-14 EP EP97830061A patent/EP0854248B1/en not_active Expired - Lifetime
Cited By (10)
| Publication number | Priority date | Publication date | Assignee | Title |
|---|---|---|---|---|
| EP1039060A3 (en) * | 1999-03-25 | 2003-01-29 | FROMA S.r.l. | Method and system for making prefabricated structural grid-like panels for making buildings |
| AT411474B (en) * | 1999-11-26 | 2004-01-26 | Evg Entwicklung Verwert Ges | METHOD AND DEVICE FOR PRODUCING A PRECAST ELEMENT FROM CAST CONCRETE |
| AU2005244578B2 (en) * | 2004-12-16 | 2012-03-15 | The Austral Brick Company Pty Ltd | Reinforced cementitious material product and method of manufacture of the same |
| WO2009128694A1 (en) * | 2008-04-15 | 2009-10-22 | Carlos Hernandez Gallardo | Integral panel for walls and floors |
| EP2246499A3 (en) * | 2009-04-22 | 2014-08-27 | Christian Prilhofer | Reinforcement element, device and method for producing a reinforcement element |
| ITMI20100071A1 (en) * | 2010-01-21 | 2011-07-22 | Isoltech Srl | MANUFACTURED FOR PREFABRICATED FLOORS. |
| RU2491395C2 (en) * | 2011-05-12 | 2013-08-27 | Виктор Аршакович Кеворков | Thermal formwork for manufacturing of pre-stressed monolithic reinforced concrete structures with linear and flat pre-stressing |
| ITPS20130009A1 (en) * | 2013-05-23 | 2014-11-24 | Angelo Candiracci | PREFABRICATED PANEL STRUCTURE FOR FORMWORKS ENTRY AND RELATED PRODUCTION PROCEDURE |
| CN113454301A (en) * | 2019-02-06 | 2021-09-28 | 乌鲁·乌森库尔·乔波纳利 | Building energy-saving three-dimensional panel, equipment and manufacturing method (option) thereof |
| CN110469023A (en) * | 2019-08-21 | 2019-11-19 | 浙江海洋大学 | Concrete composite slab for building |
Also Published As
| Publication number | Publication date |
|---|---|
| ITMI970066A1 (en) | 1998-07-15 |
| ATE241058T1 (en) | 2003-06-15 |
| EP0854248A3 (en) | 1998-12-30 |
| DE69722165D1 (en) | 2003-06-26 |
| EP0854248B1 (en) | 2003-05-21 |
| IT1289898B1 (en) | 1998-10-19 |
Similar Documents
| Publication | Publication Date | Title |
|---|---|---|
| EP0823954B1 (en) | Improvements in or relating to reinforced concrete structural elements | |
| EP2379821B1 (en) | Reinforced concrete slab | |
| EP0854248B1 (en) | Prefabricated structural panel for constructing civil or industrial use buildings | |
| US10364571B1 (en) | Lightweight structural panel | |
| KR20170108215A (en) | I section steel half precast slab and manufacturing method and construction method of the same | |
| JP2742989B2 (en) | Assembled rebar truss and manufacturing method thereof | |
| JP6253058B2 (en) | Reinforcing bar member and reinforced concrete structure using the reinforcing bar member | |
| CN210342417U (en) | Prestressed special-shaped groove plate | |
| CN210421566U (en) | Assembled spherical hollow slab | |
| RU2313640C1 (en) | Reinforcing cage | |
| JP3216537U (en) | Reinforcement structure and solid foundation structure | |
| GB2262950A (en) | Reinforced concrete structure for shelters,strong rooms,etc. | |
| KR200426093Y1 (en) | Deformed Wire and Deformed Wire Mesh Using the Same | |
| JP3579333B2 (en) | Floor slab structure and construction method of floor slab | |
| JP3281972B2 (en) | Reinforcing unit and method of constructing reinforced concrete building using the same | |
| WO1998017879A1 (en) | Method for the reinforcement of reinforced concrete and reinforcement for use thereof | |
| JPH1018491A (en) | Composite lightweight floor slab, its manufacturing method and construction method | |
| WO1992003623A1 (en) | Meshed beam | |
| JP3937969B2 (en) | Floor structure | |
| JPS61169559A (en) | Semi-existing concrete panel using assembled reinforcement | |
| JP2003193568A (en) | Building frame structure | |
| JPS6334932B2 (en) | ||
| JPH06158760A (en) | Concrete panel | |
| JPH035548A (en) | Concrete wall building method and concrete wall device and concrete wall body thereof | |
| JPH0329938B2 (en) |
Legal Events
| Date | Code | Title | Description |
|---|---|---|---|
| PUAI | Public reference made under article 153(3) epc to a published international application that has entered the european phase |
Free format text: ORIGINAL CODE: 0009012 |
|
| AK | Designated contracting states |
Kind code of ref document: A2 Designated state(s): AT BE CH DE ES FR GB GR LI NL |
|
| AX | Request for extension of the european patent |
Free format text: AL;LT;LV;RO;SI |
|
| PUAL | Search report despatched |
Free format text: ORIGINAL CODE: 0009013 |
|
| AK | Designated contracting states |
Kind code of ref document: A3 Designated state(s): AT BE CH DE DK ES FI FR GB GR IE IT LI LU MC NL PT SE |
|
| AX | Request for extension of the european patent |
Free format text: AL;LT;LV;RO;SI |
|
| 17P | Request for examination filed |
Effective date: 19990216 |
|
| AKX | Designation fees paid |
Free format text: AT BE CH DE ES FR GB GR LI NL |
|
| GRAH | Despatch of communication of intention to grant a patent |
Free format text: ORIGINAL CODE: EPIDOS IGRA |
|
| GRAH | Despatch of communication of intention to grant a patent |
Free format text: ORIGINAL CODE: EPIDOS IGRA |
|
| GRAA | (expected) grant |
Free format text: ORIGINAL CODE: 0009210 |
|
| AK | Designated contracting states |
Designated state(s): AT BE CH DE ES FR GB GR LI NL |
|
| PG25 | Lapsed in a contracting state [announced via postgrant information from national office to epo] |
Ref country code: NL Free format text: LAPSE BECAUSE OF FAILURE TO SUBMIT A TRANSLATION OF THE DESCRIPTION OR TO PAY THE FEE WITHIN THE PRESCRIBED TIME-LIMIT Effective date: 20030521 Ref country code: LI Free format text: LAPSE BECAUSE OF FAILURE TO SUBMIT A TRANSLATION OF THE DESCRIPTION OR TO PAY THE FEE WITHIN THE PRESCRIBED TIME-LIMIT Effective date: 20030521 Ref country code: FR Free format text: LAPSE BECAUSE OF FAILURE TO SUBMIT A TRANSLATION OF THE DESCRIPTION OR TO PAY THE FEE WITHIN THE PRESCRIBED TIME-LIMIT Effective date: 20030521 Ref country code: CH Free format text: LAPSE BECAUSE OF FAILURE TO SUBMIT A TRANSLATION OF THE DESCRIPTION OR TO PAY THE FEE WITHIN THE PRESCRIBED TIME-LIMIT Effective date: 20030521 Ref country code: BE Free format text: LAPSE BECAUSE OF FAILURE TO SUBMIT A TRANSLATION OF THE DESCRIPTION OR TO PAY THE FEE WITHIN THE PRESCRIBED TIME-LIMIT Effective date: 20030521 Ref country code: AT Free format text: LAPSE BECAUSE OF FAILURE TO SUBMIT A TRANSLATION OF THE DESCRIPTION OR TO PAY THE FEE WITHIN THE PRESCRIBED TIME-LIMIT Effective date: 20030521 |
|
| REG | Reference to a national code |
Ref country code: GB Ref legal event code: FG4D |
|
| REG | Reference to a national code |
Ref country code: CH Ref legal event code: EP |
|
| REF | Corresponds to: |
Ref document number: 69722165 Country of ref document: DE Date of ref document: 20030626 Kind code of ref document: P |
|
| PG25 | Lapsed in a contracting state [announced via postgrant information from national office to epo] |
Ref country code: GR Free format text: LAPSE BECAUSE OF FAILURE TO SUBMIT A TRANSLATION OF THE DESCRIPTION OR TO PAY THE FEE WITHIN THE PRESCRIBED TIME-LIMIT Effective date: 20030821 |
|
| PG25 | Lapsed in a contracting state [announced via postgrant information from national office to epo] |
Ref country code: DE Free format text: LAPSE BECAUSE OF FAILURE TO SUBMIT A TRANSLATION OF THE DESCRIPTION OR TO PAY THE FEE WITHIN THE PRESCRIBED TIME-LIMIT Effective date: 20030822 |
|
| PG25 | Lapsed in a contracting state [announced via postgrant information from national office to epo] |
Ref country code: ES Free format text: LAPSE BECAUSE OF FAILURE TO SUBMIT A TRANSLATION OF THE DESCRIPTION OR TO PAY THE FEE WITHIN THE PRESCRIBED TIME-LIMIT Effective date: 20030901 |
|
| NLV1 | Nl: lapsed or annulled due to failure to fulfill the requirements of art. 29p and 29m of the patents act | ||
| REG | Reference to a national code |
Ref country code: CH Ref legal event code: PL |
|
| PG25 | Lapsed in a contracting state [announced via postgrant information from national office to epo] |
Ref country code: GB Free format text: LAPSE BECAUSE OF NON-PAYMENT OF DUE FEES Effective date: 20040214 |
|
| PLBE | No opposition filed within time limit |
Free format text: ORIGINAL CODE: 0009261 |
|
| STAA | Information on the status of an ep patent application or granted ep patent |
Free format text: STATUS: NO OPPOSITION FILED WITHIN TIME LIMIT |
|
| 26N | No opposition filed |
Effective date: 20040224 |
|
| EN | Fr: translation not filed | ||
| GBPC | Gb: european patent ceased through non-payment of renewal fee |
Effective date: 20040214 |