EP0406144B1 - Garniture d'étanchéité à talon annulaire d'ancrage - Google Patents
Garniture d'étanchéité à talon annulaire d'ancrage Download PDFInfo
- Publication number
- EP0406144B1 EP0406144B1 EP90470039A EP90470039A EP0406144B1 EP 0406144 B1 EP0406144 B1 EP 0406144B1 EP 90470039 A EP90470039 A EP 90470039A EP 90470039 A EP90470039 A EP 90470039A EP 0406144 B1 EP0406144 B1 EP 0406144B1
- Authority
- EP
- European Patent Office
- Prior art keywords
- anchoring
- heel
- seal
- gasket
- lining
- Prior art date
- Legal status (The legal status is an assumption and is not a legal conclusion. Google has not performed a legal analysis and makes no representation as to the accuracy of the status listed.)
- Expired - Lifetime
Links
- 239000011324 bead Substances 0.000 title 1
- 238000004873 anchoring Methods 0.000 claims abstract description 37
- 238000007789 sealing Methods 0.000 claims abstract description 30
- 230000004323 axial length Effects 0.000 claims description 8
- 230000006835 compression Effects 0.000 claims description 6
- 238000007906 compression Methods 0.000 claims description 6
- 229920001971 elastomer Polymers 0.000 claims description 4
- 239000000806 elastomer Substances 0.000 claims description 4
- 230000002093 peripheral effect Effects 0.000 abstract 1
- 239000002184 metal Substances 0.000 description 2
- 238000012856 packing Methods 0.000 description 2
- 230000035882 stress Effects 0.000 description 2
- 206010063493 Premature ageing Diseases 0.000 description 1
- 208000032038 Premature aging Diseases 0.000 description 1
- 239000012141 concentrate Substances 0.000 description 1
- 230000000694 effects Effects 0.000 description 1
- 239000012530 fluid Substances 0.000 description 1
- 238000009434 installation Methods 0.000 description 1
- 238000000926 separation method Methods 0.000 description 1
Images


Classifications
-
- F—MECHANICAL ENGINEERING; LIGHTING; HEATING; WEAPONS; BLASTING
- F16—ENGINEERING ELEMENTS AND UNITS; GENERAL MEASURES FOR PRODUCING AND MAINTAINING EFFECTIVE FUNCTIONING OF MACHINES OR INSTALLATIONS; THERMAL INSULATION IN GENERAL
- F16L—PIPES; JOINTS OR FITTINGS FOR PIPES; SUPPORTS FOR PIPES, CABLES OR PROTECTIVE TUBING; MEANS FOR THERMAL INSULATION IN GENERAL
- F16L21/00—Joints with sleeve or socket
- F16L21/02—Joints with sleeve or socket with elastic sealing rings between pipe and sleeve or between pipe and socket, e.g. with rolling or other prefabricated profiled rings
- F16L21/03—Joints with sleeve or socket with elastic sealing rings between pipe and sleeve or between pipe and socket, e.g. with rolling or other prefabricated profiled rings placed in the socket before connection
-
- F—MECHANICAL ENGINEERING; LIGHTING; HEATING; WEAPONS; BLASTING
- F16—ENGINEERING ELEMENTS AND UNITS; GENERAL MEASURES FOR PRODUCING AND MAINTAINING EFFECTIVE FUNCTIONING OF MACHINES OR INSTALLATIONS; THERMAL INSULATION IN GENERAL
- F16L—PIPES; JOINTS OR FITTINGS FOR PIPES; SUPPORTS FOR PIPES, CABLES OR PROTECTIVE TUBING; MEANS FOR THERMAL INSULATION IN GENERAL
- F16L37/00—Couplings of the quick-acting type
- F16L37/08—Couplings of the quick-acting type in which the connection between abutting or axially overlapping ends is maintained by locking members
- F16L37/084—Couplings of the quick-acting type in which the connection between abutting or axially overlapping ends is maintained by locking members combined with automatic locking
- F16L37/0845—Couplings of the quick-acting type in which the connection between abutting or axially overlapping ends is maintained by locking members combined with automatic locking by means of retaining members associated with the packing member
-
- Y—GENERAL TAGGING OF NEW TECHNOLOGICAL DEVELOPMENTS; GENERAL TAGGING OF CROSS-SECTIONAL TECHNOLOGIES SPANNING OVER SEVERAL SECTIONS OF THE IPC; TECHNICAL SUBJECTS COVERED BY FORMER USPC CROSS-REFERENCE ART COLLECTIONS [XRACs] AND DIGESTS
- Y10—TECHNICAL SUBJECTS COVERED BY FORMER USPC
- Y10S—TECHNICAL SUBJECTS COVERED BY FORMER USPC CROSS-REFERENCE ART COLLECTIONS [XRACs] AND DIGESTS
- Y10S285/00—Pipe joints or couplings
- Y10S285/91—Gaskets
Definitions
- the present invention relates to an elastomeric seal, intended to be mounted in a pipe socket, this seal comprising an anchoring structure and a sealing body operating by radial compression, the structure anchor having an anchor heel, located at a radially outer face of the seal and forming a radial projection relative thereto.
- document FR 2 554 205 discloses a seal of the type described in the preamble of claim 1.
- the anchoring heel of this lining is extended, in the radial direction internal to the internal surface of the lining, by an annular compression foot.
- the packing is made of a single hardness elastomer.
- the object of the present invention is therefore to provide a seal having a geometry anchoring heel, which allows easy fitting of this seal in a socket in which it is intended to be housed.
- the present invention therefore relates to an elastomeric seal for a joint between two pipes.
- Said gasket is intended to be mounted in a pipe socket, this gasket comprising an anchoring structure and a sealing body operating by radial compression, the anchoring structure consisting of a heel of anchor, located on a radially outer face of the seal and forming a radial projection relative thereto, notches being formed on an external radial surface of the seal in the anchor heel, said notches being hollowed out on the entire axial length of said heel, and the ratio between the height H of the anchoring heel and the thickness E of the sealing body being greater than 0.2.
- a packing 1 of axis XX has an anchoring structure 2 of axial length L2 and a sealing body 3 of axial length L3 extending the structure d anchoring 2 along axis XX, an intermediate connecting structure 4 of axial length L4 connecting the anchoring structure 2 to the sealing body 3.
- the axial length L2 of the anchoring structure 2 represents from 25% to 35% of the total axial length L1 of the lining 1.
- volume of the anchoring structure 2 represents between 25% and 35% of the total volume of the seal 1.
- the seal 1 has a radially external surface consisting of an anchoring heel 5 of the anchoring structure 2, of cylindrical external surface and of diameter D1, connected to a frustoconical surface 6 of the connection structure 4 by a face 7, flat, or slightly frustoconical with a taper converging towards the sealing body 3 and a curved surface 8.
- the frustoconical surface 6 is extended, along the axis X-X, by a cylindrical surface 9 of the sealing body 3.
- the surface 6 has an open taper towards the sealing body 3, the surfaces 6, 7 and 8 forming a concave surface, the surfaces 7 and 8 forming a cheek of equal height H and therefore of internal diameter equal to (D1- 2xH).
- the diameter D2 of the cylindrical surface 9 of the sealing body is less than or equal to D1 and greater than (D1- 2xH).
- the seal 1 has, on its internal surface, an annular base 10, in internal radial extension of the anchoring heel 5, that is to say opposite the latter.
- This annular base 10 is constituted by a cylindrical internal surface 11 of diameter D11 and by a frustoconical entry surface 12 of axis X-X connected to the anchoring heel 5 by a slightly frustoconical surface 13 of axis X-X.
- the sealing body 3 has, on its internal surface located near the annular base 10, a frustoconical surface 14 of half-angle at the apex of about 40 °, with an open taper towards the anchoring structure 2, followed by a second cylindrical internal surface 15 of axis XX of internal diameter D12 terminated by a frustoconical surface 17 of half-angle at the top from 10 ° to 20 °, with conicity open towards the anchoring structure 2.
- the internal diameter D12 of the internal surface 15 is less than the diameter D11 of the surface 11 of the annular base 10.
- the transverse face of the end of the sealing body 3 opposite the face 13 of the anchoring structure 2 has a lobe 16, projecting axially by relative to this transverse face and two faces 25 and 26 constituting a part of said transverse face on either side of lobe 16.
- the surface 26 forms with the surface 17 a small triangular lip 18, the surface 25, flat or slightly frustoconical perpendicular to the axis X-X, connecting to the external cylindrical face 9 of the sealing body 3.
- the edge formed by the surface 11 of the foot 10 and the annular groove 19 is located in line with the surface 7 laterally limiting the anchoring heel 5.
- the ratio between the minimum thickness e of the lining 1, in line with the groove 19 and the curved surface 8, and the height H of the anchoring heel 5 is between 1.3 and 2.5.
- the ratio between the height H of the anchoring heel 5 and the thickness E of the sealing body must be greater than 0.2 so that the anchoring effect provided by the anchoring heel 5, in combination with the annular base 10 remains sufficient.
- the O / W ratio is between 0.25 and 0.38.
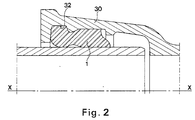
- a seal 1 of the type described above is intended to be mounted inside a socket 30 of axis X-X of a pipe to be connected.
- the anchoring heel 5 is received in a groove 32 of said socket, the surfaces 6, 7, 8 and 9 of the lining 1 coming into contact with corresponding surfaces of the socket 30.
- the seal is folded, for example manually or by a portable or non-portable tool, until it is deformed enough to allow it to be inserted into the socket.
- the seal undergoes a cardioid deformation, that is to say in the form of two lobes separated by an invagination.
- each notch 27 is of a depth which can reach the height H of the heel 5 and preferably greater than 0.66 x H.
- each notch 27 has, in a section plane perpendicular to the axis X-X of the lining, a section in an arc.
- the seal according to the invention is intended to receive metal inserts 33 for locking a male end of a pipe to be connected in a socket fitted with a seal. , another pipe to connect with the previous one.
- This phenomenon is particularly important in the radially external zones of the lining which are tensioned when the latter is folded.
- the use of the notches 27 of the lining according to the present invention if it makes it possible to reduce the stiffness of said lining, also makes it possible to concentrate the stresses at the level of these notches thus considerably reducing these stresses, and particularly the tension , at the contact surfaces between the locking inserts 33 and the elastomer constituting the lining which surrounds them.
- the present invention therefore makes it possible to produce a gasket with an anchor heel and a sealing body operating by radial compression which has a lesser stiffness than in the prior art while ensuring perfect sealing.
Landscapes
- Engineering & Computer Science (AREA)
- General Engineering & Computer Science (AREA)
- Mechanical Engineering (AREA)
- Gasket Seals (AREA)
- Joints With Sleeves (AREA)
- Footwear And Its Accessory, Manufacturing Method And Apparatuses (AREA)
- Road Signs Or Road Markings (AREA)
- Protection Of Pipes Against Damage, Friction, And Corrosion (AREA)
- Prostheses (AREA)
- Flanged Joints, Insulating Joints, And Other Joints (AREA)
- Seal Device For Vehicle (AREA)
- Sealing Battery Cases Or Jackets (AREA)
- Materials For Medical Uses (AREA)
- Joining Of Building Structures In Genera (AREA)
- Hybrid Cells (AREA)
- Sealing Material Composition (AREA)
- Processes Of Treating Macromolecular Substances (AREA)
- Sealing Devices (AREA)
Description
- La présente invention est relative à une garniture d'étanchéité en élastomère, destinée à être montée dans un emboîtement d'un tuyau, cette garniture d'étanchéité comportant une structure d'ancrage et un corps d'étanchéité fonctionnant par compression radiale, la structure d'ancrage présentant un talon d'ancrage, situé à une face radialement externe de la garniture d'étanchéité et formant une saillie radiale par rapport à celle-ci.
- Pour poser ladite garniture dans l'emboîtement auquel elle est destinée, il est nécessaire de la plier ce qui, dans certains cas, est très difficile compte tenu de la raideur naturelle de la garniture.
- Or, de plus, une garniture de ce type doit pouvoir assurer une étanchéité parfaite en fonction :
- des tolérances dimensionnelles des tuyaux à raccorder,
- de l'excentration d'un tuyau par rapport à l'autre,
- de la pression du fluide circulant dans la canalisation.
- De plus, on connaît par le document FR 2 554 205, une garniture d'étanchéité du type de celui décrit dans le préambule de la revendication 1.
- Le talon d'ancrage de cette garniture est prolongé, dans le sens radial interne à la surface interne de la garniture, par un pied annulaire de compression. La garniture est fabriquée en un élastomère monodureté.
- Si une garniture de ce type permet effectivement d'assurer une bonne étanchéité, il apparaît que, compte tenu de sa raideur qui la rend difficile à plier, sa pose dans l'emboîtement dans lequel elle est destinée à être montée est encore plus délicate que dans le cas précédent, surtout dans le cas des tuyaux de petits diamètres inférieurs à 250 mm.
- La présente invention a donc pour but une garniture d'étanchéité présentant un talon d'ancrage d'une géométrie, qui permette une pose aisée de cette garniture dans un emboîtement dans lequel elle est destinée à venir se loger.
- La présente invention a donc pour objet une garniture d'étanchéité en élastomère pour joint entre deux tuyaux. Ladite garniture est destinée à être montée dans un emboîtement d'un tuyau, cette garniture d'étanchéité comportant une structure d'ancrage et un corps d'étanchéité fonctionnant par compression radiale, la structure d'ancrage étant constituée d'un talon d'ancrage, situé à une face radialement externe de la garniture d'étanchéité et formant une saillie radiale par rapport à celle-ci, des encoches étant ménagées à une surface radiale externe de la garniture dans le talon d'ancrage, lesdites encoches étant creusées sur toute la longueur axiale dudit talon, et le rapport entre le hauteur H du talon d'ancrage et l'épaisseur E du corps d'étanchéité étant supérieur à 0,2.
- Les autres caractéristiques et avantages ressortiront à la suite de la description qui va suivre faite en référence aux dessins donnés uniquement à titre d'exemples non limitatifs et parmi lesquels:
- la Fig.1 représente une vue partielle en coupe axiale d'une garniture d'étanchéité selon l'invention,
- la Fig.2 représente un joint d'étanchéité constitué d'un bout mâle, d'un emboîtement, et d'une garniture d'étanchéité selon l'invention,
- La Fig.3 est une vue schématique de la garniture d'étanchéité selon l'invention,
- La Fig.4 représente une variante de la garniture d'étanchéité selon l'invention.
- Comme on le voit à la Fig.1, une garniture d'étanchéité 1 d'axe X-X selon l'invention présente une structure d'ancrage 2 de longueur axiale L2 et un corps d'étanchéité 3 de longueur axiale L3 prolongeant la structure d'ancrage 2 selon l'axe X-X, une structure intermédiaire de liaison 4 de longueur axiale L4 reliant la structure d'ancrage 2 au corps d'étanchéité 3.
- La longueur axiale L2 de la structure d'ancrage 2 représente de 25 % à 35 % de la longueur axiale totale L1 de la garniture 1.
- Plus particulièrement, le volume de la structure d'ancrage 2 représente entre 25 % et 35% du volume total de la garniture d'étanchéité 1.
- La garniture d'étanchéité 1 présente une surface radialement externe constituée d'un talon d'ancrage 5 de la structure d'ancrage 2, de surface externe cylindrique et de diamètre D1, relié à une surface tronconique 6 de la structure de liaison 4 par une face 7, plane, ou légèrement tronconique de conicité convergeant vers le corps d'étanchéité 3 et une surface courbe 8.
- La surface tronconique 6 se prolonge, selon l'axe X-X, par une surface cylindrique 9 du corps d'étanchéité 3.
- Comme on le voit sur la Fig.1, la surface 6 est à conicité ouverte vers le corps d'étanchéité 3, les surfaces 6, 7 et 8 formant une surface concave, les surfaces 7 et 8 formant une joue de hauteur H égale et donc de diamètre interne égal à (D1- 2xH).
- Comme on le voit toujours Fig 1, le diamètre D2 de la surface cylindrique 9 du corps d'étanchéité est inférieur ou égal à D1 et supérieur à (D1- 2xH).
- La garniture d'étanchéité 1 présente, à sa surface interne, un pied annulaire 10, en prolongement radial interne du talon d'ancrage 5, c'est à dire en vis-à-vis de celui-ci.
- Ce pied annulaire 10 est constitué par une surface interne cylindrique 11 de diamètre D11 et par une surface d'entrée 12 tronconique d'axe X-X reliée au talon d'ancrage 5 par une surface légèrement tronconique 13 d'axe X-X.
- Le corps d'étanchéité 3 présente, à sa surface interne située à proximité du pied annulaire 10, une surface tronconique 14 de demi-angle au sommet d'environ 40°, à conicité ouverte vers la structure d'ancrage 2, suivie d'une seconde surface interne 15 cylindrique d'axe X-X de diamètre interne D12 terminée par une surface tronconique 17 de demi-angle au sommet de 10° à 20°, à conicité ouverte vers la structure d'ancrage 2.
- Le diamètre interne D12 de la surface interne 15 est inférieur au diamètre D11 de la surface 11 du pied annulaire 10.
- La face transversale de l'extrémité du corps d'étanchéité 3 opposée à la face 13 de la structure d'ancrage 2 présente un lobe 16, en saillie axiale par rapport à cette face transversale et deux faces 25 et 26 constituant une partie de ladite face transversale de part et d'autre du lobe 16.
- La surface 26 forme avec la surface 17 une petite lèvre triangulaire 18, la surface 25, plane ou légèrement tronconique perpendiculaire à l'axe X-X, se raccordant à la face cylindrique externe 9 du corps d'étanchéité 3.
- Une gorge annulaire 19, située entre le pied annulaire 10 et le corps d'étanchéité 3 à la surface interne de la garniture 1, relie la surface interne 11 du pied 10 à la surface interne tronconique 14 du corps d'étanchéité 3 et constitue la limite radiale interne de la structure de liaison 4.
- Comme on le voit Fig.1, l'arète constituée par la surface 11 du pied 10 et la gorge annulaire 19 est située au droit de la surface 7 limitant latéralement le talon d'ancrage 5.
- Ainsi, le rapport entre l'épaisseur e minimale de la garniture 1, au droit de la gorge 19 et de la surface courbe 8, et la hauteur H du talon d'ancrage 5 est compris entre 1,3 et 2,5.
- Plus particulièrement, le rapport entre la hauteur H du talon d'ancrage 5 et l'épaisseur E du corps d'étanchéité doit être supérieur à 0,2 pour que l'effet d'ancrage assuré par le talon d'ancrage 5, en combinaison avec le pied annulaire 10, demeure suffisant.
- Préférentiellement le rapport H/E est compris entre 0,25 et 0,38.
- Par ailleurs, afin de respecter des taux de compression raisonnables de la garniture 1, qui évitent donc un vieillissement prématuré de l'élastomère constituant la garniture 1, tout en assurant une étanchéité effective dans la gamme des tolérances que la garniture doit absorber, il a été montré que si A représente l'épaisseur de la garniture d'étanchéité au droit du talon 5 et du pied 10, il fallait, d'une part, que le rapport A/E soit compris entre 0,80 et 1, préférentiellement entre 0,85 et 0,95, et, d'autre part, que le rapport (D11 - D12)/(2*E) soit supérieur à 0,18 préférentiellement entre 0,2 et 0,3.
- Comme on le voit Fig.2, une garniture d'étanchéité 1 du type décrit ci-avant est destinée à venir être montée à l'intérieur d'un emboîtement 30 d'axe X-X d'un tuyau à raccorder.
- Le talon d'ancrage 5 vient se loger dans une gorge 32 dudit emboîtement, les surfaces 6, 7, 8 et 9 de la garniture 1 venant au contact de surfaces correspondantes de l'emboîtement 30.
- Pour monter la garniture d'étanchéité selon l'invention dans son emboîtement, la garniture est pliée, par exemple manuellement ou par un outil portable ou non, jusqu'à être déformée suffisamment pour autoriser son introduction dans l'emboîtement.
- Généralement, la garniture d'étanchéité subit une déformation en cardioïde, c'est-à-dire en forme de deux lobes séparés par une invagination.
- Or, particulièrement si on désire pouvoir poser manuellement une garniture du type décrit ci-dessus dans un emboîtement, celle-ci présente une raideur qui rend cette opération très difficile.
- Il a été ainsi trouvé que, sans modifier les performances de la garniture d'étanchéité, il était possible d'obtenir une diminution de la raideur de cette garniture en ménageant, à la surface externe de la garniture, dans le talon d'ancrage 5, des encoches 27, débouchant à cette surface externe, creusées sur toute la longueur axiale dudit talon.
- Selon le mode de réalisation préférentielle de l'invention, tel que représenté aux Fig.1 et 3, chaque encoche 27 est d'une profondeur pouvant atteindre la hauteur H du talon 5 et préférentiellement supérieure à 0,66 x H.
- Par ailleurs, comme représenté Fig.3, chaque encoche 27 présente, selon un plan de coupe perpendiculaire à l'axe X-X de la garniture, une section en arc de cercle.
- Enfin, pour permettre une diminution suffisante de la raideur de la garniture, il convient de ménager au moins trois encoches 27 régulièrement réparties à la périphérie du talon d'ancrage 5, sur l'exemple de réalisation représenté Fig.3, ces encoches 27 sont au nombre de six.
- Selon la variante illustrée Fig.4, la garniture d'étanchéité selon l'invention est destinée à recevoir des inserts métalliques 33 de verrouillage d'un bout mâle d'un tuyau à raccorder dans un emboîtement, muni d'une garniture d'étanchéité, d'un autre tuyau à raccorder avec le précédent.
- On connaît en effet, par exemple par le document FR 2 621 376 , une garniture d'étanchéité, présentant un talon d'ancrage de ladite garniture dans l'emboîtement, dans laquelle des éléments de verrouillage régulièrement répartis, constitués par des inserts métalliques, traversent radialement de part en part la garniture au niveau de son talon d'ancrage.
- Or, il est apparu que lors de la pose d'une garniture de ce type, en plus du problème de raideur évoqué ci-avant, les inserts 33, lors du pliage de la garniture, avaient tendance à se décoller de la garniture dans laquelle ils sont disposés.
- Ce phénomène est particulièrement important dans les zones radialement externes de la garniture qui sont mises en tension lors du pliage de celle ci.
- Or, l'utilisation des encoches 27 de la garniture selon la présente invention, si elle permet de diminuer la raideur de la dite garniture, permet aussi de concentrer les contraintes au niveau de ces encoches en diminuant donc considérablement ces contraintes, et particulièrement la tension, au niveau des surfaces de contact entre les inserts 33 de verrouillage et l'élastomère constituant la garniture qui les entoure.
- Le phénomène de décollement exposé ci-avant est ainsi évité.
- La présente invention permet donc de réaliser une garniture d'étanchéité à talon d'ancrage et corps d'étanchéité fonctionnant par compression radiale qui présente une raideur moindre que dans l'art antérieur tout en assurant une étanchéité parfaite.
Claims (5)
- Garniture d'étanchéité (1) en élastomère, destinée à être montée dans un emboîtement (30) d'un tuyau, cette garniture d'étanchéité (1) comportant une structure d'ancrage (2) et un corps d'étanchéité (3) fonctionnant par compression radiale, la structure d'ancrage (2) présentant un talon d'ancrage (5), situé à une face radialement externe de la garniture d'étanchéité (1) et formant une saillie radiale par rapport à celle ci, caractérisée en ce que des encoches (27) sont ménagées à une surface radiale externe de la garniture (1) dans le talon d'ancrage (5), lesdites encoches (27) étant creusées sur toute la longueur axiale dudit talon (5), et en ce que, le rapport entre la hauteur H du talon d'ancrage (5) et l'épaisseur E du corps d'étanchéité (3) étant supérieur à 0,2.
- Garniture d'étanchéité selon la revendication précédente caractérisée en ce que au moins trois encoches (27) régulièrement réparties sont ménagées à la périphérie du talon d'ancrage (5).
- Garniture d'étanchéité (1) selon l'une des revendications précédentes caractérisée en ce que cette garniture (1) présente, à sa surface interne, un pied annulaire (10), en prolongement radial interne du talon d'ancrage (5).
- Garniture d'étanchéité (1) selon l'une quelconque des revendications 1 à 3, caractérisée en ce qu'elle est fabriquée en un élastomère monodureté.
- Utilisation de la garniture (1) selon l'une quelconque des revendications précédentes pour assurer l'étanchéité d'un joint entre un bout mâle et un emboîtement de tuyaux.
Applications Claiming Priority (2)
| Application Number | Priority Date | Filing Date | Title |
|---|---|---|---|
| FR8908858A FR2649177B1 (fr) | 1989-06-28 | 1989-06-28 | Garniture d'etancheite a talon annulaire d'ancrage |
| FR8908858 | 1989-06-28 |
Publications (2)
| Publication Number | Publication Date |
|---|---|
| EP0406144A1 EP0406144A1 (fr) | 1991-01-02 |
| EP0406144B1 true EP0406144B1 (fr) | 1994-01-26 |
Family
ID=9383372
Family Applications (1)
| Application Number | Title | Priority Date | Filing Date |
|---|---|---|---|
| EP90470039A Expired - Lifetime EP0406144B1 (fr) | 1989-06-28 | 1990-06-25 | Garniture d'étanchéité à talon annulaire d'ancrage |
Country Status (22)
| Country | Link |
|---|---|
| US (1) | US5058907A (fr) |
| EP (1) | EP0406144B1 (fr) |
| JP (1) | JPH0379866A (fr) |
| KR (1) | KR970009017B1 (fr) |
| CN (1) | CN1024215C (fr) |
| AT (1) | ATE100916T1 (fr) |
| AU (1) | AU640146B2 (fr) |
| BR (1) | BR9003025A (fr) |
| CA (1) | CA2019406C (fr) |
| DD (1) | DD296147A5 (fr) |
| DE (1) | DE69006273T2 (fr) |
| DK (1) | DK0406144T3 (fr) |
| EG (1) | EG18975A (fr) |
| ES (1) | ES2041637T3 (fr) |
| FR (1) | FR2649177B1 (fr) |
| MA (1) | MA21965A1 (fr) |
| OA (1) | OA09181A (fr) |
| PT (1) | PT8389U (fr) |
| RU (1) | RU2013681C1 (fr) |
| TN (1) | TNSN90095A1 (fr) |
| TR (1) | TR25092A (fr) |
| ZA (1) | ZA904434B (fr) |
Families Citing this family (43)
| Publication number | Priority date | Publication date | Assignee | Title |
|---|---|---|---|---|
| SE9100583L (sv) * | 1991-03-01 | 1992-09-02 | Forsheda Ab | Roerfog |
| JP3356468B2 (ja) * | 1992-10-09 | 2002-12-16 | 株式会社前川製作所 | スクリューロータ |
| JP2576785Y2 (ja) * | 1993-02-22 | 1998-07-16 | 矢崎総業株式会社 | 防水コネクタの嵌合構造 |
| GB9417284D0 (en) * | 1994-08-26 | 1994-10-19 | Hepworth Building Prod | Push-fit pipe couplings |
| US6629708B2 (en) * | 1997-04-15 | 2003-10-07 | Swagelok Company | Ferrule with relief to reduce galling |
| US6126173A (en) * | 1998-01-27 | 2000-10-03 | Poly-Tec Products, Inc. | Extruded gasket for cored manholes |
| USD458891S1 (en) | 1998-11-03 | 2002-06-18 | Steelcase Development Corporation | Lift-up cleat |
| US5983820A (en) * | 1998-11-03 | 1999-11-16 | Attwood Corporation | Retractable cleat |
| US6299176B1 (en) * | 1999-03-03 | 2001-10-09 | S&B Technical Products | Dual purpose low insertion force gasket |
| US6422569B1 (en) | 1999-11-30 | 2002-07-23 | Parker-Hannifin Corporation | Snap-in retainer for a fluid seal |
| US6367802B1 (en) | 1999-11-30 | 2002-04-09 | Malcolm Mann Inc. | Annular gasket with locking structure |
| US6336640B1 (en) | 2000-06-02 | 2002-01-08 | Malcolm Mann Inc. | Gasket |
| US7108289B1 (en) * | 2000-06-08 | 2006-09-19 | United States Pipe And Foundry Company, Llc | Restraining gasket for mechanical joints of pipes |
| US7104573B2 (en) * | 2000-06-08 | 2006-09-12 | United States Pipe And Foundy Company, Llc | Energized restraining gasket for mechanical joints of pipes |
| US20040041347A1 (en) * | 2000-11-30 | 2004-03-04 | Beach Jefferey Kurtis | Permanently lubricated gasket |
| US6550775B2 (en) | 2000-11-30 | 2003-04-22 | Malcolm Mann, Inc. | Annular gasket |
| US7469905B2 (en) | 2000-11-30 | 2008-12-30 | Springseal Inc. | Permanently lubricated film gasket and method of manufacture |
| US6688652B2 (en) * | 2001-12-12 | 2004-02-10 | U.S. Pipe And Foundry Company | Locking device and method for securing telescoped pipe |
| JP4252785B2 (ja) * | 2002-10-01 | 2009-04-08 | 株式会社パイオラックス | 配管用コネクタ及びその製造方法 |
| US7140617B2 (en) * | 2003-05-30 | 2006-11-28 | Dana Corporation | Sealing ring for an intake manifold |
| KR100776384B1 (ko) * | 2003-09-25 | 2007-11-16 | 유나이티드 스테이츠 파이프 앤 화운더리 컴퍼니, 엘엘씨 | 파이프 조인트용 중심 비틀림이 가능한 압축 링 |
| US7410174B2 (en) * | 2004-03-04 | 2008-08-12 | S & B Technical Products, Inc. | Restraining mechanical joint gasket for ductile iron pipe |
| US7207606B2 (en) * | 2004-04-19 | 2007-04-24 | United States Pipe And Foundry Company, Llc | Mechanical pipe joint, gasket, and method for restraining pipe spigots in mechanical pipe joint bell sockets |
| DE202004007290U1 (de) * | 2004-05-07 | 2005-09-15 | Viega Gmbh & Co Kg | Dichtelement |
| JP4680910B2 (ja) * | 2004-07-16 | 2011-05-11 | シーケーディ株式会社 | シール構造、流体機器、集積弁及びシール部材 |
| EP1819496A4 (fr) * | 2004-12-08 | 2009-10-28 | Advanced Elastomer Systems | Joint moule et son procede de fabrication |
| DE102005038397B4 (de) * | 2005-08-12 | 2007-07-12 | A. Raymond Et Cie | Kupplung für eine Fluidleitungsanordnung |
| ITBO20060101A1 (it) * | 2006-02-13 | 2007-08-14 | Sica Spa | Condotto in materiale termoplastico, in particolare in materiale poliolefinico per fluidi in pressione, con estremita' sagomata a bicchiere. |
| US8474830B2 (en) | 2007-06-07 | 2013-07-02 | Springseal, Inc. | Gasket |
| US8646814B2 (en) * | 2007-10-03 | 2014-02-11 | Anvil International Llc | Coupling gaskets and associated methods |
| CA2726090C (fr) | 2008-05-27 | 2017-11-28 | Springseal, Inc. | Ensemble raccord de tuyaux |
| CN103925432B (zh) * | 2009-01-27 | 2016-08-24 | 株式会社久保田 | 管接头 |
| DE102010022205B4 (de) * | 2010-05-20 | 2022-01-27 | Drägerwerk AG & Co. KGaA | Verbindungselement für Komponenten in einem Atemsystem |
| US8490273B1 (en) * | 2010-10-08 | 2013-07-23 | Mcwane Global | Pipe joint gasket and method of using same |
| US8801049B2 (en) | 2011-04-29 | 2014-08-12 | Springseal, Inc. | Pipe coupling system and method |
| CN105065811B (zh) * | 2012-06-25 | 2017-05-24 | 株式会社久保田 | 压环、接头及阀 |
| DE102012021683A1 (de) * | 2012-11-03 | 2014-05-08 | Festo Ag & Co. Kg | Anschlussvorrichtung für mindestens eine Fluiddleitung |
| US9109701B1 (en) * | 2013-10-17 | 2015-08-18 | Mcwane Inc. | Pipe joint gasket and method of making same |
| AT520743B1 (de) * | 2018-05-16 | 2019-07-15 | E Hawle Armaturenwerke Gmbh | Klemmring |
| DE102019108768A1 (de) | 2019-04-03 | 2020-10-08 | Norma Germany Gmbh | Einsatzstück zum Einsetzen in eine Schnellverbinder-Vorrichtung für Fluidleitungen |
| US11054070B1 (en) | 2020-11-13 | 2021-07-06 | United States Pipe And Foundry Company, Llc | Conductive insert for gasket |
| DE102022125309A1 (de) * | 2022-09-30 | 2024-04-04 | B.Braun Avitum Ag | Totraumarme radiale Dichtung |
| DE102023133004B3 (de) * | 2023-11-27 | 2024-12-19 | Endress+Hauser Conducta Gmbh+Co. Kg | Formdichtung, Vorrichtung mit einer Formdichtung, und Verfahren zur Verwendung einer Formdichtung |
Family Cites Families (19)
| Publication number | Priority date | Publication date | Assignee | Title |
|---|---|---|---|---|
| US2889183A (en) * | 1955-12-07 | 1959-06-02 | Renault | Packing ring |
| US3018785A (en) * | 1957-04-05 | 1962-01-30 | Fmc Corp | Pipe coupling |
| US2966539A (en) * | 1957-10-07 | 1960-12-27 | American Cast Iron Pipe Co | Electrically conductive pipe joint and gasket |
| FR1329061A (fr) * | 1962-04-27 | 1963-06-07 | Ct De Rech S De Pont A Mousson | Rondelle d'étanchéité pour tuyaux composites et joint en comportant application |
| US3423141A (en) * | 1966-05-24 | 1969-01-21 | Fafnir Bearing Co | Bearing seal construction |
| GB1236127A (en) * | 1968-07-23 | 1971-06-23 | Johns Manville | Sealing gasket |
| DE2034325C3 (de) * | 1970-07-10 | 1974-03-07 | Georg 8000 Muenchen Seiler | Zug- und Schubsicherung für Steckmuffen- Verbindungen |
| DE2257821C3 (de) * | 1972-11-25 | 1975-09-25 | Rheinstahl Ag, 4300 Essen | Schubgesicherte Muffenverbindung für Rohre und Rohrelemente |
| FR2343191A1 (fr) * | 1976-03-03 | 1977-09-30 | Pont A Mousson | Garniture a compression radiale |
| FR2402151A2 (fr) * | 1977-09-05 | 1979-03-30 | Pont A Mousson | Tuyau calorifuge de grand diametre |
| JPS5814311Y2 (ja) * | 1977-11-22 | 1983-03-22 | 株式会社クボタ | 管継手部構造 |
| FR2512917A1 (fr) * | 1981-05-20 | 1983-03-18 | Everitube | Garniture d'etancheite pour joint de canalisation |
| US4540204A (en) * | 1983-04-04 | 1985-09-10 | United States Pipe And Foundry Company | Restrained pipe joint |
| FR2554205B1 (fr) * | 1983-10-28 | 1986-06-13 | Pont A Mousson | Garniture d'etancheite pour joints de tuyaux en fonte |
| DE8337754U1 (de) * | 1983-12-31 | 1984-03-29 | Thyssen Industrie Ag, 4300 Essen | Muffenrohr |
| FR2584473B1 (fr) * | 1985-07-02 | 1988-04-22 | Parker Hannifin Rak Sa | Raccord a griffes |
| FR2621376B1 (fr) * | 1987-10-01 | 1989-12-22 | Pont A Mousson | Garniture d'etancheite pour joints verrouilles telescopiques |
| AU4647889A (en) * | 1988-11-18 | 1990-06-12 | Cetus Corporation | Insect signal peptide mediated secretion of recombinant proteins |
| CA2005658A1 (fr) * | 1988-12-19 | 1990-06-19 | Eliahu Zlotkin | Toxines insecticides; genes renfermant le code de ces toxines; anticorps fixes a elles; cellules vegetales et plantes mutantes exprimant ces toxines |
-
1989
- 1989-06-28 FR FR8908858A patent/FR2649177B1/fr not_active Expired - Lifetime
-
1990
- 1990-06-08 ZA ZA904434A patent/ZA904434B/xx unknown
- 1990-06-19 KR KR1019900008979A patent/KR970009017B1/ko not_active Expired - Lifetime
- 1990-06-20 CA CA002019406A patent/CA2019406C/fr not_active Expired - Fee Related
- 1990-06-25 OA OA59812A patent/OA09181A/fr unknown
- 1990-06-25 JP JP2166555A patent/JPH0379866A/ja active Pending
- 1990-06-25 DK DK90470039.0T patent/DK0406144T3/da active
- 1990-06-25 EP EP90470039A patent/EP0406144B1/fr not_active Expired - Lifetime
- 1990-06-25 AT AT90470039T patent/ATE100916T1/de not_active IP Right Cessation
- 1990-06-25 ES ES90470039T patent/ES2041637T3/es not_active Expired - Lifetime
- 1990-06-25 RU SU904830302A patent/RU2013681C1/ru active
- 1990-06-25 DE DE69006273T patent/DE69006273T2/de not_active Expired - Lifetime
- 1990-06-25 CN CN90103221A patent/CN1024215C/zh not_active Expired - Lifetime
- 1990-06-25 MA MA22154A patent/MA21965A1/fr unknown
- 1990-06-26 EG EG39190A patent/EG18975A/fr active
- 1990-06-27 DD DD90342169A patent/DD296147A5/de not_active IP Right Cessation
- 1990-06-27 TR TR90/0666A patent/TR25092A/xx unknown
- 1990-06-28 US US07/545,151 patent/US5058907A/en not_active Expired - Fee Related
- 1990-06-28 AU AU57976/90A patent/AU640146B2/en not_active Ceased
- 1990-06-28 BR BR909003025A patent/BR9003025A/pt not_active IP Right Cessation
- 1990-06-28 TN TNTNSN90095A patent/TNSN90095A1/fr unknown
-
1991
- 1991-11-04 PT PT8389U patent/PT8389U/pt not_active IP Right Cessation
Also Published As
| Publication number | Publication date |
|---|---|
| KR970009017B1 (ko) | 1997-06-03 |
| DK0406144T3 (da) | 1994-03-28 |
| EP0406144A1 (fr) | 1991-01-02 |
| ES2041637T3 (es) | 1994-04-01 |
| TR25092A (tr) | 1992-11-01 |
| BR9003025A (pt) | 1991-08-20 |
| RU2013681C1 (ru) | 1994-05-30 |
| CN1024215C (zh) | 1994-04-13 |
| OA09181A (fr) | 1992-03-31 |
| FR2649177A1 (fr) | 1991-01-04 |
| US5058907A (en) | 1991-10-22 |
| KR910001302A (ko) | 1991-01-30 |
| MA21965A1 (fr) | 1991-07-01 |
| CN1048444A (zh) | 1991-01-09 |
| CA2019406A1 (fr) | 1990-12-28 |
| ZA904434B (en) | 1991-04-24 |
| DE69006273T2 (de) | 1994-05-26 |
| DD296147A5 (de) | 1991-11-21 |
| AU5797690A (en) | 1991-01-03 |
| EG18975A (fr) | 1994-04-30 |
| ES2041637T1 (es) | 1993-12-01 |
| PT8389T (pt) | 1992-03-31 |
| FR2649177B1 (fr) | 1992-06-19 |
| AU640146B2 (en) | 1993-08-19 |
| JPH0379866A (ja) | 1991-04-04 |
| ATE100916T1 (de) | 1994-02-15 |
| DE69006273D1 (de) | 1994-03-10 |
| TNSN90095A1 (fr) | 1991-03-05 |
| PT8389U (pt) | 1994-09-30 |
| CA2019406C (fr) | 1994-06-07 |
Similar Documents
| Publication | Publication Date | Title |
|---|---|---|
| CA2019406C (fr) | Garniture d'etancheite a talon annulaire d'ancrage | |
| CA2019524C (fr) | Garniture d'etacheite pour joints verrouilles etanches | |
| EP0399940A1 (fr) | Garniture d'étanchéité, emboîtement destiné à recevoir ladite garniture et joint d'étanchéité ainsi réalisé | |
| EP0499561B1 (fr) | Manchon composite, procédé pour sa mise en oeuvre, et joint d'étanchéité en comportant application | |
| FR2686140A1 (fr) | Joint a emboitement entre tuyaux et garniture d'etancheite pour un tel joint. | |
| FR2855587A1 (fr) | Joint filete tubulaire a serrage axial progressif des filets | |
| EP0310534A1 (fr) | Garniture d'étanchéité pour joints verrouillés télescopiques | |
| FR2826705A1 (fr) | Raccord recuperable adaptable aux extremites d'un tuyau souple arme | |
| FR2884584A1 (fr) | Raccord tubulaire a angle variable | |
| EP1561988B1 (fr) | Raccord à couplage instantané | |
| EP2387684B1 (fr) | Element d'un circuit de transport de fluide a joint d'etancheite mobile | |
| WO2001094798A1 (fr) | Insert d'implantation d'un raccord de tube dans un logement taraude | |
| EP2299089A1 (fr) | Dispositif d'étanchéité d'un orifice sensiblement cylindrique | |
| FR2679622A1 (fr) | Garniture d'etancheite composite pour assemblage verrouille de tuyaux, et assemblage verrouille correspondant. | |
| FR2863032A1 (fr) | Raccord a sertir pour tubes multicouches | |
| FR2585444A3 (fr) | Raccord pour tuyau | |
| EP0581678B1 (fr) | Tuyau muni d'un dispositif de serrage radial pour raccordement à une extrémité de tuyau; embout de raccordement comprenant ce tuyau | |
| EP1219873B1 (fr) | Clapet à joint serti et procédé de fabrication d'un tel clapet | |
| LU79883A1 (fr) | Emboitement de canalisation | |
| EP1484543B1 (fr) | Dispositif de raccordement pour tuyauteries | |
| EP1484542B1 (fr) | Dispositif de raccordement pour tuyauteries de fluides à haute pression | |
| FR2683887A1 (fr) | Raccord pour tubes resistant a la pression. | |
| FR2673263A1 (fr) | Ensemble formant joint pour raccordement souple entre deux elements. | |
| FR2461874A1 (fr) | Raccord pour canalisations souples ou semi-rigides | |
| EP0787937A2 (fr) | Garniture d'étanchéité pour dispositif d'assemblage d'éléments de tuyauterie et dispositif d'assemblage d'une telle garniture d'étanchéité |
Legal Events
| Date | Code | Title | Description |
|---|---|---|---|
| PUAI | Public reference made under article 153(3) epc to a published international application that has entered the european phase |
Free format text: ORIGINAL CODE: 0009012 |
|
| AK | Designated contracting states |
Kind code of ref document: A1 Designated state(s): AT BE CH DE DK ES FR GB GR IT LI LU NL SE |
|
| 17P | Request for examination filed |
Effective date: 19910328 |
|
| 17Q | First examination report despatched |
Effective date: 19910911 |
|
| GRAA | (expected) grant |
Free format text: ORIGINAL CODE: 0009210 |
|
| AK | Designated contracting states |
Kind code of ref document: B1 Designated state(s): AT BE CH DE DK ES FR GB GR IT LI LU NL SE |
|
| REF | Corresponds to: |
Ref document number: 100916 Country of ref document: AT Date of ref document: 19940215 Kind code of ref document: T |
|
| RIN1 | Information on inventor provided before grant (corrected) |
Inventor name: VITEL, JEAN-PIERRE Inventor name: PERCEBOIS, ALAIN Inventor name: REMY, ANDRE |
|
| ITF | It: translation for a ep patent filed | ||
| GBT | Gb: translation of ep patent filed (gb section 77(6)(a)/1977) |
Effective date: 19940126 |
|
| REF | Corresponds to: |
Ref document number: 69006273 Country of ref document: DE Date of ref document: 19940310 |
|
| REG | Reference to a national code |
Ref country code: DK Ref legal event code: T3 |
|
| REG | Reference to a national code |
Ref country code: GR Ref legal event code: FG4A Free format text: 3010559 |
|
| REG | Reference to a national code |
Ref country code: ES Ref legal event code: FG2A Ref document number: 2041637 Country of ref document: ES Kind code of ref document: T3 |
|
| EPTA | Lu: last paid annual fee | ||
| PLBE | No opposition filed within time limit |
Free format text: ORIGINAL CODE: 0009261 |
|
| STAA | Information on the status of an ep patent application or granted ep patent |
Free format text: STATUS: NO OPPOSITION FILED WITHIN TIME LIMIT |
|
| 26N | No opposition filed | ||
| EAL | Se: european patent in force in sweden |
Ref document number: 90470039.0 |
|
| PGFP | Annual fee paid to national office [announced via postgrant information from national office to epo] |
Ref country code: DK Payment date: 19960528 Year of fee payment: 7 |
|
| PGFP | Annual fee paid to national office [announced via postgrant information from national office to epo] |
Ref country code: NL Payment date: 19960529 Year of fee payment: 7 |
|
| PGFP | Annual fee paid to national office [announced via postgrant information from national office to epo] |
Ref country code: GR Payment date: 19960531 Year of fee payment: 7 |
|
| PGFP | Annual fee paid to national office [announced via postgrant information from national office to epo] |
Ref country code: LU Payment date: 19960601 Year of fee payment: 7 |
|
| PGFP | Annual fee paid to national office [announced via postgrant information from national office to epo] |
Ref country code: CH Payment date: 19960621 Year of fee payment: 7 |
|
| PGFP | Annual fee paid to national office [announced via postgrant information from national office to epo] |
Ref country code: SE Payment date: 19960627 Year of fee payment: 7 |
|
| PGFP | Annual fee paid to national office [announced via postgrant information from national office to epo] |
Ref country code: BE Payment date: 19960710 Year of fee payment: 7 |
|
| PGFP | Annual fee paid to national office [announced via postgrant information from national office to epo] |
Ref country code: AT Payment date: 19970527 Year of fee payment: 8 |
|
| PG25 | Lapsed in a contracting state [announced via postgrant information from national office to epo] |
Ref country code: DK Free format text: LAPSE BECAUSE OF NON-PAYMENT OF DUE FEES Effective date: 19970625 Ref country code: LU Free format text: LAPSE BECAUSE OF NON-PAYMENT OF DUE FEES Effective date: 19970625 |
|
| REG | Reference to a national code |
Ref country code: DK Ref legal event code: EBP |
|
| PG25 | Lapsed in a contracting state [announced via postgrant information from national office to epo] |
Ref country code: SE Effective date: 19970626 |
|
| PG25 | Lapsed in a contracting state [announced via postgrant information from national office to epo] |
Ref country code: BE Effective date: 19970630 Ref country code: GR Free format text: LAPSE BECAUSE OF NON-PAYMENT OF DUE FEES Effective date: 19970630 Ref country code: LI Free format text: LAPSE BECAUSE OF NON-PAYMENT OF DUE FEES Effective date: 19970630 Ref country code: CH Free format text: LAPSE BECAUSE OF NON-PAYMENT OF DUE FEES Effective date: 19970630 |
|
| BERE | Be: lapsed |
Owner name: S.A. PONT-A-MOUSSON Effective date: 19970630 |
|
| PG25 | Lapsed in a contracting state [announced via postgrant information from national office to epo] |
Ref country code: NL Effective date: 19980101 |
|
| REG | Reference to a national code |
Ref country code: CH Ref legal event code: PL |
|
| EUG | Se: european patent has lapsed |
Ref document number: 90470039.0 |
|
| NLV4 | Nl: lapsed or anulled due to non-payment of the annual fee |
Effective date: 19980101 |
|
| PG25 | Lapsed in a contracting state [announced via postgrant information from national office to epo] |
Ref country code: AT Free format text: LAPSE BECAUSE OF NON-PAYMENT OF DUE FEES Effective date: 19980625 |
|
| REG | Reference to a national code |
Ref country code: GB Ref legal event code: IF02 |
|
| PGFP | Annual fee paid to national office [announced via postgrant information from national office to epo] |
Ref country code: IT Payment date: 20090619 Year of fee payment: 20 |
|
| PGFP | Annual fee paid to national office [announced via postgrant information from national office to epo] |
Ref country code: ES Payment date: 20090709 Year of fee payment: 20 |
|
| PGFP | Annual fee paid to national office [announced via postgrant information from national office to epo] |
Ref country code: GB Payment date: 20090624 Year of fee payment: 20 Ref country code: DE Payment date: 20090619 Year of fee payment: 20 |
|
| REG | Reference to a national code |
Ref country code: GB Ref legal event code: PE20 Expiry date: 20100624 |
|
| REG | Reference to a national code |
Ref country code: ES Ref legal event code: FD2A Effective date: 20100626 |
|
| PG25 | Lapsed in a contracting state [announced via postgrant information from national office to epo] |
Ref country code: ES Free format text: LAPSE BECAUSE OF EXPIRATION OF PROTECTION Effective date: 20100626 |
|
| PG25 | Lapsed in a contracting state [announced via postgrant information from national office to epo] |
Ref country code: GB Free format text: LAPSE BECAUSE OF EXPIRATION OF PROTECTION Effective date: 20100624 |
|
| PG25 | Lapsed in a contracting state [announced via postgrant information from national office to epo] |
Ref country code: DE Free format text: LAPSE BECAUSE OF EXPIRATION OF PROTECTION Effective date: 20100625 |
|
| PGFP | Annual fee paid to national office [announced via postgrant information from national office to epo] |
Ref country code: FR Payment date: 20090611 Year of fee payment: 20 |