WO2025115802A1 - 熱間圧延鋼板 - Google Patents
熱間圧延鋼板 Download PDFInfo
- Publication number
- WO2025115802A1 WO2025115802A1 PCT/JP2024/041617 JP2024041617W WO2025115802A1 WO 2025115802 A1 WO2025115802 A1 WO 2025115802A1 JP 2024041617 W JP2024041617 W JP 2024041617W WO 2025115802 A1 WO2025115802 A1 WO 2025115802A1
- Authority
- WO
- WIPO (PCT)
- Prior art keywords
- less
- content
- hot
- rolled steel
- steel sheet
- Prior art date
- Legal status (The legal status is an assumption and is not a legal conclusion. Google has not performed a legal analysis and makes no representation as to the accuracy of the status listed.)
- Pending
Links
Classifications
-
- C—CHEMISTRY; METALLURGY
- C21—METALLURGY OF IRON
- C21D—MODIFYING THE PHYSICAL STRUCTURE OF FERROUS METALS; GENERAL DEVICES FOR HEAT TREATMENT OF FERROUS OR NON-FERROUS METALS OR ALLOYS; MAKING METAL MALLEABLE, e.g. BY DECARBURISATION OR TEMPERING
- C21D9/00—Heat treatment, e.g. annealing, hardening, quenching or tempering, adapted for particular articles; Furnaces therefor
- C21D9/46—Heat treatment, e.g. annealing, hardening, quenching or tempering, adapted for particular articles; Furnaces therefor for sheet metals
-
- C—CHEMISTRY; METALLURGY
- C22—METALLURGY; FERROUS OR NON-FERROUS ALLOYS; TREATMENT OF ALLOYS OR NON-FERROUS METALS
- C22C—ALLOYS
- C22C38/00—Ferrous alloys, e.g. steel alloys
-
- C—CHEMISTRY; METALLURGY
- C22—METALLURGY; FERROUS OR NON-FERROUS ALLOYS; TREATMENT OF ALLOYS OR NON-FERROUS METALS
- C22C—ALLOYS
- C22C38/00—Ferrous alloys, e.g. steel alloys
- C22C38/60—Ferrous alloys, e.g. steel alloys containing lead, selenium, tellurium, or antimony, or more than 0.04% by weight of sulfur
Definitions
- the present invention relates to a hot rolled steel sheet.
- This application claims priority based on Japanese Patent Application No. 2023-201058, filed on November 28, 2023, the contents of which are incorporated herein by reference.
- High-strength hot-rolled steel sheets used in automobiles and other applications are required to have excellent press workability.
- a technology is known in which ferrite accounts for 80% or more of the metal structure, with the remainder being bainite and pearlite, and fine carbides are precipitated within the ferrite grains, thereby achieving both high strength and ductility.
- Ti which has a low unit cost for strength, is mainly used.
- Patent Document 1 discloses a technique for strengthening grain boundaries and improving punching workability by leaving dissolved carbon in the steel sheet.
- Patent Document 2 clearly describes a method of adding B to segregate it at the grain boundaries, strengthening the grain boundaries and improving punching workability.
- the present invention has been made in consideration of the above-mentioned circumstances.
- the object of the present invention is to provide a hot-rolled steel sheet that has high strength and excellent press workability and punching workability.
- the inventors discovered that by increasing the amount of uncalculated precipitated carbon, which is calculated from the C, Ti, N, Nb, and V contents in the chemical composition, the amount of dissolved carbon can be increased, and the occurrence of microscopic peeling during punching can be suppressed.
- Patent Document 1 states that when the amount of unfixed carbon (C-Ti/4+N/1.17) exceeds 0.015%, the strengthening of ferrite becomes insufficient, and the increase in the carbon content in bainite increases the difference in hardness with bainite, resulting in deterioration of press workability. Furthermore, Patent Document 1 states that when the area ratio of ferrite is less than 80%, ductility decreases. The inventors have therefore discovered that press workability can be improved by increasing the area ratio of bainite in the metal structure, suppressing the increase in the carbon content in bainite, and suppressing the increase in hardness.
- the gist of the present invention which has been made based on the above findings, is as follows.
- the A value represented by the following formula (1) is 0.0150 mass% or more
- the M value represented by the following formula (2) is 930 or less
- the metal structure at 1/4 of the plate thickness from the surface is, in area%, Ferrite: 50% or more, less than 80% Bainite: more than 20% and not more than 50%; Perlite: 0-5%, MA: 0 to 2%;
- the average crystal grain size is 10 ⁇ m or less
- the BH amount is 45 MPa or more, A hot-rolled steel sheet having a tensile strength of 780 MPa or more.
- a value C-Ti/4+N/1.17-Nb/7.75-V/4.25 (1)
- M value 937-436.5 x C + 56 x Si-19.7 x Mn-16.3 x Cu-26.6 x Ni-4.9 x Cr + 38.1 x Mo + 124.8 x V + 136.3 x Ti-19.1 x Nb + 198.4 x Al (2)
- each element symbol indicates the content of the element in mass %, and 0 is substituted when the element is not contained.
- the chemical composition is, in mass%, V: 0.001-0.200%, Mo: 0.001 to 1.000%, Ca: 0.0001-0.0100%, REM: 0.0001-0.0100%, Cu: 0.01-2.00%, Ni: 0.01 to 1.50%, Cr: 0.01-2.00%, Mg: 0.0001 to 0.0200%, Bi: 0.001-0.0200%, Zr: 0.001 to 0.500%, Co: 0.001 to 1.000%, Zn: 0.001-0.200%, W: 0.001-0.200%, Sb: 0.001-0.200%,
- the hot-rolled steel sheet according to the above [1] characterized in that it contains one or more selected from the group consisting of As: 0.001 to 0.050% and Sn: 0.001 to 0.050%.
- the hot-rolled steel sheet according to one embodiment of the present invention (hereinafter, may be referred to as the hot-rolled steel sheet according to this embodiment) is described below.
- the present invention is not limited to the configuration disclosed in this embodiment, and various modifications are possible within the scope of the spirit of this disclosure.
- the hot-rolled steel sheet according to this embodiment has a chemical composition, in mass%, of C: 0.04-0.10%, Si: 0.11-0.30%, Mn: 1.40-2.50%, P: 0.05% or less, S: 0.05% or less, N: 0.010% or less, O: 0.010% or less, Al: 0.001-0.050%, Ti: 0.060-0.150%, Nb: 0.020-0.100%, V: 0-0.200%, Mo: 0-1.000%, Ca: 0-0.01 00%, REM: 0-0.0100%, Cu: 0-2.00%, Ni: 0-1.50%, Cr: 0-2.00%, Mg: 0-0.0200%, Bi: 0-0.0200%, Zr: 0-0.500%, Co: 0-1.000%, Zn: 0-0.200%, W: 0-0.200%, Sb: 0-0.200%, As: 0-0.050%, Sn: 0-0.050%, B: less than 0.0005%, and the balance: Fe and impurities
- C 0.04-0.10% C is an element necessary for obtaining the effect of suppressing peeling at the end surface formed by shearing or punching by being present in the grain boundary as solid solution C, and for obtaining the strength of the hot rolled steel sheet by precipitating as carbide. If the C content is less than 0.04%, it becomes difficult to obtain punching workability and the desired strength. Therefore, the C content is set to 0.04% or more. The C content is preferably 0.05% or more, 0.06% or more. On the other hand, if the C content exceeds 0.10%, the ductility decreases, and the press workability of the hot-rolled steel sheet deteriorates. Therefore, the C content is set to 0.10% or less. The C content is preferably 0.09% or less, more preferably 0.08% or less.
- Si 0.11 ⁇ 0.30%
- Si is an effective element as a deoxidizer, and is also an effective element for increasing strength as a solid solution strengthening element. If the Si content is less than 0.11%, it becomes difficult to obtain the desired strength in the hot rolled steel sheet. Therefore, the Si content is set to 0.11% or more. The Si content is preferably 0.15% or more. On the other hand, if the Si content exceeds 0.30%, striped Si scale is generated on the steel sheet surface, impairing the surface properties. Furthermore, the chemical conversion treatability of the hot-rolled steel sheet is deteriorated. Therefore, the Si content is set to 0.30% or less. The Si content is preferably 0.25% or less.
- Mn is an effective element for improving strength as a solid solution strengthening element. If the Mn content is less than 1.40%, it is difficult to obtain the desired strength in the hot-rolled steel sheet. Therefore, the Mn content is set to 1.40% or more. The Mn content is preferably set to 1.60% or more, and more preferably set to 1.80% or more. On the other hand, if the Mn content exceeds 2.50%, the ductility decreases, and the press workability of the hot-rolled steel sheet deteriorates. Therefore, the Mn content is set to 2.50% or less. The Mn content is preferably 2.30% or less, more preferably 2.00% or less.
- P 0.05% or less
- P is an element that segregates at grain boundaries to reduce ductility and thereby deteriorates the press workability of hot-rolled steel sheets. This effect becomes significant when the P content exceeds 0.05%, so the P content is set to 0.05% or less. Since the lower the P content, the better, it may be set to 0%. However, from the viewpoint of reducing refining costs, the P content may be set to 0.001% or more.
- S 0.05% or less S is an element that forms MnS and acts as a starting point of fracture, deteriorating the hole expandability and thereby deteriorating the press workability of the hot-rolled steel sheet. This effect becomes significant when the S content exceeds 0.05%, so the S content is set to 0.05% or less. Since the smaller the S content, the better, it may be 0%. However, from the viewpoint of reducing refining costs, the S content may be 0.001% or more.
- N 0.010% or less
- N is an element that forms nitrides with Ti and reduces the amount of Ti that can bond with C, thereby reducing the strength of the hot-rolled steel sheet.
- N is also an element that forms coarse TiN and deteriorates punching workability. These actions become significant when the N content exceeds 0.010%, so the N content is set to 0.010% or less. Since the smaller the N content, the better, it may be set to 0%. However, from the viewpoint of reducing refining costs, the N content may be set to 0.001% or more.
- O 0.010% or less
- O is an element that, when contained in large amounts in steel, forms coarse oxides that become the starting points of fracture and deteriorates press workability. This effect becomes significant when the O content exceeds 0.010%, so the O content is set to 0.010% or less.
- the O content is preferably 0.008% or less, 0.006% or less. Since the O content is preferably as small as possible, it may be set to 0%. However, from the viewpoint of reducing refining costs, the O content may be set to 0.001% or more.
- Al 0.001-0.050%
- Al is an effective element as a deoxidizer. If the Al content is less than 0.001%, the molten steel cannot be sufficiently deoxidized. Therefore, the Al content is set to 0.001% or more.
- the Al content is preferably set to 0.010% or more, and more preferably set to 0.020% or more. On the other hand, if the Al content exceeds 0.050%, the amount of nonmetallic inclusions increases, and the ductility decreases, resulting in deterioration of press workability. Therefore, the Al content is set to 0.050% or less.
- the Al content is preferably 0.040% or less.
- Ti 0.060-0.150%
- Ti is an effective element for refining crystal grains and precipitating fine TiC to obtain strength in hot-rolled steel sheets. If the Ti content is less than 0.060%, it is difficult to obtain the desired strength. Therefore, the Ti content is set to 0.060% or more.
- the Ti content is preferably set to 0.080% or more, and more preferably set to 0.100% or more.
- the Ti content exceeds 0.150%, a large amount of TiC is generated, which reduces ductility, thereby deteriorating the press workability of the hot-rolled steel sheet. Furthermore, a large amount of TiN is generated, which reduces punching workability. Therefore, the Ti content is set to 0.150% or less.
- the Ti content is preferably 0.145% or less, 0.140% or less, or 0.135% or less.
- Nb 0.020-0.100% Nb, like Ti, is an effective element for refining crystal grains and precipitating fine NbC to obtain strength. If the Nb content is less than 0.020%, it is difficult to obtain the desired strength in the hot-rolled steel sheet. Therefore, the Nb content is set to 0.020% or more. The Nb content is preferably 0.030% or more, 0.050% or more. On the other hand, if the Nb content exceeds 0.100%, a large amount of NbC is generated, which reduces the ductility and deteriorates the press workability of the hot-rolled steel sheet. Therefore, the Nb content is set to 0.100% or less. The Nb content is preferably 0.090% or less, and more preferably 0.080% or less.
- V 0-0.200%
- V is an element that is effective in increasing the strength of hot-rolled steel sheets by precipitating fine VC.
- the V content may be 0%, but in order to fully obtain this effect, the V content is preferably 0.001% or more.
- the V content is more preferably 0.005% or more or 0.010% or more.
- the V content is set to 0.200% or less.
- the V content is preferably 0.150% or less or 0.100% or less.
- Mo 0 ⁇ 1.000%
- Mo is an element effective for increasing the hardenability of steel and thereby increasing the strength of hot-rolled steel sheets.
- the Mo content may be 0%, but in order to fully obtain this effect, the Mo content is preferably 0.001% or more.
- the Mo content is more preferably 0.005% or more or 0.010% or more.
- the Mo content is set to 1.000% or less.
- the Mo content is preferably 0.800% or less or 0.600% or less.
- Ca 0 ⁇ 0.0100%
- the Ca content may be 0%, but in order to fully obtain this effect, the Ca content is preferably 0.0001% or more.
- the Ca content is more preferably 0.0005% or more or 0.0010% or more.
- the Ca content is set to 0.0100% or less.
- the Ca content is preferably 0.0080% or less or 0.0060% or less.
- REM 0 ⁇ 0.0100%
- the REM content may be 0%, but in order to fully obtain this effect, the REM content is preferably 0.0001% or more.
- the REM content is more preferably 0.0005% or more or 0.0010% or more.
- the REM content is set to 0.0100% or less.
- the REM content is preferably 0.0080% or less or 0.0060% or less.
- REM refers to a total of 17 elements consisting of Sc, Y and lanthanoids, and the content of REM refers to the total content of these elements.
- lanthanoids they are industrially added in the form of misch metal.
- Cu is an element that is effective in increasing the hardenability of steel and thereby increasing the strength of hot-rolled steel sheets.
- the Cu content may be 0%, but in order to fully obtain this effect, the Cu content is preferably 0.01% or more.
- the Cu content is more preferably 0.05% or more or 0.10% or more.
- the Cu content is set to 2.00% or less.
- the Cu content is preferably 1.80% or less or 1.60% or less.
- Ni is an element effective for increasing the strength of hot-rolled steel sheets by increasing hardenability.
- the Ni content may be 0%, but in order to fully obtain this effect, the Ni content is preferably 0.01% or more.
- the Ni content is more preferably 0.05% or more or 0.10% or more.
- the Ni content is set to 1.50% or less.
- the Ni content is preferably 1.30% or less or 1.10% or less.
- Cr 0-2.00% Cr is an element effective for increasing the strength of hot-rolled steel sheets by increasing hardenability.
- the Cr content may be 0%, but in order to fully obtain this effect, the Cr content is preferably 0.01% or more.
- the Cr content is more preferably 0.05% or more or 0.10% or more.
- the Cr content is set to 2.00% or less.
- the Cr content is preferably 1.80% or less or 1.60% or less.
- Mg 0-0.0200%
- Mg is an element that controls the shape of inclusions in steel to a preferred shape, thereby increasing the yield ratio of hot-rolled steel sheets.
- the Mg content may be 0%, but in order to fully obtain this effect, the Mg content is preferably 0.0001% or more.
- the Mg content is more preferably 0.0005% or more or 0.0010% or more.
- the Mg content is set to 0.0200% or less.
- the Mg content is preferably 0.0150% or less or 0.0100% or less.
- Bi 0 ⁇ 0.0200%
- the Bi content may be 0%, but in order to fully obtain this effect, the Bi content is preferably 0.001% or more.
- the Bi content is more preferably 0.0005% or more or 0.0010% or more.
- the Bi content is set to 0.0200% or less.
- the Bi content is preferably 0.0150% or less or 0.0100% or less.
- Zr 0-0.500%
- Zr is an element that increases the strength of hot-rolled steel sheets by solid solution strengthening.
- the Zr content may be 0%, but in order to fully obtain this effect, the Zr content is preferably 0.001% or more.
- the Zr content is more preferably 0.005% or more or 0.010% or more.
- the Zr content is set to 0.500% or less.
- the Zr content is preferably 0.400% or less or 0.300% or less.
- Co is an element that increases the strength of hot-rolled steel sheets by solid solution strengthening.
- the Co content may be 0%, but in order to fully obtain this effect, the Co content is preferably 0.001% or more.
- the Co content is more preferably 0.005% or more or 0.010% or more.
- the Co content is set to 1.000% or less.
- the Co content is preferably 0.800% or less or 0.600% or less.
- Zn 0-0.200%
- Zn is an element that increases the strength of hot-rolled steel sheets by solid solution strengthening.
- the Zn content may be 0%, but in order to fully obtain this effect, the Zn content is preferably 0.001% or more.
- the Zn content is more preferably 0.005% or more or 0.010% or more.
- the Zn content is set to 0.200% or less.
- the Zr content is preferably 0.150% or less or 0.100% or less.
- W 0-0.200% W is an element that increases the strength of hot-rolled steel sheets by solid solution strengthening.
- the W content may be 0%, but in order to fully obtain this effect, the W content is preferably 0.001% or more.
- the W content is more preferably 0.005% or more or 0.010% or more.
- the W content is set to 0.200% or less.
- the W content is preferably 0.150% or less or 0.100% or less.
- Sb 0-0.200%
- Sb is an element that suppresses the generation of oxides that are the starting points of fracture, thereby improving the hole expandability of hot-rolled steel sheets.
- the Sb content may be 0%, but in order to fully obtain this effect, the Sb content is preferably 0.001% or more.
- the Sb content is more preferably 0.005% or more or 0.010% or more.
- the Sb content is set to 0.200% or less, and preferably, the Sb content is 0.150% or less or 0.100% or less.
- As is an element that reduces the austenite single-phase temperature, thereby refining prior austenite grains and improving the hole expandability of hot-rolled steel sheets.
- the As content may be 0%, but in order to fully obtain this effect, the As content is preferably 0.001% or more.
- the As content is more preferably 0.005% or more or 0.010% or more.
- the As content is set to 0.050% or less, and preferably, the As content is set to 0.030% or less or 0.020% or less.
- Sn 0-0.050%
- Sn is an element that suppresses the generation of oxides that are the starting point of fracture, thereby improving the hole expandability of hot-rolled steel sheets.
- the Sn content may be 0%, but in order to fully obtain this effect, the Sn content is preferably 0.001% or more.
- the Sn content is more preferably 0.005% or more or 0.010% or more.
- the Sn content is set to 0.050% or less, and preferably, the Sn content is 0.030% or less or 0.020% or less.
- B Less than 0.0005%
- B is not substantially contained, so the B content is less than 0.0005%.
- the B content is preferably 0.0004% or less, less than 0.0004%, 0.0003% or less, 0.0002% or less, or less than 0.0002%.
- the A value (calculated unprecipitated carbon amount) represented by the following formula (1) is less than 0.0150 mass%, the amount of solute carbon is insufficient, the BH amount cannot be sufficiently increased, and the desired press workability cannot be obtained in the hot-rolled steel sheet. Therefore, the A value is set to 0.0150 mass% or more.
- the A value is preferably set to 0.0200 mass% or more, 0.0250 mass% or more, or 0.0300 mass% or more.
- the upper limit of the A value is not particularly limited, but may be 1.0000 mass % or less, 0.0800 mass % or less, or 0.0750 mass % or less.
- a value C-Ti/4+N/1.17-Nb/7.75-V/4.25 (1)
- each element symbol indicates the content of the element in mass %, and 0% is substituted when the element is not contained.
- the M value 930 or less If the M value represented by the following formula (2) exceeds 930, the ferrite generating ability increases, and the desired amount of bainite cannot be obtained. As a result, the hole expandability deteriorates, and the press workability of the hot-rolled steel sheet deteriorates. Therefore, the M value is set to 930 or less.
- the M value is preferably 920 or less, 910 or less, or 900 or less.
- each element symbol indicates the content of the element in mass %, and 0% is substituted when the element is not contained.
- the chemical composition of the hot-rolled steel sheet contains 0.0005% or more of B, it is preferable to use the following formula (2') in which a term for B is added, instead of the above formula (2).
- the chemical composition of the above-mentioned hot-rolled steel sheet may be analyzed using a spark discharge optical emission spectrometer or the like.
- C and S values identified by burning in an oxygen stream using a gas component analyzer or the like and measuring by an infrared absorption method are adopted.
- N values identified by melting a test piece taken from the steel sheet in a helium stream and measuring by a thermal conductivity method are adopted.
- O values identified by melting a test piece taken from the steel sheet in a graphite crucible in a helium stream and measuring by an infrared absorption method are adopted.
- the hot-rolled steel sheet has a plating layer or a coating film on the surface, the plating layer or the coating film is removed by mechanical grinding or the like as necessary before analyzing the chemical composition.
- the metal structure of the hot-rolled steel sheet according to this embodiment will be described.
- the metal structure at a position from the surface to 1/4 of the sheet thickness is composed, in area percentages, of ferrite: 50% or more and less than 80%, bainite: more than 20% and 50% or less, pearlite: 0 to 5%, and MA: 0 to 2%, and the average crystal grain size is 10 ⁇ m or less.
- ferrite 50% or more and less than 80%
- bainite more than 20% and 50% or less
- pearlite 0 to 5%
- MA 0 to 2%
- the average crystal grain size is 10 ⁇ m or less.
- the metal structure is defined at a position 1/4 of the plate thickness from the surface (a region from 1/8 of the plate thickness from the surface to 3/8 of the plate thickness from the surface). In other words, the position is a region starting from 1/8 of the plate thickness from the surface and ending at 3/8 of the plate thickness from the surface.
- the metal structure at the above-mentioned position is specified because the metal structure at the above-mentioned position represents a typical metal structure of the steel plate.
- the surface referred to here means the interface between the steel sheet and the plating layer, the coating film, or the like.
- the area ratio of ferrite is set to 50% or more.
- the area ratio of ferrite is preferably 55% or more, 60% or more, or 65% or more.
- the area ratio of bainite is reduced, so that the carbon content in bainite increases, the hardness of bainite increases, the hole expandability deteriorates, and the press workability of the hot rolled steel sheet deteriorates. Therefore, the area ratio of ferrite is set to less than 80%.
- the area ratio of ferrite is preferably 75% or less, more preferably 70% or less.
- Bainite more than 20% and less than 50% If the area ratio of bainite is less than 20%, the carbon content in bainite increases, the hardness of bainite increases, and the hole expandability deteriorates, so that the desired press workability cannot be obtained in the hot rolled steel sheet. Therefore, the area ratio of bainite is set to more than 20%.
- the area ratio of bainite is preferably 25% or more, 30% or more.
- the area ratio of bainite is set to 50% or less, and preferably 45% or less, 40% or less, or 35% or less.
- Pearlite is a structure with inferior strength. If the area ratio of pearlite exceeds 5%, the strength of the hot-rolled steel sheet decreases. Therefore, the area ratio of pearlite is set to 5% or less.
- the area ratio of pearlite is preferably 4% or less, 3% or less, 2% or less, or 1% or less. Since the smaller the area ratio of pearlite, the better, it is preferably 0%.
- MA 0-2% MA is a structure consisting of martensite and austenite. Since MA has high hardness, if the area ratio of MA exceeds 2%, the hole expandability deteriorates, and the press workability of the hot rolled steel sheet deteriorates. Therefore, the area ratio of MA is set to 2% or less. The area ratio of MA is preferably 1% or less. Since MA may not be included, the area ratio of MA may be 0%.
- the area ratio of each tissue is measured using the following method.
- test piece is taken from a hot-rolled steel sheet so that a cross section perpendicular to the sheet width direction can be observed.
- the taken test piece is polished by wet polishing to a mirror surface, and the observation surface is polished for 8 minutes at room temperature using colloidal silica that does not contain an alkaline solution to remove strain introduced into the observation surface.
- the structure is observed using a SEM-EBSD device at a position 1/4 of the sheet thickness from the surface (a region from 1/8 depth of the sheet thickness from the surface to 3/8 depth of the sheet thickness from the surface).
- the SEM-EBSD device a device consisting of a field emission scanning electron microscope (JSM-7001F manufactured by JEOL) and an EBSD detector (DVC5 type detector manufactured by TSL) is used. At this time, the degree of vacuum in the device is 9.6 ⁇ 10 ⁇ 5 Pa or less, the acceleration voltage is 15 kV, the irradiation current level is 13, and the electron beam irradiation level is 62.
- the observation area is 500 ⁇ m ⁇ 500 ⁇ m, the step size is 0.3 ⁇ m, and crystal orientation information is obtained. The observation area is at least three areas.
- the crystal orientation difference with adjacent measurement points is obtained, and the area surrounded by the boundary where the crystal orientation difference is 15° or more is regarded as a crystal grain.
- the average value (Grain Average Misorientation, GAM) of the orientation difference with adjacent measurement points for each crystal grain is calculated.
- the crystal grain with a GAM of 1.0° or less is defined as ferrite, and the area ratio of this crystal grain is obtained by calculating the area ratio of ferrite. It should be noted that ferrite defined by this method does not include ferrite within pearlite.
- Measurement method of pearlite area ratio A test piece is taken in the same manner as described above, and the observation surface is corroded with nital to reveal the metal structure, and a structure photograph is taken using an optical microscope. The photograph is taken at a position 1/4 of the plate thickness from the surface (a region from 1/8 of the plate thickness depth from the surface to 3/8 of the plate thickness depth from the surface), and the photographed region is a region of 500 ⁇ m ⁇ 500 ⁇ m, with at least three regions. Image analysis is performed on the obtained structure photograph, and black etched crystal grains are defined as pearlite, and the area ratio of the crystal grains is calculated to obtain the pearlite area ratio. It should be noted that the pearlite that is etched black by this method does not include ferrite as defined by the above-mentioned SEM-EBSD apparatus.
- Measurement method of the area ratio of MA A test piece is taken in the same manner as described above, and the observation surface is subjected to REPELLA etching to reveal the metal structure, and a structural photograph is taken using an optical microscope. The photographing position and area are the same as in the above-mentioned method. Image analysis is performed on the obtained structural photograph, and the white etched crystal grains are defined as MA. The area ratio of the crystal grains is calculated to obtain the MA area ratio.
- Average crystal grain size 10 ⁇ m or less
- the desired tensile strength is obtained by utilizing high strength due to fine grains. If the average crystal grain size exceeds 10 ⁇ m, the amount of strengthening due to fine grains decreases, and the desired strength cannot be obtained. Therefore, the average crystal grain size is set to 10 ⁇ m or less.
- the average crystal grain size is preferably 8 ⁇ m or less, 7 ⁇ m or less, or 6 ⁇ m or less.
- the lower limit of the average crystal grain size is not particularly limited, but may be 2 ⁇ m or more, or 3 ⁇ m or more.
- the average crystal grain size of the metal structure is measured by the following method. Analysis is performed using crystal orientation information obtained when the area ratio of ferrite is measured. Regions surrounded by boundaries with a crystal orientation difference of 15° or more are defined as crystal grains, and the circle-equivalent diameter of the crystal grains is calculated. The circle-equivalent diameters of all crystal grains in the observation region are calculated, and the average of these is calculated to obtain the average crystal grain size.
- the equivalent circle diameter is the diameter of a circle having the same area as the area of the identified crystal grain.
- BH amount 45 MPa or more
- carbon not only generates precipitates necessary to obtain the desired strength, but also plays a role in improving punching workability by remaining in a solid solution state in the steel.
- the inventors have found that there is a correlation between the amount of solute carbon and the BH amount (amount of bake hardening), and that if the BH amount is less than 45 MPa, the amount of solute carbon is small and the desired punching workability cannot be obtained. Therefore, the BH amount is set to 45 MPa or more.
- the BH amount is preferably 55 MPa or more, 60 MPa or more, or 70 MPa or more.
- the hot-rolled steel sheet according to this embodiment is a precipitation-strengthened steel sheet having a tensile strength of 780 MPa or more.
- the strength is expressed by dispersing Ti-based carbides in the steel.
- An increase in the amount of solute carbon in the steel improves the BH amount, while causing a decrease in the amount of precipitation of Ti-based carbides and at the same time, decreasing the strength.
- the strength of the hot-rolled steel sheet is further improved by setting the BH amount to less than 100 MPa. Therefore, the BH amount may be less than 100 MPa.
- the BH amount may be 95 MPa or less, 90 MPa or less, 80 MPa or less, or 75 MPa or less.
- the bake hardening amount is measured by the following method.
- a No. 5 test piece is taken from the hot-rolled steel plate in accordance with JIS Z 2241: 2022.
- the No. 5 test piece taken is used to evaluate the BH amount (bake hardening amount) in accordance with Annex A of JIS G 3135: 2018.
- the BH amount ( ⁇ BH ) is calculated by the following formula.
- ⁇ BH R SA -R WH
- R SA is the value (N/mm 2 ) obtained by dividing the test force at the yield point of a test specimen that has been subjected to a total elongation of 2 % and then heat-treated under the following conditions by the original cross-sectional area of the parallel portion of the test specimen before pre-strain. Heat treatment conditions: heating at 170°C for 20 minutes, followed by air cooling.
- RWH is the value (N/ mm2 ) obtained by dividing the test force when the total elongation is 2% in a tensile test by the original cross-sectional area of the parallel part of the test piece before pre-strain. The tensile test is performed in accordance with JIS Z 2241:2022.
- the present inventors performed punching using a high-strength hot-rolled steel sheet having a tensile strength of 780 MPa or more, and observed the end faces of the punched holes. As a result, they found that the end face properties were inferior in a plane (L cross section) parallel to the rolling direction and the sheet thickness direction compared to a plane (C cross section) perpendicular to the rolling direction.
- the maximum value of the pole density is more preferably 6.7 or less or 6.5 or less.
- the lower limit of the maximum value of the pole density is not particularly limited, but it may be 5.5 or more or 6.0 or more.
- the maximum pole density is measured by the following method.
- a sample is taken so that the metal structure of the cross section (thickness direction x rolling direction) of the hot-rolled steel sheet normal to the width direction can be observed.
- the size of the sample depends on the measuring device, but may be, for example, a rectangular parallelepiped with a total thickness in the thickness direction, 15 mm in the rolling direction, and 10 mm in the width direction.
- the observation surface of the sample is mirror-polished, and then polished for 8 minutes at room temperature using colloidal silica that does not contain an alkaline solution to remove the strain introduced into the observation surface of the sample.
- the region from the surface of the sample (surface of the steel sheet) after the above polishing to a depth of 500 ⁇ m in the thickness direction and a region of 2000 ⁇ m or more at any position in the rolling direction are measured at measurement intervals of 5.0 ⁇ m.
- an EBSD device combining a scanning electron microscope and an EBSD analyzer and OIM Analysis (registered trademark) manufactured by TSL are used.
- the hot-rolled steel sheet according to this embodiment has a tensile strength of 780 MPa or more. If the tensile strength is less than 780 MPa, the effect of reducing the weight of the vehicle body is small, and the steel sheet cannot be suitably applied to automobile suspension parts.
- the tensile strength is more preferably 800 MPa or more or 820 MPa or more.
- the upper limit of the tensile strength does not need to be particularly limited, but may be 1000 MPa or less or 900 MPa or less.
- the total elongation may be 14% or more and the hole expansion ratio may be 40% or more. If the total elongation is 14% or more and the hole expansion ratio is 40% or more, it can be determined that the press workability is excellent.
- the total elongation refers to the "total elongation at break" as defined in JIS Z 2241:2022.
- the yield point (YP) may be 700 MPa or more.
- the tensile strength, total elongation and yield point are obtained by taking a No. 5 test piece in accordance with JIS Z 2241:2022 and conducting a tensile test in accordance with JIS Z 2241:2022.
- the direction perpendicular to the rolling direction is the longitudinal direction.
- the rolling direction is determined by the following method.
- a test piece is taken from an arbitrary position 50 mm or more away from the end of the hot-rolled steel sheet so that the plate thickness cross section can be observed.
- After finishing the plate thickness cross section of the taken test piece by mirror polishing it is observed with an optical microscope at each magnification of 100x, 200x, 500x, and 1000x.
- an observation result of an appropriate magnification at which the inclusion size can be measured is selected.
- the observation range is 500 ⁇ m or more in width and the range of the entire plate thickness, and an area with dark brightness is judged to be an inclusion. When observing, observation may be performed in multiple fields of view.
- a plane parallel to a plane rotated in 5° increments in the range of 0° to 180° around the plate thickness direction is observed by the same method as above.
- the average value of the length of the major axis of the multiple inclusions in each cross section is calculated for each cross section.
- the cross section in which the average value of the length of the major axis of the obtained inclusions is maximum is identified.
- the direction parallel to the longitudinal axis of the inclusions in the cross section is determined to be the rolling direction.
- the hole expansion ratio is measured by conducting a hole expansion test in accordance with JIS Z 2256:2020. More specifically, a hole is first punched in the center of the test piece with a 10 mm diameter punch, and a 60° conical punch is then pressed into the hole. The 60° conical punch is pressed until a crack that occurs at the edge of the hole in the test piece penetrates through the thickness direction. The hole expansion ratio is obtained by calculating the ratio of the amount of expansion of the hole diameter when the crack penetrates through the thickness direction to the initial hole diameter (10 mm diameter punch hole).
- the hot-rolled steel sheet according to this embodiment preferably has excellent punching workability as evaluated below.
- a test piece taken from a hot-rolled steel sheet is punched in three places with a 12 mm ⁇ punch under a clearance of 20%.
- the length of cracks (peeling) occurring in the direction perpendicular to the plate thickness direction is measured around the entire circumference of each punched hole.
- the sum of the lengths of cracks exceeding 2 mm (total crack length) is calculated for the three punched holes. If the value (total crack length/total circumference length ⁇ 100) obtained by dividing this sum by the total circumference length of the three punched holes (113 mm) is 20% or less, it can be determined that the punching workability is excellent.
- the thickness of the hot-rolled steel sheet according to the present embodiment is not particularly limited, but may be 2.0 to 8.0 mm. By making the thickness of the hot-rolled steel sheet 2.0 mm or more, it is possible to prevent the rolling load from becoming excessive and hot rolling from becoming difficult. Furthermore, by setting the plate thickness to 8.0 mm or less, the above-mentioned metal structure can be stably obtained after hot rolling.
- the hot-rolled steel sheet according to the present embodiment may be provided with a plating layer on the surface for the purpose of improving corrosion resistance or the like to form a surface-treated steel sheet.
- the plating layer may be an electroplating layer or a hot-dip plating layer.
- the electroplating layer include electrogalvanizing and electrolytic Zn-Ni alloy plating.
- the hot-dip plating layer include hot-dip galvanizing, alloyed hot-dip galvanizing, hot-dip aluminum plating, hot-dip Zn-Al alloy plating, hot-dip Zn-Al-Mg alloy plating, and hot-dip Zn-Al-Mg-Si alloy plating.
- the coating weight is not particularly limited and may be the same as in the past. In addition, it is possible to further improve corrosion resistance by carrying out an appropriate chemical conversion treatment after plating (for example, coating with a silicate-based chromium-free chemical conversion treatment solution and drying it).
- the hot-rolled steel sheet according to this embodiment can be stably manufactured.
- the temperature of the slab and the temperature of the steel sheet in this embodiment refer to the surface temperature of the slab and the surface temperature of the steel sheet.
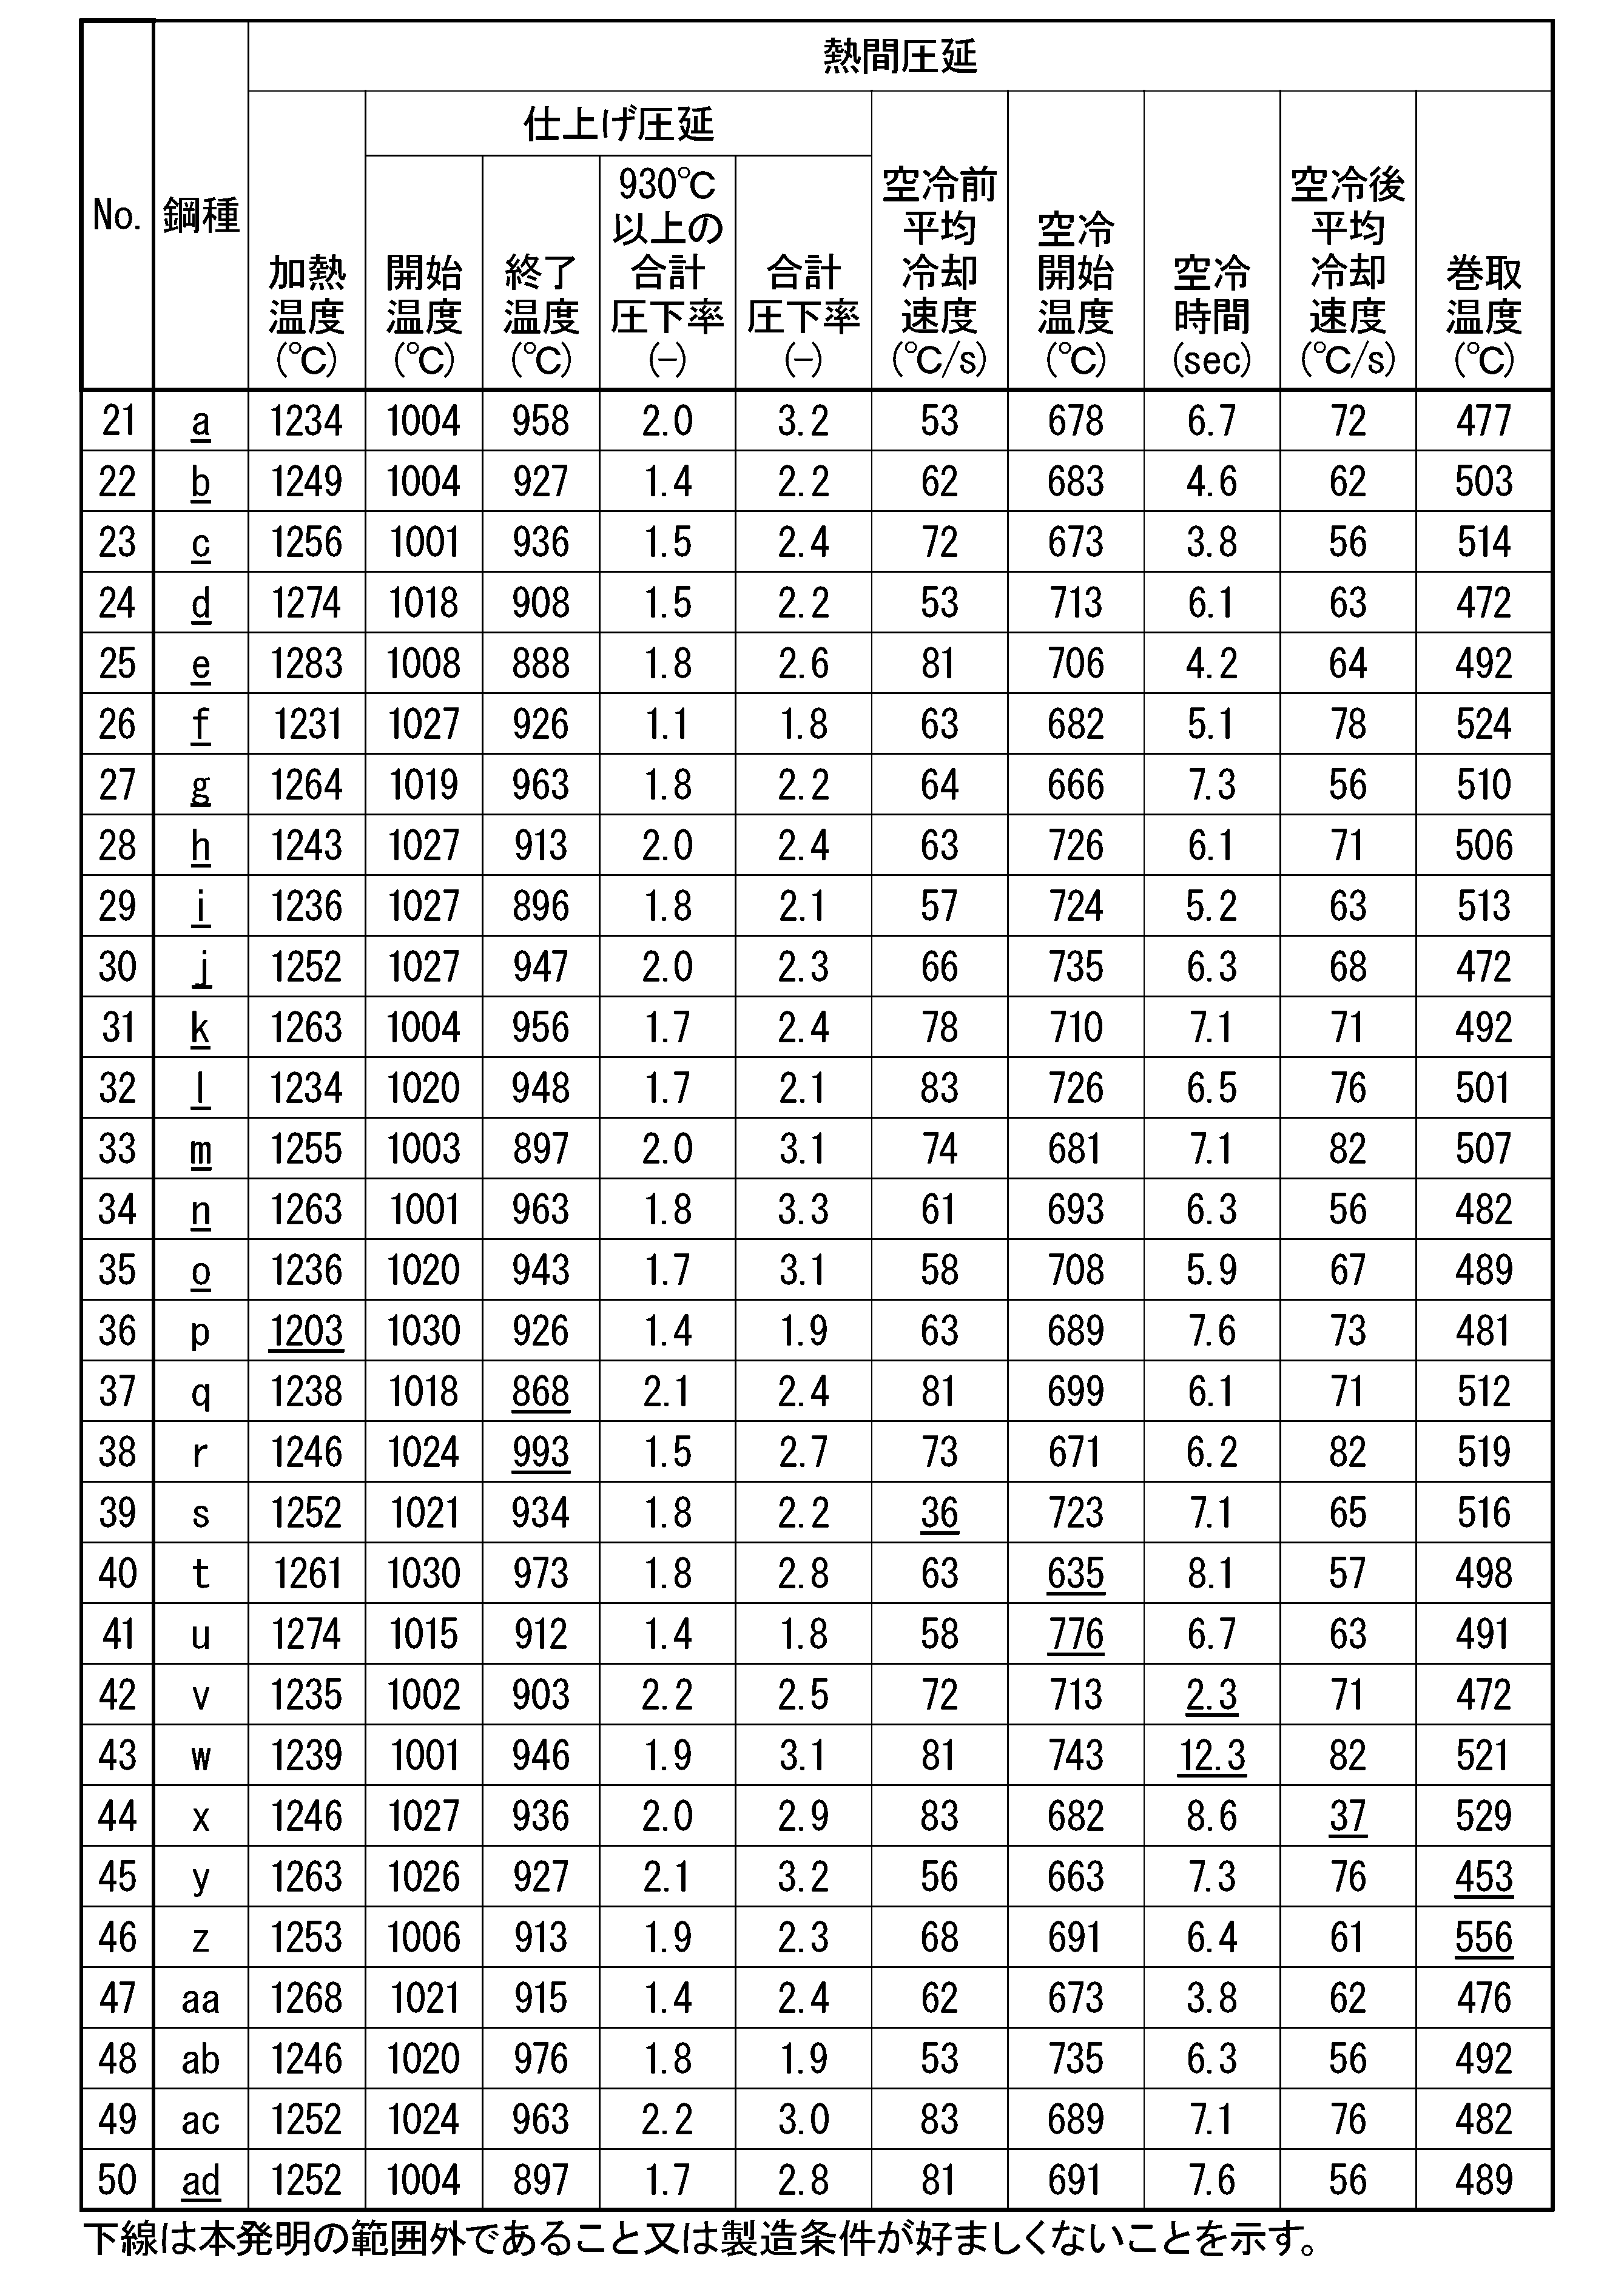
- a slab having the above-mentioned chemical composition is heated to a temperature range of 1230°C or more, Hot rolling is performed so that the finish rolling end temperature is in the range of 880 to 980°C. Cooling to a temperature range of 650 to 750°C at an average cooling rate of 50°C/s or more; After the cooling, air cooling is performed in the temperature range of 650 to 750° C. for 3.0 to 10.0 seconds, After the air cooling, the material is cooled to a temperature range of 470°C to 530°C at an average cooling rate of 50°C/s or more, After the cooling, the sheet is wound up in a temperature range of 470°C to 530°C. Each step will be described below.
- the slab to be heated is not particularly limited except that it has the above-mentioned chemical composition.
- a slab produced by melting molten steel having the above-mentioned chemical composition using a converter or an electric furnace and then performing a continuous casting process can be used.
- an ingot casting process, a thin slab casting process, or the like may be used.
- the finish rolling end temperature (the exit temperature at the final stage of finish rolling) is preferably set to a temperature range of 880 to 980° C. If the finish rolling end temperature is less than 880° C., the ferrite generating ability increases excessively, and coarse ferrite is generated in the high temperature range, so that the desired average crystal grain size cannot be obtained, and the strength of the hot-rolled steel sheet may decrease. On the other hand, if the finish rolling end temperature exceeds 980°C, the ferrite formation ability decreases and the formation of ferrite during air cooling is suppressed, which may result in a decrease in the strength of the hot-rolled steel sheet.
- the start temperature, end temperature, total reduction ratio at true strain in a temperature range of 930° C. or more, and total reduction ratio at true strain in all stages of finish rolling More specifically, it is preferable to set the start temperature (entrance temperature of the first stage) in the finish rolling to a temperature range of 1000° C. or more, the end temperature (exit temperature of the final stage) to a temperature range of 880° C. or more, the total reduction ratio at true strain in a temperature range of 930° C. or more to 1.5 or more, and the total reduction ratio at true strain in all stages of finish rolling to 3.0 or less.
- the steel sheet After the finish rolling is completed, it is preferable to cool the steel sheet at an average cooling rate of 50° C./s or more to a temperature range of 650 to 750° C. If the average cooling rate to the above temperature range is less than 50° C./s, coarse ferrite is generated during cooling, the desired average grain size cannot be obtained, and the strength of the hot-rolled steel sheet may decrease.
- the average cooling rate is a value obtained by dividing the temperature difference between the start point and the end point of the set range by the elapsed time from the start point to the end point.
- air cooling refers to cooling at an average cooling rate of less than 10° C./s.
- the air cooling time is less than 3.0 seconds, ferrite cannot be sufficiently generated, and the strength of the hot-rolled steel sheet may decrease. On the other hand, if the air cooling time exceeds 10.0 seconds, ferrite is excessively generated, and the desired amount of bainite may not be obtained.
- the steel sheet After the air cooling, it is preferable to cool the steel sheet at an average cooling rate of 50° C./s or more to a temperature range of 470 to 530° C. If the average cooling rate after air cooling is less than 50° C./s, a large amount of pearlite is generated during cooling, and the strength of the hot-rolled steel sheet may decrease. In order to make the bake hardness less than 100 MPa, it is preferable that the average cooling rate to the temperature range of 470 to 530° C. after air cooling is 85° C./s or less.
- the coiling temperature is preferably set to a temperature range of 470 to 530° C. If the coiling temperature is less than 470° C., a large amount of MA is generated after coiling, and the desired press workability may not be obtained. On the other hand, if the coiling temperature exceeds 530°C, the amount of dissolved carbon in the steel decreases due to coarsening of carbides, and the bake hardening amount decreases, so that the desired punching workability may not be obtained.
- the conditions in the example are an example of conditions adopted to confirm the feasibility and effect of the present invention, and the present invention is not limited to this example of conditions.
- Various conditions may be adopted in the present invention as long as they do not deviate from the gist of the present invention and the object of the present invention is achieved.
- the obtained hot-rolled steel sheets were evaluated for metal structure, BH amount, maximum pole density, tensile strength, total elongation, yield point, hole expansion ratio, and punching workability by the above-mentioned methods.
- the rolling direction was known in advance, so the above-mentioned discrimination of the rolling direction was not performed.
- the results obtained are shown in Tables 4A and 4B.
- the tensile strength was 780 MPa or more, it was judged to have high strength and passed. On the other hand, if the tensile strength was less than 780 MPa, it was judged to not have high strength and failed.
- the material was deemed to have excellent press workability and passed the test. On the other hand, if either of these criteria was not met, the material was deemed to have poor press workability and failed the test.
- the evaluation was performed according to the following criteria depending on the value of the total length of the cracks/total circumference length ⁇ 100.
- the evaluation was Fair or higher, that is, when the value was 20% or less, the specimen was judged to have excellent punching workability and to have passed.
- the evaluation was Poor, the specimen was judged to have no excellent punching workability and to have failed.
- Nos. 1 to 20 and 47 to 49 in the table are examples of the invention, and it is clear that they are hot-rolled steel sheets having high strength and excellent press workability and punching workability.
- Nos. 21 to 46 and 50 are comparative examples, and it is clear that one or more of the characteristics are inferior.
- the Mn content was low, and therefore the strength was reduced.
- the Mn content was high, so the total elongation decreased and the press workability deteriorated.
- the P content was high, so the total elongation was low and the press workability was deteriorated.
- the coiling temperature was low, so the amount of MA was large, the hole expansion ratio was decreased, and the press workability was deteriorated.
- the coiling temperature was high, so the bake hardness decreased and the punching workability deteriorated.
- the B content was high, so the amount of ferrite was small and the strength was reduced.
Landscapes
- Chemical & Material Sciences (AREA)
- Engineering & Computer Science (AREA)
- Materials Engineering (AREA)
- Mechanical Engineering (AREA)
- Metallurgy (AREA)
- Organic Chemistry (AREA)
- Physics & Mathematics (AREA)
- Thermal Sciences (AREA)
- Crystallography & Structural Chemistry (AREA)
- Heat Treatment Of Sheet Steel (AREA)
Abstract
Description
本願は、2023年11月28日に、日本に出願された特願2023-201058号に基づき優先権を主張し、その内容をここに援用する。
高強度の熱間圧延鋼板においては、この打ち抜き時に発生する剥がれを防止することが求められている。
[1]化学組成が、質量%で、
C :0.04~0.10%、
Si:0.11~0.30%、
Mn:1.40~2.50%、
P :0.05%以下、
S :0.05%以下、
N :0.010%以下、
O :0.010%以下、
Al:0.001~0.050%、
Ti:0.060~0.150%、
Nb:0.020~0.100%、
V :0~0.200%、
Mo:0~1.000%、
Ca:0~0.0100%、
REM:0~0.0100%、
Cu:0~2.00%、
Ni:0~1.50%、
Cr:0~2.00%、
Mg:0~0.0200%、
Bi:0~0.0200%、
Zr:0~0.500%、
Co:0~1.000%、
Zn:0~0.200%、
W :0~0.200%、
Sb:0~0.200%、
As:0~0.050%、
Sn:0~0.050%、
B :0.0005%未満、並びに、
残部:Feおよび不純物であり、
下記(1)式で表されるA値が0.0150質量%以上であり、
下記(2)式で表されるM値が930以下であり、
表面から板厚の1/4位置における金属組織が、面積%で、
フェライト:50%以上、80%未満、
ベイナイト:20%超、50%以下、
パーライト:0~5%、
MA:0~2%からなり、
平均結晶粒径が10μm以下であり、
BH量が45MPa以上であり、
引張強さが780MPa以上であることを特徴とする熱間圧延鋼板。
A値=C-Ti/4+N/1.17-Nb/7.75-V/4.25 (1)
M値=937-436.5×C+56×Si-19.7×Mn-16.3×Cu-26.6×Ni-4.9×Cr+38.1×Mo+124.8×V+136.3×Ti-19.1×Nb+198.4×Al (2)
ただし、前記式(1)及び(2)中の各元素記号は、当該元素の質量%での含有量を示し、含有しない場合は0を代入する。
[2]前記化学組成が、質量%で、
V :0.001~0.200%、
Mo:0.001~1.000%、
Ca:0.0001~0.0100%、
REM:0.0001~0.0100%、
Cu:0.01~2.00%、
Ni:0.01~1.50%、
Cr:0.01~2.00%、
Mg:0.0001~0.0200%、
Bi:0.001~0.0200%、
Zr:0.001~0.500%、
Co:0.001~1.000%、
Zn:0.001~0.200%、
W :0.001~0.200%、
Sb:0.001~0.200%、
As:0.001~0.050%、及び
Sn:0.001~0.050%からなる群のうち1種以上を含有することを特徴とする上記[1]に記載の熱間圧延鋼板。
[3]前記表面~前記表面から500μm深さの金属組織において、オイラー角で、Φ=0~90°、φ1=0~90°、φ2=45°で表現される方位群の極密度の最大値が7.0以下であることを特徴とする上記[1]または[2]に記載の熱間圧延鋼板。
[4]前記化学組成が、質量%で、B:0.0002%以下であることを特徴とする上記[1]~[3]のいずれか1項に記載の熱間圧延鋼板。
以下に「~」を挟んで記載する数値限定範囲には、下限値及び上限値がその範囲に含まれる。「未満」または「超」と示す数値には、その値が数値範囲に含まれない。以下の説明において、化学組成に関する%は特に指定しない限り質量%である。
Cは、固溶Cとして粒界に存在させて、せん断加工や打ち抜き加工で形成される端面でのはがれを抑制する効果を得るとともに、炭化物として析出させて熱間圧延鋼板の強度を得るために必要な元素である。C含有量が0.04%未満では、打ち抜き加工性や所望の強度を得ることが困難となる。そのため、C含有量は0.04%以上とする。C含有量は、好ましくは、0.05%以上、0.06%以上である。
一方、C含有量が0.10%超では、延性が低下することにより、熱間圧延鋼板のプレス加工性が劣化する。そのため、C含有量は0.10%以下とする。C含有量は、好ましくは、0.09%以下、0.08%以下である。
Siは脱酸材として有効な元素であり、且つ、固溶強化元素として強度を高めるために有効な元素である。Si含有量が0.11%未満では、熱間圧延鋼板において所望の強度を得ることが困難となる。そのため、Si含有量は0.11%以上とする。Si含有量は、好ましくは、0.15%以上である。
一方、Si含有量が0.30%超では、縞模様状のSiスケールが鋼板表面に発生し、表面性状が損なわれる。更に、熱間圧延鋼板の化成処理性が劣化する。そのため、Si含有量は0.30%以下とする。Si含有量は、好ましくは、0.25%以下である。
Mnは固溶強化元素として強度に有効な元素である。Mn含有量が1.40%未満では、熱間圧延鋼板において所望の強度を得ることが困難となる。そのため、Mn含有量は1.40%以上とする。Mn含有量は、好ましくは、1.60%以上、1.80%以上とする。
一方、Mn含有量は2.50%超では、延性が低下することにより、熱間圧延鋼板のプレス加工性が劣化する。そのため、Mn含有量は2.50%以下とする。Mn含有量は、好ましくは、2.30%以下、2.00%以下である。
Pは粒界に偏析して延性を低下させることで、熱間圧延鋼板のプレス加工性を劣化させる元素である。この作用はP含有量が0.05%超で顕著となるため、P含有量は0.05%以下とする。
P含有量は少ない程好ましいため、0%としてもよい。ただし、精錬コスト抑制の観点から、P含有量は、0.001%以上としてもよい。
SはMnSを形成して破壊の起点として作用して、穴広げ性を劣化させることで、熱間圧延鋼板のプレス加工性を劣化させる元素である。この作用はS含有量が0.05%超で顕著となるため、S含有量は0.05%以下とする。
S含有量は少ない程好ましいため、0%としてもよい。ただし、精錬コスト抑制の観点から、S含有量は、0.001%以上としてもよい。
NはTiと窒化物を形成して、Cと結合できるTiの量を減少させることで熱間圧延鋼板の強度を低下させる元素である。また、Nは、粗大なTiNを形成して、打ち抜き加工性を劣化させる元素でもある。これらの作用はN含有量が0.010%超で顕著となるため、N含有量は0.010%以下とする。
N含有量は少ない程好ましいため、0%としてもよい。ただし、精錬コスト抑制の観点から、N含有量は、0.001%以上としてもよい。
Oは、鋼中に多く含まれると破壊の起点となる粗大な酸化物を形成し、プレス加工性を劣化させる元素である。この作用はO含有量が0.010%超であると顕著となるため、O含有量は0.010%以下とする。O含有量は、好ましくは、0.008%以下、0.006%以下である。
O含有量は少ない程好ましいため、0%としてもよい。ただし、精錬コスト抑制の観点から、O含有量は、0.001%以上としてもよい。
Alは脱酸材として有効な元素である。Al含有量が0.001%未満では、溶鋼を十分に脱酸させることができない。そのため、Al含有量は、0.001%以上とする。Al含有量は、好ましくは、0.010%以上、0.020%以上とする。
一方、Al含有量が0.050%超では、非金属介在物量が増加して、延性が低下することで、プレス加工性が劣化する。そのため、Al含有量は0.050%以下とする。Al含有量は、好ましくは、0.040%以下である。
Tiは結晶粒を微細化させるとともに、微細なTiCを析出させて熱間圧延鋼板において強度を得るために有効な元素である。Ti含有量が0.060%未満では、所望の強度を得ることが困難となる。そのため、Ti含有量は0.060%以上とする。Ti含有量は、好ましくは、0.080%以上、0.100%以上とする。
一方、Ti含有量が0.150%超では、TiCが多量に発生して延性が低下することで、熱間圧延鋼板のプレス加工性が劣化する。更に、TiNが多量に発生することで打ち抜き加工性が低下する。そのため、Ti含有量は0.150%以下とする。Ti含有量は、好ましくは、0.145%以下、0.140%以下、0.135%以下である。
NbはTiと同様に結晶粒を微細化させるとともに、微細なNbCを析出させて強度を得るために有効な元素である。Nb含有量が0.020%未満では、熱間圧延鋼板において所望の強度を得ることが困難となる。そのため、Nb含有量は0.020%以上とする。Nb含有量は、好ましくは、0.030%以上、0.050%以上である。
一方、Nb含有量が0.100%超では、NbCが多量に発生して延性が低下し、熱間圧延鋼板のプレス加工性が劣化する。そのため、Nb含有量は0.100%以下とする。Nb含有量は、好ましくは、0.090%以下、0.080%以下である。
Vは微細なVCを析出させることで、熱間圧延鋼板の強度を高めるために有効な元素である。V含有量は0%でもよいが、この効果を十分に得るためには、V含有量を0.001%以上とすることが好ましい。V含有量は、より好ましくは、0.005%以上又は0.010%以上である。
一方、V含有量を0.200%超では、VCが多量に発生して固溶炭素量が少なくなる恐れがある。そのため、V含有量は0.200%以下とする。V含有量は、好ましくは、0.150%以下又は0.100%以下である。
Moは鋼の焼入れ性を高めることで、熱間圧延鋼板の強度を高めるために有効な元素である。Mo含有量は0%でもよいが、この効果を十分に得るためには、Mo含有量を0.001%以上とすることが好ましい。Mo含有量は、より好ましくは、0.005%以上又は0.010%以上である。
一方、Mo含有量を1.000%超としても上記効果は飽和してしまい、経済的に好ましくない。そのため、Mo含有量は1.000%以下とする。Mo含有量は、好ましくは、0.800%以下又は0.600%以下である。
Caは破壊の起点となり加工性を劣化させる原因となる非金属介在物の形態を制御することで、プレス加工性を高めるために有効な元素である。Ca含有量は0%でもよいが、この効果を十分に得るためには、Ca含有量を0.0001%以上とすることが好ましい。Ca含有量は、より好ましくは、0.0005%以上又は0.0010%以上である。
一方、Ca含有量を0.0100%超としても上記効果は飽和してしまい、経済的に好ましくない。そのため、Ca含有量は0.0100%以下とする。Ca含有量は、好ましくは、0.0080%以下又は0.0060%以下である。
REMはCaと同様、破壊の起点となり加工性を劣化させる原因となる非金属介在物の形態を制御することで、プレス加工性を高めるために有効な元素である。REM含有量は0%でもよいが、この効果を十分に得るためには、REM含有量を0.0001%以上とすることが好ましい。REM含有量は、より好ましくは、0.0005%以上又は0.0010%以上である。
一方、REM含有量を0.0100%超としても上記効果は飽和してしまい、経済的に好ましくない。そのため、REM含有量は0.0100%以下とする。REM含有量は、好ましくは、0.0080%以下又は0.0060%以下である。
なお、REMは、Sc、Y及びランタノイドからなる合計17元素を指し、上記REMの含有量は、これらの元素の合計含有量を指す。ランタノイドの場合、工業的にはミッシュメタルの形で添加される。
Cuは鋼の焼入れ性を高めることで、熱間圧延鋼板の強度を高めるために有効な元素である。Cu含有量は0%でもよいが、この効果を十分に得るためには、Cu含有量を0.01%以上とすることが好ましい。Cu含有量は、より好ましくは、0.05%以上又は0.10%以上である。
一方、Cu含有量を2.00%超としても上記効果は飽和してしまい、経済的に好ましくない。そのため、Cu含有量は2.00%以下とする。Cu含有量は、好ましくは、1.80%以下又は1.60%以下である。
Niは焼入れ性を高めることで、熱間圧延鋼板の強度を高めるために有効な元素である。Ni含有量は0%でもよいが、この効果を十分に得るためには、Ni含有量を0.01%以上とすることが好ましい。Ni含有量は、より好ましくは、0.05%以上又は0.10%以上である。
一方、Ni含有量を1.50%超としても上記効果は飽和してしまい、経済的に好ましくない。そのため、Ni含有量は1.50%以下とする。Ni含有量は、好ましくは、1.30%以下又は1.10%以下である。
Crは焼入れ性を高めることで、熱間圧延鋼板の強度を高めるために有効な元素である。Cr含有量は0%でもよいが、この効果を十分に得るためには、Cr含有量を0.01%以上とすることが好ましい。Cr含有量は、より好ましくは、0.05%以上又は0.10%以上である。
一方、Cr含有量を2.00%超としても上記効果は飽和してしまい、経済的に好ましくない。そのため、Cr含有量は2.00%以下とする。Cr含有量は、好ましくは、1.80%以下又は1.60%以下である。
Mgは鋼中の介在物の形状を好ましい形状に制御することにより、熱間圧延鋼板の降伏比を高める元素である。Mg含有量は0%でもよいが、この効果を十分に得るためには、Mg含有量を0.0001%以上とすることが好ましい。Mg含有量は、より好ましくは、0.0005%以上又は0.0010%以上である。
一方、Mg含有量が0.0200%超であると、鋼中に介在物が過剰に生成され、熱間圧延鋼板の降伏比が低下する。そのため、Mg含有量は0.0200%以下とする。Mg含有量は、好ましくは、0.0150%以下又は0.0100%以下である。
Biは凝固組織を微細化することにより、熱間圧延鋼板の降伏比を高める元素である。Bi含有量は0%でもよいが、この効果を十分に得るためには、Bi含有量を0.001%以上とすることが好ましい。Bi含有量は、より好ましくは、0.0005%以上又は0.0010%以上である。
一方、Bi含有量が0.0200%超であると、上記作用による効果は飽和してしまい、経済的に好ましくない。したがって、Bi含有量は0.0200%以下とする。Bi含有量は、好ましくは、0.0150%以下又は0.0100%以下である。
Zrは固溶強化により熱間圧延鋼板の強度を高める元素である。Zr含有量は0%でもよいが、この効果を十分に得るためには、Zr含有量を0.001%以上とすることが好ましい。Zr含有量は、より好ましくは、0.005%以上又は0.010%以上である。
一方、Zr含有量が0.500%超であると、熱間圧延鋼板の穴広げ性が劣化することで、プレス加工性が劣化する。そのため、Zr含有量は0.500%以下とする。Zr含有量は、好ましくは、0.400%以下又は0.300%以下である。
Coは固溶強化により熱間圧延鋼板の強度を高める元素である。Co含有量は0%でもよいが、この効果を十分に得るためには、Co含有量を0.001%以上とすることが好ましい。Co含有量は、より好ましくは、0.005%以上又は0.010%以上である。
一方、Co含有量が1.000%超であると、熱間圧延鋼板の穴広げ性が劣化することで、プレス加工性が劣化する。そのため、Co含有量は1.000%以下とする。Co含有量は、好ましくは、0.800%以下又は0.600%以下である。
Znは固溶強化により熱間圧延鋼板の強度を高める元素である。Zn含有量は0%でもよいが、この効果を十分に得るためには、Zn含有量を0.001%以上とすることが好ましい。Zn含有量は、より好ましくは、0.005%以上又は0.010%以上である。
一方、Zn含有量が0.200%超であると、熱間圧延鋼板の穴広げ性が劣化することで、プレス加工性が劣化する。そのため、Zn含有量は0.200%以下とする。Zr含有量は、好ましくは、0.150%以下又は0.100%以下である。
Wは固溶強化により熱間圧延鋼板の強度を高める元素である。W含有量は0%でもよいが、この効果を十分に得るためには、W含有量を0.001%以上とすることが好ましい。W含有量は、より好ましくは、0.005%以上又は0.010%以上である。
一方、W含有量が0.200%超であると、熱間圧延鋼板の穴広げ性が劣化することで、プレス加工性が劣化する。そのため、W含有量は0.200%以下とする。W含有量は、好ましくは、0.150%以下又は0.100%以下である。
Sbは破壊の起点となる酸化物の生成を抑制することで、熱間圧延鋼板の穴広げ性を高める元素である。Sb含有量は0%でもよいが、この効果を十分に得るためには、Sb含有量を0.001%以上とすることが好ましい。Sb含有量は、より好ましくは、0.005%以上又は0.010%以上である。
一方、Sbを多量に含有させても上記効果は飽和するため、Sb含有量は0.200%以下とする。Sb含有量は、好ましくは、0.150%以下又は0.100%以下である。
Asはオーステナイト単相化温度を低下させることにより、旧オーステナイト粒を細粒化させて、熱間圧延鋼板の穴広げ性を高める元素である。As含有量は0%でもよいが、この効果を十分に得るためには、As含有量を0.001%以上とすることが好ましい。As含有量は、より好ましくは、0.005%以上又は0.010%以上である。
一方、Asを多量に含有させても上記効果は飽和するため、As含有量は0.050%以下とする。As含有量は、好ましくは、0.030%以下又は0.020%以下である。
Snは破壊の起点となる酸化物の生成を抑制することで、熱間圧延鋼板の穴広げ性を高める元素である。Sn含有量は0%でもよいが、この効果を十分に得るためには、Sn含有量は0.001%以上とすることが好ましい。Sn含有量は、より好ましくは、0.005%以上又は0.010%以上である。
一方、Snを多量に含有させても上記効果は飽和するため、Sn含有量は0.050%以下とする。Sn含有量は、好ましくは、0.030%以下又は0.020%以下である。
本実施形態に係る熱間圧延鋼板の化学組成においては、Bは実質的に含有されないため、B含有量は0.0005%未満とする。熱間圧延鋼板の強度確保の観点からB含有量は低い程好ましいため、0.0004%以下、0.0004%未満、0.0003%以下、0.0002%以下又は0.0002%未満とすることが好ましい。
化学組成において、下記(1)式で表されるA値(計算未析出炭素量)が0.0150質量%未満であると、固溶炭素量が不足し、BH量を十分に高めることができず、熱間圧延鋼板において所望のプレス加工性を得ることができない。そのため、A値は0.0150質量%以上とする。A値は、好ましくは、0.0200質量%以上、0.0250質量%以上、0.0300質量%以上とする。
A値の上限は特に限定しないが、1.0000質量%以下、0.0800質量%以下又は0.0750質量%以下としてもよい。
ただし、前記式(1)中の各元素記号は、当該元素の質量%での含有量を示し、含有しない場合は0%を代入する。
下記(2)式で表されるM値が930超であると、フェライト生成能が上昇することで、所望量のベイナイトを得ることができない。その結果、穴広げ性が劣化することで、熱間圧延鋼板のプレス加工性が劣化する。そのため、M値は930以下とする。M値は、好ましくは、920以下、910以下又は900以下である。
ただし、前記式(2)中の各元素記号は、当該元素の質量%での含有量を示し、含有しない場合は0%を代入する。
なお、熱間圧延鋼板の化学組成がBを0.0005%以上含有する場合には、前記式(2)に代えて、Bの項を追加した下記式(2’)を用いることが好ましい。なお、必要に応じて、Bを0.0001%以上、0.0002%以上、0.0003%以上又は0.0004%以上含有する場合にも、前記式(2)に代えて、下記式(2’)を用いてもよい。
M値=937-436.5×C+56×Si-19.7×Mn-16.3×Cu-26.6×Ni-4.9×Cr+38.1×Mo+124.8×V+136.3×Ti-19.1×Nb+198.4×Al+3315×B (2’)
ただし、前記式(2)中の各元素記号は、当該元素の質量%での含有量を示し、含有しない場合は0%を代入する。
熱間圧延鋼板が表面にめっき層や塗膜などを備える場合は、必要に応じて、機械研削等によりめっき層や塗膜などを除去してから、化学組成の分析を行う。
本実施形態に係る熱間圧延鋼板は、表面から板厚の1/4位置における金属組織が、面積%で、フェライト:50%以上、80%未満、ベイナイト:20%超、50%以下、パーライト:0~5%、MA:0~2%からなり、平均結晶粒径が10μm以下である。
以下、各要件について説明する。
前記位置における金属組織を規定する理由は、前記位置における金属組織が鋼板の代表的な金属組織を示すためである。
なお、熱間圧延鋼板が表面にめっき層や塗膜などを備える場合は、ここでいう表面とは、鋼板とめっき層や塗膜などとの界面のことをいう。
本実施形態に係る熱間圧延鋼板では、フェライト粒内に微細なTiCを析出させて、所望の強度を得る。この効果を得るために、フェライトの面積率は50%以上とする。フェライトの面積率は、好ましくは、55%以上、60%以上、65%以上である。
一方、フェライトの面積率が80%以上では、ベイナイトの面積率が少なくなることで、ベイナイト中の炭素量が上昇し、ベイナイトの硬度が上昇して、穴広げ性が劣化し、熱間圧延鋼板のプレス加工性が劣化する。そのため、フェライトの面積率は80%未満とする。フェライトの面積率は、好ましくは、75%以下、70%以下である。
ベイナイトの面積率が20%以下では、ベイナイト中の炭素量が上昇し、ベイナイトの硬度が上昇して穴広げ性が劣化することが、熱間圧延鋼板において所望のプレス加工性を得ることができない。そのため、ベイナイトの面積率は20%超とする。ベイナイトの面積率は、好ましくは、25%以上、30%以上である。
また、フェライトの面積率との関係から、ベイナイトの面積率は50%以下とする。ベイナイトの面積率は、好ましくは、45%以下、40%以下、35%以下である。
パーライトは強度に劣る組織である。パーライトの面積率が5%超であると熱間圧延鋼板の強度が低下する。そのため、パーライトの面積率は5%以下とする。パーライトの面積率は、好ましくは4%以下、3%以下、2%以下、1%以下である。
パーライトの面積率は少ない程好ましいため、0%であることが好ましい。
MAはマルテンサイトとオーステナイトとからなる組織である。MAは硬度が高いため、MAの面積率が2%超となると、穴広げ性が劣化することで、熱間圧延鋼板のプレス加工性が劣化する。そのため、MAの面積率は2%以下とする。MAの面積率は、好ましくは、1%以下である。
MAは含まれなくてもよいため、MAの面積率は0%であってもよい。
熱間圧延鋼板から、板幅方向に垂直な断面を観察できるように、試験片を採取する。採取した試験片について、湿式研磨することで観察面を鏡面に仕上げ、室温においてアルカリ性溶液を含まないコロイダルシリカを用いて観察面を8分間研磨し、観察面に導入されたひずみを除去する。次に、表面から板厚の1/4位置(表面から板厚の1/8深さ~前記表面から板厚の3/8深さの領域)について、SEM-EBSD装置を用いて組織観察する。SEM-EBSD装置として、電界放射型走査電子顕微鏡(JEOL製JSM-7001F)とEBSD検出器(TSL製DVC5型検出器)とで構成された装置を用いる。この際、装置内の真空度は9.6×10-5Pa以下、加速電圧は15kV、照射電流レベルは13、電子線の照射レベルは62とする。
観察領域は500μm×500μmの領域とし、ステップサイズを0.3μmとし、結晶方位情報を得る。観察領域は少なくとも3領域とする。得られた結晶方位情報と、OIM Data analysisとを用いて、隣接測定点との結晶方位差を求め、結晶方位差が15°以上の境界で囲まれた領域を結晶粒とみなす。次に、隣接測定点との方位差の結晶粒ごとの平均値(Grain Average Misorientation、GAM)を計算する。GAMが1.0°以下の結晶粒をフェライトと定義し、この結晶粒の面積率を求めることで、フェライトの面積率を得る。
なお、この方法で定義されるフェライトには、パーライト内のフェライトは含まれない。
上述の方法と同様の方法で試験片を採取し、観察面をナイタールで腐食することで金属組織を現出させ、光学顕微鏡を用いて組織写真を撮影する。撮影位置は表面から板厚の1/4位置(表面から板厚の1/8深さ~前記表面から板厚の3/8深さの領域)とし、撮影領域は500μm×500μmの領域とし、少なくとも3領域とする。得られた組織写真に対して画像解析を行い、黒くエッチングされた結晶粒をパーライトと定義し、当該結晶粒の面積率を算出することで、パーライトの面積率を得る。
なお、この方法で黒くエッチングされるパーライトには、上述のSEM-EBSD装置を用いて定義されるフェライトは含まれない。
上述の方法と同様の方法で試験片を採取し、観察面をレペラ腐食することで金属組織を現出させ、光学顕微鏡を用いて組織写真を撮影する。撮影位置、撮影領域は上述の方法と同じである。得られた組織写真に対して画像解析を行い、白くエッチングされた結晶粒をMAと定義し、当該結晶粒の面積率を算出することで、MAの面積率を得る。
ベイナイトは、100%から、フェライト、パーライト及びMAの面積率を差し引くことで得る。
本実施形態では、TiCの微細析出による析出強化に加えて、結晶粒を微細化することによる高強度化も活用することで所望の引張強さを得る。平均結晶粒径が10μm超では、結晶粒の微細化による強化量が減少し、所望の強度を得ることができない。そのため、平均結晶粒径は10μm以下とする。平均結晶粒径は、好ましくは、8μm以下、7μm以下、6μm以下である。
平均結晶粒径の下限は特に限定しないが、2μm以上又は3μm以上としてもよい。
フェライトの面積率を測定したときの結晶方位情報を用いて、解析を行う。結晶方位差が15°以上の境界で囲まれた領域を結晶粒と定義し、当該結晶粒の円相当径を算出する。観察領域における全ての結晶粒について円相当径を算出し、それらの平均値を算出することで、平均結晶粒径を得る。
なお、円相当径とは、特定された結晶粒の面積と同じ面積となる円の直径のことである。
本実施形態において炭素は、所望の強度を得るために必要な析出物を生成させることに加えて、鋼中に固溶状態で残存することで、打ち抜き加工性を高める役割も有する。本発明者は、固溶炭素量とBH量(焼付硬化量)とは相関関係があり、BH量が45MPa未満では固溶炭素量が少なくなり、所望の打ち抜き加工性が得られないことを知見した。そのため、BH量は45MPa以上とする。BH量は、好ましくは、55MPa以上、60MPa以上又は70MPa以上である。
本実施形態に係る熱間圧延鋼板は780MPa以上の引張強さを有する、析出強化鋼に係る鋼板である。本実施形態では、鋼中にTi系炭化物を分散させることでその強度を発現する。鋼中の固溶炭素量が増加することで、BH量は向上する一方、Ti系炭化物の析出量の低下を引き起こすと同時に、強度が低下する。本発明者らが詳細に検討した結果、BH量を100MPa未満とすることで熱間圧延鋼板の強度がより向上することを知見した。そのため、BH量は100MPa未満としてもよい。BH量は、95MPa以下、90MPa以下、80MPa以下又は75MPa以下としてもよい。
熱間圧延鋼板から、JIS Z 2241:2022に準拠して5号試験片を採取する。採取した5号試験片を用いて、JIS G 3135:2018の附属書Aに準拠して、BH量(焼付硬化量)を評価する。
σBH=RSA-RWH
ここで、RSAは、2%の全伸びを与えた後に、次の条件で熱処理した試験片の降伏点における試験力を、予ひずみ前の試験片平行部原断面積で除した値(N/mm2)である。
熱処理条件:170℃に20分間加熱後、空冷
また、RWHは、引張試験において、全伸びを2%としたときの試験力を、予ひずみ前の試験片平行部原断面積で除した値(N/mm2)である。なお、引張試験はJIS Z 2241:2022に準拠して行う。
本発明者らは、引張強さが780MPa以上である高強度の熱間圧延鋼板を用いて打ち抜き加工を行い、その打ち抜き穴の端面を観察した結果、圧延方向に垂直な面(C断面)と比較して、圧延方向と板厚方向に平行な面(L断面)では端面の性状が劣位であることを知見した。これは、熱間圧延鋼板が有する結晶方位の異方性に起因したものと本発明者らは考え、熱間圧延時の集合組織と端面性状との関係について鋭意検討した。その結果、表面~前記表面から500μm深さの金属組織において、オイラー角で、Φ=0~90°、φ1=0~90°、φ2=45°で表現される方位群の極密度の最大値を7.0以下とすることで、打ち抜きの端面性状の劣化を抑制できることを知見した。そのため、打ち抜き加工性をより高めるために、前記極密度の最大値を7.0以下とすることが好ましい。前記極密度の最大値は、より好ましくは、6.7以下又は6.5以下である。前記極密度の最大値の下限は特に限定しないが、5.5以上又は6.0以上としてもよい。
熱間圧延鋼板の板幅方向を法線方向とする断面(板厚方向×圧延方向)の金属組織が観察できるように、試料を採取する。試料のサイズは、測定装置にもよるが、例えば、板厚方向全厚、圧延方向に15mm、幅方向に10mmの直方体とすればよい。次に、試料の観察面を鏡面研磨した後、室温においてアルカリ性溶液を含まないコロイダルシリカを用いて8分間研磨し、試料の観察面に導入されたひずみを除去する。上記研磨後の試料の表面(鋼板の表面)から板厚方向に500μm深さまでの領域および圧延方向の任意の位置で2000μm以上の領域を、5.0μmの測定間隔で測定する。
測定には、走査電子顕微鏡とEBSD解析装置とを組み合わせたEBSD装置およびTSL社製のOIM Analysis(登録商標)を用いる。上記試料についてEBSD(Electron Back Scattering Diffraction)法による解析を行う。得られたデータから、結晶方位分布関数(ODF:Orientation Distribution Function)を算出する。得られた結晶方位分布関数から、オイラー角で、Φ=0~90°、φ1=0~90°、φ2=45°で表現される方位群の極密度の最大値を得る。
本実施形態に係る熱間圧延鋼板は、引張強さが780MPa以上である。引張強さが780MPa未満であると、車体軽量化の効果が小さく、自動車の足回り部品に好適に適用することができない。引張強さは、より好ましくは、800MPa以上又は820MPa以上である。
引張強さの上限は特に限定する必要は無いが、1000MPa以下又は900MPa以下としてもよい。
穴広げ率(λ):40%以上
全伸びは14%以上であり、穴広げ率は40%以上であってもよい。全伸びが14%以上であり、穴広げ率が40%以上であれば、プレス加工性に優れると判断することができる。
なお、全伸びとは、JIS Z 2241:2022でいう「破断時全伸び」のことである。
また、降伏点(YP)は700MPa以上としてもよい。
熱間圧延鋼板の端部から50mm以上離れた任意の位置から、板厚断面が観察できるように試験片を採取する。採取した試験片の板厚断面を鏡面研磨で仕上げた後、光学顕微鏡を用いて、倍率100倍、200倍、500倍、1000倍のそれぞれの倍率で観察する。介在物の寸法に応じて、介在物寸法が測定可能な適切な倍率の観察結果を選択する。観察範囲は、幅500μm以上、且つ板厚全厚の範囲とし、輝度が暗い領域を介在物と判定する。観察の際は複数の視野で観察してもよい。次に、上記方法により初めに観察した板厚断面を基準として、板厚方向を軸に0°~180°の範囲において5°刻みで回転させた面と平行となる面について、上記と同様の方法により断面観察する。各断面における複数の介在物の長軸の長さの平均値を断面毎に算出する。得られた介在物の長軸の長さの平均値が最大となる断面を特定する。その断面における介在物の長軸方向と平行な方向を圧延方向と判別する。
本実施形態に係る熱間圧延鋼板は、下記評価で行う打ち抜き加工性に優れることが好ましい。
熱間圧延鋼板から採取した試験片について、12mmφのポンチを用いて、クリアランス20%の条件で3か所打ち抜きを行う。各打ち抜き穴の全周において、板厚方向と垂直方向に発生する割れ(剥がれ)の長さを測定する。3つの打ち抜き穴について、2mmを超える割れの長さの合計(割れの合計長さ)を求める。この合計を、3つの打ち抜き穴の全周長さの合計(113mm)で除した値(割れの合計長さ/全周長さの合計×100)が20%以下である場合、打ち抜き加工性に優れると判断できる。
また、板厚を8.0mm以下とすることで、熱間圧延後において上述した金属組織を安定的に得ることできる。
また、めっき後に適当な化成処理(例えば、シリケート系のクロムフリー化成処理液の塗布と乾燥)を施して、耐食性をさらに高めることも可能である。
上述の化学組成を有するスラブを1230℃以上の温度域に加熱し、
仕上げ圧延終了温度が880~980℃の温度域となるように熱間圧延を行い、
50℃/s以上の平均冷却速度で650~750℃の温度域まで冷却し、
前記冷却後、650~750℃の前記温度域にて3.0~10.0秒間空冷を行い、
前記空冷後、50℃/s以上の平均冷却速度で470℃~530℃の温度域まで冷却し、
前記冷却後、470℃~530℃の温度域にて巻き取る。
以下、各工程について説明する。
なお、加熱するスラブについては、上述した化学組成を有する点以外については特に限定されない。例えば、転炉又は電気炉等を用いて上記化学組成の溶鋼を溶製し、連続鋳造法により製造したスラブを用いることができる。連続鋳造法に代えて、造塊法、薄スラブ鋳造法等を採用してもよい。
一方、仕上げ圧延終了温度が980℃超では、フェライト生成能が低下し、空冷時のフェライト生成が抑制されることで、熱間圧延鋼板の強度が低下する場合がある。
真ひずみでの圧下率εは以下の式により表される。複数段の圧延を行った場合の合計の圧下率は、各段のεの総和を求めることで得ることができる。
ε=|ln(h1/h2)|
上記式において、lnは底がeの自然対数であり、h1は圧延前の板厚(mm)であり、h2は圧延後の板厚(mm)である。
なお、本実施形態において平均冷却速度とは、設定する範囲の始点と終点との温度差を、始点から終点までの経過時間で除した値である。
一方、空冷を行う温度が750℃超では、フェライトの生成速度が遅くなり、所望量のフェライトが得られず、熱間圧延鋼板の強度が低下する場合がある。
なお、本実施形態において空冷とは、平均冷却速度が10℃/s未満である冷却のことをいう。
一方、空冷を行う時間が10.0秒超では、フェライトが過剰に生成し、所望量のベイナイトを得ることができない場合がある。
BH量を100MPa未満とするためには、空冷後、470~530℃の温度域までの平均冷却速度は85℃/s以下とすることが好ましい。
一方、巻取温度が530℃超では、炭化物が粗大化することで鋼中の固溶炭素量が減少し、BH量が低下することで、所望の打ち抜き加工性を得ることができない場合がある。
なお、表3A及び表3B中の「930℃以上の合計圧下率」は、930℃以上の温度域における合計圧下率を真ひずみで表した値であり、「合計圧下率」は仕上げ圧延全段における合計圧下率を真ひずみで表した値である。
得られた結果を表4A及び表4Bに示す。
なお、表4A及び表4B中の「極密度の最大値」は、表面~前記表面から500μm深さの金属組織において、オイラー角で、Φ=0~90°、φ1=0~90°、φ2=45°で表現される方位群の極密度の最大値を示す。
1%未満:Excellent
1%以上、10%未満:Good
10%超、20%以下:Fair
20%超:Poor
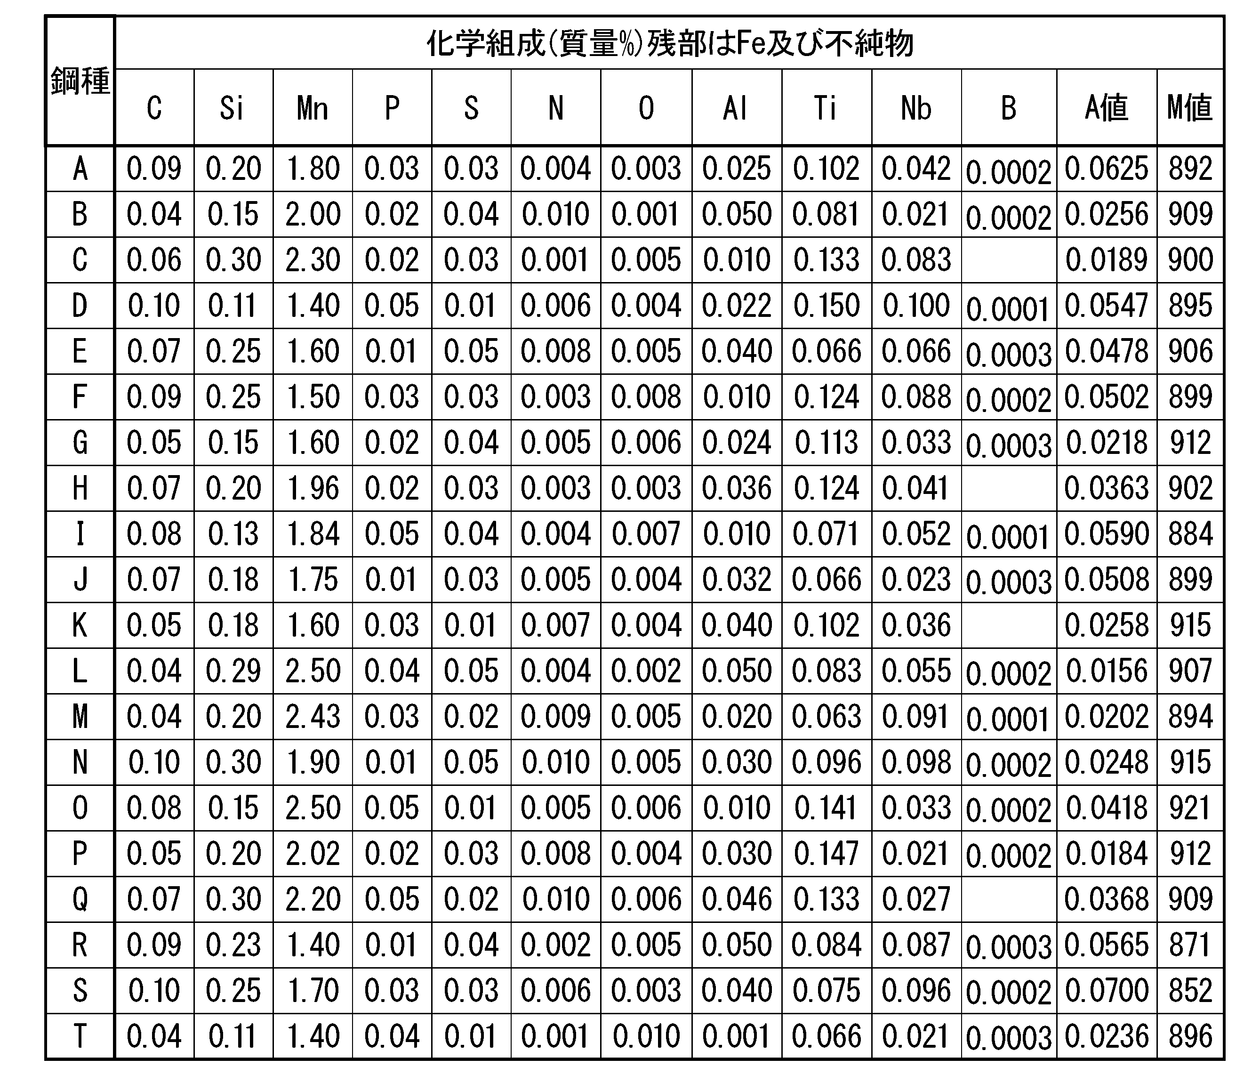
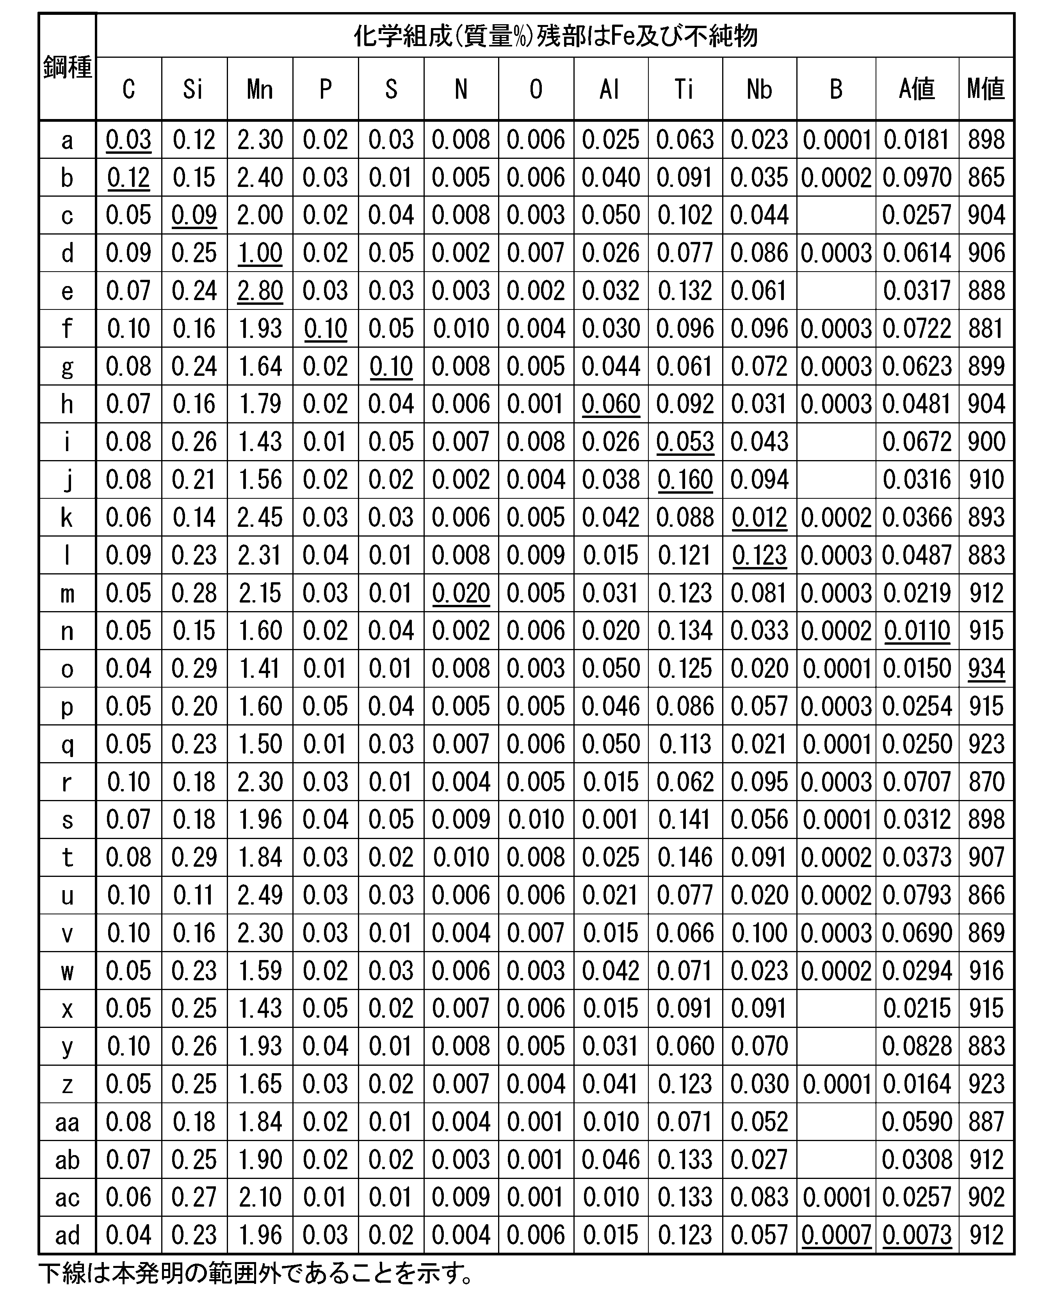
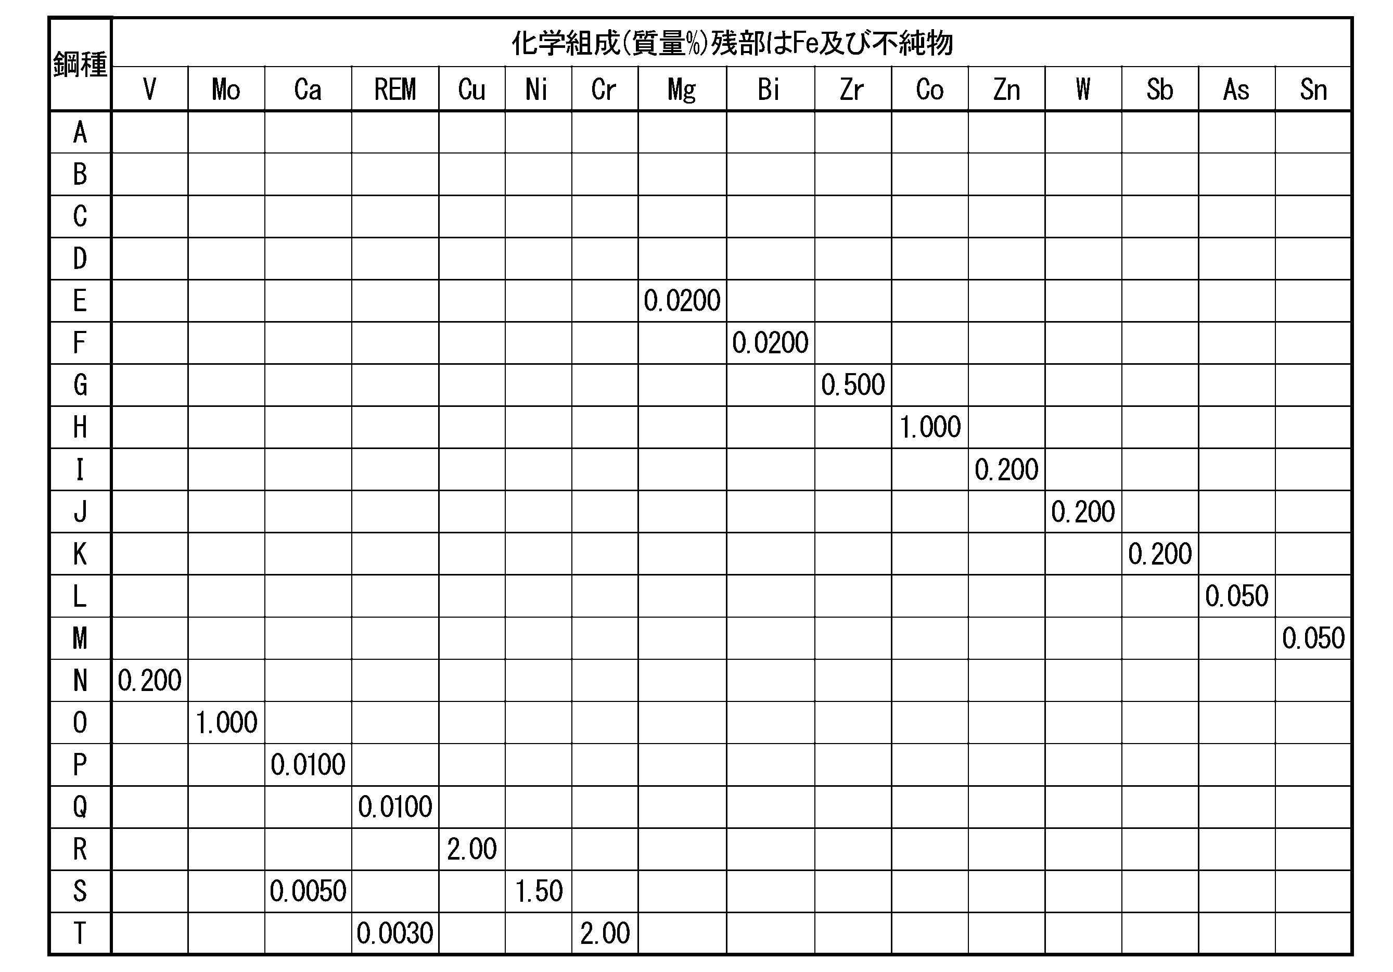
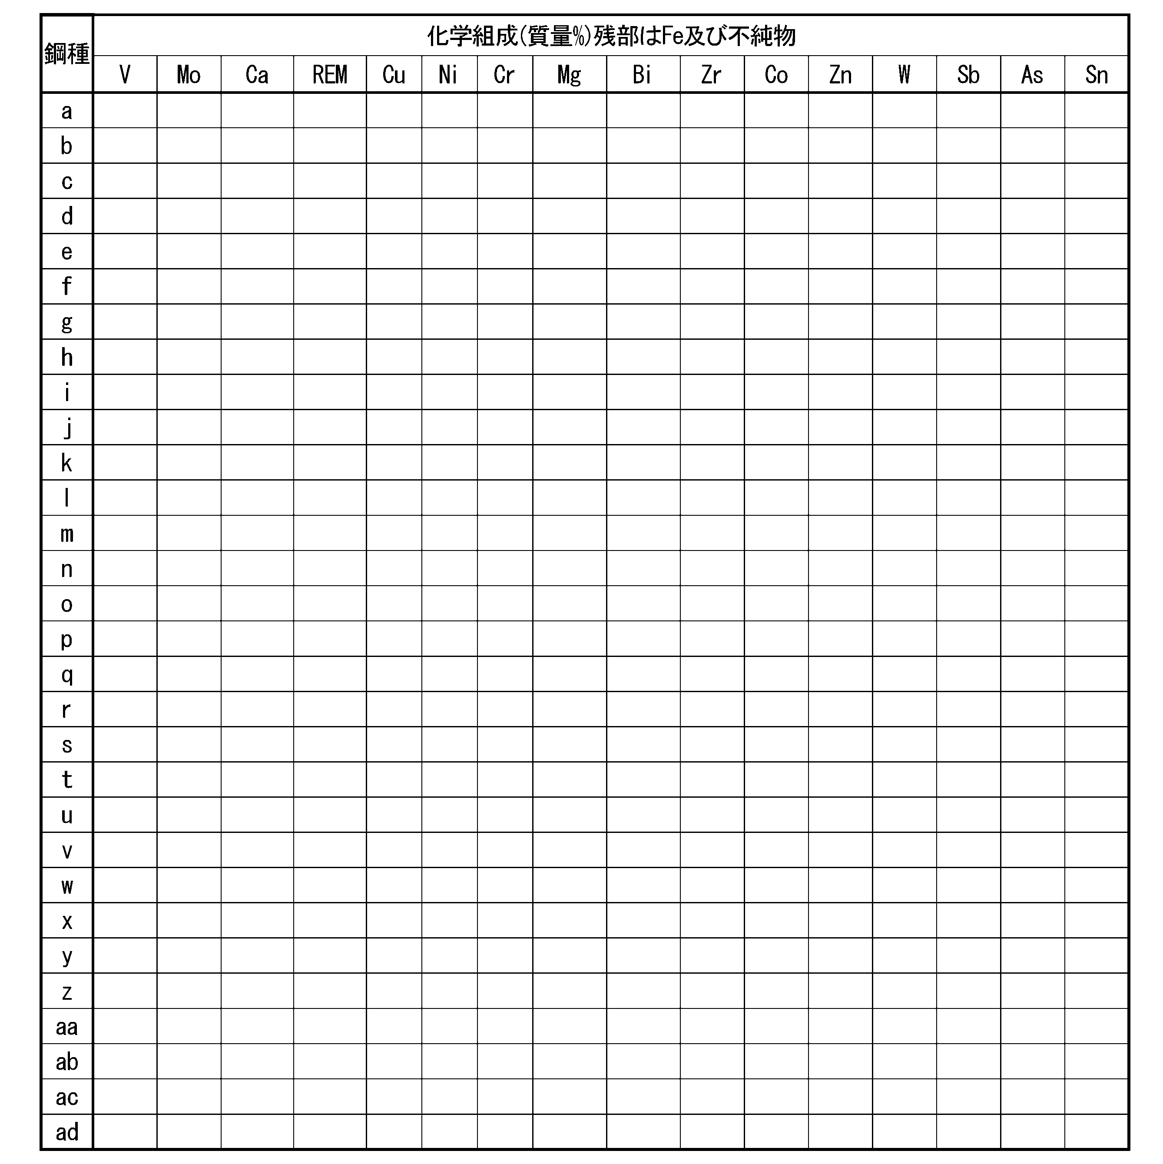


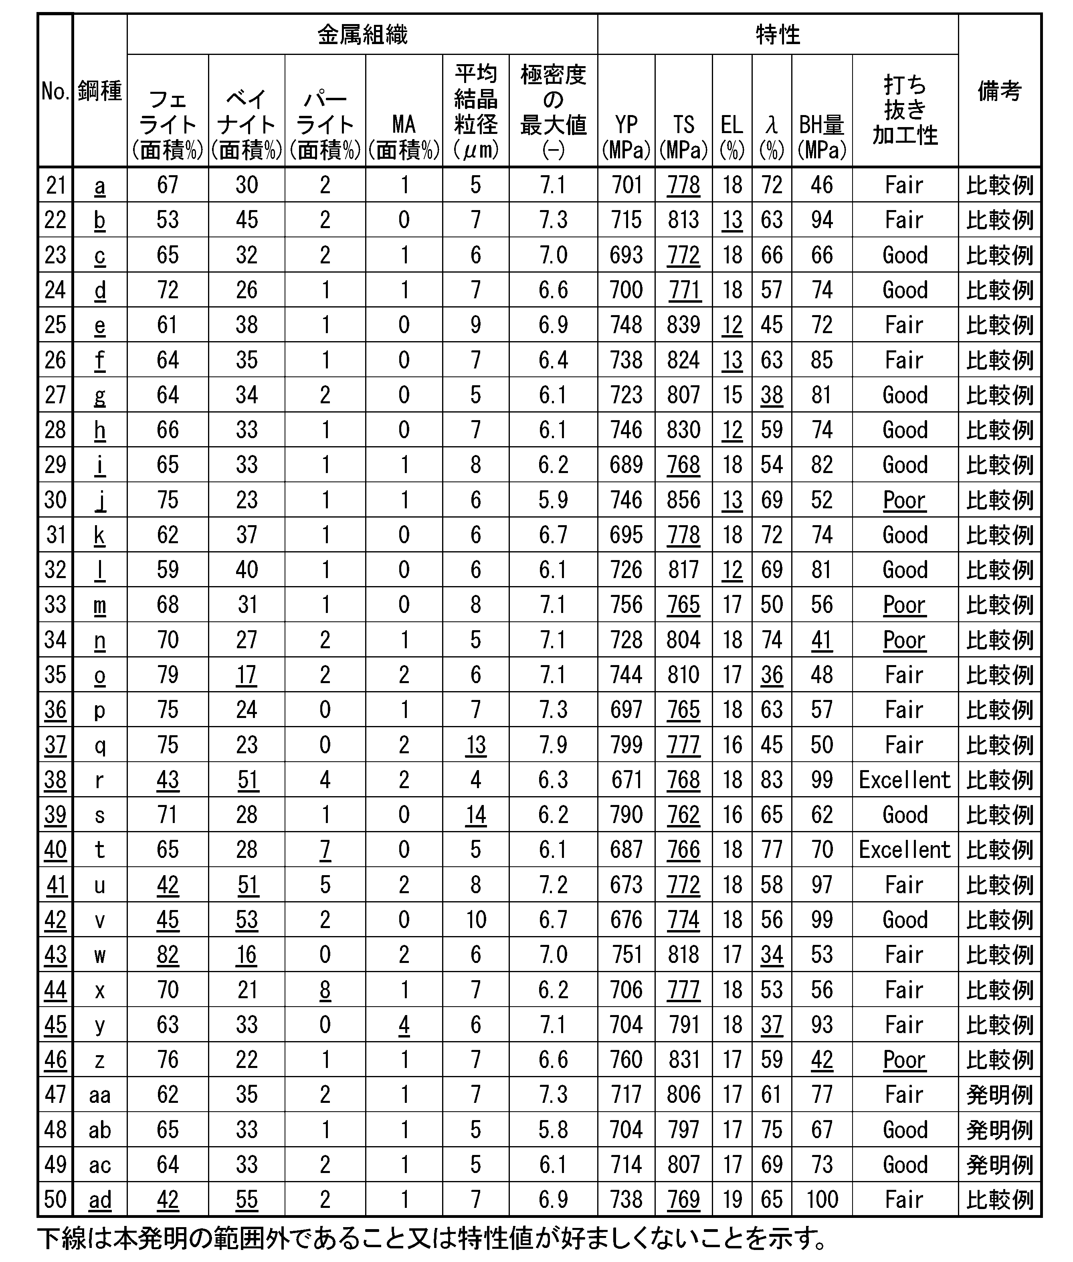
一方、No.21~46及び50は比較例であり、いずれか1つ以上の特性が劣ることが分かる。
No.22は、C含有量が多かったため、全伸びが低下し、プレス加工性が劣化した。
No.23は、Si含有量が少なかったため、強度が低下した。
No.25は、Mn含有量が多かったため、全伸びが低下し、プレス加工性が劣化した。
No.26は、P含有量が多かったため、全伸びが低下し、プレス加工性が劣化した。
No.28は、Al含有量が多かったため、全伸びが低下し、プレス加工性が劣化した。
No.29は、Ti含有量が少なかったため、強度が低下した
No.31は、Nb含有量が少なかったため、強度が低下した。
No.32は、Nb含有量が多かったため、全伸びが低下し、プレス加工性が劣化した。
No.34は、A値(計算未析出炭素量)が低かったため、BH量が低下し、打ち抜き加工性が劣化した。
No.35は、M値が高かったため、ベイナイト量が不足し、穴広げ率が低下し、プレス加工性が劣化した。
No.37は、仕上げ圧延終了温度が低かったため、粗大なフェライトが生成し、強度が低下した。
No.38は、仕上げ圧延終了温度が高かったため、フェライト量が少なくなり、強度が低下した。
No.40は、空冷開始温度が低かったため、パーライト量が多くなり、強度が低下した。
No.41は、空冷開始温度が高かったため、フェライト量が少なくなり、強度が低下した。
No.43は、空冷時間が長かったため、ベイナイト量が少なくなり、穴広げ率が低下し、プレス加工性が劣化した。
No.44は、空冷後の平均冷却速度が遅かったため、パーライト量が多くなり、強度が低下した。
No.46は、巻取温度が高かったため、BH量が低下し、打ち抜き加工性が劣化した。
No.50は、B含有量が高かったため、フェライト量が少なくなり、強度が低下した。
Claims (4)
- 化学組成が、質量%で、
C :0.04~0.10%、
Si:0.11~0.30%、
Mn:1.40~2.50%、
P :0.05%以下、
S :0.05%以下、
N :0.010%以下、
O :0.010%以下、
Al:0.001~0.050%、
Ti:0.060~0.150%、
Nb:0.020~0.100%、
V :0~0.200%、
Mo:0~1.000%、
Ca:0~0.0100%、
REM:0~0.0100%、
Cu:0~2.00%、
Ni:0~1.50%、
Cr:0~2.00%、
Mg:0~0.0200%、
Bi:0~0.0200%、
Zr:0~0.500%、
Co:0~1.000%、
Zn:0~0.200%、
W :0~0.200%、
Sb:0~0.200%、
As:0~0.050%、
Sn:0~0.050%、
B :0.0005%未満、並びに、
残部:Feおよび不純物であり、
下記(1)式で表されるA値が0.0150質量%以上であり、
下記(2)式で表されるM値が930以下であり、
表面から板厚の1/4位置における金属組織が、面積%で、
フェライト:50%以上、80%未満、
ベイナイト:20%超、50%以下、
パーライト:0~5%、
MA:0~2%からなり、
平均結晶粒径が10μm以下であり、
BH量が45MPa以上であり、
引張強さが780MPa以上であることを特徴とする熱間圧延鋼板。
A値=C-Ti/4+N/1.17-Nb/7.75-V/4.25 (1)
M値=937-436.5×C+56×Si-19.7×Mn-16.3×Cu-26.6×Ni-4.9×Cr+38.1×Mo+124.8×V+136.3×Ti-19.1×Nb+198.4×Al (2)
ただし、前記式(1)及び(2)中の各元素記号は、当該元素の質量%での含有量を示し、含有しない場合は0を代入する。 - 前記化学組成が、質量%で、
V :0.001~0.200%、
Mo:0.001~1.000%、
Ca:0.0001~0.0100%、
REM:0.0001~0.0100%、
Cu:0.01~2.00%、
Ni:0.01~1.50%、
Cr:0.01~2.00%、
Mg:0.0001~0.0200%、
Bi:0.001~0.0200%、
Zr:0.001~0.500%、
Co:0.001~1.000%、
Zn:0.001~0.200%、
W :0.001~0.200%、
Sb:0.001~0.200%、
As:0.001~0.050%、及び
Sn:0.001~0.050%からなる群のうち1種以上を含有することを特徴とする請求項1に記載の熱間圧延鋼板。 - 前記表面~前記表面から500μm深さの金属組織において、オイラー角で、Φ=0~90°、φ1=0~90°、φ2=45°で表現される方位群の極密度の最大値が7.0以下であることを特徴とする請求項1または2に記載の熱間圧延鋼板。
- 前記化学組成が、質量%で、
B :0.0002%以下であることを特徴とする請求項1~3のいずれか1項に記載の熱間圧延鋼板。
Priority Applications (4)
| Application Number | Priority Date | Filing Date | Title |
|---|---|---|---|
| CN202480058398.6A CN121844075A (zh) | 2023-11-28 | 2024-11-25 | 热轧钢板 |
| KR1020267007565A KR20260042304A (ko) | 2023-11-28 | 2024-11-25 | 열간 압연 강판 |
| JP2025532035A JP7723339B1 (ja) | 2023-11-28 | 2024-11-25 | 熱間圧延鋼板 |
| MX2026002836A MX2026002836A (es) | 2023-11-28 | 2026-03-10 | Lamina de acero laminada en caliente |
Applications Claiming Priority (2)
| Application Number | Priority Date | Filing Date | Title |
|---|---|---|---|
| JP2023-201058 | 2023-11-28 | ||
| JP2023201058 | 2023-11-28 |
Publications (1)
| Publication Number | Publication Date |
|---|---|
| WO2025115802A1 true WO2025115802A1 (ja) | 2025-06-05 |
Family
ID=95896652
Family Applications (1)
| Application Number | Title | Priority Date | Filing Date |
|---|---|---|---|
| PCT/JP2024/041617 Pending WO2025115802A1 (ja) | 2023-11-28 | 2024-11-25 | 熱間圧延鋼板 |
Country Status (5)
| Country | Link |
|---|---|
| JP (1) | JP7723339B1 (ja) |
| KR (1) | KR20260042304A (ja) |
| CN (1) | CN121844075A (ja) |
| MX (1) | MX2026002836A (ja) |
| WO (1) | WO2025115802A1 (ja) |
Citations (7)
| Publication number | Priority date | Publication date | Assignee | Title |
|---|---|---|---|---|
| JP2003342684A (ja) | 2002-05-23 | 2003-12-03 | Nippon Steel Corp | プレス成形性と打抜き加工性に優れた高強度熱延鋼板及びその製造方法 |
| JP2004315857A (ja) | 2003-04-14 | 2004-11-11 | Nippon Steel Corp | 打ち抜き加工性に優れた高強度熱延鋼板及びその製造方法 |
| KR20130059651A (ko) * | 2011-11-29 | 2013-06-07 | 현대제철 주식회사 | 고강도 강판 및 그 제조 방법 |
| KR20160073494A (ko) * | 2014-12-16 | 2016-06-27 | 주식회사 포스코 | 소부경화능이 우수한 고버링성 고강도 열연강판 및 이의 제조방법 |
| JP2017025397A (ja) * | 2015-07-28 | 2017-02-02 | 新日鐵住金株式会社 | 熱延鋼板およびその製造方法 |
| JP2020509172A (ja) * | 2016-12-13 | 2020-03-26 | ポスコPosco | 低温域におけるバーリング性に優れた高強度複合組織鋼及びその製造方法 |
| WO2021187238A1 (ja) * | 2020-03-19 | 2021-09-23 | 日本製鉄株式会社 | 鋼板 |
-
2024
- 2024-11-25 JP JP2025532035A patent/JP7723339B1/ja active Active
- 2024-11-25 WO PCT/JP2024/041617 patent/WO2025115802A1/ja active Pending
- 2024-11-25 CN CN202480058398.6A patent/CN121844075A/zh active Pending
- 2024-11-25 KR KR1020267007565A patent/KR20260042304A/ko active Pending
-
2026
- 2026-03-10 MX MX2026002836A patent/MX2026002836A/es unknown
Patent Citations (7)
| Publication number | Priority date | Publication date | Assignee | Title |
|---|---|---|---|---|
| JP2003342684A (ja) | 2002-05-23 | 2003-12-03 | Nippon Steel Corp | プレス成形性と打抜き加工性に優れた高強度熱延鋼板及びその製造方法 |
| JP2004315857A (ja) | 2003-04-14 | 2004-11-11 | Nippon Steel Corp | 打ち抜き加工性に優れた高強度熱延鋼板及びその製造方法 |
| KR20130059651A (ko) * | 2011-11-29 | 2013-06-07 | 현대제철 주식회사 | 고강도 강판 및 그 제조 방법 |
| KR20160073494A (ko) * | 2014-12-16 | 2016-06-27 | 주식회사 포스코 | 소부경화능이 우수한 고버링성 고강도 열연강판 및 이의 제조방법 |
| JP2017025397A (ja) * | 2015-07-28 | 2017-02-02 | 新日鐵住金株式会社 | 熱延鋼板およびその製造方法 |
| JP2020509172A (ja) * | 2016-12-13 | 2020-03-26 | ポスコPosco | 低温域におけるバーリング性に優れた高強度複合組織鋼及びその製造方法 |
| WO2021187238A1 (ja) * | 2020-03-19 | 2021-09-23 | 日本製鉄株式会社 | 鋼板 |
Also Published As
| Publication number | Publication date |
|---|---|
| CN121844075A (zh) | 2026-04-10 |
| JPWO2025115802A1 (ja) | 2025-06-05 |
| KR20260042304A (ko) | 2026-03-30 |
| MX2026002836A (es) | 2026-04-01 |
| JP7723339B1 (ja) | 2025-08-14 |
Similar Documents
| Publication | Publication Date | Title |
|---|---|---|
| JP6358406B2 (ja) | 鋼板及びめっき鋼板 | |
| JP7243854B2 (ja) | 熱延鋼板およびその製造方法 | |
| WO2020170542A1 (ja) | 高強度溶融亜鉛めっき鋼板およびその製造方法 | |
| JP7495640B2 (ja) | 熱延鋼板 | |
| JP7564464B2 (ja) | 熱延鋼板 | |
| KR20230085173A (ko) | 열연 강판 | |
| JP7216933B2 (ja) | 鋼板およびその製造方法 | |
| KR20240042470A (ko) | 열간 압연 강판 | |
| JP7260825B2 (ja) | 熱延鋼板 | |
| WO2022044495A1 (ja) | 熱延鋼板 | |
| WO2024142492A1 (ja) | 熱延鋼板 | |
| WO2021182389A1 (ja) | 熱延鋼板 | |
| KR102844138B1 (ko) | 강판 및 그 제조 방법 | |
| JP7648953B2 (ja) | 熱間圧延鋼板 | |
| WO2023095870A1 (ja) | 亜鉛めっき鋼板 | |
| WO2022070840A1 (ja) | 高強度鋼板 | |
| JP7810906B2 (ja) | 熱延鋼板およびその製造方法 | |
| JP7440804B2 (ja) | 熱間圧延鋼板 | |
| JP7723339B1 (ja) | 熱間圧延鋼板 | |
| KR20230167417A (ko) | 열연 강판 | |
| JP7708344B1 (ja) | 亜鉛めっき鋼板および部材、ならびに、それらの製造方法 | |
| JP7817596B2 (ja) | 熱延鋼板 | |
| WO2025154799A1 (ja) | 鋼板及び部品 | |
| WO2025197753A1 (ja) | 鋼板、それを含む部品及び鋼板の製造方法 | |
| EP4682280A1 (en) | Steel member and steel sheet |
Legal Events
| Date | Code | Title | Description |
|---|---|---|---|
| ENP | Entry into the national phase |
Ref document number: 2025532035 Country of ref document: JP Kind code of ref document: A |
|
| WWE | Wipo information: entry into national phase |
Ref document number: 2025532035 Country of ref document: JP |
|
| 121 | Ep: the epo has been informed by wipo that ep was designated in this application |
Ref document number: 24897487 Country of ref document: EP Kind code of ref document: A1 |
|
| REG | Reference to national code |
Ref country code: BR Ref legal event code: B01A Ref document number: 112026003171 Country of ref document: BR |
|
| ENP | Entry into the national phase |
Ref document number: 1020267007565 Country of ref document: KR Free format text: ST27 STATUS EVENT CODE: A-0-1-A10-A15-NAP-PA0105 (AS PROVIDED BY THE NATIONAL OFFICE) |
|
| WWE | Wipo information: entry into national phase |
Ref document number: 1020267007565 Country of ref document: KR |
|
| WWE | Wipo information: entry into national phase |
Ref document number: 2601001779 Country of ref document: TH |
|
| WWP | Wipo information: published in national office |
Ref document number: 1020267007565 Country of ref document: KR |