WO2024024481A1 - 浮体構造物 - Google Patents
浮体構造物 Download PDFInfo
- Publication number
- WO2024024481A1 WO2024024481A1 PCT/JP2023/025459 JP2023025459W WO2024024481A1 WO 2024024481 A1 WO2024024481 A1 WO 2024024481A1 JP 2023025459 W JP2023025459 W JP 2023025459W WO 2024024481 A1 WO2024024481 A1 WO 2024024481A1
- Authority
- WO
- WIPO (PCT)
- Prior art keywords
- floor
- width direction
- area
- ship width
- ship
- Prior art date
- Legal status (The legal status is an assumption and is not a legal conclusion. Google has not performed a legal analysis and makes no representation as to the accuracy of the status listed.)
- Ceased
Links
Images

Classifications
-
- B—PERFORMING OPERATIONS; TRANSPORTING
- B63—SHIPS OR OTHER WATERBORNE VESSELS; RELATED EQUIPMENT
- B63B—SHIPS OR OTHER WATERBORNE VESSELS; EQUIPMENT FOR SHIPPING
- B63B15/00—Superstructures, deckhouses, wheelhouses or the like; Arrangements or adaptations of masts or spars, e.g. bowsprits
-
- B—PERFORMING OPERATIONS; TRANSPORTING
- B63—SHIPS OR OTHER WATERBORNE VESSELS; RELATED EQUIPMENT
- B63B—SHIPS OR OTHER WATERBORNE VESSELS; EQUIPMENT FOR SHIPPING
- B63B29/00—Accommodation for crew or passengers not otherwise provided for
- B63B29/02—Cabins or other living spaces; Construction or arrangement thereof
Definitions
- the present disclosure relates to floating structures.
- a floating structure with a cargo area such as a liquefied gas carrier
- structures such as living quarters are placed in the bow area or stern area, avoiding the cargo area (see Patent Document 1 below).
- various equipment related to the living quarters including walkways, ventilation systems, stairs, mooring equipment, life-saving equipment, and cargo handling equipment, are located on the exposed deck in the bow area. .
- a space is secured outside the accommodation area in the ship width direction, and each equipment can be placed in this space.
- an object of the present disclosure is to provide a floating structure that can secure a space outside the living quarters in the width direction of the ship and has a sufficient volume of the living quarters.
- a floating structure includes a cargo area of a hull that stores liquefied gas, a bow area of the hull located forward of the cargo area, and a living quarter located in the bow area.
- the living area includes an outboard floor located above the exposed deck and an inboard floor located below the exposed deck, and the width of the lower floor including the lowest floor of the outboard deck
- the end portion in the ship width direction is located inward in the ship width direction than the end portion in the ship width direction of the hull in the bow area, and at least one end portion in the ship width direction of the interior floor is located in the ship width direction of the lower floor. It is located on the outer side in the width direction of the ship than the end.
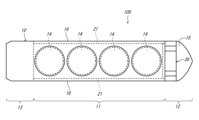
- FIG. 1 is a side view of the floating structure.
- FIG. 2 is a plan view of the floating structure.
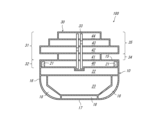
- FIG. 3 is a sectional view taken along the line III-III in FIG. 1.
- FIG. 1 is a side view of the floating structure 100.
- FIG. 2 is a plan view of the floating structure 100.
- FIG. 3 is a sectional view taken along the line III-III in FIG. 1.
- the floating structure 100 according to this embodiment is a liquefied gas carrier that transports liquefied gas.
- the floating structure 100 is a floating production storage and offloading facility (FPSO), a floating LNG storage regasification facility (FSRU), a floating production offloading facility (FPO), a floating storage and offloading facility (FSO), etc. Good too.
- FPSO floating production storage and offloading facility
- FSRU floating LNG storage regasification facility
- FPO floating production offloading facility
- FSO floating storage and offloading facility
- the right side of the paper in FIG. 1 is the front of the floating structure 100, and will be simply referred to as the "front” below.
- the left side of the paper in FIG. 1 is the rear of the floating structure 100, and will be simply referred to as “the rear” below.
- the front-back direction of the floating structure 100 will be simply referred to as the "back-and-forth direction” below.
- the vertical direction of the paper surface of FIG. 2 is the width direction of the floating structure 100, and is hereinafter referred to as the "ship width direction.”
- the left-right direction in the paper of FIG. 3 is the ship width direction.
- the floating structure 100 includes a cargo area 11, a bow area 12, a stern area 13, an internal passage 21, a cofferdam 22, a fuel tank 23, a boatswain's store 24, and a living area. It is equipped with 30. Below, these components will be explained in order.
- the cargo area 11 is an area where liquefied gas is stored.
- the liquefied gas include liquefied hydrogen, liquefied natural gas (LNG), and liquefied petroleum gas (LPG).
- the cargo area 11 of this embodiment is located at the center of the hull 10 in the longitudinal direction.
- a plurality of cargo tanks 14 for storing liquefied gas are arranged side by side in the front-rear direction. Note that the number, arrangement, and shape of the cargo tanks 14 are not limited.
- the bow area 12 is an area located at the front part of the hull 10. In other words, the bow area 12 is located further forward than the cargo area 11. As will be described later, a living quarter 30 and the like are arranged in the bow area 12.
- the stern area 13 is an area located at the rear of the hull 10. That is, the stern area 13 is located more rearward than the cargo area 11.
- an engine room 25 is located in the stern area 13.
- the engine room 25 houses an internal combustion engine 27 that drives a propeller 26 for propulsion.
- the internal passage 21 is a passage for passengers to move within the hull 10.
- the internal passage 21 is located below the exposed deck 15 and passes through the cargo area 11. Further, as shown in FIG. 2, the internal passages 21 are located at both ends in the width direction of the hull 10, and extend in the front-rear direction along the side surfaces 16 of the hull 10, respectively. Note that the internal passage 21 may be provided with handrails or chains so that it can be passed safely when the ship is rocking.
- the cofferdam 22 is a cavity located between the fuel tank 23 and the living area 30. As shown in FIG. 1, the cofferdam 22 of this embodiment is located in the bow area 12. Further, as shown in FIG. 3, the cofferdam 22 is located below and adjacent to the residential area 30, which will be described later. Note that the cofferdam 22 may be located so as to cover the fuel tank 23, and the end portion of the cofferdam 22 in the ship width direction may be located inside the end portion of the ship body 10 in the ship width direction. Furthermore, the interior of the cofferdam 22 is constantly ventilated. If there is a space (such as an access trunk) adjacent to the cofferdam 22, the cofferdam 22 and the adjacent space may be connected and the cofferdam 22 may be ventilated using common ventilation equipment with the adjacent space.
- a space such as an access trunk
- the fuel tank 23 is a tank that stores fuel to be supplied to the internal combustion engine 27. As shown in FIG. 1, the fuel tank 23 of this embodiment is located in the bow area 12 of the hull 10. Further, as shown in FIG. 3, the fuel tank 23 is located below the cofferdam 22 and adjacent to the cofferdam 22. In addition, the fuel tank 23 of this embodiment is formed so that it may be surrounded by the side surface 16 and the bottom surface 17 of the hull 10 via the ballast tank 18. In this embodiment, since the cofferdam 22 is located between the fuel tank 23 and the living area 30, even if fuel leaks from the fuel tank 23, the fuel and flammable fuel vapor will enter the living area 30. There's nothing to do. Thereby, the lower part of the hull 10 in the bow area 12 can be effectively and safely used as the fuel tank 23.
- the boatswain's warehouse 24 is a warehouse where equipment, luggage, etc. are stored. As shown in FIG. 1, the boatswain's storeroom 24 is located in the bow area 12 of the hull 10, further forward than the living quarters 30. In this embodiment, the boatswain's warehouse 24 is adjacent to the accommodation area 30 in the front-rear direction. Further, the boatswain's warehouse 24 of this embodiment is located below the exposed deck 15.
- the living area 30 is a structure that includes areas where passengers work and live, and in addition to the space where passengers live, there is a business area where cargo equipment is operated, an equipment room, a warehouse, stairs, passages, and meetings. Also includes rooms, reception rooms, etc.
- the living quarters 30 of this embodiment are located in the bow area 12 of the hull 10. Further, as shown in FIG. 3, the living quarters 30 are located at the center of the hull 10 in the width direction. Furthermore, the living quarters 30 includes an outboard floor 31, an inboard floor 32, and an elevator 33.
- the outboard floor 31 is a portion of the living quarters 30 located above the exposed deck 15.
- the outboard floor 31 of this embodiment has four floors: a first floor 41, a second floor 42, a third floor 43, and a fourth floor 44 in order from the bottom.
- the number of floors that the outboard floor 31 has is not limited to this.
- the first floor 41 located at the lowest level constitutes the lower floor 34
- the second floor 42, the third floor 43, and the fourth floor 44 located above the lower floor 34 constitute the upper floor 35.
- the floors 42 to 44 constituting the upper floor 35 have different dimensions in the ship width direction, but the dimensions in the ship width direction of each floor 42 to 44 may be the same.
- the end of the lower floor 34 in the ship width direction is located further inward in the ship width direction than the end of the hull 10 in the bow area 12 in the ship width direction. Therefore, a space can be secured on the exposed deck 15 outside the living quarters 30 (lower floor 34) in the ship width direction. As a result, passages and various equipment can be arranged in the space.
- the lower floor 34 in this embodiment is composed of one floor (first floor 41), the lower floor 34 may include a plurality of floors.
- the end portion of the upper floor 35 in the ship width direction is located further outward in the ship width direction than the end portion of the lower story 34 in the ship width direction.
- the upper floor 35 has a larger dimension in the ship width direction than the lower floor 34. In this way, by increasing the dimension of the upper floor 35 in the ship width direction, the volume of the living area 30 can be increased.
- the end of the upper floor 35 in the ship width direction is located at the outermost end in the ship width direction of the floors 42 to 44 constituting the upper floor 35 (in FIG. 3, the second floor 42 (edge in the width direction).
- the inboard floor 32 is a portion of the living quarters 30 located below the exposed deck 15.
- the inboard floor 32 of this embodiment has a 0th floor 40.
- the shipboard floor 32 of this embodiment has only one floor, the shipboard floor 32 may have a plurality of floors.
- the end portion of the interior floor 32 in the ship width direction is located further outward in the ship width direction than the end portion of the lower floor 34 in the ship width direction.
- the inboard floor 32 has a larger dimension in the ship width direction than the lower floor 34 of the outboard floor 31.
- the volume of the accommodation area 30 can be increased.
- the end in the ship width direction of the inboard floor 32 is located at the outermost in the ship width direction among the ends in the ship width direction of the plurality of floors that the inboard floor 32 has. refers to something that is done.
- both ends of the ship's interior floor 32 in the ship's width direction are located on the outer side in the ship's width direction than the ends of the lower floor 34 in the ship's width direction.
- only one end of the inboard floor 32 in the ship width direction may be located further outward in the ship width direction than the end of the lower floor 34 in the ship width direction.
- the end of the inboard floor 32 in the transverse direction is located at the end in the transverse direction of the hull 10 in the bow area 12, and the inboard floor 32 is connected to the front end of the internal passage 21 on both sides in the transverse direction. (See also Figure 2).
- passengers can pass between the ship's interior floor 32 and the internal passageway 21. Therefore, in this embodiment, passengers can move inside the hull 10 from the living quarters 30 through the internal passage 21 without going outside the ship.
- the rear end of the internal passage 21 is connected to the engine room 25. Therefore, in this embodiment, passengers can move from the living quarters 30 to the engine room 25 without going outside the ship.
- the ship's interior floor 32 is connected to the deck master's warehouse 24.
- passengers can pass between the inboard floor 32 and the boatswain's warehouse 24. Therefore, in this embodiment, passengers can move from the living quarters 30 to the boatswain's warehouse 24 without going overboard.
- the floor surface height of the 0th floor 40 of the shipboard floor 32 and the floor surface height of the boatswain's warehouse 24 correspond, they may differ.
- the elevator 33 extends vertically within the living area 30.
- the upper part of the elevator 33 in this embodiment is located on the fourth floor 44, and the lower part is located on the 0th floor 40. Further, a portion of the living area 30 corresponding to the elevator 33 protrudes downward. Therefore, the lower part of the elevator 33 can be located on the 0th floor 40, and passengers can use the elevator 33 to move to the lowest floor of the living area 30.
- the 0th floor 40 living area 30
- the portion of the living area 30 corresponding to the elevator 33 can be made to protrude downward.
- the upper floor 35 may be composed of a ship's bridge. That is, the living quarters 30 may include a bridge that constitutes at least a portion of the upper floor 35.
- the elevator 33 may connect the inboard floor 32 and the bridge. Further, the elevator 33 may connect the inboard floor 32 and the upper floor 35 other than the bridge, and may connect the upper floor 35 other than the bridge with a staircase.
- the living area 30 may include a lifting device other than the elevator 33 instead of the elevator 33.
- manifold piping that exchanges liquefied gas with external equipment is located in the cargo area 11.
- Fire extinguishing equipment for extinguishing flames generated near the manifold piping may be arranged on the bow area 12 side when viewed from the manifold piping.
- the accommodation area 30 is located in the bow area 12 as in this embodiment, by arranging the fire extinguishing equipment in this way, passengers who rush from the accommodation area 30 can quickly extinguish a fire.
- a drinking water tank for storing drinking water and a fresh water heater for generating hot water for use in showers etc. are arranged in the bow area 12. You may.
- drinking water tanks and fresh water heaters may be located on the interior level 32 of the living quarters 30.
- a first item disclosed in this specification includes a cargo area of a ship's hull that stores liquefied gas, a bow area of the ship that is located forward of the cargo area, and a living quarter that is located in the bow area.
- the living area includes an outboard floor located above the exposed deck and an inboard floor located below the exposed deck, and the width of the lower floor including the lowest floor of the outboard deck
- the end portion in the ship width direction is located inward in the ship width direction than the end portion in the ship width direction of the hull in the bow area, and at least one end portion in the ship width direction of the interior floor is located in the ship width direction of the lower floor. It is a floating structure located outward in the width direction of the ship from the end.
- space can be secured on the exposed deck outside the accommodation area (lower floor) in the ship width direction.
- the interior floor is provided in the accommodation area, and the dimension of the interior floor in the ship width direction is further increased, so that the volume of the accommodation area can be increased.
- a second item disclosed herein further comprises an internal passage located at a widthwise end of the hull and passing through the cargo area, and the interior floor is connected to the internal passage. This is a floating structure described in .
- a third item disclosed herein further comprises: a hollow cofferdam below and adjacent to the living area; and a fuel tank below and adjacent to the cofferdam.
- the fuel tank can be placed in the lower part of the hull in the bow area, so this part can be used effectively.
- a fourth item disclosed in this specification is claims 1 to 3, wherein the living area includes a lifting device that connects an upper floor located above the lower floor of the outboard floor and the inboard floor. It is a floating structure as described in any one of the following.
- a fifth item disclosed in this specification is the floating structure according to the fourth item, wherein the elevating device is an elevator, and a portion of the living area corresponding to the elevator protrudes downward. .
- the lower part of the elevator can be placed on the lowest floor of the living area.
- a sixth item disclosed in this specification is that an end in the ship width direction of an upper floor located above the lower floor of the outboard floor is lower in the ship width direction than an end in the ship width direction of the lower floor.
- the floating structure described in any one of the first to fifth items is located on the outside.
- the size of the upper floor in the ship width direction is increased, so the volume of the living area can be increased.
- a seventh item disclosed in this specification further includes a deck master's store located forward of the living quarters in the bow area, and the first to sixth floors are connected to the deck master's store. It is a floating structure described in any one of the following items.
Landscapes
- Chemical & Material Sciences (AREA)
- Engineering & Computer Science (AREA)
- Combustion & Propulsion (AREA)
- Mechanical Engineering (AREA)
- Ocean & Marine Engineering (AREA)
- Filling Or Discharging Of Gas Storage Vessels (AREA)
Abstract
Description
本明細書で開示する第1の項目は、液化ガスを貯留する船体の貨物エリアと、前記貨物エリアよりも前方に位置する船体の船首エリアと、前記船首エリアに位置する居住区と、を備え、前記居住区は、暴露甲板よりも上方に位置する船外階と、暴露甲板よりも下方に位置する船内階と、を含み、前記船外階の最も下方のフロアを含む下層階の船幅方向端部は、前記船首エリアにおける船体の船幅方向端部よりも船幅方向内側に位置しており、前記船内階の船幅方向の少なくとも一方の端部は、前記下層階の船幅方向端部よりも船幅方向外側に位置している、浮体構造物である。
11 貨物エリア
12 船首エリア
13 船尾エリア
14 貨物タンク
15 暴露甲板
21 内部通路
22 コファダム
23 燃料タンク
24 甲板長倉庫
30 居住区
31 船外階
32 船内階
33 エレベータ
34 下層階
35 上層階
100 浮体構造物
Claims (7)
- 液化ガスを貯留する船体の貨物エリアと、
前記貨物エリアよりも前方に位置する船体の船首エリアと、
前記船首エリアに位置する居住区と、を備え、
前記居住区は、
暴露甲板よりも上方に位置する船外階と、
暴露甲板よりも下方に位置する船内階と、を含み、
前記船外階の最も下方のフロアを含む下層階の船幅方向端部は、前記船首エリアにおける船体の船幅方向端部よりも船幅方向内側に位置しており、
前記船内階の船幅方向の少なくとも一方の端部は、前記下層階の船幅方向端部よりも船幅方向外側に位置している、浮体構造物。 - 船体の幅方向端部に位置し前記貨物エリアを通過する内部通路をさらに備え、
前記船内階は前記内部通路と接続している、請求項1に記載の浮体構造物。 - 前記居住区の下方で前記居住区に隣接する空洞のコファダムと、
前記コファダムの下方で前記コファダムに隣接する燃料タンクと、をさらに備えている、請求項1に記載の浮体構造物。 - 前記居住区は、前記船外階の前記下層階よりも上方に位置する上層階と前記船内階とを結ぶ昇降装置を含んでいる、請求項1に記載の浮体構造物。
- 前記昇降装置はエレベータであって、
前記居住区の前記エレベータに対応する部分が下方に突出している、請求項4に記載の浮体構造物。 - 前記船外階の前記下層階よりも上方に位置する上層階の船幅方向端部は、前記下層階の船幅方向端部よりも船幅方向外側に位置している、請求項1に記載の浮体構造物。
- 前記船首エリアにおいて前記居住区よりも前方に位置する甲板長倉庫をさらに備え、
前記船内階は前記甲板長倉庫と接続している、請求項1に記載の浮体構造物。
Priority Applications (2)
| Application Number | Priority Date | Filing Date | Title |
|---|---|---|---|
| KR1020257003911A KR20250029255A (ko) | 2022-07-29 | 2023-07-10 | 부체 구조물 |
| CN202380038392.8A CN119301039A (zh) | 2022-07-29 | 2023-07-10 | 浮体构造物 |
Applications Claiming Priority (2)
| Application Number | Priority Date | Filing Date | Title |
|---|---|---|---|
| JP2022121424A JP2024018228A (ja) | 2022-07-29 | 2022-07-29 | 浮体構造物 |
| JP2022-121424 | 2022-07-29 |
Publications (1)
| Publication Number | Publication Date |
|---|---|
| WO2024024481A1 true WO2024024481A1 (ja) | 2024-02-01 |
Family
ID=89706277
Family Applications (1)
| Application Number | Title | Priority Date | Filing Date |
|---|---|---|---|
| PCT/JP2023/025459 Ceased WO2024024481A1 (ja) | 2022-07-29 | 2023-07-10 | 浮体構造物 |
Country Status (4)
| Country | Link |
|---|---|
| JP (1) | JP2024018228A (ja) |
| KR (1) | KR20250029255A (ja) |
| CN (1) | CN119301039A (ja) |
| WO (1) | WO2024024481A1 (ja) |
Cited By (1)
| Publication number | Priority date | Publication date | Assignee | Title |
|---|---|---|---|---|
| WO2025220158A1 (ja) * | 2024-04-17 | 2025-10-23 | 川崎重工業株式会社 | 浮体構造物 |
Citations (6)
| Publication number | Priority date | Publication date | Assignee | Title |
|---|---|---|---|---|
| JPS5953196U (ja) * | 1982-10-01 | 1984-04-07 | 日立造船株式会社 | 船舶 |
| KR20140021106A (ko) * | 2012-08-07 | 2014-02-20 | 대우조선해양 주식회사 | 시추선 |
| JP2015016861A (ja) * | 2009-10-16 | 2015-01-29 | デウ シップビルディング アンド マリーン エンジニアリング カンパニー リミテッド | ガス燃料用燃料タンクを備えた浮遊式構造物 |
| JP2016120814A (ja) * | 2014-12-25 | 2016-07-07 | 三井造船株式会社 | 液化ガス貯蔵設備を備えた浮体構造物 |
| WO2018221265A1 (ja) * | 2017-05-31 | 2018-12-06 | 三井E&S造船株式会社 | 洋上浮体構造物 |
| KR102340141B1 (ko) * | 2020-08-24 | 2021-12-16 | 현대중공업 주식회사 | 선박 |
Family Cites Families (1)
| Publication number | Priority date | Publication date | Assignee | Title |
|---|---|---|---|---|
| KR20160088214A (ko) | 2015-01-15 | 2016-07-25 | 명지대학교 산학협력단 | 차 폐기물을 이용한 리튬 이온 전지용 음극 소재 및 그 제조방법 |
-
2022
- 2022-07-29 JP JP2022121424A patent/JP2024018228A/ja active Pending
-
2023
- 2023-07-10 CN CN202380038392.8A patent/CN119301039A/zh active Pending
- 2023-07-10 WO PCT/JP2023/025459 patent/WO2024024481A1/ja not_active Ceased
- 2023-07-10 KR KR1020257003911A patent/KR20250029255A/ko active Pending
Patent Citations (6)
| Publication number | Priority date | Publication date | Assignee | Title |
|---|---|---|---|---|
| JPS5953196U (ja) * | 1982-10-01 | 1984-04-07 | 日立造船株式会社 | 船舶 |
| JP2015016861A (ja) * | 2009-10-16 | 2015-01-29 | デウ シップビルディング アンド マリーン エンジニアリング カンパニー リミテッド | ガス燃料用燃料タンクを備えた浮遊式構造物 |
| KR20140021106A (ko) * | 2012-08-07 | 2014-02-20 | 대우조선해양 주식회사 | 시추선 |
| JP2016120814A (ja) * | 2014-12-25 | 2016-07-07 | 三井造船株式会社 | 液化ガス貯蔵設備を備えた浮体構造物 |
| WO2018221265A1 (ja) * | 2017-05-31 | 2018-12-06 | 三井E&S造船株式会社 | 洋上浮体構造物 |
| KR102340141B1 (ko) * | 2020-08-24 | 2021-12-16 | 현대중공업 주식회사 | 선박 |
Cited By (1)
| Publication number | Priority date | Publication date | Assignee | Title |
|---|---|---|---|---|
| WO2025220158A1 (ja) * | 2024-04-17 | 2025-10-23 | 川崎重工業株式会社 | 浮体構造物 |
Also Published As
| Publication number | Publication date |
|---|---|
| CN119301039A (zh) | 2025-01-10 |
| KR20250029255A (ko) | 2025-03-04 |
| JP2024018228A (ja) | 2024-02-08 |
Similar Documents
| Publication | Publication Date | Title |
|---|---|---|
| CN107848606B (zh) | 具备液化气体储存设备的浮体构造物及其设计方法 | |
| KR102139041B1 (ko) | 선박의 거주 구역 구조 및 화물 운반선 | |
| JP7355461B2 (ja) | 液化ガス燃料船 | |
| JP7193250B2 (ja) | 船舶 | |
| KR20180096581A (ko) | 해양 선박 | |
| US12337936B2 (en) | Bunkering marine vessel | |
| JP6737431B2 (ja) | 液化ガス運搬船 | |
| JP2024018228A (ja) | 浮体構造物 | |
| JP7078229B2 (ja) | 燃料供給船 | |
| JP7645608B2 (ja) | 船舶 | |
| JP7722918B2 (ja) | 液化ガス運搬船 | |
| JP2002316688A (ja) | 貨物船 | |
| JP7754702B2 (ja) | 液化ガス運搬船 | |
| JP7766550B2 (ja) | 船舶 | |
| JP7834462B2 (ja) | 液化ガス運搬船 | |
| JP7227728B2 (ja) | 既存船舶の利用方法 | |
| WO2024157380A1 (ja) | 液化ガス運搬船の消火設備 | |
| JP5201804B2 (ja) | トリマラン構造船 | |
| JP2023169477A (ja) | 船舶 | |
| KR20260039555A (ko) | 선박 | |
| WO2025158643A1 (ja) | 浮体構造物 | |
| KR20260005763A (ko) | 선박 | |
| WO2024069751A1 (ja) | 液化ガスタンクを備えた船舶 |
Legal Events
| Date | Code | Title | Description |
|---|---|---|---|
| 121 | Ep: the epo has been informed by wipo that ep was designated in this application |
Ref document number: 23846212 Country of ref document: EP Kind code of ref document: A1 |
|
| WWE | Wipo information: entry into national phase |
Ref document number: 202380038392.8 Country of ref document: CN |
|
| WWP | Wipo information: published in national office |
Ref document number: 202380038392.8 Country of ref document: CN |
|
| ENP | Entry into the national phase |
Ref document number: 20257003911 Country of ref document: KR Kind code of ref document: A |
|
| WWE | Wipo information: entry into national phase |
Ref document number: 1020257003911 Country of ref document: KR |
|
| NENP | Non-entry into the national phase |
Ref country code: DE |
|
| WWP | Wipo information: published in national office |
Ref document number: 1020257003911 Country of ref document: KR |
|
| 122 | Ep: pct application non-entry in european phase |
Ref document number: 23846212 Country of ref document: EP Kind code of ref document: A1 |