WO2023032933A1 - ガラス物品および車載用表示装置 - Google Patents
ガラス物品および車載用表示装置 Download PDFInfo
- Publication number
- WO2023032933A1 WO2023032933A1 PCT/JP2022/032462 JP2022032462W WO2023032933A1 WO 2023032933 A1 WO2023032933 A1 WO 2023032933A1 JP 2022032462 W JP2022032462 W JP 2022032462W WO 2023032933 A1 WO2023032933 A1 WO 2023032933A1
- Authority
- WO
- WIPO (PCT)
- Prior art keywords
- cover glass
- curved portion
- adhesive layer
- glass
- area
- Prior art date
- Legal status (The legal status is an assumption and is not a legal conclusion. Google has not performed a legal analysis and makes no representation as to the accuracy of the status listed.)
- Ceased
Links
Images

















Classifications
-
- B—PERFORMING OPERATIONS; TRANSPORTING
- B60—VEHICLES IN GENERAL
- B60K—ARRANGEMENT OR MOUNTING OF PROPULSION UNITS OR OF TRANSMISSIONS IN VEHICLES; ARRANGEMENT OR MOUNTING OF PLURAL DIVERSE PRIME-MOVERS IN VEHICLES; AUXILIARY DRIVES FOR VEHICLES; INSTRUMENTATION OR DASHBOARDS FOR VEHICLES; ARRANGEMENTS IN CONNECTION WITH COOLING, AIR INTAKE, GAS EXHAUST OR FUEL SUPPLY OF PROPULSION UNITS IN VEHICLES
- B60K35/00—Instruments specially adapted for vehicles; Arrangement of instruments in or on vehicles
- B60K35/20—Output arrangements, i.e. from vehicle to user, associated with vehicle functions or specially adapted therefor
- B60K35/21—Output arrangements, i.e. from vehicle to user, associated with vehicle functions or specially adapted therefor using visual output, e.g. blinking lights or matrix displays
- B60K35/22—Display screens
-
- B—PERFORMING OPERATIONS; TRANSPORTING
- B32—LAYERED PRODUCTS
- B32B—LAYERED PRODUCTS, i.e. PRODUCTS BUILT-UP OF STRATA OF FLAT OR NON-FLAT, e.g. CELLULAR OR HONEYCOMB, FORM
- B32B17/00—Layered products essentially comprising sheet glass, or glass, slag, or like fibres
- B32B17/06—Layered products essentially comprising sheet glass, or glass, slag, or like fibres comprising glass as the main or only constituent of a layer, next to another layer of a specific material
-
- B—PERFORMING OPERATIONS; TRANSPORTING
- B32—LAYERED PRODUCTS
- B32B—LAYERED PRODUCTS, i.e. PRODUCTS BUILT-UP OF STRATA OF FLAT OR NON-FLAT, e.g. CELLULAR OR HONEYCOMB, FORM
- B32B7/00—Layered products characterised by the relation between layers; Layered products characterised by the relative orientation of features between layers, or by the relative values of a measurable parameter between layers, i.e. products comprising layers having different physical, chemical or physicochemical properties; Layered products characterised by the interconnection of layers
- B32B7/04—Interconnection of layers
- B32B7/12—Interconnection of layers using interposed adhesives or interposed materials with bonding properties
-
- B—PERFORMING OPERATIONS; TRANSPORTING
- B60—VEHICLES IN GENERAL
- B60K—ARRANGEMENT OR MOUNTING OF PROPULSION UNITS OR OF TRANSMISSIONS IN VEHICLES; ARRANGEMENT OR MOUNTING OF PLURAL DIVERSE PRIME-MOVERS IN VEHICLES; AUXILIARY DRIVES FOR VEHICLES; INSTRUMENTATION OR DASHBOARDS FOR VEHICLES; ARRANGEMENTS IN CONNECTION WITH COOLING, AIR INTAKE, GAS EXHAUST OR FUEL SUPPLY OF PROPULSION UNITS IN VEHICLES
- B60K35/00—Instruments specially adapted for vehicles; Arrangement of instruments in or on vehicles
- B60K35/60—Instruments characterised by their location or relative disposition in or on vehicles
-
- C—CHEMISTRY; METALLURGY
- C03—GLASS; MINERAL OR SLAG WOOL
- C03C—CHEMICAL COMPOSITION OF GLASSES, GLAZES OR VITREOUS ENAMELS; SURFACE TREATMENT OF GLASS; SURFACE TREATMENT OF FIBRES OR FILAMENTS MADE FROM GLASS, MINERALS OR SLAGS; JOINING GLASS TO GLASS OR OTHER MATERIALS
- C03C27/00—Joining pieces of glass to pieces of other inorganic material; Joining glass to glass other than by fusing
- C03C27/04—Joining glass to metal by means of an interlayer
-
- C—CHEMISTRY; METALLURGY
- C03—GLASS; MINERAL OR SLAG WOOL
- C03C—CHEMICAL COMPOSITION OF GLASSES, GLAZES OR VITREOUS ENAMELS; SURFACE TREATMENT OF GLASS; SURFACE TREATMENT OF FIBRES OR FILAMENTS MADE FROM GLASS, MINERALS OR SLAGS; JOINING GLASS TO GLASS OR OTHER MATERIALS
- C03C27/00—Joining pieces of glass to pieces of other inorganic material; Joining glass to glass other than by fusing
- C03C27/04—Joining glass to metal by means of an interlayer
- C03C27/048—Joining glass to metal by means of an interlayer consisting of an adhesive specially adapted for that purpose
-
- G—PHYSICS
- G09—EDUCATION; CRYPTOGRAPHY; DISPLAY; ADVERTISING; SEALS
- G09F—DISPLAYING; ADVERTISING; SIGNS; LABELS OR NAME-PLATES; SEALS
- G09F9/00—Indicating arrangements for variable information in which the information is built-up on a support by selection or combination of individual elements
-
- G—PHYSICS
- G09—EDUCATION; CRYPTOGRAPHY; DISPLAY; ADVERTISING; SEALS
- G09F—DISPLAYING; ADVERTISING; SIGNS; LABELS OR NAME-PLATES; SEALS
- G09F9/00—Indicating arrangements for variable information in which the information is built-up on a support by selection or combination of individual elements
- G09F9/30—Indicating arrangements for variable information in which the information is built-up on a support by selection or combination of individual elements in which the desired character or characters are formed by combining individual elements
-
- B—PERFORMING OPERATIONS; TRANSPORTING
- B32—LAYERED PRODUCTS
- B32B—LAYERED PRODUCTS, i.e. PRODUCTS BUILT-UP OF STRATA OF FLAT OR NON-FLAT, e.g. CELLULAR OR HONEYCOMB, FORM
- B32B2457/00—Electrical equipment
- B32B2457/20—Displays, e.g. liquid crystal displays, plasma displays
-
- B—PERFORMING OPERATIONS; TRANSPORTING
- B32—LAYERED PRODUCTS
- B32B—LAYERED PRODUCTS, i.e. PRODUCTS BUILT-UP OF STRATA OF FLAT OR NON-FLAT, e.g. CELLULAR OR HONEYCOMB, FORM
- B32B2605/00—Vehicles
- B32B2605/08—Cars
-
- B—PERFORMING OPERATIONS; TRANSPORTING
- B60—VEHICLES IN GENERAL
- B60K—ARRANGEMENT OR MOUNTING OF PROPULSION UNITS OR OF TRANSMISSIONS IN VEHICLES; ARRANGEMENT OR MOUNTING OF PLURAL DIVERSE PRIME-MOVERS IN VEHICLES; AUXILIARY DRIVES FOR VEHICLES; INSTRUMENTATION OR DASHBOARDS FOR VEHICLES; ARRANGEMENTS IN CONNECTION WITH COOLING, AIR INTAKE, GAS EXHAUST OR FUEL SUPPLY OF PROPULSION UNITS IN VEHICLES
- B60K2360/00—Indexing scheme associated with groups B60K35/00 or B60K37/00 relating to details of instruments or dashboards
- B60K2360/60—Structural details of dashboards or instruments
- B60K2360/68—Features of instruments
- B60K2360/688—Frames or decorative parts
-
- B—PERFORMING OPERATIONS; TRANSPORTING
- B60—VEHICLES IN GENERAL
- B60K—ARRANGEMENT OR MOUNTING OF PROPULSION UNITS OR OF TRANSMISSIONS IN VEHICLES; ARRANGEMENT OR MOUNTING OF PLURAL DIVERSE PRIME-MOVERS IN VEHICLES; AUXILIARY DRIVES FOR VEHICLES; INSTRUMENTATION OR DASHBOARDS FOR VEHICLES; ARRANGEMENTS IN CONNECTION WITH COOLING, AIR INTAKE, GAS EXHAUST OR FUEL SUPPLY OF PROPULSION UNITS IN VEHICLES
- B60K2360/00—Indexing scheme associated with groups B60K35/00 or B60K37/00 relating to details of instruments or dashboards
- B60K2360/60—Structural details of dashboards or instruments
- B60K2360/68—Features of instruments
- B60K2360/692—Sealings
-
- B—PERFORMING OPERATIONS; TRANSPORTING
- B60—VEHICLES IN GENERAL
- B60K—ARRANGEMENT OR MOUNTING OF PROPULSION UNITS OR OF TRANSMISSIONS IN VEHICLES; ARRANGEMENT OR MOUNTING OF PLURAL DIVERSE PRIME-MOVERS IN VEHICLES; AUXILIARY DRIVES FOR VEHICLES; INSTRUMENTATION OR DASHBOARDS FOR VEHICLES; ARRANGEMENTS IN CONNECTION WITH COOLING, AIR INTAKE, GAS EXHAUST OR FUEL SUPPLY OF PROPULSION UNITS IN VEHICLES
- B60K2360/00—Indexing scheme associated with groups B60K35/00 or B60K37/00 relating to details of instruments or dashboards
- B60K2360/60—Structural details of dashboards or instruments
- B60K2360/68—Features of instruments
- B60K2360/693—Cover plate features
Definitions
- the present invention relates to a glass article and an in-vehicle display device.
- Liquid crystal displays and organic EL displays are sometimes used in in-vehicle display devices that display information necessary for driving. These displays are sometimes provided with a cover glass to protect the front surface. Further, in recent years, there has been a demand for high designability in the interior of a vehicle, and a cover glass having a curved surface shape is required. As one of methods for bending a cover glass, for example, a cold forming method as disclosed in Patent Document 1 is known.
- the cover glass is fixed to the frame with an adhesive to maintain the curved surface shape, so there is a risk that the cover glass will peel off from the frame due to springback. there were.
- the present invention has been made in view of the above problems, and an object of the present invention is to provide a glass article and an in-vehicle display device capable of suppressing peeling of the cover glass from the frame.
- the glass article according to the present disclosure includes a cover glass including a first main surface and a second main surface, and the second main surface of the cover glass. and a frame bonded via an adhesive layer on the side, the cover glass is provided with a curved portion having a convex shape in the direction of the second main surface, and the adhesive layer includes: Including at least one of a first adhesive layer having an elastic modulus of 5 MPa or more in an indentation elastic modulus test and a second adhesive layer having an elastic modulus of less than 5 MPa in an indentation elastic modulus test, and R′ is represented by the following formula (1) and C 1 is represented by the following formula (2), the curved portion satisfies the following formula (3) when C 1 > 0, and the following when C 1 ⁇ 0 (4) is satisfied.
- R in the following formula is the radius of curvature (mm) of the curved portion
- F is a flat area adjacent to the cover glass in a first direction orthogonal to the bending axis of the curved portion.
- t is the thickness (mm) of the cover glass
- A1 is the thickness of the first adhesive layer in the curved portion is the area (mm 2 )
- a 2 is the area (mm 2 ) of the second adhesive layer in the curved portion
- E is the Young's modulus (GPa) of the cover glass
- L is the It refers to the length (mm) of the curved portion in one direction.
- the glass article according to the present disclosure includes a cover glass including a first main surface and a second main surface, and the second main surface of the cover glass. and a frame bonded via an adhesive layer on the side, the cover glass is provided with a curved portion having a convex shape in the direction of the first main surface, and the adhesive layer includes: Including at least one of a first adhesive layer having an elastic modulus of 5 MPa or more in an indentation elastic modulus test and a second adhesive layer having an elastic modulus of less than 5 MPa in an indentation elastic modulus test, and R′ is represented by the following formula (1) and C 2 is represented by the following formula (5), the curved portion satisfies the following formula (6) when C 2 > 0, and the following when C 2 ⁇ 0: (7) is satisfied.
- R in the following formula is the radius of curvature (mm) of the curved portion
- F is a flat area adjacent to the cover glass in a first direction orthogonal to the bending axis of the curved portion.
- t is the thickness (mm) of the cover glass
- A1 is the thickness of the first adhesive layer in the curved portion is the area (mm 2 )
- a 2 is the area (mm 2 ) of the second adhesive layer in the curved portion
- E is the Young's modulus (GPa) of the cover glass
- L is the It refers to the length (mm) of the curved portion in one direction.
- an in-vehicle display device has a display and the glass article provided on the surface of the display.
- FIG. 1 is a schematic diagram showing an in-vehicle display device according to this embodiment.
- FIG. 2 is a schematic diagram of a glass article according to this embodiment.
- FIG. 3 is a top view of the cover glass.
- FIG. 4 is a cross-sectional view of the cover glass.
- FIG. 5 is an example of a graph for explaining the relationship between the properties of the cover glass.
- FIG. 6 is a diagram showing an example in which both the first adhesive layer and the second adhesive layer are provided.
- FIG. 7 is a schematic diagram of a cover glass according to another example of the present embodiment.
- FIG. 8 is a schematic diagram of a cover glass according to another example of the present embodiment.
- FIG. 9 is a schematic diagram of a cover glass according to another example of the present embodiment.
- FIG. 1 is a schematic diagram showing an in-vehicle display device according to this embodiment.
- FIG. 2 is a schematic diagram of a glass article according to this embodiment.
- FIG. 3 is a top view
- FIG. 10 is a schematic diagram of a cover glass according to another example of this embodiment.
- FIG. 11 is a schematic diagram of a cover glass according to another example of the present embodiment.
- FIG. 12 is a schematic diagram of a cover glass according to another example of this embodiment.
- FIG. 13 is a schematic diagram of a cover glass according to another example of this embodiment.
- FIG. 14 is a schematic diagram of a cover glass according to another example of this embodiment.
- FIG. 15 is a schematic diagram of a cover glass according to another example of this embodiment.
- FIG. 16 is a schematic diagram of a cover glass according to another example of this embodiment.
- FIG. 17 is a schematic diagram of a cover glass according to another example of this embodiment.
- FIG. 18 is a schematic diagram of a cover glass according to another example of this embodiment.
- FIG. 19 is a schematic diagram of a cover glass according to another example of this embodiment.
- FIG. 20 is a schematic diagram of a cover glass according to another example of this embodiment.
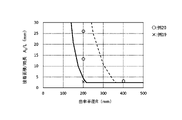
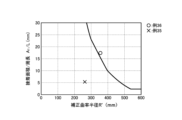
- 21 is a graph showing evaluation results of each cover glass of Examples 1 and 2.
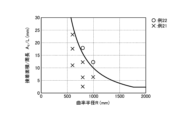
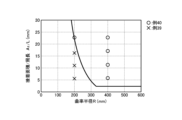
- FIG. 22 is a graph showing evaluation results of each cover glass of Examples 3 and 4.
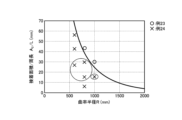
- FIG. 23 is a graph showing evaluation results of each cover glass of Examples 5 and 6.
- FIG. 24 is a graph showing evaluation results of each cover glass of Examples 7 and 8.
- FIG. 25 is a graph showing evaluation results of each cover glass of Examples 9 and 10.
- FIG. 26 is a graph showing evaluation results of each cover glass of Examples 11 and 12.
- FIG. 27 is a graph showing evaluation results of each cover glass of Examples 13 and 14.
- FIG. 28 is a graph showing evaluation results of each cover glass of Examples 15 and 16.
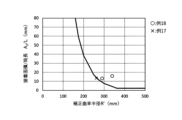
- FIG. 29 is a graph showing evaluation results of each cover glass of Examples 17 and 18.
- FIG. 30 is a graph showing evaluation results of each cover glass of Examples 19 and 20.
- FIG. 31 is a graph showing evaluation results of each cover glass of Examples 21 and 22.
- FIG. 32 is a graph showing evaluation results of each cover glass of Examples 23 and 24.
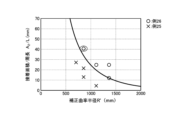
- FIG. 33 is a graph showing evaluation results of each cover glass of Examples 25 and 26.
- FIG. 34 is a graph showing evaluation results of each cover glass of Examples 27 and 28.
- FIG. 35 is a graph showing evaluation results of each cover glass of Examples 29 and 30.
- FIG. 36 is a graph showing the evaluation results of each cover glass of Examples 31 and 32.
- FIG. 37 is a graph showing evaluation results of each cover glass of Examples 33 and 34.
- FIG. 38 is a graph showing evaluation results of each cover glass of Examples 35 and 36.
- FIG. 39 is a graph showing evaluation results of each cover glass of Examples 37 and 38.
- FIG. 40 is a graph showing evaluation results of each cover glass of Examples 39 and 40.
- FIG. 41 is a graph showing evaluation results of each cover glass of Examples 41 and 42.
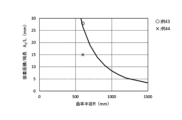
- FIG. 42 is a graph showing evaluation results of each cover glass of Examples 43 and 44.
- FIG. 1 is a schematic diagram showing an in-vehicle display device according to this embodiment.
- a glass article 10 according to the present embodiment is provided in a vehicle-mounted display device 2 and used as a cover material for the surface (front) of a display 3 on which an image is displayed.
- the in-vehicle display device 2 is a display device provided in a vehicle, and is provided, for example, on the front side of the steering shaft 1 inside the vehicle.
- the display 3 displays, for example, a car navigation screen, various meters such as a speedometer, a start button, and the like.
- the configuration of FIG. 1 is an example, and the in-vehicle display device 2 to which the glass article 10 is applied may have any configuration.
- the glass article 10 is not limited to being used as a cover material for the surface of the in-vehicle display device 2, and may be used for any purpose.
- FIG. 2 is a schematic diagram of a glass article according to this embodiment.
- glass article 10 includes cover glass 12 , frame 14 and adhesive layer 16 .
- the cover glass 12 is a transparent plate-shaped glass member, and has a principal surface 12A (first principal surface) that is one principal surface and a principal surface 12B (second principal surface) that is a principal surface opposite to the principal surface 12A. 2 main surfaces).
- the main surface 12A of the cover glass 12 is the side exposed to the outside, and the main surface 12B is the mounted object (here, the display 3). on the side facing the Note that the term “transparent” used herein means that visible light is transmitted.
- the frame 14 is a frame-shaped member attached to the main surface 12B of the cover glass 12 .
- the frame 14 is made of, for example, resin or metal, but is not limited thereto and may be made of any material. Since the cover glass 12 is curved in the X direction (first direction) as will be described later, the frame 14 is also curved in the X direction along the cover glass 12 .
- the frame 14 is attached to the peripheral portion of the main surface 12B of the cover glass 12 .
- the frame 14 is provided over the entire peripheral section of the main surface 12B of the cover glass 12 in the circumferential direction.
- the peripheral edge of the cover glass 12 does not protrude from the frame 14, but the peripheral edge of the cover glass 12 may protrude from the frame 14.
- the frame 14 is provided on the periphery of the cover glass 12 and has a frame shape with an opening inside, but the frame 14 may have a box shape with no opening. That is, a plate-like member covering the opening may be provided on the Z-direction side of the frame 14 in FIG.
- the shape of the frame 14 and the mounting position on the main surface 12B are not limited to those described above and may be arbitrary.
- the frame 14 is fixed (adhered) to the main surface 12B of the cover glass 12 via the adhesive layer 16 . That is, the adhesive layer 16 is provided between the frame 14 and the main surface 12B of the cover glass 12 and bonds the cover glass 12 side surface of the frame 14 and the main surface 12B of the cover glass 12 .
- the adhesive layer 16 may be composed of any adhesive member capable of adhering the frame 14 and the cover glass 12, such as double-sided tape or adhesive.
- the glass article 10 includes at least one of a first adhesive layer and a second adhesive layer as the adhesive layer 16 .
- the first adhesive layer refers to an adhesive layer having an elastic modulus of 5 MPa or more in an indentation elastic modulus test
- the second adhesive layer refers to an adhesive layer having an elastic modulus of less than 5 MPa in an indentation elastic modulus test. That is, the indentation elastic modulus of the first adhesive layer is higher than the indentation elastic modulus of the second adhesive layer.
- the first adhesive layer preferably has an elastic modulus of less than 100 MPa, more preferably less than 30 MPa in an indentation elastic modulus test.
- the elastic modulus of the first contact layer in the indentation elastic modulus test is preferably 5 MPa or more and less than 100 MPa, more preferably 5 MPa or more and less than 30 MPa.
- the second adhesive layer preferably has an elastic modulus of 0.2 MPa or higher, more preferably 0.5 MPa or higher, in an indentation elastic modulus test.
- the elastic modulus of the second contact layer in the indentation elastic modulus test is preferably 0.2 MPa or more and less than 5 MPa, more preferably 0.5 MPa or more and less than 5 MPa.
- the first adhesive layer and the second adhesive layer are composed of different adhesive members. It can be said that the adhesive member forming the first adhesive layer has a higher adhesive strength than the adhesive member forming the second adhesive layer. Note that the adhesive layer 16 may be composed of three or more kinds of adhesive members.
- the indentation modulus test in this embodiment is performed by the following method.
- the adhesive layer 16 adhered to the main surface 12B of the cover glass 12 and the frame 14 is exposed facing upward in the vertical direction, placed in a creep meter (for example, model number RE2-33005C manufactured by Yamaden Co., Ltd.), and the adhesive layer 16, a plunger (for example, a cylindrical plunger manufactured by Yamaden Co., Ltd., model number P-61, ⁇ 1.5, H40) is pressed at a room temperature of, for example, 20°C and a relative humidity of 50%.
- the indentation speed is 0.05 mm/sec until the thickness of the layer 16 is 5% to 10%.
- the method of exposing the adhesive layer is not particularly limited, but a method that does not denature the adhesive is preferred.
- a method that does not denature the adhesive is preferred.
- the adhesive layer is broken in the thickness direction during peeling, it is preferable to measure the elastic modulus of the remaining thicker layer. It is also preferable to measure the elastic modulus using the adhesive layer remaining on the side of the frame 14 and the cover glass 12 where the Young's modulus is higher.
- the frame when the frame is made of metal, it is preferable to leave the adhesive layer on the frame side, and when the frame is made of resin having a low Young's modulus, it is preferable to leave the adhesive layer on the cover glass side and measure the elastic modulus.
- the load acting on the plunger when it is pushed in and the amount of displacement in the pushing direction of the plunger are successively measured.
- the slope is calculated as the elastic modulus of the adhesive layer 16 .
- This indentation modulus test is performed for each position of the adhesive layer 16, and the area where the modulus of elasticity is 5 MPa or more is defined as the first adhesive layer, and the area where the modulus of elasticity is less than 5 MPa is defined as the second adhesive layer.
- a position where the elastic modulus is 5 MPa or more in both measurements may be defined as the first adhesive layer, and a position where the elastic modulus is less than 5 MPa in both measurements may be defined as the second adhesive layer.
- the adhesive bonds the glass surface or the printed surface on the glass surface with the frame made of metal or resin.
- the material of the adhesive is designed so that when the adhered glass surface and the object to be contacted are to be separated, the adhesive is generally broken and separated. It is known that the adhesive strength when the adhesive breaks depends on the tensile modulus of the adhesive.
- the cross-shaped adhesive strength test, the H-type adhesive strength test method, and the like, which are known as existing adhesive strength tests are difficult to measure for the glass article in which the cover glass and the frame are bonded.
- an indentation modulus test which can be verified even from a glass article in which a cover glass and a frame are bonded together.
- the adhesive breaks when the glass article and the frame are separated, and that there is generally a positive correlation between the tensile elastic modulus and the indentation elastic modulus. It is presumed that there is a correlation between the strength and the elastic modulus in the indentation test.
- cover glass 12 is attached to the frame 14 while being curved.
- the cover glass 12 is attached to the frame 14 by bending a flat glass plate by a cold forming method. That is, the cover glass 12 is attached to the frame 14 with bending stress acting thereon.
- the cover glass 12 will be described in more detail below.
- the term "cold forming" as used herein refers to a method of bending the glass into a desired shape without raising the temperature of the glass to its softening point.
- FIG. 3 is a top view of the cover glass
- FIG. 4 is a cross-sectional view of the cover glass.
- the cover glass 12 has a shape in which a rectangular flat glass plate is curved.
- one side surface (end surface) of the cover glass 12 is referred to as a side surface 12C1
- a side surface facing the side surface 12C1 is referred to as a side surface 12C2
- another side surface of the cover glass 12 is referred to as a side surface 12C3
- a side surface facing the side surface 12C3 is referred to as a side surface. 12C4.
- the side surfaces 12C1 and 12C2 are the short sides of the rectangle, and the side surfaces 12C3 and 12C4 are the long sides of the rectangle.
- the cover glass 12 is not limited to a curved rectangular flat glass plate, and may be a curved glass plate of any shape.
- the cover glass 12 may have a shape in which a polygonal, circular, or elliptical flat glass plate is curved.
- FIG. 3 is a view of the cover glass 12 viewed from the normal direction (Z direction) of the position P on the main surface 12B of the cover glass 12, and
- FIG. 4 is a cross section of the cover glass 12 along the X direction. S is shown.
- the tangential direction selected so as to satisfy the following conditions is defined as the X direction (first direction), and the point P Among the tangential directions of the main surface 12B, the direction orthogonal to the X direction is the Y direction, and the direction orthogonal to the X direction and the Y direction, that is, the normal direction (thickness direction) of the position P is the Z direction. do.
- the X direction is formed by intersecting a plane including the tangential direction and the normal direction among the tangential directions of the main surface 12B at an arbitrary point P of the main surface 12B of the cover glass 12 and the main surface 12B. The direction in which the radius of curvature of the line is the smallest.
- the X direction can be uniquely defined regardless of the position P.
- a plurality of bending portions 20 may be provided and the bending directions of the respective bending portions 20 may intersect.
- the X direction should be defined for each curved portion 20 . That is, of the tangential directions of the position P on one curved portion 20, the direction in which the radius of curvature of the line formed by intersecting the plane including the tangential direction and the normal direction and the main surface 12B is the smallest.
- the X direction of the bending portion 20 the X direction may be similarly defined for each bending portion 20 .
- the curvature radius of a line formed by intersecting a plane including the X direction and the Z direction and the main surface 12B is referred to as a curvature radius R1.
- the cover glass 12 is curved with a curvature radius R with the Y direction as the bending axis and the X direction as the direction orthogonal to the bending axis.
- the curvature radius R of the cover glass 12 (curvature radius of bending with the Y direction as the bending axis) is preferably 50 mm or more and 10000 mm or less, more preferably 100 mm or more and 5000 mm or less, and 200 mm or more and 3000 mm or less. It is even more preferable to have By setting the curvature radius R within this range, it is possible to suppress separation from the frame while improving the design.
- the radius of curvature may be, for example, 2000 mm or less, 1750 mm or less, 1500 mm or less, 1250 mm or less, or 1000 mm or less.
- the radius of curvature is within this range, peeling from the frame has conventionally tended to occur, but by satisfying the formula of the present invention, peeling can be significantly suppressed.
- the cover glass 12 is not bent in any direction other than the bending direction with the Y direction as the bending axis.
- the cover glass 12 does not bend with the X direction as the bending axis. It should be noted that not having a bend is not limited to having an infinite radius of curvature, and may also include having a radius of curvature greater than 10000 mm. Since the cover glass 12 is not bent in a direction other than the direction with the Y direction as the bending axis, the cover glass 12 can be flattened, and cold forming can be performed appropriately.
- a portion of the cover glass 12 that is bent with the Y direction as the bending axis is hereinafter referred to as a curved portion 20 .
- the curved portion 20 refers to a region of the cover glass 12 that is curved with the same radius of curvature R with the Y direction as the bending axis. That is, it can be said that the curved portion 20 of the cover glass 12 is bent with the curvature radius R with the Y direction as the bending axis.
- the entire cover glass 12 is curved in the X direction with the same radius of curvature R, so it can be said that the entire cover glass 12 is the curved portion 20 .
- the change in the measured curvature radius R is 5. % or less, that is, if the difference between the maximum value and the minimum value of the curvature radius R at each position is 5% or less of the maximum value of the curvature radius R at each position, the region is defined as a region with the same curvature radius. , and handled as one curved portion 20 .
- the average value of the curvature radius R at each position of the bending portion 20 may be treated as the curvature radius R of the bending portion 20 .
- the shape is measured using a contact or non-contact three-dimensional measuring machine and obtained from the shape data, or an R ruler is pressed against the cover glass 12 to measure. method.
- the curved portion 20 is curved so as to be convex toward the main surface 12A.
- the bending portion 20 is not limited to being bent so as to be convex toward the main surface 12A side, and may be bent so as to be convex toward the main surface 12B side.
- the arbitrary point P described above is an arbitrary point on the curved portion 20 of the main surface 12B. center of gravity of the glass 12). That is, the X direction and the Y direction may be tangential directions from the center of the main surface 12B, and the Z direction may be the normal direction at the center of the main surface 12B.
- Circumferential length L is a line extending in the X direction from the end point (position) of bending portion 20 on one side in the X direction to the end point (position) of bending portion 20 on the other side in the X direction. refers to length.
- a line extending in the X direction on the main surface 12B refers to a line extending in the X direction along the main surface 12B without deviating in the Y direction.
- one end point of the bending portion 20 in the X direction is a point on the side surface 12C1
- the other end point of the bending portion 20 in the X direction is a point on the side surface 12C2.
- L refers to the length of the line from the side surface 12C1 to the side surface 12C2 in the X direction on the main surface 12B.
- the peripheral length L is preferably 100 mm or more and 2000 mm or less, more preferably 150 mm or more and 700 mm or less, and even more preferably 200 mm or more and 400 mm or less.
- the peripheral length L is preferably 100 mm or more, more preferably 150 mm, still more preferably 200 mm or more, and preferably 2000 mm or less, more preferably 700 mm or less, and even more preferably 400 mm or less.
- the curved portion 20 is defined as a region having the same curvature radius R and a circumferential length L longer than 5 mm.
- the length of the bending portion 20 in the Y direction is preferably 80 mm or more and 500 mm or less, more preferably 100 mm or more and 400 mm or less, and even more preferably 120 mm or more and 300 mm or less.
- the length in the Y direction is preferably 80 mm or more, more preferably 100 mm or more, still more preferably 120 mm or more, and preferably 500 mm or less, more preferably 400 mm or less, and even more preferably 300 mm or less.
- the length of the bending portion 20 in the Y direction means connecting the end point (position) of the bending portion 20 on one side in the Y direction to the end point (position) of the bending portion 20 on the other side in the Y direction
- the main surface 12B Refers to the length of the line pointing up in the Y direction.
- the line extending in the Y direction on the main surface 12B refers to a line extending in the Y direction along the main surface 12B without deviating in the X direction. In the example of FIG.
- the respective points are points on the side surfaces 12C3 and 12C4, so the length of the curved portion 20 in the Y direction is the line extending in the Y direction on the main surface 12B from the side surface 12C3 to the side surface 12C4. refers to the length of
- the thickness t of the cover glass 12 is preferably 0.3 mm or more and 3.0 mm or less, more preferably 0.4 mm or more and 1.5 mm or less, and further preferably 0.6 mm or more and 1.3 mm or less. preferable.
- the thickness t is preferably 0.3 mm or more, more preferably 0.4 mm or more, still more preferably 0.6 mm or more, and preferably 3.0 mm or less, more preferably 1.5 mm or less. It is preferably 1.3 mm or less, and more preferably 1.3 mm or less. By setting the thickness t within this range, it is possible to suppress separation from the frame while improving the design.
- the thickness t refers to the distance in the Z direction from the main surface 12A to the main surface 12B.
- the Young's modulus E of the cover glass 12 is preferably 60 GPa or more and 90 GPa or less, more preferably 68 GPa or more and 78 GPa or less, and even more preferably 72 GPa or more and 76 GPa or less.
- the Young's modulus E is preferably 60 GPa or more, more preferably 68 GPa or more, still more preferably 72 GPa, and preferably 90 GPa or less, more preferably 78 GPa or less, and even more preferably 76 GPa or less.
- any glass material can be used for the cover glass 12.
- alkali-free glass soda lime glass, soda lime silicate glass, aluminosilicate glass, borosilicate glass, lithium aluminosilicate glass, and borosilicate glass can be used.
- aluminosilicate glass or lithium aluminosilicate glass is preferable because even though the cover glass 12 is thin, a large stress is likely to be applied by the tempering treatment, and high-strength glass can be obtained even if the thickness is thin.
- the chemical strengthening treatment is usually carried out by immersing the glass in molten salt containing an alkali metal.
- the cover glass 12 contains 50-80% SiO 2 , 0.1-25% Al 2 O 3 , 3-30% Li 2 O+Na 2 O+K 2 O, and 0-30% MgO in terms of mole % based on oxides. It preferably contains 25%, 0-25% CaO and 0-5% ZrO 2 , but is not particularly limited.
- 50 to 80% refers to 50% or more and 80% or less when the mol% of the total amount of the cover glass 12 is 100%, and other numerical ranges are the same.
- Li 2 O+Na 2 O+K 2 O refers to the total content of Li 2 O, Na 2 O and K 2 O.
- the following glass composition can be mentioned.
- containing 0 to 25% MgO means that MgO is not essential, but may be contained up to 25%.
- the glass of (i) is included in soda lime silicate glass, the glasses of (ii) and (iii) are included in aluminosilicate glass, and the glasses of (iv) and (v) are included in lithium aluminosilicate glass.
- the composition expressed in mole %, is 50-74% SiO2 , 5-15% Al2O3 , 10-20% Na2O , 0-8% K2O , Li2O ; 0-5.0%, MgO 2-15%, CaO 0-6% and ZrO 2 0-5%, the total content of SiO 2 and Al 2 O 3 is 65-85%, Glass having a total content of Na 2 O and K 2 O of 12-25% and a total content of MgO and CaO of 1-15%
- the composition, expressed in mole %, is 68-80% SiO2 , 4-10% Al2O3 , 5-15 % Na2O , 0-1% K2O , Li2O ; 0-5.0%, MgO 4-15% and ZrO 2 0-1%
- the composition expressed in mole %, is 67-75% SiO2, 0-4% Al2O3 , 7-15 % Na2O , 1-9% K2O , Li2O ; 0-5.0%, MgO 6-14% and ZrO 2 0-1.5%, the total content of SiO 2 and Al 2 O 3 is 71-75%, Na 2 O and K Glass having a total content of 2 O of 12 to 20% and a content of less than 1% if CaO is contained
- the composition expressed in mole %, is 50-73% SiO 2 , 5-20% Al 2 O 3 , 0-6% B 2 O 3 , 0-10% P 2 O 5 , Li 2 O 4-12%, Na 2 O 3-20%, K 2 O 0-5%, MgO 0-8%, CaO 0-2%, SrO 0-5%, BaO 0 -5 %, 0-5% ZnO, 0-2% TiO2 , 0-4% ZrO2
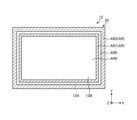
- the area overlapping the adhesive layer 16 is referred to as an adhesive area AR, and the area not overlapping the adhesive layer 16 is referred to as an area AR0.
- the bonding area AR is formed radially outside the area AR0 when the axis passing through the center position of the curved portion 20 along the Z direction is taken as the axial direction.
- the adhesive area AR since the entire cover glass 12 forms the curved portion 20, the area overlapping the adhesive layer 16 within the entire main surface 12B of the cover glass 12 is the adhesive area AR. Note that the adhesive areas AR may not be continuous, and a plurality of discontinuous or mottled adhesive areas AR may be formed.
- the region overlapping the first adhesive layer having an elastic modulus of 5 MPa or more is defined as the first A region of the entire main surface 12B of the curved portion 20 that overlaps the second adhesive layer having an elastic modulus of less than 5 MPa (a region of the adhesive region AR that overlaps the second adhesive layer). to the second adhesive region.
- the area overlapping the first adhesive layer within the entire main surface 12B of the cover glass 12 is the first adhesive area.
- the area overlapping the second adhesive layer within the entire main surface 12B of the cover glass 12 is the second adhesive area.
- the area A 1 of the first adhesive region is preferably 8288 mm 2 or less
- the area A 2 of the second adhesive region is preferably 20214 mm 2 or less.
- a value (( A 1 + A 2 ) /L ) is preferably 80 mm or less.
- the area A1 of the first adhesive region may be referred to as the area of the first adhesive layer in the curved portion
- the area A2 of the second adhesive region may be referred to as the area of the second adhesive layer in the curved portion. It is called area.
- This preferable numerical range is the case where the first adhesion region is provided without the second adhesion region, the case where the second adhesion region is provided without the first adhesion region, and the first adhesion region and the second adhesion. It applies to all cases where both In the case where the first adhesion region is provided without the second adhesion region, the area A1 of the first adhesion region is preferably 350 mm 2 or more and 95000 mm 2 or less, and 740 mm 2 or more and 25000 mm 2 or less. more preferably 1500 mm 2 or more and 8500 mm 2 or less.
- the area A 1 of the first adhesive region is preferably 350 mm 2 or more, more preferably 740 mm 2 or more, still more preferably 1500 mm 2 or more, and preferably 95000 mm 2 or less, and 25000 mm 2 or less. is more preferable, and 8500 mm 2 or less is even more preferable.
- the value (A 1 /L) obtained by dividing the area A 1 of the first adhesive region by the circumference L is preferably 50 mm or less, more preferably 35 mm or less, and 25 mm or less. is more preferable.
- the area A2 of the second adhesion region is preferably 850 mm 2 or more and 230000 mm 2 or less, and 1700 mm 2 or more and 60000 mm 2 or less. more preferably 3800 mm 2 or more and 20000 mm 2 or less.
- the area A 2 of the second adhesive region is preferably 850 mm 2 or more, more preferably 1700 mm 2 or more, even more preferably 3800 mm 2 or more, and preferably 230000 mm 2 or less, and 60000 mm 2 or less. is more preferable, and 20000 mm 2 or less is even more preferable.
- the value (A 2 /L) obtained by dividing the area A 2 of the second adhesive region by the circumference L is preferably 115 mm or less, more preferably 85 mm or less, and 50 mm or less. is more preferable.
- the area A 1 of the first adhesive region is preferably 170 mm 2 or more and 47000 mm 2 or less, and 370 mm 2 or more and 12000 mm 2 or less. more preferably 790 mm 2 or more and 4200 mm 2 or less.
- the area A 2 of the second adhesive region is preferably 420 mm 2 or more and 110000 mm 2 or less, more preferably 880 mm 2 or more and 29000 mm 2 or less, and even more preferably 1900 mm 2 or more and 10000 mm 2 or less.
- the area A 1 of the first adhesive region is preferably 170 mm 2 or more, more preferably 370 mm 2 or more, even more preferably 790 mm 2 or more, and preferably 47000 mm 2 or less, and 12000 mm 2 or less. is more preferable, and 4200 mm 2 or less is even more preferable.
- the area A 2 of the second adhesive region is preferably 420 mm 2 or more, more preferably 880 mm 2 or more, still more preferably 1900 mm 2 or more, and preferably 110000 mm 2 or less, and 29000 mm 2 or less. More preferably, it is 10000 mm 2 or less.
- a value (( A 1 +A 2 )/L) is preferably 80 mm or less, more preferably 60 mm or less, and even more preferably 40 mm or less.
- the corrected radius of curvature R' is represented by the following formula (1).
- the corrected radius of curvature R′ is the value obtained when flat regions (flat portions) that are not bent and are flat are connected to both sides (one direction side and the other direction side in the X direction) of the curved portion 20 in the X direction. , is the correction value of the radius of curvature R.
- the length F in the formula (1) is the length in the X direction of the flat portion with the shorter length in the X direction among the flat portions connected adjacently on both sides of the curved portion 20 in the X direction. is. That is, the length F extends from one end in the X direction (the end connected to the bending portion 20) of the flat portion with the shorter length in the X direction to It is the length along the main surface of the flat portion to the other end (the end not connected to the curved portion 20).
- F is zero, and the correction radius of curvature R' has the same value as the radius of curvature R. An example in which a flat portion is provided will be described later.
- FIG. 5 is an example of a graph for explaining the relationship between the properties of the cover glass.
- the horizontal axis is the corrected radius of curvature R′
- the vertical axis is the value obtained by dividing the area (A 1 +A 2 ) of the bonding area AR by the peripheral length L, hereinafter referred to as bonding width as appropriate.
- the curve in FIG. 5 shows the value of the bonding width, which is the border of the peeling of the frame, for each corrected radius of curvature R' when the thickness t and Young's modulus E are given values. That is, when the thickness t and the Young's modulus E are predetermined values, it can be said that peeling of the frame can be suppressed by increasing the value of the adhesion width from the curve of FIG. As shown in the curve of FIG. 5, the larger the corrected radius of curvature R′, the smaller the bonding width that can suppress peeling.
- the bonding width that can suppress is constant.
- the adhesion width that can suppress peeling becomes constant. That is, C 2 in formula (5) is an index value for determining whether the adhesion width that can suppress peeling is constant, and formula (7) is the case where the adhesion width that can suppress peeling is constant. It can be said that the formula defines the bonding width that can suppress the peeling. That is, when C2 is 0 or less, the curved portion 20 can be designed to satisfy Expression (7), thereby suppressing peeling.
- the corrected radius of curvature R′, the thickness t, the perimeter L, the area A1 , and the area A2 are set so that C2 is 0 or less, and the perimeter L, the area A1, and the area A 2 is set so as to satisfy the formula (7), the peeling can be suppressed.
- Equation (6) can be said to be an equation that defines parameters such as the bonding width that can suppress peeling in the case where the bonding width that can suppress peeling changes. That is, when C2 is greater than 0, the curved portion 20 can be designed to satisfy the formula (6), thereby suppressing peeling.
- the corrected radius of curvature R', the thickness t, the circumference L, the area A1 , and the area A2 are set so that C2 is greater than 0, and the corrected radius of curvature R', the thickness t, and the Young Delamination can be suppressed by setting the ratio E, the circumference L, the area A1 , and the area A2 so as to satisfy the expression (6).
- Et2 in Equation (6) is a parameter indicating the rigidity of the cover glass 12
- E(t/R') is a parameter indicating bending stress.
- C 1 in formula (2) is an index value for determining whether the adhesion width that can suppress peeling is constant
- formula (4) is the case where the adhesion width that can suppress peeling is constant. It can be said that it is a formula that defines the bonding width that can suppress peeling. That is, when C1 is 0 or less, the curved portion 20 can be designed to satisfy the formula (4), thereby suppressing peeling.
- the corrected radius of curvature R′, the thickness t, the perimeter L, the area A1 , and the area A2 are set so that C1 is 0 or less, and the perimeter L, the area A1, and the area A 2 is set so as to satisfy the formula (4), the peeling can be suppressed.
- Equation (3) can be said to be an equation that defines parameters such as the bonding width that can suppress peeling in the case where the bonding width that can suppress peeling changes. That is, when C1 is greater than 0, the curved portion 20 can be designed to satisfy Expression (3), thereby suppressing peeling.
- the corrected radius of curvature R', the thickness t, the circumference L, the area A1 , and the area A2 are set so that C1 is greater than 0, and the corrected radius of curvature R', the thickness t, and the Young Peeling can be suppressed by setting the rate E, the circumference L, the area A1 , and the area A2 so as to satisfy the expression (3).
- the curved portion 20 When C 1 is greater than 0 (C 1 >0), it is preferable that the curved portion 20 further satisfies the following equation (6). Also in equation (6), A2 is zero when the second bonding area is not provided, and A1 is zero when the first bonding area is not provided.
- the cover glass 12 When the curved portion 20 satisfies the formula (6), the cover glass 12 is strongly adhered to the frame 14, so that it is not affected by high temperatures, thermal cycles, mechanical vibrations/shocks, ultraviolet rays, etc. for a long period of time. However, it is easy to suppress peeling. Further, when the curved portion 20 satisfies the formula (6), as shown in FIG. Since peeling can be suppressed even if the bonding width with the frame is the same at the curved portion, there is an advantage that the design is excellent.
- the glass article 10 includes the cover glass 12 including the main surface 12A (first main surface) and the main surface 12B (second main surface), and the main surface of the cover glass 12. and a frame 14 bonded via an adhesive layer 16 on the surface 12B side.
- the cover glass 12 is provided with a curved portion 20 having a convex shape in the direction of the main surface 12A. and at least one of a second adhesive layer having an elastic modulus of less than 5 MPa in a test.
- R′ is represented by formula (1)
- C 2 is represented by formula (5)
- the bending portion 20 satisfies formula (6) when C 2 >0, and satisfies formula (6) when C 2 ⁇ 0. satisfies equation (7).
- the glass article 10 according to the present embodiment can suppress separation from the frame 14 by the curved portion 20 satisfying the formula (6) or (7).
- the glass article 10 includes the cover glass 12 including the main surface 12A (first main surface) and the main surface 12B (second main surface), and the main surface of the cover glass 12. and a frame 14 bonded via an adhesive layer 16 on the surface 12B side.
- the cover glass 12 is provided with a curved portion 20 having a convex shape in the direction of the main surface 12B. It includes at least one of a second adhesive layer having an elastic modulus of less than 5 MPa in a modulus test.
- R′ is represented by formula (1)
- C 1 is represented by formula (2)
- the bending portion 20 satisfies formula (3) when C 1 >0, and when C 1 ⁇ 0. satisfies equation (4).
- the glass article 10 according to this embodiment can suppress separation from the frame 14 by the curved portion 20 satisfying the formula (3) or (4).
- the curved portion 20 preferably satisfies Equation (6) when C 1 >0.
- (A 1 +A 2 )/L is preferably 80 mm or less. By setting (A 1 +A 2 )/L within this range, it is possible to suppress the area AR0 from becoming narrower, thereby improving the design and suppressing the screen for displaying an image from becoming smaller. In addition, when (A 1 +A 2 )/L falls within this range, it is possible to reduce the bonding area, facilitate bonding, and improve positional accuracy. Also, (A 1 +A 2 )/L is more preferably 60 mm or less. When (A 1 +A 2 )/L is within this range, adhesion defects can be reduced and reliable adhesion can be achieved, gas escape can be promoted, and the adhesive can be spread appropriately over the entire adhesion area. .
- the adhesive layer 16 may include both the first adhesive layer and the second adhesive layer, and the first adhesive layer and the second adhesive layer may be made of different adhesives.
- the cover glass 12 and the frame 14 can be properly bonded.
- a second adhesive layer such as a double-sided tape, which has a low adhesive strength but exhibits adhesive strength immediately after lamination
- a first adhesive layer which has a high final adhesive strength such as a moisture-curable adhesive, but takes time to develop strength.
- the cover glass 12 and the frame 14 can be adhered to each other with good positional accuracy and sufficient adhesive force by providing adhesive layers having different properties, such as by providing an adhesive layer.
- FIG. 6 is a diagram showing an example in which both the first adhesive layer and the second adhesive layer are provided.
- the second adhesive layer AR2 radially outside the first adhesive layer AR1.
- the second adhesive region for example, double-sided tape
- the second adhesive region functions as a bank of the adhesive in the first adhesive region, and adhesion before curing of the first adhesive region It is possible to suppress the agent from protruding outside.
- the second adhesive layer AR2 is provided radially outside the first adhesive layer AR1 with the outer peripheral edge of the first adhesive layer AR1 and the inner peripheral edge of the second adhesive layer AR2 separated.
- FIG. 6 is an example, and when both the first adhesive layer and the second adhesive layer are provided, the position of the first adhesive layer and the position of the second adhesive layer may be set arbitrarily.
- the thickness t of the cover glass 12 is preferably 0.3 mm or more and 3.0 mm or less. Detachment from the frame 14 can be suitably suppressed by setting the thickness t within this range.
- the curvature radius R of the curved portion 20 is preferably 50 mm or more and 10000 mm or less. By setting the curvature radius R within this range, separation from the frame 14 can be suitably suppressed while improving the design.
- the Young's modulus E of the cover glass 12 is preferably 60 GPa or more and 90 GPa or less. By setting the Young's modulus E within this range, separation from the frame 14 can be suitably suppressed.
- the in-vehicle display device 2 has a display 3 and a glass article 10 provided on the surface (front surface) of the display 3 .
- the in-vehicle display device 2 can suppress peeling of the frame 14 from the cover glass 12 .
- FIG. 7 is a schematic diagram of a cover glass according to another example of the present embodiment.
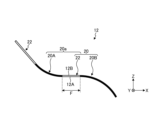
- the curved portion 20 has been described as a portion curved with the same radius of curvature R, but there are cases where the curved portion 20 is curved in the X direction in the form of a spline curve with an indeterminate radius of curvature. In that case, the entire portion that is bent in the X direction in the form of a spline curve is treated as the curved portion 20 .
- the change in the radius of curvature R measured at each position from the end point on one side in the X direction to the end point on the other side of the region that is bent on the main surface 12B with the Y direction as the bending axis is 5% or less is treated as one curved portion 20 having the same radius of curvature.
- the curvature at each position in the section of 50 mm or less from the end point on one side in the X direction to the end point on the other side of the region bent with the Y direction as the bending axis on the main surface 12B A region where the change in radius R is higher than 5% is treated as one curved portion 20 of the spline shape. Then, as shown in FIG.
- the spline-shaped curved portion 20 is approximated to a shape curved with a constant radius of curvature, and the radius of curvature of the curved portion 20 when approximated to a shape curved with a constant radius of curvature is calculated.
- the radius of curvature R is defined as one end point in the X direction of the main surface 12B of the spline-shaped curved portion 20
- the other end point is defined as the end point 20K.
- the XY plane passing through the endpoints 20J and 20K is defined as a plane ⁇ .
- the curvature radius of the arc 20R that passes through the endpoints 20J and 20K and is in contact with the plane ⁇ is defined as the curved portion Let the radius of curvature R be 20.
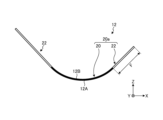
- FIG. 8 shows an example in which the flat portion 22 is connected to one side (one side) of the curved portion 20 in the X direction.
- the flat portion 22 is a flat portion connected to the end of the curved portion 20 in the X direction in the entire area of the cover glass 12 . That the flat portion 22 is flat is not limited to having an infinite radius of curvature, and may include a radius of curvature greater than 10000 mm.
- the curved portion 20 and the flat portion 22 are treated as one curved portion 20a when applying formulas (1) to (7).
- the flat portion 22 is provided on one side of the bending portion 20 in the X direction and the flat portion 22 is not provided on the other side of the bending portion 20 as shown in FIG.
- the length (the sum of the length of the curved portion 20 in the X direction and the length F of the flat portion 22) is treated as the peripheral length L.
- the area of the region overlapping the first adhesive layer on the principal surface 12B of the curved portion 20a (the area of the region overlapping the first adhesive layer on the principal surface 12B of the curved portion 20 and the area of the flat portion 22)
- the total value of the area of the region overlapping the first adhesive layer in the main surface 12B) is treated as the area A1 .
- the area of the region overlapping the second adhesive layer on the principal surface 12B of the curved portion 20a (the area of the region overlapping the second adhesive layer on the principal surface 12B of the curved portion 20 and the area of the flat portion 22)
- the total area of the area of the main surface 12B that overlaps with the second adhesive layer) is treated as the area A2 .
- the length F in Equation (1) does not include the flat portion 22. Treat as zero, as if In other words, when the curved portion 20 is provided only on one side, the corrected radius of curvature R' is the same value as the radius of curvature R.
- the flat portion 22 may be provided so as to be connected to both sides of the curved portion 20 in the X direction (one side and the other side in the X direction).
- the curved portion 20 and the main surface The flat portion 22 with the shorter length along 12B is treated as one curved portion 20a. That is, the length of the shorter flat portion 22 along the main surface 12B is treated as the length F in Equation (1), and the length of the bending portion 20a in the X direction (the length of the bending portion 20 and the shorter one) The total value of the length F of the flat portion 22) is treated as the circumference L.
- the area of the region overlapping the first adhesive layer on the principal surface 12B of the curved portion 20a (the area of the region overlapping the first adhesive layer on the principal surface 12B of the curved portion 20 and the length of the shorter flat portion 22)
- the total value of the area of the area of the surface 12B that overlaps with the first adhesive layer) is treated as the area A1 .
- the area of the region overlapping the second adhesive layer on the principal surface 12B of the curved portion 20a (the area of the region overlapping the second adhesive layer on the principal surface 12B of the curved portion 20 and the length of the shorter flat portion 22)
- the total area of the area of the surface 12B that overlaps with the second adhesive layer) is treated as the area A2 . Note that when the flat portion 22 on one side and the flat portion 22 on the other side of the curved portion 20 have the same length along the main surface 12B in the X direction, the curved portion 20 and one of the flat portions 22 are treated as one curved portion 20a.
- Example of multiple curved parts 10 and 11 are schematic diagrams of cover glasses according to other examples of the present embodiment.
- a plurality of curved portions 20 may be provided, in other words, a plurality of curved portions 20 having different curvature radii R may be formed on the cover glass 12 .
- the respective bending portions 20 are bent with the Y direction, which is the same direction, as the bending axis.
- Whether or not there are a plurality of bending portions 20 can be determined as follows. That is, the change in the curvature radius R at each position in a section longer than 50 mm from one end point to the other end point in the X direction of the region bent with the Y direction as the bending axis on the main surface 12B is 5 %, it is determined that a plurality of curved portions 20 having different curvature radii R are formed. That is, the change in the curvature radius R is 5% or less in a section with a length of 50 mm or less from one end point to the other end point in the X direction of the region bent with the Y direction as the bending axis on the main surface 12B.
- the section from the end point 20L on the one side in the X direction of the region toward the end point 20M on the other side A region in which the change in curvature radius R at each position is 5% or less is defined as one curved portion 20A having the same curvature radius R.
- the curved portion 20A is a region from the end point 20L on one side to a position 20N where the change in the curvature radius R is greater than 5%.
- another curved portion 20B is defined as a region where the change in the radius of curvature R at each position in the section from the position 20N toward the other end point 20M is 5% or less.
- the change in curvature radius is 5% or less in the section from the position 20N to the end point 20M
- the area from the position 20N to the end point 20M is treated as the curved portion 20B.
- the region from the position 20N to the position where the change in the curvature radius R is greater than 5% is It becomes one curved portion 20B. In this case, three or more curved portions 20 are present.
- Equations (1) to (7) are applied to each curved portion 20 . That is, each curved portion 20 satisfies the equation (6) or (7) when protruding toward the principal surface 12A side, and satisfies the equation (3) when protruding toward the principal surface 12B side. Or equation (4) is satisfied.
- FIG. 10 shows an example in which a curved portion 20A having a radius of curvature R1 and a curved portion 20B having a radius of curvature R2 are formed. In the example of FIG.
- both the curved portions 20A and 20B are convex toward the main surface 12A side, but the present invention is not limited to this, and both the curved portions 20A and 20B may be convex toward the main surface 12B side. Also, the number of bending portions 20 is not limited to two, and may be three or more.
- FIG. 11 is an example in which flat portions 22 are connected to a plurality of curved portions 20.
- FIG. 11 When the flat portion 22 is connected to a plurality of curved portions 20, for the application of Equations (1) to (7), one curved portion 20 and the flat portion 22 connected to that curved portion 20 are treated as one curved portion 20a.
- the long flat portion 22 is connected to one side of the bending portion 20A in the X direction
- the short flat portion 22 is connected to the other side of the bending portion 20A in the X direction
- the short flat portion 22 is connected to the bending portion 20A.
- a curved portion 20B is connected to the opposite side.
- the curved portion 20A and the short flat portion 22 are treated as one curved portion 20a
- the curved portion 20B and the short flat portion 22 are treated as another curved portion 20a.
- the method of calculating the length F, the circumference L, the area A 1 , and the area A 2 of the curved portion 20a is the same as that in the case where the flat portion 22 is connected to one curved portion 20, and thus the description thereof is omitted.
- the length F in the equation (1) of the curved portion 20A is treated as zero.
- the plurality of curved portions 20 are convex in the same direction, but they may be convex in different directions.
- the curved portion 20A may be convex toward the main surface 12A
- the curved portion 20B may be convex toward the main surface 12B.
- a long flat portion 22 is connected to one side of the bending portion 20A in the X direction
- a short flat portion 22 is connected to the other side of the bending portion 20A in the X direction
- the short flat portion 22 is bent.
- a curved portion 20B is connected to the side opposite to the portion 20A.
- the curved portion 20A and the short flat portion 22 are treated as one curved portion 20a
- the curved portion 20B and the short flat portion 22 are treated as another curved portion 20.
- Equations (1) to (7) are applied to each curved portion. That is, since the curved portion 20A protrudes toward the main surface 12A, the expression (6) or (7) is satisfied, and the curved portion 20B protrudes toward the main surface 12B, so the expression (3) or the expression ( 4) is satisfied.
- cover glasses 14 to 17 are schematic diagrams of cover glasses according to other examples of the present embodiment.
- the cover glass 12 was formed by bending a rectangular glass plate in the X direction, so the length of the cover glass 12 in the X direction was constant for each position.
- the length of the 12 in the X direction may vary from position to position.
- the circumferential length L in such a case will be described below.
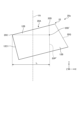
- the circumferential length L extends from the position on the most one side in the X direction with respect to the bending axis YA of the bending portion 20 along the direction Y to the position on the most other side in the X direction with respect to the bending axis YA of the bending portion 20 . It refers to the length of the line that connects to the side position and extends in the X direction on the main surface 12B. Therefore, for example, as shown in FIG. A position 20C on one side and a position 20D on the othermost side in the X direction with respect to the axis YA. Become.
- the X direction perpendicular to the bending axis is along the lateral sides 12C3 and 12C4 of the flat cover glass 12 before bending.
- the X direction may deviate from (or cross) the side of the flat cover glass 12 before bending.
- FIG. 15 shows an example in which the X direction intersects the side surfaces 12C3 and 12C4 of the flat cover glass 12 before bending.
- one end point of side surface 12C3, which is the long side of the trapezoid, is position 20C
- the other end point of side surface 12C4, which is the short side of the trapezoid is position 20D.
- a position 20D' shifted in the Y direction from the position 20D is connected to the position 20C, and a surface along the main surface 12B is formed.
- the length of the line in the X direction be the perimeter L. That is, in the example of FIG. 15, the circumference L is the length of the curve connecting the positions 20C and 20D' and having the radius of curvature R.
- the position 20D' is a position shifted in the Y direction from the position 20D so that the position in the Y direction is aligned with the position in the Y direction of the position 20C.
- FIG. 16 shows an example in which the cover glass 12 is formed by bending a polygonal glass plate with a line segment YA along the direction Y as a bending axis.
- the positions in the Y direction of the positions 20C and 20D which are points on the most one side and the other side in the X direction with respect to the bending axis YA along the direction Y of the bending portion 20, are not aligned.
- 20D′ and 20C, and extending in the X direction along the main surface 12B is the circumferential length L. As shown in FIG.
- FIG. 17 shows an example in which the cover glass 12 is formed by bending a glass plate having a curved outer periphery with a line segment YA along the direction Y as a bending axis.
- the positions in the Y direction of the positions 20C and 20D which are points closest to one side and the other side in the X direction with respect to the bending axis YA along the direction Y of the bending portion 20, are not aligned.
- 20D′ and 20C, and extending in the X direction along the main surface 12B is the circumferential length L. As shown in FIG.
- the plurality of bending portions 20 are bent in the same direction with the Y direction as the bending axis, but the bending axis directions of the plurality of bending portions 20 may be different.
- the bending axes of the respective bending portions 20 do not intersect on the principal surface 12A of the cover glass 12, but intersect at a point extending the bending axes of the respective bending portions 20 outward from the principal surface 12A. Even if the directions of the bending axes of the bending portion 20 are different, the bending axes do not intersect each other on the main surface 12A, so that the cover glass 12 can be developed on a plane and can be appropriately cold-formed.
- FIG. 18 and 19 show examples of schematic diagrams of the cover glass 12 in which the directions of the bending axes of the plurality of bending portions 20 are different.
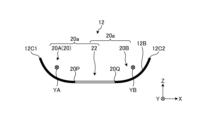
- the curved portion 20A is connected to one side of the flat portion 22 in the X direction
- the curved portion 20B is connected to the other side of the flat portion 22 in the X direction.
- the curved portion 20A is bent about the bending axis YA from the side surface 12C1, which is one side edge in the X direction, to the other side edge 20P. That is, the curved portion 20A is a region that is bent about the bending axis YA so that the change in the radius of curvature at each position in the X direction from the side surface 12C1 to the edge 20P is 5% or less.
- the curved portion 20B is bent about the bending axis YB from the one end side 20Q in the X direction to the side surface 12C2 which is the other side end side.
- the curved portion 20B is a region that is bent about the bending axis YB so that the change in the radius of curvature at each position in the X direction from the edge 20Q to the side surface 12C2 is 5% or less.
- the flat portion 22 is a flat region extending from the edge 20P to the edge 20Q in the X direction.
- FIG. 18 shows the Y direction as the bending axis, that is, the bending axes YA and YB are in the same direction. , YB extend in different directions.
- the application of the equations (1) to (7) requires that one curved portion 20 and the curved portion 20 are connected to each other.
- the flat portion 22 and the flat portion 22 are treated as one curved portion 20a.
- the flat portion 22 is connected to the other side of the bending portion 20A in the X direction, and the flat portion 22 is connected to one side of the bending portion 20B in the X direction.
- the curved portion 20A and the flat portion 22 are treated as one curved portion 20a
- the curved portion 20B and the flat portion 22 are treated as another curved portion 20a.
- the method of calculating the length F, the area A 1 , and the area A 2 of the curved portion 20a is the same as that in the case where the flat portion 22 is connected to one curved portion 20, so the description thereof is omitted.
- the length F in the equation (1) of the curved portions 20A and 20B is treated as zero.
- FIG. 20 is a diagram extracting the curved portion 20a including the curved portion 20A and the flat portion 22.
- the end point of the side surface 12C1 on one side in the X direction is the position 20C of the curved portion 20a
- the end point of the edge 20P' on the other side in the X direction is the position 20D of the curved portion 20a.
- a position 20D′ obtained by shifting the position 20D in the Y direction is connected to the position 20C.
- the length of the line extending in the direction be the peripheral length L of the curved portion 20a. That is, in the example of FIG. 20, the circumference L is the length of the curve connecting the positions 20C and 20D' and having the radius of curvature R.
- the curved portion 20a including the curved portion 20B and the flat portion 22 also has a circumferential length L similarly determined, but the description thereof is omitted.
- an AGC aluminosilicate glass plate (product name: Dragontrail) was used as the glass plate.
- This glass plate is bent in the lateral direction (X direction) so as to protrude on the side (first main surface side) that is not adhered to the frame or protrude on the side that is adhered to the frame (second main surface side).
- a cover glass curved in the X direction was used, and was adhered to a frame-shaped frame via an adhesive layer so that the edge on the peripheral edge side did not protrude from the frame.
- the frame is made of rolled steel SS400, and the adhesive layer is 3Bond 1539, which is a strong adhesive layer (first adhesive layer), or 3M VHX-1701, which is a weak adhesive layer (second adhesive layer). -04 was used. In the actual test, whether or not the cover glass was peeled off from the frame was evaluated by visual inspection after 200 hours. A case where no peeling occurred after 200 hours was rated as A (sticking allowed), and a case where peeling occurred after 200 hours was rated as B (sticking not possible).
- Example 1 is a table showing the properties of the cover glasses of Examples 1 and 2.
- 21 is a graph showing evaluation results of each cover glass of Examples 1 and 2.
- FIG. In Examples 1 and 2, a rectangular glass plate having a thickness t of 1.1 mm, a vertical (Y-direction) length of 150 mm, and a horizontal (X-direction) length of 250 mm was prepared. The Young's modulus of the glass plate is 74 GPa, and an AGC aluminosilicate glass plate (product name: Dragontrail) was assumed.
- the entire cover glass was bent by bending in the lateral direction (X direction) so as to be convex toward the side (second main surface side) to which the frame is adhered.
- the adhesive layer As the adhesive layer, an adhesive equivalent to the first adhesive layer (adhesive 1539 manufactured by ThreeBond Co., Ltd.) was assumed.
- the frame was assumed to be made of rolled steel SS400.
- a plurality of samples having different radius of curvature R, area A 1 , and circumference L as shown in Table 1 were prepared.
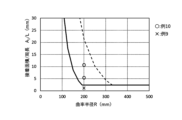
- FIG. 21 shows the relationship between the curvature radius R of each sample of Examples 1 and 2 and the value (bonded width) obtained by dividing the area of the bonded region (here, the area A 1 of the first bonded region) by the peripheral length L. It is a plotted graph.
- the solid line in FIG. 21 is a boundary line indicating whether formula (3) or formula (4) is satisfied. It can be said that
- the dotted line in FIG. 21 is a boundary line that satisfies equation (6), and samples whose vertical axis values are greater than or equal to the dotted line satisfy equation (6).
- Example 1 which is a comparative example, does not satisfy formula (3) or formula (4), and it can be seen that the cover glass is peeled off from the frame. ) can be satisfied, and the separation of the cover glass from the frame can be suppressed.
- Example 3 Table 2 is a table showing the properties of the cover glasses of Examples 3 and 4. 22 is a graph showing evaluation results of each cover glass of Examples 3 and 4. FIG. In Examples 3 and 4, a portion of the cover glass was curved to form flat portions on both sides of the curved portion. In Examples 3 and 4, a plurality of samples having different radius of curvature R, area A 1 and circumference L as shown in Table 1 were prepared. Other points were the same as in Examples 1 and 2. As shown in Table 2 and FIG. 22, Example 3, which is a comparative example, does not satisfy Formula (3) or Formula (4), and the cover glass is peeled off from the frame. satisfies formula (3) or formula (4), and can suppress peeling of the cover glass from the frame. Moreover, some samples in Example 4 further satisfied the expression (6).
- Example 5 Table 3 is a table showing the properties of the cover glasses of Examples 5 to 10. 23 is a graph showing evaluation results of each cover glass of Examples 5 and 6.
- FIG. Examples 5 and 6 were the same as Examples 1 and 2, except that the thickness of the cover glass was 0.7 mm, and the curvature radius R, area A 1 , and peripheral length L were as shown in Table 3. bottom.
- Example 5 which is a comparative example, does not satisfy Formula (3) or Formula (4), and the cover glass is peeled off from the frame. satisfies formula (3) or formula (4), and can suppress peeling of the cover glass from the frame. Further, some of the samples in Example 6 further satisfied Expression (6).
- Example 7, Example 8 24 is a graph showing evaluation results of each cover glass of Examples 7 and 8.
- Example 7, which is a comparative example does not satisfy Formula (3) or Formula (4), and the cover glass peels off from the frame. satisfies formula (3) or formula (4), and can suppress peeling of the cover glass from the frame.
- Example 9 is a graph showing evaluation results of each cover glass of Examples 9 and 10.
- FIG. Examples 9 and 10 were the same as Examples 1 and 2, except that the thickness of the cover glass was 0.5 mm, and the curvature radius R, area A 1 , and circumference L were as shown in Table 3. bottom.
- Example 9 which is a comparative example, does not satisfy Formula (3) or Formula (4), and the cover glass is peeled off from the frame. satisfies formula (3) or formula (4), and can suppress peeling of the cover glass from the frame.
- Example 11 Table 4 is a table showing the properties of the cover glasses of Examples 11 and 12. 26 is a graph showing evaluation results of each cover glass of Examples 11 and 12.
- FIG. 11 and 12 an adhesive corresponding to the second adhesive layer (3M double-sided tape VHX-1701-04) was used as the adhesive layer, and the radius of curvature R, area A 2 , and circumference L were shown in Table 4. Same as Examples 1 and 2, except as indicated.
- Example 12 which is a comparative example, does not satisfy Formula (3) or Formula (4), and the cover glass is peeled off from the frame. satisfies formula (3) or formula (4), and can suppress peeling of the cover glass from the frame.
- Example 13 Table 5 shows the properties of the cover glasses of Examples 13 and 14.
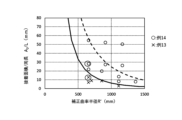
- 27 is a graph showing evaluation results of each cover glass of Examples 13 and 14.
- a portion of the cover glass was curved to form flat portions on both sides of the curved portion, and the curvature radius R, area A 2 , and circumferential length L were set as shown in Table 5.
- Comparative Example 13 did not satisfy Formula (3) or Formula (4) and the cover glass was peeled off from the frame. satisfies formula (3) or formula (4), and can suppress peeling of the cover glass from the frame. Further, some of the samples in Example 14 further satisfied Expression (6).
- Example 15 Table 6 is a table showing the properties of the cover glasses of Examples 15 to 20 and Examples 41 to 44. 28 is a graph showing evaluation results of each cover glass of Examples 15 and 16.
- FIG. Examples 15 and 16 were the same as Examples 11 and 12, except that the thickness of the cover glass was 0.7 mm, and the radius of curvature R, area A 2 , and perimeter L were as shown in Table 6. and
- Example 15, which is a comparative example does not satisfy Formula (3) or Formula (4), and the cover glass is peeled off from the frame. satisfies formula (3) or formula (4), and can suppress peeling of the cover glass from the frame. Further, some of the samples of Example 16 further satisfied Expression (6).
- Example 17 Example 18 29 is a graph showing evaluation results of each cover glass of Examples 17 and 18.
- Example 17, which is a comparative example does not satisfy Formula (3) or Formula (4), and the cover glass peels off from the frame. satisfies formula (3) or formula (4), and can suppress peeling of the cover glass from the frame.
- Example 19 is a graph showing evaluation results of each cover glass of Examples 19 and 20.
- FIG. Examples 19 and 20 were the same as Examples 11 and 12, except that the thickness of the cover glass was 0.5 mm, and the radius of curvature R, area A 2 , and circumference L were as shown in Table 6. and As shown in Table 6 and FIG. 30, Comparative Example 19 does not satisfy Formula (3) or Formula (4), and the cover glass is peeled off from the frame. satisfies formula (3) or formula (4), and can suppress peeling of the cover glass from the frame. Moreover, some samples in Example 20 further satisfied the expression (6).
- Examples 41-44 are graphs showing the evaluation results of each cover glass of Examples 41-44.
- Examples 41 to 44 were the same as Examples 11 and 12 except that the Young's modulus of the glass plate was 70 GPa or 77 GPa, and the radius of curvature R, area A 2 and circumference L were as shown in Table 6.
- Comparative Examples 42 and 44 did not satisfy the formula (3) or formula (4), and the cover glass was peeled off from the frame.
- Examples 41 and 43 satisfy formula (3) or formula (4), and can suppress peeling of the cover glass from the frame.
- Example 21 Table 7 shows the properties of the cover glasses of Examples 21-24.
- 31 is a graph showing evaluation results of each cover glass of Examples 21 and 22.
- the bending in the horizontal direction (X direction) is performed so as to be convex toward the side (first main surface side) that is not adhered to the frame, and the curvature radius R, area A 2 , and circumferential length L are It was the same as Example 1 and Example 2, except that it was as shown in Table 7.
- Example 21 which is a comparative example, does not satisfy Expression (6) or (7), and the cover glass is peeled off from the frame. satisfies formula (6) or formula (7), and can suppress peeling of the cover glass from the frame.
- Example 23 is a graph showing evaluation results of each cover glass of Examples 23 and 24.
- FIG. 23 and 24 an adhesive corresponding to the second adhesive layer (3M double-sided tape VHX-1701-04) was used as the adhesive layer, and the curvature radius R, area A 2 , and circumference L were shown in Table 7. Same as Examples 21 and 22, except as indicated.
- Example 24 which is a comparative example, does not satisfy the expression (6) or (7), and the cover glass is peeled off from the frame. satisfies formula (6) or formula (7), and can suppress peeling of the cover glass from the frame.
- Example 25 Table 8 is a table showing the properties of the cover glasses of Examples 25-28. 33 is a graph showing evaluation results of each cover glass of Examples 25 and 26.
- Example 25 which is a comparative example, does not satisfy Formula (6) or Formula (7), and the cover glass is peeled off from the frame. satisfies formula (6) or formula (7), and can suppress peeling of the cover glass from the frame.
- Example 27 is a graph showing evaluation results of each cover glass of Examples 27 and 28.
- Example 27 which is a comparative example, does not satisfy the expression (6) or (7), and the cover glass is peeled off from the frame. satisfies formula (6) or formula (7), and can suppress peeling of the cover glass from the frame.
- Example 29 Table 9 is a table showing the properties of the cover glasses of Examples 29-36.
- 35 is a graph showing evaluation results of each cover glass of Examples 29 and 30.
- FIG. Examples 29 and 30 were the same as Examples 23 and 24, except that the thickness of the cover glass was 0.7 mm, and the radius of curvature R, area A 2 , and circumference L were as shown in Table 9. bottom.
- Example 29, which is a comparative example does not satisfy Expression (6) or (7), and the cover glass is peeled off from the frame. satisfies formula (6) or formula (7), and can suppress peeling of the cover glass from the frame.
- Example 31, Example 32 36 is a graph showing the evaluation results of each cover glass of Examples 31 and 32.
- Example 31, which is a comparative example does not satisfy Formula (6) or Formula (7), and the cover glass is peeled off from the frame. satisfies formula (6) or formula (7), and can suppress peeling of the cover glass from the frame.
- Example 33, Example 34 37 is a graph showing evaluation results of each cover glass of Examples 33 and 34.
- FIG. Examples 33 and 34 were the same as Examples 21 and 22, except that the thickness of the cover glass was 0.7 mm, and the radius of curvature R, area A 2 , and circumference L were as shown in Table 9. bottom.
- Example 33 which is a comparative example, does not satisfy Expression (6) or (7), and the cover glass is peeled off from the frame. satisfies formula (6) or formula (7), and can suppress peeling of the cover glass from the frame.
- Example 35, Example 36 38 is a graph showing evaluation results of each cover glass of Examples 35 and 36.
- FIG. In Examples 35 and 36 a portion of the cover glass was curved to form flat portions on both sides of the curved portion, and the radius of curvature R, area A 2 , and circumferential length L were set as shown in Table 9. was the same as in Examples 33 and 34.
- Example 35 which is a comparative example, does not satisfy Formula (6) or Formula (7), and the cover glass is peeled off from the frame. satisfies formula (6) or formula (7), and can suppress peeling of the cover glass from the frame.
- Example 37 shows the properties of the cover glasses of Examples 37-40.
- 39 is a graph showing evaluation results of each cover glass of Examples 37 and 38.
- FIG. Examples 37 and 38 were the same as Examples 23 and 24, except that the thickness of the cover glass was 0.5 mm, and the radius of curvature R, area A 2 , and circumference L were as shown in Table 9. bottom.
- Example 37 which is a comparative example, does not satisfy Formula (6) or Formula (7), and the cover glass is peeled off from the frame. satisfies formula (6) or formula (7), and can suppress peeling of the cover glass from the frame.
- Example 39 is a graph showing evaluation results of each cover glass of Examples 39 and 40.
- FIG. Examples 39 and 40 were the same as Examples 21 and 22, except that the thickness of the cover glass was 0.5 mm, and the curvature radius R, area A 2 , and peripheral length L were as shown in Table 9. bottom.
- Example 39 which is a comparative example, does not satisfy Formula (6) or Formula (7), and the cover glass is peeled off from the frame. satisfies formula (6) or formula (7), and can suppress peeling of the cover glass from the frame.
- the embodiment of the present invention has been described above, the embodiment is not limited by the content of this embodiment.
- the components described above include those that can be easily assumed by those skilled in the art, those that are substantially the same, and those within the so-called equivalent range.
- the components described above can be combined as appropriate.
- various omissions, replacements, or modifications of components can be made without departing from the gist of the above-described embodiments.
- in-vehicle display device 10 glass article 12 cover glass 12A, 12B main surface 14 frame 16 adhesive layer 20 curved portion A1 , A2 area F length R radius of curvature R' corrected radius of curvature t thickness
Landscapes
- Engineering & Computer Science (AREA)
- Chemical & Material Sciences (AREA)
- Mechanical Engineering (AREA)
- Transportation (AREA)
- Combustion & Propulsion (AREA)
- General Physics & Mathematics (AREA)
- Chemical Kinetics & Catalysis (AREA)
- Materials Engineering (AREA)
- Organic Chemistry (AREA)
- Physics & Mathematics (AREA)
- General Chemical & Material Sciences (AREA)
- Theoretical Computer Science (AREA)
- Geochemistry & Mineralogy (AREA)
- Life Sciences & Earth Sciences (AREA)
- Ceramic Engineering (AREA)
- Devices For Indicating Variable Information By Combining Individual Elements (AREA)
- Joining Of Glass To Other Materials (AREA)
- Surface Treatment Of Glass (AREA)
- Laminated Bodies (AREA)
- Instrument Panels (AREA)
Priority Applications (6)
| Application Number | Priority Date | Filing Date | Title |
|---|---|---|---|
| CN202280058832.1A CN117940391B (zh) | 2021-08-30 | 2022-08-29 | 玻璃制品及车载用显示装置 |
| EP22864515.6A EP4397638A4 (en) | 2021-08-30 | 2022-08-29 | GLASS ARTICLE AND ON-BOARD DISPLAY DEVICE |
| CN202411126542.3A CN119152773A (zh) | 2021-08-30 | 2022-08-29 | 玻璃制品及车载用显示装置 |
| JP2023545571A JP7511119B2 (ja) | 2021-08-30 | 2022-08-29 | ガラス物品および車載用表示装置 |
| US18/585,364 US12576714B2 (en) | 2021-08-30 | 2024-02-23 | Glass article and onboard display device |
| JP2024089855A JP2024116207A (ja) | 2021-08-30 | 2024-06-03 | ガラス物品および車載用表示装置 |
Applications Claiming Priority (4)
| Application Number | Priority Date | Filing Date | Title |
|---|---|---|---|
| JP2021-139604 | 2021-08-30 | ||
| JP2021139604 | 2021-08-30 | ||
| JP2022072684 | 2022-04-26 | ||
| JP2022-072684 | 2022-04-26 |
Related Child Applications (1)
| Application Number | Title | Priority Date | Filing Date |
|---|---|---|---|
| US18/585,364 Continuation US12576714B2 (en) | 2021-08-30 | 2024-02-23 | Glass article and onboard display device |
Publications (1)
| Publication Number | Publication Date |
|---|---|
| WO2023032933A1 true WO2023032933A1 (ja) | 2023-03-09 |
Family
ID=85412307
Family Applications (1)
| Application Number | Title | Priority Date | Filing Date |
|---|---|---|---|
| PCT/JP2022/032462 Ceased WO2023032933A1 (ja) | 2021-08-30 | 2022-08-29 | ガラス物品および車載用表示装置 |
Country Status (6)
| Country | Link |
|---|---|
| US (1) | US12576714B2 (https=) |
| EP (1) | EP4397638A4 (https=) |
| JP (2) | JP7511119B2 (https=) |
| CN (1) | CN119152773A (https=) |
| TW (1) | TW202313378A (https=) |
| WO (1) | WO2023032933A1 (https=) |
Cited By (1)
| Publication number | Priority date | Publication date | Assignee | Title |
|---|---|---|---|---|
| WO2025142928A1 (ja) * | 2023-12-28 | 2025-07-03 | Agc株式会社 | ガラス物品、表示装置、ガラス物品の製造方法及び表示装置の製造方法 |
Citations (6)
| Publication number | Priority date | Publication date | Assignee | Title |
|---|---|---|---|---|
| JP2017532233A (ja) | 2014-07-10 | 2017-11-02 | コーニング インコーポレイテッド | 冷間成形ガラスアップリケ |
| WO2020023606A1 (en) * | 2018-07-26 | 2020-01-30 | Corning Incorporated | Cold-formed curved glass articles and methods of making the same |
| WO2020081930A1 (en) * | 2018-10-18 | 2020-04-23 | Corning Incorporated | Method of adhesive selection for cold forming product and process |
| WO2020112435A1 (en) * | 2018-11-30 | 2020-06-04 | Corning Incorporated | Cold-formed glass article with thermally matched system and process for forming the same |
| JP2021139604A (ja) | 2020-03-09 | 2021-09-16 | 東芝ライフスタイル株式会社 | 冷蔵庫 |
| JP2022072684A (ja) | 2020-10-30 | 2022-05-17 | アキレス株式会社 | 合成皮革 |
Family Cites Families (3)
| Publication number | Priority date | Publication date | Assignee | Title |
|---|---|---|---|---|
| US11718071B2 (en) * | 2018-03-13 | 2023-08-08 | Corning Incorporated | Vehicle interior systems having a crack resistant curved cover glass and methods for forming the same |
| KR20230004542A (ko) * | 2020-04-30 | 2023-01-06 | 에이지씨 가부시키가이샤 | 유리, 화학 강화 유리 및 전자 기기 |
| JPWO2023127669A1 (https=) * | 2021-12-27 | 2023-07-06 |
-
2022
- 2022-08-29 EP EP22864515.6A patent/EP4397638A4/en active Pending
- 2022-08-29 WO PCT/JP2022/032462 patent/WO2023032933A1/ja not_active Ceased
- 2022-08-29 JP JP2023545571A patent/JP7511119B2/ja active Active
- 2022-08-29 CN CN202411126542.3A patent/CN119152773A/zh active Pending
- 2022-08-30 TW TW111132675A patent/TW202313378A/zh unknown
-
2024
- 2024-02-23 US US18/585,364 patent/US12576714B2/en active Active
- 2024-06-03 JP JP2024089855A patent/JP2024116207A/ja active Pending
Patent Citations (6)
| Publication number | Priority date | Publication date | Assignee | Title |
|---|---|---|---|---|
| JP2017532233A (ja) | 2014-07-10 | 2017-11-02 | コーニング インコーポレイテッド | 冷間成形ガラスアップリケ |
| WO2020023606A1 (en) * | 2018-07-26 | 2020-01-30 | Corning Incorporated | Cold-formed curved glass articles and methods of making the same |
| WO2020081930A1 (en) * | 2018-10-18 | 2020-04-23 | Corning Incorporated | Method of adhesive selection for cold forming product and process |
| WO2020112435A1 (en) * | 2018-11-30 | 2020-06-04 | Corning Incorporated | Cold-formed glass article with thermally matched system and process for forming the same |
| JP2021139604A (ja) | 2020-03-09 | 2021-09-16 | 東芝ライフスタイル株式会社 | 冷蔵庫 |
| JP2022072684A (ja) | 2020-10-30 | 2022-05-17 | アキレス株式会社 | 合成皮革 |
Non-Patent Citations (1)
| Title |
|---|
| See also references of EP4397638A4 |
Cited By (1)
| Publication number | Priority date | Publication date | Assignee | Title |
|---|---|---|---|---|
| WO2025142928A1 (ja) * | 2023-12-28 | 2025-07-03 | Agc株式会社 | ガラス物品、表示装置、ガラス物品の製造方法及び表示装置の製造方法 |
Also Published As
| Publication number | Publication date |
|---|---|
| TW202313378A (zh) | 2023-04-01 |
| JPWO2023032933A1 (https=) | 2023-03-09 |
| JP7511119B2 (ja) | 2024-07-05 |
| JP2024116207A (ja) | 2024-08-27 |
| EP4397638A1 (en) | 2024-07-10 |
| US20240190248A1 (en) | 2024-06-13 |
| CN119152773A (zh) | 2024-12-17 |
| US12576714B2 (en) | 2026-03-17 |
| EP4397638A4 (en) | 2025-08-27 |
Similar Documents
| Publication | Publication Date | Title |
|---|---|---|
| US10307992B2 (en) | Thin laminated glass | |
| US10556818B2 (en) | Curved surface cover glass, method for manufacturing same, and in-vehicle display member | |
| US10343378B2 (en) | Thin laminated glass for windscreen | |
| TWI850200B (zh) | 具有有著改良的衝擊性能的彎曲覆蓋玻璃的載具內部系統及用於形成該載具內部系統的方法 | |
| CN103097315A (zh) | 化学强化用玻璃、化学强化玻璃及显示装置用玻璃板 | |
| JP2022543442A (ja) | 低い曲げ応力および改良した頭部模型衝撃試験性能を有する自動車内装の積層方法 | |
| JP2024116207A (ja) | ガラス物品および車載用表示装置 | |
| US11820703B2 (en) | Low-modulus ion-exchangeable glasses with enhanced thermal properties for manufacturing | |
| TWI888622B (zh) | 覆蓋材料及顯示裝置 | |
| EP4567008A1 (en) | Glass article, display device, method for manufacturing glass article, and method for manufacturing display device | |
| CN117940391B (zh) | 玻璃制品及车载用显示装置 | |
| CN110824747B (zh) | 显示装置 | |
| JP7740342B2 (ja) | 表示装置 | |
| WO2025142928A1 (ja) | ガラス物品、表示装置、ガラス物品の製造方法及び表示装置の製造方法 | |
| EP4288393A1 (en) | Low-modulus ion-exchangeable glasses for enhanced manufacturability | |
| NL2024883B1 (en) | Low-modulus ion-exchangeable glasses | |
| CN117897753A (zh) | 显示装置 |
Legal Events
| Date | Code | Title | Description |
|---|---|---|---|
| 121 | Ep: the epo has been informed by wipo that ep was designated in this application |
Ref document number: 22864515 Country of ref document: EP Kind code of ref document: A1 |
|
| WWE | Wipo information: entry into national phase |
Ref document number: 202280058832.1 Country of ref document: CN Ref document number: 2023545571 Country of ref document: JP |
|
| WWE | Wipo information: entry into national phase |
Ref document number: 2022864515 Country of ref document: EP |
|
| NENP | Non-entry into the national phase |
Ref country code: DE |
|
| ENP | Entry into the national phase |
Ref document number: 2022864515 Country of ref document: EP Effective date: 20240402 |