WO2020184023A1 - 照明角測定方法、光配向露光方法及び光配向露光装置 - Google Patents
照明角測定方法、光配向露光方法及び光配向露光装置 Download PDFInfo
- Publication number
- WO2020184023A1 WO2020184023A1 PCT/JP2020/004874 JP2020004874W WO2020184023A1 WO 2020184023 A1 WO2020184023 A1 WO 2020184023A1 JP 2020004874 W JP2020004874 W JP 2020004874W WO 2020184023 A1 WO2020184023 A1 WO 2020184023A1
- Authority
- WO
- WIPO (PCT)
- Prior art keywords
- angle
- exposure
- light receiving
- illuminance
- receiving surface
- Prior art date
- Legal status (The legal status is an assumption and is not a legal conclusion. Google has not performed a legal analysis and makes no representation as to the accuracy of the status listed.)
- Ceased
Links
Images


Classifications
-
- G—PHYSICS
- G01—MEASURING; TESTING
- G01B—MEASURING LENGTH, THICKNESS OR SIMILAR LINEAR DIMENSIONS; MEASURING ANGLES; MEASURING AREAS; MEASURING IRREGULARITIES OF SURFACES OR CONTOURS
- G01B11/00—Measuring arrangements characterised by the use of optical techniques
- G01B11/26—Measuring arrangements characterised by the use of optical techniques for measuring angles or tapers; for testing the alignment of axes
-
- G—PHYSICS
- G02—OPTICS
- G02F—OPTICAL DEVICES OR ARRANGEMENTS FOR THE CONTROL OF LIGHT BY MODIFICATION OF THE OPTICAL PROPERTIES OF THE MEDIA OF THE ELEMENTS INVOLVED THEREIN; NON-LINEAR OPTICS; FREQUENCY-CHANGING OF LIGHT; OPTICAL LOGIC ELEMENTS; OPTICAL ANALOGUE/DIGITAL CONVERTERS
- G02F1/00—Devices or arrangements for the control of the intensity, colour, phase, polarisation or direction of light arriving from an independent light source, e.g. switching, gating or modulating; Non-linear optics
- G02F1/01—Devices or arrangements for the control of the intensity, colour, phase, polarisation or direction of light arriving from an independent light source, e.g. switching, gating or modulating; Non-linear optics for the control of the intensity, phase, polarisation or colour
- G02F1/13—Devices or arrangements for the control of the intensity, colour, phase, polarisation or direction of light arriving from an independent light source, e.g. switching, gating or modulating; Non-linear optics for the control of the intensity, phase, polarisation or colour based on liquid crystals, e.g. single liquid crystal display cells
- G02F1/133—Constructional arrangements; Operation of liquid crystal cells; Circuit arrangements
- G02F1/1333—Constructional arrangements; Manufacturing methods
- G02F1/1337—Surface-induced orientation of the liquid crystal molecules, e.g. by alignment layers
-
- G—PHYSICS
- G03—PHOTOGRAPHY; CINEMATOGRAPHY; ANALOGOUS TECHNIQUES USING WAVES OTHER THAN OPTICAL WAVES; ELECTROGRAPHY; HOLOGRAPHY
- G03F—PHOTOMECHANICAL PRODUCTION OF TEXTURED OR PATTERNED SURFACES, e.g. FOR PRINTING, FOR PROCESSING OF SEMICONDUCTOR DEVICES; MATERIALS THEREFOR; ORIGINALS THEREFOR; APPARATUS SPECIALLY ADAPTED THEREFOR
- G03F7/00—Photomechanical, e.g. photolithographic, production of textured or patterned surfaces, e.g. printing surfaces; Materials therefor, e.g. comprising photoresists; Apparatus specially adapted therefor
- G03F7/20—Exposure; Apparatus therefor
Definitions
- the present invention relates to an irradiation angle measuring method and a photo-alignment exposure method.
- the pre-tilt angle is an angle formed by the long axis of the liquid crystal molecules along the liquid crystal alignment axis and the alignment surface, and is an adjustment factor of the orientation process that greatly affects the display characteristics of the liquid crystal display.
- the "diagonal exposure method” in which light is irradiated diagonally to the surface of the photo-alignment film at an arbitrary angle from the normal direction is effective.
- an exposure device that performs this "diagonal exposure method” a device that uses a highly directional light source and is provided with an irradiation unit that sets an irradiation angle for a photoalignment film via a plurality of reflectors is known. (See Patent Document 1 below).
- the area of the photoalignment film to be processed has expanded with the increase in size of the LCD panel, and the exposure device for photoalignment has a long light irradiation region extending in the width direction of the photoalignment film.
- a scanning exposure (scan exposure) method is generally adopted in which a film material (work) serving as a photoalignment film or a light source of an exposure apparatus is moved in a direction intersecting the longitudinal direction of a light irradiation region.
- a rod-shaped light source corresponding to the length of the light irradiation region, a reflector that directs the light from this light source to the light irradiation region, and a wire grid polarizer that converts the light from the light source into polarized light.
- the light source is provided with a transport device for transporting the film material in a direction intersecting the longitudinal direction of the light source (see Patent Document 2 below).
- the present invention has been proposed to deal with such a problem. That is, it is possible to properly specify the irradiation angle when performing oblique exposure using a diffused light source, and it is appropriate for liquid crystal molecules when performing oblique exposure using a diffused light source in photoalignment exposure.
- the challenge is to be able to clearly identify the irradiation angle required to make the pre-tilt angle appear.
- the present invention has the following configurations.
- This is a method of measuring the irradiation angle of the light applied to the irradiated surface when scanning and exposing the irradiated surface with a diffused light source, and is a method of measuring a plurality of measurement points on the irradiated surface along the scanning direction at set intervals.
- the light receiving surface of the illuminometer is made to match the irradiated surface, the direction of the light receiving surface is changed for each set angle, the illuminance at each angle is measured, and each of the measurement points is measured.
- An irradiation angle measuring method characterized in that a weighted average value of all the measurement points is obtained, and the weighted average value is set as an irradiation angle for scanning exposure.
- a plurality of measurement points are set on the irradiated surface along the scanning direction at set intervals, and illuminance is determined at each of the measurement points.
- the light receiving surface of the meter is made to match the irradiated surface, the direction of the light receiving surface is changed for each set angle, the illuminance is measured at each angle, and the maximum illuminance at each of the measurement points is maximized.
- the present invention having such characteristics, it is possible to appropriately specify the irradiation angle when performing oblique exposure using a diffused light source, and when performing oblique exposure using a diffused light source in photoalignment exposure. , The irradiation angle required for the proper pretilt angle to appear in the liquid crystal molecules can be clearly specified. This makes it possible to effectively evaluate the relationship between the pre-tilt angle and the irradiation angle.
- the irradiation angle measuring method irradiates the irradiated surface F with the light emitted from the scattering light source 1 while scanning the irradiated surface F and the scattering light source 1 in the scanning direction.
- This is a method of measuring the irradiation angle of the light emitted to the irradiated surface F when performing scanning exposure that is relatively moved along the surface F.
- the scattered light emitted from the scattered light source 1 passes through the oblique light member 2 including the Louver and is obliquely illuminated and irradiates the irradiated surface F, but the original light is the scattered light. Therefore, the irradiated surface F is irradiated with light at various angles.
- a plurality of measurement points P are set for each set interval on the irradiated surface F along the scanning direction. Then, at each of the measurement points P, the center of the light receiving surface 3A of the illuminometer 3 is aligned with the irradiated surface F, the direction of the light receiving surface 3A is changed for each set angle, and the illuminance at each angle is measured. At this time, the direction of the light receiving surface 3A can be changed to a predetermined angle by rotating the light receiving surface 3A around the rotation axis R perpendicular to the scanning direction on the measurement point P.
- the reference line 3B representing the direction of the light receiving surface 3A is a line that passes through the measurement point P and is perpendicular to the light receiving surface 3A.
- the angle ⁇ formed by the reference line 3B and the reference line 3V passing through the measurement point P and perpendicular to the scanning direction is the angle in the direction of the light receiving surface 3A.
- This angle ⁇ is changed at intervals of 5 ° in the range of, for example, 0 ° (direction perpendicular to the irradiated surface) to ⁇ 90 °, and the illuminance at each angle is measured.
- FIG. 2 is a graph of the illuminance distribution for each angle ⁇ measured at one measurement point P.
- the angle ⁇ of the direction of the light receiving surface 3A is changed in the range of 0 ° to ⁇ 90 ° at 5 ° intervals, and an approximate curve is obtained from the illuminance measurement values at each angle and approximated. From the curve, the maximum illuminance Imax and the angle ⁇ max of the direction of the light receiving surface 3A that becomes the maximum illuminance Imax are obtained.
- the maximum illuminance Imax and the angle ⁇ max of the direction of the light receiving surface 3A at which the maximum illuminance Imax is obtained can be obtained at each measurement point P.
- the weighted average value of all the measurement points P is obtained from the result, and the weighted average value is defined as the irradiation angle ⁇ in the scanning exposure. That is, the irradiation angle ⁇ is obtained by the following equation (1).
- FIG. 3 shows an example of finding the irradiation angle in a measurement range extending over a two-dimensional plane.
- the X direction in the figure indicates the scanning direction
- the Y direction in the figure indicates the direction intersecting the scanning direction.
- the straight lines L1 to L5 are straight lines along the scanning direction, and are set in the measurement range in the irradiated surface for each set interval Ys. Then, on each of the straight lines L1 to L5, the above-mentioned measurement points P are defined for each set interval Xs.
- the direction of the light receiving surface 3A of the illuminometer 3 is changed to obtain the illuminance at each angle ⁇ . Is measured, an approximate curve is obtained as described above, and the maximum illuminance Imax and the direction (angle ⁇ max) of the light receiving surface 3A at which the maximum illuminance Imax is obtained are obtained. Then, for all the measurement points P on the straight lines L1 to L5, the irradiation angle ⁇ in the above equation (1) is obtained, and this is set as the irradiation angle in the measurement range extending in the two-dimensional plane.
- FIG. 4 shows a photoalignment exposure apparatus to which the above-mentioned irradiation angle measuring method is applied.
- the photo-alignment exposure device 100 is a device that performs photo-alignment processing on the surface Ma of the substrate M supported on the stage 30, moves in the scanning direction shown in the drawing, and supports the surface Ma of the substrate M on the irradiated surface F. It includes a stage 30, a light irradiation unit 10 that irradiates the irradiated surface F with light, and an illuminance meter 3 provided with an angle changing mechanism 4 that changes the angle of the light receiving surface 3A arranged on the irradiated surface F.
- the stage 30 is moved in the scanning direction, but the light irradiation unit 10 may be moved in the scanning direction with respect to the stage 30.
- the light irradiation unit 10 irradiates the surface Ma of the substrate M with polarized light to perform scanning exposure, and includes the above-mentioned scattering light source 1 and an oblique light member 2 that obliques the scattered light emitted from the scattering light source 1. It also includes a wavelength filter 11, a polarizer 12, a reflector 13, and the like.
- the illuminometer 3 is arranged so that the center of the light receiving surface 3A coincides with the irradiated surface F, and is movably arranged in the scanning direction and the direction intersecting the scanning direction.
- the angle changing mechanism 4 of the illuminometer 3 can change the angle ⁇ of the direction of the light receiving surface 3A as described above.
- the illuminometer 3 has a sensitivity characteristic in the photosensitive wavelength range of the photoalignment film formed on the surface Ma of the substrate M.
- the light receiving surface 3A of the illuminometer 3 is moved into the measurement region S including the light irradiation region of the light irradiation unit 10 and scanned prior to performing the scanning exposure of the photo-alignment treatment.
- the irradiation angle of the light emitted from the light irradiation unit 10 to the irradiated surface F is measured at the measurement point P in the measurement region.
- the stage 30 is retracted outside the measurement area S so that the light receiving surface 3A of the illuminometer 3 is located on a predetermined measurement point P of the irradiated surface F in the measurement area S.
- Move the illuminometer 3. In this state, the direction of the light receiving surface 3A is changed, and the illuminance measurement value for each angle ⁇ at the measurement point P is measured as shown in FIG.
- the same measurement is performed at the plurality of measurement points P, and the illuminance measurement value for each measured angle ⁇ is calculated via a wireless or wired communication line. It is transmitted to the processing unit 20.
- the illuminance measurement value for each angle ⁇ is measured at all the measurement points P set in the measurement area S of the light irradiation unit 10.
- the measurement region S is set so as to be a region symmetrical to the center of the scattering light source 1, and includes a light irradiation region of the light irradiation unit 10 and a region in which light is not actually irradiated due to oblique light.
- the arithmetic processing unit 20 When the illuminance measurement value for each angle ⁇ measured at all the measurement points P is transmitted to the arithmetic processing unit 20, the arithmetic processing unit 20 obtains an approximate curve as shown in FIG. 2 at each measurement point P, and each of them Find (Imax, ⁇ max) at the measurement point P. Then, the irradiation angle ⁇ is obtained from the above-mentioned equation (1) by using (Imax, ⁇ max) obtained at all the measurement points P.
- the arithmetic processing of the irradiation angle ⁇ by the arithmetic processing unit 20 can be performed on all the measurement points P, or a plurality of measurement points P are grouped to obtain the irradiation angles ⁇ within the grouped plurality of measurement ranges. It is also possible to obtain them individually and compare and verify them.
- the grouping in this case may be a plurality of measurement points P within a two-dimensional range, or a plurality of measurement points P arranged linearly. As shown in FIG. 3, by grouping each of the straight lines L1 to L5 along the scanning direction and obtaining each irradiation angle ⁇ , it is possible to verify the variation of the irradiation angle ⁇ in the direction intersecting the scanning direction.
- the light receiving surface 3A of the illuminometer 3 is retracted from the scanning range of the stage 30, and the stage 30 is moved in the scanning direction.
- the surface Ma of the substrate M passes through the light irradiation region of the light irradiation unit 10, the light orientation treatment of the surface Ma is performed.
- the irradiation angle can be appropriately specified when oblique exposure is performed using a diffused light source, and oblique exposure is performed using a diffused light source in photoalignment exposure. At that time, it is possible to clearly specify the irradiation angle required to make the liquid crystal molecule appear an appropriate pretilt angle. This makes it possible to effectively evaluate the relationship between the pre-tilt angle and the irradiation angle.
Landscapes
- Physics & Mathematics (AREA)
- General Physics & Mathematics (AREA)
- Nonlinear Science (AREA)
- Spectroscopy & Molecular Physics (AREA)
- Mathematical Physics (AREA)
- Chemical & Material Sciences (AREA)
- Crystallography & Structural Chemistry (AREA)
- Optics & Photonics (AREA)
- Exposure And Positioning Against Photoresist Photosensitive Materials (AREA)
- Liquid Crystal (AREA)
- Length Measuring Devices By Optical Means (AREA)
- Photometry And Measurement Of Optical Pulse Characteristics (AREA)
Abstract
拡散光源を用いて斜め露光を行う場合の照射角の特定を適正に行うことができる。 拡散光源(1)による被照射面(F)の走査露光に際して、被照射面に照射される光の照射角を測定する方法であって、走査方向に沿った被照射面上に設定間隔毎に複数の測定点(P)を定め、測定点の各々で、照度計(3)の受光面(3A)を被照射面に一致させ、受光面の向きを設定角度毎変化させ、各角度(θ)で照度を測定し、測定点の各々で、測定された照度が最大となる最大照度とその最大照度になる受光面の向きの角度を求め、最大照度とその最大強度になる受光面の向きの角度とを掛け合わせて、全ての測定点の加重平均値を求め、この加重平均値を走査露光おける照射角にする。
Description
本発明は、照射角測定方法及び光配向露光方法に関するものである。
液晶ディスプレイ(LCD)の使用用途の多様化の中で、VR(仮想現実)やAR(拡張現実)などの用途を目的とした高精細化、応答速度の高速化、透過率の向上を進める上で、液晶配向処理におけるプレチルト角の安定化とコントラストの向上が重要な課題になっている。プレチルト角とは、液晶配向軸に沿った液晶分子の長軸と配向面とのなす角度であり、LCDの表示特性に大きく影響する配向処理の調整因子である。
光配向法において安定したプレチルト角を出現させるためには、光配向膜表面に対して法線方向から任意の角度で斜めに光照射を行う「斜め露光法」が有効であるとされている。従来、この「斜め露光法」を行う露光装置としては、指向性の高い光源を用いて、複数の反射板を介して光配向膜に対する照射角を設定する照射部を備えたものが知られている(下記特許文献1参照)。
一方、光配向膜は、LCDパネルの大型化に伴って処理すべき面積が広がっており、光配向用の露光装置は、光配向膜の幅方向に延びる長尺な光照射領域を有し、光照射領域の長手方向に交差する方向に光配向膜となる膜材(ワーク)又は露光装置の光源を移動させる走査露光(スキャン露光)方式が一般に採用されている。走査露光方式の露光装置では、光照射領域の長さに対応した棒状の光源と、この光源からの光を光照射領域に向けるリフレクタと、光源からの光を偏光光にするワイヤーグリッド偏光子とを備えると共に、光源の長手方向に対して交差する方向に膜材を搬送する搬送装置を備えたものが知られている(下記特許文献2参照)。
「斜め露光法」を行う従来の露光装置は、光源が比較的高価な指向性の高いものに限定されているが、大面積のワークを処理するために、前述した走査露光方式の露光装置で用いられる棒状の散乱光源から出射される光を用い、これを被照射面に斜めに照射して、配向される液晶分子にプレチルト角を出現させる光配向露光方法が検討されている。
この際、散乱光源からは様々方向に光が放射されるので、散乱光源から放射される光に何らかの手段で斜光化を行っているとしても、その際の照射角の特定は難しく、斜光化された拡散光源に対して、配向される液晶分子に適正なプレチルト角を出現させるために必要となる照射角を明確に特定することができない問題があった。
本発明は、このような問題に対処するために提案されたものである。すなわち、拡散光源を用いて斜め露光を行う場合の照射角の特定を適正に行うことができるようにすること、光配向露光において拡散光源を用いて斜め露光を行う際に、液晶分子に適正なプレチルト角を出現させるために必要となる照射角を明確に特定できるようにすること、などを課題としている。
このような課題を解決するために、本発明は、以下の構成を具備するものである。
拡散光源による被照射面の走査露光に際して、前記被照射面に照射される光の照射角を測定する方法であって、走査方向に沿った前記被照射面上に設定間隔毎に複数の測定点を定め、前記測定点の各々で、照度計の受光面を前記被照射面に一致させ、前記受光面の向きを設定角度毎変化させ、各角度での照度を測定し、前記測定点の各々で、測定された照度が最大となる最大照度と、その最大照度になる前記受光面の向きの角度を求め、前記最大照度とその最大照度になる前記受光面の向きの角度とを掛け合わせて、全ての前記測定点の加重平均値を求め、該加重平均値を走査露光おける照射角にすることを特徴とする照射角測定方法。
拡散光源による斜め露光で被照射面を走査露光する光配向露光方法であって、走査方向に沿った被照射面上に設定間隔毎に複数の測定点を定め、前記測定点の各々で、照度計の受光面を前記被照射面に一致させ、前記受光面の向きを設定角度毎変化させ、各角度で照度を測定し、前記測定点の各々で、測定された照度が最大となる最大照度と、その最大照度になる前記受光面の向きの角度を求め、前記最大照度とその最大照度になる前記受光面の向きの角度とを掛け合わせて、全ての前記測定点の加重平均値を求め、該加重平均値を前記斜め露光の照射角とすることを特徴とする光配向露光方法。
このような特徴を備えた本発明によると、拡散光源を用いて斜め露光を行う場合の照射角の特定を適正に行うことができ、光配向露光において拡散光源を用いて斜め露光を行う際に、液晶分子に適正なプレチルト角を出現させるために必要となる照射角を明確に特定することができる。これにより、プレチルト角と照射角との関係を効果的に評価することができる。
以下、図面を参照して本発明の実施形態を説明する。以下の説明で、異なる図における同一符号は同一機能の部位を示しており、各図における重複説明は適宜省略する。
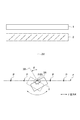
本発明の実施形態に係る照射角測定方法は、図1に示すように、散乱光源1から出射される光を被照射面Fに照射しながら、被照射面Fと散乱光源1とを走査方向に沿って相対的に移動させる走査露光を行うに際して、被照射面Fに照射される光の照射角を測定する方法である。散乱光源1から出射された散乱光は、ルーバー(Louver)などを含む斜光化部材2を通過することで、斜光化されて被照射面Fに照射されるが、元の光が散乱光であるため、被照射面Fには様々な角度の光が照射されることになる。
このような走査露光において照射角を測定するには、先ず、走査方向に沿った被照射面F上に設定間隔毎に複数の測定点Pを定める。そして、測定点Pの各々で、照度計3の受光面3Aの中心を被照射面Fに一致させ、受光面3Aの向きを設定角度毎変化させ、各角度での照度を測定する。この際、測定点P上の走査方向に垂直な回転軸Rの周りに受光面3Aを回転することで、受光面3Aの向きを所定の角度に変化させることができる。
図1において、受光面3Aの向きを表す基準線3Bは、測定点Pを通り受光面3Aに対して垂直な線である。この基準線3Bと測定点Pを通り走査方向に垂直な基準線3Vとのなす角度θが、受光面3Aの向きの角度になる。この角度θを、例えば、0°(被照射面に垂直な方向)から±90°の範囲で、5°間隔で変化させ、各角度での照度を測定する。
図2は、一つの測定点Pで測定された角度θ毎の照度分布をグラフ化したものである。ここでは、一つの測定点Pで、受光面3Aの向きの角度θを0°から±90°の範囲で5°間隔で変化させ、各角度での照度測定値から近似曲線を求め、その近似曲線から最大照度Imaxと、その最大照度Imaxになる受光面3Aの向きの角度θmaxを求める。この測定を走査方向に沿った全ての測定点Pで行うことで、各測定点Pで、最大照度Imaxとその最大照度Imaxになる受光面3Aの向きの角度θmaxが求められる。
このような測定結果が得られると、その結果から全ての測定点Pの加重平均値を求め、その加重平均値を走査露光における照射角αとする。すなわち、下記式(1)によって、照射角αを求める。

図3は、2次元平面に広がる測定範囲で照射角を求める例を示している。図示X方向が走査方向を示し、図示Y方向が走査方向と交差する方向を示している。図において、直線L1~L5は、走査方向に沿った直線であり、被照射面内の測定範囲に設定間隔Ys毎に設定されている。そして、その直線L1~L5の各直線上には、設定間隔Xs毎に前述した測定点Pが定められている。
このような測定範囲の照射角を求めるには、直線L1~L5上の各測定点Pにおいて、前述したように、照度計3の受光面3Aの向きを変化させて、各角度θでの照度を測定し、前述したように近似曲線を求めて、最大照度Imaxとその最大照度Imaxになる受光面3Aの向き(角度θmax)を求める。そして、直線L1~L5上の全ての測定点Pに対して、上記の式(1)における照射角αを求めて、これを2次元平面に広がる測定範囲での照射角とする。
図4には、前述した照射角測定方法を適用した光配向露光装置を示している。光配向露光装置100は、ステージ30上に支持される基板Mの表面Maに光配向処理を施す装置であり、図示の走査方向に移動し、被照射面Fに基板Mの表面Maを支持するステージ30と、被照射面Fに光を照射する光照射部10と、被照射面Fに配置した受光面3Aの角度を変更する角度変更機構4を備えた照度計3を備えている。図示の例では、ステージ30を走査方向に移動させる例を示しているが、ステージ30に対して光照射部10を走査方向に移動するものであってもよい。
光照射部10は、基板Mの表面Maに偏光光を照射して走査露光を行うものであり、前述した散乱光源1と散乱光源1から出射する散乱光を斜光化する斜光化部材2を備えると共に、波長フィルタ11と偏光子12と反射鏡13などを備えている。
照度計3は、その受光面3Aの中心が被照射面Fと一致するように配置され、走査方向及び走査方向と交差する方向に移動可能に配備されている。照度計3の角度変更機構4は、受光面3Aの向きの角度θを前述したように変化させることができる。この照度計3は、基板Mの表面Maに形成される光配向膜の感光波長域の感度特性を有している。
光配向露光装置100による光配向露光方法は、光配向処理の走査露光を行うに先だって、光照射部10の光照射領域を含む測定領域S内に照度計3の受光面3Aを移動させ、走査方向に沿って受光面3Aを移動させることで、光照射部10から被照射面Fに照射される光の照射角を測定領域内の測定点Pにて測定する。
測定手順としては、先ず、ステージ30を、測定領域Sの外に退避させて、照度計3の受光面3Aが測定領域S内の被照射面Fの所定の測定点P上に位置するように、照度計3を移動させる。この状態で、受光面3Aの向きを変化させ、その測定点Pにおける角度θ毎の照度測定値を図2に示すように測定する。そして、測定点P毎に照度計3を移動させることで、複数の測定点Pで、同様の測定がなされ、測定された角度θ毎の照度測定値が無線又は有線の通信回線を介して演算処理部20に送信される。
このような測定を繰り返して、光照射部10の測定領域S内に設定された全ての測定点Pで角度θ毎の照度測定値を測定する。ここで、測定領域Sは、散乱光源1の中心に対称な領域となるように設定され、光照射部10の光照射領域と斜光化によって実際に光が照射されない領域を含んでいる。
全ての測定点Pで測定された角度θ毎の照度測定値が演算処理部20に送信されると、演算処理部20は、各測定点Pで図2に示すような近似曲線を求め、各測定点Pでの(Imax,θmax)を求める。そして、全ての測定点Pで求めた(Imax,θmax)を用いて、前述した式(1)から照射角αを求める。
演算処理部20による照射角αの演算処理は、全ての測定点Pに対して行うこともできるし、複数の測定点Pをグループ化して、グループ化した複数の測定範囲内の照射角αを個別に求め、これらを比較検証することもできる。この場合のグループ化は、2次元的な範囲内の複数の測定点Pであっても、直線的に並んだ複数の測定点Pであってもよい。図3に示すように、走査方向に沿った直線L1~L5毎にグループ化して各々の照射角αを求めると、走査方向と交差する方向における照射角αのばらつきを検証することができる。
その後の光配向処理においては、照度計3の受光面3Aをステージ30の走査範囲から退避させ、ステージ30を走査方向に移動させる。基板Mの表面Maが光照射部10の光照射領域を通過することで、表面Maの光配向処理が行われる。
以上説明したように、本発明の実施形態によると、拡散光源を用いて斜め露光を行う場合の照射角の特定を適正に行うことができ、光配向露光において拡散光源を用いて斜め露光を行う際に、液晶分子に適正なプレチルト角を出現させるために必要となる照射角を明確に特定することができる。これにより、プレチルト角と照射角との関係を効果的に評価することができる。
1:散乱光源,2:斜光化部材,
3:照度計,3A:受光面,3B,3V:基準線,4:角度変更機構,
10:光照射部,11:波長フィルタ,12:偏光子,13:反射鏡,
20:演算処理部,30:ステージ,
100:光配向露光装置,F:被照射面,P:測定点,R:回転軸,
M:基板,Ma:表面
3:照度計,3A:受光面,3B,3V:基準線,4:角度変更機構,
10:光照射部,11:波長フィルタ,12:偏光子,13:反射鏡,
20:演算処理部,30:ステージ,
100:光配向露光装置,F:被照射面,P:測定点,R:回転軸,
M:基板,Ma:表面
Claims (6)
- 拡散光源による被照射面の走査露光に際して、前記被照射面に照射される光の照射角を測定する方法であって、
走査方向に沿った前記被照射面上に設定間隔毎に複数の測定点を定め、
前記測定点の各々で、照度計の受光面を前記被照射面に一致させ、前記受光面の向きを設定角度毎変化させ、各角度での照度を測定し、
前記測定点の各々で、測定された照度が最大となる最大照度と、その最大照度になる前記受光面の向きの角度を求め、
前記最大照度とその最大照度になる前記受光面の向きの角度とを掛け合わせて、全ての前記測定点の加重平均値を求め、該加重平均値を走査露光おける照射角にすることを特徴とする照射角測定方法。 - 前記受光面の向きを変化させる範囲は、前記被照射面に垂直な方向から±90°の範囲であることを特徴とする請求項1記載の照射角測定方法。
- 拡散光源による斜め露光で被照射面を走査露光する光配向露光方法であって、
走査方向に沿った被照射面上に設定間隔毎に複数の測定点を定め、
前記測定点の各々で、照度計の受光面を前記被照射面に一致させ、前記受光面の向きを設定角度毎変化させ、各角度で照度を測定し、
前記測定点の各々で、測定された照度が最大となる最大照度と、その最大照度になる前記受光面の向きの角度を求め、
前記最大照度とその最大照度になる前記受光面の向きの角度とを掛け合わせて、全ての前記測定点の加重平均値を求め、該加重平均値を前記斜め露光の照射角とすることを特徴とする光配向露光方法。 - 前記測定点を走査方向に沿った直線の上に設定し、
前記被照射面内の測定範囲で設定間隔毎に前記直線を複数設定し、複数の前記直線における全ての前記測定点から求められる前記加重平均値を、前記測定範囲における前記斜め露光の照射角とすることを特徴とする請求項3記載の光配向露光方法。 - 前記照度計は、前記被照射面となる光配向膜の感光波長域の感度特性を有することを特徴とする請求項3又は4記載の光配向露光方法。
- 拡散光源による斜め露光で被照射面を走査露光する光配向露光装置であって、
前記被照射面に基板の表面を支持するステージと、
前記散乱光源から出射する散乱光を斜光化して前記被照射面に照射する光照射部と、
前記被照射面に配置した受光面の角度を変更する角度変更機構を備えた照度計とを備え、
前記光照射部の光照射領域を含む測定領域内に前記受光面を移動して、角度の異なる前記受光面で照度を測定することで前記斜め露光の照射角を測定し、前記光照射領域に前記基板の表面を移動して、測定した照射角での走査露光を行うことを特徴とする光配向露光装置。
Applications Claiming Priority (2)
| Application Number | Priority Date | Filing Date | Title |
|---|---|---|---|
| JP2019045093A JP2020148863A (ja) | 2019-03-12 | 2019-03-12 | 照射角測定方法及び光配向露光方法 |
| JP2019-045093 | 2019-03-12 |
Publications (1)
| Publication Number | Publication Date |
|---|---|
| WO2020184023A1 true WO2020184023A1 (ja) | 2020-09-17 |
Family
ID=72427277
Family Applications (1)
| Application Number | Title | Priority Date | Filing Date |
|---|---|---|---|
| PCT/JP2020/004874 Ceased WO2020184023A1 (ja) | 2019-03-12 | 2020-02-07 | 照明角測定方法、光配向露光方法及び光配向露光装置 |
Country Status (2)
| Country | Link |
|---|---|
| JP (1) | JP2020148863A (ja) |
| WO (1) | WO2020184023A1 (ja) |
Cited By (1)
| Publication number | Priority date | Publication date | Assignee | Title |
|---|---|---|---|---|
| CN112504167A (zh) * | 2020-12-03 | 2021-03-16 | 北京远瞻照明设计有限公司 | 一种投光灯光束角测量装置及方法 |
Families Citing this family (1)
| Publication number | Priority date | Publication date | Assignee | Title |
|---|---|---|---|---|
| WO2022091686A1 (ja) * | 2020-10-30 | 2022-05-05 | フェニックス電機株式会社 | 配向膜露光装置用の測定機構、および配向膜露光装置の調整方法 |
Citations (3)
| Publication number | Priority date | Publication date | Assignee | Title |
|---|---|---|---|---|
| US20150268515A1 (en) * | 2014-03-20 | 2015-09-24 | Samsung Display Co., Ltd. | Curved display device and fabricating method thereof |
| JP2016095320A (ja) * | 2016-02-12 | 2016-05-26 | ウシオ電機株式会社 | 偏光光照射装置 |
| JP2017219864A (ja) * | 2017-08-31 | 2017-12-14 | 株式会社ブイ・テクノロジー | 走査露光装置及び走査露光方法 |
-
2019
- 2019-03-12 JP JP2019045093A patent/JP2020148863A/ja active Pending
-
2020
- 2020-02-07 WO PCT/JP2020/004874 patent/WO2020184023A1/ja not_active Ceased
Patent Citations (3)
| Publication number | Priority date | Publication date | Assignee | Title |
|---|---|---|---|---|
| US20150268515A1 (en) * | 2014-03-20 | 2015-09-24 | Samsung Display Co., Ltd. | Curved display device and fabricating method thereof |
| JP2016095320A (ja) * | 2016-02-12 | 2016-05-26 | ウシオ電機株式会社 | 偏光光照射装置 |
| JP2017219864A (ja) * | 2017-08-31 | 2017-12-14 | 株式会社ブイ・テクノロジー | 走査露光装置及び走査露光方法 |
Cited By (1)
| Publication number | Priority date | Publication date | Assignee | Title |
|---|---|---|---|---|
| CN112504167A (zh) * | 2020-12-03 | 2021-03-16 | 北京远瞻照明设计有限公司 | 一种投光灯光束角测量装置及方法 |
Also Published As
| Publication number | Publication date |
|---|---|
| JP2020148863A (ja) | 2020-09-17 |
Similar Documents
| Publication | Publication Date | Title |
|---|---|---|
| CN112740109B (zh) | 用于位置量测的量测传感器 | |
| KR102549058B1 (ko) | 광학 측정 장치 및 광학 측정 방법 | |
| US7355691B2 (en) | Defect inspection apparatus and defect inspection method | |
| TWI409455B (zh) | Surface inspection device | |
| US20090116023A1 (en) | Optical Inspection Of Test Surfaces | |
| CN103575400B (zh) | 光配向照射装置 | |
| KR20170103418A (ko) | 패턴광 조사 장치 및 방법 | |
| JP6312454B2 (ja) | 偏光光照射装置 | |
| KR102192203B1 (ko) | 광 정렬 제어 방법 및 광 정렬 장치 | |
| JP2020148863A (ja) | 照射角測定方法及び光配向露光方法 | |
| CN117091503A (zh) | 半导体测量设备 | |
| EP1020739A2 (en) | Irradiation device for producing polarized light to optically align a liquid crystal cell element | |
| KR101945068B1 (ko) | 패턴 위상차 필름의 제조 방법, 패턴 위상차 필름 및 화상 표시 장치 | |
| JP2006284211A (ja) | ムラ検査装置およびムラ検査方法 | |
| CN106471613A (zh) | 光阑及目标的旋转边界 | |
| CN110487192B (zh) | 一种试样厚度测量装置、测量方法及试样厚度计算方法 | |
| CN120369674A (zh) | 一种空间散射光场分布测量方法 | |
| US6532047B1 (en) | Irradiation device for polarized light for optical alignment of a liquid crystal cell element | |
| JP2010107355A (ja) | 光学フィルタ調整方法およびムラ検査装置 | |
| JP2009180702A (ja) | 欠陥検査装置の調整方法、欠陥検査装置の調整状態の評価方法、及びパターンの方位角の設定方法 | |
| JP2009156687A (ja) | フォトマスクの欠陥検査装置、フォトマスクの欠陥検査方法及びフォトマスクの製造方法 | |
| WO2021039900A1 (ja) | 試料測定装置および試料測定方法 | |
| JP7441992B1 (ja) | 真直度測定用基準光発生器、真直度測定用基準提供方法及び真直度測定装置 | |
| JP7193196B2 (ja) | 配向膜露光装置用の測定機構、および配向膜露光装置の調整方法 | |
| TW202016647A (zh) | 利用多個寫入柱的各者進行多個掃描,來製作準確的光柵圖案的微影系統及進行微影的方法 |
Legal Events
| Date | Code | Title | Description |
|---|---|---|---|
| 121 | Ep: the epo has been informed by wipo that ep was designated in this application |
Ref document number: 20770270 Country of ref document: EP Kind code of ref document: A1 |
|
| NENP | Non-entry into the national phase |
Ref country code: DE |
|
| 122 | Ep: pct application non-entry in european phase |
Ref document number: 20770270 Country of ref document: EP Kind code of ref document: A1 |