WO2017077586A1 - 鋳鋼材の余寿命評価方法 - Google Patents
鋳鋼材の余寿命評価方法 Download PDFInfo
- Publication number
- WO2017077586A1 WO2017077586A1 PCT/JP2015/080990 JP2015080990W WO2017077586A1 WO 2017077586 A1 WO2017077586 A1 WO 2017077586A1 JP 2015080990 W JP2015080990 W JP 2015080990W WO 2017077586 A1 WO2017077586 A1 WO 2017077586A1
- Authority
- WO
- WIPO (PCT)
- Prior art keywords
- remaining life
- tensile strength
- deformation amount
- hardness
- cast steel
- Prior art date
- Legal status (The legal status is an assumption and is not a legal conclusion. Google has not performed a legal analysis and makes no representation as to the accuracy of the status listed.)
- Ceased
Links
Images

Classifications
-
- G—PHYSICS
- G01—MEASURING; TESTING
- G01N—INVESTIGATING OR ANALYSING MATERIALS BY DETERMINING THEIR CHEMICAL OR PHYSICAL PROPERTIES
- G01N17/00—Investigating resistance of materials to the weather, to corrosion, or to light
Definitions
- the present invention relates to a remaining life evaluation method for evaluating the remaining life of cast steel members such as a casing and a valve of a steam turbine.
- ultrasonic resonance is generated by exciting non-contact ultrasonic waves in heat-resistant steel having magnetism, and the remaining life is reduced from the attenuation of the ultrasonic resonance.
- a prediction method has been reported.
- Creep voids and cracks are unlikely to occur in an environment where stress is low at a high temperature of 500 ° C or higher as described above, so the remaining life depends on the method of detecting creep voids and microcracks and the attenuation of ultrasonic resonance. The method of predicting is not applicable.
- the present invention improves the reliability of the remaining life prediction in cast steel members used under high temperature and low stress, so that the equipment can be replaced at an appropriate timing, and the reliability can be improved.
- the purpose is to provide a remaining life evaluation method.
- a method for evaluating the remaining life of a member made of cast steel and used in an environment with high temperature and low stress Measure the internal hardness of the member, Based on the measured hardness, predict the tensile strength of the member, With reference to the relationship between the time and tensile strength of the member in the environment obtained in advance, the time until the tensile strength of the member reaches a predetermined tensile strength is calculated based on the predicted tensile strength.
- One remaining life Based on the measured hardness, predict the deformation amount of the member, With reference to the relationship between the time of the member and the deformation amount obtained in advance in the environment, the time until the deformation amount of the member reaches a predetermined deformation amount is determined based on the predicted deformation amount. Life, The shorter one of the first and second remaining lifetimes is evaluated as the remaining lifetime of the member.
- the device by improving the accuracy of the remaining life prediction in a cast steel member used under high temperature and low stress, the device can be replaced at an appropriate timing, and the reliability can be improved. .
- the remaining life evaluation by the deformation amount accompanying the hardness fall of the remaining life evaluation method which concerns on one Embodiment of this invention is shown, (a) The graph which shows the relationship between creep strain rate and stress, (b) The hardness of cast steel material It is the graph which shows the relationship between time, (c) The graph which shows the relationship between creep distortion speed and time, (d) The graph which shows the relationship between deformation amount or distortion, and time.
- This remaining life evaluation method is for predicting the remaining life in a member made of cast steel used in an environment where the stress is low at about 25 to 30 MPa and creep damage is not likely to occur at a high temperature of 500 ° C. or higher.
- a member having a large thickness is targeted.
- a member machine such as a casing of a steam turbine or a valve is taken as an example as the member machine will be described, but the present invention is not limited to this.
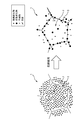
- the member 1 when the member 1 is a new material, a large number of fine carbides and impurities are dispersed in the grains 2 of the structure. At this time, since a large number of fine carbides are also dispersed and present in other grains 2 adjacent via the grain boundaries 3, the strength is maintained. When such a member 1 is used for a long period of time, the carbides finely dispersed in the grains 2 become coarse and gather at the grain boundaries 3 and the periphery thereof to become aggregated carbides.
- the resistance to deformation is weakened and the hardness is reduced (that is, softened), so that the crack is difficult to propagate into the grain 2. . Accordingly, since the device using such a member 1 has a slow crack growth rate as it softens, it does not easily break rapidly with the progress of the crack, but the softening progresses and the strength decreases. If it becomes deformed, it cannot be used.
- the relationship between the hardness of the member and the tensile strength is obtained, and the time until the tensile strength decreases to the required tensile strength is determined. Obtained as the first remaining life. Further, the relationship between the hardness of the member and the deformation amount is obtained, and the time until the deformation amount reaches an allowable value is obtained as the second remaining life. The shorter one of the obtained first and second remaining lifetimes is evaluated as the remaining lifetime of the device.
- the first remaining life is obtained as follows.
- the internal hardness of the evaluation target member (actual machine) is measured. For example, in the case of a steam turbine, periodic inspections are performed at a cycle of 4 to 8 years. At this time, it is preferable to measure the hardness inside the member by removing the decarburized layer on the surface of the cast steel material. Thereby, the correct hardness of a member can be measured by removing from the surface of a cast steel material the decarburized layer from which carbon for maintaining strength at high temperatures has been removed.
- the hardness is preferably measured at least about three points and approximated using the measurement result. Thereby, the change of the hardness H (Hv) of a member with time can be predicted.
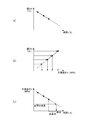
- the tensile strength ⁇ (MPa) of the member is determined from the current tensile strength ⁇ (MPa) predicted with reference to FIG. 2B from the current hardness H (Hv).
- the time t (h) until (MPa) is reached is defined as the first remaining life.
- the required strength is how much tensile strength is required with respect to the remaining thickness, and can be obtained from the relationship between the internal pressure and the remaining thickness.
- the required wall thickness of cast steel used for vehicle compartments and valves is a general calculation formula used when calculating the minimum thickness of an internal pressure drum in a land steel boiler structure based on the inner diameter.
- t is the minimum thickness (mm) of the cylindrical portion
- P is the maximum operating pressure (MPa)
- D 1 is the inner diameter (mm) of the portion for calculating t
- ⁇ 2 is the allowable tensile stress of the material (N / mm) 2
- ⁇ is the efficiency or ligament efficiency of the longitudinal joint (however, when the distance between the hole and the weld metal of the welded part of the longitudinal joint is 6 mm or less, or when the longitudinal joint has a hole, it affects the hole)
- ⁇ 1 is the allowance (1 mm or more).
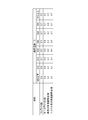
- k is a ferritic steel, austenitic steel, iron-based corrosion resistant heat resistant alloy (a material numbered in the 800s in JIS G 4901 to JIS G 4904), nickel based corrosion resistant heat resistant alloy JIS.
- G 4901 to JIS G 4904 materials with numbers in the 600 range are coefficients determined according to the operating temperature.
- the second remaining life is obtained as follows.
- the deformation amount of the member is predicted based on the hardness H (Hv) measured as described above.
- samples of cast steel used for the members are softened by performing an aging test by heating in an electric furnace, and samples having different hardnesses are produced by changing the heating time at that time, and they are different.
- a creep test is performed at temperature T.
- the hardness increases in the order of H 1 to H 3 , and the strain rate ⁇ (% / h) increases as the hardness decreases.
- the deformation amount of the member is a predetermined deformation amount based on the current deformation amount.
- the time t (h) until it becomes (that is, the deformation becomes the limit) is defined as the second remaining life.
- the amount of deformation at the present time is obtained by integrating the current creep strain rate ⁇ (% / h) obtained with reference to FIG.
- the shorter one of the first and second remaining lifetimes thus determined was evaluated as the remaining lifetime of the member.
- the stress generated in the valve by the internal pressure was about 25 to 30 MPa or less when calculated for the valve of the existing power plant. Although it depends on the temperature, it is presumed that the creep remaining life is very long even if creeping occurs at such a low stress.
- the internal hardness of the member is measured, and the tensile strength of the member is predicted based on the measured hardness. Referring to the relationship between the member time and tensile strength in a high temperature and low stress environment obtained in advance, based on the predicted tensile strength, the time until the tensile strength of the member reaches the predetermined tensile strength is determined. First life remaining. Further, based on the measured hardness, the deformation amount of the member is predicted, the relationship between the time of the member and the deformation amount in a high temperature and low stress environment obtained in advance is referred to, and based on the predicted deformation amount.
- the time until the deformation amount of the member reaches the predetermined deformation amount is defined as a second remaining life. And, since the shorter one of the first and second remaining lives is evaluated as the remaining life of the member, the accuracy of the remaining life prediction in the cast steel member used under high temperature and low stress Can be improved. Therefore, the device can be exchanged at an appropriate timing, and the reliability can be improved.
Landscapes
- Life Sciences & Earth Sciences (AREA)
- Analytical Chemistry (AREA)
- General Physics & Mathematics (AREA)
- Environmental & Geological Engineering (AREA)
- Environmental Sciences (AREA)
- Physics & Mathematics (AREA)
- Health & Medical Sciences (AREA)
- Ecology (AREA)
- Biochemistry (AREA)
- Chemical & Material Sciences (AREA)
- General Health & Medical Sciences (AREA)
- Biodiversity & Conservation Biology (AREA)
- Immunology (AREA)
- Pathology (AREA)
- Investigating Strength Of Materials By Application Of Mechanical Stress (AREA)
- Testing Resistance To Weather, Investigating Materials By Mechanical Methods (AREA)
Abstract
本発明は、鋳鋼材からなり、高温且つ応力が低い環境下にて使用される部材の余寿命評価方法であって、部材の内部の硬さを測定し、測定した硬さに基づいて、部材の引張強さを予測し、予め求めた上記環境下における部材の時間と引張強さとの関係を参照し、予測した引張強さに基づいて、部材の引張強さが所定の引張強さになるまでの時間を第一の余寿命とする。また、測定した硬さに基づいて、部材の変形量を予測し、予め求めた上記環境下における部材の時間と変形量との関係を参照し、予測した変形量に基づいて、部材の変形量が所定の変形量になるまでの時間を第二の余寿命とする。そして、第一および第二の余寿命のうちの短い方を、部材の余寿命として評価する。よって、高温かつ低応力下で使用される鋳鋼材製の部材における余寿命予測の精度を向上させることで、当該機器を適切なタイミングで交換でき、信頼性を向上させることができる。
Description
本発明は、蒸気タービンの車室や弁等の鋳鋼材製の部材における余寿命を評価するための余寿命評価方法に関する。
火力発電設備等において用いられる蒸気タービンの車室や弁等の部材は、長期間に渡って高温・高圧条件におかれた場合、徐々にクリープ変形を起こし、クリープ寿命に達すると破断してしまう。従って、火力発電設備等を安全かつ経済的に運転するためには、用いられている機器のクリープ余寿命を的確に予測することによって、最適な時期に機器の交換を行うことが求められる。
このような部材に使用されている耐熱鋼のクリープ余寿命を予測する方法としては、例えば特許文献1に記載されているように、実際に稼動している火力発電設備等の部材の耐熱鋼から試験片を切り出して、クリープ破断試験を行い、その破断時間から余寿命を予測する方法が知られている。
この他、超音波探傷検査及び放射線探傷検査等の寿命末期に発生する亀裂を検出する方法や、目視検査、磁粉探傷検査、レプリカ法によるクリープボイドや微視亀裂を検出する方法などが知られている。
その他の方法として、例えば特許文献2に記載されるように、磁性を有する耐熱鋼に非接触で超音波を励起させることによって超音波共鳴を発生させ、この超音波共鳴の減衰具合から余寿命を予測する方法が報告されている。
ところで、前記鋳鋼材は、500℃以上の高温で、且つ、25~30MPa程度の応力が低い環境下において長期間使用された場合、クリープ損傷は発生しにくく、組織が軟化することにより、脆化は進行せずに回復することが知られている。従って、このような鋳鋼材を使用した部材は、軟化することに応じて亀裂の進展速度が遅くなるため、当該亀裂の進展に伴った急速な破壊は生じ難いものの、軟化が進行して強度低下や変形が生じると使用できなくなると考えられる。
前述のような500℃以上の高温で応力が低い環境下では、クリープボイドや、き裂は発生しにくいため、クリープボイドや微視き裂を検出する方法、超音波共鳴の減衰具合から余寿命を予測する方法は適用できない。
そこで、本発明は、高温かつ低応力下で使用される鋳鋼材製の部材における余寿命予測の精度を向上させることで、当該機器を適切なタイミングで交換でき、信頼性を向上させることができる余寿命評価方法を提供することを目的とする。
上記課題を解決するために、本発明に係る鋳鋼材の余寿命評価方法は、
鋳鋼材からなり、高温且つ応力が低い環境下にて使用される部材の余寿命評価方法であって、
前記部材の内部の硬さを測定し、
前記測定した硬さに基づいて、前記部材の引張強さを予測し、
予め求めた前記環境下における前記部材の時間と引張強さとの関係を参照し、前記予測した引張強さに基づいて、前記部材の引張強さが所定の引張強さになるまでの時間を第一の余寿命とし、
前記測定した硬さに基づいて、前記部材の変形量を予測し、
予め求めた前記環境下における前記部材の時間と変形量との関係を参照し、前記予測した変形量に基づいて、前記部材の変形量が所定の変形量になるまでの時間を第二の余寿命とし、
前記第一および第二の余寿命のうちの短い方を、前記部材の余寿命として評価することを特徴とする。
鋳鋼材からなり、高温且つ応力が低い環境下にて使用される部材の余寿命評価方法であって、
前記部材の内部の硬さを測定し、
前記測定した硬さに基づいて、前記部材の引張強さを予測し、
予め求めた前記環境下における前記部材の時間と引張強さとの関係を参照し、前記予測した引張強さに基づいて、前記部材の引張強さが所定の引張強さになるまでの時間を第一の余寿命とし、
前記測定した硬さに基づいて、前記部材の変形量を予測し、
予め求めた前記環境下における前記部材の時間と変形量との関係を参照し、前記予測した変形量に基づいて、前記部材の変形量が所定の変形量になるまでの時間を第二の余寿命とし、
前記第一および第二の余寿命のうちの短い方を、前記部材の余寿命として評価することを特徴とする。
このとき、前記鋳鋼材の表面の脱炭層を除去して、前記部材の内部の硬さを測定することが好ましい。
本発明によれば、高温かつ低応力下で使用される鋳鋼材製の部材における余寿命予測の精度を向上させることで、当該機器を適切なタイミングで交換でき、信頼性を向上させることができる。
以下、本発明の一実施形態に係る余寿命評価方法について、添付図面を参照しつつ説明する。この余寿命評価方法は、500℃以上の高温で、且つ、25~30MPa程度の応力が低くクリープ損傷が発生しにくい環境下で使用される鋳鋼材製の部材における余寿命を予測するためのものであり、その部材としては、肉厚が厚いものを対象とする。なお、以下では、部材機械として、例えば蒸気タービンの車室や弁等の機器を一例とする場合について説明するが、本発明はこの限りではない。
まず、発電プラントを構成する蒸気タービンの車室や弁等の部材の余寿命を評価するために、当該部材からその部材として用いられる鋳鋼材組織のレプリカを採取して組織観察する。
図1に示すように、部材1が新材時には、その組織の粒内2に多数の微細炭化物と不純物とが分散して存在している。このとき、粒界3を介して隣接する他の粒内2にも同様に多数の微細炭化物が分散して存在しているため、強度が維持されている。このような部材1は、長期間使用されると粒内2内に微細に分散していた炭化物が粗大化し、粒界3やその周辺に集まって凝集炭化物となる。
また、粒内2内は炭素や微細炭化物、不純物が減少することで、変形に対する対抗力が弱まり、硬さが低下(すなわち、軟化)するため、前記亀裂が粒内2へと進展し難くなる。従って、このような部材1を使用した機器は、軟化することに応じて亀裂の進展速度が遅くなるため、当該亀裂の進展に伴った急速な破壊は生じ難いものの、軟化が進行して強度低下や変形が生じると使用できなくなる。
そのため、本実施形態では、強度低下や変形が起きるまでの期間を予測するために、部材の硬さと引張強さとの関係を求め、その引張強さが必要引張強さに低下するまでの時間を第一の余寿命として求める。また、部材の硬さと変形量の関係を求め、その変形量が許容値に達する迄の時間を第二の余寿命として求める。そして、これら求めた第一および第二の余寿命のうちの短い方を機器の余寿命として評価するようにした。
具体的に、第一の余寿命は、次のように求められる。まず、評価対象の部材(実機)の内部の硬さを測定する。例えば、蒸気タービンの場合、定期点検が4~8年の周期で行われるため、その都度測定して低下傾向を予測する。このとき、鋳鋼材の表面の脱炭層を除去して、部材の内部の硬さを測定することが好ましい。これにより、高温によって強度を保つための炭素が抜けて柔らかくなった脱炭層を鋳鋼材の表面から除去することで、部材の正しい硬さを測定することができる。また、硬さの測定は、図2(a)に示すように、少なくとも3点程度測定し、その測定結果を用いて近似値化することが好ましい。これにより、部材の経時的な硬さH(Hv)の変化を予測できる。
次に、前記予測した部材の経時的に変化する硬さH(Hv)と、当該部材の硬さH(Hv)に応じて予め求められる引張強さσ(MPa)とに基づいて、前記予測した経時的に変化する部材の硬さH(Hv)と、部材の引張強さσ(MPa)との関係を図2(b)に示すように推定する。
そして、図2(a)に示す時間t(h)と部材の硬さH(Hv)との関係と、図2(b)に示す硬さH(Hv)と引張強さσ(MPa)との関係に基づいて、図2(c)に示すような、高温且つ応力が低い環境下の部材における時間t(h)と引張強さσ(MPa)との関係を予め求める。
そして、部材の引張強さσ(MPa)が、現時点の硬さH(Hv)から図2(b)を参照して予測した現時点の引張強さσ(MPa)から、所定の引張強さσ(MPa)になる(つまり、必要な強度を下回る)までの時間t(h)を第一の余寿命とする。
ここで、必要な強度とは、残肉厚に対して、どの程度の引張強さが必要であるかであり、内圧と残肉厚との関係から求めることができる。具体的には、車室や弁に用いられる鋳鋼材の必要肉厚は、陸用鋼製ボイラー構造における内圧胴の最小厚さを、内径を基準として計算する場合に用いられる一般的な計算式としての次式1

によって算出される。
このとき、tは円筒部の最小厚さ(mm)、Pは最高使用圧力(MPa)、D1はtを計算する部分の内径(mm)、σ2は材料の許容引張応力(N/mm2)、ηは長手継手の効率またはリガメント効率(但し、穴と長手継手の溶接部の溶接金属との距離が6mm以下のとき、または長手継手に穴があるときは、その穴に影響を及ぼす溶接継手の効率と穴のある部分の効率との積とする。)、α1は付け代(1mm以上)とする。なお、kは図3に示すように、フェライト鋼、オーステナイト鋼、鉄基の耐食耐熱合金(JIS G 4901~JIS G 4904で800番台の数字が付された材料)、ニッケル基の耐食耐熱合金JIS G 4901~JIS G 4904で600番台の数字が付された材料)における使用温度に応じて定められる係数である。
一方、第二の余寿命は、次のように求められる。まず、前述のように測定した硬さH(Hv)に基づいて、部材の変形量を予測する。具体的には、部材に用いられる鋳鋼材の試料を電気炉で加熱することによる時効試験を行って軟化させ、そのときの加熱時間を変えることで硬さの異なる試料を作製し、それらについて異なる温度Tでクリープ試験を行う。これにより、図4(a)に示すような、硬さH1~H3の試料におけるクリープひずみ速度ε(%/h)と応力σ(MPa)との関係が求められる。このとき、硬さはH1~H3の順に硬くなり、柔らかい程、ひずみ速度ε(%/h)は大きくなる。また、温度Tが高い程、ひずみ速度ε(%/h)は大きくなり、このひずみ速度ε(%/h)が大きくなる程、変形する速度も上がる。そして、これら異なる硬さの試料について、各温度でのノートン則(ε=Aσn)の係数A(H,T),n(H,T)を求めることで、単位時間当たりのクリープひずみ速度ε(%/h)を求める。
次に、図4(b)に示すように、図2(a)と同様にして、評価対象の部材(実機)の内部の硬さを測定する。このとき、少なくとも3点の時間t1~t3にて測定し、その測定結果を用いて近似値化することが好ましい。これにより、時間t1~t3での測定結果から部材の経時的な硬さH(Hv)の変化を予測できる。そして、この測定した時間t1~t3での硬さH(Hv)と、実機での運転温度に応じた温度Tと、を上記ノートン則(?=Aσn)の係数A(H,T),n(H,T)として代入することで求められる単位時間当たりのクリープひずみ速度ε(%/h)から、図4(c)に示すような、クリープひずみ速度ε(%/h)の経時的な変化を予測する。
そして、この硬さH(Hv)の変化を考慮したクリープひずみ速度ε(%/h)を積分することにより、図4(d)に示すような、時間t(h)とクリープ変形量との関係を予測する。このようにして、予め求めた関係(高温且つ応力が低い環境下における部材の時間と変形量との関係)を参照し、現時点での変形量に基づいて、部材の変形量が所定の変形量になる(つまり、変形が限界となる)までの時間t(h)を第二の余寿命とする。なお、現時点での変形量は、図4(c)を参照して求められる現時点でのクリープひずみ速度ε(%/h)を積分することにより求められる。
かくして求めた第一および第二の余寿命のうちの短い方を、部材の余寿命として評価するようにした。
なお、前述したように、内圧により弁に発生する応力は、既存の発電所の弁について計算したところ、25~30MPa程度以下であった。温度にもよるが、この程度の低い応力では、クリープしたとしてもクリープ余寿命は非常に長いと推測される。
以上、説明したように、本実施形態の鋳鋼材の余寿命評価方法によれば、部材の内部の硬さを測定し、この測定した硬さに基づいて、部材の引張強さを予測し、予め求めた高温且つ応力が低い環境下における部材の時間と引張強さとの関係を参照し、予測した引張強さに基づいて、部材の引張強さが所定の引張強さになるまでの時間を第一の余寿命とする。また、前記測定した硬さに基づいて、部材の変形量を予測し、予め求めた高温且つ応力が低い環境下における部材の時間と変形量との関係を参照し、予測した変形量に基づいて、部材の変形量が所定の変形量になるまでの時間を第二の余寿命とする。そして、これら第一および第二の余寿命のうちの短い方を、部材の余寿命として評価するようにしたので、高温かつ低応力下で使用される鋳鋼材製の部材における余寿命予測の精度を向上させることができる。よって、当該機器を適切なタイミングで交換でき、信頼性を向上させることができる。
なお、本発明は、請求の範囲および明細書全体から読み取ることのできる発明の要旨または思想に反しない範囲で適宜変更可能であり、そのような変更を伴う余寿命評価方法もまた本発明の技術思想に含まれる。
1 部材
2 粒内
3 粒界
2 粒内
3 粒界
Claims (2)
- 鋳鋼材からなり、高温且つ応力が低い環境下にて使用される部材の余寿命評価方法であって、
前記部材の内部の硬さを測定し、
前記測定した硬さに基づいて、前記部材の引張強さを予測し、
予め求めた前記環境下における前記部材の時間と引張強さとの関係を参照し、前記予測した引張強さに基づいて、前記部材の引張強さが所定の引張強さになるまでの時間を第一の余寿命とし、
前記測定した硬さに基づいて、前記部材の変形量を予測し、
予め求めた前記環境下における前記部材の時間と変形量との関係を参照し、前記予測した変形量に基づいて、前記部材の変形量が所定の変形量になるまでの時間を第二の余寿命とし、
前記第一および第二の余寿命のうちの短い方を、前記部材の余寿命として評価する
ことを特徴とする余寿命評価方法。 - 前記鋳鋼材の表面の脱炭層を除去して、前記部材の内部の硬さを測定することを特徴とする請求項1に記載の鋳鋼材の余寿命評価方法。
Priority Applications (2)
| Application Number | Priority Date | Filing Date | Title |
|---|---|---|---|
| JP2016538144A JP6090539B1 (ja) | 2015-11-04 | 2015-11-04 | 鋳鋼材の余寿命評価方法 |
| PCT/JP2015/080990 WO2017077586A1 (ja) | 2015-11-04 | 2015-11-04 | 鋳鋼材の余寿命評価方法 |
Applications Claiming Priority (1)
| Application Number | Priority Date | Filing Date | Title |
|---|---|---|---|
| PCT/JP2015/080990 WO2017077586A1 (ja) | 2015-11-04 | 2015-11-04 | 鋳鋼材の余寿命評価方法 |
Publications (1)
| Publication Number | Publication Date |
|---|---|
| WO2017077586A1 true WO2017077586A1 (ja) | 2017-05-11 |
Family
ID=58261790
Family Applications (1)
| Application Number | Title | Priority Date | Filing Date |
|---|---|---|---|
| PCT/JP2015/080990 Ceased WO2017077586A1 (ja) | 2015-11-04 | 2015-11-04 | 鋳鋼材の余寿命評価方法 |
Country Status (2)
| Country | Link |
|---|---|
| JP (1) | JP6090539B1 (ja) |
| WO (1) | WO2017077586A1 (ja) |
Cited By (2)
| Publication number | Priority date | Publication date | Assignee | Title |
|---|---|---|---|---|
| CN115436187A (zh) * | 2022-08-02 | 2022-12-06 | 国能锅炉压力容器检验有限公司 | 一种电站锅炉安全运行受热面壁厚减薄量最大的测试方法 |
| JP2024085140A (ja) * | 2022-12-14 | 2024-06-26 | 三菱重工業株式会社 | タービン車室のクリープ損傷評価方法 |
Citations (3)
| Publication number | Priority date | Publication date | Assignee | Title |
|---|---|---|---|---|
| JP2004012377A (ja) * | 2002-06-10 | 2004-01-15 | Toshiba Corp | ガスタービン高温部品の歪推定方法および歪推定装置 |
| JP4649497B2 (ja) * | 2000-04-14 | 2011-03-09 | 株式会社東芝 | 部材の寿命を診断する方法及びその寿命を診断する方法及び装置 |
| JP2015075421A (ja) * | 2013-10-10 | 2015-04-20 | 三菱重工業株式会社 | 疲労強度推定方法 |
-
2015
- 2015-11-04 JP JP2016538144A patent/JP6090539B1/ja not_active Expired - Fee Related
- 2015-11-04 WO PCT/JP2015/080990 patent/WO2017077586A1/ja not_active Ceased
Patent Citations (3)
| Publication number | Priority date | Publication date | Assignee | Title |
|---|---|---|---|---|
| JP4649497B2 (ja) * | 2000-04-14 | 2011-03-09 | 株式会社東芝 | 部材の寿命を診断する方法及びその寿命を診断する方法及び装置 |
| JP2004012377A (ja) * | 2002-06-10 | 2004-01-15 | Toshiba Corp | ガスタービン高温部品の歪推定方法および歪推定装置 |
| JP2015075421A (ja) * | 2013-10-10 | 2015-04-20 | 三菱重工業株式会社 | 疲労強度推定方法 |
Cited By (2)
| Publication number | Priority date | Publication date | Assignee | Title |
|---|---|---|---|---|
| CN115436187A (zh) * | 2022-08-02 | 2022-12-06 | 国能锅炉压力容器检验有限公司 | 一种电站锅炉安全运行受热面壁厚减薄量最大的测试方法 |
| JP2024085140A (ja) * | 2022-12-14 | 2024-06-26 | 三菱重工業株式会社 | タービン車室のクリープ損傷評価方法 |
Also Published As
| Publication number | Publication date |
|---|---|
| JP6090539B1 (ja) | 2017-03-08 |
| JPWO2017077586A1 (ja) | 2017-11-02 |
Similar Documents
| Publication | Publication Date | Title |
|---|---|---|
| CA2693045C (en) | Method for assessing remaining lifespan of bolt used at high temperatures | |
| CA2854538C (en) | Remaining life assessment method for heat-resisting steel member | |
| Vakhguelt et al. | Combination non-destructive test (NDT) method for early damage detection and condition assessment of boiler tubes | |
| JP2020003373A (ja) | 寿命予測方法、寿命予測装置および寿命予測装置用プログラム | |
| JP6640658B2 (ja) | クリープ損傷評価方法 | |
| JP2020528510A (ja) | 稼働中に腐食損傷を受けるパワータービンのディスクの長寿命化 | |
| Kapayeva et al. | Remaining life assessment for boiler tubes affected by combined effect of wall thinning and overheating | |
| JP2010223939A (ja) | 破壊応力範囲の推定方法 | |
| JP6090539B1 (ja) | 鋳鋼材の余寿命評価方法 | |
| Wright et al. | Creep and creep-fatigue of Alloy 617 weldments | |
| Dao et al. | Determination of creep constitutive model for 28-48WCo alloy based on experimental creep tests at 817–982° C | |
| JP2010203812A (ja) | 高強度フェライト鋼の寿命評価方法 | |
| JP2009162647A (ja) | 高温機器溶接部の寿命設計方法 | |
| JP5412540B2 (ja) | 耐熱鋼の劣化評価方法およびタービンの劣化評価方法 | |
| JP6582753B2 (ja) | 耐熱鋼材の寿命予測方法 | |
| JP5492057B2 (ja) | 耐熱鋼溶接部の損傷予測方法 | |
| JP2014142304A (ja) | オーステナイト系ステンレス鋼の寿命評価方法 | |
| JP6469386B2 (ja) | 部材の使用温度の推定方法および部材の使用温度の推定装置 | |
| Bolshakov | Methods for analysis of the remaining service life of pipelines and pressure vessels operating at low climatic temperatures | |
| JP6523816B2 (ja) | 構造物の寿命評価方法 | |
| JP2022080665A (ja) | 部品の寿命評価方法 | |
| RU2569964C1 (ru) | Способ оценки работоспособности технологического оборудования при эксплуатации в условиях, вызывающих снижение пластичности и растрескивание металла конструктивных элементов | |
| JP5097844B2 (ja) | 高温下で使用されるボルトの余寿命診断方法 | |
| Acosta et al. | Microstructure-based lifetime assessment of austenitic steel AISI 347 exposed to corrosion and fatigue | |
| Smirnov et al. | Problems of Industrial Safety Examination in Modern Conditions and New Resource Evaluation Methodology |
Legal Events
| Date | Code | Title | Description |
|---|---|---|---|
| ENP | Entry into the national phase |
Ref document number: 2016538144 Country of ref document: JP Kind code of ref document: A |
|
| 121 | Ep: the epo has been informed by wipo that ep was designated in this application |
Ref document number: 15907772 Country of ref document: EP Kind code of ref document: A1 |
|
| NENP | Non-entry into the national phase |
Ref country code: DE |
|
| 122 | Ep: pct application non-entry in european phase |
Ref document number: 15907772 Country of ref document: EP Kind code of ref document: A1 |