WO2015018116A1 - 一种钢管混凝土粘结状态超声波检测的方法 - Google Patents
一种钢管混凝土粘结状态超声波检测的方法 Download PDFInfo
- Publication number
- WO2015018116A1 WO2015018116A1 PCT/CN2013/083555 CN2013083555W WO2015018116A1 WO 2015018116 A1 WO2015018116 A1 WO 2015018116A1 CN 2013083555 W CN2013083555 W CN 2013083555W WO 2015018116 A1 WO2015018116 A1 WO 2015018116A1
- Authority
- WO
- WIPO (PCT)
- Prior art keywords
- concrete
- interface
- probe
- sensitivity curve
- steel pipe
- Prior art date
- Legal status (The legal status is an assumption and is not a legal conclusion. Google has not performed a legal analysis and makes no representation as to the accuracy of the status listed.)
- Ceased
Links
Classifications
-
- G—PHYSICS
- G01—MEASURING; TESTING
- G01N—INVESTIGATING OR ANALYSING MATERIALS BY DETERMINING THEIR CHEMICAL OR PHYSICAL PROPERTIES
- G01N29/00—Investigating or analysing materials by the use of ultrasonic, sonic or infrasonic waves; Visualisation of the interior of objects by transmitting ultrasonic or sonic waves through the object
- G01N29/44—Processing the detected response signal, e.g. electronic circuits specially adapted therefor
- G01N29/48—Processing the detected response signal, e.g. electronic circuits specially adapted therefor by amplitude comparison
-
- G—PHYSICS
- G01—MEASURING; TESTING
- G01N—INVESTIGATING OR ANALYSING MATERIALS BY DETERMINING THEIR CHEMICAL OR PHYSICAL PROPERTIES
- G01N2291/00—Indexing codes associated with group G01N29/00
- G01N2291/01—Indexing codes associated with the measuring variable
- G01N2291/015—Attenuation, scattering
-
- G—PHYSICS
- G01—MEASURING; TESTING
- G01N—INVESTIGATING OR ANALYSING MATERIALS BY DETERMINING THEIR CHEMICAL OR PHYSICAL PROPERTIES
- G01N2291/00—Indexing codes associated with group G01N29/00
- G01N2291/04—Wave modes and trajectories
- G01N2291/044—Internal reflections (echoes), e.g. on walls or defects
Definitions
- the invention relates to a method for detecting the bonding state of a steel tube concrete in a power transmission project, in particular to a non-destructive testing method for ultrasonic detection of a concrete filled steel tube.
- concrete-filled steel tube Because of its high bearing capacity, good plasticity and toughness, low cost, and convenient construction, concrete-filled steel tube has been widely used in engineering applications such as bridges, high-rise buildings and residential buildings. As a kind of concrete-filled steel tube, thin-wall centrifugal concrete steel pipe tower has been widely used in power transmission projects, especially without wires, and has a small footprint and is widely used in cities. Once the steel pipe and concrete are stripped, engineering accidents caused by damage or failure of the concrete-filled steel tube structure may occur at any time, directly endangering the national property and the lives of the people.
- the launch test is a destructive test, in which an empty steel pipe is left at one end of the sample taken, and a steel backing plate having a smaller inner diameter than the steel pipe is placed on the top surface of the core concrete at the other end. During the test, one end of the test piece was pressed against the core concrete, and the other end was pressed by the steel pipe, so that the core concrete was pushed out of the steel pipe to determine the shear bond strength.
- this method cannot judge the bonding state of the concrete filled steel tube.
- the object of the present invention is to provide a method for ultrasonic detection of a concrete filled state of a steel tube, which has a fast detection speed, accurate judgment, low cost, and can determine whether the steel tube concrete is well bonded.
- the sensitivity curve of the N-order interface echo is made in the digital ultrasonic detector
- test and judge Use the above-mentioned debugged digital ultrasonic detector to test the adhesion state of the concrete filled steel tube, place the test probe on the side of the steel pipe, adjust the instrument to make the interface appear in the digital ultrasonic detector screen N times. Wave, observe the N-th order echo shape of the concrete filled steel tube. If the lower line of the sensitivity curve is lower than the upper line of the sensitivity curve, it is judged to be poorly bonded; if it is lower than or equal to the lower line of the sensitivity curve, it is judged that the bond is good; If it is greater than or equal to the sensitivity curve, it is judged to be completely delaminated.
- the detecting probe is in good contact with the surface of the steel pipe through the ultrasonic coupling agent, and the probe is moved at a uniform speed; the moving speed of the probe is not more than 150 mm/sec, and the overlapping area of the two adjacent scanning probes is not less than 10%. .
- the digital ultrasonic detector is a general-purpose A-type pulse reflection ultrasonic flaw detector, and its working frequency ranges from 0.5 MHz to 10 MHz, and the instrument displays linearly at least within 80% of the full scale of the fluorescent screen, and the horizontal linearity error is not more than 1. %, vertical linearity error is not more than 5%, probe beam axis water The flat off angle should not be greater than 2°, and there should be no obvious double peaks in the vertical direction of the main sound beam.
- the detecting probe is a high-frequency single-crystal longitudinal wave straight probe, and the detecting probe chip size is 014 mm ⁇
- the frequency is 2 ⁇ 5MHz
- the far field resolution of the detection probe is not less than 30dB.
- the digital ultrasonic detector has a waveform recording function; the combined frequency of the instrument and the probe and the nominal frequency error are not more than ⁇ 10%.
- the invention also discloses another method for ultrasonic detection of bonded state of concrete filled steel tube, comprising the following steps: (1) preparing a comparative sample of the same specification as the object to be inspected: the comparative sample is the same as the object to be inspected For steel pipes with the same or similar acoustic properties of the material, the concrete with the same composition as the object to be inspected is bonded together by the same process as the object to be inspected, so that the comparative sample has two bonding states: a good area and a fully delaminated area;
- the sensitivity curve is prepared: the detection probe is used to echo the side of the steel pipe on the delamination area of the comparison sample, and the instrument is adjusted to make N interface echoes appear on the screen of the digital ultrasonic detector, N 9, each time The interface echo is drawn according to the requirements of the distance amplitude curve, and is used as the sensitivity curve on the line; then the detection probe is used to echo the side of the steel pipe on the well-bonded area of the contrast sample, and the instrument is adjusted to make N appear in the digital ultrasonic detector screen.
- the secondary interface echoes, and the echoes of each interface are drawn according to the requirements of the distance amplitude curve, as the sensitivity curve is offline; (4), test and judge: Using the above-mentioned debugged digital ultrasonic detector to test the adhesion state of the concrete filled steel tube, place the test probe on the side of the steel pipe, adjust the instrument to make the interface of the digital ultrasonic detector appear N times. Wave (N>9), observe the N-th order echo shape of the concrete filled steel tube. If the lower line of the sensitivity curve is lower than the upper line of the sensitivity curve, it is judged to be poorly bonded; if it is lower than or equal to the sensitivity curve, the line is judged. It is good for bonding; if it is greater than or equal to the sensitivity curve, it is judged to be completely delaminated.
- the length of the pipe section of the comparative sample is not less than 400 mm.
- the detecting probe is in good contact with the surface of the steel pipe through the ultrasonic coupling agent, and the probe is moved at a uniform speed; the moving speed of the probe is not more than 150 mm/sec, and the overlapping area of the two adjacent scanning probes is not less than 10%. .
- the digital ultrasonic detector is a general-purpose A-type pulse reflection ultrasonic flaw detector with a waveform recording function; its operating frequency ranges from 0.5 MHz to 10 MHz, and the instrument displays linearly at least within 80% of the full scale of the fluorescent screen, horizontally
- the linearity error is not more than 1%, the vertical linearity error is not more than 5%, the horizontal deviation angle of the probe beam axis should not be greater than 2°, and there should be no obvious double peaks in the vertical direction of the main sound beam;
- the detection probe is a high frequency Single crystal longitudinal wave straight probe, the detection probe chip size is 0 14mm ⁇ 20mm, the frequency is 2 ⁇ 5MHz, the far field resolution of the detection probe is not less than 30dB; the combined frequency of the instrument and the probe and the nominal frequency error is not more than ⁇ 10%.
- the invention relates to a method for on-site quick and reliable non-destructive testing of the bonding state of steel pipe and concrete based on digital ultrasonic detector, which solves the related constraints of the original detection method, and analyzes and calculates the heterogeneous interface between steel and concrete.
- Ultrasonic reflection characteristics a high-frequency single-probe non-destructive testing method is proposed, which is suitable for comprehensive testing of the bonding state of steel and concrete with different pipe diameters and thicknesses, especially for steel concrete structures such as power towers and building pillars.
- the invention can realize the rapid, comprehensive and reliable non-destructive testing of the bonded state of the steel pipe and the concrete, and compares with the existing launching test.
- the advantages are as follows:
- the existing launch test is a destructive test
- the present invention is a non-destructive test method, which overcomes the shortcomings of the traditional test method to destroy the object to be inspected, and adopts the non-destructive test method to realize the structure without breaking the concrete filled steel tube structure. Quickly and effectively evaluate the bonding state of the two, reducing the intensity of manual testing;
- the existing launch test can measure the whole process of bond-slip interface of CFST and determine the shear bond strength, but it can not judge the bond state of CFST.
- the proposed method can determine whether the concrete mix is good.
- the existing launch test requires the preparation of test sample tubes for destructive tests, which consumes a lot of manpower, material and financial resources.
- the proposed method has fast detection speed, accurate judgment, low cost and saves manpower and material resources;
- the invention adopts a high-frequency single-probe ultrasonic detecting method, and the whole detecting system is simple and convenient to carry by matching the universal digital ultrasonic detecting instrument;
- the detecting probe adopts a frequency of 2 ⁇ 5MHz, and the wafer size is ⁇ 14mm ⁇ 20mm Longitudinal wave straight probe;
- Figure 1 is a flow chart of the method of the present invention
- Fig. 3 is a graph showing the sensitivity of the interface echo height of the present invention.
- the present invention discloses a method for ultrasonic detection of a bonded state of a steel pipe concrete.
- a comparative sample of the same size as the object to be inspected is produced: the comparative sample is made of the same thickness as the object to be inspected, and the acoustic properties of the material are the same or similar, and the concrete having the same composition as the object to be inspected is used.
- the acoustic impedance in concrete is the reflected sound pressure, P. Is the incident sound pressure;
- the sensitivity curve is prepared: the detection probe is used to echo the surface of the steel pipe on the delamination area of the comparison sample, and the instrument is adjusted to make N interface echoes (N 9) appear in the screen of the digital ultrasonic detector, The secondary interface echo is drawn according to the requirements of the distance amplitude curve, and is used as the sensitivity curve on the line; then the detection probe is used to echo the side of the steel pipe on the well-bonded area of the contrast sample, and the instrument is adjusted to make the digital ultrasonic detector appear on the screen. N times of interface echo, each interface echo is drawn according to the requirements of the distance amplitude curve, as the lower curve of the sensitivity curve, the curve shown in Figure 3 is the curve drawn;
- the above-mentioned digital ultrasonic detector is used to detect the adhesion state of the concrete filled steel tube, and the detection probe is placed on the side of the steel pipe, and the instrument is adjusted to make N interface echoes appear on the screen of the digital ultrasonic detector, and the observation is Check the N-time interface echo shape of concrete filled steel tube, if it is higher than the sensitivity curve If the lower line is lower than the upper line of the sensitivity curve, it is judged to be poorly bonded; if it is lower than or equal to the lower line of the sensitivity curve, it is judged that the bonding is good; if it is greater than or equal to the upper line of the sensitivity curve, it is judged to be completely delaminated.
- the probe is placed on the side surface of the steel pipe of the object to be inspected, and the detecting probe is in good contact with the surface of the steel pipe through the ultrasonic coupling agent, and the probe is moved at a constant speed; the moving speed of the probe is not more than 150 mm/sec, two phases The overlapping area of the adjacent scanning probe is not less than 10%.
- the invention also discloses another method for ultrasonic detection of the joint state of the steel tube concrete, which is as follows: The following steps are included: (1), the sensitivity curve is prepared: the sensitivity curve is calculated:
- the definition of the sensitivity curve reference value a of the N-order interface echo is made in the digital ultrasonic detector:
- the first mapping point of the distance amplitude curve is used as the reference point, and the corresponding instrument gain button reading is called the reference. Value, in dB;
- the probe can be placed at the delamination position to obtain the echo of the bottom wall of the steel pipe wall.
- the echo of the bottom surface at the position of the near-field region with the sound path greater than or equal to 3 times is adjusted to 90% of the screen.
- the echo is the reference point, read Take the instrument gain value as the reference value.
- test and judge Use the above-mentioned debugged digital ultrasonic detector to test the adhesion state of the concrete filled steel tube, place the test probe on the side of the steel pipe, adjust the instrument to make the interface appear in the digital ultrasonic detector screen N times. Wave, observe the N-th order echo shape of the concrete filled steel tube. If the lower line of the sensitivity curve is lower than the upper line of the sensitivity curve, it is judged to be poorly bonded; if it is lower than or equal to the lower line of the sensitivity curve, it is judged that the bond is good; If it is greater than or equal to the sensitivity curve, it is judged to be completely delaminated.
- the digital ultrasonic detector used in the present invention is a general-purpose A-type pulse reflection ultrasonic flaw detector, and its operating frequency ranges from 0.5 MHz to 10 MHz, and the instrument is at least 80 on the full scale of the fluorescent screen.
- the digital ultrasonic detector has a waveform recording function; the combined frequency of the instrument and the probe and the nominal frequency error is not more than ⁇ 10%; the probe is a high-frequency single crystal longitudinal wave straight probe, the probe wafer size is O 14mm ⁇ 20mm, the frequency is 2 ⁇ 5MHz, the far field resolution of the probe is not less than 30dB.
- the length of the pipe section of the comparative sample is not less than 400 mm.
- the steel of the outer wall of the concrete steel tube tower is generally steel for Q235 structure.
- the Q235 steel is isotropic, the speed of sound is about 5900m/s, and the density is 7800kg/m 3 .
- the ordinary concrete is a mixture of cement and sand.
- the apparent density is 1950 ⁇ 2500kg. /m 3 is the most commonly used concrete type in civil engineering.
- the ultrasonic wave detection method is used to evaluate the bonding state between the steel pipe and the concrete interface.
- the acoustic impedance in the steel is Zf SOx lO ⁇ /cm ⁇ s
- the sound pressure reflectance r and the transmittance t of the ultrasonic wave at the steel/concrete interface are:
- the sound pressure reflectance of the interface is 61% when the steel pipe is in good joint with the concrete; when the delamination occurs, the sound pressure reflectance is 100%.
- the sound pressure reflectance of the boundary facing the ultrasonic wave also changes. Therefore, a dedicated ultrasonic detecting instrument is used to determine the bonding state of the steel pipe and the concrete by measuring the change of the sound pressure reflectance.
- the reflection of the ultrasonic wave on the large flat bottom surface perpendicular to the beam axis and smooth on the surface is the reflection of the spherical wave on the plane, and the echo sound pressure P B is:
- the bonding state (good, bad, delamination) of steel pipes and concrete can be quickly and easily measured.
- the curve of the interface ultrasonic echo envelope panel of Fig. 3 can be obtained.
- the interface echo envelope map can be quickly drawn on the instrument. According to the position of the echo in the actual detection, it can be quickly judged whether the steel and concrete are in good bonding state.
Landscapes
- Engineering & Computer Science (AREA)
- Signal Processing (AREA)
- Physics & Mathematics (AREA)
- Health & Medical Sciences (AREA)
- Life Sciences & Earth Sciences (AREA)
- Chemical & Material Sciences (AREA)
- Analytical Chemistry (AREA)
- Biochemistry (AREA)
- General Health & Medical Sciences (AREA)
- General Physics & Mathematics (AREA)
- Immunology (AREA)
- Pathology (AREA)
- Investigating Or Analyzing Materials By The Use Of Ultrasonic Waves (AREA)
Abstract
一种钢管混凝土粘结状态超声波检测的方法,包括以下步骤:(1)制作与被检对象相同规格的对比试样;(2)检测对比试样是否能用;(3)制作灵敏度曲线;(4)使用上述调试好的数字超声检测仪对被检钢管混凝土进行粘结状态检测,观察二者多次界面回波最高反射幅度及界面多次回波包络图形态,若界面最高反射波幅高于灵敏度曲线下线,则判定为粘结不良;若低于等于灵敏度曲线下线,判定为粘结良好;若大于等于灵敏度曲线上线,判定为完全脱层。该方法可实现钢管与混凝土粘结状态现场快速、全面、可靠的无损检测,在不破坏钢管混凝土结构的前提下实现对二者粘结状态进行快速、有效的评价,降低人工检测强度。
Description
一种钢管混凝土粘结状态超声波检测的方法
技术领域
本发明涉及一种电网输电工程中钢管混凝土粘结状态的检测方法, 尤其 涉及一种钢管混凝土粘结状态超声波检测的无损检测方法。
背景技术
由于钢管混凝土具有承载力高、 塑性和韧性好、 造价成本低、 施工方便等 优点, 使其得到广泛的工程应用, 如桥梁、 高层建筑及住宅等。 薄壁离心混 凝土钢管塔作为钢管混凝土的一种, 在电网输电工程中得到大量应用, 尤其 是无需拉线, 占地面积小, 在城市中被广泛地使用。 钢管与混凝土一旦剥离, 由于钢管混凝土结构损坏或失效导致的工程事故随时都可能发生, 直接危害 国家财产和人民群众的生命安全。
钢管与混凝土粘结是否良好, 直接影响到钢管混凝土结构的抗压强度和 压缩变形能力。 混凝土钢管塔在制造、 运输、 安装、 使用过程中, 均有可能 产生钢管与混凝土粘结不良, 导致了二者的粘结强度大大下降, 从而严重影 响钢管与混凝土共同发挥作用, 极大降低了混凝土钢管塔的承载力和变形刚 度, 从而导致倒塔事故发生。
目前, 国内外关于钢管混凝土界面抗剪粘结强度的试验方法主要有一种类 型: 推出试验。 推出试验是一种破坏性试验, 具体是在所取试样的一端留有 一段空钢管, 另一端在核心混凝土的顶面上放置一块内径略小于钢管的钢垫 板。 试验时, 试件一端为核心混凝土受压, 另一端为钢管受压, 这样便将核 心混凝土推出钢管, 来确定抗剪粘结强度。 但是此种方式不能判断钢管混凝 土的粘结状态, 推出试验需要制备试验样管, 进行破坏性试验, 耗费大量人 力物力财力。 因此, 针对钢管与混凝土的粘结状态开发一种简易的现场无损
检测技术显得尤为重要。
发明内容
本发明的目的是提供一种钢管混凝土粘结状态超声波检测的方法, 检测 速度快、 判断准确、 成本低廉, 可以确定钢管混凝土是否粘结良好。
本发明采用下述技术方案: 一种钢管混凝土粘结状态超声波检测的方法, 包括以下步骤: (1 )、在数字超声检测仪中制作灵敏度曲线:计算灵敏度曲线: 灵敏度曲线上线计算公式为: y= a-201gx,
式中 y: 界面回波声压, dB; a为基准值, dB; x为界面反射回波次数; 灵敏 度曲线下线计算公式为: y= a-201gx-20xlg|r| ,
式中 y: 界面回波声压, dB; a为基准值, dB; x为界面反射回波次数, r为 钢与混凝土界面声压反射率;
根据上述灵敏度曲线公式在数字超声检测仪中制作 N次界面回波的灵敏度曲
(2 )、 进行检测判断: 使用上述调试好的数字超声检测仪对被检钢管混凝土 进行粘结状态检测, 将检测探头放置在钢管侧, 调节仪器使数字超声检测仪 屏幕内出现 N次界面回波, 观察被检钢管混凝土的 N次界面回波形态, 若高 于灵敏度曲线下线低于灵敏度曲线上线, 则判定为粘结不良; 若低于等于灵 敏度曲线下线, 判定为粘结良好; 若大于等于灵敏度曲线上线, 判定为完全 脱层。
所述的步骤 (2 ) 中进行检测时将检测探头通过超声耦合剂与钢管表面良 好接触, 匀速移动探头; 探头移动速度不大于 150mm/秒, 两次相邻扫查探头 重叠区域不小于 10%。
所述的数字超声检测仪为通用的 A型脉冲反射超声波探伤仪, 其工作频 率范围为 0.5MHz〜10 MHz, 仪器至少在荧光屏满刻度的 80%范围内呈线性 显示, 水平线性误差不大于 1%, 垂直线性误差不大于 5%, 探头声束轴线水
平偏离角不应大于 2°, 主声束垂直方向上不应有明显的双峰。
所述的检测探头为高频单晶纵波直探头, 检测探头晶片尺寸为 014mm〜
20mm, 频率为 2〜5MHz, 检测探头的远场分辨力不小于 30dB。
所述的数字超声检测仪具有波形记录功能; 仪器与探头的组合频率与公 称频率误差不大于 ± 10%。
本发明还公开了另一种钢管混凝土粘结状态超声波检测的方法, 包括以 下步骤: (1 )、 制作与被检对象相同规格的对比试样: 所述的对比试样采用与 被检对象相同厚度、 材质声学性能相同或相近的钢管, 采用与被检对象相同 成分的混凝土, 采用与被检对象相同工艺使二者粘接在一起, 使对比试样具 有两种粘接状态的区域: 粘接良好的区域与完全脱层的区域;
(2 )、 检测对比试样是否能用: 使用数字超声检测仪, 检测探头放置于粘接 良好区域的钢管侧, 与钢管保持良好耦合; 调节仪器增益旋钮将第一次界面 回波声压波幅达基准波高, 测量该区域内不同位置界面回波声压值, 测试位 置不少于 5点, 求其平均值 Δ , Δ = Δ ¾.Δ¾. 若 Δ <2(1Β, 则表示钢管与混凝 土粘结良好, 可以作为灵敏度对比试块; 若^ 2(©, 则返回步骤 (1 ) 重新 制作对比试样; 其中 As = 201g r, r为钢与混凝土界面声压反射率, r = ^ = H , 其中 为钢管中声阻抗, Z2为混凝土中声阻抗, 是反射声压,
1 0 ^2 ^ ^1
P。是入射声压;
(3 )、 制作灵敏度曲线: 用检测探头在对比试样的脱层区域上的钢管侧测界 面回波, 调节仪器使数字超声检测仪屏幕内出现 N次界面回波, N 9, 将各 次界面回波按照距离波幅曲线制作要求绘制, 作为灵敏度曲线上线; 然后用 检测探头在对比试样的粘接良好区域上的的钢管侧测界面回波, 调节仪器使 数字超声检测仪屏幕内出现 N次界面回波, 将各次界面回波按照距离波幅曲 线制作要求绘制, 作为灵敏度曲线下线;
(4)、 进行检测判断: 使用上述调试好的数字超声检测仪对被检钢管混凝土 进行粘结状态检测, 将检测探头放置在钢管侧, 调节仪器使数字超声检测仪 屏幕内出现 N次界面回波(N>9),观察被检钢管混凝土的 N次界面回波形态, 若高于灵敏度曲线下线低于灵敏度曲线上线, 则判定为粘结不良; 若低于等 于灵敏度曲线下线, 判定为粘结良好; 若大于等于灵敏度曲线上线, 判定为 完全脱层。
所述的步骤 (2) 中的理论计算及对比试样实测时, 按声程 100mm处相 邻两次界面回波为计算对象。
所述的对比试样的管段长度不小于 400mm。
所述的步骤 (4) 中进行检测时将检测探头通过超声耦合剂与钢管表面良 好接触, 匀速移动探头; 探头移动速度不大于 150mm/秒, 两次相邻扫查探头 重叠区域不小于 10%。
所述的数字超声检测仪为通用的 A型脉冲反射超声波探伤仪, 具有波形 记录功能;其工作频率范围为 0.5MHz〜10 MHz,仪器至少在荧光屏满刻度的 80%范围内呈线性显示, 水平线性误差不大于 1%, 垂直线性误差不大于 5%, 探头声束轴线水平偏离角不应大于 2°,主声束垂直方向上不应有明显的双峰; 所述的检测探头为高频单晶纵波直探头, 检测探头晶片尺寸为 0 14mm〜 20mm, 频率为 2〜5MHz, 检测探头的远场分辨力不小于 30dB; 仪器与探头 的组合频率与公称频率误差不大于 ± 10%。
本发明是一种基于数字超声检测仪对钢管与混凝土粘结状态进行现场快 捷、 可靠无损检测的一套方法, 它解决了原有检测方法的有关制约, 通过分 析、 计算钢与混凝土异质界面超声波反射特性, 提出一种基于高频单探头无 损检测方法, 适用于不同管径、 不同厚度的钢与混凝土粘结状态全面检测, 尤其适用于电力杆塔、 建筑支柱等钢混凝土结构。 本发明可实现钢管与混凝 土粘结状态现场快速、 全面、 可靠的无损检测, 与现有的推出试验进行比较,
优点如下:
1.现有的推出试验是一种破坏性试验, 而本发明是一种无损检测方法, 克服传 统检测方法需破坏被检对象的缺点, 采用无损检测方式在不破坏钢管混凝土 结构的前提下实现对二者粘结状态进行快速、 有效的评价, 降低人工检测强 度;
2.现有的推出试验能够测量钢管混凝土界面粘结-滑移全过程, 并确定抗剪粘 结强度, 但是不能判断钢管混凝土的粘结状态, 本提案方法可以确定钢管混 凝土是否粘结良好。
3.现有的推出试验需要制备试验样管进行破坏性试验, 耗费大量人力物力财 力, 本提案方法检测速度快, 判断准确, 成本低廉, 节省人力和物力;
4.本发明采用一种基于高频单探头超声波检测方法,通过匹配通用数字超声波 检测仪,整个检测系统操作简单、方便携带;检测探头采用的频率为 2〜5MHz, 晶片尺寸为 Φ 14mm〜20mm纵波直探头;
5.通过理论计算校核对比试样钢管与混凝土粘结状态,以对比试样标定检测灵 敏度, 灵敏度高;
6.采用界面回波幅度、多次界面回波包络图判定钢管与混凝土粘结状态, 结果 直观、 可靠。
附图说明
图 1为本发明的方法流程图;
图 2为本发明的界面回波声压的灵敏度曲线图;
图 3为本发明的界面回波高度的灵敏度曲线图。
具体实施方式
如图 1所示, 本发明公开了一种钢管混凝土粘结状态超声波检测的方法,
( 1 )、 制作与被检对象相同规格的对比试样: 所述的对比试样采用与被检对 象相同厚度、 材质声学性能相同或相近的钢管, 采用与被检对象相同成分的 混凝土, 采用与被检对象相同工艺使二者粘接在一起, 使对比试样具有两种 粘接状态的区域: 粘接良好的区域与完全脱层的区域;
( 2 )、 检测对比试样是否能用: 使用数字超声检测仪, 检测探头放置于粘接 良好区域的钢管侧, 与钢管保持良好耦合; 调节仪器增益旋钮将第一次界面 回波声压波幅达基准波高, 测量该区域内不同位置界面回波声压值, 测试位 置不少于 5点, 求其平均值 Δ , Δ = Δ ¾. Δ¾ ; 若八<2(©, 则表示钢管与混凝 土粘结良好, 可以作为灵敏度对比试块; 若八 2(©, 则返回步骤 (1 ) 重新 制作对比试样; 其中 Aa = 201g r, r为钢与混凝土界面声压反射率, r = , 其中 为钢管中声阻抗, ∑2为
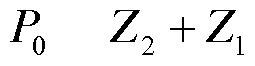
混凝土中声阻抗, 是反射声压, P。是入射声压;
此处理论计算及对比试样实测时, 按声程 100mm处相邻两次界面回波为计算 对象。
(3 )、 制作灵敏度曲线: 用检测探头在对比试样的脱层区域上的钢管侧测界 面回波, 调节仪器使数字超声检测仪屏幕内出现 N次界面回波 (N 9), 将 各次界面回波按照距离波幅曲线制作要求绘制, 作为灵敏度曲线上线; 然后 用检测探头在对比试样的粘接良好区域上的的钢管侧测界面回波, 调节仪器 使数字超声检测仪屏幕内出现 N次界面回波, 将各次界面回波按照距离波幅 曲线制作要求绘制, 作为灵敏度曲线下线, 如图 3 所示的曲线即是绘制出的 曲线;
(4)、 进行检测: 使用上述数字超声检测仪对被检钢管混凝土进行粘结状态 检测, 将检测探头放置在钢管侧, 调节仪器使数字超声检测仪屏幕内出现 N 次界面回波, 观察被检钢管混凝土的 N次界面回波形态, 若高于灵敏度曲线
下线低于灵敏度曲线上线, 则判定为粘结不良; 若低于等于灵敏度曲线下线, 判定为粘结良好; 若大于等于灵敏度曲线上线, 判定为完全脱层。
所述的步骤 (4) 中进行检测时将探头置于被检对象钢管侧表面, 检测探 头通过超声耦合剂与钢管表面良好接触, 匀速移动探头; 探头移动速度不大 于 150mm/秒, 两次相邻扫查探头重叠区域不小于 10%。
本发明还公开了另外一种钢管混凝土粘结状态超声波检测的方法, 具体 如下: 包括以下步骤: (1 )、 制作灵敏度曲线: 计算灵敏度曲线:
灵敏度曲线上线计算公式为: y= a-201gx,
式中 y: 界面回波声压, dB; a为基准值, dB; x为界面反射回波次数; 灵敏 度曲线下线计算公式为: y= a-201gx-20xlg|r| ,
式中 y: 界面回波声压, dB; a为基准值, dB; x为界面反射回波次数, r为 钢与混凝土界面声压反射率;
根据上述灵敏度曲线公式在数字超声检测仪中制作 N次界面回波的灵敏度曲 基准值 a 的定义: 距离波幅曲线的第一个测绘点作为基准点, 其所对应的仪 器增益按钮读数称为基准值, 单位 dB;
可将探头置于脱层位置处, 获得多次钢管壁底面回波, 将声程大于等于 3 倍 近场区位置处底面回波调节至屏幕的 90%, 该回波即为基准点, 读取此时仪 器增益数值作为基准值。
(2 )、 进行检测判断: 使用上述调试好的数字超声检测仪对被检钢管混凝土 进行粘结状态检测, 将检测探头放置在钢管侧, 调节仪器使数字超声检测仪 屏幕内出现 N次界面回波, 观察被检钢管混凝土的 N次界面回波形态, 若高 于灵敏度曲线下线低于灵敏度曲线上线, 则判定为粘结不良; 若低于等于灵 敏度曲线下线, 判定为粘结良好; 若大于等于灵敏度曲线上线, 判定为完全 脱层。
以下对本发明的检测原理进行详细的说明: 本发明所使用的数字超声检 测仪为通用的 A型脉冲反射超声波探伤仪, 其工作频率范围为 0.5MHz〜10 MHz, 仪器至少在荧光屏满刻度的 80%范围内呈线性显示, 水平线性误差不 大于 1%, 垂直线性误差不大于 5%, 探头声束轴线水平偏离角不应大于 2°, 主声束垂直方向上不应有明显的双峰; 数字超声检测仪具有波形记录功能; 仪器与探头的组合频率与公称频率误差不大于 ± 10%;所述的探头为高频单晶 纵波直探头, 探头晶片尺寸为 O 14mm〜20mm, 频率为 2〜5MHz, 探头的远 场分辨力不小于 30dB。 所述的对比试样的管段长度不小于 400mm。
混凝土钢管塔外壁钢材一般为 Q235结构用钢, Q235钢具有各向同性, 声速约为 5900m/s,密度为 7800kg/m3; 普通混凝土为水泥与沙石的混合物, 表 观密度为 1950〜2500kg/m3, 是土木工程中最常用的混凝土品种, 声速约为 4120m/s o 根据公式2=(^ ( p为密度, c为声速) 可知钢管与混凝土具有完全不 同的声阻抗 Z (表征介质声学特性的重要物理量)。
超声波从一种介质传播到另一种介质时, 在两种介质的分界面上, 一部分 能量反射回原介质内, 称反射波; 另一部分能量透过界面在另一种介质内传 播, 称透射波。 根据超声波在异质界面产生反射、 透射的特性, 因此采用超 声波检测方法来评价钢管与混凝土界面的粘结状态。
若二者粘结状态良好, 即超声波垂直入射到钢管与混凝土粘结界面时, 钢中声阻抗 Zf SOx lO^/cm^s , 混凝土中声阻抗 Z2=1.07x l06g/cm2's , 则超 声波在钢 /混凝土界面的声压反射率 r、 透射率 t为:
P 7 - 7 1.07 - 4.5 (公式 1.1 )
r = ^- -- = -0.616
p。 z2 + z, 1.07 + 4.5
2Z2 2 x 1.07
= 0.384 (公式 1.2 )
z, +z, 4.5 + 1.07
:钢管与混凝土产生脱层, 二者中间会有空气进入, 当采用超声波从外
部垂直入射时,这时的界面变为钢 /空气界面。钢中声阻抗 Z^ OxlO^/cn^s , 空气的声阻抗 Z2=4xl0—5g/cm2_s , 则超声波在钢 /空气界面的声压反射率 r、 透 射率 t:
P 7 - 7 _ 0.00004 - 0.45 _ 1
r = ^-~- (公式 1.3)
Po 0.00004 + 0.45
2Z2 2x0.00004 0
t = ^ = (公式 1.4)
z +z, 4.5 + 0.00004 根据上述计算结果可以看出, 钢管与混凝土结合状态良好时, 界面的声压 反射率为 61%; 当发生脱层时, 声压反射率为 100%。 当粘结状态改变时, 界 面对超声波的声压反射率也随之变化, 因此采用专用的超声波检测仪器, 通 过测定声压反射率的变换判断钢管与混凝土粘结状态。
当检测声程大于等于三倍近场区时, 超声波在与波束轴线垂直、 表面光洁 的大平底面上的反射就是球面波在平面上的反射, 其回波声压 PB为:
PB = (P0: 入射声压, Fs: 声源面积, λ : 波长, X: 检测声程)(公 式 1.5)
不同结合状态时第 Ν次界面回波分贝差 (Ν次回波): △12=20"lg (n=l、 2、 3、 4…… ) (公式 1.6) 根据公式 1.1-1.3可知脱层状态时界面声压反射率 ri=-l, 结合良好状态时界 面声压反射率 r2=-0.616, 代入公式 1.6计算出二者分贝差 (表 1): 表 1 脱层区域与结合良好区域第 N次界面回波分贝差 (dB)

△12 21 25.2 29.4 33.6 37.8 42 设定界面回波声压(dB)为 y, 界面回波次数为 x, 拟合上述数据及公式可 以得到界面回波分贝值与界面回波次数的关系曲线图和函数关系式: y=f(x)o
拟合曲线图见图 2, 函数关系式如下:
灵敏度曲线上线计算公式为: y= a-201gx
式中 y: 界面回波声压, dB; a为基准值, dB; x为界面反射回波次数; 灵敏度曲线下线计算公式为: y= a-201gx-20xlg|r|
式中 y: 界面回波声压, dB; a为基准值, dB; x为界面反射回波次数, r为 钢与混凝土界面声压反射率。
依据该函数关系式可以对钢管与混凝土的粘结状态 (良好、 不良、 脱层) 进 行快速简易的测量。 通过波幅高度与分贝值成正比可以得到图 3 界面超声回 波包络图面板曲线。 图 3 中的灵敏度上线: lgH=a-201gx 下线: lgH= a-201gx-20xlg|r|。
依据上述数据可以快速在仪器上绘制界面回波包络图, 根据实际检测中界 面回波所处位置, 可以迅速判断钢与混凝土粘结状态是否良好。
Claims
1. 一种钢管混凝土粘结状态超声波检测的方法, 其特征在于: 包括以下 步骤: (1 )、 在数字超声检测仪中制作灵敏度曲线: 计算灵敏度曲线: 灵敏度曲线上线计算公式为: y= a-201gx,
式中 y: 界面回波声压, dB; a为基准值, dB; x为界面反射回波次数; 灵敏度 曲线下线计算公式为: y= a-201gx-20xlglrl,
式中 y: 界面回波声压, dB; a为基准值, dB; x为界面反射回波次数, r为钢 与混凝土界面声压反射率;
根据上述灵敏度曲线公式在数字超声检测仪中制作 N 次界面回波的灵敏度曲
(2)、 进行检测判断: 使用上述调试好的数字超声检测仪对被检钢管混凝土进 行粘结状态检测, 将检测探头放置在钢管侧, 调节仪器使数字超声检测仪屏幕 内出现 N次界面回波, 观察被检钢管混凝土的 N次界面回波形态, 若高于灵敏 度曲线下线低于灵敏度曲线上线, 则判定为粘结不良; 若低于等于灵敏度曲线 下线, 判定为粘结良好; 若大于等于灵敏度曲线上线, 判定为完全脱层。
2. 根据权利要求 1所述的钢管混凝土粘结状态超声波检测方法, 其特征 在于: 所述的步骤 (2 ) 中进行检测时将检测探头通过超声耦合剂与钢管表面良 好接触, 匀速移动探头; 探头移动速度不大于 150mm/秒, 两次相邻扫查探头重 叠区域不小于 10%。
3. 根据权利要求 1所述的钢管混凝土粘结状态超声波检测的方法, 其特 征在于: 所述的数字超声检测仪为通用的 A型脉冲反射超声波探伤仪, 其工作 频率范围为 0.5MHz〜10 MHz, 仪器至少在荧光屏满刻度的 80%范围内呈线性 显示, 水平线性误差不大于 1%, 垂直线性误差不大于 5%, 探头声束轴线水平 偏离角不应大于 2°, 主声束垂直方向上不应有明显的双峰。
4. 根据权利要求 1所述的钢管混凝土粘结状态超声波检测的方法, 其特
征在于: 所述的检测探头为高频单晶纵波直探头, 检测探头晶片尺寸为 Φ
14mm〜20mm, 频率为 2〜5MHz, 检测探头的远场分辨力不小于 30dB。
5. 根据权利要求 1所述的钢管混凝土粘结状态超声波检测的方法, 其特 征在于: 所述的数字超声检测仪具有波形记录功能; 仪器与探头的组合频率与 公称频率误差不大于 ± 10%。
6. 一种钢管混凝土粘结状态超声波检测的方法, 其特征在于: 包括以下 步骤: (1 )、 制作与被检对象相同规格的对比试样: 所述的对比试样采用与被检 对象相同厚度、 材质声学性能相同或相近的钢管, 采用与被检对象相同成分的 混凝土, 采用与被检对象相同工艺使二者粘接在一起, 使对比试样具有两种粘 接状态的区域: 粘接良好的区域与完全脱层的区域;
(2)、 检测对比试样是否能用: 使用数字超声检测仪, 检测探头放置于粘接良 好区域的钢管侧, 与钢管保持良好耦合; 调节仪器增益旋钮将第一次界面回波 声压波幅达基准波高, 测量该区域内不同位置界面回波声压值, 测试位置不少 于 5点, 求其平均值 Δ , Δ = Δ -Δ理; ^ Α <2ά , 则表示钢管与混凝土粘结良 好, 可以作为灵敏度对比试块; A 2dB, 则返回步骤 (1 ) 重新制作对比试 样; 其中 Δ理 = 201g r, r为钢与混凝土界面声压反射率, r = = ^^, 其中 为 钢管中声阻抗, Z2为混凝土中声阻抗, ^是反射声压, P。是入射声压;
(3 )、 制作灵敏度曲线: 用检测探头在对比试样的脱层区域上的钢管侧测界面 回波, 调节仪器使数字超声检测仪屏幕内出现 N次界面回波, N 9, 将各次界 面回波按照距离波幅曲线制作要求绘制, 作为灵敏度曲线上线; 然后用检测探 头在对比试样的粘接良好区域上的的钢管侧测界面回波, 调节仪器使数字超声 检测仪屏幕内出现 N次界面回波, 将各次界面回波按照距离波幅曲线制作要求 绘制, 作为灵敏度曲线下线;
(4)、 进行检测判断: 使用上述调试好的数字超声检测仪对被检钢管混凝土进 行粘结状态检测, 将检测探头放置在钢管侧, 调节仪器使数字超声检测仪屏幕
内出现 N次界面回波(N>9), 观察被检钢管混凝土的 N次界面回波形态, 若高 于灵敏度曲线下线低于灵敏度曲线上线, 则判定为粘结不良; 若低于等于灵敏 度曲线下线, 判定为粘结良好; 若大于等于灵敏度曲线上线, 判定为完全脱层。
7. 根据权利要求 6所述的钢管混凝土粘结状态超声波检测的方法, 其特 征在于: 所述的步骤 (2) 中的理论计算及对比试样实测时, 按声程 100mm处 相邻两次界面回波为计算对象。
8. 根据权利要求 6所述的钢管混凝土粘结状态超声波检测的方法, 其特 征在于: 所述的对比试样的管段长度不小于 400mm。
9. 根据权利要求 6所述的钢管混凝土粘结状态超声波检测方法, 其特征 在于: 所述的步骤 (4) 中进行检测时将检测探头通过超声耦合剂与钢管表面良 好接触, 匀速移动探头; 探头移动速度不大于 150mm/秒, 两次相邻扫查探头重 叠区域不小于 10%。
10. 根据权利要求 6所述的钢管混凝土粘结状态超声波检测的方法, 其特 征在于: 所述的数字超声检测仪为通用的 A型脉冲反射超声波探伤仪, 具有波 形记录功能;其工作频率范围为 0.5MHz〜10 MHz,仪器至少在荧光屏满刻度的 80%范围内呈线性显示, 水平线性误差不大于 1%, 垂直线性误差不大于 5%, 探头声束轴线水平偏离角不应大于 2°, 主声束垂直方向上不应有明显的双峰; 所述的检测探头为高频单晶纵波直探头, 检测探头晶片尺寸为 O 14mm〜20mm, 频率为 2〜5MHz, 检测探头的远场分辨力不小于 30dB; 仪器与探头的组合频率 与公称频率误差不大于 ± 10%。
Applications Claiming Priority (2)
| Application Number | Priority Date | Filing Date | Title |
|---|---|---|---|
| CN201310341928.1 | 2013-08-07 | ||
| CN201310341928.1A CN103424470B (zh) | 2013-08-07 | 2013-08-07 | 一种钢管混凝土粘结状态超声波检测的方法 |
Publications (1)
| Publication Number | Publication Date |
|---|---|
| WO2015018116A1 true WO2015018116A1 (zh) | 2015-02-12 |
Family
ID=49649534
Family Applications (1)
| Application Number | Title | Priority Date | Filing Date |
|---|---|---|---|
| PCT/CN2013/083555 Ceased WO2015018116A1 (zh) | 2013-08-07 | 2013-09-16 | 一种钢管混凝土粘结状态超声波检测的方法 |
Country Status (2)
| Country | Link |
|---|---|
| CN (1) | CN103424470B (zh) |
| WO (1) | WO2015018116A1 (zh) |
Families Citing this family (17)
| Publication number | Priority date | Publication date | Assignee | Title |
|---|---|---|---|---|
| CN103837597A (zh) * | 2014-01-27 | 2014-06-04 | 重庆大学 | 钢管混凝土脱粘检测方法 |
| CN103852521B (zh) * | 2014-02-17 | 2016-04-06 | 上海市岩土工程检测中心 | 一种用超声波检测多层介质耦合质量的方法 |
| CN104820022B (zh) * | 2015-04-03 | 2017-07-04 | 山东大学 | 一种钢管混凝土拱架耦合性能检测及评价方法与检测结构 |
| CN106197331A (zh) * | 2015-05-07 | 2016-12-07 | 上海通用汽车有限公司 | 超声波检测系统 |
| CN106053597A (zh) * | 2016-05-20 | 2016-10-26 | 湖南科技大学 | 一种基于hht特征提取的钢管混凝土脱空缺陷的检测方法 |
| CN108918687A (zh) * | 2018-05-18 | 2018-11-30 | 北京科安特无损检测公司 | A型脉冲反射式数字超声检测系统水平线性的测试方法 |
| CN108872380B (zh) * | 2018-06-04 | 2021-10-22 | 航天特种材料及工艺技术研究所 | 多层粘接构件的粘接缺陷检测方法 |
| CN109253921B (zh) * | 2018-11-02 | 2021-07-06 | 厦门港湾咨询监理有限公司 | 一种检测混凝土试块强度评价方法 |
| CN109540055B (zh) * | 2019-01-22 | 2020-09-29 | 河海大学常州校区 | 一种利用二阶应力突变角检测金属粘结界面形变的方法 |
| CN109959712B (zh) * | 2019-04-17 | 2020-12-04 | 清华大学 | 钢-混组合结构界面粘结滑移的实时监测系统 |
| CN110907629B (zh) * | 2019-10-21 | 2020-10-13 | 武汉大学 | 标定钢管混凝土柱约束力与超声波的试验方法 |
| CN110879278B (zh) * | 2019-11-13 | 2023-01-20 | 国网河南省电力公司电力科学研究院 | 一种薄壁离心混凝土钢管塔的缺陷定性及定量检测方法 |
| CN111024814A (zh) * | 2019-12-24 | 2020-04-17 | 国网河南省电力公司电力科学研究院 | 利用超声波检测钢管与混凝土界面的黏结状态 |
| CN113029777A (zh) * | 2021-02-22 | 2021-06-25 | 郑州航空工业管理学院 | 纤维纳米混凝土的结构强度评价方法、装置、可读介质 |
| CN114137007B (zh) * | 2021-10-29 | 2024-05-24 | 西安交通大学 | 一种用于桥梁无损检测的中子背散射成像方法及系统 |
| CN116297826A (zh) * | 2021-12-21 | 2023-06-23 | 阳江核电有限公司 | 核电厂橡胶复合管在役检测标准的检测方法 |
| CN116990131A (zh) * | 2023-08-09 | 2023-11-03 | 中交第二公路工程局有限公司 | 一种钢-混组合结构界面性能试验装置及方法 |
Citations (5)
| Publication number | Priority date | Publication date | Assignee | Title |
|---|---|---|---|---|
| US4255798A (en) * | 1978-05-30 | 1981-03-10 | Schlumberger Technology Corp. | Method and apparatus for acoustically investigating a casing and cement bond in a borehole |
| JP2000221173A (ja) * | 1999-01-28 | 2000-08-11 | Ohbayashi Corp | 接着面の非破壊検査法およびその装置 |
| CN1584585A (zh) * | 2004-06-03 | 2005-02-23 | 太原理工大学 | 混凝土早龄期强度无损检测法 |
| CN101021458A (zh) * | 2006-11-27 | 2007-08-22 | 青岛建设集团公司 | 大体积混凝土结构实体强度检测方法 |
| CN101907606A (zh) * | 2010-07-12 | 2010-12-08 | 哈尔滨工业大学深圳研究生院 | 一种超声波钢管混凝土柱质量检测方法 |
Family Cites Families (6)
| Publication number | Priority date | Publication date | Assignee | Title |
|---|---|---|---|---|
| CN1068891A (zh) * | 1991-07-24 | 1993-02-10 | 太原机械学院 | 金属与非金属粘接的超声扫描检测方法 |
| JPH07190992A (ja) * | 1993-12-27 | 1995-07-28 | Hitachi Ltd | 接合界面の評価方法 |
| JP2009145229A (ja) * | 2007-12-14 | 2009-07-02 | Toyota Motor Corp | 境界面検査方法及び境界面検査装置 |
| CN101398411B (zh) * | 2008-11-07 | 2012-04-25 | 哈尔滨工业大学 | 钢轨踏面缺陷快速扫查方法及其装置 |
| EP2348313B1 (en) * | 2008-11-19 | 2019-09-25 | Nippon Steel Corporation | Method and apparatus for ultrasonically detecting flaws of a welded portion |
| CN102608204A (zh) * | 2012-02-22 | 2012-07-25 | 湖北三江航天江北机械工程有限公司 | 薄壁金属与非金属材料粘接质量超声波检测方法 |
-
2013
- 2013-08-07 CN CN201310341928.1A patent/CN103424470B/zh active Active
- 2013-09-16 WO PCT/CN2013/083555 patent/WO2015018116A1/zh not_active Ceased
Patent Citations (5)
| Publication number | Priority date | Publication date | Assignee | Title |
|---|---|---|---|---|
| US4255798A (en) * | 1978-05-30 | 1981-03-10 | Schlumberger Technology Corp. | Method and apparatus for acoustically investigating a casing and cement bond in a borehole |
| JP2000221173A (ja) * | 1999-01-28 | 2000-08-11 | Ohbayashi Corp | 接着面の非破壊検査法およびその装置 |
| CN1584585A (zh) * | 2004-06-03 | 2005-02-23 | 太原理工大学 | 混凝土早龄期强度无损检测法 |
| CN101021458A (zh) * | 2006-11-27 | 2007-08-22 | 青岛建设集团公司 | 大体积混凝土结构实体强度检测方法 |
| CN101907606A (zh) * | 2010-07-12 | 2010-12-08 | 哈尔滨工业大学深圳研究生院 | 一种超声波钢管混凝土柱质量检测方法 |
Non-Patent Citations (1)
| Title |
|---|
| HUANG, ZHENGYU ET AL.: "Research on the Test of Bond Quality between Steel and Concrete by Ultrasonic Waves Reflection on Single Surface", NATURAL SCIENCE JOURNAL OF XIANGTAN UNIVERSITY, vol. 1, no. 29, 31 March 2007 (2007-03-31), pages 102 - 108 * |
Also Published As
| Publication number | Publication date |
|---|---|
| CN103424470B (zh) | 2015-09-16 |
| CN103424470A (zh) | 2013-12-04 |
Similar Documents
| Publication | Publication Date | Title |
|---|---|---|
| CN103424470B (zh) | 一种钢管混凝土粘结状态超声波检测的方法 | |
| CN108562647B (zh) | Pa-tofd结合的聚乙烯管道热熔对接接头超声检测装置及方法 | |
| CN109632948B (zh) | 一种沿着出浆孔道单侧超声法检测套筒灌浆饱满性的方法 | |
| CN110879278B (zh) | 一种薄壁离心混凝土钢管塔的缺陷定性及定量检测方法 | |
| CN103995023B (zh) | 钢管混凝土构件管壁与混凝土界面剥离缺陷检测方法 | |
| CN102636249B (zh) | 一种利用表面波测量材料声速的方法 | |
| CN103604868B (zh) | 基于合成孔径及信息熵的波纹管压浆质量检测装置及方法 | |
| CN109781860B (zh) | 一种对比试块及校准方法 | |
| CN101266228A (zh) | 一种材料声速测量方法 | |
| CN104458915B (zh) | 一种风塔焊缝非线性超声检测方法 | |
| CN103499643A (zh) | 预应力管道压浆饱满度状况的定量检测装置和方法 | |
| CN104515810B (zh) | 一种激光熔覆再制造零件缺陷类型超声检测分析方法 | |
| CN101441198A (zh) | 一种风洞洞体结构对接焊缝超声波检测的方法 | |
| CN113808092B (zh) | 钢管混凝土界面脱粘缺陷检测方法、系统、装置及介质 | |
| CN106959341A (zh) | 一种小样本容量的灌浆套筒密实性的超声波检测方法 | |
| CN112147228B (zh) | 回弹超声角测综合法检测混凝土强度测强曲线的建立方法 | |
| CN106546661A (zh) | 一种干涉超声合成孔径成对混凝土内部成像方法 | |
| CN218911991U (zh) | 一种内建环形超声波传感器阵列的智能灌浆套筒 | |
| CN110879252B (zh) | 一种声波检测混凝土结合面质量的方法 | |
| CN111024814A (zh) | 利用超声波检测钢管与混凝土界面的黏结状态 | |
| CN113686963B (zh) | 一种自密实钢管混凝土异形柱密实性检测方法 | |
| CN105044215A (zh) | 一种非破坏性的材料声速现场测量方法 | |
| CN201110843Y (zh) | 不解体螺栓螺纹根部疲劳裂纹超声波检测专用超声波探头 | |
| CN107655973A (zh) | 风电叶片主结构碳梁内部缺陷的快速检测方法 | |
| CN106248009A (zh) | 一种高衰减玻璃钢的超声测厚方法 |
Legal Events
| Date | Code | Title | Description |
|---|---|---|---|
| 121 | Ep: the epo has been informed by wipo that ep was designated in this application |
Ref document number: 13891210 Country of ref document: EP Kind code of ref document: A1 |
|
| NENP | Non-entry into the national phase |
Ref country code: DE |
|
| 122 | Ep: pct application non-entry in european phase |
Ref document number: 13891210 Country of ref document: EP Kind code of ref document: A1 |