EP4050434B1 - Hierarchie-modell-builder zum erstellen eines hierarchischen modells von kontrollwerten - Google Patents
Hierarchie-modell-builder zum erstellen eines hierarchischen modells von kontrollwerten Download PDFInfo
- Publication number
- EP4050434B1 EP4050434B1 EP22155371.2A EP22155371A EP4050434B1 EP 4050434 B1 EP4050434 B1 EP 4050434B1 EP 22155371 A EP22155371 A EP 22155371A EP 4050434 B1 EP4050434 B1 EP 4050434B1
- Authority
- EP
- European Patent Office
- Prior art keywords
- building
- level
- building control
- assets
- hierarchical model
- Prior art date
- Legal status (The legal status is an assumption and is not a legal conclusion. Google has not performed a legal analysis and makes no representation as to the accuracy of the status listed.)
- Active
Links
Images












Classifications
-
- G—PHYSICS
- G06—COMPUTING OR CALCULATING; COUNTING
- G06F—ELECTRIC DIGITAL DATA PROCESSING
- G06F30/00—Computer-aided design [CAD]
- G06F30/10—Geometric CAD
- G06F30/12—Geometric CAD characterised by design entry means specially adapted for CAD, e.g. graphical user interfaces [GUI] specially adapted for CAD
-
- F—MECHANICAL ENGINEERING; LIGHTING; HEATING; WEAPONS; BLASTING
- F24—HEATING; RANGES; VENTILATING
- F24F—AIR-CONDITIONING; AIR-HUMIDIFICATION; VENTILATION; USE OF AIR CURRENTS FOR SCREENING
- F24F11/00—Control or safety arrangements
- F24F11/62—Control or safety arrangements characterised by the type of control or by internal processing, e.g. using fuzzy logic, adaptive control or estimation of values
- F24F11/63—Electronic processing
-
- G—PHYSICS
- G05—CONTROLLING; REGULATING
- G05B—CONTROL OR REGULATING SYSTEMS IN GENERAL; FUNCTIONAL ELEMENTS OF SUCH SYSTEMS; MONITORING OR TESTING ARRANGEMENTS FOR SUCH SYSTEMS OR ELEMENTS
- G05B15/00—Systems controlled by a computer
- G05B15/02—Systems controlled by a computer electric
-
- G—PHYSICS
- G06—COMPUTING OR CALCULATING; COUNTING
- G06F—ELECTRIC DIGITAL DATA PROCESSING
- G06F3/00—Input arrangements for transferring data to be processed into a form capable of being handled by the computer; Output arrangements for transferring data from processing unit to output unit, e.g. interface arrangements
- G06F3/01—Input arrangements or combined input and output arrangements for interaction between user and computer
- G06F3/048—Interaction techniques based on graphical user interfaces [GUI]
- G06F3/0481—Interaction techniques based on graphical user interfaces [GUI] based on specific properties of the displayed interaction object or a metaphor-based environment, e.g. interaction with desktop elements like windows or icons, or assisted by a cursor's changing behaviour or appearance
- G06F3/0482—Interaction with lists of selectable items, e.g. menus
-
- G—PHYSICS
- G06—COMPUTING OR CALCULATING; COUNTING
- G06F—ELECTRIC DIGITAL DATA PROCESSING
- G06F3/00—Input arrangements for transferring data to be processed into a form capable of being handled by the computer; Output arrangements for transferring data from processing unit to output unit, e.g. interface arrangements
- G06F3/01—Input arrangements or combined input and output arrangements for interaction between user and computer
- G06F3/048—Interaction techniques based on graphical user interfaces [GUI]
- G06F3/0484—Interaction techniques based on graphical user interfaces [GUI] for the control of specific functions or operations, e.g. selecting or manipulating an object, an image or a displayed text element, setting a parameter value or selecting a range
- G06F3/04847—Interaction techniques to control parameter settings, e.g. interaction with sliders or dials
-
- G—PHYSICS
- G06—COMPUTING OR CALCULATING; COUNTING
- G06F—ELECTRIC DIGITAL DATA PROCESSING
- G06F3/00—Input arrangements for transferring data to be processed into a form capable of being handled by the computer; Output arrangements for transferring data from processing unit to output unit, e.g. interface arrangements
- G06F3/01—Input arrangements or combined input and output arrangements for interaction between user and computer
- G06F3/048—Interaction techniques based on graphical user interfaces [GUI]
- G06F3/0484—Interaction techniques based on graphical user interfaces [GUI] for the control of specific functions or operations, e.g. selecting or manipulating an object, an image or a displayed text element, setting a parameter value or selecting a range
- G06F3/0486—Drag-and-drop
-
- G—PHYSICS
- G06—COMPUTING OR CALCULATING; COUNTING
- G06F—ELECTRIC DIGITAL DATA PROCESSING
- G06F30/00—Computer-aided design [CAD]
- G06F30/10—Geometric CAD
- G06F30/13—Architectural design, e.g. computer-aided architectural design [CAAD] related to design of buildings, bridges, landscapes, production plants or roads
-
- G—PHYSICS
- G06—COMPUTING OR CALCULATING; COUNTING
- G06Q—INFORMATION AND COMMUNICATION TECHNOLOGY [ICT] SPECIALLY ADAPTED FOR ADMINISTRATIVE, COMMERCIAL, FINANCIAL, MANAGERIAL OR SUPERVISORY PURPOSES; SYSTEMS OR METHODS SPECIALLY ADAPTED FOR ADMINISTRATIVE, COMMERCIAL, FINANCIAL, MANAGERIAL OR SUPERVISORY PURPOSES, NOT OTHERWISE PROVIDED FOR
- G06Q10/00—Administration; Management
- G06Q10/06—Resources, workflows, human or project management; Enterprise or organisation planning; Enterprise or organisation modelling
- G06Q10/067—Enterprise or organisation modelling
-
- G—PHYSICS
- G06—COMPUTING OR CALCULATING; COUNTING
- G06Q—INFORMATION AND COMMUNICATION TECHNOLOGY [ICT] SPECIALLY ADAPTED FOR ADMINISTRATIVE, COMMERCIAL, FINANCIAL, MANAGERIAL OR SUPERVISORY PURPOSES; SYSTEMS OR METHODS SPECIALLY ADAPTED FOR ADMINISTRATIVE, COMMERCIAL, FINANCIAL, MANAGERIAL OR SUPERVISORY PURPOSES, NOT OTHERWISE PROVIDED FOR
- G06Q50/00—Information and communication technology [ICT] specially adapted for implementation of business processes of specific business sectors, e.g. utilities or tourism
- G06Q50/08—Construction
-
- G—PHYSICS
- G05—CONTROLLING; REGULATING
- G05B—CONTROL OR REGULATING SYSTEMS IN GENERAL; FUNCTIONAL ELEMENTS OF SUCH SYSTEMS; MONITORING OR TESTING ARRANGEMENTS FOR SUCH SYSTEMS OR ELEMENTS
- G05B2219/00—Program-control systems
- G05B2219/20—Pc systems
- G05B2219/26—Pc applications
- G05B2219/2642—Domotique, domestic, home control, automation, smart house
-
- G—PHYSICS
- G06—COMPUTING OR CALCULATING; COUNTING
- G06F—ELECTRIC DIGITAL DATA PROCESSING
- G06F2111/00—Details relating to CAD techniques
- G06F2111/20—Configuration CAD, e.g. designing by assembling or positioning modules selected from libraries of predesigned modules
Definitions
- the present disclosure relates generally to spatial modeling of control assets. More particularly, the present disclosure relates to flexible spatial modeling of control assets that can be deployed for a variety of different verticals.
- Control systems can include a large number of control assets that are divided between parts of a building or other facility, between different buildings or facilities within a region, and/or between different geographic regions in which a particular enterprise has ongoing operations.
- Examples of verticals include buildings and building control systems, various industrial and manufacturing processes, large facilities such as airports and casinos, data centers and others. It will be appreciated that the control assets and how they are arranged can vary considerably based upon the vertical in which the control assets are deployed and the particular needs of the end user. What would be desirable are methods and systems for organizing large number of assets in a hierarchical model.
- US 2010/0223593 A1 discloses methods and apparatus for configuring process, environmental. industrial and other control systems that generate and/or utilize models representing configurations of control systems and/or the systems controlled by them. Records of changes to the models or the configurations represented by them are maintained, thereby, for example, providing bases for determining current states, prior states and histories of changes.
- US 2005/097162 A1 discloses a lighting control system for managing utility operation parameters, including a ballast control module configured to communicate with a lighting ballast; a data processing module connected to the at least one ballast control module via a wireless communications link; and a wireless internet control center wirelessly connected to the ballast control module via the data processing module and arranged to operate a plurality of utility operation applications.
- US 2018/011455 A1 discloses a connected services system manages assets of building management systems of different organizations.
- An application server collects information from the assets, which is stored in various data stores associated with an account of the client organization, including an asset store, a group hierarchy store, a user account store, an asset ownership store, and a group ownership store.
- references in the specification to "an embodiment”, “some embodiments”, “other embodiments”, etc., indicate that the embodiment described may include a particular feature, structure, or characteristic, but every embodiment may not necessarily include the particular feature, structure, or characteristic. Moreover, such phrases are not necessarily referring to the same embodiment. Further, when a particular feature, structure, or characteristic is described in connection with an embodiment, it is contemplated that the feature, structure, or characteristic may be applied to other embodiments whether or not explicitly described unless clearly stated to the contrary.
- FIG. 1 is a schematic block diagram of an illustrative system 10 for organizing and monitoring a variety of control assets.
- the illustrative system 10 includes a number of groups of assets 12, individually labeled as 12a, 12b and through 12n.
- a particular group of assets 12 may, for example, include at least some of the assets within a building or a portion of a building such as a wing of a building, or perhaps a particular floor of the building.
- a particular group of assets 12 may include at least some of the assets within two or more buildings that are grouped within a geographical region.
- a particular group of assets 12 may include at least some of the assets that are grouped within two or more different geographic regions within an enterprise such as a business.
- the assets may be grouped differently than shown. These are just examples.
- the system 10 may include any number of groups of assets 12.
- Each group of assets 12 may include any of a variety of different assets.
- assets include but are not limited to devices such as cameras and access control devices, door alarms, window alarms and the like.
- Assets may include a variety of different types of sensors, such as but not limited to temperature sensors, humidity sensors, occupancy sensors, lighting sensors and the like.
- the assets included within each of the groups of assets 12 may include Heating, Ventilating and Air Conditioning (HVAC) system components such as heating sources and cooling sources.
- HVAC Heating, Ventilating and Air Conditioning
- At least some of the assets within one or more of the groups of assets 12 may include environmental sensors such as but not limited to air temperature (both indoor and outdoor), air humidity (both indoor and outdoor), CO (carbon monoxide) sensors, CO 2 (carbon dioxide) sensors, NO x (nitric acid) sensors, TVOC (total volatile organic compounds) sensors and the like.
- the assets included within each of the groups of assets 12 may include industrial and/or manufacturing process control assets. These are just examples.
- the illustrative system 10 may include a number of monitoring systems 14, individually labeled as 14a, 14b and through 14n.
- a particular monitoring system 14 may be operably coupled with at least some of the assets within a particular group of assets 12, and may receive operational and/or other information from at least some of the assets within the particular group of assets 12.
- a particular monitoring system 14 may provide operational instructions to at least some of the assets within the particular group of assets 12. While Figure 1 shows one monitoring system 14 coupled to one group of assets 12, it will be appreciated that this is merely illustrative. In some cases, one monitoring system 14 may be operationally coupled with two or more different groups of assets 12. One group of assets 12 may, for example, be operationally coupled with two or more different monitoring systems 14.
- the monitoring systems 14 are shown as being operationally coupled with a cloud-based server 16.
- the cloud-based server 16 may represent one or more distinct computing sources such as one or more servers.
- each of the monitoring systems 14 may receive operational instructions from the cloud-based server 16, and the monitoring systems 14 may pass those operational instructions or translations thereof down to the appropriate assets within the groups of assets 12.
- the monitoring systems 14 may pass operational data from assets within the groups of assets 12 up to the cloud-based server 16. While each of the monitoring systems 14 are shown as being distinct from both the cloud-based server 16 and their corresponding group of assets 12, it is contemplated that at least some of the functions of at least some of the monitoring systems 14 may be manifested within the cloud-based server 16.
- At least some of the functions of at least some of the monitoring systems 14 may be manifested within one or more of the assets within the groups of assets 12.
- the monitoring systems 14 may be implemented at least in part by an edge controller, such as an edge gateway or the like.
- the cloud-based server 16 may be configured to monitor performance of the assets within the groups of assets 12. This may include any of a variety of different Industrial Internet of Things (IIOT) systems. This can include monitoring performance of security-related assets, including detecting alarms. Some alarms may be legitimate, while others may be false alarms that can be canceled once investigated. Alternatively, or in addition, this can include monitoring performance of HVAC, lighting, fire suppression, and/or industrial and/or manufacturing control systems.
- IIOT Industrial Internet of Things
- the cloud-based server 16 may be configured to monitor or track various healthy building-related criterial that can be used to ascertain how well a facility or a portion of a facility, facilities within a geographic region and/or facilities within each of a number of geographic regions under the umbrella of a company are performing with respect to meeting healthy building guidelines.
- the cloud-based server 16 may be configured to organize the assets within the groups of assets 12 into a spatial hierarchical model that provides spatial context to the assets. This spatial hierarchical model can be helpful in being able to monitor and track assets at various hierarchical levels in the spatial hierarchical model, as will be discussed further herein.
- FIG. 2 is a schematic block diagram of an illustrative monitoring system 18.
- the monitoring system 18 may be considered as being an example of the monitoring systems 14.
- the monitoring system 18 is configured to monitor and/or control a plurality of building control assets 20, individually labeled as 20a, 20b and through 20n.
- the building control assets 20 may be considered as being examples of the assets within the groups of assets 12.
- the monitoring system 18 may include an input/output 22 that is operably coupled to the plurality of building control assets 20.
- the input/output 22 may include one or more ports that are configured to send instructions and other data to each of the plurality of building control assets 20 and/or to receive information from each of the plurality of building control assets 20.
- the monitoring system 18 includes a display 24 and a processor 26 that is operatively coupled to the input/output 22 and to the display 24. While one processor 26 is shown, it will be appreciated that the processor 26 may represent two or more distinct processors within the monitoring system 18.
- the processor 26 may be configured to accept user input to assign selected building control assets 20 from the listing of at least some of the plurality of building control assets 20 to a selected child level space and to accept user input to monitor and/or control at least some of the plurality of building control assets 20 using the spatial hierarchical model.
- accepting user input to assign selected building control assets 20 from the listing of at least some of the plurality of building control assets 20 to the selected child level space comprises dragging and dropping selected building control assets from the listing of at least some of the plurality of building control assets 20 to the selected child level space.
- FIG. 3 is a schematic illustration of an illustrative spatial hierarchical model 30. It will be appreciated that the illustrative spatial hierarchical model 30 is highly schematic, as an actual spatial hierarchical model, even for a portion of a building, would likely include additional hierarchical levels relative to what is shown here, and at least some of the hierarchical levels may include a substantially greater number of assets located within those hierarchical levels. As illustrated, the spatial hierarchical model 30 may include a parent hierarchical level object 32. There may be additional higher level hierarchical level objects (not illustrated) above the parent hierarchical level object 32, if desired.
- the parent hierarchical level object 32 may refer to a campus of a company, and the two child hierarchical level objects 34 and 36 may each refer to specific building within that campus.
- the parent hierarchical level object 32 may refer to a company having operations within two geographic regions (east and west), and each of the child hierarchical level objects 34 and 36 refer to one of those two geographic regions within the company represented by the parent hierarchical level object 32.
- the spatial hierarchical model 30, as shown, also includes grandchild hierarchical level objects 38 and 40.
- the grandchild hierarchical level object 38 and the grandchild hierarchical level object 40 are both at the same organizational level, and are both children of child hierarchical level object 36.
- the child hierarchical level object 36 represents a geographic region
- the grandchild hierarchical level object 38 and 40 may each represent particular buildings within the geographic region represented by the child hierarchical level object 36.
- the spatial hierarchical model 30 may include a number of great grandchild hierarchical level objects below, for example, the grandchild hierarchical level object 38 that each represent a particular zone or space within the particular building represented by the grandchild hierarchical level object 38. This is just an example. It is contemplated that the spatial hierarchical model 30 may have any suitable number of hierarchical levels, depending on the application.
- a number of assets have been placed within the spatial hierarchical model 30.
- an asset 34a and an asset 34b have been placed within the child hierarchical level object 34.
- an asset 36a and an asset 36b have been placed within the child hierarchical level object 36.
- An asset 38a and an asset 38b have been placed within the grandchild hierarchical level object 38.
- An asset 40a and an asset 40b have been placed within the grandchild hierarchical level object 40. While only two assets are shown in each hierarchical level, it will be appreciated that each hierarchical level object 32, 34, 36, 38, 40 may include any number of assets, and depending on what a particular hierarchical level object 32, 34, 36, 38, 40 represents, may include a substantially greater number of assets.
- An asset may be considered as belong to a hierarchical level object that it is assigned to, as well as to higher level hierarchical level objects (e.g. parent and grandparent hierarchical level object).
- the asset 38a may be considered as belonging to the grandchild hierarchical level object 38, and also the child hierarchical level object 36 and the parent hierarchical level object 32.
- the spatial hierarchical model 30 facilitates being able to compile and track aggregated data while also permitting easily drilling down to a lower hierarchical level objects in the model, and the particular assets at (and below) that lower hierarchical level objects in order to better ascertain performance with respect to healthy building guidelines.
- Figure 4 is a flow diagram showing an illustrative method 50 of building a spatial hierarchical model (such as the spatial hierarchical model 30) of a plurality of building control assets (such as the building control assets 20), the spatial hierarchical model configured to provide spatial context of the plurality of building control assets to an operator when the operator is monitoring and/or controlling the plurality of building control assets.
- the plurality of building control assets include video cameras.
- at least some of the plurality of building control asserts include HVAC system assets.
- the method 50 includes accepting user input via one or more screens to add and name each of one or more first level spaces at a first level of the spatial hierarchical model, as indicated at block 52.
- accepting user input via one or more screens to add and name each of one or more first level spaces at the first level of the spatial hierarchical model may include accepting a selection of an add new space icon, displaying a pop-up menu in response to the selection of the add new space icon, and accepting a name for at least one of the one or more first level spaces.
- the word "space” here may be considered to be a generic term, and may refer to any of the hierarchical level objects referenced in Figure 3 .
- the spaces may correspond to a region, a campus, a building and/or a space/zone within a building, to name a few.
- User input is accepted via one or more screens to select a selected one of the first level spaces of the spatial hierarchical model and add and name each of one or more child level spaces that are spatially part of the selected first level space at a second level of the spatial hierarchical model, as indicated at block 54.
- accepting user input via one or more screens to select the selected one of the first level spaces of the spatial hierarchical model and add and name each of one or more child level spaces that are spatially part of the selected first level space at the second level of the spatial hierarchical model may include accepting a selection of the selected one of the first level spaces, accepting a selection of an add new space icon, displaying a pop-up menu in response to the selection of the add new space icon, and accepting a name for at least one of the one or more child level spaces.
- a graphical representation of one or more of the first level spaces and one or more corresponding child level spaces is displayed, as indicated at block 56.
- a listing of at least some of the plurality of building control assets is displayed, as indicated at block 58.
- User input is accepted to assign selected building control assets from the listing of at least some of the plurality of building control assets to a selected child level space, as indicated at block 60.
- accepting user input to assign selected building control asserts to the selected child level may include dragging and dropping selected building control asserts from the listing of at least some of the plurality of building control asserts to the selected child level space.
- the displayed listing of at least some of the plurality of building control assets may include building control assets that are already connected and visible on a building control network that is to be monitored and/or controlled using the spatial hierarchical model.
- the displayed listing of at least some of the plurality of building control assets may include building control assets that are not yet connected and visible on the building control network that is to be monitored and/or controlled using the spatial hierarchical model.
- Displaying the list of at least some of the plurality of building control asserts may include filtering the plurality of building control asserts using filter criteria and displaying only the building control assets that meet the filter criteria.
- the method 50 may include deploying the spatial hierarchical model, as indicated at block 62.
- the method 50 may include monitoring and/or controlling at least some of the plurality of building control assets using the deployed spatial hierarchical model, as indicated at block 64.
- Figure 5 is a flow diagram showing an illustrative method 70 of building a spatial hierarchical model (such as the spatial hierarchical model 30) of a plurality of building control assets (such as the building control assets 20), the spatial hierarchical model configured to provide spatial context of the plurality of building control assets to an operator when the operator is monitoring and/or controlling the plurality of building control assets.
- at least some of the plurality of building control assets include video cameras.
- at least some of the plurality of building control asserts include HVAC system assets. These are just examples.
- the illustrative method 70 includes accepting user input via one or more screens to add and name each of one or more first level spaces at a first level of the spatial hierarchical model, as indicated at block 72.
- accepting user input via one or more screens to add and name each of one or more first level spaces at the first level of the spatial hierarchical model may include accepting a selection of an add new space icon, displaying a pop-up menu in response to the selection of the add new space icon, and accepting a name for at least one of the one or more first level spaces.
- User input is accepted via one or more screens to select a selected one of the first level spaces of the spatial hierarchical model and add and name each of one or more child level spaces that are spatially part of the selected first level space at a second level of the spatial hierarchical model, as indicated at block 74.
- accepting user input via one or more screens to select the selected one of the first level spaces of the spatial hierarchical model and add and name each of one or more child level spaces that are spatially part of the selected first level space at the second level of the spatial hierarchical model may include accepting a selection of the selected one of the first level spaces, accepting a selection of an add new space icon, displaying a pop-up menu in response to the selection of the add new space icon, and accepting a name for at least one of the one or more child level spaces.
- a graphical representation of one or more of the first level spaces and one or more corresponding child level spaces is displayed, as indicated at block 76.
- a listing of at least some of the plurality of building control assets is displayed, as indicated at block 78.
- An indication of which of the plurality of building control assets have not yet been assigned may be displayed, as indicated at block 80.
- the unassigned building control assets may be displayed in a different color, for example, or may be bolded relative to how the assigned building control assets are displayed.
- only unassigned building control assets are displayed, while those that have already been assigned are not displayed in the listing.
- User input is accepted to assign selected building control assets from the listing of at least some of the plurality of building control assets to a selected child level space, as indicated at block 82.
- accepting user input to assign selected building control asserts to the selected child level may include dragging and dropping selected building control asserts from the listing of at least some of the plurality of building control asserts to the selected child level space.
- the method 70 may further include assigning a unique identifier to each of the one or more first level spaces, the one or more child level spaces and the one or more building control assets that are assigned to a child level space, as indicated at block 84. This may be done automatically without user input.
- the method 70 may include accepting user input via one or more screens to assign searchable tags to at least some of the first level spaces, child level spaces and/or assigned building control assets, as indicated at block 86.
- the searchable tags may allow a user to categorize and/or group at least some of the first level spaces, child level spaces and/or assigned building control assets for later reference.
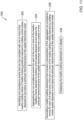
- FIG 6 is a flow diagram showing an illustrative method 90.
- the method 90 includes displaying one or more screens that enable a user to create one or more geographic region-level folders of a hierarchical folder structure, as indicated at block 92.
- One or more screens are displayed that enable a user to create one or more location-specific folders within one or more of the geographic region-level folders of the hierarchical folder structure, as indicated at block 94.
- the folders referenced here may be analogous to the various hierarchical level objects referenced in Figure 3 .
- one or more screens are displayed that enable a user to dispose one or more assets within one or more folders of the hierarchical folder structure, as indicated at block 96.
- the one or more screens that enable the user to dispose one or more assets within one or more folders of the hierarchical folder structure allow the user to drag and drop selected assets from a listing of available assets to a selected folder of the hierarchical folder structure.
- the hierarchical folder structure is analyzed to determine relationships between the one or more geographic region-level folders, the one or more location-specific folders and the one or more assets in order to assign a unique identifier to each folder and to each asset in the hierarchical folder structure, as indicated at block 98.
- One or more screens are displayed that display the hierarchical folder structure, as indicated at block 100.
- the method 90 may further include generating a spatial hierarchical model based on the hierarchical folder structure, as indicated at block 102.
- the spatial hierarchical model may be deployed, as indicated at block 104. At least some of the assets may be monitored and/or controlled using the deployed spatial hierarchical model, as indicated at block 106.
- FIG. 7 is a flow diagram showing an illustrative method 110.
- the method 110 includes displaying one or more screens that enable a user to create one or more geographic region-level folders of a hierarchical folder structure, as indicated at block 112.
- One or more screens are displayed that enable a user to create one or more location-specific folders within one or more of the geographic region-level folders of the hierarchical folder structure, as indicated at block 114.
- One or more screens are displayed that enable a user to dispose one or more assets within one or more folders of the hierarchical folder structure, as indicated at block 116.
- the one or more screens that enable the user to dispose one or more assets within one or more folders of the hierarchical folder structure allow the user to drag and drop selected assets from a listing of available assets to a selected folder of the hierarchical folder structure.
- the hierarchical folder structure is analyzed to determine relationships between the one or more geographic region-level folders, the one or more location-specific folders and the one or more assets in order to assign a unique identifier to each folder and to each asset in the hierarchical folder structure, as indicated at block 118. This may be performed automatically without user input.
- one or more screens are displayed that display the hierarchical folder structure, as indicated at block 120.
- the method 110 may further include displaying one or more screens that enable the user to create one or more building-specific folders within one or more of the one or more location-specific folders, as indicated at block 122.
- the illustrative method 110 may further include displaying one or more screens that enable a user to dispose one or more assets within one or more of the building-specific folders, as indicated at block 124.
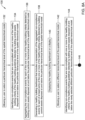
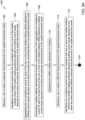
- Figure 8A and 8B together provide a flow diagram showing an illustrative method 130 of monitoring compliance with healthy building guidelines using a spatial hierarchical model that provides spatial context to a plurality of building control assets disposed within a plurality of hierarchical levels of the spatial hierarchical model.
- the healthy building guidelines may be based at least in part on one or more healthy building criteria.
- the illustrative method 130 includes allowing a user to select a particular hierarchical level of the spatial hierarchical model, as indicated at block 132.
- Non-compliance events are identified that are non-compliant with one or more of the healthy building criteria of the healthy building guidelines detected by building control assets disposed at and below the particular hierarchical level of the spatial hierarchical model, as indicated at block 134.
- the non-compliance events are aggregated for each of the one or more of the healthy building criteria detected by building control assets disposed at and below the particular hierarchical level of the spatial hierarchical model, as indicated at block 136.
- aggregating the non-compliance events for each of the one or more of the healthy building criteria detected by building control assets disposed at and below the particular hierarchical level of the spatial hierarchical model may include separately aggregating the non-compliance events for each of the one or more of the healthy building criteria detected by building control assets disposed at and below the particular hierarchical level of the spatial hierarchical model over a period of time. The period of time may, for example, be user-selectable using a healthy building dashboard.
- a healthy building dashboard is generated that includes a representation of the aggregated non-compliance events for each of at least some of the one or more of the healthy building criteria detected by building control assets disposed at and below the particular hierarchical level of the spatial hierarchical model, as indicated at block 138.
- the healthy building dashboard is displayed on a display, as indicated at block 140.
- a user is allowed to select a different hierarchical level of the spatial hierarchical model, as indicated at block 142.
- Non-compliance events are identified that are non-compliant with one or more of the healthy building criteria of the healthy building guidelines detected by building control assets disposed at and below the newly selected different particular hierarchical level of the spatial hierarchical model, as indicated at block 144.
- Control passes to an anchor 146, which is repeated at the top of Figure 8B .
- the non-compliance events are aggregated for each of the one or more of the healthy building criteria detected by building control assets disposed at and below the newly selected different particular hierarchical level of the spatial hierarchical model, as indicated at block 148.
- Aggregating the non-compliance events for each of the one or more of the healthy building criteria detected by building control assets disposed at and below the newly selected different particular hierarchical level of the spatial hierarchical model may include separately aggregating the non-compliance events for each of the one or more of the healthy building criteria detected by building control assets disposed at and below the newly selected different particular hierarchical level of the spatial hierarchical model over a period of time.
- An updated healthy building dashboard is generated that includes a representation of the aggregated non-compliance events for each of at least some of the one or more of the healthy building criteria detected by building control assets disposed at and below the newly selected different particular hierarchical level of the spatial hierarchical model, as indicated at block 150.
- the updated healthy building dashboard is displayed on a display, as indicated at block 152.
- the method 130 may further include generating a first overall compliance score for the particular hierarchical level of the spatial hierarchical model based at least in part on the aggregated non-compliance events for each of the one or more of the healthy building criteria detected by building control assets disposed at and below the particular hierarchical level of the spatial hierarchical model, and displaying the first overall compliance score on the healthy building dashboard, as indicated at block 154.
- the method 130 may further include generating a second overall compliance score for the newly selected different particular hierarchical level of the spatial hierarchical model based at least in part on the aggregated non-compliance events for each of the one or more of the healthy building criteria detected by building control assets disposed at and below the newly selected different particular hierarchical level of the spatial hierarchical model, and displaying the second overall compliance score on the updated healthy building dashboard, as indicated at block 156.
- one or more of the building control assets may include video cameras, and at least some of the non-compliance events that are non-compliant with one or more of the healthy building criteria of the healthy building guidelines may be detected by performing video analytics on video streams provided by one or more video cameras.
- the non-compliance events that are non-compliant with one or more of the healthy building criteria of the healthy building guidelines may include one or more of non-compliance occupancy levels, non-compliant social distancing behavior and/or non-compliance mask behavior.
- the one or more of the building control assets may include a temperature sensor, and at least one of the non-compliance events that are non-compliant with one or more of the healthy building criteria of the healthy building guidelines include a non-compliant space temperature.
- One or more of the building control assets may include a humidity sensor, and at least one of the non-compliance events that are non-compliant with one or more of the healthy building criteria of the healthy building guidelines may include a non-compliant space humidity.
- One or more of the building control assets may include a thermal sensor for sensing a body temperature of an occupant, and at least one of the non-compliance events that are non-compliant with one or more of the healthy building criteria of the healthy building guidelines may include a non-compliant body temperature.
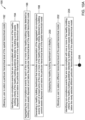
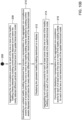
- Figure 9A and 9B together provide a flow diagram showing an illustrative method 160 of monitoring compliance with healthy building guidelines using a spatial hierarchical model that provides spatial context to a plurality of building control assets disposed within a plurality of hierarchical levels of the spatial hierarchical model.
- the healthy building guidelines may be based at least in part on one or more healthy building criteria.
- the method 160 includes allowing a user to select a particular hierarchical level of the spatial hierarchical model, as indicated at block 162. Non-compliance events are identified that are non-compliant with one or more of the healthy building criteria of the healthy building guidelines detected by building control assets disposed at and below the particular hierarchical level of the spatial hierarchical model, as indicated at block 164.
- the non-compliance events are aggregated for each of the one or more of the healthy building criteria detected by building control assets disposed at and below the particular hierarchical level of the spatial hierarchical model, as indicated at block 166.
- aggregating the non-compliance events for each of the one or more of the healthy building criteria detected by building control assets disposed at and below the particular hierarchical level of the spatial hierarchical model may include separately aggregating the non-compliance events for each of the one or more of the healthy building criteria detected by building control assets disposed at and below the particular hierarchical level of the spatial hierarchical model over a period of time. The period of time may, for example, be user-selectable using a healthy building dashboard.
- a healthy building dashboard is generated that includes a representation of the aggregated non-compliance events for each of at least some of the one or more of the healthy building criteria detected by building control assets disposed at and below the particular hierarchical level of the spatial hierarchical model, as indicated at block 168.
- the healthy building dashboard is displayed on a display, as indicated at block 170.
- a user is allowed to select a different hierarchical level of the spatial hierarchical model, as indicated at block 172.
- Non-compliance events are identified that are non-compliant with one or more of the healthy building criteria of the healthy building guidelines detected by building control assets disposed at and below the newly selected different particular hierarchical level of the spatial hierarchical model, as indicated at block 174.
- Control passes to an anchor 176, which is repeated at the top of Figure 9B .
- the non-compliance events are aggregated for each of the one or more of the healthy building criteria detected by building control assets disposed at and below the newly selected different particular hierarchical level of the spatial hierarchical model, as indicated at block 178.
- Aggregating the non-compliance events for each of the one or more of the healthy building criteria detected by building control assets disposed at and below the newly selected different particular hierarchical level of the spatial hierarchical model may include separately aggregating the non-compliance events for each of the one or more of the healthy building criteria detected by building control assets disposed at and below the newly selected different particular hierarchical level of the spatial hierarchical model over a period of time.
- An updated healthy building dashboard is generated that includes a representation of the aggregated non-compliance events for each of at least some of the one or more of the healthy building criteria detected by building control assets disposed at and below the newly selected different particular hierarchical level of the spatial hierarchical model, as indicated at block 180.
- the updated healthy building dashboard is displayed on a display, as indicated at block 182.
- the method 160 may further include determining a non-compliance trend over a trend time period of the aggregated non-compliance events for each of at least some of the one or more of the healthy building criteria detected by building control assets disposed at and below the particular hierarchical level of the spatial hierarchical model, as indicated at block 184.
- the trend time period may be user-selectable.
- the non-compliance trend may be displayed on the healthy building dashboard, as indicated at block 186.
- the method 160 may further include displaying a plurality of recent non-compliance events on the healthy building dashboard, as indicated at block 188.
- Figure 10A and 10B together provide a flow diagram showing an illustrative method 190 of monitoring compliance with healthy building guidelines within a spatial hierarchical model that provides spatial context to a plurality of building control assets disposed within a plurality of hierarchical levels of the spatial hierarchical model, the healthy building guidelines based at least in part on one or more healthy building criteria.
- the method 190 includes allowing a user to select a particular hierarchical level of the spatial hierarchical model, as indicated at block 192.
- Non-compliance events are identified that are non-compliant with one or more of the healthy building criteria of the healthy building guidelines detected by building control assets disposed at and below the particular hierarchical level of the spatial hierarchical model, as indicated at block 194.
- the non-compliance events are aggregated for each of the one or more of the healthy building criteria detected by building control assets disposed at and below the particular hierarchical level of the spatial hierarchical model, as indicated at block 196.
- aggregating the non-compliance events for each of the one or more of the healthy building criteria detected by building control assets disposed at and below the particular hierarchical level of the spatial hierarchical model may include separately aggregating the non-compliance events for each of the one or more of the healthy building criteria detected by building control assets disposed at and below the particular hierarchical level of the spatial hierarchical model over a period of time. The period of time may, for example, be user-selectable using a healthy building dashboard.
- a healthy building dashboard is generated that includes a representation of the aggregated non-compliance events for each of at least some of the one or more of the healthy building criteria detected by building control assets disposed at and below the particular hierarchical level of the spatial hierarchical model, as indicated at block 198.
- the healthy building dashboard is displayed on a display, as indicated at block 200.
- a user is allowed to select a different hierarchical level of the spatial hierarchical model, as indicated at block 202.
- Non-compliance events are identified that are non-compliant with one or more of the healthy building criteria of the healthy building guidelines detected by building control assets disposed at and below the newly selected different particular hierarchical level of the spatial hierarchical model, as indicated at block 204.
- Control passes to an anchor 206, which is repeated at the top of Figure 10B .
- the non-compliance events are aggregated for each of the one or more of the healthy building criteria detected by building control assets disposed at and below the newly selected different particular hierarchical level of the spatial hierarchical model, as indicated at block 208.
- Aggregating the non-compliance events for each of the one or more of the healthy building criteria detected by building control assets disposed at and below the newly selected different particular hierarchical level of the spatial hierarchical model may include separately aggregating the non-compliance events for each of the one or more of the healthy building criteria detected by building control assets disposed at and below the newly selected different particular hierarchical level of the spatial hierarchical model over a period of time.
- An updated healthy building dashboard is generated that includes a representation of the aggregated non-compliance events for each of at least some of the one or more of the healthy building criteria detected by building control assets disposed at and below the newly selected different particular hierarchical level of the spatial hierarchical model, as indicated at block 210.
- the updated healthy building dashboard is displayed on a display, as indicated at block 212.
- the method 190 further includes aggregating non-compliance events for each at least some of the one or more of the healthy building criteria for each of two or more hierarchical levels of the spatial hierarchical model, as indicated at block 214. In some instances, the method 190 may further include concurrently displaying a representation of the aggregated non-compliance events for each of at least some of the one or more of the healthy building criteria for each of the two or more hierarchical levels of the spatial hierarchical model, as indicated at block 216.
- the method 190 may further include forming the spatial hierarchical model.
- the spatial hierarchical model may be formed, as shown for example in Figures 4 through 7 .
- the spatial hierarchical model may be formed by accepting user input via one or more screens to add and name each of one or more first level spaces at a first level of the spatial hierarchical model and accepting user input via one or more screens to select a selected one of the first level spaces of the spatial hierarchical model and add and name each of one or more child level spaces that are spatially part of the selected first level space at a second level of the spatial hierarchical model.
- a graphical representation may be displayed of one or more of the first level spaces and one or more corresponding child level spaces.
- a listing of at least some of the plurality of building control assets may be displayed. User input may be accepted to assign selected building control assets from the listing of at least some of the plurality of building control assets to a selected child level space.
- Figure 11 is a flow diagram showing an illustrative method 220 of monitoring compliance with healthy building criteria within a spatial hierarchical model that provides spatial context to a plurality of building control assets disposed within a plurality of hierarchical levels of the spatial hierarchical model.
- the method 220 includes identifying non-compliance events that are non-compliant with one or more of the healthy building criteria of healthy building guidelines detected by building control assets disposed at and below a particular hierarchical level of the spatial hierarchical model, as indicated at block 222.
- the non-compliance events are aggregated for each of the one or more of the healthy building criteria detected by building control assets disposed at and below the particular hierarchical level of the spatial hierarchical model over a period of time, as indicated at block 224.
- a healthy building dashboard is generated that includes a representation of the aggregated non-compliance events for each of at least some of the one or more of the healthy building criteria detected by building control assets disposed at and below the particular hierarchical level of the spatial hierarchical model, as indicated at block 226.
- the healthy building dashboard is displayed on a display, as indicated at block 228.
- the non-compliance events that are non-compliant with one or more of the healthy building criteria of the healthy building guidelines may include one or more of non-compliance occupancy levels, non-compliant social distancing behavior, non-compliance mask behavior and elevated body temperatures.
- Figure 12 is a flow diagram showing an illustrative method 230 of monitoring compliance with healthy building criteria within a spatial hierarchical model that provides spatial context to a plurality of building control assets disposed within a plurality of hierarchical levels of the spatial hierarchical model, at least some of the plurality of building control assets comprising video cameras.
- the method 230 includes allowing a user to select a particular hierarchical level of the spatial hierarchical model, as indicated at block 232.
- Video streams are obtained over a period of time from video cameras disposed at or below the particular hierarchical level of the spatial hierarchical model, as indicated at block 234.
- Video analytics are performed on the video streams over the period of time in order to identify non-compliance events that are non-compliant with one or more of the healthy building criteria of healthy building guidelines, as indicated at block 236.
- the non-compliance events are aggregated for each of the one or more of the healthy building criteria detected by the video cameras disposed at and below the particular hierarchical level of the spatial hierarchical model, as indicated at block 238.
- a healthy building dashboard is generated that includes a representation of the aggregated non-compliance events for each of at least some of the one or more of the healthy building criteria detected by the video cameras disposed at and below the particular hierarchical level of the spatial hierarchical model, as indicated at block 240.
- the healthy building dashboard is displayed, as indicated at block 242.
- FIGS 13 through 18 are screen shots illustrating creation of a spatial hierarchical model.
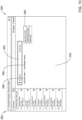
- a screen 250 is seen.
- the screen 250 includes a workspace 252 on which a user can build a spatial hierarchical model in an intuitive way.
- a hierarchical level object 254 labeled "Oracle" has been created on the workspace 252.
- the hierarchical level object 254 is accompanied by an ADD NEW FOLDER button 256 and an ADD MULTIPLE NEW FOLDERS button 258.
- These options are duplicated in a pop-up menu 260, along with a delete folder option.
- the pop-up menu 260 may appear as a result of the hierarchical level object 254 being selected.
- the screen 250 also includes an asset list 262. As can be seen, each asset within the asset list 262 includes a name of the asset, an IP address and may include a current assignment of that particular asset. Figures 14 through 18 will show step-by-step an example of creating a spatial hierarchical model, beginning with the hierarchical level object 254.
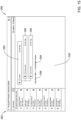
- Figure 14 shows a screen 270.
- the screen 270 is similar to the screen 250, but includes a pop-up box 272 that allows the user to create multiple new folders under the hierarchical level object 254.
- the rest of the screen 270, apart from the pop-up box 272, may be a grayed out version of the screen 250 to make it easier for the user to understand that they should be interacting with the pop-up box 272.
- the pop-up box 272 may appear as a result of the user having selected (with respect to Figure 13 ) either the ADD MULTIPLE NEW FOLDERS button 258, or the appropriate option within the pop-up menu 260.
- the pop-up box 272 identifies the hierarchical level (hierarchical level 254, labeled "Oracle") in which the new folders will be placed.
- the pop-up box 272 includes a space 274 in which the user can type the name of a new folder.
- the user has already entered a new folder named "Ground Floor” and a new folder named "First Floor”.
- the pop-up box 272 will allow a user to keep entering names of new folders to be created under the hierarchical level object 254 until the user either selects a CANCEL button 276 or selects a CREATE 2 FOLDERS button 278.
- the counter within the name of the button 278 will vary, depending on how many new folders are being created.
- a similar pop-up box may be displayed in response to the user having selected the ADD NEW FOLDER button 256 or the corresponding option within the pop-up menu 260, but would only be adding a single new folder.
- the screen 290 includes the hierarchical level object 254, but now also includes a hierarchical level object 292 labeled "Ground Floor” and a hierarchical level object 292 labeled "First Floor”. It can be seen that the hierarchical level objects 292 and 294 are indented from the hierarchical level object 254, indicating that the hierarchical level objects 292 and 294 are child levels relative to the hierarchical level object 254, and the "Ground Floor” and the "First Floor” are both within the hierarchical level object labeled "Oracle". In this example, "Oracle" may be the name of a building.
- Figure 16 shows a screen 310 that may be displayed as a result of the user selecting the hierarchical level object 292 labeled "Ground Floor” in the screen 290. It can be seen in Figure 16 that the hierarchical level object 292 has been highlighted. As a result of the hierarchical level object 292 having been selected, a pop-up menu 312 has been displayed. The pop-up menu 312 includes options to create a New Folder in "Ground Floor", create Multiple Folders in "Ground Floor” or to delete a folder. Selecting Multiple Folders causes a screen 320 to be displayed, as seen in Figure 17 .
- Figure 17 shows the screen 320.
- the screen 320 is similar to the screen 310, but includes a pop-up box 322. In some cases, apart from the pop-up box 322, the screen 320 is the same as the screen 310 but everything excluding the pop-up box 322 is grayed out to make it easier for the user to understand that they should be interacting with the pop-up box 322.
- the pop-up box 322 identifies the hierarchical level (hierarchical level object 292, labeled "Ground Floor") in which the new folders will be placed.
- the pop-up box 322 includes a space 324 in which the user can type the name of a new folder.
- the user has already entered a new folder named "Reception”, a new folder named "Server Room”, a new folder named “Office Supplies”, a new folder named "Healthcare” and a new folder named "Elevator Area”.
- the pop-up box 322 will allow a user to keep entering names of new folders to be created under the hierarchical level object 292 until the user either selects a CANCEL button 326 or selects a CREATE 5 FOLDERS button 328.
- the counter within the name of the button 328 will vary, depending on how many new folders are being created. It will be appreciated that a similar pop-up box may be displayed in response to the user having selected the ADD NEW FOLDER button 256 or the corresponding option within the pop-up menu 312, but would only be adding a single new folder. Selecting the CREATE 5 FOLDERS button 328 will cause a screen 340 to be displayed, as seen in Figure 18 .
- the spatial hierarchical model displayed within the workspace 252 has grown.
- the spatial hierarchical model still includes the hierarchical level object 254 labeled "Oracle”, the hierarchical level object 292 labeled “Ground Floor” and the hierarchical level object 294 labeled "First Floor”, but also includes additional hierarchical levels objects that are child levels relative to the hierarchical level object 292 and are grandchild levels relative to the hierarchical level object 254.
- Hierarchical level objects include a hierarchical level object 342 labeled "Reception”, a hierarchical level object 344 labeled “Server Room”, a hierarchical level object 346 labeled “Office Supplies”, a hierarchical level object 348 labeled “Healthcare” and a hierarchical level object 350 labeled "Elevator Area”.
- additional child hierarchical level objects may be created relative to the hierarchical level object 294 labeled "First Floor”
- additional hierarchical level object may be added relative to the hierarchical level object 254 labeled "Oracle” such as "Second Floor”, “Third Floor and so on, or perhaps Parking Garage.
- FIG 19 shows an illustrative screen 360 that illustrates assigning an asset to a particular level of the spatial hierarchical model created in Figures 13 through 18 .
- an asset 362 which is included in the asset list 262
- a pop-up box 364 identifies the asset 362, which serves as a double check that the correct asset has been assigned to the desired hierarchical level object.
- the asset 362 is also highlighted within the asset list 262 and the target hierarchical level object 342 is also highlighted.
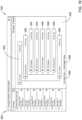
- FIG 20 provides an example in which additional assets have been assigned.
- the spatial hierarchical model includes the same hierarchical level objects 254, 292, 294, 442, 344, 346, 348 and 350 as shown in previous Figures.
- An Entrance Camera 382 has been assigned to the hierarchical level object 342 labeled "Reception”.
- a Controller 384 and a Camera 386 have been assigned to the hierarchical level object 344 labeled "Server Room”.
- a Camera 388 has been assigned to the hierarchical level object 346 labeled "Office Supplies”.
- a Reader 390 and a Camera 392 have been assigned to the hierarchical level object 348 labeled "Healthcare”.
- a Camera 394 has been assigned to the hierarchical level object 350 labeled "Elevator Area”.
- a user may have a desire to search within the spatial hierarchical model.
- Searches and/or filtering can be performed using the names or portions of names of the hierarchical level objects, for example.
- a user wants to see the assets assigned to every "Reception” area in the company, spread over multiple buildings in multiple geographic regions.
- the user could search and/or filter search results for "reception” to obtain this information.
- Searches and/or filtering may be performed using the names or portions of names of the assets that are assigned to the various hierarchical level objects. For example, a user could decide they want to see the location of every door access device in the building. They could search for "door access" or "card reader” or something similar, for example.
- each displayed hierarchical level object 254, 292, 294, 442, 344, 346, 348 and 350 includes an "Add Tags" icon as part of the displayed hierarchical level object.
- the Camera 394 which is under the hierarchical level object 350, includes a tag 396 that reads "Elevator”. This provides a user an easy way to find all assets that are associated with an elevator, for example.
- the hierarchical level object 292 labeled "Ground Floor" includes an Add Tags icon 398.
- each of the displayed hierarchical level objects and assigned assets include an Add Tags icon 398, although for simplicity each Add Tags icon 398 is not labeled. Selecting one of the "Add Tags" icon 398 may cause a screen 400 to be displayed, as seen in Figure 21 .
- Figure 21 provides a screen 400 that is similar to the screen 380, but includes a pop-up box 402 that can be used to add a tag.
- a tag can be added that has already been used, or a tag can be newly created.
- the pop-up box 402 includes a box 404 that allows the user to enter the name of a tag they wish to assign to the particular hierarchical level object or assigned asset.
- the pop-up box 402 includes a listing 406 of recently used tags, which allows the user to easily select one of those tags, rather than having to retype the name into the box 404.
- the pop-up box 402 also includes a SAVE AND EXIT button 408, which when selected causes the new tag and its association with a hierarchical level object or an assigned asset. It will be appreciated that the pop-box 402 demonstrates creation and assignment of the tag 396 that reads "Elevator" in Figure 20 .
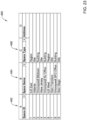
- Figure 22 is a screen shot providing a screen 420 that shows the spatial hierarchy model created in Figures 13 through 18 displayed in a tabular format.
- the screen 420 shows a portion of a spreadsheet that may be displayable using various software such as but not limited to Microsoft Excel, Apple Numbers, Google Sheets, Quip, EtherCalc, Zoho Sheets, LibreOffice, Apache OpenOffice Calc, Smartsheet and Airtable, among others.
- Figure 22 provides an example displayed using Microsoft Excel, but of course other spreadsheet software or the like may be utilized as desired.
- the screen 420 shows a number of columns, including a Type column 422, a Name column 424, a Parent column 426, a Device Type column 428, an IP column 430, and a Tag1 column 432. It will be appreciated that the screen 420 includes the same information regarding the spatial hierarchy model as does Figures 13 through 18 , but simply in a different format.
- Row 434 of the spreadsheet has a Type of Folder and a name "Oracle”. This corresponds to the hierarchical level object 254 labeled "Oracle”.
- Row 436 has a Type of Folder, a name "Ground Floor and a parent of "Oracle”. This corresponds to the hierarchical level object 292 labeled "Ground Floor”.
- Row 438 of the spreadsheet has a Type of Folder, a name "First Floor” and a parent of "Oracle". This corresponds to the hierarchical level object 294 labeled "First Floor”. Similarly, row 438 of the spreadsheet corresponds to the hierarchy level object 342 labeled "Reception”. Row 440 of the spreadsheet corresponds to the hierarchy level object 344 labeled "Server Room”. Row 442 of the spreadsheet corresponds to the hierarchy level object 346 labeled "Office Supplies”. Row 444 of the spreadsheet corresponds to the hierarchy level object 348 labeled "Healthcare”. Row 446 of the spreadsheet corresponds to the hierarchy level object 350 labeled "Elevator Area”. Row 448 of the spreadsheet corresponds to the hierarchy level object 294 labeled "First Floor”.
- Figure 23 provides a screen 460 that shows an alternate way of creating a spatial hierarchy model.
- the screen 460 may be displayed by any preferred spreadsheet software or the like. For this particular example, Microsoft Excel was used.
- the screen 460 includes a column 462 labeled "Space ID". This column simply increments by one each row, and provides a numerical identifier for that row and the hierarchical level object or device included in that particular row.
- a column 464 is labeled "Space Name" and provides a space for a name to be entered along with a " ⁇ " character that indicates a depth. Use of a single "/" character represents a higher level than use of two "/" characters. Use of three "/" characters represents a lower level than use of two "/” characters. This is merely illustrative, as any particular character may be selected or used to indicate relative depth.
- a column 466 labeled "Space Type” provides a space for a user to enter this information.
- the "US WEST” region includes a “SAN FRANCISCO” site with a “HONEYWELL SFD OFFICE” building within the "SAN FRANCISCO” site.
- the "US WEST” region also includes a "SAN DIEGO” site, but no buildings within the "SAN DIEGO” site have been entered yet.
- Figure 24 is a screen shot providing a screen 480 that provides a healthy building dashboard 482.
- the dashboard 482 includes a hierarchy level indicator 484 that informs the user that the dashboard 482 is displaying aggregated data from a particular hierarchy level. It will be appreciated that for displaying aggregated data from a particular hierarchy level, this will include data from any and all child and grandchild hierarchal levels relative to that particular hierarchy level. In this particular example, the hierarchy level 484 reads "All Spaces".
- the dashboard 482 includes a time frame pull-down menu 486, which allows the user to display information for a desired time frame.
- the aggregated data that is displayed within the dashboard 482 represents, for each particular healthy building criteria, a sum total of incidents relating to that particular healthy building criteria not only for the selected hierarchal level, but also for all child and grandchild hierarchal levels that are under the selected hierarchal level.
- the spatial hierarchy model represented by the dashboard 482 is the same as that shown in Figure 23 .
- the dashboard 482 includes a "COMPLIANCE OVERVIEW" section 490 that shows, for the selected hierarchal level (as indicated by the hierarchy level indicator 484), an aggregated total for each of the displayed healthy building criteria from the selected hierarchal level and all sub-levels.
- the COMPLIANCE OVERVIEW section 490 includes a CAPACITY indicator 490a, an INCIDENTS indicator 490b, a NO MASKS indicator 490c and an ELEVATED BODY TEMPERATURE indicator 490d.
- the dashboard 482 may also display additional detail.
- the dashboard 482 provides a graphical representation 492 that indicates that during the selected time period, and for the selected hierarchal level, average occupancy has been 80.7 percent of capacity.
- capacity may indicate a summation of the actual capacity limits for each of the included facilities, such as but not limited to the capacity limits that fire departments set for particular facilities.
- Capacity may alternatively indicate a reduced capacity figure, such as a 25 percent capacity or a 50 percent capacity as directed by infectious disease protocols. For example, many local governments have directed such reduced capacity figures during the COVID19 pandemic.
- the dashboard 482 may also include a graphical representation 494, over time, of actual occupancy values. While there have been several transient periods in which the actual occupancy exceeded a capacity limit, it can be seen that overall, the average occupancy has not. In some cases, the graphical representation 494 may use a different color, for example, to indicate when the actual occupancy has exceeded capacity.
- selecting the hierarchy level indicator 484 may cause a screen 500 to be displayed, as seen in Figure 25 .
- the screen 500 includes the dashboard 482, although a pull-down menu 502 provides options for controlling what is displayed on the dashboard 482.
- the pull-down menu 502 includes a FILTER option 504 that can be used to filter what is displayed.
- the pull-down menu 502 includes a SEARCH option 506 that can be used to direct a search.
- the pull-down menu 502 also includes a spatial hierarchal model indicator 508. It will be appreciated that the spatial hierarchal model indicator 508 will typically be much larger than what is shown, and thus the spatial hierarchy model indicator 508 may include scroll-bars (not shown) that allow a user to move vertically within the spatial hierarchy model indicator 508.
- the spatial hierarchy model indicator 508 matches that shown in Figure 23 .
- the spatial hierarchy model indicator 508 also includes an indicator 510 displayed opposite the ATLANTA site and an indicator 512 that is displayed opposite the SAN FRANCISCO site.
- These indicators 510, 512, if displayed, may include a number displayed within the indicator 510, 512 that informs the user that these particular hierarchal levels may have a number of problems needing attention.
- the US EAST region includes the ATLANTA site, which itself includes the "Honeywell Midtown” building, and the NEW JERSEY site, which itself includes the "Honeywell NJ Office” building.
- the US WEST region includes the SAN FRANCISCO site, which itself includes the "Honeywell SF Office” building, and the SAN DIEGO site which does not yet have any buildings indicated.
- the ATLANTA site and the "Honeywell Midtown” buildings would also be checked as a matter of course.
- the aggregated data displayed on the dashboard 482 would only include data aggregated from each of the ATLANTA site and the "Honeywell Midtown” building.
- the ATLANTA site likely includes a plurality of buildings, but in this example only one building has been entered thus far.
- an occupancy sensor within the "Honeywell Midtown” building may provide a signal indicating that a particular room to which that occupancy sensor has been installed and assigned. That signal would indicate a potential problem for that particular room in the "Honeywell Midtown” building.
- That signal would also indicate a potential problem for the particular floor including that particular room, for example.
- the building may be further divided into areas or portions, and that signal would also indicate a problem within any area or portion that includes the particular room to which the particular sensor is assigned. That signal would also indicate a problem for the ATLANTA site and the US EAST region.
- Occupancy data that might be displayed on the dashboard 482 if the US EAST box was checked would include, for the "Honeywell Midtown” building, an aggregation of signals from every occupancy sensor within the "Honeywell Midtown” building.
- occupancy data that might be displayed on the dashboard 482 for the ATLANTA site would include the occupancy data from the "Honeywell Midtown” building as well as for any other buildings (not shown) that are within the ATLANTA site.
- Occupancy data that might be displayed on the dashboard 482 for the US EAST region would include the aggregated occupancy data for the ATLANTA site, the NEW JERSEY site and any other sites (not yet entered) that are assigned within the US EAST region.
Landscapes
- Engineering & Computer Science (AREA)
- Physics & Mathematics (AREA)
- Theoretical Computer Science (AREA)
- General Engineering & Computer Science (AREA)
- General Physics & Mathematics (AREA)
- Geometry (AREA)
- Business, Economics & Management (AREA)
- Human Computer Interaction (AREA)
- Strategic Management (AREA)
- Human Resources & Organizations (AREA)
- Computer Hardware Design (AREA)
- Economics (AREA)
- Signal Processing (AREA)
- Architecture (AREA)
- Automation & Control Theory (AREA)
- Pure & Applied Mathematics (AREA)
- Evolutionary Computation (AREA)
- Mathematical Analysis (AREA)
- Mathematical Optimization (AREA)
- Computational Mathematics (AREA)
- General Business, Economics & Management (AREA)
- Marketing (AREA)
- Tourism & Hospitality (AREA)
- Entrepreneurship & Innovation (AREA)
- Civil Engineering (AREA)
- Combustion & Propulsion (AREA)
- Structural Engineering (AREA)
- Mechanical Engineering (AREA)
- Chemical & Material Sciences (AREA)
- Mathematical Physics (AREA)
- Fuzzy Systems (AREA)
- General Health & Medical Sciences (AREA)
- Quality & Reliability (AREA)
- Operations Research (AREA)
- Game Theory and Decision Science (AREA)
- Educational Administration (AREA)
- Development Economics (AREA)
- Primary Health Care (AREA)
- Health & Medical Sciences (AREA)
- User Interface Of Digital Computer (AREA)
Claims (15)
- Verfahren zum Aufbauen eines räumlichen Hierarchiemodells (30) einer Vielzahl von Gebäudesteueranlagen (20), wobei das räumliche Hierarchiemodell (30) dazu konfiguriert ist, einen räumlichen Kontext der Vielzahl von Gebäudesteueranlagen (20) in einem Gebäude für einen Bediener bereitzustellen, wenn der Bediener die Vielzahl von Gebäudesteueranlagen (20) des Gebäudes überwacht und/oder steuert, das Verfahren umfassend:Akzeptieren einer Benutzereingabe über einen oder mehrere Bildschirme, um jeden von einem oder mehreren Räumen einer ersten Stufe des Gebäudes zu einer ersten Stufe des räumlichen Hierarchiemodells (30) hinzuzufügen und zu benennen, um das räumliche Hierarchiemodell (30) aufzubauen;Akzeptieren einer Benutzereingabe über einen oder mehrere Bildschirme, um einen ausgewählten aus den Räumen einer ersten Stufe des räumlichen Hierarchiemodells (30) auszuwählen und jeden von einem oder mehreren Räumen einer untergeordneten Stufe des Gebäudes, die räumlich Teil des ausgewählten Raums einer ersten Stufe (274, 324) des Gebäudes sind, in einer zweiten Stufe des räumlichen Hierarchiemodells (30) hinzuzufügen und zu benennen, um das räumliche Hierarchiemodells weiter aufzubauen;gleichzeitiges gemeinsames Anzeigen von:einer graphischen Darstellung (492, 494) mindestens eines Teils des räumlichen Hierarchiemodells, wenn das räumliche Hierarchiemodell im Aufbau ist;
undeiner Auflistung (406) mindestens einiger der Vielzahl von Gebäudesteueranlagen (20), die für den Benutzer verfügbar sind, um sie dem räumlichen Hierarchiemodell hinzuzufügen; undAkzeptieren einer Benutzereingabe, um eine oder mehrere ausgewählte Gebäudesteueranlagen (20) aus der angezeigten Auflistung (406) mindestens einiger der Vielzahl von Gebäudesteueranlagen (20) einem ausgewählten Raum einer untergeordneten Stufe (274, 324) innerhalb des räumlichen Hierarchiemodells zuzuordnen, das gleichzeitig mit der einen oder den mehreren ausgewählten Gebäudesteueranlagen (20) angezeigt wird. - Verfahren nach Anspruch 1, ferner umfassend:Anwenden des räumlichen Hierarchiemodells (30); undÜberwachen und/oder Steuern mindestens einiger der Vielzahl von Gebäudesteueranlagen (20), unter Verwendung des angewendeten räumlichen Hierarchiemodells (30).
- Verfahren nach Anspruch 1, wobei das Akzeptieren einer Benutzereingabe, um eine oder mehrere ausgewählte Gebäudesteueranlagen (20) aus der angezeigten Auflistung (406) mindestens einiger der Vielzahl von Gebäudesteueranlagen (20) dem ausgewählten Raum einer untergeordneten Stufe (274, 324) zuzuordnen, das Ziehen und Ablegen einer oder mehrerer ausgewählter Gebäudesteueranlagen (20) von der angezeigten Auflistung (406) mindestens einiger der Vielzahl von Gebäudesteueranlagen (20) zu dem ausgewählten Raum einer untergeordneten Stufe (274, 324) umfasst, der gleichzeitig mit der einen oder den mehreren ausgewählten Gebäudesteueranlagen (20) angezeigt wird.
- Verfahren nach Anspruch 1, wobei das Akzeptieren einer Benutzereingabe über einen oder mehrere Bildschirme, um jeden von einem oder mehreren Räumen einer ersten Stufe zu der ersten Stufe des räumlichen Hierarchiemodells (30) hinzuzufügen und zu benennen, Folgendes umfasst:Akzeptieren einer Auswahl eines Neuen-Raum-Hinzufügen (274, 324) -Icons;Anzeigen eines Popup-Menüs (260, 312) als Antwort auf das Akzeptieren der Auswahl des Neuen-Raum-Hinzufügen (274, 324) -Icons; undAkzeptieren eines Namens für mindestens einen aus dem einen oder den mehreren Räumen einer ersten Stufe.
- Verfahren nach Anspruch 1, wobei das Akzeptieren einer Benutzereingabe über einen oder mehrere Bildschirme, um den ausgewählten aus den Räumen einer ersten Stufe des räumlichen Hierarchiemodells (30) auszuwählen und jeden von einem oder mehreren Räumen einer untergeordneten Stufe des Gebäudes, die räumlich Teil des ausgewählten Raums einer ersten Stufe (274, 324) des Gebäudes sind, in der zweiten Stufe des räumlichen Hierarchiemodells (30) hinzuzufügen und zu benennen, Folgendes umfasst:Akzeptieren einer Auswahl des ausgewählten der Räume einer ersten Stufe;Akzeptieren einer Auswahl eines Neuen-Raum-Hinzufügen (274, 324) -Icons;Anzeigen eines Popup-Menüs (260, 312) als Antwort auf das Akzeptieren der Auswahl des Neuen-Raum-Hinzufügen (274, 324) -Icons; undAkzeptieren eines Namens für mindestens einen aus dem einen oder den mehreren Räumen einer untergeordneten Stufe.
- Verfahren nach Anspruch 1, wobei die angezeigte Auflistung (406) mindestens einiger der Vielzahl von Gebäudesteueranlagen (20) Gebäudesteueranlagen (20) umfasst, die bereits mit dem Gebäudesteuernetzwerk verbunden und darauf sichtbar sind, das unter Verwendung des räumlichen Hierarchiemodells (30) überwacht und/oder gesteuert werden soll.
- Verfahren nach Anspruch 1, wobei die Vielzahl von Gebäudesteueranlagen (20) Videokameras umfasst.
- Verfahren nach Anspruch 1, wobei die Vielzahl von Gebäudesteueranlagen (20) Heizungs-, Belüftungs- und/oder Klimatechnik-, HVAC-, Anlagen umfasst.
- Verfahren nach Anspruch 1, wobei das Anzeigen der Auflistung (406) mindestens einiger der Vielzahl von Gebäudesteueranlagen (20) das Filtern der Vielzahl von Gebäudesteueranlagen (20) unter Verwendung von Filterkriterien und das Anzeigen nur der Gebäudesteueranlagen (20) umfasst, welche die Filterkriterien erfüllen.
- Verfahren nach Anspruch 1, das ferner das Anzeigen einer optischen Angabe umfasst, welche von der Vielzahl von Gebäudesteueranlagen (20) noch nicht zugeordnet sind.
- Verfahren nach Anspruch 1, ferner umfassend das Zuordnen einer eindeutigen Kennung zu jedem aus dem einen oder den mehreren Räumen einer ersten Stufe, dem einen oder den mehreren Räumen einer untergeordneten Stufe und der einen oder den mehreren Gebäudesteueranlagen (20), die einem Raum einer untergeordneten Stufe (274, 324) zugeordnet sind.
- Verfahren nach Anspruch 1, ferner umfassend das Akzeptieren einer Benutzereingabe über einen oder mehrere Bildschirme, um durchsuchbare Schlagwörter zu mindestens einigen der Räume einer ersten Stufe, der Räume einer untergeordneten Stufe und/oder der zugeordneten Gebäudesteueranlagen (20) zuzuordnen.
- Verfahren nach Anspruch 12, wobei die durchsuchbaren Schlagwörter es einem Benutzer ermöglichen, mindestens einige der Räume einer ersten Stufe, der Räume einer untergeordneten Stufe und/oder der zugeordneten Gebäudesteueranlagen (20) zu kategorisieren und/oder zu gruppieren.
- System zum Überwachen und/oder Steuern einer Vielzahl von Gebäudesteueranlagen (20) eines Gebäudes, umfassend:eine Eingabe/Ausgabe (22), die betriebsfähig mit der Vielzahl von Gebäudesteueranlagen (20) gekoppelt ist;eine Anzeige (24);einen oder mehrere Prozessoren, die betriebsfähig mit der Eingabe/Ausgabe (22) und der Anzeige (24) gekoppelt sind, wobei der eine oder die mehreren Prozessoren dazu konfiguriert sind:einen oder mehrere Bildschirme auf der Anzeige (24) anzuzeigen, die es einem Benutzer erlauben, jeden von einem oder mehreren Räumen einer ersten Stufe des Gebäudes zu einer ersten Stufe des räumlichen Hierarchiemodells (30) hinzuzufügen und zu benennen;einen oder mehrere Bildschirme auf der Anzeige (24) anzuzeigen, die es dem Benutzer erlauben, einen ausgewählten aus den Räumen einer ersten Stufe des räumlichen Hierarchiemodells (30) auszuwählen und jeden von einem oder mehreren Räumen einer untergeordneten Stufe des Gebäudes, die räumlich Teil des ausgewählten Raums einer ersten Stufe (274, 324) des Gebäudes sind, in einer zweiten Stufe des räumlichen Hierarchiemodells (30) hinzuzufügen und zu benennen, wobei einer oder mehrere der Bildschirme eine MEHRERE-ORDNER-HINZUFÜGEN-Option beinhalten, die es dem Benutzer erlaubt, auf effiziente Weise mehrere Räume einer untergeordneten Stufe zu der ausgewählten ersten Stufe des Gebäudes hinzuzufügen;als Antwort darauf, dass der Benutzer die MEHRERE-ORDNER-HINZUFÜGEN-Option auswählt, einen oder mehrere zusätzliche Bildschirme auf der Anzeige (24) anzuzeigen, die dazu konfiguriert sind, einen Namen zu empfangen, der von dem Benutzer für jeden der Vielzahl von Ordnern eingegeben wird, die jeweils einen Raum einer untergeordneten Stufe des ausgewählten Raums einer ersten Stufe (274, 324) des Gebäudes definieren, und jeden der Vielzahl von Ordnern mit dem von dem Benutzer eingegebenen Namen zu der zweiten Stufe des räumlichen Hierarchiemodells (30) unter dem ausgewählten Raum einer ersten Stufe des Gebäudes hinzuzufügen;gleichzeitig Folgendes gemeinsam anzuzeigen: eine graphische Darstellung (492, 494) mindestens eines Teils des räumlichen Hierarchiemodells, wenn das räumliche Hierarchiemodell im Aufbau ist;eine Auflistung (406) mindestens einiger der Vielzahl von Gebäudesteueranlagen (20), die für den Benutzer verfügbar sind, um sie zu dem räumlichen Hierarchiemodell hinzuzufügen; undeine Benutzereingabe zu akzeptieren, um eine oder mehrere ausgewählte Gebäudesteueranlagen (20) aus der angezeigten Auflistung (406) mindestens einiger der Vielzahl von Gebäudesteueranlagen (20) einem ausgewählten Raum einer untergeordneten Stufe (274, 324) innerhalb des räumlichen Hierarchiemodells zuzuordnen, das gleichzeitig mit der einen oder den mehreren ausgewählten Gebäudesteueranlagen (20) angezeigt wird;
undeine Benutzereingabe zu akzeptieren, um mindestens einige der Vielzahl von Gebäudesteueranlagen (20), unter Verwendung des räumlichen Hierarchiemodells (30), zu überwachen und/oder zu steuern. - System nach Anspruch 14, wobei das Akzeptieren einer Benutzereingabe, um ausgewählte Gebäudesteueranlagen (20) aus der Auflistung (406) mindestens einiger der Vielzahl von Gebäudesteueranlagen (20) dem ausgewählten Raum einer untergeordneten Stufe (274, 324) zuzuordnen, das Ziehen und Ablegen einer oder mehrerer ausgewählter Gebäudesteueranlagen (20) von der Auflistung (406) mindestens einiger der Vielzahl von Gebäudesteueranlagen (20) zu dem ausgewählten Raum einer untergeordneten Stufe (274, 324) umfasst.
Applications Claiming Priority (1)
| Application Number | Priority Date | Filing Date | Title |
|---|---|---|---|
| US17/187,361 US11662115B2 (en) | 2021-02-26 | 2021-02-26 | Hierarchy model builder for building a hierarchical model of control assets |
Publications (2)
| Publication Number | Publication Date |
|---|---|
| EP4050434A1 EP4050434A1 (de) | 2022-08-31 |
| EP4050434B1 true EP4050434B1 (de) | 2025-04-30 |
Family
ID=80775100
Family Applications (1)
| Application Number | Title | Priority Date | Filing Date |
|---|---|---|---|
| EP22155371.2A Active EP4050434B1 (de) | 2021-02-26 | 2022-02-07 | Hierarchie-modell-builder zum erstellen eines hierarchischen modells von kontrollwerten |
Country Status (3)
| Country | Link |
|---|---|
| US (1) | US11662115B2 (de) |
| EP (1) | EP4050434B1 (de) |
| CN (1) | CN114969865B (de) |
Families Citing this family (1)
| Publication number | Priority date | Publication date | Assignee | Title |
|---|---|---|---|---|
| US11372383B1 (en) * | 2021-02-26 | 2022-06-28 | Honeywell International Inc. | Healthy building dashboard facilitated by hierarchical model of building control assets |
Citations (1)
| Publication number | Priority date | Publication date | Assignee | Title |
|---|---|---|---|---|
| US20180088789A1 (en) * | 2016-09-27 | 2018-03-29 | Siemens Schweiz Ag | Building automation graphical interface command configuration |
Family Cites Families (383)
| Publication number | Priority date | Publication date | Assignee | Title |
|---|---|---|---|---|
| US191512A (en) | 1877-06-05 | Improvement in ventilation and disinfection of buildings | ||
| GB1488513A (en) | 1974-04-26 | 1977-10-12 | Howorth Air Eng Ltd | Clean air zone |
| US4375637A (en) | 1981-02-24 | 1983-03-01 | Firecom, Inc. | Integrated alarm, security, building management, and communications system |
| NL8701557A (nl) | 1987-07-02 | 1989-02-01 | Skf Ind Trading & Dev | Werkwijze en inrichting voor het onderzoeken van slijtage- en wrijvingseigenschappen van loopvlakmaterialen bij glijdende wrijving. |
| JPH07118826B2 (ja) | 1987-09-23 | 1995-12-18 | 山武ハネウエル株式会社 | ビル管理システム |
| US6005576A (en) | 1989-09-29 | 1999-12-21 | Hitachi, Ltd. | Method for visual programming with aid of animation |
| CA2116168A1 (en) | 1993-03-02 | 1994-09-03 | Gregory Cmar | Process for identifying patterns of electric energy consumption and demand in a facility, predicting and verifying the effects of proposed changes, and implementing such changes in the facility to conserve energy |
| JP3866300B2 (ja) | 1993-07-20 | 2007-01-10 | 三菱電機株式会社 | ビル管理装置 |
| EP0740256A3 (de) | 1994-05-03 | 1996-11-06 | Yamatake-Honeywell Co. Ltd. | Vorrichtung zur Entscheidungsunterstützung bei Sollwertparametern für die Verwaltung eines Gebäudes, Vorrichtung zum Lernen von Sollwertparametern, Vorrichtung zur Bestimmung von Sollwertparametern und Vorrichtung, die mit neuronalen Netzen funktioniert |
| US5572438A (en) | 1995-01-05 | 1996-11-05 | Teco Energy Management Services | Engery management and building automation system |
| US5729471A (en) | 1995-03-31 | 1998-03-17 | The Regents Of The University Of California | Machine dynamic selection of one video camera/image of a scene from multiple video cameras/images of the scene in accordance with a particular perspective on the scene, an object in the scene, or an event in the scene |
| US20030083957A1 (en) | 1995-06-16 | 2003-05-01 | Shari B. Olefson | Method and apparatus for selection and viewing real estate properties |
| US5727579A (en) | 1996-05-29 | 1998-03-17 | 144 Limited Partnership | Automatic hand washing and drying apparatus including combined blow drying means and towel dispensing means |
| CN1169032C (zh) | 1996-11-29 | 2004-09-29 | 松下电工株式会社 | 建筑物自动监控系统 |
| US6139177A (en) | 1996-12-03 | 2000-10-31 | Hewlett Packard Company | Device access and control using embedded web access functionality |
| US5777598A (en) | 1996-12-30 | 1998-07-07 | Honeywell Inc. | Computer-generated display permitting alignment of one scale of each of a plurality of graphs |
| US5973662A (en) | 1997-04-07 | 1999-10-26 | Johnson Controls Technology Company | Analog spectrum display for environmental control |
| JPH1124735A (ja) | 1997-06-27 | 1999-01-29 | Mitsubishi Electric Corp | プラント運転支援システム |
| US5990932A (en) | 1997-12-22 | 1999-11-23 | Northern Telecom, Limited | Collaborative shared space |
| CA2236063C (en) | 1998-04-28 | 2005-07-12 | Ibm Canada Limited-Ibm Canada Limitee | Multi-variable graphical interface and method |
| US6229429B1 (en) | 1998-05-15 | 2001-05-08 | Daniel J. Horon | Fire protection and security monitoring system |
| US6065842A (en) | 1998-05-22 | 2000-05-23 | Raytheon Company | Heat maps for controlling deformations in optical components |
| US6122603A (en) | 1998-05-29 | 2000-09-19 | Powerweb, Inc. | Multi-utility energy control system with dashboard |
| US7023440B1 (en) | 1998-09-14 | 2006-04-04 | Fisher Rosemount Systems, Inc. | Methods and apparatus for integrated display of process events and trend data |
| US6353853B1 (en) | 1998-10-26 | 2002-03-05 | Triatek, Inc. | System for management of building automation systems through an HTML client program |
| US6157943A (en) | 1998-11-12 | 2000-12-05 | Johnson Controls Technology Company | Internet access to a facility management system |
| US6442507B1 (en) | 1998-12-29 | 2002-08-27 | Wireless Communications, Inc. | System for creating a computer model and measurement database of a wireless communication network |
| US7287029B1 (en) * | 2003-09-25 | 2007-10-23 | Adobe Systems Incorporated | Tagging data assets |
| US6598056B1 (en) | 1999-02-12 | 2003-07-22 | Honeywell International Inc. | Remotely accessible building information system |
| WO2000070531A2 (en) | 1999-05-17 | 2000-11-23 | The Foxboro Company | Methods and apparatus for control configuration |
| US6238337B1 (en) | 1999-07-09 | 2001-05-29 | International Business Machines Corporation | Medical non-intrusive prevention based on network of embedded systems |
| US6473084B1 (en) | 1999-09-08 | 2002-10-29 | C4Cast.Com, Inc. | Prediction input |
| US6375038B1 (en) | 1999-10-28 | 2002-04-23 | Daansen Usa, Inc. | Dispenser having timing means, multisensory output and means of tracking usage number |
| US6727818B1 (en) | 1999-10-29 | 2004-04-27 | Hill-Rom Services, Inc. | Hygiene monitoring system |
| JP3548065B2 (ja) | 1999-11-15 | 2004-07-28 | インターナショナル・ビジネス・マシーンズ・コーポレーション | リモートコントロールシステム、サーバ・クライアントシステム、製品端末機器の制御用サーバ、製品端末機器操作方法、機器情報共有方法、および記憶媒体 |
| US7231327B1 (en) | 1999-12-03 | 2007-06-12 | Digital Sandbox | Method and apparatus for risk management |
| US6816878B1 (en) | 2000-02-11 | 2004-11-09 | Steven L. Zimmers | Alert notification system |
| US6421571B1 (en) | 2000-02-29 | 2002-07-16 | Bently Nevada Corporation | Industrial plant asset management system: apparatus and method |
| US6801199B1 (en) | 2000-03-01 | 2004-10-05 | Foliofn, Inc. | Method and apparatus for interacting with investors to create investment portfolios |
| US6917845B2 (en) | 2000-03-10 | 2005-07-12 | Smiths Detection-Pasadena, Inc. | Method for monitoring environmental condition using a mathematical model |
| GB2366640B (en) | 2000-03-30 | 2004-12-29 | Ibm | Distribution of activation information |
| US6580950B1 (en) | 2000-04-28 | 2003-06-17 | Echelon Corporation | Internet based home communications system |
| US6853375B2 (en) | 2000-05-10 | 2005-02-08 | Cognos Incorporated | Method for preemptive screen rendering |
| JP2001356813A (ja) | 2000-06-14 | 2001-12-26 | Chiyoda Corp | プラント保全支援システム |
| US6429868B1 (en) | 2000-07-13 | 2002-08-06 | Charles V. Dehner, Jr. | Method and computer program for displaying quantitative data |
| US7062722B1 (en) | 2000-08-22 | 2006-06-13 | Bruce Carlin | Network-linked interactive three-dimensional composition and display of saleable objects in situ in viewer-selected scenes for purposes of promotion and procurement |
| US6911177B2 (en) | 2000-09-19 | 2005-06-28 | Jeffrey L. Deal | Ultraviolet area sterilizer and method of area sterilization using ultraviolet radiation |
| US6720874B2 (en) | 2000-09-29 | 2004-04-13 | Ids Systems, Inc. | Portal intrusion detection apparatus and method |
| US7139685B2 (en) | 2000-11-03 | 2006-11-21 | Siemens Aktiengesellschaft | Video-supported planning of equipment installation and/or room design |
| US20020130868A1 (en) | 2000-11-28 | 2002-09-19 | Aston Guardian Limited | Method and apparatus for providing financial instrument interface |
| US7061393B2 (en) | 2000-12-20 | 2006-06-13 | Inncom International Inc. | System and method for managing services and facilities in a multi-unit building |
| US7302313B2 (en) | 2001-02-07 | 2007-11-27 | Aircuity, Inc. | Air quality monitoring systems and methods |
| US20020111698A1 (en) | 2001-02-09 | 2002-08-15 | Marco Graziano | Web-based system for monitoring and/or controlling home devices |
| US20030014420A1 (en) | 2001-04-20 | 2003-01-16 | Jessee Charles B. | Method and system for data analysis |
| AU2002305324B2 (en) | 2001-05-02 | 2008-04-10 | Bp Corporation North America Inc. | Method and an unleaded low emission gasoline for fuelling an automotive engine with reduced emissions |
| US6791458B2 (en) | 2001-05-22 | 2004-09-14 | Hubbell Incorporated | Dual technology occupancy sensor and method for using the same |
| US6741915B2 (en) | 2001-08-22 | 2004-05-25 | Mmi Controls, Ltd. | Usage monitoring HVAC control system |
| US6993417B2 (en) | 2001-09-10 | 2006-01-31 | Osann Jr Robert | System for energy sensing analysis and feedback |
| US20030103075A1 (en) | 2001-12-03 | 2003-06-05 | Rosselot Robert Charles | System and method for control of conference facilities and equipment |
| US7356548B1 (en) | 2001-12-03 | 2008-04-08 | The Texas A&M University System | System and method for remote monitoring and controlling of facility energy consumption |
| US7096125B2 (en) | 2001-12-17 | 2006-08-22 | Honeywell International Inc. | Architectures of sensor networks for biological and chemical agent detection and identification |
| US6619555B2 (en) | 2002-02-13 | 2003-09-16 | Howard B. Rosen | Thermostat system communicating with a remote correspondent for receiving and displaying diverse information |
| JP2006504156A (ja) | 2002-02-15 | 2006-02-02 | トリディウム・インコーポレーテッド | リアルタイム・システム制御のためのコンポーネント・モデル |
| US20030171851A1 (en) | 2002-03-08 | 2003-09-11 | Peter J. Brickfield | Automatic energy management and energy consumption reduction, especially in commercial and multi-building systems |
| AU2003220471A1 (en) | 2002-03-22 | 2003-10-13 | Path-X International, Inc. | Hand-washing monitoring system |
| JP2003333584A (ja) | 2002-05-16 | 2003-11-21 | Fujitsu Ltd | 監視システム |
| US20030233432A1 (en) | 2002-06-18 | 2003-12-18 | John Davis | Web-based interface for building management systems |
| US20040143474A1 (en) | 2002-07-27 | 2004-07-22 | Brad Haeberle | Method and system for obtaining service information about a building site |
| US6907387B1 (en) | 2002-08-05 | 2005-06-14 | Bellsouth Intellectual Property Corporation | Systems and methods for remote monitoring of a facility location |
| US6796896B2 (en) | 2002-09-19 | 2004-09-28 | Peter J. Laiti | Environmental control unit, and air handling systems and methods using same |
| GB0301790D0 (en) | 2003-01-25 | 2003-02-26 | Ubiquitous Systems Ltd | System for detecting intruders in a populated space |
| US7584165B2 (en) | 2003-01-30 | 2009-09-01 | Landmark Graphics Corporation | Support apparatus, method and system for real time operations and maintenance |
| JP2005165676A (ja) | 2003-12-02 | 2005-06-23 | Mitsubishi Heavy Ind Ltd | 施設管理システム及び施設管理方法 |
| US20040168115A1 (en) | 2003-02-21 | 2004-08-26 | Bauernschmidt Bill G. | Method and system for visualizing data from multiple, cached data sources with user defined treemap reports |
| US7110843B2 (en) | 2003-02-24 | 2006-09-19 | Smar Research Corporation | Arrangements and methods for monitoring processes and devices using a web service |
| US20040260411A1 (en) | 2003-02-25 | 2004-12-23 | Cannon Joel R. | Consumer energy services web-enabled software and method |
| US7750908B2 (en) | 2003-04-04 | 2010-07-06 | Agilent Technologies, Inc. | Focus plus context viewing and manipulation of large collections of graphs |
| US7596473B2 (en) | 2003-05-20 | 2009-09-29 | Interlego Ag | Method of constructing a virtual construction model |
| US20040233192A1 (en) | 2003-05-22 | 2004-11-25 | Hopper Stephen A. | Focally-controlled imaging system and method |
| US7222800B2 (en) | 2003-08-18 | 2007-05-29 | Honeywell International Inc. | Controller customization management system |
| EP1669912B1 (de) | 2003-08-27 | 2010-10-06 | Zakrytoe Aktionernoe Obschestvo Proizvodstvenno-Vnedrencheskoe Predpriyatie "Amulet" | Verfahren zum entwurf eines integrierten sicherheitssystems für eine einrichtung |
| US8151280B2 (en) | 2003-10-27 | 2012-04-03 | Microsoft Corporation | Simple and dynamic configuration of network devices |
| GB0325504D0 (en) | 2003-10-31 | 2003-12-03 | Leach John | Security engineering: A process for developing accurate and reliable security systems |
| US7167777B2 (en) * | 2003-11-04 | 2007-01-23 | Powerweb Technologies | Wireless internet lighting control system |
| US20050119767A1 (en) | 2003-12-01 | 2005-06-02 | Gary Kiwimagi | Configuration application for building automation |
| US20050143863A1 (en) | 2003-12-19 | 2005-06-30 | Margaret Ruane | Building control system field panel having integrated web server |
| US7447333B1 (en) | 2004-01-22 | 2008-11-04 | Siemens Corporate Research, Inc. | Video and audio monitoring for syndromic surveillance for infectious diseases |
| US7557729B2 (en) | 2004-02-05 | 2009-07-07 | Ecologic Analytics, LLC | Method and system for validation, estimation and editing of daily meter read data |
| WO2005079340A2 (en) | 2004-02-13 | 2005-09-01 | Lacasse Photoplastics, Inc. | Intelligent directional fire alarm system |
| JP2005242531A (ja) | 2004-02-25 | 2005-09-08 | Hitachi Ltd | 3d−cadを活用した据付工事管理システム |
| US7183899B2 (en) | 2004-03-15 | 2007-02-27 | Global Gate Technologies, Inc. | Remotely monitored and controlled building automation system |
| US7383148B2 (en) | 2004-03-25 | 2008-06-03 | Siemens Building Technologies, Inc. | Method and apparatus for graphically displaying a building system |
| US7548833B2 (en) | 2004-03-25 | 2009-06-16 | Siemens Building Technologies, Inc. | Method and apparatus for graphical display of a condition in a building system with a mobile display unit |
| US7512450B2 (en) | 2004-03-25 | 2009-03-31 | Siemens Building Technologies, Inc. | Method and apparatus for generating a building system model |
| US7610910B2 (en) | 2004-03-25 | 2009-11-03 | Siemens Building Technologies, Inc. | Method and apparatus for controlling building component characteristics |
| US20050267900A1 (en) | 2004-03-30 | 2005-12-01 | Osman Ahmed | Method and system for organizing data relating to a home |
| JP2005311563A (ja) | 2004-04-20 | 2005-11-04 | Victor Co Of Japan Ltd | 監視方法 |
| US7031880B1 (en) | 2004-05-07 | 2006-04-18 | Johnson Controls Technology Company | Method and apparatus for assessing performance of an environmental control system |
| US7477148B2 (en) | 2004-06-01 | 2009-01-13 | Airborne Health, Inc | Soap dispenser and method for assuring clean hands |
| US8041744B2 (en) | 2004-06-24 | 2011-10-18 | Tekla Corporation | Computer-aided modeling |
| US7490295B2 (en) | 2004-06-25 | 2009-02-10 | Apple Inc. | Layer for accessing user interface elements |
| US8302020B2 (en) | 2004-06-25 | 2012-10-30 | Apple Inc. | Widget authoring and editing environment |
| US7164972B2 (en) | 2004-06-28 | 2007-01-16 | Siemens Building Technologies, Inc. | Method and apparatus for representing a building system |
| KR100786703B1 (ko) | 2004-07-24 | 2007-12-21 | 삼성전자주식회사 | 가속도 센서를 이용한 운동량 측정장치 및 방법 |
| US8289390B2 (en) | 2004-07-28 | 2012-10-16 | Sri International | Method and apparatus for total situational awareness and monitoring |
| JP2006054504A (ja) | 2004-08-09 | 2006-02-23 | Olympus Corp | 画像生成方法および装置 |
| US8102423B2 (en) | 2004-08-10 | 2012-01-24 | Sri International | Method and system for performing adaptive image acquisition |
| US7295116B2 (en) | 2004-09-01 | 2007-11-13 | Microsoft Corporation | Architecture, programming model and API'S |
| US7308323B2 (en) | 2004-09-10 | 2007-12-11 | Siemens Building Technologies, Inc. | Configuration output system |
| US20060058900A1 (en) | 2004-09-10 | 2006-03-16 | Johanson Thomas E | User interface for a building control system configurator |
| US8312549B2 (en) | 2004-09-24 | 2012-11-13 | Ygor Goldberg | Practical threat analysis |
| US7280030B1 (en) | 2004-09-24 | 2007-10-09 | Sielox, Llc | System and method for adjusting access control based on homeland security levels |
| US20060067546A1 (en) | 2004-09-27 | 2006-03-30 | Kimberly-Clark Worldwide, Inc. | Device for encouraging hand wash compliance |
| US20060067545A1 (en) | 2004-09-27 | 2006-03-30 | Kimberly-Clark Worldwide, Inc. | Device for encouraging hand wash compliance |
| US7292908B2 (en) | 2004-10-13 | 2007-11-06 | Robotic Built Structures, Inc. | Systems and methods for manufacturing customized prefabricated buildings including arbitrarily modularizing a building specification without using any pre-defined modules |
| CA108964S (en) | 2004-11-10 | 2006-11-02 | Alphaglobal It Inc | User interface |
| US6990335B1 (en) | 2004-11-18 | 2006-01-24 | Charles G. Shamoon | Ubiquitous connectivity and control system for remote locations |
| US7228234B2 (en) | 2005-01-26 | 2007-06-05 | Siemens Building Technologies, Inc. | Weather data quality control and ranking method |
| US6993403B1 (en) | 2005-03-22 | 2006-01-31 | Praxair Technology, Inc. | Facility monitoring method |
| US20060265664A1 (en) | 2005-05-17 | 2006-11-23 | Hitachi, Ltd. | System, method and computer program product for user interface operations for ad-hoc sensor node tracking |
| US7434742B2 (en) | 2005-06-20 | 2008-10-14 | Emerson Electric Co. | Thermostat capable of displaying received information |
| US8099178B2 (en) | 2005-08-22 | 2012-01-17 | Trane International Inc. | Building automation system facilitating user customization |
| US8024054B2 (en) | 2005-08-22 | 2011-09-20 | Trane International, Inc. | Building automation system facilitating user customization |
| US7904186B2 (en) | 2005-08-22 | 2011-03-08 | Trane International, Inc. | Building automation system facilitating user customization |
| US7917232B2 (en) | 2005-08-22 | 2011-03-29 | Trane International Inc. | Building automation system data management |
| US7720306B2 (en) | 2005-08-29 | 2010-05-18 | Photomed Technologies, Inc. | Systems and methods for displaying changes in biological responses to therapy |
| US7142123B1 (en) | 2005-09-23 | 2006-11-28 | Lawrence Kates | Method and apparatus for detecting moisture in building materials |
| US7734451B2 (en) | 2005-10-18 | 2010-06-08 | Honeywell International Inc. | System, method, and computer program for early event detection |
| US7378969B2 (en) | 2005-10-25 | 2008-05-27 | Sap Ag | Systems and methods for visualizing auto-id data |
| US7743336B2 (en) | 2005-10-27 | 2010-06-22 | Apple Inc. | Widget security |
| US20070114295A1 (en) | 2005-11-22 | 2007-05-24 | Robertshaw Controls Company | Wireless thermostat |
| US7761310B2 (en) | 2005-12-09 | 2010-07-20 | Samarion, Inc. | Methods and systems for monitoring quality and performance at a healthcare facility |
| ES2362738T3 (es) | 2006-02-10 | 2011-07-12 | Kieran Richard Hyland | Sistema y método para supervisar cumplimiento de normas de control de higiene. |
| US7492372B2 (en) | 2006-02-21 | 2009-02-17 | Bio-Rad Laboratories, Inc. | Overlap density (OD) heatmaps and consensus data displays |
| US20070216682A1 (en) | 2006-03-15 | 2007-09-20 | Honeywell International Inc. | Method and apparatus for displaying three dimensions of data in a trend plot |
| US7567844B2 (en) | 2006-03-17 | 2009-07-28 | Honeywell International Inc. | Building management system |
| US20070239484A1 (en) | 2006-03-20 | 2007-10-11 | Arond Betty J | System and method for managing patient bed assignments, bed occupancy, and staffing in a healthcare facility operation |
| US8118240B2 (en) | 2006-04-20 | 2012-02-21 | Masco Corporation Of Indiana | Pull-out wand |
| US7646294B2 (en) | 2006-05-22 | 2010-01-12 | Honeywell International Inc. | Alarm maps to facilitate root cause analysis through spatial and pattern recognition |
| US8334906B2 (en) | 2006-05-24 | 2012-12-18 | Objectvideo, Inc. | Video imagery-based sensor |
| US7698022B2 (en) | 2006-06-23 | 2010-04-13 | Saudi Arabian Oil Company | System, method, and program product for targeting and optimal driving force distribution in energy recovery systems |
| US20080001763A1 (en) | 2006-06-29 | 2008-01-03 | Raja Vishnu R | Hand washing compliance system |
| US8024666B2 (en) | 2006-06-30 | 2011-09-20 | Business Objects Software Ltd. | Apparatus and method for visualizing data |
| US7986323B2 (en) | 2006-07-05 | 2011-07-26 | International Business Machines Corporation | Two dimensional user interface for multidimensional data analysis |
| US7636666B2 (en) | 2006-07-31 | 2009-12-22 | Van Putten Mauritius H P M | Gas-energy observatory |
| US8869027B2 (en) | 2006-08-04 | 2014-10-21 | Apple Inc. | Management and generation of dashboards |
| US20080036593A1 (en) | 2006-08-04 | 2008-02-14 | The Government Of The Us, As Represented By The Secretary Of The Navy | Volume sensor: data fusion-based, multi-sensor system for advanced damage control |
| US8334422B2 (en) | 2006-08-18 | 2012-12-18 | Drexel University | Method and device for air disinfection and sterilization |
| US20080062167A1 (en) | 2006-09-13 | 2008-03-13 | International Design And Construction Online, Inc. | Computer-based system and method for providing situational awareness for a structure using three-dimensional modeling |
| US20080144885A1 (en) | 2006-10-16 | 2008-06-19 | Mark Zucherman | Threat Detection Based on Radiation Contrast |
| US20080103798A1 (en) | 2006-10-25 | 2008-05-01 | Domenikos Steven D | Identity Protection |
| US7682464B2 (en) | 2006-10-31 | 2010-03-23 | Resurgent Health & Medical, Llc | Automated washing system with compliance verification |
| US8271941B2 (en) | 2006-10-31 | 2012-09-18 | International Business Machines Corporation | Method and apparatus for representing and configuring flexible and extensible presentation patterns |
| US20100134296A1 (en) | 2006-11-01 | 2010-06-03 | Hwang Franklin D | Hand hygiene verification/tracking system and method |
| US7551092B1 (en) | 2006-11-15 | 2009-06-23 | Henry Kevin M | Sanitary monitoring system to monitor the hand sanitation of health care workers or other required sanitary activities |
| US20080120396A1 (en) | 2006-11-22 | 2008-05-22 | Nandagopal Mysore Jayaram | Personal contact and marketing system |
| US7496472B2 (en) | 2007-01-25 | 2009-02-24 | Johnson Controls Technology Company | Method and system for assessing performance of control systems |
| US20080222565A1 (en) | 2007-01-29 | 2008-09-11 | Johnson Controls Technology Company | Task focused user interface systems and methods for building automation systems |
| US20080194009A1 (en) | 2007-02-13 | 2008-08-14 | Marentis Rodger T | Novel HVAC pathogen neutralization system |
| US8760519B2 (en) | 2007-02-16 | 2014-06-24 | Panasonic Corporation | Threat-detection in a distributed multi-camera surveillance system |
| US7774227B2 (en) | 2007-02-23 | 2010-08-10 | Saama Technologies, Inc. | Method and system utilizing online analytical processing (OLAP) for making predictions about business locations |
| US7797188B2 (en) | 2007-02-23 | 2010-09-14 | Saama Technologies, Inc. | Method and system for optimizing business location selection |
| US8749343B2 (en) | 2007-03-14 | 2014-06-10 | Seth Cirker | Selectively enabled threat based information system |
| US9135807B2 (en) | 2007-03-14 | 2015-09-15 | Seth Cirker | Mobile wireless device with location-dependent capability |
| US8086047B2 (en) | 2007-03-14 | 2011-12-27 | Xerox Corporation | Method and system for image evaluation data analysis |
| US7379782B1 (en) | 2007-03-26 | 2008-05-27 | Activplant Corporation | System and method of monitoring and quantifying performance of an automated manufacturing facility |
| US20080242945A1 (en) | 2007-03-30 | 2008-10-02 | Stanley Security Solutions, Inc. | Facility management system |
| US7802443B2 (en) | 2007-04-13 | 2010-09-28 | Air Innovations, Inc. | Total room air purification system with air conditioning, filtration and ventilation |
| US20090065596A1 (en) | 2007-05-09 | 2009-03-12 | Johnson Controls Technology Company | Systems and methods for increasing building space comfort using wireless devices |
| US20080280275A1 (en) | 2007-05-11 | 2008-11-13 | Collopy Charles T | Hand washing timer |
| US8577931B2 (en) * | 2007-05-21 | 2013-11-05 | Honeywell International Inc. | Systems and methods for modeling building resources |
| US7755494B2 (en) | 2007-06-08 | 2010-07-13 | University Of Florida Research Foundation, Inc. | Hand washing compliance detection system |
| US8176095B2 (en) | 2007-06-11 | 2012-05-08 | Lucid Design Group, Llc | Collecting, sharing, comparing, and displaying resource usage data |
| US7856370B2 (en) | 2007-06-15 | 2010-12-21 | Saama Technologies, Inc. | Method and system for displaying predictions on a spatial map |
| GB0711524D0 (en) | 2007-06-15 | 2007-07-25 | Univ Leuven Kath | Online recognition and localisation of sick pig cough sounds |
| US20080320552A1 (en) | 2007-06-20 | 2008-12-25 | Tarun Kumar | Architecture and system for enterprise threat management |
| GB2450357B (en) | 2007-06-20 | 2010-10-27 | Royal Bank Scotland Plc | Resource consumption control apparatus and methods |
| US8091794B2 (en) | 2007-06-28 | 2012-01-10 | Honeywell International Inc. | Thermostat with usage history |
| US8954871B2 (en) | 2007-07-18 | 2015-02-10 | Apple Inc. | User-centric widgets and dashboards |
| US7702421B2 (en) | 2007-08-27 | 2010-04-20 | Honeywell International Inc. | Remote HVAC control with building floor plan tool |
| DE112008002455T5 (de) | 2007-09-20 | 2010-07-22 | Bradley Fixtures Corp., Menomonee Falls | Waschraumsystem |
| US8180710B2 (en) | 2007-09-25 | 2012-05-15 | Strichman Adam J | System, method and computer program product for an interactive business services price determination and/or comparison model |
| US20100064001A1 (en) | 2007-10-10 | 2010-03-11 | Power Takeoff, L.P. | Distributed Processing |
| US8966384B2 (en) | 2007-11-12 | 2015-02-24 | Honeywell International Inc. | Apparatus and method for displaying energy-related information |
| EP2060986B1 (de) | 2007-11-13 | 2019-01-02 | Karl Storz SE & Co. KG | System und Verfahren zur Verwaltung von Verfahren in einem Krankenhaus und/oder einem Operationssaal |
| US7819136B1 (en) | 2007-12-10 | 2010-10-26 | Eddy Zachary P | Hand washing timer |
| US8359343B2 (en) | 2007-12-12 | 2013-01-22 | Verizon Patent And Licensing Inc. | System and method for identifying threat locations |
| WO2009079648A1 (en) | 2007-12-18 | 2009-06-25 | Seth Cirker | Threat based adaptable network and physical security system |
| US8218871B2 (en) | 2008-03-05 | 2012-07-10 | International Business Machines Corporation | Detecting behavioral deviations by measuring respiratory patterns in cohort groups |
| US8294585B2 (en) | 2008-04-29 | 2012-10-23 | Resurgent Health & Medical, Llc | Complete hand care |
| US8639527B2 (en) | 2008-04-30 | 2014-01-28 | Ecolab Usa Inc. | Validated healthcare cleaning and sanitizing practices |
| US10114875B2 (en) | 2008-06-27 | 2018-10-30 | Microsoft Technology Licensing, Llc | Dashboard controls to manipulate visual data |
| US8957966B2 (en) | 2008-07-08 | 2015-02-17 | Nortech International (Proprietary) Limited | Apparatus and method of classifying movement of objects in a monitoring zone |
| US8095112B2 (en) | 2008-08-21 | 2012-01-10 | Palo Alto Research Center Incorporated | Adjusting security level of mobile device based on presence or absence of other mobile devices nearby |
| KR101662696B1 (ko) | 2008-08-22 | 2016-10-05 | 톰슨 라이센싱 | 콘텐츠 전달 방법 및 시스템 |
| US20100058248A1 (en) | 2008-08-29 | 2010-03-04 | Johnson Controls Technology Company | Graphical user interfaces for building management systems |
| EP2329472A2 (de) | 2008-09-03 | 2011-06-08 | Hyginex Inc. | Verfahren und systeme zum überwachen von hygienegewohnheiten |
| US20100073162A1 (en) | 2008-09-05 | 2010-03-25 | Michael David Johnson | Hand washing reminder device and method |
| US20100070089A1 (en) | 2008-09-15 | 2010-03-18 | Johnson Controls Technology Company | Hvac controller user interfaces |
| US8558660B2 (en) | 2008-11-19 | 2013-10-15 | Proventix Systems, Inc. | Method and apparatus for detecting and identifying device utilization |
| JP5401556B2 (ja) | 2008-12-08 | 2014-01-29 | インフォノーツ インク. | 疾病マッピングと感染制御のシステム及び方法 |
| EP2683156A3 (de) | 2008-12-12 | 2015-02-11 | Testo AG | Wärmebildkamera |
| US20100156628A1 (en) | 2008-12-18 | 2010-06-24 | Robert Ainsbury | Automated Adaption Based Upon Prevailing Threat Levels in a Security System |
| USD640264S1 (en) | 2008-12-19 | 2011-06-21 | Hitachi, Ltd. | Graphical user interface for a display screen |
| US20110273298A1 (en) | 2009-01-08 | 2011-11-10 | Snodgrass David L | Apparatus and Method for Monitoring Hygiene |
| US9986175B2 (en) | 2009-03-02 | 2018-05-29 | Flir Systems, Inc. | Device attachment with infrared imaging sensor |
| EP2408984B1 (de) | 2009-03-19 | 2019-11-27 | Honeywell International Inc. | Systeme und verfahren zur verwaltung von zugangssteuerungsvorrichtungen |
| EP2427862B1 (de) | 2009-05-08 | 2016-07-27 | Accenture Global Services Limited | System zur analyse des energieverbrauchs eines gebäudes |
| US8554714B2 (en) | 2009-05-11 | 2013-10-08 | Honeywell International Inc. | High volume alarm management system |
| CN102804084B (zh) | 2009-06-02 | 2016-08-24 | 施耐德电气美国股份有限公司 | 集成多个管理域的方法 |
| US9843743B2 (en) | 2009-06-03 | 2017-12-12 | Flir Systems, Inc. | Infant monitoring systems and methods using thermal imaging |
| US20100318200A1 (en) | 2009-06-12 | 2010-12-16 | Honeywell International Inc. | Method and System for Providing an Integrated Building Summary Dashboard |
| US8600556B2 (en) | 2009-06-22 | 2013-12-03 | Johnson Controls Technology Company | Smart building manager |
| US8731724B2 (en) | 2009-06-22 | 2014-05-20 | Johnson Controls Technology Company | Automated fault detection and diagnostics in a building management system |
| US8320634B2 (en) | 2009-07-11 | 2012-11-27 | Richard Deutsch | System and method for monitoring protective garments |
| KR20110025886A (ko) | 2009-08-25 | 2011-03-14 | 엑시움 테크놀러지스, 아이엔씨 | 오디오 및 비디오 감시가 결합된 방법 및 시스템 |
| US20110057799A1 (en) | 2009-09-01 | 2011-03-10 | Yordan Gineff Taneff | Hand washing monitoring system |
| US9030325B2 (en) | 2009-09-01 | 2015-05-12 | Yordan Gineff Taneff | Hand washing enforcement system |
| US8584030B2 (en) | 2009-09-29 | 2013-11-12 | Honeywell International Inc. | Systems and methods for displaying HVAC information |
| EP2302470A3 (de) | 2009-09-29 | 2014-06-11 | Honeywell International Inc. | Systeme und Verfahren zur Konfiguration eines Bauverwaltungssystems |
| WO2011043732A1 (en) | 2009-10-05 | 2011-04-14 | Actatek Pte Ltd | Record storage within a secure access system |
| US20110087988A1 (en) | 2009-10-12 | 2011-04-14 | Johnson Controls Technology Company | Graphical control elements for building management systems |
| WO2011057173A2 (en) | 2009-11-09 | 2011-05-12 | Hdr Architecture, Inc. | Method and system for integration of clinical and facilities management systems |
| WO2011063269A1 (en) | 2009-11-20 | 2011-05-26 | Alert Enterprise, Inc. | Method and apparatus for risk visualization and remediation |
| US10027711B2 (en) | 2009-11-20 | 2018-07-17 | Alert Enterprise, Inc. | Situational intelligence |
| US10019677B2 (en) | 2009-11-20 | 2018-07-10 | Alert Enterprise, Inc. | Active policy enforcement |
| US20110161124A1 (en) | 2009-12-31 | 2011-06-30 | Duane Lappinga | Method and system for enterprise building automation |
| US20110202467A1 (en) | 2010-01-19 | 2011-08-18 | Hilber Del A | Automated load control and dispatch system and method |
| US8577505B2 (en) | 2010-01-27 | 2013-11-05 | Honeywell International Inc. | Energy-related information presentation system |
| US8219660B2 (en) | 2010-02-26 | 2012-07-10 | Trane International Inc. | Simultaneous connectivity and management across multiple building automation system networks |
| US9406212B2 (en) | 2010-04-01 | 2016-08-02 | Sealed Air Corporation (Us) | Automated monitoring and control of contamination activity in a production area |
| CA2795144A1 (en) | 2010-04-01 | 2011-10-06 | Sealed Air Corporation (Us) | Automated monitoring and control of contamination in a production area |
| US20110298301A1 (en) | 2010-04-20 | 2011-12-08 | Equal Networks, Inc. | Apparatus, system, and method having a wi-fi compatible alternating current (ac) power circuit module |
| US20110316703A1 (en) | 2010-04-29 | 2011-12-29 | Andy Butler | System and Method for Ensuring Sanitation Procedures in Restrooms |
| US20160335731A1 (en) | 2010-05-05 | 2016-11-17 | Site 10.01, Inc. | System and method for monitoring and managing information |
| GB2480654B (en) | 2010-05-27 | 2012-08-15 | Infrared Integrated Syst Ltd | Monitoring handwashing |
| US8344893B1 (en) | 2010-06-15 | 2013-01-01 | Sheikh Moussa Drammeh | Hygienic assurance system for monitoring the hand washing of an individual |
| US8694163B2 (en) | 2010-06-24 | 2014-04-08 | Noveda Technologies, Inc. | System and method for managing resource sustainability performance |
| US8516016B2 (en) | 2010-07-07 | 2013-08-20 | Johnson Controls Technology Company | Systems and methods for facilitating communication between a plurality of building automation subsystems |
| US8406477B2 (en) | 2010-08-12 | 2013-03-26 | Honeywell International Inc. | System and method for constructing a three dimensional operational graphic from a two dimensional building control subsystem drawing |
| KR101172747B1 (ko) | 2010-08-16 | 2012-08-14 | 한국표준과학연구원 | 열화상 좌표를 이용한 보안용 카메라 추적 감시 시스템 및 방법 |
| US20130226320A1 (en) | 2010-09-02 | 2013-08-29 | Pepperdash Technology Corporation | Policy-driven automated facilities management system |
| WO2012040554A2 (en) | 2010-09-23 | 2012-03-29 | Stryker Corporation | Video monitoring system |
| US9240111B2 (en) | 2010-10-06 | 2016-01-19 | Microsoft Technology Licensing, Llc | Inferring building metadata from distributed sensors |
| US8484231B2 (en) | 2010-10-28 | 2013-07-09 | Honeywell International Inc. | System and method for data mapping and information sharing |
| US8375118B2 (en) | 2010-11-18 | 2013-02-12 | Verizon Patent And Licensing Inc. | Smart home device management |
| US10127504B2 (en) | 2010-12-16 | 2018-11-13 | Siemens Industry, Inc. | Method for linking control system inputs and outputs to symbolic controls |
| CA2823346A1 (en) | 2010-12-30 | 2012-07-05 | Ambientz | Information processing using a population of data acquisition devices |
| WO2012092081A1 (en) | 2010-12-30 | 2012-07-05 | 3M Innovative Properties Company | Hygiene compliance systems and methods including optical tags |
| EP3312629A3 (de) | 2011-02-21 | 2018-06-13 | Transrobotics, Inc. | System und verfahren zur schätzung des masses eines objektes |
| US10317858B2 (en) | 2011-04-07 | 2019-06-11 | Infosys Technologies, Ltd. | Architecture and method for centrally controlling a plurality of building automation systems |
| CA2773801C (en) | 2011-04-08 | 2019-08-06 | Gotohti.Com Inc. | Dispenser with sound generators |
| US20120262472A1 (en) | 2011-04-13 | 2012-10-18 | Honeywell International Inc. | Heatmap timeline for visualization of time series data |
| US20120272146A1 (en) | 2011-04-21 | 2012-10-25 | Honeywell International Inc. | Automatic application wizard |
| US20120291068A1 (en) | 2011-05-09 | 2012-11-15 | Verizon Patent And Licensing Inc. | Home device control on television |
| US9292972B2 (en) | 2011-05-17 | 2016-03-22 | Autodesk, Inc. | Occupant centric capture and visualization of building performance data |
| US10146777B2 (en) | 2011-05-25 | 2018-12-04 | Facebook, Inc. | Synchronous display of personal and contact-shared contact information |
| US9342928B2 (en) | 2011-06-29 | 2016-05-17 | Honeywell International Inc. | Systems and methods for presenting building information |
| US9412138B2 (en) | 2011-08-30 | 2016-08-09 | Honeywell International Inc. | Dashboard for monitoring energy consumption and demand |
| US9489646B2 (en) | 2011-09-06 | 2016-11-08 | Honeywell International Inc. | Approach for intelligently parsing non-conformant encoded domain names and generating a conforming domain hierarchy |
| US9536415B2 (en) | 2011-09-30 | 2017-01-03 | Sealed Air Corporation (Us) | Non-contact noise attenuation water flow system and method for detecting washing compliance |
| EP2575113A1 (de) | 2011-09-30 | 2013-04-03 | General Electric Company | Verfahren und Vorrichtung zur Fallerkennung und System mit einer derartigen Vorrichtung |
| US9170702B2 (en) | 2011-09-30 | 2015-10-27 | Siemens Schweiz Ag | Management system user interface in a building automation system |
| WO2013056214A1 (en) | 2011-10-13 | 2013-04-18 | Siemens Corporation | Advanced human-machine interface for collaborative building control |
| US9320662B2 (en) | 2011-10-18 | 2016-04-26 | Stryker Corporation | Patient support apparatus with in-room device communication |
| CN104025070A (zh) | 2011-10-24 | 2014-09-03 | 施耐德电器工业公司 | 用于管理工业过程的系统和方法 |
| US8936944B2 (en) | 2011-11-22 | 2015-01-20 | The Boeing Company | Infectious disease detection system |
| US9304500B2 (en) | 2012-01-06 | 2016-04-05 | Cortland Research Llc | System for building management of electricity via network control of point-of-use devices |
| US20130187775A1 (en) | 2012-01-20 | 2013-07-25 | Cleankeys, Inc. | System for monitoring infection control and prevention processes |
| US20130204570A1 (en) | 2012-02-06 | 2013-08-08 | Tzila Mendelson | Cellular telephone and camera thermometers |
| WO2013123672A1 (en) | 2012-02-24 | 2013-08-29 | Honeywell International Inc. | Generating an operational user interface for a building management system |
| US20130229276A1 (en) | 2012-03-02 | 2013-09-05 | Desiree Hunter | Systems and Methods for Providing Hand Washing and Sanitizing Alerts |
| US9513643B2 (en) | 2012-04-23 | 2016-12-06 | Emerson Climate Technologies Retail Solutions, Inc. | Building device cluster data display with thumbnail graphical display interface |
| US20130291947A1 (en) | 2012-05-04 | 2013-11-07 | Ecolab Usa Inc. | Apparatus, method and system for standardizing hand care |
| GB201209846D0 (en) | 2012-06-01 | 2012-07-18 | Bennett Conor | A method and apparatus for protective clothing compliance |
| US10048706B2 (en) | 2012-06-14 | 2018-08-14 | Ecofactor, Inc. | System and method for optimizing use of individual HVAC units in multi-unit chiller-based systems |
| KR101499081B1 (ko) | 2012-06-20 | 2015-03-05 | 엘시스템 주식회사 | 열화상 카메라 모듈 및 스마트폰 |
| WO2014009291A1 (en) | 2012-07-12 | 2014-01-16 | Osram Gmbh | Vision based occupancy detection system and method |
| US20140032157A1 (en) | 2012-07-24 | 2014-01-30 | Lennox Industries, Inc. | Programmed triggering of diagnostics for a space conditioning system |
| US8904497B2 (en) | 2012-08-03 | 2014-12-02 | Honeywell International Inc. | Providing an operational dashboard |
| US20140046722A1 (en) | 2012-08-10 | 2014-02-13 | Sample6 Technologies, Inc. | System for on-site environment monitoring |
| US9411327B2 (en) | 2012-08-27 | 2016-08-09 | Johnson Controls Technology Company | Systems and methods for classifying data in building automation systems |
| ES2781873T3 (es) | 2012-08-28 | 2020-09-08 | Delos Living Llc | Sistemas y métodos para mejorar el bienestar asociado con ambientes habitables |
| US20150213222A1 (en) | 2012-09-13 | 2015-07-30 | Parkland Center For Clinical Innovation | Holistic hospital patient care and management system and method for automated resource management |
| US8947437B2 (en) | 2012-09-15 | 2015-02-03 | Honeywell International Inc. | Interactive navigation environment for building performance visualization |
| US9105071B2 (en) | 2012-09-28 | 2015-08-11 | International Business Machines Corporation | System management of clinical procedures scheduling based on environmental thresholds |
| WO2014048491A1 (en) | 2012-09-28 | 2014-04-03 | Siemens Aktiengesellschaft | Apparatus and methods for providing building automation system data updates to a web client |
| US9672360B2 (en) | 2012-10-02 | 2017-06-06 | Mordecai Barkan | Secure computer architectures, systems, and applications |
| US20150332007A1 (en) | 2012-12-20 | 2015-11-19 | Schneider Electric Buildings, Llc | System and method for managing patient environment |
| US10482753B2 (en) | 2013-01-04 | 2019-11-19 | Minnesota Imaging And Engineering Llc | Infection control monitoring system |
| US20140207291A1 (en) | 2013-01-21 | 2014-07-24 | Lennox Industries Inc. | User interface screens for zoned hvac systems, a controller employing the screens and a method of operating a zoned hvac system |
| CN103970977A (zh) | 2013-02-06 | 2014-08-06 | 翦宜军 | 疫情监控的方法 |
| US9098738B2 (en) | 2013-02-26 | 2015-08-04 | Elwha Llc | System and method for contamination monitoring |
| US9449219B2 (en) | 2013-02-26 | 2016-09-20 | Elwha Llc | System and method for activity monitoring |
| SE539405C2 (sv) | 2013-03-04 | 2017-09-12 | Avidicare Ab | Ventilationssystem för ett renrum samt ett förfarande för tillhandahållande av ventilation till ett renrum |
| CN103110410A (zh) | 2013-03-13 | 2013-05-22 | 太原理工大学 | 一种Android手机智能体温计 |
| US10087608B2 (en) | 2013-03-14 | 2018-10-02 | Ecolab Usa Inc. | Sink mounted product dispensing hand washing faucet |
| US8992830B2 (en) | 2013-03-15 | 2015-03-31 | The Boeing Company | High temperature decontamination of aircraft compartments |
| US9282427B2 (en) | 2013-03-15 | 2016-03-08 | Amatis Controls, Llc | Wireless network design, commissioning, and controls for HVAC, water heating, and lighting system optimization |
| EP2990734B1 (de) | 2013-04-22 | 2018-12-26 | Mitsubishi Electric Corporation | Klimaanlagensteuerungssystem und -verfahren |
| US9373242B1 (en) | 2013-06-17 | 2016-06-21 | Synapse Wireless, Inc. | Systems and methods for sensing occurrences of hand washing events |
| US10438476B2 (en) | 2013-06-26 | 2019-10-08 | Vypin, LLC | Wireless hand hygiene tracking system and related techniques |
| CA2918332C (en) | 2013-07-18 | 2023-08-08 | Parkland Center For Clinical Innovation | Patient care surveillance system and method |
| US9618224B2 (en) | 2013-07-26 | 2017-04-11 | Honeywell International Inc. | Air quality based ventilation control for HVAC systems |
| US20150056909A1 (en) | 2013-08-26 | 2015-02-26 | Anthony Chien | System for Managing a Cleanroom Environment |
| US9558648B2 (en) | 2013-09-09 | 2017-01-31 | Simoniz Usa, Inc. | Apparatus and method for monitoring hygiene |
| US20140307076A1 (en) | 2013-10-03 | 2014-10-16 | Richard Deutsch | Systems and methods for monitoring personal protection equipment and promoting worker safety |
| USD774060S1 (en) | 2013-10-24 | 2016-12-13 | Lighterkeeper LLC | Computer display with graphical user interface |
| ES2699902T3 (es) | 2013-12-03 | 2019-02-13 | Avidicare Ab | Un sistema de suministro de aire |
| US20150153918A1 (en) | 2013-12-04 | 2015-06-04 | General Electric Company | System and method for dashboard software maintained by an end user |
| USD760237S1 (en) | 2013-12-05 | 2016-06-28 | Airwatch Llc | Display screen with a graphical user interface for a management console application |
| US20150161874A1 (en) | 2013-12-11 | 2015-06-11 | Hand-Scan, LLC | Close proximity rfid tag and monitoring system |
| US20150167995A1 (en) | 2013-12-12 | 2015-06-18 | Google Inc. | Safe sandbox mode for a home device |
| US10514817B2 (en) | 2013-12-17 | 2019-12-24 | Honeywell International Inc. | Gadgets for critical environments |
| GB2521844A (en) | 2014-01-03 | 2015-07-08 | Fluke Corp | A method and system for monitoring hand washing |
| US10228837B2 (en) | 2014-01-24 | 2019-03-12 | Honeywell International Inc. | Dashboard framework for gadgets |
| US20150212717A1 (en) | 2014-01-30 | 2015-07-30 | Honeywell International Inc. | Dashboard and control point configurators |
| US10332043B2 (en) | 2014-01-30 | 2019-06-25 | Honeywell International Inc. | System and approach for setting forth a physical view and a network view of a job |
| US9526380B2 (en) | 2014-02-06 | 2016-12-27 | Enforc Hygiene, LLC | Hand cleaning station |
| US9316720B2 (en) | 2014-02-28 | 2016-04-19 | Tyco Fire & Security Gmbh | Context specific management in wireless sensor network |
| KR101445367B1 (ko) | 2014-04-01 | 2014-10-02 | 주식회사 다이나맥스 | 이상 음원에 대한 인식율 향상을 통하여 긴급상황 판별 성능을 개선한 지능형 영상감시 시스템 및 이를 이용한 긴급상황 판별방법 |
| WO2015168768A1 (en) | 2014-05-05 | 2015-11-12 | Sanuvox Technologies Inc. | Room decontamination system, method and controller |
| US20150346942A1 (en) * | 2014-06-02 | 2015-12-03 | Intergraph Corporation | Drag & Drop for Defining Hierarchy |
| US9311807B2 (en) | 2014-09-03 | 2016-04-12 | Oberon, Inc. | Environmental monitor device |
| US20160066067A1 (en) | 2014-09-03 | 2016-03-03 | Oberon, Inc. | Patient Satisfaction Sensor Device |
| US9729945B2 (en) | 2014-09-03 | 2017-08-08 | Oberon, Inc. | Environmental monitor device with database |
| US20160061795A1 (en) | 2014-09-03 | 2016-03-03 | Oberon, Inc. | Environmental Sensor Device with Calibration |
| US9280884B1 (en) | 2014-09-03 | 2016-03-08 | Oberon, Inc. | Environmental sensor device with alarms |
| US20160061477A1 (en) | 2014-09-03 | 2016-03-03 | Oberon, Inc. | Environmental Sensing System |
| US20160061476A1 (en) | 2014-09-03 | 2016-03-03 | Oberon, Inc. | Environmental Sensor Device |
| US20160061794A1 (en) | 2014-09-03 | 2016-03-03 | Oberon, Inc. | Environmental Sensor Device with Thresholding |
| US9477543B2 (en) | 2014-09-26 | 2016-10-25 | Business Objects Software Ltd. | Installation health dashboard |
| EP3201696B2 (de) | 2014-09-29 | 2026-04-15 | Signify Holding B.V. | Systeme und verfahren zur verwaltung von umgebungsbedingungen |
| US9811989B2 (en) | 2014-09-30 | 2017-11-07 | The Boeing Company | Event detection system |
| WO2016069635A1 (en) | 2014-10-28 | 2016-05-06 | Airadvice For Homes, Inc. | Indoor air quality sense and control system |
| US9875639B2 (en) | 2014-11-12 | 2018-01-23 | Matthew Bone | Hand-washing compliance device with a motion-activated display of motion-controlled messages |
| US20160139067A1 (en) | 2014-11-17 | 2016-05-19 | Emeh, Inc. | Building interior monitoring systems and methods for monitoring cleaning and the like |
| US9370600B1 (en) | 2014-12-22 | 2016-06-21 | Elevated Health System, LLC | Ultraviolet light germicidal sanitizing system ulitilizing various room sanitizing modes |
| EP3244933B1 (de) | 2015-01-16 | 2019-08-07 | Scan Unic ApS | Gerät, verfahren und software für handdesinfektion durch anwendung von ozonhaltigem wasser |
| US10254726B2 (en) | 2015-01-30 | 2019-04-09 | Schneider Electric USA, Inc. | Interior comfort HVAC user-feedback control system and apparatus |
| US9872088B2 (en) | 2015-03-05 | 2018-01-16 | Google Llc | Monitoring and reporting household activities in the smart home according to a household policy |
| WO2016154306A1 (en) * | 2015-03-24 | 2016-09-29 | Carrier Corporation | System and method for capturing and analyzing multidimensional building information |
| USD776693S1 (en) | 2015-04-07 | 2017-01-17 | A. J. T. Systems, Inc. | Display screen with graphical user interface |
| WO2016168082A1 (en) | 2015-04-13 | 2016-10-20 | Pi Konrad David | Method and system for hand washing compliance |
| US10741278B2 (en) | 2015-04-20 | 2020-08-11 | Cardeya Corporation | Pathogen detection and display system |
| US9418535B1 (en) | 2015-04-24 | 2016-08-16 | WashSense Inc. | Hand-wash monitoring and compliance system |
| US9721452B2 (en) | 2015-04-24 | 2017-08-01 | WashSense, Inc. | Hand-wash management and compliance system |
| US9418536B1 (en) | 2015-04-24 | 2016-08-16 | WashSense Inc. | Hand-washing compliance system |
| US9940819B2 (en) | 2015-05-06 | 2018-04-10 | The Uab Research Foundation | Systems and methods for encouraging hand washing compliance |
| US20160367925A1 (en) | 2015-06-16 | 2016-12-22 | Lunatech, Llc | Air Analyzer, Treatment And Peer Networking Apparatus |
| CN105116848B (zh) | 2015-07-17 | 2018-04-10 | 大连理工大学 | 居住建筑室内环境监测与健康等级评价物联网系统 |
| US10303843B2 (en) | 2015-08-06 | 2019-05-28 | Microsoft Technology Licensing, Llc | Computing system for identifying health risk regions |
| CN107533775B (zh) | 2015-09-30 | 2021-05-14 | 富士达株式会社 | 安全门、电梯的组管理系统以及电梯系统 |
| KR20170050954A (ko) | 2015-11-02 | 2017-05-11 | 엘지전자 주식회사 | 스마트 디바이스 및 이의 제어방법 |
| US9997046B2 (en) | 2015-12-31 | 2018-06-12 | International Business Machines Corporation | Visitor flow management |
| US10251610B2 (en) | 2016-01-26 | 2019-04-09 | International Business Machines Corporation | Contact tracing analytics |
| WO2017161457A1 (en) | 2016-03-24 | 2017-09-28 | Alert Labs Inc. | System and method for characterizing and passively monitoring a property to identify events affecting occupants of the property |
| US10235865B2 (en) | 2016-04-08 | 2019-03-19 | Hand Scan Llc | System and method for monitoring handwashing compliance |
| US10332382B2 (en) | 2016-04-08 | 2019-06-25 | Hand-Scan, LLC | System and method for monitoring handwashing compliance including soap dispenser with integral hand-washing monitor and smart button system |
| US10607147B2 (en) | 2016-06-15 | 2020-03-31 | Arm Limited | Estimating a number of occupants in a region |
| US20180011461A1 (en) | 2016-07-07 | 2018-01-11 | Tyco Fire & Security Gmbh | Building Asset Management System |
| JP1587850S (de) | 2016-10-25 | 2017-10-10 | ||
| US11538330B2 (en) * | 2016-11-03 | 2022-12-27 | Security USA Services, LLC | Emergency automated gunshot lockdown system (EAGL) |
| US10102735B2 (en) | 2017-01-31 | 2018-10-16 | Cullen Thomas Easter | Systems and methods for hand sanitization monitoring and compliance |
| US20180259934A1 (en) | 2017-03-09 | 2018-09-13 | Johnson Controls Technology Company | Building management system with custom dashboard generation |
| WO2018183710A1 (en) | 2017-03-31 | 2018-10-04 | Honeywell International Inc. | Providing a comfort dashboard |
| US10417896B2 (en) | 2017-04-12 | 2019-09-17 | Disney Enterprises, Inc. | System and method for monitoring procedure compliance |
| US20200200420A1 (en) | 2017-07-27 | 2020-06-25 | Johnson Controls Technology Company | Building management system with central plantroom dashboards |
| WO2019046580A1 (en) | 2017-08-30 | 2019-03-07 | Delos Living Llc | SYSTEMS, METHODS AND ARTICLES FOR EVALUATING AND / OR IMPROVING HEALTH AND WELL-BEING |
| US11372530B2 (en) * | 2017-09-21 | 2022-06-28 | Ademco Inc. | Using a wireless mobile device and photographic image of a building space to commission and operate devices servicing the building space |
| US20190095821A1 (en) | 2017-09-27 | 2019-03-28 | Johnson Controls Technology Company | Building risk analysis system with expiry time prediction for threats |
| US20190139395A1 (en) | 2017-10-10 | 2019-05-09 | Nesa Solutions, Inc. | Hygiene monitoring system |
| US11278637B2 (en) | 2018-07-03 | 2022-03-22 | Siemens Industry, Inc. | Systems and methods for intelligent disinfection of disinfection environments through use of ultra-violet lights |
| CN108961714A (zh) | 2018-07-13 | 2018-12-07 | 珠海安维特工程检测有限公司 | 一种无线智能建筑监测综合管理系统 |
| CN110827457B (zh) | 2018-07-23 | 2022-12-09 | 宁波欧依安盾安全科技有限公司 | 一种基于安全胜任力鉴定的虚拟门禁系统 |
| CN110797125A (zh) | 2018-08-01 | 2020-02-14 | 深圳云天励飞技术有限公司 | 人体健康检测系统 |
| CA3054216C (en) | 2018-09-05 | 2023-08-01 | Honeywell International Inc. | Methods and systems for improving infection control in a facility |
| US20200090089A1 (en) | 2018-09-17 | 2020-03-19 | Accenture Global Solutions Limited | Adaptive systems and methods for reducing occurrence of undesirable conditions |
| US11107022B2 (en) * | 2018-09-26 | 2021-08-31 | CBRE, Inc. | Role-based access control with building information data model for managing building resources |
| US11067307B2 (en) * | 2018-10-10 | 2021-07-20 | Ademco Inc. | Thermostat user interface with smart menu structure |
| US20200146557A1 (en) | 2018-11-09 | 2020-05-14 | Electrical and Mechanical Services Department, The Government of the Hong Kong Special Administrativ | Smart Body Temperature Screening System at Controlled Area |
| CN110009245A (zh) | 2019-04-12 | 2019-07-12 | 阳江职业技术学院 | 基于神经网络的室内空气质量预测方法、装置及电子设备 |
| CN110084928A (zh) | 2019-04-14 | 2019-08-02 | 重庆爵文科技有限公司 | 可测体温的校园门闸 |
-
2021
- 2021-02-26 US US17/187,361 patent/US11662115B2/en active Active
-
2022
- 2022-02-07 EP EP22155371.2A patent/EP4050434B1/de active Active
- 2022-02-23 CN CN202210168731.1A patent/CN114969865B/zh active Active
Patent Citations (1)
| Publication number | Priority date | Publication date | Assignee | Title |
|---|---|---|---|---|
| US20180088789A1 (en) * | 2016-09-27 | 2018-03-29 | Siemens Schweiz Ag | Building automation graphical interface command configuration |
Also Published As
| Publication number | Publication date |
|---|---|
| CN114969865B (zh) | 2025-07-11 |
| CN114969865A (zh) | 2022-08-30 |
| US11662115B2 (en) | 2023-05-30 |
| EP4050434A1 (de) | 2022-08-31 |
| US20220275959A1 (en) | 2022-09-01 |
Similar Documents
| Publication | Publication Date | Title |
|---|---|---|
| US12111624B2 (en) | Healthy building dashboard facilitated by hierarchical model of building control assets | |
| US11934410B2 (en) | Computer-implemented system and method for generating recurring events | |
| US20180011461A1 (en) | Building Asset Management System | |
| US9519393B2 (en) | Management system user interface for comparative trend view | |
| US12424329B2 (en) | Dashboard for tracking healthy building performance | |
| US20100280836A1 (en) | First responder decision support system based on building information model (bim) | |
| US9475359B2 (en) | Systems and methods for displaying a hierarchical set of building management system information | |
| US12008886B2 (en) | Building security system with alarm lists and alarm rule editing | |
| US20140229874A1 (en) | Building information management system with building metadata | |
| EP4050434A1 (de) | Hierarchie-modell-builder zum erstellen eines hierarchischen modells von kontrollwerten | |
| US11473803B2 (en) | Inbuilt programming tool for use by non-programmers to add intelligence to a building automation system | |
| US20240194054A1 (en) | Building management system with intelligent visualization for fire suppression, fire prevention, and security integration | |
| JP5912671B2 (ja) | グラフィック画面の生成装置および生成方法 | |
| JP3846690B2 (ja) | データ解析支援装置およびデータ解析支援方法 | |
| JP2018010337A (ja) | 対策支援サーバ、対策支援方法および対策支援プログラム | |
| US20240377797A1 (en) | Entity-based digital twin architecture |
Legal Events
| Date | Code | Title | Description |
|---|---|---|---|
| PUAI | Public reference made under article 153(3) epc to a published international application that has entered the european phase |
Free format text: ORIGINAL CODE: 0009012 |
|
| STAA | Information on the status of an ep patent application or granted ep patent |
Free format text: STATUS: REQUEST FOR EXAMINATION WAS MADE |
|
| 17P | Request for examination filed |
Effective date: 20220207 |
|
| AK | Designated contracting states |
Kind code of ref document: A1 Designated state(s): AL AT BE BG CH CY CZ DE DK EE ES FI FR GB GR HR HU IE IS IT LI LT LU LV MC MK MT NL NO PL PT RO RS SE SI SK SM TR |
|
| P01 | Opt-out of the competence of the unified patent court (upc) registered |
Effective date: 20230523 |
|
| STAA | Information on the status of an ep patent application or granted ep patent |
Free format text: STATUS: EXAMINATION IS IN PROGRESS |
|
| 17Q | First examination report despatched |
Effective date: 20240328 |
|
| GRAP | Despatch of communication of intention to grant a patent |
Free format text: ORIGINAL CODE: EPIDOSNIGR1 |
|
| STAA | Information on the status of an ep patent application or granted ep patent |
Free format text: STATUS: GRANT OF PATENT IS INTENDED |
|
| INTG | Intention to grant announced |
Effective date: 20241127 |
|
| GRAS | Grant fee paid |
Free format text: ORIGINAL CODE: EPIDOSNIGR3 |
|
| GRAA | (expected) grant |
Free format text: ORIGINAL CODE: 0009210 |
|
| STAA | Information on the status of an ep patent application or granted ep patent |
Free format text: STATUS: THE PATENT HAS BEEN GRANTED |
|
| AK | Designated contracting states |
Kind code of ref document: B1 Designated state(s): AL AT BE BG CH CY CZ DE DK EE ES FI FR GB GR HR HU IE IS IT LI LT LU LV MC MK MT NL NO PL PT RO RS SE SI SK SM TR |
|
| REG | Reference to a national code |
Ref country code: CH Ref legal event code: EP Ref country code: GB Ref legal event code: FG4D |
|
| REG | Reference to a national code |
Ref country code: DE Ref legal event code: R096 Ref document number: 602022013733 Country of ref document: DE |
|
| REG | Reference to a national code |
Ref country code: IE Ref legal event code: FG4D |
|
| REG | Reference to a national code |
Ref country code: NL Ref legal event code: MP Effective date: 20250430 |
|
| REG | Reference to a national code |
Ref country code: AT Ref legal event code: MK05 Ref document number: 1790587 Country of ref document: AT Kind code of ref document: T Effective date: 20250430 |
|
| PG25 | Lapsed in a contracting state [announced via postgrant information from national office to epo] |
Ref country code: FI Free format text: LAPSE BECAUSE OF FAILURE TO SUBMIT A TRANSLATION OF THE DESCRIPTION OR TO PAY THE FEE WITHIN THE PRESCRIBED TIME-LIMIT Effective date: 20250430 Ref country code: PT Free format text: LAPSE BECAUSE OF FAILURE TO SUBMIT A TRANSLATION OF THE DESCRIPTION OR TO PAY THE FEE WITHIN THE PRESCRIBED TIME-LIMIT Effective date: 20250901 Ref country code: ES Free format text: LAPSE BECAUSE OF FAILURE TO SUBMIT A TRANSLATION OF THE DESCRIPTION OR TO PAY THE FEE WITHIN THE PRESCRIBED TIME-LIMIT Effective date: 20250430 |
|
| REG | Reference to a national code |
Ref country code: LT Ref legal event code: MG9D |
|
| PG25 | Lapsed in a contracting state [announced via postgrant information from national office to epo] |
Ref country code: GR Free format text: LAPSE BECAUSE OF FAILURE TO SUBMIT A TRANSLATION OF THE DESCRIPTION OR TO PAY THE FEE WITHIN THE PRESCRIBED TIME-LIMIT Effective date: 20250731 Ref country code: NO Free format text: LAPSE BECAUSE OF FAILURE TO SUBMIT A TRANSLATION OF THE DESCRIPTION OR TO PAY THE FEE WITHIN THE PRESCRIBED TIME-LIMIT Effective date: 20250730 |
|
| PG25 | Lapsed in a contracting state [announced via postgrant information from national office to epo] |
Ref country code: NL Free format text: LAPSE BECAUSE OF FAILURE TO SUBMIT A TRANSLATION OF THE DESCRIPTION OR TO PAY THE FEE WITHIN THE PRESCRIBED TIME-LIMIT Effective date: 20250430 Ref country code: PL Free format text: LAPSE BECAUSE OF FAILURE TO SUBMIT A TRANSLATION OF THE DESCRIPTION OR TO PAY THE FEE WITHIN THE PRESCRIBED TIME-LIMIT Effective date: 20250430 |
|
| PG25 | Lapsed in a contracting state [announced via postgrant information from national office to epo] |
Ref country code: BG Free format text: LAPSE BECAUSE OF FAILURE TO SUBMIT A TRANSLATION OF THE DESCRIPTION OR TO PAY THE FEE WITHIN THE PRESCRIBED TIME-LIMIT Effective date: 20250430 |
|
| PG25 | Lapsed in a contracting state [announced via postgrant information from national office to epo] |
Ref country code: HR Free format text: LAPSE BECAUSE OF FAILURE TO SUBMIT A TRANSLATION OF THE DESCRIPTION OR TO PAY THE FEE WITHIN THE PRESCRIBED TIME-LIMIT Effective date: 20250430 |
|
| PG25 | Lapsed in a contracting state [announced via postgrant information from national office to epo] |
Ref country code: AT Free format text: LAPSE BECAUSE OF FAILURE TO SUBMIT A TRANSLATION OF THE DESCRIPTION OR TO PAY THE FEE WITHIN THE PRESCRIBED TIME-LIMIT Effective date: 20250430 |
|
| PG25 | Lapsed in a contracting state [announced via postgrant information from national office to epo] |
Ref country code: RS Free format text: LAPSE BECAUSE OF FAILURE TO SUBMIT A TRANSLATION OF THE DESCRIPTION OR TO PAY THE FEE WITHIN THE PRESCRIBED TIME-LIMIT Effective date: 20250731 |
|
| PG25 | Lapsed in a contracting state [announced via postgrant information from national office to epo] |
Ref country code: IS Free format text: LAPSE BECAUSE OF FAILURE TO SUBMIT A TRANSLATION OF THE DESCRIPTION OR TO PAY THE FEE WITHIN THE PRESCRIBED TIME-LIMIT Effective date: 20250830 |
|
| PG25 | Lapsed in a contracting state [announced via postgrant information from national office to epo] |
Ref country code: LV Free format text: LAPSE BECAUSE OF FAILURE TO SUBMIT A TRANSLATION OF THE DESCRIPTION OR TO PAY THE FEE WITHIN THE PRESCRIBED TIME-LIMIT Effective date: 20250430 |
|
| PG25 | Lapsed in a contracting state [announced via postgrant information from national office to epo] |
Ref country code: SM Free format text: LAPSE BECAUSE OF FAILURE TO SUBMIT A TRANSLATION OF THE DESCRIPTION OR TO PAY THE FEE WITHIN THE PRESCRIBED TIME-LIMIT Effective date: 20250430 Ref country code: DK Free format text: LAPSE BECAUSE OF FAILURE TO SUBMIT A TRANSLATION OF THE DESCRIPTION OR TO PAY THE FEE WITHIN THE PRESCRIBED TIME-LIMIT Effective date: 20250430 |
|
| PG25 | Lapsed in a contracting state [announced via postgrant information from national office to epo] |
Ref country code: CZ Free format text: LAPSE BECAUSE OF FAILURE TO SUBMIT A TRANSLATION OF THE DESCRIPTION OR TO PAY THE FEE WITHIN THE PRESCRIBED TIME-LIMIT Effective date: 20250430 |
|
| PG25 | Lapsed in a contracting state [announced via postgrant information from national office to epo] |
Ref country code: EE Free format text: LAPSE BECAUSE OF FAILURE TO SUBMIT A TRANSLATION OF THE DESCRIPTION OR TO PAY THE FEE WITHIN THE PRESCRIBED TIME-LIMIT Effective date: 20250430 |
|
| PG25 | Lapsed in a contracting state [announced via postgrant information from national office to epo] |
Ref country code: SK Free format text: LAPSE BECAUSE OF FAILURE TO SUBMIT A TRANSLATION OF THE DESCRIPTION OR TO PAY THE FEE WITHIN THE PRESCRIBED TIME-LIMIT Effective date: 20250430 |
|
| PG25 | Lapsed in a contracting state [announced via postgrant information from national office to epo] |
Ref country code: IT Free format text: LAPSE BECAUSE OF FAILURE TO SUBMIT A TRANSLATION OF THE DESCRIPTION OR TO PAY THE FEE WITHIN THE PRESCRIBED TIME-LIMIT Effective date: 20250430 |
|
| REG | Reference to a national code |
Ref country code: DE Ref legal event code: R097 Ref document number: 602022013733 Country of ref document: DE |
|
| PLBE | No opposition filed within time limit |
Free format text: ORIGINAL CODE: 0009261 |
|
| STAA | Information on the status of an ep patent application or granted ep patent |
Free format text: STATUS: NO OPPOSITION FILED WITHIN TIME LIMIT |
|
| REG | Reference to a national code |
Ref country code: CH Ref legal event code: L10 Free format text: ST27 STATUS EVENT CODE: U-0-0-L10-L00 (AS PROVIDED BY THE NATIONAL OFFICE) Effective date: 20260311 |
|
| 26N | No opposition filed |
Effective date: 20260202 |
|
| PGFP | Annual fee paid to national office [announced via postgrant information from national office to epo] |
Ref country code: GB Payment date: 20260223 Year of fee payment: 5 |
|
| PGFP | Annual fee paid to national office [announced via postgrant information from national office to epo] |
Ref country code: DE Payment date: 20260220 Year of fee payment: 5 |
|
| PGFP | Annual fee paid to national office [announced via postgrant information from national office to epo] |
Ref country code: FR Payment date: 20260224 Year of fee payment: 5 |