EP3933169A2 - Insertion tool for a gas turbine engine - Google Patents
Insertion tool for a gas turbine engine Download PDFInfo
- Publication number
- EP3933169A2 EP3933169A2 EP21171692.3A EP21171692A EP3933169A2 EP 3933169 A2 EP3933169 A2 EP 3933169A2 EP 21171692 A EP21171692 A EP 21171692A EP 3933169 A2 EP3933169 A2 EP 3933169A2
- Authority
- EP
- European Patent Office
- Prior art keywords
- insertion tool
- tool arm
- cavity
- base
- engine
- Prior art date
- Legal status (The legal status is an assumption and is not a legal conclusion. Google has not performed a legal analysis and makes no representation as to the accuracy of the status listed.)
- Pending
Links
Images



Classifications
-
- F—MECHANICAL ENGINEERING; LIGHTING; HEATING; WEAPONS; BLASTING
- F01—MACHINES OR ENGINES IN GENERAL; ENGINE PLANTS IN GENERAL; STEAM ENGINES
- F01D—NON-POSITIVE DISPLACEMENT MACHINES OR ENGINES, e.g. STEAM TURBINES
- F01D25/00—Component parts, details, or accessories, not provided for in, or of interest apart from, other groups
- F01D25/28—Supporting or mounting arrangements, e.g. for turbine casing
- F01D25/285—Temporary support structures, e.g. for testing, assembling, installing, repairing; Assembly methods using such structures
-
- F—MECHANICAL ENGINEERING; LIGHTING; HEATING; WEAPONS; BLASTING
- F01—MACHINES OR ENGINES IN GENERAL; ENGINE PLANTS IN GENERAL; STEAM ENGINES
- F01D—NON-POSITIVE DISPLACEMENT MACHINES OR ENGINES, e.g. STEAM TURBINES
- F01D21/00—Shutting-down of machines or engines, e.g. in emergency; Regulating, controlling, or safety means not otherwise provided for
- F01D21/003—Arrangements for testing or measuring
-
- F—MECHANICAL ENGINEERING; LIGHTING; HEATING; WEAPONS; BLASTING
- F02—COMBUSTION ENGINES; HOT-GAS OR COMBUSTION-PRODUCT ENGINE PLANTS
- F02C—GAS-TURBINE PLANTS; AIR INTAKES FOR JET-PROPULSION PLANTS; CONTROLLING FUEL SUPPLY IN AIR-BREATHING JET-PROPULSION PLANTS
- F02C7/00—Features, components parts, details or accessories, not provided for in, or of interest apart form groups F02C1/00 - F02C6/00; Air intakes for jet-propulsion plants
- F02C7/32—Arrangement, mounting, or driving, of auxiliaries
-
- B—PERFORMING OPERATIONS; TRANSPORTING
- B23—MACHINE TOOLS; METAL-WORKING NOT OTHERWISE PROVIDED FOR
- B23P—METAL-WORKING NOT OTHERWISE PROVIDED FOR; COMBINED OPERATIONS; UNIVERSAL MACHINE TOOLS
- B23P6/00—Restoring or reconditioning objects
- B23P6/002—Repairing turbine components, e.g. moving or stationary blades, rotors
-
- F—MECHANICAL ENGINEERING; LIGHTING; HEATING; WEAPONS; BLASTING
- F01—MACHINES OR ENGINES IN GENERAL; ENGINE PLANTS IN GENERAL; STEAM ENGINES
- F01D—NON-POSITIVE DISPLACEMENT MACHINES OR ENGINES, e.g. STEAM TURBINES
- F01D25/00—Component parts, details, or accessories, not provided for in, or of interest apart from, other groups
- F01D25/28—Supporting or mounting arrangements, e.g. for turbine casing
-
- F—MECHANICAL ENGINEERING; LIGHTING; HEATING; WEAPONS; BLASTING
- F01—MACHINES OR ENGINES IN GENERAL; ENGINE PLANTS IN GENERAL; STEAM ENGINES
- F01D—NON-POSITIVE DISPLACEMENT MACHINES OR ENGINES, e.g. STEAM TURBINES
- F01D5/00—Blades; Blade-carrying members; Heating, heat-insulating, cooling or antivibration means on the blades or the members
- F01D5/005—Repairing methods or devices
-
- F—MECHANICAL ENGINEERING; LIGHTING; HEATING; WEAPONS; BLASTING
- F02—COMBUSTION ENGINES; HOT-GAS OR COMBUSTION-PRODUCT ENGINE PLANTS
- F02C—GAS-TURBINE PLANTS; AIR INTAKES FOR JET-PROPULSION PLANTS; CONTROLLING FUEL SUPPLY IN AIR-BREATHING JET-PROPULSION PLANTS
- F02C9/00—Controlling gas-turbine plants; Controlling fuel supply in air- breathing jet-propulsion plants
-
- B—PERFORMING OPERATIONS; TRANSPORTING
- B23—MACHINE TOOLS; METAL-WORKING NOT OTHERWISE PROVIDED FOR
- B23P—METAL-WORKING NOT OTHERWISE PROVIDED FOR; COMBINED OPERATIONS; UNIVERSAL MACHINE TOOLS
- B23P2700/00—Indexing scheme relating to the articles being treated, e.g. manufactured, repaired, assembled, connected or other operations covered in the subgroups
- B23P2700/13—Parts of turbine combustion chambers
-
- F—MECHANICAL ENGINEERING; LIGHTING; HEATING; WEAPONS; BLASTING
- F05—INDEXING SCHEMES RELATING TO ENGINES OR PUMPS IN VARIOUS SUBCLASSES OF CLASSES F01-F04
- F05D—INDEXING SCHEME FOR ASPECTS RELATING TO NON-POSITIVE-DISPLACEMENT MACHINES OR ENGINES, GAS-TURBINES OR JET-PROPULSION PLANTS
- F05D2220/00—Application
- F05D2220/30—Application in turbines
- F05D2220/32—Application in turbines in gas turbines
- F05D2220/323—Application in turbines in gas turbines for aircraft propulsion, e.g. jet engines
-
- F—MECHANICAL ENGINEERING; LIGHTING; HEATING; WEAPONS; BLASTING
- F05—INDEXING SCHEMES RELATING TO ENGINES OR PUMPS IN VARIOUS SUBCLASSES OF CLASSES F01-F04
- F05D—INDEXING SCHEME FOR ASPECTS RELATING TO NON-POSITIVE-DISPLACEMENT MACHINES OR ENGINES, GAS-TURBINES OR JET-PROPULSION PLANTS
- F05D2230/00—Manufacture
- F05D2230/72—Maintenance
-
- F—MECHANICAL ENGINEERING; LIGHTING; HEATING; WEAPONS; BLASTING
- F05—INDEXING SCHEMES RELATING TO ENGINES OR PUMPS IN VARIOUS SUBCLASSES OF CLASSES F01-F04
- F05D—INDEXING SCHEME FOR ASPECTS RELATING TO NON-POSITIVE-DISPLACEMENT MACHINES OR ENGINES, GAS-TURBINES OR JET-PROPULSION PLANTS
- F05D2230/00—Manufacture
- F05D2230/80—Repairing, retrofitting or upgrading methods
-
- F—MECHANICAL ENGINEERING; LIGHTING; HEATING; WEAPONS; BLASTING
- F05—INDEXING SCHEMES RELATING TO ENGINES OR PUMPS IN VARIOUS SUBCLASSES OF CLASSES F01-F04
- F05D—INDEXING SCHEME FOR ASPECTS RELATING TO NON-POSITIVE-DISPLACEMENT MACHINES OR ENGINES, GAS-TURBINES OR JET-PROPULSION PLANTS
- F05D2240/00—Components
- F05D2240/35—Combustors or associated equipment
-
- F—MECHANICAL ENGINEERING; LIGHTING; HEATING; WEAPONS; BLASTING
- F05—INDEXING SCHEMES RELATING TO ENGINES OR PUMPS IN VARIOUS SUBCLASSES OF CLASSES F01-F04
- F05D—INDEXING SCHEME FOR ASPECTS RELATING TO NON-POSITIVE-DISPLACEMENT MACHINES OR ENGINES, GAS-TURBINES OR JET-PROPULSION PLANTS
- F05D2250/00—Geometry
- F05D2250/40—Movement of components
- F05D2250/42—Movement of components with two degrees of freedom
-
- F—MECHANICAL ENGINEERING; LIGHTING; HEATING; WEAPONS; BLASTING
- F05—INDEXING SCHEMES RELATING TO ENGINES OR PUMPS IN VARIOUS SUBCLASSES OF CLASSES F01-F04
- F05D—INDEXING SCHEME FOR ASPECTS RELATING TO NON-POSITIVE-DISPLACEMENT MACHINES OR ENGINES, GAS-TURBINES OR JET-PROPULSION PLANTS
- F05D2260/00—Function
- F05D2260/50—Kinematic linkage, i.e. transmission of position
- F05D2260/56—Kinematic linkage, i.e. transmission of position using cams or eccentrics
-
- F—MECHANICAL ENGINEERING; LIGHTING; HEATING; WEAPONS; BLASTING
- F05—INDEXING SCHEMES RELATING TO ENGINES OR PUMPS IN VARIOUS SUBCLASSES OF CLASSES F01-F04
- F05D—INDEXING SCHEME FOR ASPECTS RELATING TO NON-POSITIVE-DISPLACEMENT MACHINES OR ENGINES, GAS-TURBINES OR JET-PROPULSION PLANTS
- F05D2260/00—Function
- F05D2260/80—Diagnostics
-
- F—MECHANICAL ENGINEERING; LIGHTING; HEATING; WEAPONS; BLASTING
- F05—INDEXING SCHEMES RELATING TO ENGINES OR PUMPS IN VARIOUS SUBCLASSES OF CLASSES F01-F04
- F05D—INDEXING SCHEME FOR ASPECTS RELATING TO NON-POSITIVE-DISPLACEMENT MACHINES OR ENGINES, GAS-TURBINES OR JET-PROPULSION PLANTS
- F05D2270/00—Control
- F05D2270/80—Devices generating input signals, e.g. transducers, sensors, cameras or strain gauges
- F05D2270/804—Optical devices
- F05D2270/8041—Cameras
-
- F—MECHANICAL ENGINEERING; LIGHTING; HEATING; WEAPONS; BLASTING
- F23—COMBUSTION APPARATUS; COMBUSTION PROCESSES
- F23R—GENERATING COMBUSTION PRODUCTS OF HIGH PRESSURE OR HIGH VELOCITY, e.g. GAS-TURBINE COMBUSTION CHAMBERS
- F23R2900/00—Special features of, or arrangements for continuous combustion chambers; Combustion processes therefor
- F23R2900/00019—Repairing or maintaining combustion chamber liners or subparts
-
- Y—GENERAL TAGGING OF NEW TECHNOLOGICAL DEVELOPMENTS; GENERAL TAGGING OF CROSS-SECTIONAL TECHNOLOGIES SPANNING OVER SEVERAL SECTIONS OF THE IPC; TECHNICAL SUBJECTS COVERED BY FORMER USPC CROSS-REFERENCE ART COLLECTIONS [XRACs] AND DIGESTS
- Y02—TECHNOLOGIES OR APPLICATIONS FOR MITIGATION OR ADAPTATION AGAINST CLIMATE CHANGE
- Y02T—CLIMATE CHANGE MITIGATION TECHNOLOGIES RELATED TO TRANSPORTATION
- Y02T50/00—Aeronautics or air transport
- Y02T50/60—Efficient propulsion technologies, e.g. for aircraft
Definitions
- the present subject matter relates generally to a tool and method for inspecting cavity through an access opening, such as an annular space in a turbine engine through an inspection port.
- At least certain gas turbine engines include, in serial flow arrangement, a compressor section including a low pressure compressor and a high-pressure compressor for compressing air flowing through the engine, a combustor for mixing fuel with the compressed air such that the mixture may be ignited, and a turbine section including a high pressure turbine and a low pressure turbine for providing power to the compressor section.
- At least certain gas turbine engines define an annular opening. Certain of these annular openings may vary in size. An inspection tool for inspecting one or more of these annular openings may be beneficial.
- an insertion tool for an engine defining an access opening and including a component defining at least in part a cavity.
- the insertion tool includes: an insertion tool arm having a plurality of segments, the insertion tool arm configured for insertion through the access opening into the cavity and the plurality of segments configured to be in a fixed position relative to one another within the cavity; and a base coupled to the insertion tool arm and configured to be positioned outside the cavity and to move the insertion tool arm along at least two degrees of freedom.
- first,” second, and third may be used interchangeably to distinguish one component from another and are not intended to signify location or importance of the individual components.
- forward and aft refer to relative positions within a component or system, and refer to the normal operational attitude of the component or system.
- forward refers to a position closer to an inlet of the gas turbine engine and aft refers to a position closer to an exhaust of the gas turbine engine.
- Coupled to refers to both direct coupling, fixing, or attaching, as well as indirect coupling, fixing, or attaching through one or more intermediate components or features, unless otherwise specified herein.
- Approximating language is applied to modify any quantitative representation that could permissibly vary without resulting in a change in the basic function to which it is related. Accordingly, a value modified by a term or terms, such as “about,” “approximately,” and “substantially,” are not to be limited to the precise value specified. In at least some instances, the approximating language may correspond to the precision of an instrument for measuring the value, or the precision of the methods or machines for constructing or manufacturing the components and/or systems. For example, the approximating language may refer to being within a 10 percent margin.
- annular opening(s) are defined, and these annular openings may vary in size within the particular make/model of gas turbine engine, and across different makes/models of gas turbine engines, such that a dedicated, specialized inspection tool must be utilized with each annular opening to extend around and through such annular opening. Maintaining inspection tools for each of the various annular openings may be expensive and inconvenient.
- an inspection tool for inspecting annular openings having varying sizes within, e.g., an individual gas turbine engine, or within various gas turbine engines.
- an insertion tool that includes: an insertion tool arm having a plurality of segments, and base coupled to the insertion tool arm.
- the insertion tool arm is configured for insertion through an access opening of the gas turbine engine into a cavity.
- the plurality of segments are configured to be in a fixed position relative to one another within the cavity.
- the base is configured to be positioned outside the cavity and is further configured to move the insertion tool arm along at least two degrees of freedom.
- the base may be capable of moving an insertion arm that defines a radius of curvature when in the fixed position different than a radius of curvature of the annular opening, allowing for the inspection tool to be utilized with a variety of different-sized annular openings/ gas turbine engines.
- Fig. 1 is a schematic cross-sectional view of a gas turbine engine in accordance with an exemplary embodiment of the present disclosure. More particularly, for the embodiment of Fig. 1 , the gas turbine engine is a high-bypass turbofan jet engine 10, referred to herein as "turbofan engine 10." As shown in Fig. 1 , the turbofan engine 10 defines an axial direction A (extending parallel to a longitudinal centerline 12 provided for reference) and a radial direction R. The turbofan engine 10 also defines a circumferential direction C (see Fig. 3 ) extending circumferentially about the axial direction A. In general, the turbofan 10 includes a fan section 14 and a turbomachine 16 disposed downstream from the fan section 14.
- the exemplary turbomachine 16 depicted is generally enclosed within a substantially tubular outer casing 18 that defines an annular inlet 20 and an annular exhaust 21.
- the outer casing 18 encases, in serial flow relationship, a compressor section including a booster or low pressure (LP) compressor 22 and a high pressure (HP) compressor 24; a combustion section 26; a turbine section including a high pressure (HP) turbine 28 and a low pressure (LP) turbine 30; and a jet exhaust nozzle section 32.
- a high pressure (HP) shaft or spool 34 drivingly connects the HP turbine 28 to the HP compressor 24.
- a low pressure (LP) shaft or spool 36 drivingly connects the LP turbine 30 to the LP compressor 22.
- the compressor section, combustion section 26, turbine section, and nozzle section 32 together define a core air flowpath 37 therethrough.
- the fan section 14 includes a fixed pitch fan 38 having a plurality of fan blades 40.
- the fan blades 40 are each attached to a disk 42, with the fan blades 40 and disk 42 together rotatable about the longitudinal axis 12 by the LP shaft 36.
- the turbofan engine 10 is a direct drive turbofan engine, such that the LP shaft 36 drives the fan 38 of the fan section 14 directly, without use of a reduction gearbox.
- the fan 38 may instead be a variable pitch fan, and the turbofan engine 10 may include a reduction gearbox, in which case the LP shaft 36 may drive the fan 38 of the fan section 14 across the gearbox.
- the disk 42 is covered by rotatable front hub 48 aerodynamically contoured to promote an airflow through the plurality of fan blades 40.
- the exemplary turbofan engine 10 includes an annular nacelle assembly 50 that circumferentially surrounds the fan 38 and/or at least a portion of the turbomachine 16.
- the nacelle assembly 50 is supported relative to the turbomachine 16 by a plurality of circumferentially-spaced outlet guide vanes 52.
- a downstream section 54 of the nacelle assembly 50 extends over an outer portion of the casing 18 so as to define a bypass airflow passage 56 therebetween.
- the ratio between a first portion of air through the bypass airflow passage 56 and a second portion of air through the inlet 20 of the turbomachine 16, and through the core air flowpath 37, is commonly known as a bypass ratio.
- the turbofan engine 10 may further define a plurality of openings allowing for inspection of various components within the turbomachine 16.
- the turbofan engine 10 may define a plurality of borescope openings at various axial positions within the compressor section, combustion section 26, and turbine section.
- the turbofan engine 10 may include one or more igniter ports within, e.g., the combustion section 26 of the turbomachine 16, that may allow for inspection of the combustion section 26.
- turbofan engine 10 depicted in Fig. 1 is by way of example only, and that in other exemplary embodiments, the turbofan engine 10 may have any other suitable configuration, including, for example, any other suitable number of shafts or spools, turbines, compressors, etc. Additionally, or alternatively, in other exemplary embodiments, any other suitable turbine engine may be provided.
- the turbine engine may not be a turbofan engine, and instead may be configured as a turboshaft engine, a turboprop engine, turbojet engine, etc.
- FIG. 2 a close-up, schematic view of the combustion section 26 of the turbomachine 16 of the exemplary gas turbine engine 10 of Fig. 1 is provided.
- the combustion section 26 generally includes a combustor 60 positioned within a combustor casing 62. Additionally, the combustor 60 includes an inner liner 64, an outer liner 66, and a dome 68 together defining at least in part a combustion chamber 70. It will be appreciated that the dome 68, for the embodiment depicted, is an annular dome and the combustor 60 is configured as an annular combustor. In such a manner, the combustion chamber 70 generally defines an annular shape. At a forward end 61, the combustor 60 defines, or rather, the dome 68 defines, a nozzle opening 72, and the combustion section 26 further includes a fuel-air mixer 74, or nozzle, positioned within the nozzle opening 72.
- the fuel-air mixer 74 is configured to provide a mixture of fuel and compressed air to the combustion chamber 70 during operation of the turbofan engine 10 to generate combustion gases.
- the combustion gases flow from the combustion chamber 70 to the HP turbine 28, and more specifically, through a plurality of inlet guide vanes 76 of the HP turbine 28.
- the combustor 60 may further include a plurality of circumferentially spaced nozzle openings 72 and a respective plurality of fuel-air mixers 74 positioned within the nozzle openings 72.
- the combustion section 26 In order to initiate a combustion of the fuel and compressed air provided to the combustion chamber 70 by the fuel-air mixer 74, the combustion section 26 typically includes an igniter (not installed or depicted) extending through one or more igniter openings 78 defined in the combustor casing 62 and the outer liner 66 of the combustor 60.
- the igniter may be removed and the igniter openings 78 may be utilized for inspecting, e.g., the combustion chamber 70, inlet guide vanes 76 of the HP turbine 28, and/or other components.
- an insertion tool for inserting one or more implements into an interior of an engine in accordance with an exemplary embodiment of the present disclosure is depicted.
- the insertion tool is a tool 100 for inspecting an annular section of an engine in accordance with an exemplary embodiment of the present disclosure, and is depicted extending through the pair of igniter openings 78 defined in the combustor casing 62 and the outer liner 66 of the combustor 60.
- Fig. 3 providing a partial, axial cross-sectional view of the combustion section 26 of Fig.
- the tool 100 generally includes an insertion tool arm 101 formed generally of a plurality of segments 102 and an insertion tube 104, with the plurality of segments 102 of the insertion tool arm 101 movable through the insertion tube 104 into the combustion chamber 70.
- the insertion tube 104 includes a bend 106.
- the bend 106 may be a substantially 90 degree bend, or may be larger or smaller than 90 degrees.
- the insertion tube 104 includes a radial portion 108 extending substantially along the radial direction R and a circumferential portion 110 extending substantially along the circumferential direction C. The radial portion 108 and circumferential portion 110 are joined at the bend 106.
- the plurality of segments 102 are fed through the radial portion 108, pivot in a first angular direction relative to one another to go through the bend 106, and then pivot in a second, opposite angular direction relative to one another and couple to one another such that they are configured to be in a fixed position relative to one another as they move through to the circumferential portion 110. From the circumferential portion 110, the segments 102 extend through the annular combustion chamber 70. As used herein, the term "configured to be fixed position relative to one another" means that the segments 102 are not configured to appreciable bend or deflect at joints between adjacent segments 102 during anticipated operations of the tool 100, with the exception of the actual insertion operation.
- the segments 102 may be biased towards the fixed position with a sufficient biasing force to hold the segments in place during anticipated operations of the tool 100, but may allow for some deflection in the event the tool 100, e.g., encounters an object in the environment, or is being inserted or removed from the environment.
- the tool 100 further includes an insertion tool arm position sensor, or simply position sensor 111, positioned proximate a distal end of the insertion tool arm 101.
- the position sensor 111 is positioned at a forward-most segment 102' of the plurality of segments 102 of the insertion tool arm 101.
- the position sensor 111 may include one or more cameras.
- the one or more cameras may include two or more sensors providing stereo feedback data (e.g., information from two separate locations which may be combined to provide relatively accurate distance/ positioning data).
- the position sensor 11 may include a camera, such that the position sensor 111 may further function as an implement for inspecting the interior of the engine.
- the camera may additionally or alternatively provide a video feed for inspecting one or more components of the engine, such as for inspecting various components of the combustor 60 and/or high pressure turbine 28.
- the insertion tool arm 101 may additionally or alternatively include any other suitable position sensor 111 for sensing data indicative of a position of the insertion tool arm 101 within the cavity.
- the plurality of segments 102 of the tool 100 extending through the annular combustion chamber 70 together define an average arc shape 112 (i.e., an average arc line).
- the annular combustion chamber 70 defines inspection radius 114, the inspection radius 114 being a distance along the radial direction R from which it is desired to view the annular section, i.e., annular combustion chamber 70, of the turbofan engine 10.
- the inspection radius 114 may be a radial midpoint within the combustion chamber 70.
- the average arc shape 112 of the plurality of segments 102 extending through the annular combustion chamber 70 defines a segment 102 radius 116 (or "radius of curvature").
- the segment 102 radius 116 of the average arc shape 112 may not be substantially equal to the inspection radius 114, in which case the insertion tool arm 101 may be moved along various degrees of freedom from a base 120 located outside the interior of the gas turbine engine. Such operation will be described in more detail below.
- the radius of curvature/ segment 102 radius 116 refers to the radius of a circle that aligns with the average arc shape 112 of the plurality of segments 102 extending through the annulus of the engine 10, which is the annular combustion chamber 70 for the embodiment depicted.
- the tool 100 may additionally, or alternatively, be used to inspect other areas of the turbofan engine 10 having different inspection radii 114.
- the tool 100 may be utilized to inspect annular sections of the compressor section or the turbine section, or alternatively still, other engines or systems altogether.
- the various segments 102 of the insertion tool arm 101 may be configured in a similar manner to the segments 102 of the tool described in U.S. Patent Application No. 2019/0360794, filed May 23, 2018 , entitled “INSPECTION TOOL AND METHOD,” with Andrew Crispin Graham listed as the lead inventor, and such reference is hereby incorporated fully herein by reference.
- the plurality of segments 102 may include adjustment members for changing an average arc shape 112 of the plurality of segments 102 (either beforehand, or in response to sensed real-time data).
- the segments 102 of the insertion tool arm 101 may be configured in any other suitable manner.
- the segments 102 may not be adjustable, such that they only have one geometry when moved to a fixed position within the interior of the engine. Additionally, or alternatively, less than all of the segments 102 may be adjustable, or one or more of the segments 102 may be adjustable in any other suitable manner.
- the insertion tool further includes a base 120 coupled to the insertion tool arm 101 and in communication with the position sensor 111.
- the base 120 is positioned outside the cavity and is configured to move the insertion tool arm 101 along at least one degree of freedom in response to data received from the position sensor 111.
- the base 120 is mounted to an outer casing 18 of the engine surrounding the combustion section 26 of the engine.
- the base 120 may provide for movement of the insertion tool arm 101 along at least two degrees of freedom, such as along at least four degrees of freedom, such as along at least six degrees of freedom.
- the various degrees of freedom in which the base 120 may move the insertion tool arm 101 are depicted in Fig. 3 as a longitudinal direction L1, a lateral direction L2, a transverse direction T, an orientation about the longitudinal direction L1', an orientation about the lateral direction L2', and an orientation about the transverse direction T'.
- the tool 100 further includes a controller 150.
- the controller 150 has one or more processors 152 and memory 154.
- the memory 154 stores data 156.
- the data 156 may include instructions that, when executed by the one or more processors 152, cause the tool 100 to perform certain functions.
- One or more the functions may be one or more of the functions described below with reference to, e.g., the exemplary method 200.
- the controller 150 includes a network interface 158.
- the network interface 158 may utilize any suitable wired or wireless communications network 160 to communicate with other components of the tool 100 and/or other components.
- the controller 150 is operably coupled to both the position sensor 111 and the base 120.
- the base 120 may receive data indicative of a position of the plurality of segments 102 of the insertion tool arm 101 within the cavity (i.e., the combustion chamber 70 for the embodiment shown), data indicative of a desired position of the insertion tool arm 101 within the cavity (e.g., a desired position of the forward-most segment 102' and/or sensor 111 within the cavity), and control the insertion tool arm 101 to move the insertion tool arm 101 to the desired position within the cavity while avoiding a collision with a component defining at least in part the cavity.
- collision refers to any unwanted contact between the insertion tool arm 101 and the component.
- the controller 150 may be operable with the base 120 to facilitate movement of the insertion tool arm 101, sensor 111, or both within the cavity of the engine, such as within the combustion chamber 70 of the engine to move the insertion tool arm 101, sensor 111, or both to the desired location within the cavity of the engine.
- the controller 150 may operate on a feedback loop based on data sensed with the sensor 111.
- the base 120 may be configured to control a length of the insertion tool arm 101 within the cavity.
- the exemplary base 120 depicted includes a feeding mechanism 122 configured to move the plurality of segments 102 through the insertion tube 104 and into the annular combustion chamber 70.
- the feeding mechanism 122 is also in communication with the controller 150 through the network 160.
- the feeding mechanism 122 may use a rotating wheel having a gripper surface (such as an elastomeric surface, or a geared surface corresponding to a geared surface of the segments 102) to feed the segments 102 into the insertion tube 104.
- the insertion tool 100 may include any suitable implements for performing one or more maintenance, repair, or inspection operations within the interior of the engine.
- the position sensor 111 may include one or more cameras for inspecting the interior of the engine.
- the insertion tool arm 101 may include one or more implements, such as one or more of a drill, heater, welder, etc., to perform a maintenance and/or repair operation in which material is added to a component of the engine, material is removed from a component of the engine, or a physical property of a component of the engine is changed.
- an insertion tool 100 for an engine 10 in accordance with another exemplary embodiment of the present disclosure is provided.
- the exemplary insertion tool 100 of Figs. 4 and 5 may be configured in substantially the same manner as exemplary insertion tool 100 described above with reference to Figs. 2 and 3 , and further, may be operable with a gas turbine engine 10 in accordance with one or more of the exemplary embodiments described above with reference to Figs. 1 through 3 .
- the engine 10 may be a gas turbine engine 10 defining an access opening and including a component defining at least in part a cavity.
- the access port is an igniter port 78 or borescope port
- the component is a combustion chamber liner 64, 66, a combustor dome 68, a fuel nozzle 74, or a combination thereof.
- the cavity is a combustion chamber 70 of the engine 10.
- the exemplary insertion tool 100 of Figs. 4 and 5 generally includes insertion tool arm 101 and a base 120, the insertion tool arm 101 having a plurality of segments 102 and a position sensor 111.
- the position sensor 111 is positioned proximate a distal end of the insertion tool arm 101, and more specifically, is positioned at a forward-most segment 102' of the plurality of segments 102 of the insertion tool arm 101.
- the base 120 of the insertion tool 100 is configured to be mounted at a location separate from the engine 10, and more specifically, from the base 120 of the insertion tool 100 is configured to be mounted to a ground location 124.
- the term "ground location” refers generically to any location separate from the engine 10 or a structure on which the engine 10 is mounted (such as an aircraft).
- the ground location may be, e.g., the actual ground beneath the engine 10, a stand or cart separate from the engine 10 positioned proximate the engine 10, etc.
- the insertion tool 100 further includes a second position sensor 126 configured to sense data indicative of a location of one or more aspects of the insertion tool 100 outside of the interior of the engine 10, relative to the engine 10.
- the second position sensor 126 is included with the base 120 and is configured to sense data indicative of a location of the base 120 relative to the engine 10 (such as data indicative of relative distance and/or orientation).
- the insertion tool 100 may include one or more of the features discussed in U.S. Application No. 16/008,475, filed January 14, 2018 , which is incorporated herein in its entirety for all purposes.
- the base 120 of the exemplary embodiment of Figs. 4 and 5 is coupled to the insertion tool arm 101 and is in communication with the position sensor 111 of the insertion tool arm 101.
- the base 120 is configured to move insertion tool arm 101 along at least two degrees of freedom in response to data received from the position sensor 111. More specifically, for the embodiment shown, the base 120 is configured to move insertion tool arm 101 along at least four degrees of freedom at least in part in response to data received from the position sensor 111.
- the base 120 is configured to move insertion tool arm 101 along at least six degrees of freedom, plus one degree of freedom from changing a length of the insertion tool arm 101 using the feeding mechanism 122, at least in part in response to data received from the position sensor 111.
- the degrees of freedom in which the base 120 is configured to move the insertion tool arm 101 includes one or more of the following: a longitudinal direction L1, a lateral direction L2, a transverse direction T, an orientation about longitudinal direction L1', an orientation about the lateral direction L2', and an orientation about the transverse direction T'.
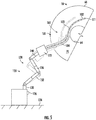
- exemplary base 120 depicted includes a plurality of members pivotably coupled to one another about respective pivot points.
- the base 120 includes a first member 130 pivotably coupled to a second member 132 about a first pivot point 134, the second member 132 pivotally coupled to a third member 136 about a second pivot point 138, and the third member 136 pivotally coupled to a fourth member 140 about a third pivot point 142.
- one or more of these members 130, 132, 136, 140 may allow for rotation about a length thereof.
- the first member 130 allows for rotation about a length of the first member 130
- the second member 132 allows for rotation about a length of the second member 132
- the third member 136 similarly allows for rotation about a length of the third member 136
- the fourth member 140 allows for rotation about a length of the fourth member 140.
- the base 120 may include one or more electric motors operable with the members 130, 132, 136, 140 and/or pivot points 134, 138, 142 to provide for the relative movement and rotation.
- the base 120 may have any other suitable configuration for providing the movement of the insertion tool arm 101 along the desired degrees of freedom.
- the base 102 may include a pair of linear actuators to only move the insertion tool arm 101 along the transverse direction T and longitudinal direction L1. Other configurations are contemplated as well.
- the insertion tool arm 101 may be moved by the base 120 (e.g., at the direction of the controller 150) to substantially any desired position and/or orientation within the cavity of the engine 10.
- such may be beneficial in order to allow for the insertion tool arm 101 to navigate through annular spaces within the same engine 10, or different engines 10, having different radii of curvatures 114.
- the insertion tool arm 101 made define a radius of curvature 114 different than that of the annular space through which it is being inserted, the capability of maneuvering the insertion tool arm 101 to various positions and orientations along the particular degrees of freedom may nonetheless allow for the insertion tool arm 101 to navigate through such annular space without collision.
- the ability to move in the various degrees of freedom may facilitate the use of the insertion tool arm 101 in the various annular geometries (having, e.g., various radii of curvature 114) despite the constraint on the movement of the insertion tool arm 101 provided by the fixed position of the access opening of the engine 10 through which the insertion tool arm 101 is inserted.
- the ability to move in the various degrees of freedom may facilitate the use of the insertion tool arm 101 in the various annular geometries while maintaining a desired clearance with the component(s) defining the access opening.
- the insertion tool 100 may be able to move the insertion tool arm 101 inward and outward of the access opening, while pivoting the insertion tool arm 101 at the access opening, and/or changing an orientation of the insertion tool arm 101, to position, e.g., the sensor 111 at a desired location within the cavity (combustion chamber 70 or other annular space within the engine 10) without colliding with any components.
- the distal end of the insertion tool arm 101 is moved from a first location ( Fig. 4 ; depicted in phantom in Fig. 5 ) to a second location ( Fig. 5 ).
- the insertion tool arm 101 is moved along the longitudinal direction L1 and along the lateral direction L2, and is also changed in orientation about the transverse direction T.
- such movement of the insertion tool arm 101 is made while maintaining a clearance with the component(s) defining the access opening, and includes pivoting the insertion tool arm 101 at the access opening.
- Such may facilitate the movement of the distal end of the insertion tool arm 101 from the first location to the second location, despite any mismatch between the radii of curvature of insertion tool arm 101 and the cavity of the engine 10.
- the ability to move the insertion tool arm 101 about the various degrees of freedom may also allow for the distal end of the insertion tool arm 101 to be positioned at various location along a length of the engine.
- the distal end of the insertion tool arm 101 may also allow for the distal end of the insertion tool arm 101 to be positioned at various location along a length of the engine.
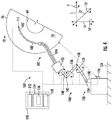
- Figs. 6 and 7 each providing an outward-looking-in along a radial direction of the engine 10 view of the insertion tool arm 101 of Figs. 4 and 5 , respectively
- changing an orientation of the insertion arm tool 101 about one or more of the degrees of freedom may allow for the distal end of the insertion tool arm 101 to further be positioned at various directions along a length of the engine (e.g., along the axial direction A of the engine of Fig. 1 , shown as the lateral direction L2 in Figs. 6 and 7 ).
- the base 120 may further increase or decrease a length of the insertion tool arm 101 within the cavity by adding or removing segments 102 within the cavity. Accordingly, there may be a variety of potential manners in which to move the distal end of the insertion tool arm 101 from the first location the second location.
- the insertion tool 100 may utilize any method that provides for a lowest risk of collision, or alternatively meets some other design obj ective.
- the exemplary insertion tool 100 and base 102 are provided by way of example only. In other exemplary embodiments, the insertion tool 100 and base 102 may have any other suitable configuration.
- the base 102 may not include each of the features providing the various degrees of freedom discussed with respect to Figs. 4 and 5 .
- Fig. 4 depicts seven degrees of freedom, one or more of the members 132, 136, 140 may not allow for rotation about a length thereof, and/or the base 102 may not include each of the members 132, 136, 140.
- the exemplary insertion tool 100 described above includes the position sensor 111 on the insertion tool arm 101, and the base 102 is configured to move the insertion tool arm 101 in response to data received from the position sensor 111 on the insertion tool arm 101
- the position sensor 111 may be separate from the insertion tool arm 101 and, e.g., inserted through a separate access port of the engine.
- the base 102 may be configured to be operated manually to move the insertion tool arm 101 along the various degrees of freedom in response to sensed data from, e.g., the position sensor 111, or in response to a user's or operator's visual inspection of the location of the insertion arm tool 101 within the cavity of the engine.
- the insertion tool includes an insertion tool arm having a position sensor and a base coupled to the insertion tool arm.
- the method 200 may utilize one or more the exemplary insertion tools described above with reference to Figs. 1 through 7 .
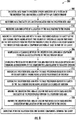
- the method 200 includes at (202) receiving data from the position sensor indicative of a position of the insertion tool arm within a cavity of the gas turbine engine.
- the data may be image data from, e.g., one or more cameras, distance data from one or more distance sensors, etc. Further, the data may be 1-dimensional distance data, or may be 2-dimensional data, or may be 3-dimensional data. For example, the data may be image data received from at least two cameras, such that 3-dimensional distance data may be determined for the environment.
- the method 200 further includes at (204) moving the insertion tool arm with the base positioned outside the cavity of the gas turbine engine along at least two degrees of freedom at least in part based on the data received from the position sensor at (202) to avoid a collision between the insertion tool arm and a component defining at least in part the cavity.
- moving the insertion tool arm along at least two degrees of freedom at (204) includes at (206) maintaining a clearance between the insertion tool arm and a component defining an access opening of the gas turbine engine.
- moving the insertion tool arm along at least two degrees of freedom at (204) includes at (208) changing a position of the insertion tool arm relative to the access opening and changing an orientation of the insertion tool arm relative to the access opening.
- movement of the insertion tool arm is constrained by the size and position of the access opening.
- the method 200 may ensure this constraint is properly accounted for when moving the insertion tool arm at (204).
- moving the insertion tool arm with the base positioned outside the cavity of the gas turbine engine along at least two degrees of freedom at (204) further includes at (210) moving the insertion tool arm with the base positioned outside the cavity of the gas turbine engine along at least four degrees of freedom, and more specifically includes at (212) moving the insertion tool arm with the base positioned outside the cavity of the gas turbine engine along at least six degrees of freedom.
- the method 200 may additionally move the insertion tool arm based on other mission goals, such as to inspect a particular component, make a particular repair, etc.
- the method 200 additionally includes at (214) receiving data indicative of a desired location for the insertion tool arm.
- the data received at (214) may be coordinate data of a location within the cavity, and may further include orientation data for such a location. Additionally, the data received at (214) may include a series of coordinates and corresponding orientations.
- moving the insertion tool arm with the base positioned outside the cavity of the gas turbine engine at least in part based on the data received from the position sensor at (204) further includes at (216) moving the insertion tool arm at least in part based on the data received indicative of the desired location for the insertion tool arm.
- moving the insertion tool arm with the base positioned outside the cavity of the gas turbine engine at least in part based on the data received from the position sensor at (204) further includes at (216) moving the insertion tool arm at least in part based on the data received indicative of the desired location for the insertion tool arm.
- the method 200 further includes at (218) inspecting with the insertion tool one or more components defining the cavity.
- Inspecting the one or more components at (218) may include receiving images from a sensor, such as a camera being used as the position sensor, a separate sensor, or both. The images may be analyzed by a controller to determine, e.g., a condition of the one or more components, and/or one or more aspects of the one or more components.
- the method 200 may additionally or alternatively be capable of performing other functions.
- the insertion tool may include one or more additional tool implements (e.g., drill, welder, fluid nozzle, etc.).
- the method 200 may include performing one or more repair operations.
- the base may not be fixed to the engine.
- the method 200 may further include at (222) receiving data indicative of a location of the base relative to the engine.
- moving the insertion tool arm with the base positioned outside the cavity of the gas turbine engine at least in part based on the data received from the position sensor at (204) may further include at (220) moving the insertion tool arm at least in part based on the data received indicative of the location of the base relative to the engine.
- the method 200 may be configured in any other suitable manner to perform any other suitable steps, and the that the process described above is by way of example only.
- An insertion tool for an engine defining an access opening and comprising a component defining at least in part a cavity comprising: an insertion tool arm comprising a plurality of segments, the insertion tool arm configured for insertion through the access opening into the cavity and the plurality of segments configured to be in a fixed position relative to one another within the cavity; and a base coupled to the insertion tool arm and configured to be positioned outside the cavity and to move the insertion tool arm along at least two degrees of freedom.
- the insertion tool arm further comprises a position sensor configured to sense a location of the insertion tool arm within the cavity, and wherein the base is configured to move the insertion tool arm along at least two degrees of freedom in response to data received from the position sensor.
- the insertion tool of one or more of these clauses wherein the base is configured to move the insertion tool arm along at least four degrees of freedom at least in part in response to data received from the position sensor.
- the insertion tool of one or more of these clauses wherein the base is configured to move the insertion tool arm along at least six degrees of freedom at least in part in response to data received from the position sensor.
- the insertion tool of one or more of these clauses further comprising: a controller operably coupled to the position sensor and the base for receiving data from the position sensor and providing control decisions to the base in response to the data received from the position sensor.
- the base comprises a base position sensor configured to sense data indicative of a location of the base relative to the engine, and wherein the base is further configured to move the insertion tool arm in response to data received from the base position sensor.
- the insertion tool of one or more of these clauses further comprising: an insertion tube extending at least partially through the access opening, wherein the insertion tool is configured to feed the plurality of segments of the insertion tool arm through the insertion tube into the cavity, and wherein the plurality of segments of the insertion tool arm are in the fixed position within the cavity relative to each other.
- the base is further configured to change a length of the insertion tool arm within the cavity in response to data received from the position sensor.
- the access port is an ignitor port or a borescope port
- the component is a combustor liner, a combustor dome, a combustion nozzle, or a combination thereof, and wherein the cavity is a combustion chamber.
- a method of inserting an insertion tool into a cavity of a gas turbine engine comprising an insertion tool arm having a position sensor and a base coupled to the insertion tool arm, the method comprising: receiving data from the position sensor indicative of a position of the insertion tool arm within a cavity of the gas turbine engine; and moving the insertion tool arm with the base positioned outside the cavity of the gas turbine engine along at least two degrees of freedom at least in part based on the data received from the position sensor to avoid a collision between the insertion tool arm and a component defining at least in part the cavity.
- moving the insertion tool arm along at least two degrees of freedom comprises maintaining a clearance between the insertion tool arm and a component defining an access opening of the gas turbine engine.
- moving the insertion tool arm along at least two degrees of freedom comprises changing a position of the insertion tool arm relative to the access opening and changing an orientation of the insertion tool arm relative to the access opening.
- moving the insertion tool arm with the base positioned outside the cavity of the gas turbine engine along at least two degrees of freedom comprises moving the insertion tool arm with the base positioned outside the cavity of the gas turbine engine along at least four degrees of freedom.
- moving the insertion tool arm with the base positioned outside the cavity of the gas turbine engine along at least two degrees of freedom comprises moving the insertion tool arm with the base positioned outside the cavity of the gas turbine engine along at least six degrees of freedom.
- a gas turbine engine assembly comprising: a section defining an access opening; a component defining at least in part a cavity; and an insertion tool comprising an insertion tool arm comprising a plurality of segments, the insertion tool arm configured for insertion through the access opening into the cavity and the plurality of segments configured to be in a fixed position relative to one another within the cavity; and a base coupled to the insertion tool arm and configured to be positioned outside the cavity and to move the insertion tool arm along at least two degrees of freedom.
Landscapes
- Engineering & Computer Science (AREA)
- Mechanical Engineering (AREA)
- General Engineering & Computer Science (AREA)
- Chemical & Material Sciences (AREA)
- Combustion & Propulsion (AREA)
- Structures Of Non-Positive Displacement Pumps (AREA)
- Turbine Rotor Nozzle Sealing (AREA)
- Length Measuring Devices With Unspecified Measuring Means (AREA)
- Workshop Equipment, Work Benches, Supports, Or Storage Means (AREA)
Abstract
Description
- The present subject matter relates generally to a tool and method for inspecting cavity through an access opening, such as an annular space in a turbine engine through an inspection port.
- At least certain gas turbine engines include, in serial flow arrangement, a compressor section including a low pressure compressor and a high-pressure compressor for compressing air flowing through the engine, a combustor for mixing fuel with the compressed air such that the mixture may be ignited, and a turbine section including a high pressure turbine and a low pressure turbine for providing power to the compressor section.
- Within one or more of the sections, at least certain gas turbine engines define an annular opening. Certain of these annular openings may vary in size. An inspection tool for inspecting one or more of these annular openings may be beneficial.
- Aspects and advantages of the invention will be set forth in part in the following description, or may be obvious from the description, or may be learned through practice of the invention.
- In an aspect of the present disclosure, an insertion tool is provided for an engine defining an access opening and including a component defining at least in part a cavity. The insertion tool includes: an insertion tool arm having a plurality of segments, the insertion tool arm configured for insertion through the access opening into the cavity and the plurality of segments configured to be in a fixed position relative to one another within the cavity; and a base coupled to the insertion tool arm and configured to be positioned outside the cavity and to move the insertion tool arm along at least two degrees of freedom.
- These and other features, aspects and advantages of the present invention will become better understood with reference to the following description and appended claims. The accompanying drawings, which are incorporated in and constitute a part of this specification, illustrate embodiments of the invention and, together with the description, serve to explain the principles of the invention.
- A full and enabling disclosure of the present invention, including the best mode thereof, directed to one of ordinary skill in the art, is set forth in the specification, which makes reference to the appended figures, in which:
-
Fig. 1 is a schematic, cross-sectional view of a gas turbine engine in accordance with an exemplary aspect of the present disclosure. -
Fig. 2 is a close-up, cross-sectional view of a combustion section of the exemplary gas turbine engine ofFig. 1 including an insertion tool in accordance with an exemplary embodiment of the present disclosure, along an axial direction and a radial direction. -
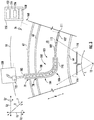
Fig. 3 is another close-up, cross-sectional view of the combustion section of the exemplary gas turbine engine ofFig. 1 including the exemplary insertion tool, along the radial direction and a circumferential direction. -
Fig. 4 is a close-up view of an insertion tool in accordance with another exemplary embodiment of the present disclosure in a first position. -
Fig. 5 is a close-up view of the exemplary insertion tool ofFig. 4 in a second position. -
Fig. 6 is a radial view of the exemplary insertion tool ofFig. 4 in the first position. -
Fig. 7 is a radial view of the exemplary insertion tool ofFig. 4 in the second position. -
Fig. 8 is a flow diagram of a method for inserting a tool into an interior of an engine in accordance with an exemplary aspect of the present disclosure. - Reference will now be made in detail to present embodiments of the invention, one or more examples of which are illustrated in the accompanying drawings. The detailed description uses numerical and letter designations to refer to features in the drawings. Like or similar designations in the drawings and description have been used to refer to like or similar parts of the invention.
- As used herein, the terms "first," "second," and "third" may be used interchangeably to distinguish one component from another and are not intended to signify location or importance of the individual components.
- The terms "forward" and "aft" refer to relative positions within a component or system, and refer to the normal operational attitude of the component or system. For example, with regard to a gas turbine engine, forward refers to a position closer to an inlet of the gas turbine engine and aft refers to a position closer to an exhaust of the gas turbine engine.
- The terms "coupled to," "fixed to," "attached to," and the like refer to both direct coupling, fixing, or attaching, as well as indirect coupling, fixing, or attaching through one or more intermediate components or features, unless otherwise specified herein.
- The singular forms "a," "an," and "the" include plural references unless the context clearly dictates otherwise.
- Approximating language, as used herein throughout the specification and claims, is applied to modify any quantitative representation that could permissibly vary without resulting in a change in the basic function to which it is related. Accordingly, a value modified by a term or terms, such as "about," "approximately," and "substantially," are not to be limited to the precise value specified. In at least some instances, the approximating language may correspond to the precision of an instrument for measuring the value, or the precision of the methods or machines for constructing or manufacturing the components and/or systems. For example, the approximating language may refer to being within a 10 percent margin.
- Here and throughout the specification and claims, range limitations are combined and interchanged, such ranges are identified and include all the sub-ranges contained therein unless context or language indicates otherwise. For example, all ranges disclosed herein are inclusive of the endpoints, and the endpoints are independently combinable with each other.
- In certain gas turbine engines, annular opening(s) are defined, and these annular openings may vary in size within the particular make/model of gas turbine engine, and across different makes/models of gas turbine engines, such that a dedicated, specialized inspection tool must be utilized with each annular opening to extend around and through such annular opening. Maintaining inspection tools for each of the various annular openings may be expensive and inconvenient.
- Accordingly, the present disclosure provides for an inspection tool for inspecting annular openings having varying sizes within, e.g., an individual gas turbine engine, or within various gas turbine engines. In particular, certain aspects of the present disclosure provide for an insertion tool that includes: an insertion tool arm having a plurality of segments, and base coupled to the insertion tool arm. The insertion tool arm is configured for insertion through an access opening of the gas turbine engine into a cavity. The plurality of segments are configured to be in a fixed position relative to one another within the cavity. The base is configured to be positioned outside the cavity and is further configured to move the insertion tool arm along at least two degrees of freedom.
- In such a manner, it will be appreciated, that the base may be capable of moving an insertion arm that defines a radius of curvature when in the fixed position different than a radius of curvature of the annular opening, allowing for the inspection tool to be utilized with a variety of different-sized annular openings/ gas turbine engines.
- Referring now to the drawings, wherein identical numerals indicate the same elements throughout the figures,
Fig. 1 is a schematic cross-sectional view of a gas turbine engine in accordance with an exemplary embodiment of the present disclosure. More particularly, for the embodiment ofFig. 1 , the gas turbine engine is a high-bypassturbofan jet engine 10, referred to herein as "turbofan engine 10." As shown inFig. 1 , theturbofan engine 10 defines an axial direction A (extending parallel to alongitudinal centerline 12 provided for reference) and a radial direction R. Theturbofan engine 10 also defines a circumferential direction C (seeFig. 3 ) extending circumferentially about the axial direction A. In general, theturbofan 10 includes afan section 14 and aturbomachine 16 disposed downstream from thefan section 14. - The
exemplary turbomachine 16 depicted is generally enclosed within a substantially tubularouter casing 18 that defines anannular inlet 20 and anannular exhaust 21. Theouter casing 18 encases, in serial flow relationship, a compressor section including a booster or low pressure (LP)compressor 22 and a high pressure (HP)compressor 24; acombustion section 26; a turbine section including a high pressure (HP)turbine 28 and a low pressure (LP)turbine 30; and a jetexhaust nozzle section 32. A high pressure (HP) shaft orspool 34 drivingly connects the HPturbine 28 to the HPcompressor 24. A low pressure (LP) shaft orspool 36 drivingly connects theLP turbine 30 to theLP compressor 22. The compressor section,combustion section 26, turbine section, andnozzle section 32 together define acore air flowpath 37 therethrough. - For the embodiment depicted, the
fan section 14 includes afixed pitch fan 38 having a plurality offan blades 40. Thefan blades 40 are each attached to adisk 42, with thefan blades 40 anddisk 42 together rotatable about thelongitudinal axis 12 by theLP shaft 36. For the embodiment depicted, theturbofan engine 10 is a direct drive turbofan engine, such that theLP shaft 36 drives thefan 38 of thefan section 14 directly, without use of a reduction gearbox. However, in other exemplary embodiments of the present disclosure, thefan 38 may instead be a variable pitch fan, and theturbofan engine 10 may include a reduction gearbox, in which case theLP shaft 36 may drive thefan 38 of thefan section 14 across the gearbox. - Referring still to the exemplary embodiment of
Fig. 1 , thedisk 42 is covered by rotatablefront hub 48 aerodynamically contoured to promote an airflow through the plurality offan blades 40. Additionally, theexemplary turbofan engine 10 includes anannular nacelle assembly 50 that circumferentially surrounds thefan 38 and/or at least a portion of theturbomachine 16. For the embodiment depicted, thenacelle assembly 50 is supported relative to theturbomachine 16 by a plurality of circumferentially-spacedoutlet guide vanes 52. Moreover, adownstream section 54 of thenacelle assembly 50 extends over an outer portion of thecasing 18 so as to define abypass airflow passage 56 therebetween. The ratio between a first portion of air through thebypass airflow passage 56 and a second portion of air through theinlet 20 of theturbomachine 16, and through thecore air flowpath 37, is commonly known as a bypass ratio. - It will be appreciated that although not depicted in
Fig. 1 , theturbofan engine 10 may further define a plurality of openings allowing for inspection of various components within theturbomachine 16. For example, theturbofan engine 10 may define a plurality of borescope openings at various axial positions within the compressor section,combustion section 26, and turbine section. Additionally, as will be discussed below, theturbofan engine 10 may include one or more igniter ports within, e.g., thecombustion section 26 of theturbomachine 16, that may allow for inspection of thecombustion section 26. - It should further be appreciated that the
exemplary turbofan engine 10 depicted inFig. 1 is by way of example only, and that in other exemplary embodiments, theturbofan engine 10 may have any other suitable configuration, including, for example, any other suitable number of shafts or spools, turbines, compressors, etc. Additionally, or alternatively, in other exemplary embodiments, any other suitable turbine engine may be provided. For example, in other exemplary embodiments, the turbine engine may not be a turbofan engine, and instead may be configured as a turboshaft engine, a turboprop engine, turbojet engine, etc. - Referring now to
Fig. 2 , a close-up, schematic view of thecombustion section 26 of theturbomachine 16 of the exemplarygas turbine engine 10 ofFig. 1 is provided. - As is depicted, the
combustion section 26 generally includes acombustor 60 positioned within acombustor casing 62. Additionally, thecombustor 60 includes aninner liner 64, anouter liner 66, and adome 68 together defining at least in part acombustion chamber 70. It will be appreciated that thedome 68, for the embodiment depicted, is an annular dome and thecombustor 60 is configured as an annular combustor. In such a manner, thecombustion chamber 70 generally defines an annular shape. At aforward end 61, thecombustor 60 defines, or rather, thedome 68 defines, anozzle opening 72, and thecombustion section 26 further includes a fuel-air mixer 74, or nozzle, positioned within thenozzle opening 72. The fuel-air mixer 74 is configured to provide a mixture of fuel and compressed air to thecombustion chamber 70 during operation of theturbofan engine 10 to generate combustion gases. The combustion gases flow from thecombustion chamber 70 to theHP turbine 28, and more specifically, through a plurality ofinlet guide vanes 76 of theHP turbine 28. - Notably, although a
single nozzle opening 72 and fuel-air mixer 74 is depicted inFig. 2 , thecombustor 60 may further include a plurality of circumferentially spacednozzle openings 72 and a respective plurality of fuel-air mixers 74 positioned within thenozzle openings 72. - In order to initiate a combustion of the fuel and compressed air provided to the
combustion chamber 70 by the fuel-air mixer 74, thecombustion section 26 typically includes an igniter (not installed or depicted) extending through one ormore igniter openings 78 defined in thecombustor casing 62 and theouter liner 66 of thecombustor 60. However, when theturbofan engine 10 is not operating, the igniter may be removed and theigniter openings 78 may be utilized for inspecting, e.g., thecombustion chamber 70,inlet guide vanes 76 of theHP turbine 28, and/or other components. - More specifically, for the embodiment of
Fig. 2 , an insertion tool for inserting one or more implements into an interior of an engine in accordance with an exemplary embodiment of the present disclosure is depicted. In particular, for the embodiment shown, the insertion tool is atool 100 for inspecting an annular section of an engine in accordance with an exemplary embodiment of the present disclosure, and is depicted extending through the pair ofigniter openings 78 defined in thecombustor casing 62 and theouter liner 66 of thecombustor 60. Referring now also toFig. 3 , providing a partial, axial cross-sectional view of thecombustion section 26 ofFig. 2 , it will be appreciated that thetool 100 generally includes aninsertion tool arm 101 formed generally of a plurality ofsegments 102 and aninsertion tube 104, with the plurality ofsegments 102 of theinsertion tool arm 101 movable through theinsertion tube 104 into thecombustion chamber 70. - More specifically, for the exemplary embodiment depicted, the
insertion tube 104 includes abend 106. In at least certain embodiments, thebend 106 may be a substantially 90 degree bend, or may be larger or smaller than 90 degrees. For example, theinsertion tube 104 includes aradial portion 108 extending substantially along the radial direction R and acircumferential portion 110 extending substantially along the circumferential direction C. Theradial portion 108 andcircumferential portion 110 are joined at thebend 106. The plurality ofsegments 102 are fed through theradial portion 108, pivot in a first angular direction relative to one another to go through thebend 106, and then pivot in a second, opposite angular direction relative to one another and couple to one another such that they are configured to be in a fixed position relative to one another as they move through to thecircumferential portion 110. From thecircumferential portion 110, thesegments 102 extend through theannular combustion chamber 70. As used herein, the term "configured to be fixed position relative to one another" means that thesegments 102 are not configured to appreciable bend or deflect at joints betweenadjacent segments 102 during anticipated operations of thetool 100, with the exception of the actual insertion operation. In such a manner, it will be appreciated that thesegments 102 may be biased towards the fixed position with a sufficient biasing force to hold the segments in place during anticipated operations of thetool 100, but may allow for some deflection in the event thetool 100, e.g., encounters an object in the environment, or is being inserted or removed from the environment. - As will be described in greater detail below, the
tool 100 further includes an insertion tool arm position sensor, or simply positionsensor 111, positioned proximate a distal end of theinsertion tool arm 101. Specifically, for the embodiment shown, theposition sensor 111 is positioned at a forward-most segment 102' of the plurality ofsegments 102 of theinsertion tool arm 101. In at least certain exemplary embodiments, theposition sensor 111 may include one or more cameras. For example, as will be described in greater detail below, the one or more cameras may include two or more sensors providing stereo feedback data (e.g., information from two separate locations which may be combined to provide relatively accurate distance/ positioning data). Further for example, the position sensor 11 may include a camera, such that theposition sensor 111 may further function as an implement for inspecting the interior of the engine. For example, the camera may additionally or alternatively provide a video feed for inspecting one or more components of the engine, such as for inspecting various components of thecombustor 60 and/orhigh pressure turbine 28. It will further be appreciated that theinsertion tool arm 101 may additionally or alternatively include any othersuitable position sensor 111 for sensing data indicative of a position of theinsertion tool arm 101 within the cavity. - As will be described in more detail below, the plurality of
segments 102 of thetool 100 extending through theannular combustion chamber 70 together define an average arc shape 112 (i.e., an average arc line). Additionally, theannular combustion chamber 70 definesinspection radius 114, theinspection radius 114 being a distance along the radial direction R from which it is desired to view the annular section, i.e.,annular combustion chamber 70, of theturbofan engine 10. For example, theinspection radius 114 may be a radial midpoint within thecombustion chamber 70. Also, for the embodiment depicted, theaverage arc shape 112 of the plurality ofsegments 102 extending through the annular combustion chamber 70 (i.e., the plurality ofsegments 102 coupled to one another within the combustion chamber 70) defines asegment 102 radius 116 (or "radius of curvature"). In certain exemplary embodiments, thesegment 102radius 116 of theaverage arc shape 112 may not be substantially equal to theinspection radius 114, in which case theinsertion tool arm 101 may be moved along various degrees of freedom from a base 120 located outside the interior of the gas turbine engine. Such operation will be described in more detail below. - Notably, the radius of curvature/
segment 102radius 116 refers to the radius of a circle that aligns with theaverage arc shape 112 of the plurality ofsegments 102 extending through the annulus of theengine 10, which is theannular combustion chamber 70 for the embodiment depicted. - Accordingly, it will be appreciated that although the
tool 100 is depicted inFigs. 2 and3 as being used to inspect thecombustion chamber 70, in other exemplary embodiments, thetool 100 may additionally, or alternatively, be used to inspect other areas of theturbofan engine 10 havingdifferent inspection radii 114. For example, thetool 100 may be utilized to inspect annular sections of the compressor section or the turbine section, or alternatively still, other engines or systems altogether. - In at least certain exemplary embodiments, the
various segments 102 of theinsertion tool arm 101 may be configured in a similar manner to thesegments 102 of the tool described inU.S. Patent Application No. 2019/0360794, filed May 23, 2018 , entitled "INSPECTION TOOL AND METHOD," with Andrew Crispin Graham listed as the lead inventor, and such reference is hereby incorporated fully herein by reference. In such a manner, it will be appreciated that in certain exemplary embodiments, the plurality ofsegments 102 may include adjustment members for changing anaverage arc shape 112 of the plurality of segments 102 (either beforehand, or in response to sensed real-time data). Alternatively, however, in other exemplary embodiments thesegments 102 of theinsertion tool arm 101 may be configured in any other suitable manner. For example, in other embodiments, thesegments 102 may not be adjustable, such that they only have one geometry when moved to a fixed position within the interior of the engine. Additionally, or alternatively, less than all of thesegments 102 may be adjustable, or one or more of thesegments 102 may be adjustable in any other suitable manner. - Referring now particularly to
Fig. 3 , as briefly noted above, it will further be appreciated that the insertion tool further includes a base 120 coupled to theinsertion tool arm 101 and in communication with theposition sensor 111. Thebase 120 is positioned outside the cavity and is configured to move theinsertion tool arm 101 along at least one degree of freedom in response to data received from theposition sensor 111. - In particular, for the exemplary embodiment of
Fig. 3 , thebase 120 is mounted to anouter casing 18 of the engine surrounding thecombustion section 26 of the engine. As will be explained in more detail below with reference to the embodiment ofFigs. 4 and5 , thebase 120 may provide for movement of theinsertion tool arm 101 along at least two degrees of freedom, such as along at least four degrees of freedom, such as along at least six degrees of freedom. For reference, the various degrees of freedom in which thebase 120 may move theinsertion tool arm 101 are depicted inFig. 3 as a longitudinal direction L1, a lateral direction L2, a transverse direction T, an orientation about the longitudinal direction L1', an orientation about the lateral direction L2', and an orientation about the transverse direction T'. - Moreover, the
tool 100 further includes acontroller 150. Thecontroller 150 has one ormore processors 152 andmemory 154. Thememory 154stores data 156. Thedata 156 may include instructions that, when executed by the one ormore processors 152, cause thetool 100 to perform certain functions. One or more the functions may be one or more of the functions described below with reference to, e.g., theexemplary method 200. Additionally, thecontroller 150 includes anetwork interface 158. Thenetwork interface 158 may utilize any suitable wired orwireless communications network 160 to communicate with other components of thetool 100 and/or other components. - As is depicted in phantom in
Fig. 3 , thecontroller 150 is operably coupled to both theposition sensor 111 and thebase 120. In such a manner, thebase 120 may receive data indicative of a position of the plurality ofsegments 102 of theinsertion tool arm 101 within the cavity (i.e., thecombustion chamber 70 for the embodiment shown), data indicative of a desired position of theinsertion tool arm 101 within the cavity (e.g., a desired position of the forward-most segment 102' and/orsensor 111 within the cavity), and control theinsertion tool arm 101 to move theinsertion tool arm 101 to the desired position within the cavity while avoiding a collision with a component defining at least in part the cavity. As used herein, the term "collision" refers to any unwanted contact between theinsertion tool arm 101 and the component. - In such a manner, it will be appreciated that the
controller 150 may be operable with the base 120 to facilitate movement of theinsertion tool arm 101,sensor 111, or both within the cavity of the engine, such as within thecombustion chamber 70 of the engine to move theinsertion tool arm 101,sensor 111, or both to the desired location within the cavity of the engine. Thecontroller 150 may operate on a feedback loop based on data sensed with thesensor 111. - Further, the
base 120 may be configured to control a length of theinsertion tool arm 101 within the cavity. In such a manner, theexemplary base 120 depicted includes afeeding mechanism 122 configured to move the plurality ofsegments 102 through theinsertion tube 104 and into theannular combustion chamber 70. Thefeeding mechanism 122 is also in communication with thecontroller 150 through thenetwork 160. In certain embodiments, thefeeding mechanism 122 may use a rotating wheel having a gripper surface (such as an elastomeric surface, or a geared surface corresponding to a geared surface of the segments 102) to feed thesegments 102 into theinsertion tube 104. - Moreover, although not depicted, the
insertion tool 100 may include any suitable implements for performing one or more maintenance, repair, or inspection operations within the interior of the engine. For example, in certain exemplary embodiments, as noted above, theposition sensor 111 may include one or more cameras for inspecting the interior of the engine. Additionally, or alternatively, theinsertion tool arm 101 may include one or more implements, such as one or more of a drill, heater, welder, etc., to perform a maintenance and/or repair operation in which material is added to a component of the engine, material is removed from a component of the engine, or a physical property of a component of the engine is changed. - Referring now to
Figs. 4 and5 , aninsertion tool 100 for anengine 10 in accordance with another exemplary embodiment of the present disclosure is provided. Theexemplary insertion tool 100 ofFigs. 4 and5 may be configured in substantially the same manner asexemplary insertion tool 100 described above with reference toFigs. 2 and3 , and further, may be operable with agas turbine engine 10 in accordance with one or more of the exemplary embodiments described above with reference toFigs. 1 through 3 . For example, theengine 10 may be agas turbine engine 10 defining an access opening and including a component defining at least in part a cavity. For the embodiment shown, the access port is anigniter port 78 or borescope port, and the component is acombustion chamber liner combustor dome 68, afuel nozzle 74, or a combination thereof. Accordingly, it will be appreciated that for the embodiment shown, the cavity is acombustion chamber 70 of theengine 10. - Further, as with the
exemplary insertion tool 100 described above with reference toFigs. 2 and3 , theexemplary insertion tool 100 ofFigs. 4 and5 generally includesinsertion tool arm 101 and abase 120, theinsertion tool arm 101 having a plurality ofsegments 102 and aposition sensor 111. For the embodiment shown, theposition sensor 111 is positioned proximate a distal end of theinsertion tool arm 101, and more specifically, is positioned at a forward-most segment 102' of the plurality ofsegments 102 of theinsertion tool arm 101. - However, for the embodiment shown, the
base 120 of theinsertion tool 100 is configured to be mounted at a location separate from theengine 10, and more specifically, from thebase 120 of theinsertion tool 100 is configured to be mounted to aground location 124. The term "ground location" refers generically to any location separate from theengine 10 or a structure on which theengine 10 is mounted (such as an aircraft). For example, the ground location may be, e.g., the actual ground beneath theengine 10, a stand or cart separate from theengine 10 positioned proximate theengine 10, etc. - In order to accommodate any relative movement between the
engine 10 and theground location 124, theinsertion tool 100 further includes asecond position sensor 126 configured to sense data indicative of a location of one or more aspects of theinsertion tool 100 outside of the interior of theengine 10, relative to theengine 10. Specifically, for the embodiment shown, thesecond position sensor 126 is included with thebase 120 and is configured to sense data indicative of a location of the base 120 relative to the engine 10 (such as data indicative of relative distance and/or orientation). In certain exemplary embodiments, theinsertion tool 100 may include one or more of the features discussed inU.S. Application No. 16/008,475, filed January 14, 2018 , which is incorporated herein in its entirety for all purposes. - As noted with the embodiment of
Figs. 2 and3 , thebase 120 of the exemplary embodiment ofFigs. 4 and5 is coupled to theinsertion tool arm 101 and is in communication with theposition sensor 111 of theinsertion tool arm 101. Thebase 120 is configured to moveinsertion tool arm 101 along at least two degrees of freedom in response to data received from theposition sensor 111. More specifically, for the embodiment shown, thebase 120 is configured to moveinsertion tool arm 101 along at least four degrees of freedom at least in part in response to data received from theposition sensor 111. More specifically, still, thebase 120 is configured to moveinsertion tool arm 101 along at least six degrees of freedom, plus one degree of freedom from changing a length of theinsertion tool arm 101 using thefeeding mechanism 122, at least in part in response to data received from theposition sensor 111. - For the embodiment shown, the degrees of freedom in which the
base 120 is configured to move theinsertion tool arm 101 includes one or more of the following: a longitudinal direction L1, a lateral direction L2, a transverse direction T, an orientation about longitudinal direction L1', an orientation about the lateral direction L2', and an orientation about the transverse direction T'. In order to effectuate such movement along these degrees of freedom,exemplary base 120 depicted includes a plurality of members pivotably coupled to one another about respective pivot points. In particular, for the embodiment shown, thebase 120 includes afirst member 130 pivotably coupled to asecond member 132 about afirst pivot point 134, thesecond member 132 pivotally coupled to athird member 136 about asecond pivot point 138, and thethird member 136 pivotally coupled to afourth member 140 about athird pivot point 142. - Further, for the embodiment shown, one or more of these
members first member 130 allows for rotation about a length of thefirst member 130, thesecond member 132 allows for rotation about a length of thesecond member 132, thethird member 136 similarly allows for rotation about a length of thethird member 136, and thefourth member 140 allows for rotation about a length of thefourth member 140. These respective directions of rotation are depicted with arrows, which are not labeled for clarity. - In certain exemplary embodiments, the
base 120 may include one or more electric motors operable with themembers points - It will be appreciated, however, that in other exemplary embodiments, the
base 120 may have any other suitable configuration for providing the movement of theinsertion tool arm 101 along the desired degrees of freedom. For example, in other exemplary embodiments, thebase 102 may include a pair of linear actuators to only move theinsertion tool arm 101 along the transverse direction T and longitudinal direction L1. Other configurations are contemplated as well. - In such manner, the
insertion tool arm 101 may be moved by the base 120 (e.g., at the direction of the controller 150) to substantially any desired position and/or orientation within the cavity of theengine 10. - Notably, such may be beneficial in order to allow for the
insertion tool arm 101 to navigate through annular spaces within thesame engine 10, ordifferent engines 10, having different radii ofcurvatures 114. For example, although theinsertion tool arm 101 made define a radius ofcurvature 114 different than that of the annular space through which it is being inserted, the capability of maneuvering theinsertion tool arm 101 to various positions and orientations along the particular degrees of freedom may nonetheless allow for theinsertion tool arm 101 to navigate through such annular space without collision. - Further, it will be appreciated that the ability to move in the various degrees of freedom may facilitate the use of the
insertion tool arm 101 in the various annular geometries (having, e.g., various radii of curvature 114) despite the constraint on the movement of theinsertion tool arm 101 provided by the fixed position of the access opening of theengine 10 through which theinsertion tool arm 101 is inserted. As will be appreciated from the discussion herein, the ability to move in the various degrees of freedom may facilitate the use of theinsertion tool arm 101 in the various annular geometries while maintaining a desired clearance with the component(s) defining the access opening. For example, theinsertion tool 100 may be able to move theinsertion tool arm 101 inward and outward of the access opening, while pivoting theinsertion tool arm 101 at the access opening, and/or changing an orientation of theinsertion tool arm 101, to position, e.g., thesensor 111 at a desired location within the cavity (combustion chamber 70 or other annular space within the engine 10) without colliding with any components. - For example, referring now also to
Fig. 5 , it will be appreciated that the distal end of theinsertion tool arm 101 is moved from a first location (Fig. 4 ; depicted in phantom inFig. 5 ) to a second location (Fig. 5 ). As part of such movement, theinsertion tool arm 101 is moved along the longitudinal direction L1 and along the lateral direction L2, and is also changed in orientation about the transverse direction T. Notably, such movement of theinsertion tool arm 101 is made while maintaining a clearance with the component(s) defining the access opening, and includes pivoting theinsertion tool arm 101 at the access opening. Such may facilitate the movement of the distal end of theinsertion tool arm 101 from the first location to the second location, despite any mismatch between the radii of curvature ofinsertion tool arm 101 and the cavity of theengine 10. - Further, it will be appreciated that the ability to move the
insertion tool arm 101 about the various degrees of freedom may also allow for the distal end of theinsertion tool arm 101 to be positioned at various location along a length of the engine. For example, referring briefly toFigs. 6 and 7 , each providing an outward-looking-in along a radial direction of theengine 10 view of theinsertion tool arm 101 ofFigs. 4 and5 , respectively, it will be appreciated that changing an orientation of theinsertion arm tool 101 about one or more of the degrees of freedom may allow for the distal end of theinsertion tool arm 101 to further be positioned at various directions along a length of the engine (e.g., along the axial direction A of the engine ofFig. 1 , shown as the lateral direction L2 inFigs. 6 and 7 ). - It will be appreciated, however, in other embodiments, in addition to movement of the
insertion tool arm 101 by thebase 120, thebase 120 may further increase or decrease a length of theinsertion tool arm 101 within the cavity by adding or removingsegments 102 within the cavity. Accordingly, there may be a variety of potential manners in which to move the distal end of theinsertion tool arm 101 from the first location the second location. Theinsertion tool 100 may utilize any method that provides for a lowest risk of collision, or alternatively meets some other design obj ective. - It will further be appreciated that the
exemplary insertion tool 100 andbase 102 are provided by way of example only. In other exemplary embodiments, theinsertion tool 100 andbase 102 may have any other suitable configuration. For example, in certain exemplary embodiments thebase 102 may not include each of the features providing the various degrees of freedom discussed with respect toFigs. 4 and5 . For example, althoughFig. 4 depicts seven degrees of freedom, one or more of themembers members - Moreover, it will be appreciated that although the
exemplary insertion tool 100 described above includes theposition sensor 111 on theinsertion tool arm 101, and thebase 102 is configured to move theinsertion tool arm 101 in response to data received from theposition sensor 111 on theinsertion tool arm 101, in other embodiments, other configurations are contemplated. For example, in other exemplary embodiments, theposition sensor 111 may be separate from theinsertion tool arm 101 and, e.g., inserted through a separate access port of the engine. Additionally, or alternatively, thebase 102 may be configured to be operated manually to move theinsertion tool arm 101 along the various degrees of freedom in response to sensed data from, e.g., theposition sensor 111, or in response to a user's or operator's visual inspection of the location of theinsertion arm tool 101 within the cavity of the engine. - Referring now to
Fig. 8 , amethod 200 of inserting an insertion tool into a cavity of a gas turbine engine is provided. In certain exemplary aspects, the insertion tool includes an insertion tool arm having a position sensor and a base coupled to the insertion tool arm. For example, in certain exemplary aspects, themethod 200 may utilize one or more the exemplary insertion tools described above with reference toFigs. 1 through 7 . - The
method 200 includes at (202) receiving data from the position sensor indicative of a position of the insertion tool arm within a cavity of the gas turbine engine. The data may be image data from, e.g., one or more cameras, distance data from one or more distance sensors, etc. Further, the data may be 1-dimensional distance data, or may be 2-dimensional data, or may be 3-dimensional data. For example, the data may be image data received from at least two cameras, such that 3-dimensional distance data may be determined for the environment. - The
method 200 further includes at (204) moving the insertion tool arm with the base positioned outside the cavity of the gas turbine engine along at least two degrees of freedom at least in part based on the data received from the position sensor at (202) to avoid a collision between the insertion tool arm and a component defining at least in part the cavity. - In certain exemplary aspects, moving the insertion tool arm along at least two degrees of freedom at (204) includes at (206) maintaining a clearance between the insertion tool arm and a component defining an access opening of the gas turbine engine. For example, in the exemplary aspect depicted, moving the insertion tool arm along at least two degrees of freedom at (204) includes at (208) changing a position of the insertion tool arm relative to the access opening and changing an orientation of the insertion tool arm relative to the access opening. In such a manner, it will be appreciated that movement of the insertion tool arm is constrained by the size and position of the access opening. Thus, the
method 200 may ensure this constraint is properly accounted for when moving the insertion tool arm at (204). - Moreover, it will be appreciated that for the
exemplary method 200 depicted, moving the insertion tool arm with the base positioned outside the cavity of the gas turbine engine along at least two degrees of freedom at (204) further includes at (210) moving the insertion tool arm with the base positioned outside the cavity of the gas turbine engine along at least four degrees of freedom, and more specifically includes at (212) moving the insertion tool arm with the base positioned outside the cavity of the gas turbine engine along at least six degrees of freedom. - Further, it will be appreciated that in addition to moving the insertion tool arm based on the feedback from the position sensor, the
method 200 may additionally move the insertion tool arm based on other mission goals, such as to inspect a particular component, make a particular repair, etc. Specifically, for the exemplary aspect depicted, themethod 200 additionally includes at (214) receiving data indicative of a desired location for the insertion tool arm. The data received at (214) may be coordinate data of a location within the cavity, and may further include orientation data for such a location. Additionally, the data received at (214) may include a series of coordinates and corresponding orientations. With such an exemplary aspect, moving the insertion tool arm with the base positioned outside the cavity of the gas turbine engine at least in part based on the data received from the position sensor at (204) further includes at (216) moving the insertion tool arm at least in part based on the data received indicative of the desired location for the insertion tool arm. Such may enable themethod 200 to achieve certain missions. - In such a manner, it will be appreciated that for the exemplary aspect shown, the
method 200 further includes at (218) inspecting with the insertion tool one or more components defining the cavity. Inspecting the one or more components at (218) may include receiving images from a sensor, such as a camera being used as the position sensor, a separate sensor, or both. The images may be analyzed by a controller to determine, e.g., a condition of the one or more components, and/or one or more aspects of the one or more components. - Although not depicted, the
method 200 may additionally or alternatively be capable of performing other functions. For example, in other exemplary aspects, the insertion tool may include one or more additional tool implements (e.g., drill, welder, fluid nozzle, etc.). In such a case, themethod 200 may include performing one or more repair operations. - Furthermore, it will be appreciated that in certain exemplary aspects, the base may not be fixed to the engine. With such an exemplary aspect, the
method 200 may further include at (222) receiving data indicative of a location of the base relative to the engine. With such an exemplary aspect, moving the insertion tool arm with the base positioned outside the cavity of the gas turbine engine at least in part based on the data received from the position sensor at (204) may further include at (220) moving the insertion tool arm at least in part based on the data received indicative of the location of the base relative to the engine. - It will be appreciated, however, that in other exemplary aspects, the
method 200 may be configured in any other suitable manner to perform any other suitable steps, and the that the process described above is by way of example only. - This written description uses examples to disclose the invention, including the best mode, and also to enable any person skilled in the art to practice the invention, including making and using any devices or systems and performing any incorporated methods. The patentable scope of the invention is defined by the claims, and may include other examples that occur to those skilled in the art. Such other examples are intended to be within the scope of the claims if they include structural elements that do not differ from the literal language of the claims, or if they include equivalent structural elements with insubstantial differences from the literal languages of the claims.
- Further aspects of the invention are provided by the subject matter of the following clauses:
- An insertion tool for an engine defining an access opening and comprising a component defining at least in part a cavity, the insertion tool comprising: an insertion tool arm comprising a plurality of segments, the insertion tool arm configured for insertion through the access opening into the cavity and the plurality of segments configured to be in a fixed position relative to one another within the cavity; and a base coupled to the insertion tool arm and configured to be positioned outside the cavity and to move the insertion tool arm along at least two degrees of freedom.
- The insertion tool of one or more of these clauses, wherein the insertion tool arm further comprises a position sensor configured to sense a location of the insertion tool arm within the cavity, and wherein the base is configured to move the insertion tool arm along at least two degrees of freedom in response to data received from the position sensor.
- The insertion tool of one or more of these clauses, wherein the base is configured to move the insertion tool arm along at least four degrees of freedom at least in part in response to data received from the position sensor.
- The insertion tool of one or more of these clauses, wherein the base is configured to move the insertion tool arm along at least six degrees of freedom at least in part in response to data received from the position sensor.
- The insertion tool of one or more of these clauses, further comprising: a controller operably coupled to the position sensor and the base for receiving data from the position sensor and providing control decisions to the base in response to the data received from the position sensor.
- The insertion tool of one or more of these clauses, wherein the base is configured to be mounted to the engine.
- The insertion tool of one or more of these clauses, wherein the base is configured to be mounted at a location separate from the engine.
- The insertion tool of one or more of these clauses, wherein the base comprises a base position sensor configured to sense data indicative of a location of the base relative to the engine, and wherein the base is further configured to move the insertion tool arm in response to data received from the base position sensor.
- The insertion tool of one or more of these clauses, further comprising: an insertion tube extending at least partially through the access opening, wherein the insertion tool is configured to feed the plurality of segments of the insertion tool arm through the insertion tube into the cavity, and wherein the plurality of segments of the insertion tool arm are in the fixed position within the cavity relative to each other.
- The insertion tool of one or more of these clauses, wherein the base is further configured to change a length of the insertion tool arm within the cavity in response to data received from the position sensor.
- The insertion tool of one or more of these clauses, wherein the access port is an ignitor port or a borescope port, wherein the component is a combustor liner, a combustor dome, a combustion nozzle, or a combination thereof, and wherein the cavity is a combustion chamber.
- A method of inserting an insertion tool into a cavity of a gas turbine engine, the insertion tool comprising an insertion tool arm having a position sensor and a base coupled to the insertion tool arm, the method comprising: receiving data from the position sensor indicative of a position of the insertion tool arm within a cavity of the gas turbine engine; and moving the insertion tool arm with the base positioned outside the cavity of the gas turbine engine along at least two degrees of freedom at least in part based on the data received from the position sensor to avoid a collision between the insertion tool arm and a component defining at least in part the cavity.
- The method of one or more of these clauses, wherein moving the insertion tool arm along at least two degrees of freedom comprises maintaining a clearance between the insertion tool arm and a component defining an access opening of the gas turbine engine.
- The method of one or more of these clauses, wherein moving the insertion tool arm along at least two degrees of freedom comprises changing a position of the insertion tool arm relative to the access opening and changing an orientation of the insertion tool arm relative to the access opening.
- The method of one or more of these clauses, further comprising: receiving data indicative of a desired location for the insertion tool arm; wherein moving the insertion tool arm with the base positioned outside the cavity of the gas turbine engine at least in part based on the data received from the position sensor comprises moving the insertion tool arm at least in part based on the data received indicative of the desired location for the insertion tool arm.
- The method of one or more of these clauses, wherein moving the insertion tool arm with the base positioned outside the cavity of the gas turbine engine along at least two degrees of freedom comprises moving the insertion tool arm with the base positioned outside the cavity of the gas turbine engine along at least four degrees of freedom.
- The method of one or more of these clauses, wherein moving the insertion tool arm with the base positioned outside the cavity of the gas turbine engine along at least two degrees of freedom comprises moving the insertion tool arm with the base positioned outside the cavity of the gas turbine engine along at least six degrees of freedom.
- The method of one or more of these clauses, further comprising: receiving data indicative of a location of the base relative to the engine, and wherein moving the insertion tool arm with the base positioned outside the cavity of the gas turbine engine at least in part based on the data received from the position sensor comprises moving the insertion tool arm at least in part based on the data received indicative of the location of the base relative to the engine.
- The method of one or more of these clauses, further comprising: performing an inspection operation, a maintenance operation, or a repair operation with the insertion tool one or more components defining the cavity.
- A gas turbine engine assembly comprising: a section defining an access opening; a component defining at least in part a cavity; and an insertion tool comprising an insertion tool arm comprising a plurality of segments, the insertion tool arm configured for insertion through the access opening into the cavity and the plurality of segments configured to be in a fixed position relative to one another within the cavity; and a base coupled to the insertion tool arm and configured to be positioned outside the cavity and to move the insertion tool arm along at least two degrees of freedom.
Claims (15)
- An insertion tool (100) for an engine (10) defining an access opening and comprising a component defining at least in part a cavity, the insertion tool (100) comprising:an insertion tool arm (101) comprising a plurality of segments (102), the insertion tool arm (101) configured for insertion through the access opening into the cavity and the plurality of segments (102) configured to be in a fixed position relative to one another within the cavity; anda base (102) coupled to the insertion tool arm (101) and configured to be positioned outside the cavity and to move the insertion tool arm (101) along at least two degrees of freedom.
- The insertion tool (100) of claim 1, wherein the insertion tool arm (101) further comprises a position sensor (11) configured to sense a location of the insertion tool arm (101) within the cavity, and wherein the base (102) is configured to move the insertion tool arm (101) along at least two degrees of freedom in response to data (156) received from the position sensor (11).
- The insertion tool (100) of claim 2, wherein the base (102) is configured to move the insertion tool arm (101) along at least four degrees of freedom at least in part in response to data (156) received from the position sensor (11).
- The insertion tool (100) of any preceding claim, further comprising:
a controller (150) operably coupled to the position sensor (11) and the base (102) for receiving data (156) from the position sensor (11) and providing control decisions to the base (102) in response to the data (156) received from the position sensor (11). - The insertion tool (100) of any preceding claim, wherein the base (102) is configured to be mounted to the engine (10), or wherein the base (102) is configured to be mounted at a location separate from the engine (10).
- The insertion tool (100) of any preceding claim, wherein the base (102) comprises a base (102) position sensor (11) configured to sense data (156) indicative of a location of the base (102) relative to the engine (10), and wherein the base (102) is further configured to move the insertion tool arm (101) in response to data (156) received from the base (102) position sensor (11).
- The insertion tool (100) of any preceding claim, further comprising:
an insertion tube (104) extending at least partially through the access opening, wherein the insertion tool (100) is configured to feed the plurality of segments (102) of the insertion tool arm (101) through the insertion tube (104) into the cavity, and wherein the plurality of segments (102) of the insertion tool arm (101) are in the fixed position within the cavity relative to each other. - The insertion tool (100) of any preceding claim, wherein the base (102) is further configured to change a length of the insertion tool arm (101) within the cavity in response to data (156) received from the position sensor (11).
- The insertion tool (100) of any preceding claim, wherein the access port is an ignitor port or a borescope port, wherein the component is a combustor (60) liner, a combustor dome (68), a combustion nozzle, or a combination thereof, and wherein the cavity is a combustion chamber (70).
- A method (200) of inserting an insertion tool (100) into a cavity of a gas turbine engine (10), the insertion tool (100) comprising an insertion tool arm (101) having a position sensor (11) and a base (102) coupled to the insertion tool arm (101), the method (200) comprising:receiving data (156) from the position sensor (11) indicative of a position of the insertion tool arm (101) within a cavity of the gas turbine engine (10);moving the insertion tool arm (101) with the base (102) positioned outside the cavity of the gas turbine engine (10) along at least two degrees of freedom at least in part based on the data (156) received from the position sensor (11) to avoid a collision between the insertion tool arm (101) and a component defining at least in part the cavity.
- The method (200) of claim 10, wherein moving the insertion tool arm (101) along at least two degrees of freedom comprises maintaining a clearance between the insertion tool arm (101) and a component defining an access opening of the gas turbine engine (10), and wherein moving the insertion tool arm (101) along at least two degrees of freedom comprises changing a position of the insertion tool arm (101) relative to the access opening and changing an orientation of the insertion tool arm (101) relative to the access opening.
- The method (200) of claim 10 or 11, further comprising:receiving data (156) indicative of a desired location for the insertion tool arm (101);wherein moving the insertion tool arm (101) with the base (102) positioned outside the cavity of the gas turbine engine (10) at least in part based on the data (156) received from the position sensor (11) comprises moving the insertion tool arm (101) at least in part based on the data (156) received indicative of the desired location for the insertion tool arm (101).
- The method (200) of claim 12, wherein moving the insertion tool arm (101) with the base (102) positioned outside the cavity of the gas turbine engine (10) along at least two degrees of freedom comprises moving the insertion tool arm (101) with the base (102) positioned outside the cavity of the gas turbine engine (10) along at least six degrees of freedom.
- The method (200) of any of claims 10-13, further comprising:
receiving data (156) indicative of a location of the base (102) relative to the engine (10), and wherein moving the insertion tool arm (101) with the base (102) positioned outside the cavity of the gas turbine engine (10) at least in part based on the data (156) received from the position sensor (11) comprises moving the insertion tool arm (101) at least in part based on the data (156) received indicative of the location of the base (102) relative to the engine (10). - A gas turbine engine (10) assembly comprising
a section defining an access opening;
a component defining at least in part a cavity; and
an insertion tool (100) comprisingan insertion tool arm (101) comprising a plurality of segments (102), the insertion tool arm (101) configured for insertion through the access opening into the cavity and the plurality of segments (102) configured to be in a fixed position relative to one another within the cavity; anda base (102) coupled to the insertion tool arm (101) and configured to be positioned outside the cavity and to move the insertion tool arm (101) along at least two degrees of freedom.
Applications Claiming Priority (1)
| Application Number | Priority Date | Filing Date | Title |
|---|---|---|---|
| US16/898,629 US12091981B2 (en) | 2020-06-11 | 2020-06-11 | Insertion tool and method |
Publications (2)
| Publication Number | Publication Date |
|---|---|
| EP3933169A2 true EP3933169A2 (en) | 2022-01-05 |
| EP3933169A3 EP3933169A3 (en) | 2022-03-23 |
Family
ID=75746546
Family Applications (1)
| Application Number | Title | Priority Date | Filing Date |
|---|---|---|---|
| EP21171692.3A Pending EP3933169A3 (en) | 2020-06-11 | 2021-04-30 | Insertion tool for a gas turbine engine |
Country Status (4)
| Country | Link |
|---|---|
| US (2) | US12091981B2 (en) |
| EP (1) | EP3933169A3 (en) |
| CN (2) | CN113803169B (en) |
| CA (1) | CA3120629C (en) |
Families Citing this family (17)
| Publication number | Priority date | Publication date | Assignee | Title |
|---|---|---|---|---|
| US12194620B2 (en) | 2018-10-15 | 2025-01-14 | Oliver Crisipin Robotics Limited | Selectively flexible extension tool |
| US11707819B2 (en) | 2018-10-15 | 2023-07-25 | General Electric Company | Selectively flexible extension tool |
| US11702955B2 (en) | 2019-01-14 | 2023-07-18 | General Electric Company | Component repair system and method |
| US12405187B2 (en) | 2019-10-04 | 2025-09-02 | General Electric Company | Insertion apparatus for use with rotary machines |
| US11752622B2 (en) | 2020-01-23 | 2023-09-12 | General Electric Company | Extension tool having a plurality of links |
| US11692650B2 (en) | 2020-01-23 | 2023-07-04 | General Electric Company | Selectively flexible extension tool |
| US11613003B2 (en) | 2020-01-24 | 2023-03-28 | General Electric Company | Line assembly for an extension tool having a plurality of links |
| US11371437B2 (en) | 2020-03-10 | 2022-06-28 | Oliver Crispin Robotics Limited | Insertion tool |
| US12091981B2 (en) | 2020-06-11 | 2024-09-17 | General Electric Company | Insertion tool and method |
| US11977217B2 (en) | 2020-12-04 | 2024-05-07 | General Electric Company | Insertion tool |
| US12416800B2 (en) | 2021-01-08 | 2025-09-16 | General Electric Company | Insertion tool |
| US12504616B2 (en) | 2021-01-08 | 2025-12-23 | General Electric Company | Insertion tool |
| US11654547B2 (en) | 2021-03-31 | 2023-05-23 | General Electric Company | Extension tool |
| US11732673B2 (en) * | 2021-07-27 | 2023-08-22 | General Electric Company | Variable area exhaust nozzle system and method for control thereof |
| US12281590B2 (en) * | 2022-06-29 | 2025-04-22 | Ge Infrastructure Technology Llc | System and method for installation or removal of one or more combustion cans |
| US20250339974A1 (en) * | 2024-05-06 | 2025-11-06 | General Electric Company | Rigidizable insertion tool with pneumatically driven end effector |
| US12576991B1 (en) * | 2024-12-13 | 2026-03-17 | Rtx Corporation | Method for forming an inspection access passage for an aircraft propulsion system |
Citations (1)
| Publication number | Priority date | Publication date | Assignee | Title |
|---|---|---|---|---|
| US20190360794A1 (en) | 2018-05-23 | 2019-11-28 | General Electric Company | Inspection Tool and Method |
Family Cites Families (441)
| Publication number | Priority date | Publication date | Assignee | Title |
|---|---|---|---|---|
| US338310A (en) | 1886-03-23 | Armor for rubber hose | ||
| US1774986A (en) | 1928-04-11 | 1930-09-02 | Gat Gun Lubricating Corp | Metallic hose |
| US1987972A (en) | 1933-01-07 | 1935-01-15 | Linde Air Prod Co | Decoking lance |
| US2073903A (en) | 1936-04-14 | 1937-03-16 | Maurice B O'neil | Flexible tool |
| US2510198A (en) | 1947-10-17 | 1950-06-06 | Earl B Tesmer | Flexible positioner |
| GB779248A (en) | 1952-12-23 | 1957-07-17 | British Petroleum Co | Improvements in or relating to gas turbine engines |
| US2974676A (en) | 1959-02-17 | 1961-03-14 | George A Hagelthorn | Hose and conduit system |
| NL106631C (en) | 1960-02-04 | 1963-11-15 | Pieter Johannes Meijs | SUPPORT AND LOCKING DEVICE, IN PARTICULAR FOR A TIMER |
| US3190286A (en) | 1961-10-31 | 1965-06-22 | Bausch & Lomb | Flexible viewing probe for endoscopic use |
| US3266059A (en) | 1963-06-19 | 1966-08-16 | North American Aviation Inc | Prestressed flexible joint for mechanical arms and the like |
| US3270641A (en) | 1963-07-01 | 1966-09-06 | Iota Cam Corp | Remote inspection device and threaded member used therein |
| US3583393A (en) | 1967-12-26 | 1971-06-08 | Olympus Optical Co | Bendable tube assembly |
| US3625084A (en) | 1970-09-21 | 1971-12-07 | Nasa | Flexible/rigidifiable cable assembly |
| FR2200840A5 (en) | 1972-09-25 | 1974-04-19 | Frangeco | |
| US3778170A (en) | 1972-11-02 | 1973-12-11 | Gen Electric | Borescope guide tube |
| US4035137A (en) | 1973-04-26 | 1977-07-12 | Forney Engineering Company | Burner unit |
| SE394902B (en) | 1975-10-28 | 1977-07-18 | Stal Laval Turbin Ab | FUEL SPREADER FOR FIRE CHAMBER |
| US4041695A (en) | 1975-11-21 | 1977-08-16 | The Garrett Corporation | Fuel system pneumatic purge apparatus and method |
| US4170489A (en) | 1977-10-11 | 1979-10-09 | Teledyne Sprague Engineering Division of Teledyne, Inc. | Process for cleaning jet engine nozzles |
| JPS598652B2 (en) | 1978-03-01 | 1984-02-25 | トヨタ自動車株式会社 | torch igniter |
| US4242863A (en) | 1978-03-16 | 1981-01-06 | Caterpillar Tractor Co. | Dual phase fuel vaporizing combustor |
| US4227584A (en) | 1978-12-19 | 1980-10-14 | Driver W B | Downhole flexible drive system |
| DE3214615C2 (en) | 1981-04-21 | 1985-04-25 | Kabushiki Kaisha Medos Kenkyusho, Tokio/Tokyo | Curvature control arrangement for an endoscope |
| US4655673A (en) | 1983-05-10 | 1987-04-07 | Graham S. Hawkes | Apparatus providing tactile feedback to operators of remotely controlled manipulators |
| US4625936A (en) | 1983-06-06 | 1986-12-02 | Sine Products Company | Flexible support and carrier assembly |
| US4651718A (en) | 1984-06-29 | 1987-03-24 | Warner-Lambert Technologies Inc. | Vertebra for articulatable shaft |
| GB8503547D0 (en) | 1985-02-12 | 1985-03-13 | British Petroleum Co Plc | Nozzle |
| DE3504824A1 (en) | 1985-02-13 | 1986-08-14 | Schölly Fiberoptic GmbH, 7809 Denzlingen | Endoscope |
| JPH06104412B2 (en) | 1985-06-11 | 1994-12-21 | いすゞ自動車株式会社 | Combustor screening device |
| US4696544A (en) | 1985-11-18 | 1987-09-29 | Olympus Corporation | Fiberscopic device for inspection of internal sections of construction, and method for using same |
| US4757258A (en) | 1985-11-27 | 1988-07-12 | Westinghouse Electric Corp. | Probe carrier system for inspecting boiler tubes |
| US4713120A (en) | 1986-02-13 | 1987-12-15 | United Technologies Corporation | Method for cleaning a gas turbine engine |
| US4714339B2 (en) | 1986-02-28 | 2000-05-23 | Us Commerce | Three and five axis laser tracking systems |
| US4735501A (en) | 1986-04-21 | 1988-04-05 | Identechs Corporation | Method and apparatus for fluid propelled borescopes |
| US4790624A (en) | 1986-10-31 | 1988-12-13 | Identechs Corporation | Method and apparatus for spatially orienting movable members using shape memory effect alloy actuator |
| US4730960A (en) | 1986-12-15 | 1988-03-15 | Wilbur Lewis | Flexible socket extension |
| GB2199842A (en) | 1986-12-30 | 1988-07-20 | Us Energy | Power generating system and method utilizing hydropyrolysis |
| US4846573A (en) | 1987-04-10 | 1989-07-11 | Identechs Corporation | Shape memory effect alloy pull wire articulator for borescopes |
| US4773395A (en) | 1987-05-12 | 1988-09-27 | Olympus Optical Co., Ltd. | Endoscope |
| DE3724069C1 (en) | 1987-07-21 | 1989-03-16 | Witzenmann Metallschlauchfab | Bendable hose with mutually parallel ring-shaped shafts and axial support |
| US4790294A (en) | 1987-07-28 | 1988-12-13 | Welch Allyn, Inc. | Ball-and-socket bead endoscope steering section |
| US4890602A (en) | 1987-11-25 | 1990-01-02 | Hake Lawrence W | Endoscope construction with means for controlling rigidity and curvature of flexible endoscope tube |
| GB2219439A (en) | 1988-06-06 | 1989-12-06 | Gore & Ass | Flexible housing |
| GB8900263D0 (en) | 1989-01-06 | 1989-03-08 | Pearpoint Ltd | Miniature tv camera systems |
| US4991565A (en) | 1989-06-26 | 1991-02-12 | Asahi Kogaku Kogyo Kabushiki Kaisha | Sheath device for endoscope and fluid conduit connecting structure therefor |
| US5090205A (en) | 1989-08-28 | 1992-02-25 | Foster Charles D | Methods and apparatus for periodic chemical cleanings of turbines |
| DE3935256C1 (en) | 1989-10-23 | 1991-01-03 | Bauerfeind, Peter, Dr., 8264 Waldkraiburg, De | |
| FR2653361A1 (en) | 1989-10-25 | 1991-04-26 | Snecma | TOOL FOR RETOUCHING ROTOR BLADES OF A TURBOMACHINE AND RETOUCHING METHOD USING THE SAME. |
| DE4102211A1 (en) | 1990-01-26 | 1991-08-01 | Asahi Optical Co Ltd | BENDING DEVICE FOR AN ENDOSCOPE |
| NO169799C (en) | 1990-04-25 | 1992-08-05 | Metronor As | DEVICE FOR DETERMINING A SURFACE TOPOGRAPHY |
| GB9023394D0 (en) | 1990-10-26 | 1990-12-05 | Gore W L & Ass Uk | Segmented flexible housing |
| JPH0523291A (en) | 1991-07-24 | 1993-02-02 | Machida Endscope Co Ltd | Curved tube of endoscope |
| US5164826A (en) | 1991-08-19 | 1992-11-17 | Westinghouse Electric Corp. | Method and apparatus for visual inspection of the internal structure of apparatus through internal passages |
| FR2684396B1 (en) | 1991-11-29 | 1994-01-07 | Commissariat A Energie Atomique | VEHICLE FOR AUTOMATIC LAYING OF A TRACK BY A VEHICLE MOVING ON THIS TRACK, AND TRACK DESIGNED TO BE INSTALLED BY SUCH A VEHICLE. |
| US5203646A (en) | 1992-02-06 | 1993-04-20 | Cornell Research Foundation, Inc. | Cable crawling underwater inspection and cleaning robot |
| FR2688292B1 (en) | 1992-03-06 | 1995-07-13 | Frey Andre | DEVICE FOR IN SITU REPAIR OF NON-VISITABLE CONDUITS AND PIPES AND REHABILITATION METHOD USING THE SAME. |
| IL101428A (en) | 1992-03-31 | 1994-11-28 | Irt Inspection Res & Tech | Flexible guide system |
| US5482029A (en) | 1992-06-26 | 1996-01-09 | Kabushiki Kaisha Toshiba | Variable flexibility endoscope system |
| US5399164A (en) | 1992-11-02 | 1995-03-21 | Catheter Imaging Systems | Catheter having a multiple durometer |
| ATE149594T1 (en) | 1992-09-05 | 1997-03-15 | Hans Richter | CURVED GUIDE RAIL |
| CN1050781C (en) | 1992-10-06 | 2000-03-29 | 陈威宇 | Apparatus for internal cleaning of processing systems |
| US5390402A (en) | 1993-01-26 | 1995-02-21 | General Electric Company | Apparatus for installing guide tubes for instrumentation signal bearing wires in the bearing housing of a turbine |
| US5339845A (en) | 1993-07-26 | 1994-08-23 | Fuel Systems Textron, Inc. | Cleaning apparatus and method for fuel and other passages |
| CA2146789A1 (en) | 1994-04-15 | 1995-10-16 | Smith & Nephew, Inc. | Curved surgical instrument with segmented inner member |
| US5408970A (en) | 1994-05-02 | 1995-04-25 | General Motors Corporation | Electronically controlled continuous flow fuel system |
| US5558665A (en) | 1994-06-24 | 1996-09-24 | Archimedes Surgical, Inc. | Surgical instrument and method for intraluminal retraction of an anatomic structure |
| DE4426811C1 (en) | 1994-07-28 | 1995-10-19 | Siemens Ag | Precisely controllable flexible actuator |
| US5644394A (en) | 1994-10-19 | 1997-07-01 | United Technologies Corporation | System for repairing damaged gas turbine engine airfoils |
| US5667023B1 (en) | 1994-11-22 | 2000-04-18 | Baker Hughes Inc | Method and apparatus for drilling and completing wells |
| DE19535179A1 (en) | 1995-09-22 | 1997-03-27 | Wolf Gmbh Richard | Angled pipe and process for its manufacture |
| DE19541458C1 (en) | 1995-11-07 | 1997-03-06 | Siemens Ag | Flexible actuator e.g. for domestic appliances |
| US6357068B1 (en) | 1996-01-11 | 2002-03-19 | Buck Knives, Inc. | Combination tool with oppositely deploying handles |
| DE19605775C1 (en) | 1996-02-16 | 1997-09-25 | Igus Gmbh | Energy chain with guide stop |
| US6432046B1 (en) | 1996-07-15 | 2002-08-13 | Universal Technologies International, Inc. | Hand-held, portable camera for producing video images of an object |
| JPH10146316A (en) | 1996-11-20 | 1998-06-02 | Olympus Optical Co Ltd | Endoscope |
| US6213974B1 (en) | 1996-12-30 | 2001-04-10 | Visionary Biomedical, Inc. | Steerable catheter having segmented tip and one-piece inlet housing, and method of fabricating same |
| US6123273A (en) | 1997-09-30 | 2000-09-26 | General Electric Co. | Dual-fuel nozzle for inhibiting carbon deposition onto combustor surfaces in a gas turbine |
| DE29806969U1 (en) | 1998-04-20 | 1998-06-10 | Igus Spritzgußteile für die Industrie GmbH, 51147 Köln | Energy chain system |
| EP1199453A3 (en) | 1998-05-08 | 2003-01-22 | Mitsubishi Heavy Industries, Ltd. | Gas turbine fuel nozzle wash system |
| GB9816421D0 (en) | 1998-07-28 | 1998-09-23 | Keymed Medicals & Ind Equip | Apparatus for delivering laser energy to a remote location |
| US6287206B1 (en) | 1998-10-26 | 2001-09-11 | Jack W. Stage | Limited angle universal joint |
| DE29902753U1 (en) | 1999-02-16 | 1999-06-24 | Otto-von-Guericke-Universität Magdeburg, 39106 Magdeburg | Flexible guide gear for handling technology |
| US6206050B1 (en) | 1999-03-31 | 2001-03-27 | Certainteed Corporation | Hose used to install loose fill insulation |
| US7637905B2 (en) | 2003-01-15 | 2009-12-29 | Usgi Medical, Inc. | Endoluminal tool deployment system |
| DE29916588U1 (en) | 1999-09-21 | 2001-02-08 | Wera Werk Hermann Werner GmbH & Co., 42349 Wuppertal | Hand tool with pliers function |
| US6431824B2 (en) | 1999-10-01 | 2002-08-13 | General Electric Company | Turbine nozzle stage having thermocouple guide tube |
| IT1317846B1 (en) | 2000-02-22 | 2003-07-15 | Chiesi Farma Spa | FORMULATIONS CONTAINING AN ANTICOLINERGIC DRUG FOR THE TREATMENT OF CHRONIC OBSTRUCTIVE BRONCOPNEUMOPATHY. |
| US6311704B1 (en) | 2000-03-03 | 2001-11-06 | Hydrochem Industrial Services | Methods and apparatus for chemically cleaning turbines |
| US6974411B2 (en) | 2000-04-03 | 2005-12-13 | Neoguide Systems, Inc. | Endoscope with single step guiding apparatus |
| US6610007B2 (en) * | 2000-04-03 | 2003-08-26 | Neoguide Systems, Inc. | Steerable segmented endoscope and method of insertion |
| US6837846B2 (en) | 2000-04-03 | 2005-01-04 | Neo Guide Systems, Inc. | Endoscope having a guide tube |
| US6478033B1 (en) | 2000-05-26 | 2002-11-12 | Hydrochem Industrial Services, Inc. | Methods for foam cleaning combustion turbines |
| GB0020461D0 (en) | 2000-08-18 | 2000-10-11 | Oliver Crispin Consulting Ltd | Improvements in and relating to the robotic positioning of a work tool to a sensor |
| JP2002174303A (en) | 2000-11-30 | 2002-06-21 | Luk Lamellen & Kupplungsbau Beteiligungs Kg | Link plate chain |
| US6955023B2 (en) | 2000-12-13 | 2005-10-18 | Kevin Chaite Rotheroe | Unitary metal structural member with internal reinforcement |
| US6890343B2 (en) | 2000-12-14 | 2005-05-10 | Ensure Medical, Inc. | Plug with detachable guidewire element and methods for use |
| US6532840B2 (en) | 2000-12-19 | 2003-03-18 | General Electric Company | Methods for robotically inspecting gas turbine combustion components |
| US6537384B2 (en) | 2001-02-06 | 2003-03-25 | General Electric Company | Composition and method for engine cleaning |
| DE10111215C2 (en) | 2001-03-08 | 2003-04-17 | Kirchner Fraenk Rohr | Plastic protective corrugated pipe and plastic corrugated pipe arrangement |
| GB0106141D0 (en) | 2001-03-13 | 2001-05-02 | Thames Water Utilities | Sealing methods |
| GB0114406D0 (en) | 2001-06-13 | 2001-08-08 | Oliver Crispin Consulting Ltd | Improvements in and relating to robotic arms |
| US8205522B2 (en) | 2001-06-13 | 2012-06-26 | Oliver Crispin Robotics Limited | Link assembly with defined boundaries for a snake like robot arm |
| US7182025B2 (en) | 2001-10-17 | 2007-02-27 | William Marsh Rice University | Autonomous robotic crawler for in-pipe inspection |
| US7210364B2 (en) | 2001-10-17 | 2007-05-01 | Fathi Hassan Ghorbel | Autonomous robotic crawler for in-pipe inspection |
| DE10160922A1 (en) | 2001-12-06 | 2003-05-15 | Epflex Feinwerktech Gmbh | Endoscope tube piece e.g. for surgical endoscope, has interlocking elements on facing tube segments surfaces for stabilizing torsional or lateral forces |
| WO2003073921A1 (en) | 2002-03-06 | 2003-09-12 | Atropos Limited | A steerable colonoscope probe with variable stiffness |
| US6855137B2 (en) | 2002-03-07 | 2005-02-15 | Visionary Biomedical, Inc. | Catheter shaft with coextruded stiffener |
| US6871792B2 (en) | 2002-03-22 | 2005-03-29 | Chrysalis Technologies Incorporated | Apparatus and method for preparing and delivering fuel |
| KR100624063B1 (en) | 2002-05-31 | 2006-09-19 | 매텔 인코포레이티드 | Flexible doll and poseable working figure |
| US6790173B2 (en) | 2002-06-13 | 2004-09-14 | Usgi Medical, Inc. | Shape lockable apparatus and method for advancing an instrument through unsupported anatomy |
| US20040193016A1 (en) | 2002-06-17 | 2004-09-30 | Thomas Root | Endoscopic delivery system for the non-destructive testing and evaluation of remote flaws |
| US20040059191A1 (en) | 2002-06-17 | 2004-03-25 | Robert Krupa | Mechanical steering mechanism for borescopes, endoscopes, catheters, guide tubes, and working tools |
| US20040186350A1 (en) | 2003-01-13 | 2004-09-23 | Usgi Medical Corp. | Apparatus and methods for guiding an endoscope via a rigidizable wire guide |
| US20040249367A1 (en) | 2003-01-15 | 2004-12-09 | Usgi Medical Corp. | Endoluminal tool deployment system |
| US20040199052A1 (en) | 2003-04-01 | 2004-10-07 | Scimed Life Systems, Inc. | Endoscopic imaging system |
| US7410483B2 (en) | 2003-05-23 | 2008-08-12 | Novare Surgical Systems, Inc. | Hand-actuated device for remote manipulation of a grasping tool |
| US7044245B2 (en) | 2003-06-17 | 2006-05-16 | Science Applications International Corporation | Toroidal propulsion and steering system |
| US7065955B2 (en) | 2003-06-18 | 2006-06-27 | General Electric Company | Methods and apparatus for injecting cleaning fluids into combustors |
| JP4279097B2 (en) | 2003-09-11 | 2009-06-17 | 株式会社椿本チエイン | Cable protection guide device |
| US6957781B2 (en) | 2003-09-15 | 2005-10-25 | Kraft Food Holdings, Inc. | Cleaning attachment for fluid dispenser nozzles and fluid dispensers using same |
| US6943570B2 (en) | 2003-09-26 | 2005-09-13 | Honeywell International, Inc. | Device for detecting a crack on a turbine blade of an aircraft engine |
| US7718894B2 (en) | 2003-10-15 | 2010-05-18 | Igus Gmbh | Line guide device |
| US7097539B2 (en) | 2003-11-18 | 2006-08-29 | Dieter Moeller | Rotary grinding apparatus for blending defects on turbine blades and associated method of use |
| JP3864344B2 (en) | 2003-12-05 | 2006-12-27 | フジノン株式会社 | Endoscope insertion aid |
| US8046049B2 (en) | 2004-02-23 | 2011-10-25 | Biosense Webster, Inc. | Robotically guided catheter |
| US7198052B2 (en) | 2004-03-12 | 2007-04-03 | General Electric Company | Mobile flushing unit and process |
| US7146674B2 (en) | 2004-03-16 | 2006-12-12 | United Technologies Corporation | Rotary probe for cleaning an internal cavity |
| US7150416B2 (en) | 2004-04-09 | 2006-12-19 | Tronox Llc | Liquid fuel injection |
| US7509735B2 (en) | 2004-04-22 | 2009-03-31 | Siemens Energy, Inc. | In-frame repairing system of gas turbine components |
| US7185407B2 (en) | 2004-05-27 | 2007-03-06 | The Boeing Company | Side rack rail system apparatus and method |
| US7678117B2 (en) | 2004-06-07 | 2010-03-16 | Novare Surgical Systems, Inc. | Articulating mechanism with flex-hinged links |
| CN101048101B (en) | 2004-06-07 | 2012-11-14 | 诺瓦尔外科系统公司 | Articulation mechanism with flexibly articulated links |
| CN1788143B (en) | 2004-06-14 | 2011-07-06 | 燃气涡轮效率股份有限公司 | System and apparatus for collecting and treating wastewater from engine cleaning |
| JP4980899B2 (en) | 2004-06-25 | 2012-07-18 | カーネギー メロン ユニバーシティ | Steerable follow-the-reader device |
| US7811277B2 (en) | 2004-09-30 | 2010-10-12 | Boston Scientific Scimed, Inc. | Steerable device and system |
| US7341560B2 (en) | 2004-10-05 | 2008-03-11 | Rader, Fishman & Grauer Pllc | Apparatuses and methods for non-invasively monitoring blood parameters |
| US20060073348A1 (en) | 2004-10-06 | 2006-04-06 | General Electric Company | Electroplated fuel nozzle/swirler wear coat |
| US7531048B2 (en) | 2004-10-19 | 2009-05-12 | Honeywell International Inc. | On-wing combustor cleaning using direct insertion nozzle, wash agent, and procedure |
| JP2006123149A (en) | 2004-11-01 | 2006-05-18 | Sharp Corp | Joint drive mechanism and robot hand |
| EP1659417A1 (en) | 2004-11-19 | 2006-05-24 | Leica Geosystems AG | Method for the determination of the orientation of an orientationindicator |
| US20060156851A1 (en) | 2004-12-02 | 2006-07-20 | Jacobsen Stephen C | Mechanical serpentine device |
| JP2006184832A (en) | 2004-12-28 | 2006-07-13 | Olympus Corp | Endoscopic device |
| US7662091B2 (en) | 2004-12-30 | 2010-02-16 | General Electric Company | Flexible borescope assembly for inspecting internal turbine components at elevated temperatures |
| US20060156733A1 (en) | 2005-01-14 | 2006-07-20 | Pratt & Whitney Canada Corp. | Integral heater for fuel conveying member |
| US7182024B2 (en) | 2005-03-16 | 2007-02-27 | Seagate Technology Llc | Flexible rail section |
| US7454913B1 (en) | 2005-04-29 | 2008-11-25 | Tassone Bruce A | Method and system for introducing fluid into an airstream |
| GB2425764B (en) * | 2005-05-03 | 2007-08-22 | Surgical Innovations Ltd | Endoscope for inspecting turbines |
| US7258521B2 (en) | 2005-05-31 | 2007-08-21 | Scriptpro Llc | Chain-driven robotic arm |
| EP1919672A1 (en) * | 2005-06-21 | 2008-05-14 | Oliver Crispin Robotics Limited | Robotic arm comprising a plurality of articulated elements and means for determining the shape of the arm |
| DE102005045839A1 (en) | 2005-09-24 | 2007-04-12 | Mtu Aero Engines Gmbh | Method for cleaning cavities on gas turbine components |
| US8752461B2 (en) | 2005-11-22 | 2014-06-17 | Robert Bosch Gmbh | Hinge connections and power miter saw with hinge linkage linear guide including such hinge connections |
| GB0600170D0 (en) | 2006-01-06 | 2006-02-15 | Oliver Crispin Robotics Ltd | Improvements in and relating to robotic arms |
| CN101389285B (en) * | 2006-02-22 | 2012-10-03 | 航生医疗公司 | System and apparatus for measuring distal forces on a working instrument |
| US7513260B2 (en) | 2006-05-10 | 2009-04-07 | United Technologies Corporation | In-situ continuous coke deposit removal by catalytic steam gasification |
| WO2007134461A1 (en) | 2006-05-24 | 2007-11-29 | Titan Medical Inc. | Snaking robotic arm with movable shapers |
| EP2024259B1 (en) | 2006-06-08 | 2019-08-21 | Bannerman, Brett | Medical device with articulating shaft |
| US20080064927A1 (en) | 2006-06-13 | 2008-03-13 | Intuitive Surgical, Inc. | Minimally invasrive surgery guide tube |
| GB0614874D0 (en) | 2006-07-27 | 2006-09-06 | Rolls Royce Plc | Aeroengine washing system and method |
| CN100398267C (en) | 2006-08-02 | 2008-07-02 | 葛汉祥 | Hand gripping device |
| ES2475731T3 (en) | 2006-08-14 | 2014-07-11 | Carnegie Mellon University | Adjustable device with multiple connections that has multiple work ports |
| DE502006005350D1 (en) | 2006-08-16 | 2009-12-24 | Siemens Ag | Burner cleaning device |
| US7703272B2 (en) | 2006-09-11 | 2010-04-27 | Gas Turbine Efficiency Sweden Ab | System and method for augmenting turbine power output |
| US7712301B1 (en) | 2006-09-11 | 2010-05-11 | Gas Turbine Efficiency Sweden Ab | System and method for augmenting turbine power output |
| JP4350735B2 (en) | 2006-09-20 | 2009-10-21 | 株式会社椿本チエイン | Foldable cable protection guide device |
| US7571735B2 (en) | 2006-09-29 | 2009-08-11 | Gas Turbine Efficiency Sweden Ab | Nozzle for online and offline washing of gas turbine compressors |
| US7849878B2 (en) | 2006-10-16 | 2010-12-14 | Gas Turbine Efficiency Sweden Ab | Gas turbine compressor water wash control of drain water purge and sensing of rinse and wash completion |
| US8685176B2 (en) | 2006-10-16 | 2014-04-01 | Ecoservices, Llc | System and method for optimized gas turbine compressor cleaning and performance measurement |
| CA2823492C (en) | 2006-10-24 | 2016-03-29 | Carnegie Mellon University | Steerable multi-linked device having a modular link assembly |
| US7677181B2 (en) | 2006-11-06 | 2010-03-16 | The Boeing Company | Interlocking precision flexible rail system |
| JP4368886B2 (en) | 2006-11-27 | 2009-11-18 | 株式会社椿本チエイン | Sealed cable protection guide device |
| EP2114628A2 (en) | 2006-11-28 | 2009-11-11 | University of Tartu | A shape changing manipulator comprising self-sensing actuators made of an electroactive polymer material |
| EP2129499B1 (en) | 2007-02-27 | 2012-06-20 | Carnegie Mellon University | A multi-linked device having a reinforcing member |
| JP4399649B2 (en) | 2007-03-01 | 2010-01-20 | 矢崎総業株式会社 | Power feeding device and harness wiring structure using the same |
| US8524010B2 (en) | 2007-03-07 | 2013-09-03 | Ecoservices, Llc | Transportable integrated wash unit |
| EP1967333A1 (en) | 2007-03-09 | 2008-09-10 | Abb Research Ltd. | Detection of condition changes in an industrial robot system |
| EP1970133A1 (en) | 2007-03-16 | 2008-09-17 | Lufthansa Technik AG | Device and method for cleaning the core engine of a turbojet engine |
| US7654143B2 (en) | 2007-04-03 | 2010-02-02 | General Electric Company | Method and apparatus for in-situ inspection of rotary machine components |
| JP4391547B2 (en) | 2007-04-17 | 2009-12-24 | 株式会社椿本チエイン | Tube type cable protection guide device |
| GB0712205D0 (en) | 2007-06-23 | 2007-08-01 | Oliver Crispin Robotics Ltd | Improvements in and relating to robotoc arms |
| FR2918424B1 (en) | 2007-07-05 | 2010-02-26 | Skf Aerospace France | MECHANICAL SEAL ASSEMBLY, IN PARTICULAR ROTATING ASSEMBLY, AND METHOD OF MANUFACTURING SUCH A ROTATING ASSEMBLY |
| CN101784435B (en) | 2007-07-10 | 2013-08-28 | 雷神萨科斯公司 | Modular robotic crawler |
| JP2010534571A (en) | 2007-07-26 | 2010-11-11 | エスアールアイ インターナショナル | Selectably curable and actively steerable articulatable device |
| EP2194834A2 (en) | 2007-09-24 | 2010-06-16 | Jetprep Ltd. | Virtual channel enabling device for use in endoscopic instrument insertion and body cavity cleansing |
| US8044991B2 (en) | 2007-09-28 | 2011-10-25 | The Boeing Company | Local positioning system and method |
| EP2052792A3 (en) | 2007-10-09 | 2011-06-22 | Gas Turbine Efficiency Sweden AB | Drain valve, washing system and sensing of rinse and wash completion |
| US9220398B2 (en) | 2007-10-11 | 2015-12-29 | Intuitive Surgical Operations, Inc. | System for managing Bowden cables in articulating instruments |
| ES2376395T3 (en) | 2007-10-18 | 2012-03-13 | Siemens Aktiengesellschaft | REPAIR OF A ROTOR STATIC BOARD. |
| US8277647B2 (en) | 2007-12-19 | 2012-10-02 | United Technologies Corporation | Effluent collection unit for engine washing |
| GB2455804A (en) | 2007-12-21 | 2009-06-24 | Oliver Crispin Robotics Ltd | A robotic arm for use with a rotary machine |
| US8321075B2 (en) | 2008-02-25 | 2012-11-27 | Sri International | Mitigating effects of biodynamic feedthrough on an electronic control device |
| US8246575B2 (en) | 2008-02-26 | 2012-08-21 | Tyco Healthcare Group Lp | Flexible hollow spine with locking feature and manipulation structure |
| US8763405B2 (en) | 2008-04-09 | 2014-07-01 | Williams International Co., L.L.C. | Gas turbine engine rotary injection system and method |
| US8061142B2 (en) | 2008-04-11 | 2011-11-22 | General Electric Company | Mixer for a combustor |
| GB0808432D0 (en) | 2008-05-12 | 2008-06-18 | Rolls Royce Plc | An inspection arrangement |
| AU2009255959B2 (en) | 2008-06-05 | 2013-11-28 | Carnegie Mellon University | Extendable articulated probe device |
| GB0811971D0 (en) | 2008-06-30 | 2008-07-30 | Oliver Crispin Robotics Ltd | Robotic arm |
| US8845819B2 (en) | 2008-08-12 | 2014-09-30 | General Electric Company | System for reducing deposits on a compressor |
| CN104887170B (en) | 2008-09-05 | 2017-06-09 | 卡内基梅隆大学 | More piece endoscopic apparatus with spherical distal ends component |
| US8047236B2 (en) | 2008-09-12 | 2011-11-01 | Boston Scientific Scimed, Inc. | Flexible conduit with locking element |
| US8789447B2 (en) | 2008-09-18 | 2014-07-29 | Eazypower Corporation | Extension shaft for hold a tool for rotary driven motion |
| US8206488B2 (en) | 2008-10-31 | 2012-06-26 | General Electric Company | Fluoride ion cleaning method |
| US20100108107A1 (en) | 2008-10-31 | 2010-05-06 | General Electric Company | System and apparatus for fluoride ion cleaning |
| WO2010070915A1 (en) | 2008-12-19 | 2010-06-24 | 株式会社川渕機械技術研究所 | Linearly moving extendable mechanism and robot arm equipped with linearly moving extendable mechanism |
| US8303243B2 (en) | 2009-01-15 | 2012-11-06 | Pratt & Whitney Canada Corp. | Turbine wash port for a gas turbine engine |
| US8028936B2 (en) | 2009-02-17 | 2011-10-04 | Mcdermott Peter | Spray nozzle |
| DE102009017175B4 (en) | 2009-04-09 | 2011-05-05 | Richard Wolf Gmbh | Method for producing a bendable tube |
| US8377232B2 (en) | 2009-05-04 | 2013-02-19 | General Electric Company | On-line cleaning of turbine hot gas path deposits via pressure pulsations |
| US8495807B2 (en) | 2009-06-25 | 2013-07-30 | Newfrey Llc | Retractable prewinder assembly with infinite adjustability for installation of helically coiled wire inserts |
| FR2947909B1 (en) | 2009-07-09 | 2011-12-23 | Snecma | DEVICE FOR NON-DESTRUCTIVE CONTROL OF PARTS IN A TURBOMACHINE |
| US9016293B2 (en) | 2009-08-21 | 2015-04-28 | Gas Turbine Efficiency Sweden Ab | Staged compressor water wash system |
| GB2474423A (en) | 2009-10-08 | 2011-04-20 | Surgical Innovations Ltd | Instrument with pivoting hinges and tool that can extend laterally |
| WO2011053773A2 (en) | 2009-11-02 | 2011-05-05 | Boston Scientific Scimed, Inc. | Flexible endoscope with modifiable stiffness |
| US20110112527A1 (en) | 2009-11-06 | 2011-05-12 | Angiodynamics, Inc. | Flexible medical ablation device and method of use |
| EP2320262A1 (en) | 2009-11-10 | 2011-05-11 | Siemens Aktiengesellschaft | Inspection device and method for positioning an inspection device |
| EP2499531A1 (en) * | 2009-11-10 | 2012-09-19 | Siemens Aktiengesellschaft | Inspection device and method for positioning an inspection device |
| GB0922122D0 (en) | 2009-12-18 | 2010-02-03 | Wellstream Int Ltd | Flexible pipe having a carcass layer |
| US8887595B2 (en) | 2009-12-22 | 2014-11-18 | Intuitive Surgical Operations, Inc. | Instrument wrist with cycloidal surfaces |
| JP2011152361A (en) | 2010-01-28 | 2011-08-11 | Olympus Corp | Flexible tube part of endoscope, and endoscope with the flexible tube part |
| EP2531327A4 (en) | 2010-02-05 | 2014-08-06 | Univ California | ROBOTIC UNIT OR JOINT WITH ONE MODULE AND FOUR DEGREES OF FREEDOM (4-DOF) |
| FR2956608B1 (en) | 2010-02-19 | 2015-01-16 | Tecks Eac M | DEVICE FOR THE MECHANICAL DRIVING OF ARTICULATED MODULES |
| JP5087100B2 (en) | 2010-03-26 | 2012-11-28 | ヤンマー株式会社 | Cleaning method and cleaning apparatus for particulate matter removing filter |
| US9149929B2 (en) | 2010-05-26 | 2015-10-06 | The Boeing Company | Methods and systems for inspection sensor placement |
| US8495934B2 (en) | 2010-06-10 | 2013-07-30 | Steven Schneider | Flexible socket wrench extension |
| DE102010045869A1 (en) | 2010-08-03 | 2012-02-23 | Mtu Aero Engines Gmbh | Cleaning a turbo machine stage |
| CN201769177U (en) | 2010-09-01 | 2011-03-23 | 嘉兴敏惠汽车零部件有限公司 | Arc decoration strip pressing device |
| GB201015566D0 (en) | 2010-09-17 | 2010-10-27 | Rolls Royce Plc | A flexible tool |
| CN102770061B (en) | 2010-09-30 | 2014-11-12 | 奥林巴斯医疗株式会社 | Insertion aid, and endoscope device |
| JP4677595B1 (en) | 2010-09-30 | 2011-04-27 | 国立大学法人東京工業大学 | Pipe inspection device |
| CA2815396A1 (en) | 2010-10-22 | 2012-04-26 | Medrobotics Corporation | Highly articulated robotic probes and methods of production and use of such probes |
| JP6167041B2 (en) | 2010-11-11 | 2017-07-19 | メドロボティクス コーポレイション | Introduction assembly for articulated robotic probes |
| US9239013B2 (en) | 2011-01-03 | 2016-01-19 | General Electric Company | Combustion turbine purge system and method of assembling same |
| CA2816327A1 (en) | 2011-01-31 | 2012-08-09 | John Golden | Articulation joints for torque transmission |
| US8578810B2 (en) | 2011-02-14 | 2013-11-12 | Intuitive Surgical Operations, Inc. | Jointed link structures exhibiting preferential bending, and related methods |
| US8833826B2 (en) | 2011-03-21 | 2014-09-16 | Sri International | Mobile robotic manipulator system |
| DE202011004786U1 (en) | 2011-04-01 | 2011-07-08 | Igus Gmbh | Guidance system for supply lines and robots with guidance system |
| US8786848B2 (en) | 2011-05-05 | 2014-07-22 | Siemens Energy, Inc. | Inspection system for a combustor of a turbine engine |
| US8535449B2 (en) | 2011-06-22 | 2013-09-17 | Envirochem Solutions Llc | Use of coke compositions for on-line gas turbine cleaning |
| WO2013008047A1 (en) | 2011-07-12 | 2013-01-17 | B-K Medical Aps | Ultrasound imaging probe |
| US9757856B2 (en) | 2011-09-13 | 2017-09-12 | Medrobotics Corporation | Highly articulated probes with anti-twist link arrangement, methods of formation thereof, and methods of performing medical procedures |
| DE102011114541A1 (en) * | 2011-09-30 | 2013-04-04 | Lufthansa Technik Ag | Endoscopy system and corresponding method for inspecting gas turbines |
| GB2496903B (en) | 2011-11-28 | 2015-04-15 | Rolls Royce Plc | An apparatus and a method of inspecting a turbomachine |
| TWM427481U (en) | 2011-12-26 | 2012-04-21 | Kang Yang Hardware Entpr Co Ltd | Guiding protection device for cable and pipe |
| DE102011122549A1 (en) | 2011-12-28 | 2013-07-04 | Rolls-Royce Deutschland Ltd & Co Kg | Method for repairing an inlet layer of a compressor of a gas turbine |
| US9187700B2 (en) | 2012-01-13 | 2015-11-17 | United Technologies Corporation | Method for reducing coke deposition |
| US10281712B2 (en) | 2012-01-31 | 2019-05-07 | Siemens Energy, Inc. | Single-axis inspection scope with bendable knuckle and method for internal inspection of power generation machinery |
| US9116071B2 (en) | 2012-01-31 | 2015-08-25 | Siemens Energy, Inc. | System and method for visual inspection and 3D white light scanning of off-line industrial gas turbines and other power generation machinery |
| US9778141B2 (en) | 2012-01-31 | 2017-10-03 | Siemens Energy, Inc. | Video inspection system with deformable, self-supporting deployment tether |
| US8713999B2 (en) | 2012-01-31 | 2014-05-06 | Siemens Energy, Inc. | System and method for automated optical inspection of industrial gas turbines and other power generation machinery with multi-axis inspection scope |
| US10274718B2 (en) | 2012-01-31 | 2019-04-30 | Siemens Energy, Inc. | Single-axis inspection scope with anti-rotation extension and method for internal inspection of power generation machinery |
| US9709463B2 (en) | 2012-01-31 | 2017-07-18 | Siemens Energy, Inc. | Method and system for surface profile inspection of off-line industrial gas turbines and other power generation machinery |
| DE102012002275A1 (en) | 2012-02-06 | 2013-08-08 | Rolls-Royce Deutschland Ltd & Co Kg | Apparatus and method for processing high-pressure turbine blades of a gas turbine |
| US10029076B2 (en) | 2012-02-28 | 2018-07-24 | Covidien Lp | Intravascular guidewire |
| KR102025125B1 (en) | 2012-04-02 | 2019-11-04 | 삼성전자주식회사 | Driving device usable with robot arm and robot arm |
| US8640531B2 (en) | 2012-04-17 | 2014-02-04 | General Electric Company | Turbine inspection system and related method of operation |
| US8998567B2 (en) | 2012-06-08 | 2015-04-07 | General Electric Company | Method, system and apparatus for enhanced off line compressor and turbine cleaning |
| CN102729240B (en) | 2012-06-28 | 2014-09-03 | 中国民航大学 | Plane fuel tank inspecting robot based on connector structure and control method thereof |
| WO2014016337A1 (en) | 2012-07-24 | 2014-01-30 | Richard Wolf Gmbh | Shaft for medical instruments, comprising movable sections |
| US9138782B2 (en) | 2012-07-31 | 2015-09-22 | Ecoservices, Llc | Engine wash apparatus and method-collector |
| US9294737B2 (en) * | 2012-08-23 | 2016-03-22 | Siemens Energy, Inc. | Flexible linkage camera system and method for visual inspection of off line industrial gas turbines and other power generation machinery |
| GB201215989D0 (en) | 2012-09-07 | 2012-10-24 | Rolls Royce Plc | A boroscope and a method of processing a component within an assembled apparatus using a boroscope |
| JP5973297B2 (en) | 2012-09-12 | 2016-08-23 | 本田技研工業株式会社 | Borescope |
| FR2995996B1 (en) | 2012-09-26 | 2014-10-31 | Snecma | MEASURING DEVICE FOR COMBUSTION CHAMBER MOUNTED ON TEST BENCH |
| JP5862537B2 (en) | 2012-10-05 | 2016-02-16 | 住友電装株式会社 | Corrugated tube and wire harness with corrugated tube |
| US9228941B2 (en) | 2012-11-07 | 2016-01-05 | Solar Turbines Incorporated | Combustor imaging inspection system |
| DE102012221782A1 (en) | 2012-11-28 | 2014-05-28 | Lufthansa Technik Ag | Method and device for repairing an aircraft and / or gas turbine component |
| US20140207406A1 (en) * | 2013-01-22 | 2014-07-24 | General Electric Company | Self-directed inspection plan |
| JP6116925B2 (en) | 2013-02-05 | 2017-04-19 | 矢崎総業株式会社 | Reinforcing structure for power supply case |
| DE102013202616B4 (en) | 2013-02-19 | 2015-10-01 | Lufthansa Technik Ag | Device for cleaning the core engine of a jet engine |
| US8991163B2 (en) | 2013-02-27 | 2015-03-31 | Tenneco Automotive Operating Company Inc. | Burner with air-assisted fuel nozzle and vaporizing ignition system |
| US8959902B2 (en) | 2013-02-27 | 2015-02-24 | Tenneco Automotive Operating Company Inc. | Exhaust treatment burner and mixer system |
| GB201304572D0 (en) | 2013-03-14 | 2013-05-01 | Rolls Royce Plc | Multi-jointed arm assembly |
| CA2906711C (en) | 2013-03-15 | 2018-08-21 | Commercial Coating Services International, Llc | Pipe outer surface inspection apparatus |
| DE202013101460U1 (en) | 2013-04-05 | 2013-04-22 | Igus Gmbh | Cable routing from multiaxial bendable links |
| CN105377116A (en) | 2013-05-07 | 2016-03-02 | 杰特普雷普有限公司 | Rigid head for a body passage device |
| CN104175325B (en) | 2013-05-23 | 2016-08-10 | 江南大学 | Self-locking booster compliant end gripper for tandem living hinges |
| WO2014201538A1 (en) | 2013-06-19 | 2014-12-24 | Titan Medical Inc. | Articulated tool positioner and system employing same |
| CN203370761U (en) | 2013-07-12 | 2014-01-01 | 西安航空动力股份有限公司 | Nozzle cleaning device of aero-engine |
| US9785911B2 (en) | 2013-07-25 | 2017-10-10 | I AM Robotics, LLC | System and method for piece-picking or put-away with a mobile manipulation robot |
| JP6157258B2 (en) | 2013-07-26 | 2017-07-05 | オリンパス株式会社 | Manipulator and manipulator system |
| JP6153410B2 (en) | 2013-07-30 | 2017-06-28 | オリンパス株式会社 | Blade inspection apparatus and blade inspection method |
| US9638051B2 (en) | 2013-09-04 | 2017-05-02 | General Electric Company | Turbomachine bucket having angel wing for differently sized discouragers and related methods |
| DE102013109677A1 (en) | 2013-09-05 | 2015-03-05 | MAQUET GmbH | Assistance device for the imaging support of an operator during a surgical procedure |
| US10238457B2 (en) | 2013-09-13 | 2019-03-26 | Vanderbilt University | System and method for endoscopic deployment of robotic concentric tube manipulators for performing surgery |
| US9409292B2 (en) | 2013-09-13 | 2016-08-09 | Sarcos Lc | Serpentine robotic crawler for performing dexterous operations |
| US9513117B2 (en) | 2013-10-02 | 2016-12-06 | Siemens Energy, Inc. | Situ blade mounted tip gap measurement for turbines |
| WO2015058006A2 (en) | 2013-10-16 | 2015-04-23 | Apex Brands, Inc. | Ratchet and socket assembly |
| CN103639156B (en) | 2013-10-25 | 2015-07-29 | 沈阳黎明航空发动机(集团)有限责任公司 | A kind of aero-engine nozzle deposit carbon minimizing technology |
| WO2015084157A1 (en) | 2013-12-04 | 2015-06-11 | Fortimedix Surgical B.V. | Access device and assembly comprising such device |
| ITMI20132042A1 (en) | 2013-12-06 | 2015-06-07 | Nuovo Pignone Srl | METHODS FOR WASHING MOTORS WITH GAS TURBINES AND GAS TURBINE ENGINES |
| US9759131B2 (en) | 2013-12-06 | 2017-09-12 | General Electric Company | Gas turbine engine systems and methods for imparting corrosion resistance to gas turbine engines |
| US9926517B2 (en) | 2013-12-09 | 2018-03-27 | General Electric Company | Cleaning solution and methods of cleaning a turbine engine |
| US9932854B1 (en) | 2013-12-09 | 2018-04-03 | General Electric Company | Methods of cleaning a hot gas flowpath component of a turbine engine |
| US20150159122A1 (en) | 2013-12-09 | 2015-06-11 | General Electric Company | Cleaning solution and methods of cleaning a turbine engine |
| WO2015095727A2 (en) | 2013-12-20 | 2015-06-25 | Barnet Corbin | Surgical system and related methods |
| US20160265563A1 (en) | 2013-12-24 | 2016-09-15 | Festo Ag & Co. Kg | Linear Drive and Method for its Manufacture |
| EP3107697B1 (en) | 2014-02-21 | 2022-05-11 | Intuitive Surgical Operations, Inc. | Mechanical wrist joints with enhanced range of motion, and related devices |
| JP6299962B2 (en) * | 2014-02-28 | 2018-03-28 | 株式会社不二越 | Industrial robot |
| US9215309B2 (en) | 2014-03-07 | 2015-12-15 | Maci Peterson | Systems and methods for controlling personal communications |
| DE202014101590U1 (en) | 2014-04-03 | 2014-04-29 | Igus Gmbh | Guidance system for supply lines and robots with guidance system |
| EP3131479B1 (en) | 2014-04-17 | 2019-04-10 | Stryker Corporation | Surgical tool with selectively bendable shaft that resists buckling |
| CN103895012B (en) | 2014-04-25 | 2016-02-24 | 清华大学 | A kind of imitative trunk mechanical arm cell arrangement |
| US9857002B2 (en) | 2014-05-09 | 2018-01-02 | United Technologies Corporation | Fluid couplings and methods for additive manufacturing thereof |
| US9681107B2 (en) | 2014-05-22 | 2017-06-13 | Siemens Energy, Inc. | Flexible tether position tracking camera inspection system for visual inspection of off line industrial gas turbines and other power generation machinery |
| JP2017524545A (en) | 2014-06-05 | 2017-08-31 | メドロボティクス コーポレイション | Articulating robot probe, method and system for incorporating the probe, and method for performing a surgical procedure |
| US9739168B2 (en) | 2014-06-05 | 2017-08-22 | General Electric Company | Off-line wash systems and methods for a gas turbine engine |
| US10060569B2 (en) | 2014-06-25 | 2018-08-28 | Orlande Wayne Sivacoe | Pipe pig |
| US9622928B2 (en) | 2014-07-07 | 2017-04-18 | Roger P. Jackson | Radiolucent hinge for a surgical table |
| DE102014010181B4 (en) | 2014-07-09 | 2021-03-11 | Schölly Fiberoptic GmbH | Manipulation and / or investigation instrument |
| US9604357B2 (en) | 2014-07-30 | 2017-03-28 | Kabushiki Kaisha Yaskawa Denki | Robot and device having multi-axis motion sensor, and method of use thereof |
| US9657590B2 (en) | 2014-08-04 | 2017-05-23 | Rolls-Royce Corporation | Aircraft engine cleaning system |
| US10046461B2 (en) | 2014-08-25 | 2018-08-14 | Paul Ekas | Link structure and assembly including cable guide system for robotic mechanical manipulator structure |
| EP3563767B1 (en) | 2014-08-26 | 2020-11-25 | Velano Vascular, Inc. | Apparatus for phlebotomy through a peripheral iv catheter |
| US9726628B2 (en) | 2014-09-09 | 2017-08-08 | Siemens Energy, Inc. | Hardware and method for implementation of in situ acoustic thermograph inspections |
| GB2531576B (en) | 2014-10-22 | 2018-04-25 | Q Bot Ltd | Modular Robot |
| US9796093B2 (en) | 2014-10-24 | 2017-10-24 | Fellow, Inc. | Customer service robot and related systems and methods |
| FR3028914B1 (en) | 2014-11-21 | 2017-01-06 | Airbus Group Sas | "FLEX-RIGID" AIR PIPING |
| EP3023600B1 (en) | 2014-11-24 | 2018-01-03 | Ansaldo Energia IP UK Limited | Engine casing element |
| CN105759418B (en) | 2014-12-19 | 2019-06-28 | 深圳市锐丽视科技有限公司 | Flexible number endoscope |
| US20160186602A1 (en) | 2014-12-31 | 2016-06-30 | Aerocore Technologies Llc | Nozzle for foam washing of jet engine |
| CN107205622B (en) | 2015-01-16 | 2019-09-20 | B-K医疗公司 | Ultrasound imaging probe |
| WO2016121036A1 (en) | 2015-01-28 | 2016-08-04 | オリンパス株式会社 | Flexible tube insertion device |
| US9957066B2 (en) | 2015-02-13 | 2018-05-01 | General Electric Company | Detergent delivery methods and systems for turbine engines |
| GB201504843D0 (en) | 2015-03-23 | 2015-05-06 | Rolls Royce Plc | Flexible tools and apparatus for machining objects |
| WO2016162711A1 (en) | 2015-04-10 | 2016-10-13 | General Electric Company | Systems and methods for attaching a borescope flexible probe or a guide tube to a component of a gas turbine engine |
| DE202015009521U1 (en) | 2015-05-13 | 2018-02-15 | Robert Nesen | High pressure cleaning machine |
| EP3095564B1 (en) | 2015-05-20 | 2018-07-04 | Airbus Defence and Space, S.A. | Robot for inspection of confined spaces |
| CN107708596A (en) | 2015-07-09 | 2018-02-16 | 川崎重工业株式会社 | Operation manipulator |
| CN106427289A (en) | 2015-08-07 | 2017-02-22 | 张世明 | Universal-wheel pen tip |
| WO2017037723A1 (en) | 2015-09-04 | 2017-03-09 | Memic Innovative Surgery Ltd. | Actuation of a device comprising mechanical arms |
| US9788141B2 (en) | 2015-09-17 | 2017-10-10 | Sunpower Corporation | Communicating with arrays of module units |
| BR102016021259B1 (en) | 2015-10-05 | 2022-06-14 | General Electric Company | METHOD AND SOLUTIONS FOR CLEANING A TURBINE ENGINE AND REAGENT COMPOSITION |
| US10959797B2 (en) | 2015-10-05 | 2021-03-30 | Flexdex, Inc. | Medical devices having smoothly articulating multi-cluster joints |
| US9545727B1 (en) | 2015-11-05 | 2017-01-17 | Irobot Corporation | Robotic fingers and end effectors including same |
| US10018113B2 (en) | 2015-11-11 | 2018-07-10 | General Electric Company | Ultrasonic cleaning system and method |
| US12383120B2 (en) | 2015-11-13 | 2025-08-12 | Daryl BODNER | Endoscope |
| US10265810B2 (en) | 2015-12-03 | 2019-04-23 | General Electric Company | System and method for performing an in situ repair of an internal component of a gas turbine engine |
| CN105436127A (en) | 2015-12-03 | 2016-03-30 | 中国南方航空工业(集团)有限公司 | Deposited carbon removing method for fuel nozzle |
| US10196927B2 (en) | 2015-12-09 | 2019-02-05 | General Electric Company | System and method for locating a probe within a gas turbine engine |
| US10197473B2 (en) | 2015-12-09 | 2019-02-05 | General Electric Company | System and method for performing a visual inspection of a gas turbine engine |
| US11415019B2 (en) | 2015-12-11 | 2022-08-16 | General Electric Company | Meta-stable detergent based foam cleaning system and method for gas turbine engines |
| US10569309B2 (en) | 2015-12-15 | 2020-02-25 | General Electric Company | Equipment cleaning system and method |
| US9951647B2 (en) | 2015-12-17 | 2018-04-24 | General Electric Company | System and method for in situ cleaning of internal components of a gas turbine engine and a related plug assembly |
| US9733195B2 (en) * | 2015-12-18 | 2017-08-15 | General Electric Company | System and method for inspecting turbine blades |
| JP6541034B2 (en) | 2015-12-22 | 2019-07-10 | 株式会社オートネットワーク技術研究所 | Slide wiring device |
| US10428683B2 (en) | 2016-01-05 | 2019-10-01 | General Electric Company | Abrasive gel detergent for cleaning gas turbine engine components |
| US20170204739A1 (en) | 2016-01-20 | 2017-07-20 | General Electric Company | System and Method for Cleaning a Gas Turbine Engine and Related Wash Stand |
| JP6177486B1 (en) | 2016-01-22 | 2017-08-09 | オリンパス株式会社 | Medical instruments |
| US10005111B2 (en) | 2016-01-25 | 2018-06-26 | General Electric Company | Turbine engine cleaning systems and methods |
| US10213883B2 (en) | 2016-02-22 | 2019-02-26 | General Electric Company | System and method for in situ repair of gas turbine engine casing clearance |
| US20170254217A1 (en) | 2016-03-01 | 2017-09-07 | General Electric Company | Dry Detergent For Cleaning Gas Turbine Engine Components |
| US10323539B2 (en) | 2016-03-01 | 2019-06-18 | General Electric Company | System and method for cleaning gas turbine engine components |
| US10385723B2 (en) | 2016-03-16 | 2019-08-20 | General Electric Company | Turbine engine cleaning systems and methods |
| US10144096B2 (en) | 2016-03-22 | 2018-12-04 | General Electric Company | Gas turbine in situ inflatable bladders for on-wing repair |
| CN109068938B (en) | 2016-04-12 | 2021-01-05 | 奥林巴斯株式会社 | Insertion system |
| CA3035415A1 (en) | 2016-05-23 | 2017-11-30 | Imperial Innovations Limited | Surgical instrument, robotic arm and control system for a robotic arm |
| US10057513B2 (en) | 2016-06-13 | 2018-08-21 | Siemens Energy, Inc. | Flash thermography device for inspecting turbine components |
| EP3260250B1 (en) | 2016-06-21 | 2019-10-02 | Ansaldo Energia IP UK Limited | Robotic system for confined space operations background |
| JP2019143641A (en) | 2016-06-23 | 2019-08-29 | ライフロボティクス株式会社 | Linear-moving expansion mechanism |
| BE1023773B1 (en) | 2016-06-30 | 2017-07-18 | Lebrun - Nimy Sa | DEVICE FOR EXTENDING AND RETRACTING A FLEXIBLE AIR CONDITIONING PIPE FOR GROUND AIRCRAFT |
| CN105927820B (en) | 2016-07-07 | 2018-03-30 | 西南石油大学 | It is a kind of can active steering pipe robot |
| CN106113019B (en) | 2016-07-22 | 2018-07-10 | 长春理工大学 | Multi-joint flexible manipulator arm |
| JP6402318B2 (en) | 2016-07-26 | 2018-10-10 | Groove X株式会社 | Articulated robot |
| DE112017003832B4 (en) | 2016-07-30 | 2023-05-17 | Life Robotics Inc. | robotic arm mechanism |
| GB2553144B (en) | 2016-08-26 | 2019-10-30 | Rolls Royce Plc | Apparatus for insertion into a cavity of an object |
| US20200030377A1 (en) | 2016-09-23 | 2020-01-30 | The Curators Of The University Of Missouri | Antigen-specific immune modulation |
| US10914909B2 (en) | 2016-10-13 | 2021-02-09 | Commscope Technologies Llc | Fiber optic breakout transition assembly incorporating epoxy plug and cable strain relief |
| US20190292938A1 (en) | 2016-10-14 | 2019-09-26 | General Electric Company | Gas turbine engine wash system |
| US11313246B2 (en) | 2016-11-30 | 2022-04-26 | General Electric Company | Gas turbine engine wash system |
| US10807738B2 (en) | 2016-12-01 | 2020-10-20 | General Electric Company | Maintenance operation analytics |
| GB2557269B (en) | 2016-12-02 | 2020-05-06 | Rolls Royce Plc | Hyper redundant robots |
| US11067002B2 (en) | 2016-12-06 | 2021-07-20 | General Electric Company | Gas turbine engine maintenance tool |
| US11111813B2 (en) | 2016-12-06 | 2021-09-07 | General Electric Company | Gas turbine engine maintenance method |
| EP3574249A4 (en) | 2017-01-25 | 2021-01-06 | Whitefield Plastics Corporation | Non-metallic clip connection system, vertebrae bend restrictor, and vertebrae end piece |
| CN107091261B (en) | 2017-02-14 | 2020-10-09 | 珠海普生医疗科技有限公司 | Snake bone processing method |
| US11174751B2 (en) | 2017-02-27 | 2021-11-16 | General Electric Company | Methods and system for cleaning gas turbine engine |
| CN110325122B (en) | 2017-02-28 | 2024-03-19 | 波士顿科学国际有限公司 | hinge pin |
| US10731508B2 (en) | 2017-03-07 | 2020-08-04 | General Electric Company | Method for cleaning components of a turbine engine |
| US10227891B2 (en) | 2017-03-29 | 2019-03-12 | General Electric Company | Gas turbine engine wash system |
| US11053813B2 (en) | 2017-04-18 | 2021-07-06 | General Electric Company | Turbine component cleaning system and method having detergent recovery and regeneration |
| US20180313225A1 (en) | 2017-04-26 | 2018-11-01 | General Electric Company | Methods of cleaning a component within a turbine engine |
| US10920181B2 (en) | 2017-05-03 | 2021-02-16 | Illinois Tool Works Inc. | Aerosol cleaning composition |
| CN107283410A (en) | 2017-05-24 | 2017-10-24 | 中国矿业大学 | A kind of snakelike inspection robot mechanism of elevator cage guide based on magnetic wheel driven automatic scan |
| US10377968B2 (en) | 2017-06-12 | 2019-08-13 | General Electric Company | Cleaning compositions and methods for removing oxides from superalloy substrates |
| US10830093B2 (en) | 2017-06-13 | 2020-11-10 | General Electric Company | System and methods for selective cleaning of turbine engine components |
| WO2018229889A1 (en) | 2017-06-14 | 2018-12-20 | オリンパス株式会社 | Manipulator |
| US10596713B2 (en) | 2017-07-18 | 2020-03-24 | General Electric Company | Actuated sensor module and method for in situ gap inspection robots |
| CN107468339B (en) | 2017-08-04 | 2020-06-05 | 吉林大学 | A flexible multi-joint surgical instrument for robot-assisted minimally invasive surgery |
| CN207941781U (en) | 2017-08-08 | 2018-10-09 | 中石化河南油建工程有限公司 | Spherical pig group and ball serving device |
| GB201713277D0 (en) | 2017-08-18 | 2017-10-04 | Rolls Royce Plc | Hyper-redundant manipulators |
| WO2019055701A1 (en) | 2017-09-13 | 2019-03-21 | Vanderbilt University | Continuum robots with multi-scale motion through equilibrium modulation |
| DE102017218426B3 (en) * | 2017-10-16 | 2019-01-17 | Lufthansa Technik Ag | Apparatus and method for borescope inspection of jet engines |
| US10488349B2 (en) | 2017-11-14 | 2019-11-26 | General Electric Company | Automated borescope insertion system |
| JP6866499B2 (en) | 2017-11-17 | 2021-04-28 | オリンパス株式会社 | Stiffness variable device, stiffness variable system and endoscope |
| EP3957493A1 (en) | 2017-12-05 | 2022-02-23 | Campagnolo S.r.l. | Adjustment tool for adjusting the tension of a spoke of a bicycle spoked wheel |
| FR3075493B1 (en) | 2017-12-15 | 2019-11-29 | Radiall | ARTICULATED CABLE CONNECTOR EXTENSION FOR A CONNECTOR TO BE CONNECTED TO AT LEAST ONE CABLE |
| US10775315B2 (en) | 2018-03-07 | 2020-09-15 | General Electric Company | Probe insertion system |
| US10730185B2 (en) * | 2018-04-10 | 2020-08-04 | General Electric Company | Systems and methods for inspecting, cleaning, and/or repairing one or more blades attached to a rotor of a gas turbine engine using a robotic system |
| US11371385B2 (en) | 2018-04-19 | 2022-06-28 | General Electric Company | Machine foam cleaning system with integrated sensing |
| DE102018110620A1 (en) | 2018-05-03 | 2019-11-07 | Konstantin Bob | Endoscope deflecting with distal folding mechanism |
| US11084169B2 (en) | 2018-05-23 | 2021-08-10 | General Electric Company | System and method for controlling a robotic arm |
| US11458641B2 (en) | 2018-05-23 | 2022-10-04 | General Electric Company | Robotic arm assembly construction |
| US10730179B2 (en) | 2018-05-29 | 2020-08-04 | General Electric Company | Robotic arm assembly construction |
| FR3082136B1 (en) | 2018-06-12 | 2020-09-04 | Safran Aircraft Engines | MOBILE TURBOMACHINE INSPECTION ROBOT |
| US10822997B2 (en) | 2018-06-14 | 2020-11-03 | General Electric Company | Inspection tool and method |
| US20190383158A1 (en) | 2018-06-14 | 2019-12-19 | General Electric Company | Probe Motion Compensation |
| CN108972527B (en) | 2018-07-09 | 2020-09-15 | 中南大学 | A variable-stiffness snake-arm robot based on phase change materials |
| CN108890656B (en) | 2018-07-11 | 2020-07-03 | 北京工业大学 | Telescopic service robot that contains friction wheel drive |
| JPWO2020022474A1 (en) | 2018-07-27 | 2021-08-12 | セントラル硝子株式会社 | Azeotropic composition |
| DE102018119094A1 (en) | 2018-08-06 | 2020-02-06 | Lufthansa Technik Ag | Device, method and arrangement for cleaning the core engine of a jet engine |
| DE102018119091A1 (en) | 2018-08-06 | 2020-02-06 | Lufthansa Technik Ag | Method, device and arrangement for cleaning the core engine of a jet engine |
| EP3636133B1 (en) | 2018-10-12 | 2024-04-03 | Ambu A/S | An articulated tip part for an endoscope |
| US12194620B2 (en) | 2018-10-15 | 2025-01-14 | Oliver Crisipin Robotics Limited | Selectively flexible extension tool |
| US11707819B2 (en) | 2018-10-15 | 2023-07-25 | General Electric Company | Selectively flexible extension tool |
| US10926403B1 (en) | 2018-10-24 | 2021-02-23 | Amazon Technologies, Inc. | Gripping tool having adjustable gripping area, and related methods |
| CN209335964U (en) | 2018-12-07 | 2019-09-03 | Abb 瑞士股份有限公司 | Transmission gear and deceleration mechanism including it |
| US11986257B2 (en) | 2018-12-28 | 2024-05-21 | Auris Health, Inc. | Medical instrument with articulable segment |
| US11702955B2 (en) | 2019-01-14 | 2023-07-18 | General Electric Company | Component repair system and method |
| US11312025B2 (en) | 2019-04-02 | 2022-04-26 | Ford Global Technologies, Llc | Robotic arm with a detachable and mobile end-effector |
| KR102128269B1 (en) | 2019-04-09 | 2020-07-08 | 한국과학기술연구원 | Articulating structure using rolling joint and pin coupling, and Tube insert device haivng the same |
| DE102019002892A1 (en) | 2019-04-23 | 2020-10-29 | Kuka Deutschland Gmbh | Tool and gripper having a tool |
| EP3968835A1 (en) | 2019-05-17 | 2022-03-23 | Boston Scientific Scimed, Inc. | Systems and devices for an endoscope tubeless working channel |
| US20200405142A1 (en) | 2019-06-30 | 2020-12-31 | Innovasis, Inc. | Medical use camera |
| KR102284509B1 (en) | 2019-07-25 | 2021-08-03 | 엘지전자 주식회사 | Charging robot and control method of the same |
| WO2021040376A1 (en) | 2019-08-29 | 2021-03-04 | 한국과학기술원 | Flexible actuator |
| US12405187B2 (en) | 2019-10-04 | 2025-09-02 | General Electric Company | Insertion apparatus for use with rotary machines |
| GB201914723D0 (en) | 2019-10-11 | 2019-11-27 | Rolls Royce Plc | Cleaning system and a method of cleaning |
| CN110757412A (en) | 2019-11-27 | 2020-02-07 | 河南中烟工业有限责任公司 | Valve opening and closing tool |
| US10884232B1 (en) | 2019-12-30 | 2021-01-05 | General Electric Company | Insertion apparatus including rigidizable body |
| JP7429545B2 (en) | 2020-01-21 | 2024-02-08 | 三菱重工コンプレッサ株式会社 | probe device |
| US11752622B2 (en) | 2020-01-23 | 2023-09-12 | General Electric Company | Extension tool having a plurality of links |
| US11692650B2 (en) | 2020-01-23 | 2023-07-04 | General Electric Company | Selectively flexible extension tool |
| US11613003B2 (en) | 2020-01-24 | 2023-03-28 | General Electric Company | Line assembly for an extension tool having a plurality of links |
| US11371437B2 (en) | 2020-03-10 | 2022-06-28 | Oliver Crispin Robotics Limited | Insertion tool |
| DE102020106508A1 (en) | 2020-03-10 | 2021-09-16 | Lufthansa Technik Aktiengesellschaft | Device for the borescope inspection of technical devices |
| US12091981B2 (en) | 2020-06-11 | 2024-09-17 | General Electric Company | Insertion tool and method |
| US12416800B2 (en) | 2021-01-08 | 2025-09-16 | General Electric Company | Insertion tool |
| US12504616B2 (en) | 2021-01-08 | 2025-12-23 | General Electric Company | Insertion tool |
| US11654547B2 (en) | 2021-03-31 | 2023-05-23 | General Electric Company | Extension tool |
| US11787069B2 (en) | 2021-11-01 | 2023-10-17 | Oliver Crispin Robotics Limited | Insertion tool with flexible spine |
| US20230194234A1 (en) | 2021-12-16 | 2023-06-22 | Oliver Crispin Robotics Limited | System and method of adjusting a tool |
| US12318801B2 (en) | 2022-11-14 | 2025-06-03 | General Electric Company | Force-balancing spray nozzle devices |
-
2020
- 2020-06-11 US US16/898,629 patent/US12091981B2/en active Active
-
2021
- 2021-04-30 EP EP21171692.3A patent/EP3933169A3/en active Pending
- 2021-06-02 CA CA3120629A patent/CA3120629C/en active Active
- 2021-06-09 CN CN202110643037.6A patent/CN113803169B/en active Active
- 2021-06-09 CN CN202510049384.4A patent/CN119844216A/en active Pending
-
2024
- 2024-04-29 US US18/649,333 patent/US12601279B2/en active Active
Patent Citations (1)
| Publication number | Priority date | Publication date | Assignee | Title |
|---|---|---|---|---|
| US20190360794A1 (en) | 2018-05-23 | 2019-11-28 | General Electric Company | Inspection Tool and Method |
Also Published As
| Publication number | Publication date |
|---|---|
| US20240280033A1 (en) | 2024-08-22 |
| CN113803169A (en) | 2021-12-17 |
| CA3120629A1 (en) | 2021-12-11 |
| CN119844216A (en) | 2025-04-18 |
| US12091981B2 (en) | 2024-09-17 |
| CA3120629C (en) | 2023-09-19 |
| EP3933169A3 (en) | 2022-03-23 |
| US20210388737A1 (en) | 2021-12-16 |
| US12601279B2 (en) | 2026-04-14 |
| CN113803169B (en) | 2025-02-11 |
Similar Documents
| Publication | Publication Date | Title |
|---|---|---|
| US12601279B2 (en) | Insertion tool and method | |
| EP3572632B1 (en) | Inspection tool and method | |
| CA3043720C (en) | System and method for controlling a robotic arm | |
| US12420953B2 (en) | Inspection and repair tool | |
| US11739695B2 (en) | Gas turbine engine maintenance tool | |
| EP3879075B1 (en) | Insertion tool | |
| US10822997B2 (en) | Inspection tool and method | |
| WO2018106340A1 (en) | Gas turbine engine maintenance method | |
| CN112664278B (en) | Systems and methods for repairing turbines | |
| EP4008495B1 (en) | Insertion tool | |
| EP3564491B1 (en) | Variable vane actuation system with nested direct vane angle measurement shaft |
Legal Events
| Date | Code | Title | Description |
|---|---|---|---|
| PUAI | Public reference made under article 153(3) epc to a published international application that has entered the european phase |
Free format text: ORIGINAL CODE: 0009012 |
|
| STAA | Information on the status of an ep patent application or granted ep patent |
Free format text: STATUS: THE APPLICATION HAS BEEN PUBLISHED |
|
| AK | Designated contracting states |
Kind code of ref document: A2 Designated state(s): AL AT BE BG CH CY CZ DE DK EE ES FI FR GB GR HR HU IE IS IT LI LT LU LV MC MK MT NL NO PL PT RO RS SE SI SK SM TR |
|
| PUAL | Search report despatched |
Free format text: ORIGINAL CODE: 0009013 |
|
| AK | Designated contracting states |
Kind code of ref document: A3 Designated state(s): AL AT BE BG CH CY CZ DE DK EE ES FI FR GB GR HR HU IE IS IT LI LT LU LV MC MK MT NL NO PL PT RO RS SE SI SK SM TR |
|
| RIC1 | Information provided on ipc code assigned before grant |
Ipc: F01D 25/28 20060101ALI20220215BHEP Ipc: F01D 21/00 20060101ALI20220215BHEP Ipc: F01D 5/00 20060101AFI20220215BHEP |
|
| STAA | Information on the status of an ep patent application or granted ep patent |
Free format text: STATUS: REQUEST FOR EXAMINATION WAS MADE |
|
| 17P | Request for examination filed |
Effective date: 20220915 |
|
| RBV | Designated contracting states (corrected) |
Designated state(s): AL AT BE BG CH CY CZ DE DK EE ES FI FR GB GR HR HU IE IS IT LI LT LU LV MC MK MT NL NO PL PT RO RS SE SI SK SM TR |
|
| STAA | Information on the status of an ep patent application or granted ep patent |
Free format text: STATUS: EXAMINATION IS IN PROGRESS |
|
| 17Q | First examination report despatched |
Effective date: 20230531 |