EP3877620B1 - Vitrage isolant formant ouvrant de porte ou de fenêtre, depourvu de cadre sur au moins une partie de son pourtour - Google Patents
Vitrage isolant formant ouvrant de porte ou de fenêtre, depourvu de cadre sur au moins une partie de son pourtour Download PDFInfo
- Publication number
- EP3877620B1 EP3877620B1 EP19801513.3A EP19801513A EP3877620B1 EP 3877620 B1 EP3877620 B1 EP 3877620B1 EP 19801513 A EP19801513 A EP 19801513A EP 3877620 B1 EP3877620 B1 EP 3877620B1
- Authority
- EP
- European Patent Office
- Prior art keywords
- glazing unit
- insulated glazing
- glass
- horizontal
- glass panes
- Prior art date
- Legal status (The legal status is an assumption and is not a legal conclusion. Google has not performed a legal analysis and makes no representation as to the accuracy of the status listed.)
- Active
Links
Images



Classifications
-
- E—FIXED CONSTRUCTIONS
- E06—DOORS, WINDOWS, SHUTTERS, OR ROLLER BLINDS IN GENERAL; LADDERS
- E06B—FIXED OR MOVABLE CLOSURES FOR OPENINGS IN BUILDINGS, VEHICLES, FENCES OR LIKE ENCLOSURES IN GENERAL, e.g. DOORS, WINDOWS, BLINDS, GATES
- E06B3/00—Window sashes, door leaves, or like elements for closing wall or like openings; Layout of fixed or moving closures, e.g. windows in wall or like openings; Features of rigidly-mounted outer frames relating to the mounting of wing frames
- E06B3/66—Units comprising two or more parallel glass or like panes permanently secured together
- E06B3/663—Elements for spacing panes
-
- E—FIXED CONSTRUCTIONS
- E06—DOORS, WINDOWS, SHUTTERS, OR ROLLER BLINDS IN GENERAL; LADDERS
- E06B—FIXED OR MOVABLE CLOSURES FOR OPENINGS IN BUILDINGS, VEHICLES, FENCES OR LIKE ENCLOSURES IN GENERAL, e.g. DOORS, WINDOWS, BLINDS, GATES
- E06B3/00—Window sashes, door leaves, or like elements for closing wall or like openings; Layout of fixed or moving closures, e.g. windows in wall or like openings; Features of rigidly-mounted outer frames relating to the mounting of wing frames
- E06B3/66—Units comprising two or more parallel glass or like panes permanently secured together
- E06B3/663—Elements for spacing panes
- E06B3/66309—Section members positioned at the edges of the glazing unit
- E06B3/66333—Section members positioned at the edges of the glazing unit of unusual substances, e.g. wood or other fibrous materials, glass or other transparent materials
-
- E—FIXED CONSTRUCTIONS
- E06—DOORS, WINDOWS, SHUTTERS, OR ROLLER BLINDS IN GENERAL; LADDERS
- E06B—FIXED OR MOVABLE CLOSURES FOR OPENINGS IN BUILDINGS, VEHICLES, FENCES OR LIKE ENCLOSURES IN GENERAL, e.g. DOORS, WINDOWS, BLINDS, GATES
- E06B3/00—Window sashes, door leaves, or like elements for closing wall or like openings; Layout of fixed or moving closures, e.g. windows in wall or like openings; Features of rigidly-mounted outer frames relating to the mounting of wing frames
- E06B3/66—Units comprising two or more parallel glass or like panes permanently secured together
- E06B3/663—Elements for spacing panes
- E06B3/66309—Section members positioned at the edges of the glazing unit
- E06B3/66333—Section members positioned at the edges of the glazing unit of unusual substances, e.g. wood or other fibrous materials, glass or other transparent materials
- E06B2003/66338—Section members positioned at the edges of the glazing unit of unusual substances, e.g. wood or other fibrous materials, glass or other transparent materials of glass
Definitions
- the invention relates to insulating glazing forming a door or window opening, without a frame over at least part of its perimeter.
- the invention proposes insulating glazing forming a door or window opening, without a frame over at least part of its perimeter, comprising at least two sheets of glass spaced two by two by two left and right vertical glass spacers arranged respectively near the left and right edges of the glass sheets and two upper and lower horizontal spacers in a material other than glass arranged respectively near the upper and lower edges of the glass sheets, the insulating glazing also comprising, between each face of the horizontal spacers facing the outside of the insulating glazing and the edge of the glass sheets, a metal profile, at least one end of the lower metal profile being fixed at least to the two glass sheets using a structural adhesive.
- the vertical glass spacers are arranged flush with the vertical edges of the glass sheets and each of the side faces of each vertical spacer is fixed to the glass sheets by means of a transparent adhesive fixing means preferably having a water-tight function, and even more preferably a water, air, gas and water vapor-tight function.
- each of the side faces of each horizontal spacer is fixed to the glass sheets using a means of fixing by gluing forming a first sealing barrier, preferably against air, gases and water vapour, of the butyl type.
- the insulating glazing further comprises a seal, forming a second sealing barrier, preferably against water, of the polyurethane, polysulfide or silicone type, between each face of the horizontal spacers facing the outside of the insulating glazing and each metal profile, this seal making it possible to fix each horizontal spacer to the glass sheets and to fix each metal profile to the corresponding spacer and possibly to the glass sheets.
- the length of the vertical glass spacers is less than the length of the vertical edges of the glass sheets and the length of the horizontal spacers is less than the length of the horizontal edges of the glass sheets, each end of each vertical glass spacer being partially abutted against an end edge of a horizontal spacer.
- each end of each horizontal spacer is covered with the same means of fixing by gluing as the lateral edges of said horizontal spacer, a sealing gasket being arranged between each end of each horizontal spacer and the left and right vertical edges respectively of the glass sheets.
- At least one end of the lower metal profile is covered with structural adhesive on at least three of its faces, two of its faces being those located opposite the glass sheets and the third face being the face facing the inside of the insulating glazing.
- both ends of the lower metal profile are covered with structural adhesive.
- the entire length of the lower metal profile is covered with structural adhesive.
- At least one end of the two lower and upper metal profiles is covered with structural adhesive, these two ends being on the same right or left side.
- two ends of the two lower and upper metal profiles are covered with structural adhesive.
- the entire length of both the lower and upper metal profiles is covered with structural adhesive.
- each lower and upper metal profile is a mechanical reinforcement metal profile.
- each lower and upper metal profile is provided at one of its ends with a pivot rod adapted to be inserted into a pivot hole of a door or window frame on which the insulating glazing forming the opening is intended to be mounted.
- the space delimited by the glass sheets, the vertical glass spacers and the horizontal spacers is filled with air or a rare gas such as argon or krypton.
- the invention also relates to a climate-controlled unit, in particular a refrigerated unit with positive cold, comprising at least one insulating glazing as described above.
- the invention also relates to a window or door comprising as an opening an insulating glazing as described above, and a frame on which the opening is hinged.
- glass sheet is to be understood as any transparent substrate with a glass function. It can be a sheet of mineral glass or organic glass.
- transparent is to be understood as allowing at least to see colors, shapes through, without necessarily being able to read a text behind. Preferably however, reading a text and seeing through the transparent spacer is to be favored.
- the invention relates to an insulating glazing forming a door or window opening, without a frame over at least part of its perimeter, and which comprises at least two glass sheets spaced two by two by two left and right vertical spacers made of glass, arranged respectively near the left and right edges of the glass sheets, and two upper and lower horizontal spacers made of a material other than glass, arranged respectively near the upper and lower edges of the glass sheets.
- the insulating glazing also comprises, between each face of the horizontal spacers facing the outside of the insulating glazing and the edge of the glass sheets, a metal profile, at least one end of the lower metal profile being fixed at least to the two glass sheets by means of a structural adhesive.
- the metal profile provides rigidity to the insulating glazing, and therefore mechanical strength.
- the structural adhesive provides rigidity on at least the lower horizontal edge, and therefore reinforces at least one corner located near the connection between two spacers made of different materials, and thus reinforces the impact resistance despite the presence of spacers made of different materials.
- FIG. 1 represents a front view of insulating glazing according to the invention.
- Insulating glazing 1 forms a door or window opening. For example, it forms the opening of a refrigerated unit, for example with positive cold.
- the insulating glazing 1 comprises at least two sheets of glass 3, 4 spaced two by two by two vertical spacers 2 made of glass and two horizontal spacers 5 made of a material different from the glass.
- the insulating glazing 1 also comprises two pivot rods 8 each adapted to be inserted into a pivot hole of a door or window frame on which the insulating glazing 1 forming an opening is intended to be mounted.
- the two pivot rods 8 are preferably located at the end, respectively, of the two horizontal edges of the insulating glazing 1, on the same right or left side.
- the insulating glazing is frameless over at least part of its perimeter, for example at least on the two vertical edges.
- the insulating glazing 1 is frameless over its entire perimeter.
- FIG. 2 represents a detailed front view of a corner of an insulating glazing unit according to the invention.
- the two vertical glass spacers 2 are arranged respectively near the left and right edges of the glass sheets 3, 4: they are called right and left vertical spacers.
- the two horizontal spacers 5 are arranged respectively near the upper and lower edges of the glass sheets 3, 4: they are called upper and lower horizontal spacers.
- the space delimited by the glass sheets 3, 4 and the vertical and horizontal spacers 2, 5 is filled with air or a rare gas such as argon or krypton.
- the rare gas makes it possible to improve the thermal insulation of the insulating glazing with respect to air.
- the presence of glass spacers on the vertical edges makes it possible to increase the clear view of the insulating glazing since they are transparent.
- the user of the insulating glazing for example a supermarket customer if it is a commercial refrigerator door, is not hindered by vertical uprights that would prevent him from seeing certain products. Several doors can be mounted flush next to each other. The user then sees the entire contents of the refrigerators at a glance. The view is not hindered by any vertical uprights.
- FIG 3 represents a sectional view along AA' of the figure 2 of a vertical edge of insulating glazing according to the invention.
- the vertical glass spacers 2 are preferably arranged flush with the vertical edges of the glass sheets 3, 4. Each lateral face of each vertical spacer 2 is fixed to one of the glass sheets 3, 4 by means of a transparent adhesive fixing means 20.
- This transparent adhesive fixing means 20 contributes to increasing the clear view.
- the transparent adhesive fixing means 20 preferably has at least one water-tightness function, more preferably a water-tightness, air-tightness, gas-tightness and water-vapour-tightness function.
- the transparent adhesive fixing means 20 is, for example, a material that crosslinks under ultraviolet (UV) light or not, preferably quickly (at most a few minutes). It is, for example, made of acrylate resin or epoxy resin, such as, for example, the UV glue Verifix LV 740 supplied by the company BOHLE, which is crosslinkable under UV light.
- FIGS. 4a and 4b represent a sectional view respectively along BB' and along CC' of the figure 2 of a horizontal edge of insulating glazing according to the invention.
- Each horizontal spacer 5 is made of a material other than glass.
- it is a classic aluminum spacer or a spacer with thermal break, called "warm edge", such as the spacer marketed under the Swisspacer brand in styrene acrylonitrile (SAN) which can be reinforced with glass fibers.
- SAN styrene acrylonitrile
- Each horizontal spacer 5 is preferably hollow to accommodate desiccant 51 and then has fine grooves on its face oriented towards the inside of the insulating glazing making it possible to bring the space internal to the insulating glazing filled with air or rare gas and the desiccant into contact, without the desiccant being able to flow into said space.
- each lateral face of each horizontal spacer 5 is fixed to one of the glass sheets 3, 4 by means of a bonding fixing means 50, which constitutes a first sealing barrier, preferably against air, gases and water vapor, such as for example butyl.
- the insulating glazing 1 also comprises, between the two sheets of glass 3, 4, and between each face of the horizontal spacers 5 facing the outside of the insulating glazing 1 and the edge of the glass sheets 3, 4, a metal profile 7.
- the insulating glazing 1 therefore comprises two metal profiles 7, respectively arranged on the upper and lower edges of the insulating glazing 1.
- Each metal profile 7 is a mechanical reinforcement metal profile and makes it possible to improve the mechanical strength of the insulating glazing 1.
- the metal profiles 7 are preferably arranged flush with the horizontal edges of the glass sheets 3, 4.
- Each metal profile 7 has a length substantially equal to the length of the horizontal edges of the glass sheets 3, 4.
- Each lower and upper metal profile 7 is provided at one of its ends with a pivot rod adapted to be inserted into a pivot hole of a door or window frame on which the insulating glazing forming the opening is intended to be mounted.
- the two pivot rods 8 are located on the same side, right or left, of the insulating glazing 1.
- the insulating glazing further comprises a seal 6, forming a second sealing barrier, preferably against water, such as for example polyurethane, polysulfide or silicone
- the sealing gasket 6 makes it possible to fix each horizontal spacer 5 to the glass sheets 3, 4 and to fix each mechanical reinforcement profile to the corresponding spacer and possibly to the glass sheets if the sealing gasket 6 creeps between the lateral faces of said metal profile 7.
- the length of the vertical glass spacers 2 is less than the length of the vertical edges of the glass sheets 3, 4 and the length of the horizontal spacers 5 is less than the length of the horizontal edges of the glass sheets 3, 4.
- Each end of each vertical glass spacer 2 is then partly abutted against an end edge of a horizontal spacer 5 in order to form a closed spacer frame, formed from all four vertical and horizontal spacers 2, 5.
- each end of each horizontal spacer 5 is covered with the same adhesive fixing means 50 as the lateral edges of said horizontal spacer 5.
- a sealing gasket 6 is arranged between the ends of each horizontal spacer 5 and the left and right vertical edges of the glass sheets 3, 4.
- the insulating glazing 1 comprises two sealing barriers 50, 6 at the end of each horizontal spacer 5 as for the rest of said horizontal spacer 5.
- the insulating glazing 1 comprises a structural adhesive on at least one end of the lower metal profile 7.
- This structural adhesive makes it possible to bond at least said end of the lower metal profile 7 to the two sheets of glass.
- the structural adhesive is also present on the face of the lower metal profile 7 facing the inside of the insulating glazing 1, which makes it possible to further bond said end of the lower metal profile 7 to the seal 6.
- Structural adhesive is an adhesive whose function is to provide rigidity to the insulating glazing in order to improve its mechanical strength and impact resistance.
- the structural adhesive is preferably in the form of a thixotropic paste that hardens at room temperature in a few minutes.
- the structural adhesive 9 has for example a Shore D hardness of between 30 and 70, preferably between 40 and 60, or even between 45 and 55 to further improve the mechanical resistance.
- the structural adhesive 9 has for example a Shore A hardness between 80 and 100, preferably between 85 and 95, or even between 87 and 93 to further improve the mechanical strength.
- the structural adhesive 9 has, for example, a tensile strength of between 1 and 50 N/mm 2 , preferably between 1 and 30 N/mm 2 , or even between 1 and 20 N/mm 2 , or even between 5 and 15 N/mm 2 to further improve the mechanical strength.
- the structural adhesive 9 has, for example, an elongation at break of between 50 and 500%, preferably between 100 and 450%, or even between 140 and 400% to further improve the mechanical strength.
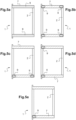
- FIGS. 5a to 5e represent five possible configurations of covering the metal profile with a structural adhesive. To facilitate reading, on the Figures 5a to 5e , only the metal profiles 7 and the structural adhesive 9 are shown on the horizontal edges.
- both ends of the lower metal profile 7 are covered with structural adhesive 9.
- FIG. 6 represents a perspective view of the test carried out to test the mechanical resistance under frontal impact.
- the insulating glazing 1 is mounted on a refrigerated unit 10.
- a supermarket trolley with an empty weight of 20 kg, rolls down a 5° slope over 50 cm of long, perpendicular to the insulating glazing.
- the test is carried out with the trolley empty and then adding 10 kg to each test up to 100 kg in total (20 kg trolley + 80 kg load). Three identical tests were carried out for each configuration.
- the insulating glass unit 1 comprises two sheets of glass 3, 4 made of 4 mm thick tempered glass, spaced 16 mm apart.
- the transparent adhesive fixing means 20 is the UV glue Verifix LV740.
- the horizontal spacers 5 are made of aluminium, the adhesive means 50 is butyl and the sealing gasket 6 is polyurethane.
- the structural adhesive 9 has a Shore A hardness of 90, a Shore D hardness of 50, a tensile strength of 10 N/mm 2 , and an elongation at break of 150%.
- FIG 7 represents a sectional view of such insulating glazing without structural adhesive and which did not withstand the impact of the test according to the figure 6 .
- Arrow F indicates the direction of the carriage before impact.
- R indicates the fracture zone due to stress accumulation.
- the prior art insulating glass unit tested comprises two 4 mm thick tempered glass sheets spaced 16 mm apart, two vertical glass spacers bonded to the glass sheets using Verifix LV740 UV glue, two horizontal aluminium spacers bonded to the glass sheets using butyl, with a polyurethane seal.
- Insulating glazing according to the configuration of the Figure 5a successfully passed the test up to 100 kg in total.
- the insulating glass according to the configuration not shown (structural adhesive over the entire length of the lower metal profile 7) successfully passed the test up to 100 kg in total.
- Two out of three glazings according to the configurations of the Figures 5c and 5e also successfully passed the test up to 100 kg in total.
- the least efficient configuration is that of the figure 5d .
- the structural adhesive 9 is therefore preferably arranged at the level of the lower metal profile alone, at least on its end located on the side of the pivot rod 8. Even more preferably, the structural adhesive is arranged on the two ends of the lower metal profile, or even over the entire length of the lower metal profile, or even over the entire length of both the lower and upper metal profiles.
- the insulating glazing 1 according to the invention without a frame around its perimeter, but provided with lower and upper metal profiles, at least the end of the lower metal profile located near the pivot rod being covered with structural adhesive 9, therefore makes it possible to improve the mechanical strength of the insulating glazing and its resistance to impacts, without loss in terms of sealing.
- the insulating glazing can be integrated into a climate cabinet, in particular a refrigerated cabinet with positive cold.
- the invention therefore also relates to a climate cabinet, in particular a refrigerated cabinet with positive cold, comprising at least one insulating glazing 1.
- the invention also relates to a window or door comprising as an opening an insulating glazing unit 1, and a frame on which the insulating glazing unit 1 is hinged.
Landscapes
- Engineering & Computer Science (AREA)
- Civil Engineering (AREA)
- Structural Engineering (AREA)
- Securing Of Glass Panes Or The Like (AREA)
- Joining Of Glass To Other Materials (AREA)
- Refrigerator Housings (AREA)
Applications Claiming Priority (2)
| Application Number | Priority Date | Filing Date | Title |
|---|---|---|---|
| FR1860161A FR3088087B1 (fr) | 2018-11-05 | 2018-11-05 | Vitrage isolant formant ouvrant de porte ou de fenetre, depourvu de cadre sur au moins une partie de son pourtour |
| PCT/EP2019/080230 WO2020094637A1 (fr) | 2018-11-05 | 2019-11-05 | Vitrage isolant formant ouvrant de porte ou de fenetre, depourvu de cadre sur au moins une partie de son pourtour |
Publications (2)
| Publication Number | Publication Date |
|---|---|
| EP3877620A1 EP3877620A1 (fr) | 2021-09-15 |
| EP3877620B1 true EP3877620B1 (fr) | 2025-01-29 |
Family
ID=65951655
Family Applications (1)
| Application Number | Title | Priority Date | Filing Date |
|---|---|---|---|
| EP19801513.3A Active EP3877620B1 (fr) | 2018-11-05 | 2019-11-05 | Vitrage isolant formant ouvrant de porte ou de fenêtre, depourvu de cadre sur au moins une partie de son pourtour |
Country Status (9)
| Country | Link |
|---|---|
| US (1) | US11913276B2 (pl) |
| EP (1) | EP3877620B1 (pl) |
| CA (1) | CA3119585A1 (pl) |
| CO (1) | CO2021005640A2 (pl) |
| ES (1) | ES3018911T3 (pl) |
| FR (1) | FR3088087B1 (pl) |
| MX (1) | MX2021005251A (pl) |
| PL (1) | PL3877620T3 (pl) |
| WO (1) | WO2020094637A1 (pl) |
Families Citing this family (1)
| Publication number | Priority date | Publication date | Assignee | Title |
|---|---|---|---|---|
| WO2021259676A1 (de) * | 2020-06-22 | 2021-12-30 | Saint-Gobain Glass France | Isolierverglasung umfassend abstandhalter mit verstärkungsprofil |
Family Cites Families (4)
| Publication number | Priority date | Publication date | Assignee | Title |
|---|---|---|---|---|
| US5156894A (en) * | 1989-08-02 | 1992-10-20 | Southwall Technologies, Inc. | High performance, thermally insulating multipane glazing structure |
| US5308662A (en) * | 1991-07-16 | 1994-05-03 | Southwall Technologies Inc. | Window construction with UV protecting treatment |
| EP2878233B2 (de) * | 2013-11-28 | 2022-08-03 | PAN-DUR Holding GmbH & Co. KG | Scheibenverbund |
| JP6833824B2 (ja) * | 2015-09-03 | 2021-02-24 | エージーシー グラス ユーロップAgc Glass Europe | 冷蔵キャビネットのための扉 |
-
2018
- 2018-11-05 FR FR1860161A patent/FR3088087B1/fr active Active
-
2019
- 2019-11-05 CA CA3119585A patent/CA3119585A1/fr active Pending
- 2019-11-05 PL PL19801513.3T patent/PL3877620T3/pl unknown
- 2019-11-05 ES ES19801513T patent/ES3018911T3/es active Active
- 2019-11-05 EP EP19801513.3A patent/EP3877620B1/fr active Active
- 2019-11-05 WO PCT/EP2019/080230 patent/WO2020094637A1/fr not_active Ceased
- 2019-11-05 MX MX2021005251A patent/MX2021005251A/es unknown
- 2019-11-05 US US17/291,165 patent/US11913276B2/en active Active
-
2021
- 2021-04-29 CO CONC2021/0005640A patent/CO2021005640A2/es unknown
Also Published As
| Publication number | Publication date |
|---|---|
| MX2021005251A (es) | 2021-06-18 |
| CO2021005640A2 (es) | 2021-09-20 |
| WO2020094637A1 (fr) | 2020-05-14 |
| FR3088087A1 (fr) | 2020-05-08 |
| US20220074259A1 (en) | 2022-03-10 |
| US11913276B2 (en) | 2024-02-27 |
| CA3119585A1 (fr) | 2020-05-14 |
| FR3088087B1 (fr) | 2020-11-06 |
| ES3018911T3 (en) | 2025-05-19 |
| EP3877620A1 (fr) | 2021-09-15 |
| BR112021007694A2 (pt) | 2021-07-27 |
| PL3877620T3 (pl) | 2025-04-14 |
Similar Documents
| Publication | Publication Date | Title |
|---|---|---|
| EP3007594B1 (fr) | Elément vitré pour meuble d'enceinte réfrigérée | |
| EP3113653B1 (fr) | Elément vitré isolant | |
| EP3230547B1 (fr) | Baie vitrée isolante | |
| EP2194222B1 (fr) | Ouvrant vitré pour enceinte climatique | |
| EP3802116B1 (fr) | Vitrage latéral de moyen de transport pouvant servir d'issue de secours comprenant un verre extérieur présentant un retrait | |
| EP3344838B1 (fr) | Porte de meuble d'enceinte réfrigérée | |
| EP0991348A1 (fr) | Meuble d'enceinte climatique | |
| EP2673444A1 (fr) | Espaceur, connecteur et vitrage isolant | |
| LU88632A1 (fr) | Vitrage multiple | |
| FR2895427A1 (fr) | Paroi en verre | |
| EP3877620A1 (fr) | Vitrage isolant formant ouvrant de porte ou de fenetre, depourvu de cadre sur au moins une partie de son pourtour | |
| EP2136026B1 (fr) | Menuiserie de fenêtre avec un dispositif de fixation des élements constitutifs d'une telle menuiserie de fenêtre | |
| EP2915460A1 (fr) | Elément vitré pour meuble d'enceinte réfrigérée | |
| EP2479372B1 (fr) | Ensemble vitré comportant un cadre profilé entourant au moins un vitrage, ainsi que son procédé de montage | |
| FR2516159A1 (fr) | Systeme d'isolation des ouvertures de facade d'un immeuble | |
| EP1991752B1 (fr) | Ensemble constitue d'un vitrage multiple et d'un profile, et profile destine a un vitrage | |
| WO2017157633A1 (fr) | Vitrage isolant, notamment pour meuble climatique | |
| FR3127508A1 (fr) | Dispositif de panneau vitré et procédé d'implantation associé | |
| EP3768928B1 (fr) | Dispositif de séparation d'un local à vitrage intégré comprenant des moyens de renforcement des parements autour du vitrage | |
| EP2003279B1 (fr) | Ouverture à chassis de type à l'italienne ou analogue, à ouvrant caché | |
| FR2511071A1 (fr) | Procede de realisation d'un vitrage multiple, panneau vitre entrant dans la mise en oeuvre de ce procede, et profile faisant partie dudit panneau vitre | |
| FR2973823A1 (fr) | Bloc-porte coupe feu | |
| EP1988247A2 (fr) | Châssis cadre, notamment pour ouvrant ou dormant de fenêtre, porte, et procédé de mise en place d'un panneau dans un tel châssis | |
| EP2657443B1 (fr) | Fenêtre pourvue d'un dispositif évitant la condensation de son vitrage |
Legal Events
| Date | Code | Title | Description |
|---|---|---|---|
| STAA | Information on the status of an ep patent application or granted ep patent |
Free format text: STATUS: UNKNOWN |
|
| STAA | Information on the status of an ep patent application or granted ep patent |
Free format text: STATUS: THE INTERNATIONAL PUBLICATION HAS BEEN MADE |
|
| PUAI | Public reference made under article 153(3) epc to a published international application that has entered the european phase |
Free format text: ORIGINAL CODE: 0009012 |
|
| STAA | Information on the status of an ep patent application or granted ep patent |
Free format text: STATUS: REQUEST FOR EXAMINATION WAS MADE |
|
| 17P | Request for examination filed |
Effective date: 20210607 |
|
| AK | Designated contracting states |
Kind code of ref document: A1 Designated state(s): AL AT BE BG CH CY CZ DE DK EE ES FI FR GB GR HR HU IE IS IT LI LT LU LV MC MK MT NL NO PL PT RO RS SE SI SK SM TR |
|
| DAV | Request for validation of the european patent (deleted) | ||
| DAX | Request for extension of the european patent (deleted) | ||
| STAA | Information on the status of an ep patent application or granted ep patent |
Free format text: STATUS: EXAMINATION IS IN PROGRESS |
|
| 17Q | First examination report despatched |
Effective date: 20230201 |
|
| GRAP | Despatch of communication of intention to grant a patent |
Free format text: ORIGINAL CODE: EPIDOSNIGR1 |
|
| STAA | Information on the status of an ep patent application or granted ep patent |
Free format text: STATUS: GRANT OF PATENT IS INTENDED |
|
| INTG | Intention to grant announced |
Effective date: 20240917 |
|
| GRAS | Grant fee paid |
Free format text: ORIGINAL CODE: EPIDOSNIGR3 |
|
| GRAA | (expected) grant |
Free format text: ORIGINAL CODE: 0009210 |
|
| STAA | Information on the status of an ep patent application or granted ep patent |
Free format text: STATUS: THE PATENT HAS BEEN GRANTED |
|
| AK | Designated contracting states |
Kind code of ref document: B1 Designated state(s): AL AT BE BG CH CY CZ DE DK EE ES FI FR GB GR HR HU IE IS IT LI LT LU LV MC MK MT NL NO PL PT RO RS SE SI SK SM TR |
|
| REG | Reference to a national code |
Ref country code: GB Ref legal event code: FG4D Free format text: NOT ENGLISH |
|
| REG | Reference to a national code |
Ref country code: CH Ref legal event code: EP |
|
| REG | Reference to a national code |
Ref country code: DE Ref legal event code: R096 Ref document number: 602019065437 Country of ref document: DE |
|
| REG | Reference to a national code |
Ref country code: IE Ref legal event code: FG4D Free format text: LANGUAGE OF EP DOCUMENT: FRENCH |
|
| REG | Reference to a national code |
Ref country code: ES Ref legal event code: FG2A Ref document number: 3018911 Country of ref document: ES Kind code of ref document: T3 Effective date: 20250519 |
|
| REG | Reference to a national code |
Ref country code: NL Ref legal event code: MP Effective date: 20250129 |
|
| PG25 | Lapsed in a contracting state [announced via postgrant information from national office to epo] |
Ref country code: NL Free format text: LAPSE BECAUSE OF FAILURE TO SUBMIT A TRANSLATION OF THE DESCRIPTION OR TO PAY THE FEE WITHIN THE PRESCRIBED TIME-LIMIT Effective date: 20250129 |
|
| PG25 | Lapsed in a contracting state [announced via postgrant information from national office to epo] |
Ref country code: RS Free format text: LAPSE BECAUSE OF FAILURE TO SUBMIT A TRANSLATION OF THE DESCRIPTION OR TO PAY THE FEE WITHIN THE PRESCRIBED TIME-LIMIT Effective date: 20250429 |
|
| PG25 | Lapsed in a contracting state [announced via postgrant information from national office to epo] |
Ref country code: FI Free format text: LAPSE BECAUSE OF FAILURE TO SUBMIT A TRANSLATION OF THE DESCRIPTION OR TO PAY THE FEE WITHIN THE PRESCRIBED TIME-LIMIT Effective date: 20250129 |
|
| REG | Reference to a national code |
Ref country code: LT Ref legal event code: MG9D |
|
| PG25 | Lapsed in a contracting state [announced via postgrant information from national office to epo] |
Ref country code: IS Free format text: LAPSE BECAUSE OF FAILURE TO SUBMIT A TRANSLATION OF THE DESCRIPTION OR TO PAY THE FEE WITHIN THE PRESCRIBED TIME-LIMIT Effective date: 20250529 Ref country code: NO Free format text: LAPSE BECAUSE OF FAILURE TO SUBMIT A TRANSLATION OF THE DESCRIPTION OR TO PAY THE FEE WITHIN THE PRESCRIBED TIME-LIMIT Effective date: 20250429 |
|
| REG | Reference to a national code |
Ref country code: AT Ref legal event code: MK05 Ref document number: 1763591 Country of ref document: AT Kind code of ref document: T Effective date: 20250129 |
|
| PG25 | Lapsed in a contracting state [announced via postgrant information from national office to epo] |
Ref country code: HR Free format text: LAPSE BECAUSE OF FAILURE TO SUBMIT A TRANSLATION OF THE DESCRIPTION OR TO PAY THE FEE WITHIN THE PRESCRIBED TIME-LIMIT Effective date: 20250129 |
|
| PG25 | Lapsed in a contracting state [announced via postgrant information from national office to epo] |
Ref country code: LV Free format text: LAPSE BECAUSE OF FAILURE TO SUBMIT A TRANSLATION OF THE DESCRIPTION OR TO PAY THE FEE WITHIN THE PRESCRIBED TIME-LIMIT Effective date: 20250129 Ref country code: PT Free format text: LAPSE BECAUSE OF FAILURE TO SUBMIT A TRANSLATION OF THE DESCRIPTION OR TO PAY THE FEE WITHIN THE PRESCRIBED TIME-LIMIT Effective date: 20250529 |
|
| PG25 | Lapsed in a contracting state [announced via postgrant information from national office to epo] |
Ref country code: GR Free format text: LAPSE BECAUSE OF FAILURE TO SUBMIT A TRANSLATION OF THE DESCRIPTION OR TO PAY THE FEE WITHIN THE PRESCRIBED TIME-LIMIT Effective date: 20250430 Ref country code: BG Free format text: LAPSE BECAUSE OF FAILURE TO SUBMIT A TRANSLATION OF THE DESCRIPTION OR TO PAY THE FEE WITHIN THE PRESCRIBED TIME-LIMIT Effective date: 20250129 |
|
| PG25 | Lapsed in a contracting state [announced via postgrant information from national office to epo] |
Ref country code: AT Free format text: LAPSE BECAUSE OF FAILURE TO SUBMIT A TRANSLATION OF THE DESCRIPTION OR TO PAY THE FEE WITHIN THE PRESCRIBED TIME-LIMIT Effective date: 20250129 |
|
| PG25 | Lapsed in a contracting state [announced via postgrant information from national office to epo] |
Ref country code: SE Free format text: LAPSE BECAUSE OF FAILURE TO SUBMIT A TRANSLATION OF THE DESCRIPTION OR TO PAY THE FEE WITHIN THE PRESCRIBED TIME-LIMIT Effective date: 20250129 |
|
| PG25 | Lapsed in a contracting state [announced via postgrant information from national office to epo] |
Ref country code: SM Free format text: LAPSE BECAUSE OF FAILURE TO SUBMIT A TRANSLATION OF THE DESCRIPTION OR TO PAY THE FEE WITHIN THE PRESCRIBED TIME-LIMIT Effective date: 20250129 |
|
| PG25 | Lapsed in a contracting state [announced via postgrant information from national office to epo] |
Ref country code: DK Free format text: LAPSE BECAUSE OF FAILURE TO SUBMIT A TRANSLATION OF THE DESCRIPTION OR TO PAY THE FEE WITHIN THE PRESCRIBED TIME-LIMIT Effective date: 20250129 |
|
| PGFP | Annual fee paid to national office [announced via postgrant information from national office to epo] |
Ref country code: FR Payment date: 20250930 Year of fee payment: 7 |
|
| PG25 | Lapsed in a contracting state [announced via postgrant information from national office to epo] |
Ref country code: CZ Free format text: LAPSE BECAUSE OF FAILURE TO SUBMIT A TRANSLATION OF THE DESCRIPTION OR TO PAY THE FEE WITHIN THE PRESCRIBED TIME-LIMIT Effective date: 20250129 Ref country code: EE Free format text: LAPSE BECAUSE OF FAILURE TO SUBMIT A TRANSLATION OF THE DESCRIPTION OR TO PAY THE FEE WITHIN THE PRESCRIBED TIME-LIMIT Effective date: 20250129 |
|
| PG25 | Lapsed in a contracting state [announced via postgrant information from national office to epo] |
Ref country code: SK Free format text: LAPSE BECAUSE OF FAILURE TO SUBMIT A TRANSLATION OF THE DESCRIPTION OR TO PAY THE FEE WITHIN THE PRESCRIBED TIME-LIMIT Effective date: 20250129 |
|
| REG | Reference to a national code |
Ref country code: DE Ref legal event code: R097 Ref document number: 602019065437 Country of ref document: DE |
|
| PLBE | No opposition filed within time limit |
Free format text: ORIGINAL CODE: 0009261 |
|
| STAA | Information on the status of an ep patent application or granted ep patent |
Free format text: STATUS: NO OPPOSITION FILED WITHIN TIME LIMIT |
|
| 26N | No opposition filed |
Effective date: 20251030 |
|
| PGFP | Annual fee paid to national office [announced via postgrant information from national office to epo] |
Ref country code: DE Payment date: 20250930 Year of fee payment: 7 |
|
| PGFP | Annual fee paid to national office [announced via postgrant information from national office to epo] |
Ref country code: IT Payment date: 20251022 Year of fee payment: 7 |
|
| PGFP | Annual fee paid to national office [announced via postgrant information from national office to epo] |
Ref country code: TR Payment date: 20251030 Year of fee payment: 7 |
|
| PGFP | Annual fee paid to national office [announced via postgrant information from national office to epo] |
Ref country code: PL Payment date: 20251011 Year of fee payment: 7 |
|
| PGFP | Annual fee paid to national office [announced via postgrant information from national office to epo] |
Ref country code: RO Payment date: 20251027 Year of fee payment: 7 |
|
| PGFP | Annual fee paid to national office [announced via postgrant information from national office to epo] |
Ref country code: ES Payment date: 20251210 Year of fee payment: 7 |