EP3594897A1 - Messverfahren und -vorrichtung für beschädigtes fahrzeugteil - Google Patents
Messverfahren und -vorrichtung für beschädigtes fahrzeugteil Download PDFInfo
- Publication number
- EP3594897A1 EP3594897A1 EP19197108.4A EP19197108A EP3594897A1 EP 3594897 A1 EP3594897 A1 EP 3594897A1 EP 19197108 A EP19197108 A EP 19197108A EP 3594897 A1 EP3594897 A1 EP 3594897A1
- Authority
- EP
- European Patent Office
- Prior art keywords
- image
- processed
- key points
- position information
- damaged part
- Prior art date
- Legal status (The legal status is an assumption and is not a legal conclusion. Google has not performed a legal analysis and makes no representation as to the accuracy of the status listed.)
- Withdrawn
Links
Images



Classifications
-
- G—PHYSICS
- G06—COMPUTING OR CALCULATING; COUNTING
- G06T—IMAGE DATA PROCESSING OR GENERATION, IN GENERAL
- G06T7/00—Image analysis
- G06T7/0002—Inspection of images, e.g. flaw detection
- G06T7/0004—Industrial image inspection
- G06T7/001—Industrial image inspection using an image reference approach
-
- G—PHYSICS
- G06—COMPUTING OR CALCULATING; COUNTING
- G06T—IMAGE DATA PROCESSING OR GENERATION, IN GENERAL
- G06T7/00—Image analysis
- G06T7/60—Analysis of geometric attributes
-
- G—PHYSICS
- G06—COMPUTING OR CALCULATING; COUNTING
- G06T—IMAGE DATA PROCESSING OR GENERATION, IN GENERAL
- G06T7/00—Image analysis
- G06T7/60—Analysis of geometric attributes
- G06T7/62—Analysis of geometric attributes of area, perimeter, diameter or volume
-
- G—PHYSICS
- G06—COMPUTING OR CALCULATING; COUNTING
- G06Q—INFORMATION AND COMMUNICATION TECHNOLOGY [ICT] SPECIALLY ADAPTED FOR ADMINISTRATIVE, COMMERCIAL, FINANCIAL, MANAGERIAL OR SUPERVISORY PURPOSES; SYSTEMS OR METHODS SPECIALLY ADAPTED FOR ADMINISTRATIVE, COMMERCIAL, FINANCIAL, MANAGERIAL OR SUPERVISORY PURPOSES, NOT OTHERWISE PROVIDED FOR
- G06Q30/00—Commerce
- G06Q30/018—Certifying business or products
-
- G—PHYSICS
- G06—COMPUTING OR CALCULATING; COUNTING
- G06T—IMAGE DATA PROCESSING OR GENERATION, IN GENERAL
- G06T3/00—Geometric image transformations in the plane of the image
-
- G—PHYSICS
- G06—COMPUTING OR CALCULATING; COUNTING
- G06T—IMAGE DATA PROCESSING OR GENERATION, IN GENERAL
- G06T7/00—Image analysis
- G06T7/0002—Inspection of images, e.g. flaw detection
-
- G—PHYSICS
- G06—COMPUTING OR CALCULATING; COUNTING
- G06T—IMAGE DATA PROCESSING OR GENERATION, IN GENERAL
- G06T7/00—Image analysis
- G06T7/70—Determining position or orientation of objects or cameras
- G06T7/73—Determining position or orientation of objects or cameras using feature-based methods
- G06T7/75—Determining position or orientation of objects or cameras using feature-based methods involving models
-
- G—PHYSICS
- G06—COMPUTING OR CALCULATING; COUNTING
- G06V—IMAGE OR VIDEO RECOGNITION OR UNDERSTANDING
- G06V20/00—Scenes; Scene-specific elements
- G06V20/60—Type of objects
- G06V20/64—Three-dimensional [3D] objects
- G06V20/647—Three-dimensional [3D] objects by matching two-dimensional images to three-dimensional objects
-
- G—PHYSICS
- G06—COMPUTING OR CALCULATING; COUNTING
- G06Q—INFORMATION AND COMMUNICATION TECHNOLOGY [ICT] SPECIALLY ADAPTED FOR ADMINISTRATIVE, COMMERCIAL, FINANCIAL, MANAGERIAL OR SUPERVISORY PURPOSES; SYSTEMS OR METHODS SPECIALLY ADAPTED FOR ADMINISTRATIVE, COMMERCIAL, FINANCIAL, MANAGERIAL OR SUPERVISORY PURPOSES, NOT OTHERWISE PROVIDED FOR
- G06Q40/00—Finance; Insurance; Tax strategies; Processing of corporate or income taxes
- G06Q40/08—Insurance
-
- G—PHYSICS
- G06—COMPUTING OR CALCULATING; COUNTING
- G06T—IMAGE DATA PROCESSING OR GENERATION, IN GENERAL
- G06T2200/00—Indexing scheme for image data processing or generation, in general
- G06T2200/04—Indexing scheme for image data processing or generation, in general involving 3D image data
-
- G—PHYSICS
- G06—COMPUTING OR CALCULATING; COUNTING
- G06T—IMAGE DATA PROCESSING OR GENERATION, IN GENERAL
- G06T2207/00—Indexing scheme for image analysis or image enhancement
- G06T2207/10—Image acquisition modality
- G06T2207/10004—Still image; Photographic image
- G06T2207/10012—Stereo images
-
- G—PHYSICS
- G06—COMPUTING OR CALCULATING; COUNTING
- G06T—IMAGE DATA PROCESSING OR GENERATION, IN GENERAL
- G06T2207/00—Indexing scheme for image analysis or image enhancement
- G06T2207/20—Special algorithmic details
- G06T2207/20084—Artificial neural networks [ANN]
-
- G—PHYSICS
- G06—COMPUTING OR CALCULATING; COUNTING
- G06T—IMAGE DATA PROCESSING OR GENERATION, IN GENERAL
- G06T2207/00—Indexing scheme for image analysis or image enhancement
- G06T2207/30—Subject of image; Context of image processing
- G06T2207/30108—Industrial image inspection
- G06T2207/30164—Workpiece; Machine component
-
- G—PHYSICS
- G06—COMPUTING OR CALCULATING; COUNTING
- G06T—IMAGE DATA PROCESSING OR GENERATION, IN GENERAL
- G06T2207/00—Indexing scheme for image analysis or image enhancement
- G06T2207/30—Subject of image; Context of image processing
- G06T2207/30248—Vehicle exterior or interior
Definitions
- the present application relates to the field of data processing, and in particular, to a measuring method and apparatus for a damaged part of a vehicle.
- the damage-assessment for the damaged part of the vehicle is normally done at the scene of the vehicle accident by a field investigator.
- the field investigator is required to work on the scene, which has a high labor cost, a long processing time and tends to cause traffic congestion. Furthermore, when manually assessing the damage on the scene, only a qualitative determination is typically made regarding the damaged part, which leads to a low efficiency and accuracy in vehicle damage assessment.
- the present application provides a measuring method and apparatus for a damaged part of a vehicle, which can improve the damage-assessment accuracy and efficiency of a damaged part.
- the present application provides a measuring method for a damaged part of a vehicle, including:
- the determining a transformation relation between the image to be processed and a first fitting plane according to the key points included in the image to be processed and the first position information includes:
- the determining the first fitting plane according to the key points included in the image to be processed includes:
- the acquiring multiple standard fitting planes of the 3D model includes:
- the determining the first fitting plane in the multiple standard fitting planes according to the key points included in the image to be processed includes: determining the first fitting plane according to identifications of the key points included in the image to be processed and identifications of preset key points included in each of the standard fitting planes.
- the acquiring a projection area of the damaged part in the first fitting plane according to the transformation relation includes:
- the acquiring the damaged part of the vehicle in the image to be processed according to the image to be processed includes: inputting the image to be processed into a first neural network model to acquire the damaged part, the first neural network model being used to acquire a damaged part of a vehicle in an image.
- the acquiring first position information of key points included in the image to be processed according to the image to be processed includes:
- the measuring result includes at least one of: a length, a width, and an area of the damaged part, where the length of the damaged part is a length of a minimum rectangle circumscribing the projection area; the width of the damaged part is a width of the minimum rectangle circumscribing the projection area; and the area of the damaged part is an area of the projection area.
- the present application provides a measuring apparatus for a damaged part of a vehicle, including:
- relation acquiring module is specifically configured to:
- relation acquiring module is specifically configured to:
- relation acquiring module is specifically configured to:
- the relation acquiring module is specifically configured to: determine the first fitting plane according to identifications of the key points included in the image to be processed and identifications of preset key points included in each of the standard fitting planes.
- the second area acquiring module is specifically configured to:
- the first part determining area is specifically configured to: input the image to be processed into a first neural network model to acquire the damaged part, the first neural network model being used to acquire a damaged part of a vehicle in an image.
- the position acquiring module is specifically configured to:
- the measuring result includes at least one of: a length, a width and an area of the damaged part, where the length of the damaged part is a length of a minimum rectangle circumscribing the projection area; the width of the damaged part is a width of the minimum rectangle circumscribing the projection area; and the area of the damaged part is an area of the projection area.
- the present application provides a measuring apparatus for a damaged part of a vehicle, the apparatus including a processor and a memory.
- the memory is configured to store instructions
- the processor is configured to execute the instructions stored in the memory to cause the apparatus to execute the measuring method for a damaged part of a vehicle according to any one of the implementations of the first aspect.
- embodiments of the present application provide a storage medium, including: a readable storage medium; and computer programs used to implement the measuring method for a damaged area of a vehicle according to any one of the implementations of the first aspect.
- embodiments of the present application provide a program product, the program product including a computer program (i.e., execution instructions) stored in a readable storage medium.
- At least one processor may read the computer program from the readable storage medium and execute the computer program to enable a device to implement the measuring method for a damaged part of a vehicle provided in any one of the implementations of the first aspect.
- the measuring method and apparatus for a damaged part of a vehicle includes: acquiring an image of a vehicle to be processed; acquiring the damaged part of the vehicle in the image to be processed according to the image to be processed; acquiring first position information of key points included in the image to be processed according to the image to be processed; determining a transformation relation between the image to be processed and a first fitting plane according to the key points included in the image to be processed and the first position information, where the first fitting plane is a fitting plane determined according to the key points included in the image to be processed on the 3D model; acquiring a projection area of the damaged part in the first fitting plane according to the transformation relation; and measuring the projection area to acquire a measuring result.
- quantitive values of the damaged part can be acquired by measuring the projection area, thereby improving the damage-assessment accuracy and efficiency of the damaged part.
- FIG. 1 is a flowchart of a measuring method for a damaged part of a vehicle according to an embodiment of the present application.
- the execution body of the method may be an apparatus for measuring the damaged part of the vehicle.
- the measuring method for a damaged part of the vehicle may include: S101: acquire an image of the vehicle to be processed.
- the image of the vehicle to be processed can be acquired by photographing the damaged part of the vehicle.
- the vehicle image to be processed may include the damaged part of the vehicle.
- S102 acquire the damaged part of the vehicle in the image to be processed according to the image to be processed.
- the acquiring the damaged part of the vehicle in the image to be processed according to the image to be processed may include: processing the image to be processed with an image processing method to acquire the damaged part in the image to be processed.
- the acquiring the damaged part of the vehicle in the image to be processed according to the image to be processed may include: inputting the image to be processed into a first neural network model to acquire the damaged part.
- the first neural network model is used to acquire a damaged part of a vehicle in an image.
- the first neural network model may be pre-trained.
- An input to the first neural network is a damage-assessment image of a vehicle, and an output thereto is a damaged part of the vehicle in the image.
- S103 acquire first position information of key points included in the image to be processed in the image to be processed according to the image to be processed.
- the key points are points provided at preset positions on a 3D model of the vehicle.
- the key points are provided at positions of significance on the 3D model of the vehicle.
- each preset key point has a unique identification.
- the key points preset on the 3D model can be referred to as preset key points.
- position information of the key points in the image to be processed can be acquired, which may be referred to as first position information.
- the position information may include a coordinate value.
- the coordinate value may be measured by lengths or pixel points.
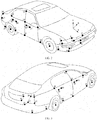
- FIG. 2 is a schematic diagram of positions of preset key points on a 3D model of the vehicle according to the present application
- FIG. 3 is a schematic diagram of positions of some other preset key points on the 3D model of the vehicle according to the present application.
- FIG. 2 and FIG. 3 there are 63 preset key points preset on the 3D model of the vehicle, the identifications of which are 0 to 62.
- FIG. 2 and FIG. 3 show the preset key points with identifications 0-31. According to the symmetry of the vehicle, the preset key points with identifications 1-31 are symmetric with the preset key points (not shown) with identifications 32-62.
- preset key points with identifications 3-6 may identify an area where a right front lamp of the vehicle is located.
- preset key points with identifications 15-16 may identify an area where a handler of a right front door of the vehicle is located.
- the embodiment does not limit the position and amount of the preset key points.
- more preset key points can be provided on areas prone to be damaged to refine the granularity in partitioning the areas.
- fewer preset key points can be set on areas not prone to be damaged, so that the amount of the key points can be reduced.
- FIG. 4 is a schematic diagram of an image to be processed according to the present application.
- an image to be processed is showing the rear right side of the vehicle.
- the image to be processed includes a damaged part 41.
- the key points included in the image to be processed include preset key points with an identification 18, an identification 24 and an identification 25.
- the first position information of the key point with the identification 18 can be marked as (x 18-1 , y 18-1 ).
- the first position information of the key point with the identification 24 can be marked as (x 24-1 , y 24-1 ), and the first position information of the key point with the identification 25 can be marked as (x 25-1 , y 25-1 ).
- the embodiment does not limit the position of the coordinate axis in the image to be processed.
- the embodiment does not limit the method for structuring the 3D model of the vehicle.
- the SFM algorithm is an off-line algorithm which can perform a three dimensional reconstruction based on various unsorted images that have been collected. Firstly, a series of image of the vehicle can be photographed from different angles. Then, corresponding points between two images can be identified in these images. Relative depth information can be acquired through a parallax among the corresponding points, so that the 3D model can be reconstructed.
- the acquiring first position information of key points included in the image to be processed according to the image to be processed may include:
- the second neural network model can be pre-trained.
- An input to the second neural network is a damage-assessment image of the vehicle with key points that have been annotated, and the output from the second neural network is position information of the key points in the image.
- the second position information of the key points can be acquired via a neural network algorithm, thus improving a processing efficiency in acquiring the position information.
- S104 determine a transformation relation between the image to be processed and a first fitting plane according to the key points included in the image to be processed and the first position information.
- the first fitting plane is a fitting plane determined according to the key points included in the image to be processed on the 3D model.
- the first fitting plane is a fitting plane determined by the key points included in the image to be processed on the 3D model, and is capable of mapping a three-dimensional surface on the 3D model onto a two-dimensional plane.
- the first fitting plane may be a fitting plane determined according to the preset key points with the identification 18, the identification 24 and the identification 25.
- the transformation relation between the image to be processed and the first fitting plane can be determined according to the first position information of the key points.
- points, lines or areas in the image to be processed can be mapped into the first fitting plane according to the transformation relation. Accordingly, the points, lines or areas in the first fitting plane can be mapped onto the image to be processed.
- a two-dimensional plane where the image to be processed is located, a 3D model of the vehicle and a two-dimensional plane fitted through the partial outer surface of the vehicle can be connected by establishing a transformation relation between the image to be processed and the first fitting plane.
- the measuring result of the damaged part on the vehicle body can be acquired in the plane fitted through the partial outer surface of the vehicle by projecting the damaged part in the image to be processed onto the first fitting plane.
- a quantitative calculation of the damaged part can be implemented, thus improving the accuracy and efficiency in the damage-assessment of the damaged part. Meanwhile, the difficulty of a vehicle damage-assessment as well as labor costs can be reduced.
- FIG. 5 is a flowchart for determining a transformation relation between an image to be processed and a first fitting plane according to an embodiment of the present application.
- the determining the transformation relation between the image to be processed and the first fitting plane according to the key points included in the image to be processed and the first position information may include:
- the identifications of the key points included in the image to be processed are 18, 24 and 25.
- the first position information of the key points are (x 18-1 , y 18-1 ), (x 24-1 , y 24-1 ) and (x 25-1 , y 25-1 ), respectively. It is assumed that, the second position information of the key points with the identifications 18, 24 and 25 (x 18-2 , y 18-2 ), (x 24-2 , y 24-2 ) and (x 25-2 , y 25-2 ), respectively.
- the transformation relation between the image to be processed and the first fitting plane can be determined according to point pairs ⁇ (x 18-1 , y 18-1 ), (x 18-2 , y 18-2 ) ⁇ , ⁇ (x 24-1 , y 24-1 ), (x 24-2 , y 24-2 ) ⁇ and ⁇ (x 25-1 , y 25-1 ), (x 25-2 , y 25-2 ) ⁇ .
- the matching point pairs can be determined according to the identifications of the key points.
- the transformation relation can be determined by an affine transformation matrix method. If the amount of the key points included in the image to be processed is greater than 3, then the transformation relation can be determined by a homography transformation matrix method.
- the determining the first fitting plane according to the key points included in the image to be processed may include:
- multiple standard fitting planes can be pre-determined according to the preset key points on the 3D model. For example, as shown in FIG. 2 , one standard fitting plane can be determined by the preset key points with identifications 21-23. One standard fitting plane can be determined by the preset key points with identifications 14-17. Each standard fitting plane is generated by fitting at least 3 preset key points.
- the acquiring second position information of the key points included in the image to be processed in the first fitting plane may include:
- multiple standard fitting planes can be pre-determined according to the preset key points on the 3D model.
- the position information of the preset key points, which are included in each standard fitting plane, in each standard fitting plane can be pre-acquired.
- the second position information of the key points, which are included in the image to be processed, in the first fitting plane can be acquired according to the key points included in the image to be processed and the position information of the preset key points in the pre-acquired first fitting plane.
- the determining the first fitting plane in the multiple standard fitting planes according to the key points included in the image to be processed may include: determining the first fitting plane according to the identifications of the key points included in the image to be processed and the identifications of the preset key points included in each standard fitting plane.
- This implementation may reduce the difficulty in determining the first fitting plane and acquiring the second position information.
- FIG. 6 is a flowchart for acquiring multiple standard fitting planes of a 3D model according to an embodiment of the present application.
- the acquiring multiple standard fitting planes of a 3D model may include: S601: acquire three-dimensional coordinates of multiple preset key points on the 3D model.
- the 3D model of the vehicle is preset with the preset key points.
- the three-dimensional coordinates of the preset key points in a three-dimensional coordinate system can be acquired according to the 3D model.
- the embodiment does not limit the direction of the coordinate axis and the position of the original point in the three-dimensional coordinate system.
- the original point of the three-dimensional can be a projection of a vehicle central point in a plane determined by a wheel base.
- the positive direction of the X axis points to the left side of the vehicle, the positive direction of the Y axis points vertically up, and the positive direction of the Z axis points to the vehicle head.
- the original point of the three-dimensional coordinate system may be the vehicle central point.
- S602 acquire distances between the multiple preset key points according to the three-dimensional coordinates of the multiple preset key points.
- the distances between any two of the preset key points can be acquired.
- the embodiment does not limit the method for calculating the distance.
- S603 acquire at least one key point group according to the distances.
- the key point group includes at least three preset key points, a union of at least one key point group includes all the preset key points on the 3D model.
- each key point group may include at least 3 preset key points.
- the union of all the key point groups includes all the preset key points.
- a specific preset point may be located in at least one preset key point group. For example, as shown in FIG. 2 , preset key points with identifications 19, 20, 14 and 18 may be a key point group. Preset key points with identifications 15, 16, 14 and 11 may also be a key point group.
- kNN k-Nearest Neighbor
- K-nearest neighbor means k nearest neighbors. Each sample can be represented by its k nearest neighbors.
- the core idea of the kNN algorithm is that: most of the k nearest neighbors of a sample in a feature space belong to one category.
- the kNN algorithm can be used to find the k nearest preset key points for each preset key point. For example, as shown in FIG. 2 , for a preset key point with an identification 19, the kNN algorithm may produce K preset key points, i.e., preset key points with identifications 19, 20, 14 and 18.
- the preset key points included in the key point group may include the following case: distances between preset key points included in the key point group and a first plane are less than or equal to a preset threshold value.
- the first plane may be a plane determined by at least three preset key points included in the key point group.
- the embodiment does not limit the specific value of the preset threshold value.
- the embodiment does not limit the algorithm for acquiring the standard fitting plane according to the key point group.
- a random sample consensus (RANSAC) algorithm may be adopted to acquire the most fitting coplanar plane, i.e., the standard fitting plane, for each coplanar key point group.
- RANSAC random sample consensus
- the preset key points on the 3D model may be projected onto the standard fitting plane to acquire position information of the preset key points, which are included in the standard fitting plane, in the standard fitting plane.
- FIG. 7 is a schematic diagram of preset key points in a standard fitting plane according to an embodiment of the present application.
- a principle component analysis (PCA) method is adopted to preserve the two-dimensional coordinates of the preset key points to acquire the coordinates of the preset key points with identifications 13-21 on the standard fitting plane.
- the unit of the coordinate may be centimeter.
- the coordinate of a preset key point with an identification 13 on the standard fitting plane may be identified as 13(4,-104).
- the determining the first fitting plane according to the key points included in the image to be processed may include:
- the acquiring the projection area of the damaged part in the first fitting plane according to the transformation relation may include:
- the measuring result includes at least one of a length, a width and an area of the damaged part.
- the length of the damaged part is a length of a minimum rectangle circumscribing the projection area.
- the width of the damaged part is a width of the minimum rectangle circumscribing the projection area
- the area of the damaged part is an area of the projection area.
- a triangular patch method can be adopted when calculating the area of the projection area.
- the projection area is divided into multiple triangular patches, a sum of the areas of the triangular patches is the total area of the projection area. And the total area is referred to as the area of the damaged part.
- the rectangle 42 is the minimum rectangle circumscribing the damaged part 41.
- the minimum circumscribing rectangle is actually a minimum rectangle circumscribing the projection area on the first fitting plane.
- the damaged part 41 has a length of 3.446 decimeters, a width of 2.555 decimeters, and an area of 6.95 square decimeters.
- the embodiment provides a measuring method for a damaged area of a vehicle, including: acquiring an image to be processed of a vehicle; acquiring the damaged part of the vehicle in the image to be processed according to the image to be processed; acquiring the first position information of the key points included in the image to be processed according to the image to be processed; determining a transformation relation between the image to be processed and the first fitting plane according to the key points included in the image to be processed and the first position information; acquiring a projection area of the damaged part on the first fitting plane according to the transformation relation, and measuring the projection area to acquire the measuring result.
- the fitting plane for measuring the damaged part of the vehicle can be acquired by applying a planer approximation method to the partial outer surface of the vehicle.
- the transformation relation between a fitting plane determined by the key points included in the image to be processed and the image to be processed can be acquired through acquiring the position information of the key points included in the image to be processed.
- the measuring result of the damaged part on the vehicle body can be acquired in the plane fitted through the partial outer surface of the vehicle, by projecting the damaged part in the image to be processed into the fitting plane.
- FIG. 8 is a schematic structural diagram of a measuring apparatus for a damaged part of a vehicle according to Embodiment 1 of the present application.
- the measuring apparatus of a damaged part of a vehicle provided in the embodiment is configured to implement the measuring method for a damaged part of a vehicle provided in any one of the implementations in FIG. 1-FIG. 7 .
- the measuring apparatus for a damaged part of a vehicle provided in the embodiment may include:
- relation acquiring module 84 may be specifically configured to:
- relation acquiring module 84 may be specifically configured to:
- relation acquiring module 84 is specifically configured to:
- the relation acquiring module 84 is specifically configured to: determine the first fitting plane according to identifications of the key points included in the image to be processed and identifications of the preset key points included in each of the standard fitting planes.
- the second part determining module 85 is specifically configured to:
- the first part determining module 82 is specifically configured to: input the image to be processed into a first neural network model to acquire the damaged part, the first neural network model being used to acquire a damaged part of a vehicle in an image.
- the position acquiring module 83 is specifically configured to:
- the measuring result includes at least one of a length, a width and an area of the damaged part; the length of the damaged part is a length of a minimum rectangle circumscribing the projection area; the width of the damaged part is a width of the minimum rectangle circumscribing the projection area; and the area of the damaged part is an area of the projection area.
- the measuring apparatus for a damaged part of a vehicle provided in the embodiment configured to implement the measuring method for a damaged area of a vehicle provided in any one of embodiments in FIG. 1-FIG. 7 .
- the specific implementation and technical effects are similar, which will not be elaborate herein.
- FIG. 9 is a schematic structural diagram of a measuring apparatus for a damaged area of a vehicle according to Embodiment 2 of the present application.
- the measuring apparatus for a damaged part of the vehicle includes a processor 91 and a memory 92.
- the memory 92 is configured to store instructions
- the processor 91 is configured to execute the instructions stored in the memory 92 to enable the measuring apparatus for a damaged area of a vehicle to execute the measuring method for a damaged area of a vehicle provided in any one of embodiments shown in FIG.1-FIG.7 .
- the specific implementation and technical effects are similar, and will not be elaborated herein.
- modules of the above apparatuses are only by their logical functions, and may be integrated in part or in whole into one physical entity in an actual implementation, or may be physically separated. And these modules can all be implemented in the form of software called by a processing component, or all of them can be implemented in hardware form. Some modules can be realized by processing component calling software, and some modules are realized by hardware.
- the determining module may be a standalone processing element, or may be integrated in one of the chips of the above-mentioned apparatuses, or may be stored in the memory of the above device in the form of program codes that are called and executed by a processing element of the above apparatus. Similar is the implementation of other modules. In addition, all or part of these modules may be integrated together, or be implemented independently.
- the processing element described herein may be an integrated circuit with signal processing capabilities. In an implementation process, various steps of the above methods or modules may be completed by an integrated logic circuit of hardware in the processing element or an instruction in a form of software.
- the above modules may be configured to be one or more integrated circuits, e.g., one or more application specific integrated circuits (ASIC), or one or more digital signal processor (DSP), or one or more field programmable gate arrays (FPGA), to implement the above methods.
- ASIC application specific integrated circuits
- DSP digital signal processor
- FPGA field programmable gate arrays
- the processing component may be a general purpose processor, such as a central processing unit (CPU), or other processor that can invoke the program code.
- these modules may be integrated and implemented in the form of a system-on-a-chip (SOC).
- SOC system-on-a-chip
- the above embodiments may be implemented in whole or in part by software, hardware, firmware, or any combination thereof.
- software When implemented in software, they may be implemented in whole or in part in the form of a computer program product.
- the computer program product includes one or more computer instructions.
- the computer can be a general purpose computer, a special purpose computer, a computer network, or other programmable device.
- the computer instructions may be stored in a computer readable storage medium or transferred from one computer readable storage medium to another.
- the computer instructions may be transmitted from a website site, computer, server or data center to another website site, computer, server, or data center by wire (for example, coaxial cable, fiber optic, digital subscriber line (DSL)) or wirelessly (for example, infrared, wireless, microwave, etc.).
- the computer readable storage medium may be any available medium that can be accessed by a computer or a data storage device such as a server, data center or the like that includes one or more available media.
- the available medium may be a magnetic medium (for example, a floppy disk, a hard disk, a magnetic tape), an optical medium (for example, a DVD), or a semiconductor medium (for example, a solid state disk (SSD)) or the like.
- the aforementioned program may be stored in a computer readable storage medium.
- the program when executed, performs the steps including the foregoing method embodiments; and the storage medium includes various media, such as a ROM, a RAM, a magnetic disk, or an optical disk, that may store program codes.
Landscapes
- Engineering & Computer Science (AREA)
- Physics & Mathematics (AREA)
- General Physics & Mathematics (AREA)
- Theoretical Computer Science (AREA)
- Computer Vision & Pattern Recognition (AREA)
- Business, Economics & Management (AREA)
- Geometry (AREA)
- Accounting & Taxation (AREA)
- Finance (AREA)
- Quality & Reliability (AREA)
- Development Economics (AREA)
- Economics (AREA)
- Marketing (AREA)
- Strategic Management (AREA)
- General Business, Economics & Management (AREA)
- Technology Law (AREA)
- Entrepreneurship & Innovation (AREA)
- Multimedia (AREA)
- Length Measuring Devices By Optical Means (AREA)
- Image Analysis (AREA)
- Investigating Materials By The Use Of Optical Means Adapted For Particular Applications (AREA)
Applications Claiming Priority (1)
| Application Number | Priority Date | Filing Date | Title |
|---|---|---|---|
| CN201811181292.8A CN109544623B (zh) | 2018-10-11 | 2018-10-11 | 车辆损伤区域的测量方法和装置 |
Publications (1)
| Publication Number | Publication Date |
|---|---|
| EP3594897A1 true EP3594897A1 (de) | 2020-01-15 |
Family
ID=65843757
Family Applications (1)
| Application Number | Title | Priority Date | Filing Date |
|---|---|---|---|
| EP19197108.4A Withdrawn EP3594897A1 (de) | 2018-10-11 | 2019-09-12 | Messverfahren und -vorrichtung für beschädigtes fahrzeugteil |
Country Status (3)
| Country | Link |
|---|---|
| US (1) | US11043000B2 (de) |
| EP (1) | EP3594897A1 (de) |
| CN (2) | CN113409382B (de) |
Families Citing this family (15)
| Publication number | Priority date | Publication date | Assignee | Title |
|---|---|---|---|---|
| US12112464B2 (en) * | 2014-09-17 | 2024-10-08 | Gary B. Levin | Apparatus and method for onboard stereoscopic inspection of vehicle tires |
| CN109359676A (zh) * | 2018-10-08 | 2019-02-19 | 百度在线网络技术(北京)有限公司 | 用于生成车辆损伤信息的方法和装置 |
| CN111951201B (zh) * | 2019-05-16 | 2024-01-23 | 杭州海康威视数字技术股份有限公司 | 一种无人机航拍图像拼接方法、装置和存储介质 |
| CN110728236B (zh) * | 2019-10-12 | 2020-12-04 | 创新奇智(重庆)科技有限公司 | 车辆定损方法及其专用设备 |
| CN111489433B (zh) * | 2020-02-13 | 2023-04-25 | 北京百度网讯科技有限公司 | 车辆损伤定位的方法、装置、电子设备以及可读存储介质 |
| CN111553268A (zh) * | 2020-04-27 | 2020-08-18 | 深圳壹账通智能科技有限公司 | 车辆部件识别方法、装置、计算机设备和存储介质 |
| CN111783653B (zh) * | 2020-07-01 | 2024-04-26 | 创新奇智(西安)科技有限公司 | 商标标签检测方法、装置、设备及存储介质 |
| CN112001889A (zh) * | 2020-07-22 | 2020-11-27 | 杭州依图医疗技术有限公司 | 医学影像处理方法、装置及医学影像显示方法 |
| CN112348799B (zh) * | 2020-11-11 | 2021-07-13 | 德联易控科技(北京)有限公司 | 车辆定损方法、装置、终端设备及存储介质 |
| CN112556625B (zh) * | 2020-12-08 | 2021-09-28 | 安徽江淮汽车集团股份有限公司 | 轮毂安装面的角度测量方法、装置、设备及存储介质 |
| US12002192B2 (en) * | 2021-11-16 | 2024-06-04 | Solera Holdings, Llc | Transfer of damage markers from images to 3D vehicle models for damage assessment |
| CN114792273A (zh) * | 2022-05-12 | 2022-07-26 | 中国平安财产保险股份有限公司 | 出险车定损方法、装置、计算机设备及可读存储介质 |
| CN114943908B (zh) * | 2022-06-20 | 2024-07-16 | 平安科技(深圳)有限公司 | 基于人工智能的车身损伤取证方法、装置、设备及介质 |
| CN116434047B (zh) * | 2023-03-29 | 2024-01-09 | 邦邦汽车销售服务(北京)有限公司 | 基于数据处理的车辆损伤范围确定方法及系统 |
| CN117036317A (zh) * | 2023-08-17 | 2023-11-10 | 中国平安财产保险股份有限公司 | 车辆定损方法、装置、设备及存储介质 |
Citations (3)
| Publication number | Priority date | Publication date | Assignee | Title |
|---|---|---|---|---|
| US9886771B1 (en) * | 2016-05-20 | 2018-02-06 | Ccc Information Services Inc. | Heat map of vehicle damage |
| CN108364253A (zh) * | 2018-03-15 | 2018-08-03 | 北京威远图易数字科技有限公司 | 车辆定损方法、系统以及电子设备 |
| US20180260793A1 (en) * | 2016-04-06 | 2018-09-13 | American International Group, Inc. | Automatic assessment of damage and repair costs in vehicles |
Family Cites Families (21)
| Publication number | Priority date | Publication date | Assignee | Title |
|---|---|---|---|---|
| US20020055861A1 (en) * | 2000-11-08 | 2002-05-09 | King Daniel A. | Claiming system and method |
| US8160400B2 (en) * | 2005-11-17 | 2012-04-17 | Microsoft Corporation | Navigating images using image based geometric alignment and object based controls |
| DE102006048578B4 (de) * | 2006-10-13 | 2010-06-17 | Gerhard Witte | Verfahren und Vorrichtung zum Bestimmen der Veränderung der Form eines dreidimensionalen Objektes |
| CN101059340B (zh) * | 2007-05-18 | 2010-05-19 | 东南大学 | 基于立体视觉和激光的车辆轮距测量方法 |
| CN102306282B (zh) * | 2011-07-19 | 2013-11-20 | 北京博康智能信息技术有限公司 | 一种车牌定位方法及车牌定位装置 |
| CN102901457B (zh) * | 2012-10-18 | 2015-04-15 | 北京航空航天大学 | 一种列车车轮直径动态测量方法及系统 |
| CN104457562A (zh) * | 2013-09-13 | 2015-03-25 | 武汉惟景三维科技有限公司 | 一种基于面结构光的承载鞍在线检测系统 |
| CN103886593B (zh) * | 2014-03-07 | 2016-08-17 | 华侨大学 | 一种基于三维点云曲面圆孔检测方法 |
| CN104318234B (zh) * | 2014-10-23 | 2017-06-16 | 东南大学 | 一种采用点云数据表示的人脸皱纹三维提取方法及其设备 |
| US11176286B2 (en) * | 2015-09-09 | 2021-11-16 | Xerox Corporation | System and method for internal structural defect analysis using three-dimensional sensor data |
| CN107025642B (zh) * | 2016-01-27 | 2018-06-22 | 百度在线网络技术(北京)有限公司 | 基于点云数据的车辆轮廓检测方法和装置 |
| CN105783786B (zh) * | 2016-04-26 | 2018-08-17 | 北方工业大学 | 一种基于结构光视觉的零件倒角测量方法与装置 |
| DE102016116782A1 (de) * | 2016-09-07 | 2018-03-08 | AuE Kassel GmbH | System und Verfahren zum Erfassen von Eigenschaften mindestens eines Rades eines Schienenfahrzeugs |
| CN107358596B (zh) * | 2017-04-11 | 2020-09-18 | 阿里巴巴集团控股有限公司 | 一种基于图像的车辆定损方法、装置、电子设备及系统 |
| CN112435215B (zh) * | 2017-04-11 | 2024-02-13 | 创新先进技术有限公司 | 一种基于图像的车辆定损方法、移动终端、服务器 |
| US10762385B1 (en) * | 2017-06-29 | 2020-09-01 | State Farm Mutual Automobile Insurance Company | Deep learning image processing method for determining vehicle damage |
| CN109214980B (zh) * | 2017-07-04 | 2023-06-23 | 阿波罗智能技术(北京)有限公司 | 一种三维姿态估计方法、装置、设备和计算机存储介质 |
| CN107767326B (zh) * | 2017-09-28 | 2021-11-02 | 北京奇虎科技有限公司 | 图像中对象变换处理方法、装置及计算设备 |
| CN108510506A (zh) * | 2018-04-14 | 2018-09-07 | 深圳市图智能科技有限公司 | 一种管状结构图像分割方法 |
| CN109410218B (zh) * | 2018-10-08 | 2020-08-11 | 百度在线网络技术(北京)有限公司 | 用于生成车辆损伤信息的方法和装置 |
| CN110569701B (zh) * | 2018-12-29 | 2020-08-07 | 阿里巴巴集团控股有限公司 | 计算机执行的车辆定损方法及装置 |
-
2018
- 2018-10-11 CN CN202110724539.1A patent/CN113409382B/zh active Active
- 2018-10-11 CN CN201811181292.8A patent/CN109544623B/zh active Active
-
2019
- 2019-09-10 US US16/565,683 patent/US11043000B2/en active Active
- 2019-09-12 EP EP19197108.4A patent/EP3594897A1/de not_active Withdrawn
Patent Citations (3)
| Publication number | Priority date | Publication date | Assignee | Title |
|---|---|---|---|---|
| US20180260793A1 (en) * | 2016-04-06 | 2018-09-13 | American International Group, Inc. | Automatic assessment of damage and repair costs in vehicles |
| US9886771B1 (en) * | 2016-05-20 | 2018-02-06 | Ccc Information Services Inc. | Heat map of vehicle damage |
| CN108364253A (zh) * | 2018-03-15 | 2018-08-03 | 北京威远图易数字科技有限公司 | 车辆定损方法、系统以及电子设备 |
Also Published As
| Publication number | Publication date |
|---|---|
| CN109544623A (zh) | 2019-03-29 |
| CN109544623B (zh) | 2021-07-27 |
| US20200005478A1 (en) | 2020-01-02 |
| CN113409382B (zh) | 2023-06-20 |
| US11043000B2 (en) | 2021-06-22 |
| CN113409382A (zh) | 2021-09-17 |
Similar Documents
| Publication | Publication Date | Title |
|---|---|---|
| US11043000B2 (en) | Measuring method and apparatus for damaged part of vehicle | |
| US11532166B2 (en) | Obstacle positioning method, device and terminal | |
| CN114862929B (zh) | 三维目标检测方法、装置、计算机可读存储介质及机器人 | |
| CN109741241B (zh) | 鱼眼图像的处理方法、装置、设备和存储介质 | |
| WO2020215257A1 (zh) | 图像立体匹配的方法和辅助驾驶装置 | |
| CN110176035B (zh) | 标志点的定位方法、装置、计算机设备和存储介质 | |
| CN117437288B (zh) | 摄影测量方法、装置、设备及存储介质 | |
| CN109461133A (zh) | 桥梁螺栓脱落检测方法及终端设备 | |
| CN113436275A (zh) | 一种基于标定板的泊位尺寸确定方法及系统 | |
| CN115239969A (zh) | 一种道路病害检测方法、装置、电子设备及存储介质 | |
| CN118898810A (zh) | 输电线缆外破隐患识别方法、装置、电子设备和存储介质 | |
| US11978213B2 (en) | Boundary detection evaluation | |
| CN110298302B (zh) | 一种人体目标检测方法及相关设备 | |
| CN109829401A (zh) | 基于双拍摄设备的交通标志识别方法及装置 | |
| CN115578441A (zh) | 基于深度学习的车辆侧面图像拼接和车辆尺寸测量方法 | |
| CN112784633A (zh) | 一种车道边界的处理方法、装置、电子设备和存储介质 | |
| CN117830385A (zh) | 物料堆体积测量方法、装置、电子设备及存储介质 | |
| CN117930169A (zh) | 目标检测方法、终端设备及计算机可读存储介质 | |
| KR101475742B1 (ko) | 사진 계측 장치 및 방법 | |
| CN117036317A (zh) | 车辆定损方法、装置、设备及存储介质 | |
| CN117437602B (zh) | 一种双图层数据标定方法、装置、设备及可读存储介质 | |
| CN116452557B (zh) | 墙面检测方法、装置、计算机设备和墙面检测系统 | |
| CN114739409B (zh) | 机器人定位方法、装置、计算机可读存储介质及机器人 | |
| CN111652874B (zh) | 止通规测量方法、装置、终端和计算机可读存储介质 | |
| CN110163147A (zh) | 堆垛“五距”检测的二值化方法、装置、设备和存储介质 |
Legal Events
| Date | Code | Title | Description |
|---|---|---|---|
| PUAI | Public reference made under article 153(3) epc to a published international application that has entered the european phase |
Free format text: ORIGINAL CODE: 0009012 |
|
| STAA | Information on the status of an ep patent application or granted ep patent |
Free format text: STATUS: REQUEST FOR EXAMINATION WAS MADE |
|
| 17P | Request for examination filed |
Effective date: 20190912 |
|
| AK | Designated contracting states |
Kind code of ref document: A1 Designated state(s): AL AT BE BG CH CY CZ DE DK EE ES FI FR GB GR HR HU IE IS IT LI LT LU LV MC MK MT NL NO PL PT RO RS SE SI SK SM TR |
|
| AX | Request for extension of the european patent |
Extension state: BA ME |
|
| STAA | Information on the status of an ep patent application or granted ep patent |
Free format text: STATUS: EXAMINATION IS IN PROGRESS |
|
| 17Q | First examination report despatched |
Effective date: 20211203 |
|
| GRAP | Despatch of communication of intention to grant a patent |
Free format text: ORIGINAL CODE: EPIDOSNIGR1 |
|
| STAA | Information on the status of an ep patent application or granted ep patent |
Free format text: STATUS: GRANT OF PATENT IS INTENDED |
|
| RIC1 | Information provided on ipc code assigned before grant |
Ipc: G06V 20/64 20220101ALI20240703BHEP Ipc: G06Q 40/08 20120101ALI20240703BHEP Ipc: G06Q 30/018 20230101ALI20240703BHEP Ipc: G06T 7/62 20170101ALI20240703BHEP Ipc: G06T 7/00 20170101AFI20240703BHEP |
|
| INTG | Intention to grant announced |
Effective date: 20240723 |
|
| STAA | Information on the status of an ep patent application or granted ep patent |
Free format text: STATUS: THE APPLICATION IS DEEMED TO BE WITHDRAWN |
|
| 18D | Application deemed to be withdrawn |
Effective date: 20241126 |