EP2594701A1 - Gebäude mit einer Dachterasse aus Trapezblechprofilen und Methode zum luftdichten abdichten dieses Gebäudes - Google Patents
Gebäude mit einer Dachterasse aus Trapezblechprofilen und Methode zum luftdichten abdichten dieses Gebäudes Download PDFInfo
- Publication number
- EP2594701A1 EP2594701A1 EP12192574.7A EP12192574A EP2594701A1 EP 2594701 A1 EP2594701 A1 EP 2594701A1 EP 12192574 A EP12192574 A EP 12192574A EP 2594701 A1 EP2594701 A1 EP 2594701A1
- Authority
- EP
- European Patent Office
- Prior art keywords
- building
- airtight
- vertical wall
- layer
- vertical
- Prior art date
- Legal status (The legal status is an assumption and is not a legal conclusion. Google has not performed a legal analysis and makes no representation as to the accuracy of the status listed.)
- Granted
Links
- 238000000034 method Methods 0.000 title claims abstract description 10
- 229910000831 Steel Inorganic materials 0.000 claims abstract description 63
- 239000010959 steel Substances 0.000 claims abstract description 63
- 239000011490 mineral wool Substances 0.000 claims abstract description 26
- 229910052782 aluminium Inorganic materials 0.000 claims abstract description 21
- XAGFODPZIPBFFR-UHFFFAOYSA-N aluminium Chemical compound [Al] XAGFODPZIPBFFR-UHFFFAOYSA-N 0.000 claims abstract description 21
- 230000004888 barrier function Effects 0.000 claims abstract description 19
- 238000007789 sealing Methods 0.000 claims description 28
- 239000010426 asphalt Substances 0.000 claims description 27
- 238000011065 in-situ storage Methods 0.000 claims description 16
- 238000009413 insulation Methods 0.000 claims description 14
- 229910052751 metal Inorganic materials 0.000 claims description 11
- 239000002184 metal Substances 0.000 claims description 11
- 150000001875 compounds Chemical class 0.000 claims 1
- 239000004411 aluminium Substances 0.000 description 6
- 239000004567 concrete Substances 0.000 description 4
- 239000012528 membrane Substances 0.000 description 4
- 230000003014 reinforcing effect Effects 0.000 description 4
- 238000004026 adhesive bonding Methods 0.000 description 3
- 230000006835 compression Effects 0.000 description 3
- 238000007906 compression Methods 0.000 description 3
- 239000004794 expanded polystyrene Substances 0.000 description 3
- 239000011491 glass wool Substances 0.000 description 3
- 229920006327 polystyrene foam Polymers 0.000 description 3
- 229920002635 polyurethane Polymers 0.000 description 3
- 239000004814 polyurethane Substances 0.000 description 3
- 239000002023 wood Substances 0.000 description 3
- 239000000853 adhesive Substances 0.000 description 2
- 239000011449 brick Substances 0.000 description 2
- 230000000694 effects Effects 0.000 description 2
- 230000009970 fire resistant effect Effects 0.000 description 2
- 239000011521 glass Substances 0.000 description 2
- 238000004078 waterproofing Methods 0.000 description 2
- 230000001070 adhesive effect Effects 0.000 description 1
- 230000005494 condensation Effects 0.000 description 1
- 238000009833 condensation Methods 0.000 description 1
- 238000009877 rendering Methods 0.000 description 1
- 230000000630 rising effect Effects 0.000 description 1
Images


Classifications
-
- E—FIXED CONSTRUCTIONS
- E04—BUILDING
- E04D—ROOF COVERINGS; SKY-LIGHTS; GUTTERS; ROOF-WORKING TOOLS
- E04D13/00—Special arrangements or devices in connection with roof coverings; Protection against birds; Roof drainage ; Sky-lights
- E04D13/16—Insulating devices or arrangements in so far as the roof covering is concerned, e.g. characterised by the material or composition of the roof insulating material or its integration in the roof structure
- E04D13/1606—Insulation of the roof covering characterised by its integration in the roof structure
- E04D13/1643—Insulation of the roof covering characterised by its integration in the roof structure the roof structure being formed by load bearing corrugated sheets, e.g. profiled sheet metal roofs
-
- E—FIXED CONSTRUCTIONS
- E04—BUILDING
- E04D—ROOF COVERINGS; SKY-LIGHTS; GUTTERS; ROOF-WORKING TOOLS
- E04D11/00—Roof covering, as far as not restricted to features covered by only one of groups E04D1/00 - E04D9/00; Roof covering in ways not provided for by groups E04D1/00 - E04D9/00, e.g. built-up roofs, elevated load-supporting roof coverings
- E04D11/02—Build-up roofs, i.e. consisting of two or more layers bonded together in situ, at least one of the layers being of watertight composition
-
- E—FIXED CONSTRUCTIONS
- E04—BUILDING
- E04D—ROOF COVERINGS; SKY-LIGHTS; GUTTERS; ROOF-WORKING TOOLS
- E04D12/00—Non-structural supports for roofing materials, e.g. battens, boards
- E04D12/002—Sheets of flexible material, e.g. roofing tile underlay
-
- E—FIXED CONSTRUCTIONS
- E04—BUILDING
- E04D—ROOF COVERINGS; SKY-LIGHTS; GUTTERS; ROOF-WORKING TOOLS
- E04D13/00—Special arrangements or devices in connection with roof coverings; Protection against birds; Roof drainage ; Sky-lights
- E04D13/15—Trimming strips; Edge strips; Fascias; Expansion joints for roofs
- E04D13/155—Trimming strips; Edge strips; Fascias; Expansion joints for roofs retaining the roof sheathing
-
- E—FIXED CONSTRUCTIONS
- E04—BUILDING
- E04D—ROOF COVERINGS; SKY-LIGHTS; GUTTERS; ROOF-WORKING TOOLS
- E04D13/00—Special arrangements or devices in connection with roof coverings; Protection against birds; Roof drainage ; Sky-lights
- E04D13/14—Junctions of roof sheathings to chimneys or other parts extending above the roof
- E04D2013/1422—Parapet building elements for retaining the roof flashing
Definitions
- the invention relates to the airtightness of a roof terrace of a building, the roof terrace being made with ribbed sheet steel steel tanks.
- a roof terrace is generally formed of steel tanks arranged on beams of actual slope in situ at least equal to 1%, the steel tanks being covered with one or more layers of insulation participating in the thermal insulation of the building .
- the walls of a building comprising such a roof terrace in steel tanks may consist of masonry elements (blocks, concrete, bricks, etc.), wooden elements or trays or metal cassettes attached to poles vertical.
- Deck terraces in steel tanks may comprise a bituminous membrane disposed between the steel tanks and the layer or layers of insulation to achieve an airtightness of less than or equal to 0.6 m 3 / (hm 2 ) under 4 Pa.
- this bituminous membrane is difficult to install because it must be welded.
- the bituminous membrane is also highly flammable, posing a safety risk.
- the building further comprises a first insulating layer disposed on the wall of actual slope in situ at least equal to 1% covered with the airtight layer.
- the building further comprises a bitumen or asphalt sealing complex, the bitumen or asphalt sealing complex being disposed above the first layer of insulation.
- the building further comprises a second layer of insulation disposed between the steel tanks covered with the airtight layer and the first layer of insulation.
- the building further comprises a metal rim shaped bracket with a substantially horizontal portion and a vertical portion, the substantially horizontal portion of the curb being fixed on steel tanks covered with the airtight layer and the vertical portion of the curb being disposed against the vertical wall of the building covered with the airtight layer.
- the building further comprises a layer of vertical insulation disposed above the steel tanks covered with the airtight layer, and against the vertical wall covered with the airtight layer.
- the vertical wall is made of masonry elements, wooden elements or trays or metal cassettes.
- each airtight complex disposed against the vertical wall is fixed on a vertical surface of the vertical wall or on the top of the vertical wall.
- substantially horizontal means "of actual slope in situ at least 1% ".
- a substantially horizontal slope according to the invention is in accordance with the DTU 43.3 P1-1 standard.
- a wall or a layer or other substantially horizontal element according to the invention has a slope which may be less than or equal to 5%, or even greater than 5%.
- the invention relates to a building comprising a roof terrace in steel tanks comprising a wall with a real slope in situ of at least 1%, covered with an airtight layer comprising a plurality of sealing complexes to the air arranged next to each other.
- the wall of actual slope in situ at least equal to 1% comprises a plurality of steel tanks arranged next to each other on a frame.
- Each airtight layer of the airtight layer comprises a mineral wool felt surfaced with an aluminum vapor barrier extending on one of its edges by an aluminum tongue glued to the edge of an adjacent sealing complex.
- the airtightness complexes are arranged side by side on the steel tanks, with the mineral wool felt oriented towards the steel tanks to cover the entire surface of the roof terrace.
- the building also includes a vertical wall near at least one edge of the roof terrace. Near this edge of the roof terrace, the airtightness complexes are arranged partly on the steel tanks and partly against the vertical wall so as to raise the airtight layer along the vertical wall.
- the airtight layer is easy to install because it is sufficient to lay the airtightness complexes next to each other and to stick them to each other via the tongue.
- the mineral wool felt of the airtight complex is fire-resistant (fire reaction Euroclasses: A2 s1 d0).
- the airtight layer rises along the vertical walls of the building, which makes it possible to ensure an airtightness of less than or equal to 0.6 m 3 / (hm 2 ), preferably less than or equal to 0.25 m 3 / (hm 2 ), over the entire roof terrace, including on its edges.
- the building according to the invention makes it possible to treat the singular points (edges) while ensuring an airtightness on the entire surface of the roof terrace.
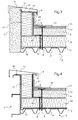
- the figure 1 is a schematic sectional view along a vertical plane of a building detail according to a first embodiment of the invention.
- the building comprises at least one vertical wall 1, generally several vertical walls, which form the outer walls of the building.
- the vertical wall or walls 1 consist for example of masonry elements (such as blocks, concrete walls, bricks, etc.) or wooden elements.
- the building also includes a roof terrace 2 surrounded by the vertical wall or walls 1.
- the upper ends of the vertical wall or walls 1 are located at a height greater than the upper surface of the roof terrace so as to form a rim or a parapet.
- the roof terrace 2 comprises a frame formed of a plurality of metal, concrete or wood beams (not shown), substantially horizontal, that is to say with a real slope in situ of at least 1%, arranged between two opposite vertical walls 1.
- the roof terrace also comprises a plurality of steel tanks 3, which are arranged next to each other on the substantially horizontal beams, that is to say of actual slope in situ at least equal to 1%, with a covering adjacent steel tanks, for example by interlocking.
- the rooftop terrace of the building also comprises an airtight layer disposed on the steel tanks 3.
- the airtight layer comprises a plurality of air-tightness complexes 12 arranged next to one another. It ensures the airtightness of the building.
- Each complex 12 of airtightness comprises, as illustrated on the figure 5 a felt 120 mineral wool surfaced with a vapor barrier 121 aluminum which is glued on the felt 120.
- the vapor barrier 121 is extended on one of its edges by a tab 122 protruding from the felt 120.
- the tongue 122 is bonded to the edge of an adjacent waterproofing complex to ensure the continuity of the vapor barrier.
- the tongue 122 is self-adhesive or is glued with an attached adhesive.
- the mineral wool felt 120 of the air tightness complexes 12 is oriented towards the steel tanks 3.
- the felt 120 has a thickness of between 10 and 50 mm, preferably of the order of 30 mm and a density of between 12 and 25 kg / m 3 , preferably of the order of 20 kg / m 3 .
- the density of the felt is preferably of the order of 540 g / m 2 .
- Each air sealing complex 12 preferably also comprises a glass web on each of its main surfaces.
- the vapor barrier 121 is then placed over the glass veil.
- the airtight layer extends beyond the edges of the roof terrace up along the vertical wall or walls 1 of the building, which ensures adequate airtightness (less than or equal to 0.6 m 3 / (hm 2 )), including on the edges of the rooftop terrace.
- the airtight layer is fixed to the vertical wall 1 of the building by screws 15, either directly or through a strip 13 covering the free end of the airtight layer.
- a strip 13 When the vertical wall 1 of the building is made of masonry elements or wood, the presence of a strip facilitates fixing.
- the vertical wall 1 of the building consists of metal trays or cassettes ( figure 4 ), the presence of a strip is optional.
- the building comprises a strip 13, it is metal, for example aluminum, with preferably an upwardly flaring stiffening fold which can be filled by a gasket 14.
- the strip 13 then has for example a thickness of 0.75 mm and a height of 30 mm.
- the stiffening fold can have a height of 10 mm.
- the air tightness complexes 12 are arranged partly on the steel tanks 3 and partly against the vertical wall 1 of the building.
- the air sealing complexes 12 which rise along the wall or walls 1 are held against the vertical wall 1 by the screws 15 during assembly.
- the airtight layer may be arranged to form a lyre or a fold 16 at the junction between the roof terrace 2 and the vertical wall 1 so as to leave play because the steel tanks 3 are likely to expand much more than complex air tightness 12 under the effect of temperature.
- the lyre 16 compensates for this difference in behavior under the effect of temperature.
- the steel tanks 3 roof terrace 2 can be perforated or punctured.
- the combination of the air tightness complexes 12 and the perforated steel tanks 3 then provides, in addition, an improved acoustic correction, which is not the case for the bituminous membranes of the prior art described above in FIG. introduction.
- the building also comprises along each vertical wall 1 a metal ridge 4 in the form of bracket with a substantially horizontal portion 40 and a vertical portion 41.
- the vertical portion is extended by a flap 42.
- the curb consists of several identical elements put end to end to form a curb running along the rim or parapet of a vertical wall.
- the substantially horizontal portion 40 of the curb 4 is disposed on the airtight layer and fixed on a steel tank 2, for example by screws 5.
- the vertical portion 41 of the curb 4 is disposed against the watertight layer. air thus rising along the vertical wall 1.
- the airtight layer is pressed by the vertical portion 41 of the curb 4 against the vertical wall 1, which ensures an airtightness on the edge of the roof terrace 2.
- the seal 14, when present, can further improve the airtightness.
- the building also comprises a first substantially horizontal insulating layer 6 having a real slope in situ of at least 1%.
- This first substantially horizontal insulating layer 6 is preferably composed of a plurality of mineral wool panels (glass wool or rock wool) arranged next to each other.
- the mineral wool panels preferably have a 10% compression greater than or equal to 30 kPa and a distributed load settlement, according to the UEAtc guide, class B or C.
- the first substantially horizontal insulating layer 6 is consisting of a plurality of panels of expanded polystyrene foam or polyurethane, arranged next to each other.
- the first substantially horizontal insulating layer 6 contributes to the thermal insulation of the building. It is rigid enough that you can walk on it without damaging it.
- the first substantially horizontal insulating layer 6 is disposed on the steel tanks 3, over the airtight layer.
- the weight of the first substantially horizontal insulating layer 6 is sufficient to maintain the airtight layer in place on the steel tanks.
- the substantially horizontal portion 40 of the curb 4 is interposed between the airtight layer and the first substantially horizontal insulating layer 6.
- the building also comprises, above the first substantially horizontal insulating layer 6, a bitumen or asphalt sealing complex.
- the bitumen or asphalt sealing complex comprises a first layer 70 fixed for example by screws 8 to the steel tanks 3. This also makes it possible to fix the first substantially horizontal insulating layer 6 on the steel tanks 3.
- the first substantially horizontal insulating layer 6 is coated with the first layer 70 of the sealing complex.
- the bitumen or asphalt sealing complex comprises a second layer 71, disposed on the first layer 70. The second layer 71 is for example welded to the first layer 70.
- the bitumen or asphalt sealing complex makes it possible to ensure watertightness of the roof terrace.
- the building also comprises a reinforcing bracket 9 comprising a substantially horizontal portion and a vertical portion.
- the substantially horizontal portion is fixed, for example by gluing, on the bitumen or asphalt sealing complex.
- the vertical portion is fixed, for example by gluing, against the vertical portion 41 of the curb 4.
- the reinforcing bracket 9 ensures a good mechanical strength of the system.
- the building also comprises a tightness of survey 10, bitumen or asphalt, which is fixed over the reinforcing bracket 9 against the reinforcing bracket 9, the bitumen or asphalt sealing complex and the vertical portion 41 of the curb 4.
- the tightness of survey 10 ensures the waterproofness of the roof terrace on the edges of the bitumen or asphalt waterproofing complex, at the level of the curb.
- the building also includes a roof 11 covering the upper end of each vertical wall 1 of the building and the upper end of the curb 4 to ensure watertight roof terrace between the curb 4 and the vertical wall 1.
- the figure 2 is a schematic sectional view along a vertical plane of a building detail according to a second embodiment of the invention.
- the figure 2 includes all the elements of the figure 1 .
- the building according to the embodiment of the figure 2 further comprises a vertical insulating layer 17 between the vertical wall 1 of the building coated with the airtight layer and the vertical portion 41 of the curb 4, above the steel tank 3.
- the sealing complexes 12 in the air are then arranged, near the edge of the roof terrace 2, on the one hand between the steel tanks 3 and a substantially horizontal lower surface of the vertical insulating layer 17, on the other hand between the vertical wall 1 of the building and a vertical surface of the vertical insulating layer 17.
- the airtight layer ensures the airtightness of the entire surface of the roof terrace and the edges of the roof terrace thanks to the ascent along the vertical wall.
- the vertical insulation layer 17 is surmounted by a profile 19 which is arranged between the vertical wall 1 on which it is fixed by screws 15, thus replacing the strip 13 of the figure 1 , and the curb 4 on which it is also fixed by screws 20.
- the vertical insulating layer 17 consists for example of a plurality of mineral wool panels (glass wool or rockwool) arranged next to each other.
- the mineral wool panels have, for example, a 10% compression greater than or equal to 30 kPa and a settlement under distributed load, according to the UEAtc guide, of class B or C.
- the vertical insulating layer 17 consists of a plurality of panels of expanded polystyrene foam or polyurethane, arranged next to each other.
- the vertical insulating layer 17 is rolled mineral wool and is filled in the space available between the vertical wall 1 of the building, the steel tank 3, the curb 4 and the section 19.
- the vertical insulating layer 17 participates in the thermal insulation of the building. In particular, it makes it possible to reduce the thermal bridges between the vertical wall 1 and the curb 4.
- the figure 3 is a schematic sectional view along a vertical plane of a building detail according to a third embodiment of the invention.
- the figure 3 includes all the elements of the figure 2 .
- the building according to the embodiment of the figure 3 further comprises a second substantially horizontal insulating layer 18, with a real in situ slope of at least 1%, arranged between, on the one hand, the steel tanks 3 covered with the air-tight layer and, on the other hand, on the other hand, the substantially horizontal portion 40 of the curb 4, the substantially horizontal lower surface of the vertical insulating layer 17 and the first substantially horizontal insulating layer 6.
- the substantially horizontal lower surface of the vertical insulation 17 is disposed against the steel tanks covered with the airtight layer.
- the second substantially horizontal insulating layer 18 is preferably made of a plurality of mineral wool panels (glass wool or rockwool) arranged next to one another.
- the mineral wool panels preferably have a 10% compression greater than or equal to 30 kPa and a distributed load settlement, according to the UEAtc guide, of class B or C.
- the second substantially horizontal insulating layer 18 is consisting of a plurality of panels of expanded polystyrene foam or polyurethane, arranged next to each other.
- the second layer of substantially horizontal insulation 18 contributes to the thermal insulation of the building. It improves the thermal performance of the roof terrace, especially for low energy buildings.
- the figure 4 is a schematic sectional view along a vertical plane of a building detail according to a fourth embodiment of the invention.
- the figure 4 includes almost every element of the figure 3 .
- the vertical wall 1 of the building consists of metal trays or cassettes fixed (e) s on vertical poles of concrete, metal or wood.
- the air tightness complexes 12 are fixed at their free end by screws 15 directly on the top of the vertical wall 1.
- the strip 13 and the profile 19 are optional.
- the air tightness complexes 12 may be attached at their free end to a vertical surface of the vertical wall, as in the embodiment of the other figures, with or without strip 13 and with or without profile 19 .
- the method described above makes it possible to obtain a building comprising a roof terrace in steel tanks with an assured airtightness (less than or equal to 0.6 m 3 / (hm 2 )) including at the singular points of the roof-terrace, which is easy to implement and resistant to fire.
- the method described above also provides a building comprising a roof terrace with acoustic performance.
Landscapes
- Engineering & Computer Science (AREA)
- Architecture (AREA)
- Civil Engineering (AREA)
- Structural Engineering (AREA)
- Building Environments (AREA)
Applications Claiming Priority (1)
| Application Number | Priority Date | Filing Date | Title |
|---|---|---|---|
| FR1160421A FR2982628B1 (fr) | 2011-11-16 | 2011-11-16 | Batiment comprenant un toit-terrasse en bacs acier et procede pour rendre etanche a l'air un tel batiment |
Publications (2)
| Publication Number | Publication Date |
|---|---|
| EP2594701A1 true EP2594701A1 (de) | 2013-05-22 |
| EP2594701B1 EP2594701B1 (de) | 2017-09-13 |
Family
ID=47143776
Family Applications (1)
| Application Number | Title | Priority Date | Filing Date |
|---|---|---|---|
| EP12192574.7A Not-in-force EP2594701B1 (de) | 2011-11-16 | 2012-11-14 | Gebäude mit einer Dachterrasse aus Trapezblechprofilen und Methode zum Abdichten von Luft dessen |
Country Status (2)
| Country | Link |
|---|---|
| EP (1) | EP2594701B1 (de) |
| FR (1) | FR2982628B1 (de) |
Cited By (4)
| Publication number | Priority date | Publication date | Assignee | Title |
|---|---|---|---|---|
| CN104532965A (zh) * | 2014-12-29 | 2015-04-22 | 安徽省农业科学院园艺研究所 | 一种彩钢板温室顶面板与侧墙组合安装结构 |
| BE1027080B1 (nl) * | 2019-02-27 | 2020-09-24 | Lorenzo Desloovere | Waterdichte verankering voor het vast bevestigen van elementen aan een gebouw en bijhorende werkwijze |
| CN114482424A (zh) * | 2022-03-15 | 2022-05-13 | 南通新华建筑集团有限公司 | 一种暗藏企口的女儿墙二次浇筑施工方法 |
| EP4650543A1 (de) * | 2024-05-15 | 2025-11-19 | btf Holding UG (haftungsbeschränkt) | Anordnung zum abdichten eines dachs |
Citations (6)
| Publication number | Priority date | Publication date | Assignee | Title |
|---|---|---|---|---|
| US4016323A (en) * | 1975-09-29 | 1977-04-05 | Volovsek Anton F | Method and construction of roof system |
| US6088992A (en) * | 1997-04-15 | 2000-07-18 | Loadmaster Systems, Inc. | Roof deck termination structure |
| US6167660B1 (en) * | 1999-10-04 | 2001-01-02 | Tremco Incorporated | Counter flashing |
| US20050144850A1 (en) * | 2003-12-11 | 2005-07-07 | Hageman John P. | Roof having improved base sheet using metal/fabric layers with overhangs |
| GB2429988A (en) * | 2005-09-06 | 2007-03-14 | Kingspan Res & Dev Ltd | A roof system |
| FR2951477A1 (fr) * | 2009-10-15 | 2011-04-22 | Soprema | Ecran souple de sous-toiture et revetement de sous-toiture forme a partir de cet ecran |
-
2011
- 2011-11-16 FR FR1160421A patent/FR2982628B1/fr not_active Expired - Fee Related
-
2012
- 2012-11-14 EP EP12192574.7A patent/EP2594701B1/de not_active Not-in-force
Patent Citations (6)
| Publication number | Priority date | Publication date | Assignee | Title |
|---|---|---|---|---|
| US4016323A (en) * | 1975-09-29 | 1977-04-05 | Volovsek Anton F | Method and construction of roof system |
| US6088992A (en) * | 1997-04-15 | 2000-07-18 | Loadmaster Systems, Inc. | Roof deck termination structure |
| US6167660B1 (en) * | 1999-10-04 | 2001-01-02 | Tremco Incorporated | Counter flashing |
| US20050144850A1 (en) * | 2003-12-11 | 2005-07-07 | Hageman John P. | Roof having improved base sheet using metal/fabric layers with overhangs |
| GB2429988A (en) * | 2005-09-06 | 2007-03-14 | Kingspan Res & Dev Ltd | A roof system |
| FR2951477A1 (fr) * | 2009-10-15 | 2011-04-22 | Soprema | Ecran souple de sous-toiture et revetement de sous-toiture forme a partir de cet ecran |
Cited By (5)
| Publication number | Priority date | Publication date | Assignee | Title |
|---|---|---|---|---|
| CN104532965A (zh) * | 2014-12-29 | 2015-04-22 | 安徽省农业科学院园艺研究所 | 一种彩钢板温室顶面板与侧墙组合安装结构 |
| BE1027080B1 (nl) * | 2019-02-27 | 2020-09-24 | Lorenzo Desloovere | Waterdichte verankering voor het vast bevestigen van elementen aan een gebouw en bijhorende werkwijze |
| US12065824B2 (en) | 2019-02-27 | 2024-08-20 | Lorenzo Desloovere | Watertight anchoring for fastening elements to a building and associated working method |
| CN114482424A (zh) * | 2022-03-15 | 2022-05-13 | 南通新华建筑集团有限公司 | 一种暗藏企口的女儿墙二次浇筑施工方法 |
| EP4650543A1 (de) * | 2024-05-15 | 2025-11-19 | btf Holding UG (haftungsbeschränkt) | Anordnung zum abdichten eines dachs |
Also Published As
| Publication number | Publication date |
|---|---|
| EP2594701B1 (de) | 2017-09-13 |
| FR2982628A1 (fr) | 2013-05-17 |
| FR2982628B1 (fr) | 2013-11-08 |
Similar Documents
| Publication | Publication Date | Title |
|---|---|---|
| EP2594701B1 (de) | Gebäude mit einer Dachterrasse aus Trapezblechprofilen und Methode zum Abdichten von Luft dessen | |
| EP0054199A1 (de) | Vorgefertigtes Bauelement | |
| WO2009090347A2 (fr) | Panneau photovoltaïque | |
| WO2010086533A1 (fr) | Module de système constructif modulaire et construction modulaire constituée de ces modules | |
| FR2976305A1 (fr) | Systeme de fixation et d'etancheite pour la realisation d'une toiture solaire, et toiture solaire obtenue | |
| EP2053177A1 (de) | Sandwich-Platte für ein Gebäudedach | |
| EP2377660B1 (de) | Verfahren zur Herstellung von Fertigbauplatten aus Holz und Beton, und mit diesem Verfahren erzeugte Platten | |
| FR2636995A1 (fr) | Composant de toiture a isolation integree | |
| BE1019464A3 (fr) | Element prefabrique hautement isole. | |
| EP3388592B1 (de) | Selbsttragende dachplatte | |
| BE1019334A3 (fr) | Caisson de toiture autoportant. | |
| EP2496775B1 (de) | Gebäude mit einem luftdichten wandelement und herstellungsverfahren dafür | |
| FR2950372A1 (fr) | Maison a ossature bois a inertie | |
| FR2506813A1 (fr) | Element de toiture | |
| EP3058150A2 (de) | Konstruktionsmodul auf grundlage von pappe und herstellungsverfahren dafür | |
| EP2775064A2 (de) | Belüftungsvorrichtung und Balkenwerk eines Dachs, das diese Vorrichtung umfasst | |
| FR2479878A1 (fr) | Revetement compose de bardeaux encastres sur profils | |
| FR2548711A1 (fr) | Panneau d'isolation de facades par l'exterieur | |
| EP1582649B1 (de) | Verfahren zur Herstellung eines wärmegedammten Dachs, und wärmegedammtes Dach | |
| FR2520416A1 (fr) | Procede de construction de toiture isolante a l'aide de panneaux autoporteurs | |
| EP2381048A1 (de) | Panel, roof insulation and use | |
| FR2523620A2 (fr) | Procede d'isolation thermique par l'exterieur de murs existants | |
| FR2847651A1 (fr) | Materiau d'isolation thermique et procede de pose d'un tel materiau | |
| FR2865750A1 (fr) | Procede de construction de batiments a ossature bois et elements pour sa mise en oeuvre | |
| EP2639522A1 (de) | System zum Verkleiden eines Dachs, einer Fassade oder einer anderen Außenfläche eines Gebäudes mit Wärmeübertragung |
Legal Events
| Date | Code | Title | Description |
|---|---|---|---|
| PUAI | Public reference made under article 153(3) epc to a published international application that has entered the european phase |
Free format text: ORIGINAL CODE: 0009012 |
|
| AK | Designated contracting states |
Kind code of ref document: A1 Designated state(s): AL AT BE BG CH CY CZ DE DK EE ES FI FR GB GR HR HU IE IS IT LI LT LU LV MC MK MT NL NO PL PT RO RS SE SI SK SM TR |
|
| AX | Request for extension of the european patent |
Extension state: BA ME |
|
| 17P | Request for examination filed |
Effective date: 20131122 |
|
| RBV | Designated contracting states (corrected) |
Designated state(s): AL AT BE BG CH CY CZ DE DK EE ES FI FR GB GR HR HU IE IS IT LI LT LU LV MC MK MT NL NO PL PT RO RS SE SI SK SM TR |
|
| REG | Reference to a national code |
Ref country code: DE Ref legal event code: R079 Ref document number: 602012037226 Country of ref document: DE Free format text: PREVIOUS MAIN CLASS: E04D0012000000 Ipc: E04D0011020000 |
|
| GRAP | Despatch of communication of intention to grant a patent |
Free format text: ORIGINAL CODE: EPIDOSNIGR1 |
|
| RIC1 | Information provided on ipc code assigned before grant |
Ipc: E04D 13/16 20060101ALI20170405BHEP Ipc: E04D 13/155 20060101ALI20170405BHEP Ipc: E04D 11/02 20060101AFI20170405BHEP Ipc: E04D 12/00 20060101ALI20170405BHEP |
|
| INTG | Intention to grant announced |
Effective date: 20170510 |
|
| GRAS | Grant fee paid |
Free format text: ORIGINAL CODE: EPIDOSNIGR3 |
|
| GRAA | (expected) grant |
Free format text: ORIGINAL CODE: 0009210 |
|
| AK | Designated contracting states |
Kind code of ref document: B1 Designated state(s): AL AT BE BG CH CY CZ DE DK EE ES FI FR GB GR HR HU IE IS IT LI LT LU LV MC MK MT NL NO PL PT RO RS SE SI SK SM TR |
|
| REG | Reference to a national code |
Ref country code: GB Ref legal event code: FG4D Free format text: NOT ENGLISH |
|
| REG | Reference to a national code |
Ref country code: CH Ref legal event code: EP |
|
| REG | Reference to a national code |
Ref country code: IE Ref legal event code: FG4D Free format text: LANGUAGE OF EP DOCUMENT: FRENCH |
|
| REG | Reference to a national code |
Ref country code: AT Ref legal event code: REF Ref document number: 928289 Country of ref document: AT Kind code of ref document: T Effective date: 20171015 |
|
| REG | Reference to a national code |
Ref country code: DE Ref legal event code: R096 Ref document number: 602012037226 Country of ref document: DE |
|
| REG | Reference to a national code |
Ref country code: NL Ref legal event code: MP Effective date: 20170913 |
|
| REG | Reference to a national code |
Ref country code: LT Ref legal event code: MG4D |
|
| PG25 | Lapsed in a contracting state [announced via postgrant information from national office to epo] |
Ref country code: NO Free format text: LAPSE BECAUSE OF FAILURE TO SUBMIT A TRANSLATION OF THE DESCRIPTION OR TO PAY THE FEE WITHIN THE PRESCRIBED TIME-LIMIT Effective date: 20171213 Ref country code: FI Free format text: LAPSE BECAUSE OF FAILURE TO SUBMIT A TRANSLATION OF THE DESCRIPTION OR TO PAY THE FEE WITHIN THE PRESCRIBED TIME-LIMIT Effective date: 20170913 Ref country code: SE Free format text: LAPSE BECAUSE OF FAILURE TO SUBMIT A TRANSLATION OF THE DESCRIPTION OR TO PAY THE FEE WITHIN THE PRESCRIBED TIME-LIMIT Effective date: 20170913 Ref country code: LT Free format text: LAPSE BECAUSE OF FAILURE TO SUBMIT A TRANSLATION OF THE DESCRIPTION OR TO PAY THE FEE WITHIN THE PRESCRIBED TIME-LIMIT Effective date: 20170913 Ref country code: HR Free format text: LAPSE BECAUSE OF FAILURE TO SUBMIT A TRANSLATION OF THE DESCRIPTION OR TO PAY THE FEE WITHIN THE PRESCRIBED TIME-LIMIT Effective date: 20170913 |
|
| REG | Reference to a national code |
Ref country code: AT Ref legal event code: MK05 Ref document number: 928289 Country of ref document: AT Kind code of ref document: T Effective date: 20170913 |
|
| PG25 | Lapsed in a contracting state [announced via postgrant information from national office to epo] |
Ref country code: ES Free format text: LAPSE BECAUSE OF FAILURE TO SUBMIT A TRANSLATION OF THE DESCRIPTION OR TO PAY THE FEE WITHIN THE PRESCRIBED TIME-LIMIT Effective date: 20170913 Ref country code: BG Free format text: LAPSE BECAUSE OF FAILURE TO SUBMIT A TRANSLATION OF THE DESCRIPTION OR TO PAY THE FEE WITHIN THE PRESCRIBED TIME-LIMIT Effective date: 20171213 Ref country code: GR Free format text: LAPSE BECAUSE OF FAILURE TO SUBMIT A TRANSLATION OF THE DESCRIPTION OR TO PAY THE FEE WITHIN THE PRESCRIBED TIME-LIMIT Effective date: 20171214 Ref country code: LV Free format text: LAPSE BECAUSE OF FAILURE TO SUBMIT A TRANSLATION OF THE DESCRIPTION OR TO PAY THE FEE WITHIN THE PRESCRIBED TIME-LIMIT Effective date: 20170913 Ref country code: RS Free format text: LAPSE BECAUSE OF FAILURE TO SUBMIT A TRANSLATION OF THE DESCRIPTION OR TO PAY THE FEE WITHIN THE PRESCRIBED TIME-LIMIT Effective date: 20170913 |
|
| PG25 | Lapsed in a contracting state [announced via postgrant information from national office to epo] |
Ref country code: NL Free format text: LAPSE BECAUSE OF FAILURE TO SUBMIT A TRANSLATION OF THE DESCRIPTION OR TO PAY THE FEE WITHIN THE PRESCRIBED TIME-LIMIT Effective date: 20170913 |
|
| PG25 | Lapsed in a contracting state [announced via postgrant information from national office to epo] |
Ref country code: RO Free format text: LAPSE BECAUSE OF FAILURE TO SUBMIT A TRANSLATION OF THE DESCRIPTION OR TO PAY THE FEE WITHIN THE PRESCRIBED TIME-LIMIT Effective date: 20170913 Ref country code: PL Free format text: LAPSE BECAUSE OF FAILURE TO SUBMIT A TRANSLATION OF THE DESCRIPTION OR TO PAY THE FEE WITHIN THE PRESCRIBED TIME-LIMIT Effective date: 20170913 Ref country code: CZ Free format text: LAPSE BECAUSE OF FAILURE TO SUBMIT A TRANSLATION OF THE DESCRIPTION OR TO PAY THE FEE WITHIN THE PRESCRIBED TIME-LIMIT Effective date: 20170913 |
|
| PG25 | Lapsed in a contracting state [announced via postgrant information from national office to epo] |
Ref country code: EE Free format text: LAPSE BECAUSE OF FAILURE TO SUBMIT A TRANSLATION OF THE DESCRIPTION OR TO PAY THE FEE WITHIN THE PRESCRIBED TIME-LIMIT Effective date: 20170913 Ref country code: SK Free format text: LAPSE BECAUSE OF FAILURE TO SUBMIT A TRANSLATION OF THE DESCRIPTION OR TO PAY THE FEE WITHIN THE PRESCRIBED TIME-LIMIT Effective date: 20170913 Ref country code: AT Free format text: LAPSE BECAUSE OF FAILURE TO SUBMIT A TRANSLATION OF THE DESCRIPTION OR TO PAY THE FEE WITHIN THE PRESCRIBED TIME-LIMIT Effective date: 20170913 Ref country code: IT Free format text: LAPSE BECAUSE OF FAILURE TO SUBMIT A TRANSLATION OF THE DESCRIPTION OR TO PAY THE FEE WITHIN THE PRESCRIBED TIME-LIMIT Effective date: 20170913 Ref country code: SM Free format text: LAPSE BECAUSE OF FAILURE TO SUBMIT A TRANSLATION OF THE DESCRIPTION OR TO PAY THE FEE WITHIN THE PRESCRIBED TIME-LIMIT Effective date: 20170913 Ref country code: IS Free format text: LAPSE BECAUSE OF FAILURE TO SUBMIT A TRANSLATION OF THE DESCRIPTION OR TO PAY THE FEE WITHIN THE PRESCRIBED TIME-LIMIT Effective date: 20180113 |
|
| REG | Reference to a national code |
Ref country code: DE Ref legal event code: R119 Ref document number: 602012037226 Country of ref document: DE |
|
| PG25 | Lapsed in a contracting state [announced via postgrant information from national office to epo] |
Ref country code: MC Free format text: LAPSE BECAUSE OF FAILURE TO SUBMIT A TRANSLATION OF THE DESCRIPTION OR TO PAY THE FEE WITHIN THE PRESCRIBED TIME-LIMIT Effective date: 20170913 |
|
| PLBE | No opposition filed within time limit |
Free format text: ORIGINAL CODE: 0009261 |
|
| STAA | Information on the status of an ep patent application or granted ep patent |
Free format text: STATUS: NO OPPOSITION FILED WITHIN TIME LIMIT |
|
| PG25 | Lapsed in a contracting state [announced via postgrant information from national office to epo] |
Ref country code: DK Free format text: LAPSE BECAUSE OF FAILURE TO SUBMIT A TRANSLATION OF THE DESCRIPTION OR TO PAY THE FEE WITHIN THE PRESCRIBED TIME-LIMIT Effective date: 20170913 Ref country code: CH Free format text: LAPSE BECAUSE OF NON-PAYMENT OF DUE FEES Effective date: 20171130 Ref country code: LI Free format text: LAPSE BECAUSE OF NON-PAYMENT OF DUE FEES Effective date: 20171130 |
|
| 26N | No opposition filed |
Effective date: 20180614 |
|
| GBPC | Gb: european patent ceased through non-payment of renewal fee |
Effective date: 20171213 |
|
| PG25 | Lapsed in a contracting state [announced via postgrant information from national office to epo] |
Ref country code: LU Free format text: LAPSE BECAUSE OF NON-PAYMENT OF DUE FEES Effective date: 20171114 |
|
| REG | Reference to a national code |
Ref country code: FR Ref legal event code: ST Effective date: 20180731 Ref country code: BE Ref legal event code: MM Effective date: 20171130 |
|
| REG | Reference to a national code |
Ref country code: IE Ref legal event code: MM4A |
|
| PG25 | Lapsed in a contracting state [announced via postgrant information from national office to epo] |
Ref country code: MT Free format text: LAPSE BECAUSE OF FAILURE TO SUBMIT A TRANSLATION OF THE DESCRIPTION OR TO PAY THE FEE WITHIN THE PRESCRIBED TIME-LIMIT Effective date: 20170913 |
|
| PG25 | Lapsed in a contracting state [announced via postgrant information from national office to epo] |
Ref country code: FR Free format text: LAPSE BECAUSE OF NON-PAYMENT OF DUE FEES Effective date: 20171130 Ref country code: DE Free format text: LAPSE BECAUSE OF NON-PAYMENT OF DUE FEES Effective date: 20180602 Ref country code: IE Free format text: LAPSE BECAUSE OF NON-PAYMENT OF DUE FEES Effective date: 20171114 |
|
| PG25 | Lapsed in a contracting state [announced via postgrant information from national office to epo] |
Ref country code: BE Free format text: LAPSE BECAUSE OF NON-PAYMENT OF DUE FEES Effective date: 20171130 Ref country code: GB Free format text: LAPSE BECAUSE OF NON-PAYMENT OF DUE FEES Effective date: 20171213 Ref country code: SI Free format text: LAPSE BECAUSE OF FAILURE TO SUBMIT A TRANSLATION OF THE DESCRIPTION OR TO PAY THE FEE WITHIN THE PRESCRIBED TIME-LIMIT Effective date: 20170913 |
|
| PG25 | Lapsed in a contracting state [announced via postgrant information from national office to epo] |
Ref country code: HU Free format text: LAPSE BECAUSE OF FAILURE TO SUBMIT A TRANSLATION OF THE DESCRIPTION OR TO PAY THE FEE WITHIN THE PRESCRIBED TIME-LIMIT; INVALID AB INITIO Effective date: 20121114 |
|
| PG25 | Lapsed in a contracting state [announced via postgrant information from national office to epo] |
Ref country code: CY Free format text: LAPSE BECAUSE OF NON-PAYMENT OF DUE FEES Effective date: 20170913 |
|
| PG25 | Lapsed in a contracting state [announced via postgrant information from national office to epo] |
Ref country code: MK Free format text: LAPSE BECAUSE OF FAILURE TO SUBMIT A TRANSLATION OF THE DESCRIPTION OR TO PAY THE FEE WITHIN THE PRESCRIBED TIME-LIMIT Effective date: 20170913 |
|
| PG25 | Lapsed in a contracting state [announced via postgrant information from national office to epo] |
Ref country code: TR Free format text: LAPSE BECAUSE OF FAILURE TO SUBMIT A TRANSLATION OF THE DESCRIPTION OR TO PAY THE FEE WITHIN THE PRESCRIBED TIME-LIMIT Effective date: 20170913 |
|
| PG25 | Lapsed in a contracting state [announced via postgrant information from national office to epo] |
Ref country code: PT Free format text: LAPSE BECAUSE OF FAILURE TO SUBMIT A TRANSLATION OF THE DESCRIPTION OR TO PAY THE FEE WITHIN THE PRESCRIBED TIME-LIMIT Effective date: 20170913 |
|
| PG25 | Lapsed in a contracting state [announced via postgrant information from national office to epo] |
Ref country code: AL Free format text: LAPSE BECAUSE OF FAILURE TO SUBMIT A TRANSLATION OF THE DESCRIPTION OR TO PAY THE FEE WITHIN THE PRESCRIBED TIME-LIMIT Effective date: 20170913 |