EP2374977A2 - Metal frame profile with thermal break - Google Patents
Metal frame profile with thermal break Download PDFInfo
- Publication number
- EP2374977A2 EP2374977A2 EP10382079A EP10382079A EP2374977A2 EP 2374977 A2 EP2374977 A2 EP 2374977A2 EP 10382079 A EP10382079 A EP 10382079A EP 10382079 A EP10382079 A EP 10382079A EP 2374977 A2 EP2374977 A2 EP 2374977A2
- Authority
- EP
- European Patent Office
- Prior art keywords
- pane
- profile
- frame
- well
- folding
- Prior art date
- Legal status (The legal status is an assumption and is not a legal conclusion. Google has not performed a legal analysis and makes no representation as to the accuracy of the status listed.)
- Withdrawn
Links
- 229910052751 metal Inorganic materials 0.000 title description 2
- 239000002184 metal Substances 0.000 title description 2
- 239000011521 glass Substances 0.000 claims abstract description 11
- 239000004698 Polyethylene Substances 0.000 claims abstract description 8
- -1 polyethylene Polymers 0.000 claims abstract description 8
- 229920000573 polyethylene Polymers 0.000 claims abstract description 8
- 239000011248 coating agent Substances 0.000 claims abstract description 7
- 238000000576 coating method Methods 0.000 claims abstract description 7
- 238000007789 sealing Methods 0.000 claims abstract description 7
- 239000006260 foam Substances 0.000 claims abstract description 6
- 239000004952 Polyamide Substances 0.000 claims description 17
- 229920002647 polyamide Polymers 0.000 claims description 17
- 230000008878 coupling Effects 0.000 claims description 4
- 238000010168 coupling process Methods 0.000 claims description 4
- 238000005859 coupling reaction Methods 0.000 claims description 4
- 229920005830 Polyurethane Foam Polymers 0.000 claims description 3
- 239000006263 elastomeric foam Substances 0.000 claims description 3
- 239000011496 polyurethane foam Substances 0.000 claims description 3
- 229920002943 EPDM rubber Polymers 0.000 claims description 2
- 230000000295 complement effect Effects 0.000 claims description 2
- 238000003780 insertion Methods 0.000 claims description 2
- 230000037431 insertion Effects 0.000 claims description 2
- XAGFODPZIPBFFR-UHFFFAOYSA-N aluminium Chemical compound [Al] XAGFODPZIPBFFR-UHFFFAOYSA-N 0.000 description 10
- 239000004411 aluminium Substances 0.000 description 9
- 229910052782 aluminium Inorganic materials 0.000 description 9
- AZDRQVAHHNSJOQ-UHFFFAOYSA-N alumane Chemical group [AlH3] AZDRQVAHHNSJOQ-UHFFFAOYSA-N 0.000 description 6
- 230000004888 barrier function Effects 0.000 description 5
- 238000009413 insulation Methods 0.000 description 3
- 238000000465 moulding Methods 0.000 description 2
- 229920002635 polyurethane Polymers 0.000 description 2
- 239000004814 polyurethane Substances 0.000 description 2
- 239000000243 solution Substances 0.000 description 2
- 238000004378 air conditioning Methods 0.000 description 1
- 230000003466 anti-cipated effect Effects 0.000 description 1
- 239000002585 base Substances 0.000 description 1
- 239000003637 basic solution Substances 0.000 description 1
- 230000009977 dual effect Effects 0.000 description 1
- 230000000694 effects Effects 0.000 description 1
- 238000005265 energy consumption Methods 0.000 description 1
- 230000007613 environmental effect Effects 0.000 description 1
- 229920001903 high density polyethylene Polymers 0.000 description 1
- 239000004700 high-density polyethylene Substances 0.000 description 1
- 239000011810 insulating material Substances 0.000 description 1
- 238000004519 manufacturing process Methods 0.000 description 1
- 230000007246 mechanism Effects 0.000 description 1
- 238000000034 method Methods 0.000 description 1
- 229920003023 plastic Polymers 0.000 description 1
- 239000004033 plastic Substances 0.000 description 1
- 239000007787 solid Substances 0.000 description 1
- 238000001228 spectrum Methods 0.000 description 1
Images
Classifications
-
- E—FIXED CONSTRUCTIONS
- E06—DOORS, WINDOWS, SHUTTERS, OR ROLLER BLINDS IN GENERAL; LADDERS
- E06B—FIXED OR MOVABLE CLOSURES FOR OPENINGS IN BUILDINGS, VEHICLES, FENCES OR LIKE ENCLOSURES IN GENERAL, e.g. DOORS, WINDOWS, BLINDS, GATES
- E06B3/00—Window sashes, door leaves, or like elements for closing wall or like openings; Layout of fixed or moving closures, e.g. windows in wall or like openings; Features of rigidly-mounted outer frames relating to the mounting of wing frames
- E06B3/04—Wing frames not characterised by the manner of movement
- E06B3/263—Frames with special provision for insulation
- E06B3/26301—Frames with special provision for insulation with prefabricated insulating strips between two metal section members
- E06B3/26303—Frames with special provision for insulation with prefabricated insulating strips between two metal section members with thin strips, e.g. defining a hollow space between the metal section members
-
- E—FIXED CONSTRUCTIONS
- E06—DOORS, WINDOWS, SHUTTERS, OR ROLLER BLINDS IN GENERAL; LADDERS
- E06B—FIXED OR MOVABLE CLOSURES FOR OPENINGS IN BUILDINGS, VEHICLES, FENCES OR LIKE ENCLOSURES IN GENERAL, e.g. DOORS, WINDOWS, BLINDS, GATES
- E06B3/00—Window sashes, door leaves, or like elements for closing wall or like openings; Layout of fixed or moving closures, e.g. windows in wall or like openings; Features of rigidly-mounted outer frames relating to the mounting of wing frames
- E06B3/04—Wing frames not characterised by the manner of movement
- E06B3/263—Frames with special provision for insulation
- E06B3/2632—Frames with special provision for insulation with arrangements reducing the heat transmission, other than an interruption in a metal section
- E06B2003/26321—Frames with special provision for insulation with arrangements reducing the heat transmission, other than an interruption in a metal section with additional prefab insulating materials in the hollow space
-
- E—FIXED CONSTRUCTIONS
- E06—DOORS, WINDOWS, SHUTTERS, OR ROLLER BLINDS IN GENERAL; LADDERS
- E06B—FIXED OR MOVABLE CLOSURES FOR OPENINGS IN BUILDINGS, VEHICLES, FENCES OR LIKE ENCLOSURES IN GENERAL, e.g. DOORS, WINDOWS, BLINDS, GATES
- E06B3/00—Window sashes, door leaves, or like elements for closing wall or like openings; Layout of fixed or moving closures, e.g. windows in wall or like openings; Features of rigidly-mounted outer frames relating to the mounting of wing frames
- E06B3/04—Wing frames not characterised by the manner of movement
- E06B3/263—Frames with special provision for insulation
- E06B2003/26349—Details of insulating strips
- E06B2003/2635—Specific form characteristics
- E06B2003/26352—Specific form characteristics hollow
-
- E—FIXED CONSTRUCTIONS
- E06—DOORS, WINDOWS, SHUTTERS, OR ROLLER BLINDS IN GENERAL; LADDERS
- E06B—FIXED OR MOVABLE CLOSURES FOR OPENINGS IN BUILDINGS, VEHICLES, FENCES OR LIKE ENCLOSURES IN GENERAL, e.g. DOORS, WINDOWS, BLINDS, GATES
- E06B3/00—Window sashes, door leaves, or like elements for closing wall or like openings; Layout of fixed or moving closures, e.g. windows in wall or like openings; Features of rigidly-mounted outer frames relating to the mounting of wing frames
- E06B3/04—Wing frames not characterised by the manner of movement
- E06B3/263—Frames with special provision for insulation
- E06B2003/26349—Details of insulating strips
- E06B2003/26387—Performing extra functions
- E06B2003/26389—Holding sealing strips or forming sealing abutments
Definitions
- This invention relates to metal carpentry, in other words a group of profiles, designed for manufacturing enclosure systems such as exterior doors and windows, with thermal bridge rupture. Specifically, this carpentry is used for enclosures based on a fixed frame and one or more panes attached to it.
- the purpose of this invention is to achieve an important increase in the level of thermal insulation provided by the enclosure, based on specific carpentry characteristics, which are basically made of aluminium.
- thermal bridge is established derived from the metallic nature of these profiles, which is generally aluminium, and from the glass plate itself, which as well as the aluminium, allows heat to easily flow through it.
- the metallic carpentry for enclosure systems with break in thermal bridge proposed by this invention constitutes a technological advance in this field, achieving a substantial increase in the level of thermal insulation on both sides of the enclosure.
- a foam core of polyethylene or polyurethane is inserted between both polyamide parts, which considerably increases their barrier effect, at the frame level as well as the folding panel level located inside it.
- the frame profile corresponding to the frame will hold a second gasket in its side facing the folding pane, where the classic watertight gasket is usually located, preferably with expanding or foamy EPDM, incorporating a means for interlocking the conventional gasket as well as the outline of the frame, specifically to the metallic and inner area; this gasket incorporates an oblique flap that when it is closed, it folds over the polyamide part that is closest to the folding pane.
- an elastomeric coating foam or closed cell polyethylene foam is placed on the glass seating area, over which the glazing and the gaskets are supported with the parts or pieces of the aluminium profile.
- this invention is especially useful in large size enclosures because the characteristics of the profile that are used in this invention enable to construct large size windows, which in turn enable to better use solar energy.
- the carpentry also offers a wide spectrum of possibilities for coupling hardware or opening mechanisms that are currently found on the market, without the need of complex mechanical operations.
- This invention offers an innovation where, by replacing elements or components that offer a thermal coefficient of approximately 0,025 W/m2°K we achieve a thermal range, according to calculations under the UNE-EN ISO standard 10077-1/-2, that ranges between 1.30 W/m2°K and 2.3 W/m2°K, enabling it to be used in regions with both cold or hot climates since it complies with the environmental requirements of all the European countries.
- the rest of known systems incorporate other less effective options that do not achieve the intended purpose of conserving energy.
- the profile (2) that corresponds to the folding pane incorporates an aluminium outer piece (7), an aluminium inner piece (8) and two other pieces between them (9) made of polyamide, similar to the aforementioned pieces (6), having opted in the figure for a more practical application for the glazing (3) method by using 3 plates (10) that form a dual chamber.
- the profiles (1 & 2) provide a watertight seal aided by a perimeter gasket (11), and the glass panel (3) is fastened to profile (2) aided by a bolted moulding (12) and with the overlapping of a pair of perimeter gaskets (13, 13'), the first exterior and the second interior.
- another core (16) is also established, which is also made of polyethylene or polyurethane foam.
- a second gasket (17) is fastened using a male-female coupling that, as shown in the figure, is simultaneously fastened to the inner aluminium (5) piece and to the conventional gasket (11), where this second gasket (17) incorporates a flap (18) that when sealed, it deforms over the intermediate polyamide part (9) of profile (2), compartmentalizing the inner chamber located between the conventional gasket (11) and the inner sealing of these profiles (1 & 2) using a standard gasket (19).
Landscapes
- Engineering & Computer Science (AREA)
- Civil Engineering (AREA)
- Structural Engineering (AREA)
- Securing Of Glass Panes Or The Like (AREA)
- Wing Frames And Configurations (AREA)
Abstract
Description
- This invention relates to metal carpentry, in other words a group of profiles, designed for manufacturing enclosure systems such as exterior doors and windows, with thermal bridge rupture. Specifically, this carpentry is used for enclosures based on a fixed frame and one or more panes attached to it.
- The purpose of this invention is to achieve an important increase in the level of thermal insulation provided by the enclosure, based on specific carpentry characteristics, which are basically made of aluminium.
- The impact that external enclosures have on energy consumption in order to maintain a room's temperature, is a well known fact, for the easier it is for heat to flow through an enclosure, the more energy is required for maintaining the room's temperature warm or cool.
- As a basic solution to establish a thermal barrier, it's indispensable that the frame and panel or panels that are folded onto it, determine a tight enclosure that prevents air from flowing in or out of it.
- This issue has been resolved for a long time by using airtight gaskets for joining the aforementioned profiles as well as airtight gaskets that join the metallic structure of the folding pane with its windows.
- Despite these airtight conditions, between the internal and external side of the enclosure, a thermal bridge is established derived from the metallic nature of these profiles, which is generally aluminium, and from the glass plate itself, which as well as the aluminium, allows heat to easily flow through it.
- For the break in the thermal bridge there are solutions that affect both aforementioned aspects, on one end the use of double glazed windows or wall, so that at their centre, there are one or two hermetically sealed air pockets that provide a thermal barrier, and on the other end using mixed profiles, two piece aluminium structures, one on the outer part of the profile and another on the inner part, which are joined in monoblock style via intermediate plastic parts, made of polyamide, which are thermo-insulating in nature, and which at times, their effectiveness increases due to alveoli or chambers within them.
Generally and to provide better stability or rigidity to the profile, the two aluminium parts are joined using two polyamide intermediate parts. - Although these solutions are perfectly valid and satisfactory, there is no doubt that an increase in the thermal barrier level is desired, which is offered by this type of carpentry.
- The metallic carpentry for enclosure systems with break in thermal bridge proposed by this invention constitutes a technological advance in this field, achieving a substantial increase in the level of thermal insulation on both sides of the enclosure.
- In a more specific way and in accordance with one of the characteristics of this invention, between the two polyamide parts that break the thermal bridge which is created between the internal and external areas of the carpentry profile and that also act as mechanical links between the two aluminium parts, a foam core of polyethylene or polyurethane is inserted between both polyamide parts, which considerably increases their barrier effect, at the frame level as well as the folding panel level located inside it.
- In accordance with another of the characteristics of this invention, it is anticipated that the frame profile corresponding to the frame will hold a second gasket in its side facing the folding pane, where the classic watertight gasket is usually located, preferably with expanding or foamy EPDM, incorporating a means for interlocking the conventional gasket as well as the outline of the frame, specifically to the metallic and inner area; this gasket incorporates an oblique flap that when it is closed, it folds over the polyamide part that is closest to the folding pane.
- Also in accordance with another of the characteristics of this invention, by coating the inside part of the exterior aluminium part of the folding pane, the polyamide intermediate piece and part of the inner metallic piece, an elastomeric coating foam or closed cell polyethylene foam is placed on the glass seating area, over which the glazing and the gaskets are supported with the parts or pieces of the aluminium profile.
- This way, maximum energy efficiency is achieved for appropriately maintaining the air conditioning of this type of enclosure, making notice that the mentioned results are also applicable from an acoustic insulation point of view.
- Additionally, this invention is especially useful in large size enclosures because the characteristics of the profile that are used in this invention enable to construct large size windows, which in turn enable to better use solar energy.
- The carpentry also offers a wide spectrum of possibilities for coupling hardware or opening mechanisms that are currently found on the market, without the need of complex mechanical operations.
- This invention offers an innovation where, by replacing elements or components that offer a thermal coefficient of approximately 0,025 W/m2°K we achieve a thermal range, according to calculations under the UNE-EN ISO standard 10077-1/-2, that ranges between 1.30 W/m2°K and 2.3 W/m2°K, enabling it to be used in regions with both cold or hot climates since it complies with the environmental requirements of all the European Countries. The rest of known systems incorporate other less effective options that do not achieve the intended purpose of conserving energy.
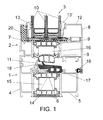
- In order to complement the description that is being provided, and for the purpose of better understanding this invention, in accordance with a preferred example for carrying it out in a practical way, a set of drawings are provided along with their description, which represent the following in an illustrative but not a limiting fashion, which is a partial description of an enclosure constructed with the carpentry, purpose of this invention, at the location where the frame meets the folding pane.
- In accordance with the listed figure we observe how the carpentry of this invention proposes a profile (1) that represents the frame, and a profile (2) that represents the folding pane that houses the glass panel (3), where both profiles are joined by locking devices, which are not represented in the figure.
- As is known, in order to break the thermal bridge, in profile (1) an outer aluminium piece is used (4), an inner aluminium piece (5) and joining them as well as separating them, a pair of polyamide pieces (6) are used, which are what really breaks the thermal bridge and mechanically fastens the profile pieces (4 & 5).
- On the one hand, the profile (2) that corresponds to the folding pane, incorporates an aluminium outer piece (7), an aluminium inner piece (8) and two other pieces between them (9) made of polyamide, similar to the aforementioned pieces (6), having opted in the figure for a more practical application for the glazing (3) method by using 3 plates (10) that form a dual chamber.
- Conventional as well, the profiles (1 & 2) provide a watertight seal aided by a perimeter gasket (11), and the glass panel (3) is fastened to profile (2) aided by a bolted moulding (12) and with the overlapping of a pair of perimeter gaskets (13, 13'), the first exterior and the second interior.
- Therefore, in accordance with the invention, profile (1) corresponding to the frame, and more specifically its intermediate (6) polyamide parts, incorporate in their facing sides several notches or recessions (14) between which a foam core (15) is installed by insertion, which is made of polyethylene or polyurethane, preferably of the open cell (U = 0.02 Watts/nK) type.
- In a similar way between the intermediate polyamide pieces (9) of the profile (2) corresponding to the folding pane, another core (16) is also established, which is also made of polyethylene or polyurethane foam.
- Additional to the intermediate (6) and inner part made of polyamide belonging to the frame profile (1), a second gasket (17) is fastened using a male-female coupling that, as shown in the figure, is simultaneously fastened to the inner aluminium (5) piece and to the conventional gasket (11), where this second gasket (17) incorporates a flap (18) that when sealed, it deforms over the intermediate polyamide part (9) of profile (2), compartmentalizing the inner chamber located between the conventional gasket (11) and the inner sealing of these profiles (1 & 2) using a standard gasket (19).
- Finally, the outer aluminium part (7) of the folding pane profile (2), has a thick elastomeric foam coating (20) or closed-cell with high density polyethylene ( U = 0,036 Watts/nK)at the area where the glass is installed, a coating that extends to the area covered by the intermediate polyamide part (9), also partially affecting the inner aluminium part (8), with the exception of the area where the bolted moulding (12) is fastened, therefore this layer of elastomeric foam becomes the base for the glass (3), as can also be observed in the figure.
- In this way, between the free edge of the glass and the inside edge of the frame corresponding to the wall, we establish a set of alveolar or solid elements, all of them made of highly thermo-insulating materials, that produce a highly consistent thermal as well as acoustic barrier.
Claims (5)
- st.- Metallic Carpentry for enclosure systems with break in thermal bridge, of the type that provides a frame profile on to which another folding pane profile closes, where the glazing is performed, and in which the frame profile as well as the pane profile incorporate a first outer piece, a second inner piece, and a pair of intermediate polyamide pieces for breaking the thermal bridge, as well as a watertight sealing gasket that joins the frame and the pane and a pair of watertight sealing gaskets that join the glass with the pane profile, providing a watertight seal, characterized in that the pane profile includes an inner coating made of closed cell elastomeric or polyethylene foam on the glass seating area where the edge of the glass as well as the watertight sealing gaskets are supported.
- nd.-Metallic Carpentry according to claim 1 that is characterized in that between the polyamide parts used in the frame profile as well as between the polyamide parts used in the folding pane profile, at least one polyethylene or polyurethane foam core is created which is inserted in the centre area of these frame and folding pane profiles.
- rd.- Metallic Carpentry in accordance with claims 1 & 2 which is characterized in that a second insulating gasket of expanding EPDM is attached to the frame profile using a male-female coupling, that has a sealing flap over the folding pane.
- th. - Metallic Carpentry for enclosure systems with break in thermal bridge, according to the aforementioned claims, characterized in that the polyamide parts used in the frame profile have considerably wide notches or recessions on their facing sides used for their coupling by inserting the polyethylene or polyurethane foam core, which is of the open cell type.
- th.- Metallic Carpentry for enclosure systems with break in thermal bridge, according to the aforementioned claims, characterized in that the complementary sealing gasket between the frame and the pane as well as the elastomeric foam coating of the pane profile are also coupled to their respective profiles by insertion.
Applications Claiming Priority (1)
| Application Number | Priority Date | Filing Date | Title |
|---|---|---|---|
| ES201030313U ES1072278Y (en) | 2010-04-08 | 2010-04-08 | METAL CARPENTRY FOR CLOSURES WITH THERMAL BRIDGE BREAK |
Publications (2)
| Publication Number | Publication Date |
|---|---|
| EP2374977A2 true EP2374977A2 (en) | 2011-10-12 |
| EP2374977A3 EP2374977A3 (en) | 2013-12-04 |
Family
ID=42229000
Family Applications (1)
| Application Number | Title | Priority Date | Filing Date |
|---|---|---|---|
| EP10382079.1A Withdrawn EP2374977A3 (en) | 2010-04-08 | 2010-04-09 | Metal frame profile with thermal break |
Country Status (2)
| Country | Link |
|---|---|
| EP (1) | EP2374977A3 (en) |
| ES (1) | ES1072278Y (en) |
Cited By (8)
| Publication number | Priority date | Publication date | Assignee | Title |
|---|---|---|---|---|
| CN103924893A (en) * | 2014-04-24 | 2014-07-16 | 力尔铝业股份有限公司 | High-performance insulation profile |
| EP2799654A1 (en) * | 2013-04-30 | 2014-11-05 | Recticel N.V. | Method of assembly of a window profile comprising insulation material |
| BE1021516B1 (en) * | 2012-12-10 | 2015-12-04 | SAPA BUILDING SYSTEMS, naamloze vennootschap | ALUMINUM PROFILE FOR A WINDOW OR DOOR |
| US20160312519A1 (en) * | 2013-12-20 | 2016-10-27 | Aluk, Societe Anonyme | Plastic thermal barrier, composite profile and window that comprise such a thermal barrier and method for producing a frame for a window |
| KR20170043737A (en) * | 2015-10-14 | 2017-04-24 | (주)엘지하우시스 | aluminium window for high thermal insulating |
| EP3339550A1 (en) | 2016-12-20 | 2018-06-27 | Blyweert Aluminium SP. z.o.o. | Aluminium carpentry system having improved thermal insulation |
| CN113207489A (en) * | 2021-03-23 | 2021-08-06 | 清远职业技术学院 | Intelligent planting and culturing device and monitoring method thereof |
| EP4733531A1 (en) * | 2024-10-22 | 2026-04-29 | SCHÜCO International KG | Folding sliding door |
Family Cites Families (7)
| Publication number | Priority date | Publication date | Assignee | Title |
|---|---|---|---|---|
| DE4321702A1 (en) * | 1993-06-30 | 1995-01-19 | Hueck Eduard Gmbh Co Kg | Frame for a window, door or facade |
| DE4424928C1 (en) * | 1994-07-14 | 1996-03-07 | Sommer Metallbau Stahlbau Gmbh | Cpd. profile with higher heat through passage coefficient |
| DE29701026U1 (en) * | 1996-01-25 | 1997-05-07 | W. Hartmann & Co (Gmbh & Co), 20459 Hamburg | Rebate insulation profile |
| DE19617616A1 (en) * | 1996-05-02 | 1997-08-14 | Gartner & Co J | Profile sealing gap between fixed and moving frames |
| IT1290075B1 (en) * | 1997-03-13 | 1998-10-19 | Me Tra Metallurg Trafilati All | STRUCTURE OF ALUMINUM PROFILES WITH THERMAL BRIDGE INTERRUPTION PARTICULARLY DESIGNED FOR WINDOWS AND SIMILAR |
| DE20008681U1 (en) * | 2000-05-13 | 2001-09-20 | Illbruck Gmbh, 51381 Leverkusen | Disc inserted in a frame |
| DE202005004338U1 (en) * | 2005-03-17 | 2005-05-25 | SCHÜCO International KG | Insulation strip for window or door frame profile has ridge profiles closing minor interface gaps |
-
2010
- 2010-04-08 ES ES201030313U patent/ES1072278Y/en not_active Expired - Fee Related
- 2010-04-09 EP EP10382079.1A patent/EP2374977A3/en not_active Withdrawn
Non-Patent Citations (1)
| Title |
|---|
| None |
Cited By (10)
| Publication number | Priority date | Publication date | Assignee | Title |
|---|---|---|---|---|
| BE1021516B1 (en) * | 2012-12-10 | 2015-12-04 | SAPA BUILDING SYSTEMS, naamloze vennootschap | ALUMINUM PROFILE FOR A WINDOW OR DOOR |
| EP2799654A1 (en) * | 2013-04-30 | 2014-11-05 | Recticel N.V. | Method of assembly of a window profile comprising insulation material |
| US20160312519A1 (en) * | 2013-12-20 | 2016-10-27 | Aluk, Societe Anonyme | Plastic thermal barrier, composite profile and window that comprise such a thermal barrier and method for producing a frame for a window |
| US10184288B2 (en) * | 2013-12-20 | 2019-01-22 | Aluk, Societe Anonyme | Plastic thermal barrier, composite profile and window that comprise such a thermal barrier and method for producing a frame for a window |
| CN103924893A (en) * | 2014-04-24 | 2014-07-16 | 力尔铝业股份有限公司 | High-performance insulation profile |
| KR20170043737A (en) * | 2015-10-14 | 2017-04-24 | (주)엘지하우시스 | aluminium window for high thermal insulating |
| EP3339550A1 (en) | 2016-12-20 | 2018-06-27 | Blyweert Aluminium SP. z.o.o. | Aluminium carpentry system having improved thermal insulation |
| CN113207489A (en) * | 2021-03-23 | 2021-08-06 | 清远职业技术学院 | Intelligent planting and culturing device and monitoring method thereof |
| CN113207489B (en) * | 2021-03-23 | 2021-11-30 | 清远职业技术学院 | Intelligent planting and culturing device and monitoring method thereof |
| EP4733531A1 (en) * | 2024-10-22 | 2026-04-29 | SCHÜCO International KG | Folding sliding door |
Also Published As
| Publication number | Publication date |
|---|---|
| ES1072278U (en) | 2010-06-18 |
| EP2374977A3 (en) | 2013-12-04 |
| ES1072278Y (en) | 2010-09-14 |
Similar Documents
| Publication | Publication Date | Title |
|---|---|---|
| KR101370463B1 (en) | Curtain Wall | |
| KR101431177B1 (en) | Curtain wall insulation system | |
| KR101065044B1 (en) | Adjustable Frame Double Insulation Curtain Wall | |
| KR101065036B1 (en) | Glass groove variable double insulation curtain wall | |
| US10107027B1 (en) | Thermally enhanced multi-component window | |
| US12091906B2 (en) | Thermally enhanced multi-component glass doors and windows | |
| KR101387586B1 (en) | A frame of the tempered glass wall | |
| JP7174104B2 (en) | Fittings | |
| KR100766199B1 (en) | Condensation prevention device of fire door | |
| ES1072278U (en) | Metal frame profile with thermal break | |
| KR20100081841A (en) | System windows | |
| PL246599B1 (en) | Roof window with glazing unit | |
| KR101003332B1 (en) | Construction structure of double-opening system window | |
| JP2019090317A (en) | Heat-insulating sash | |
| KR20220013883A (en) | Double insulation fireproof glass door | |
| JP2017115510A (en) | Fitting for renovation | |
| CA3097138A1 (en) | Integrated sash assembly | |
| KR100947548B1 (en) | Structure of the frame which has the insulation and the safety functions of window system | |
| PL232399B1 (en) | Window system with hidden wing | |
| RU2454521C2 (en) | Steel carcass-frame bearing structure within inner perimetre of glass with single and multiple layer, single and multiple structure glasing by means of adhesive sealants with function of spacer frame, with electric heating, serviced by vacuumisation of interlayer chambers, burglar retardant grid inside reinforced glasing unit | |
| CN207813369U (en) | A kind of thermal insulation structure of building doors and windows | |
| KR20140085687A (en) | Window system of project-type | |
| KR102747009B1 (en) | Hidden bar curtain wall insulation windows with improved insulation grade | |
| KR102212228B1 (en) | Composite window with sound insulation means and manufacturing method | |
| KR102168659B1 (en) | Insulation project window |
Legal Events
| Date | Code | Title | Description |
|---|---|---|---|
| PUAI | Public reference made under article 153(3) epc to a published international application that has entered the european phase |
Free format text: ORIGINAL CODE: 0009012 |
|
| AK | Designated contracting states |
Kind code of ref document: A2 Designated state(s): AT BE BG CH CY CZ DE DK EE ES FI FR GB GR HR HU IE IS IT LI LT LU LV MC MK MT NL NO PL PT RO SE SI SK SM TR |
|
| AX | Request for extension of the european patent |
Extension state: AL BA ME RS |
|
| PUAL | Search report despatched |
Free format text: ORIGINAL CODE: 0009013 |
|
| AK | Designated contracting states |
Kind code of ref document: A3 Designated state(s): AT BE BG CH CY CZ DE DK EE ES FI FR GB GR HR HU IE IS IT LI LT LU LV MC MK MT NL NO PL PT RO SE SI SK SM TR |
|
| AX | Request for extension of the european patent |
Extension state: AL BA ME RS |
|
| RIC1 | Information provided on ipc code assigned before grant |
Ipc: E06B 3/263 20060101AFI20131029BHEP |
|
| STAA | Information on the status of an ep patent application or granted ep patent |
Free format text: STATUS: THE APPLICATION IS DEEMED TO BE WITHDRAWN |
|
| 18D | Application deemed to be withdrawn |
Effective date: 20140605 |