EP1785940A2 - Computerimplementierte Techniken und System zur Charakterisierung von geometrischen Parametern eines Kantenrisses eines Fertigteils - Google Patents
Computerimplementierte Techniken und System zur Charakterisierung von geometrischen Parametern eines Kantenrisses eines Fertigteils Download PDFInfo
- Publication number
- EP1785940A2 EP1785940A2 EP06255812A EP06255812A EP1785940A2 EP 1785940 A2 EP1785940 A2 EP 1785940A2 EP 06255812 A EP06255812 A EP 06255812A EP 06255812 A EP06255812 A EP 06255812A EP 1785940 A2 EP1785940 A2 EP 1785940A2
- Authority
- EP
- European Patent Office
- Prior art keywords
- edge
- edge break
- curved bend
- radius
- curvature
- Prior art date
- Legal status (The legal status is an assumption and is not a legal conclusion. Google has not performed a legal analysis and makes no representation as to the accuracy of the status listed.)
- Granted
Links
Images



Classifications
-
- G—PHYSICS
- G01—MEASURING; TESTING
- G01B—MEASURING LENGTH, THICKNESS OR SIMILAR LINEAR DIMENSIONS; MEASURING ANGLES; MEASURING AREAS; MEASURING IRREGULARITIES OF SURFACES OR CONTOURS
- G01B11/00—Measuring arrangements characterised by the use of optical techniques
- G01B11/24—Measuring arrangements characterised by the use of optical techniques for measuring contours or curvatures
- G01B11/255—Measuring arrangements characterised by the use of optical techniques for measuring contours or curvatures for measuring radius of curvature
-
- G—PHYSICS
- G06—COMPUTING OR CALCULATING; COUNTING
- G06T—IMAGE DATA PROCESSING OR GENERATION, IN GENERAL
- G06T7/00—Image analysis
- G06T7/60—Analysis of geometric attributes
- G06T7/64—Analysis of geometric attributes of convexity or concavity
-
- G—PHYSICS
- G06—COMPUTING OR CALCULATING; COUNTING
- G06T—IMAGE DATA PROCESSING OR GENERATION, IN GENERAL
- G06T2207/00—Indexing scheme for image analysis or image enhancement
- G06T2207/10—Image acquisition modality
- G06T2207/10028—Range image; Depth image; 3D point clouds
-
- G—PHYSICS
- G06—COMPUTING OR CALCULATING; COUNTING
- G06T—IMAGE DATA PROCESSING OR GENERATION, IN GENERAL
- G06T2207/00—Indexing scheme for image analysis or image enhancement
- G06T2207/30—Subject of image; Context of image processing
- G06T2207/30108—Industrial image inspection
Definitions
- the present invention is generally related to measurement techniques in connection with the manufacturing of machined parts, and, more particularly, to a computer-implemented method, system, and computer program code for characterizing one or more geometric parameters of an edge break in a part.
- edges formed in such parts may be relatively sharp.
- a sharp edge break or discontinuity may result in a section of thin material that may wear out quickly and crack when subjected to thermal and/or mechanical stress.
- Known measurement techniques for characterizing edge breaks in parts often require hand benching with concomitant planned and/or unplanned operations.
- the planned operations may aim to finish corners or bends and generate drawing features while the unplanned operations may include rework and repair of nicks, dents and scratches that may be incurred during the handling of the part. Since such hand benching is manually performed, undesirable variation in the characterization of the edge breaks may be introduced due to differences in the training and/or skill level of the operator.
- Providing a high-level of training to the operators is costly and may not provide a fully satisfactory solution. For example, it has been observed that even two well-trained operators may obtain different results when evaluating the same edge break.
- it is desirable to provide automated techniques for quantitatively characterizing edge breaks not subject to the shortcomings noted above. It is further desirable to consistently achieve a relatively high degree of repeatability and accuracy for appropriately characterizing any applicable parameters for a given edge break.
- FIG. 1 illustrates an exemplary part 10, such as a blade root for a turbine blade, including a slot 12 that includes an edge break 14, such as a chamfer with rounded corners.
- edge break 14 such as a chamfer with rounded corners.
- FIG. 2 illustrates an image 16, e.g., made up of a plurality of imaging fringe patterns, corresponding to edge break 14, as may be obtained with an optical edge break sensor.
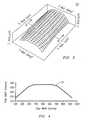
- FIG. 4 illustrates a line 18 indicative of an exemplary profile of the edge break 14.
- line 18 represents a mathematical fit, such as along a cutting line 4-4 in the 3-D imaging data 20 (FIG. 3).
- Line 18 is made up of imaging points as may be computationally extracted from the imaging fringe patterns 16 obtained with the optical edge break sensor.
- Exemplary processing techniques for extracting the imaging data may include phase shifting, triangulation, and other optical processing techniques as will be understood by those skilled in the art.
- the inventors of the present invention have recognized an innovative computer-implemented technique for quantitatively characterizing, essentially in automated fashion, one or more geometric parameters of an edge break in a part.
- a flow chart depicting exemplary steps of a process embodying aspects of the present invention is illustrated in FIG. 5.
- bevel 50 includes two edges 52 and 54, two break points 56 and 58, and one intermediate region 60.
- edges 52 and 54 may comprise lineal (or non-lineal) segments on each side leading into a respective edge break (e.g., a rounded corner).
- a breakpoint may be defined as the last point on an edge before the edge starts to exhibit a curved turn.
- the intermediate region is generally located between the two break points.
- the flatness of the edges may be determined by calculating a linearity parameter over a number of edge points, e.g., a least square fit of a number of edge points fitted to a straight line. Accordingly, as further described below, an appropriate selection of the number of points to include is a consideration.
- step 32 allows setting a window size for processing a selectable number of imaging data points corresponding to an initial segment of an edge.
- Step 34 allows sliding the window for processing respective imaging data points corresponding to successive segments of the edge, wherein at least one of the segments includes an edge break.
- Step 36 allows generating a line formed by a plurality of interconnected lines based on a line fit for each successive segment of the edge.
- the line plot seen in FIG. 6 is one example of such a generated line.
- Step 38 allows calculating a slope difference along the interconnected lines for each successive segment of the edge.
- the graph in FIG. 8 shows respective plots of calculated slopes and slope differences along the various segments of an exemplary edge.
- Step 40 allows identifying a first edge break point based on a change in the magnitude of the calculated slope difference.
- the first edge break point is indicative of a first curved turn in the edge break.
- Point 56 in FIG. 6 is an example of a first edge break point and point 58 in the same figure is an example of a second edge break point. It will be appreciated that the break point locations may be used for determining compliance with the tolerance zone.
- step 42 Prior to return step 44, step 42 allows calculating a radius of curvature for characterizing the first curved turn.
- radius R* 1 in FIG. 9 represents such a radius.
- the calculated radius should meet a specified minimum value for each curved segment. Similar calculation may be performed for characterizing a second curved turn, if any, which may be part of the edge break.
- FIG. 7 illustrates an edge break comprising a single rounded bend 70 that may be characterized by a respective radius.
- FIG. 7 further illustrates a slidable window 72 that may slide from a start point 74, along a first edge 76 towards a first edge break point 78, along curved turn 70 and from a second edge break point 80 and along a second edge 82 towards an end point 84. It will be appreciated that one could start processing edge points from either end of the line.
- an approximated curvature map for the edge contour can be obtained by calculating the slope difference between any two adjacent lines.
- FIG. 8 illustrates respective graphs of slope 90 calculations and slope difference 92 calculations for an exemplary edge.
- the graph for the slope difference there are at least two locations 96 where there is a sign change in the slope derivative, i.e., an indication that the edge starts to curve.
- the local minimum values 97 and 99 on the contour can each be considered to be a respective position that corresponds to a respective minimum radius.
- an exemplary report 100 is shown in FIG. 9 for graphically illustrating respective minimum circles for characterizing an edge break.
- the report includes an exemplary quantitative comparison between nominal radii values (R1 and R2) and radii values (R*1 and R*2) calculated in accordance with aspects of the present invention. It should be appreciated that the values for the calculated minimum radii using aspects of the present invention are substantially close to the values of the nominal radii.
- aspects of the present invention can also be embodied as computer readable code on a computer readable medium.
- the computer readable medium may be any data storage device that can store data, which thereafter can be read by a computer system. Examples of computer readable medium include read-only memory, random-access memory, CD-ROMs, DVDs, magnetic tape, optical data storage devices.
- the computer readable medium can also be distributed over network coupled computer systems so that the computer readable code is stored and executed in a distributed fashion.
- aspects of the present invention may be implemented using computer programming or engineering techniques including computer software, firmware, hardware or any combination or subset thereof.
- Any such resulting program, having computer-readable code means may be embodied or provided within one or more computer-readable media, thereby making a computer program product, i.e., an article of manufacture, according to the invention.
- the computer readable media may be, for example, a fixed (hard) drive, diskette, optical disk, magnetic tape, semiconductor memory such as read-only memory (ROM), etc., or any transmitting/receiving medium such as the Internet or other communication network or link.
- the article of manufacture containing the computer code may be made and/or used by executing the code directly from one medium, by copying the code from one medium to another medium, or by transmitting the code over a network.
- An apparatus for making, using or selling the invention may be one or more processing systems including, but not limited to, a central processing unit (CPU), memory, storage devices, communication links and devices, servers, I/O devices, or any sub-components of one or more processing systems, including software, firmware, hardware or any combination or subset thereof, which embody the invention as set forth in the claims.
- CPU central processing unit
- memory storage devices
- communication links and devices servers
- I/O devices I/O devices
- any sub-components of one or more processing systems including software, firmware, hardware or any combination or subset thereof, which embody the invention as set forth in the claims.
- User input may be received from the keyboard, mouse, pen, voice, touch screen, or any other means by which a human can input data to a computer, including through other programs such as application programs.
Landscapes
- Physics & Mathematics (AREA)
- General Physics & Mathematics (AREA)
- Engineering & Computer Science (AREA)
- Geometry (AREA)
- Computer Vision & Pattern Recognition (AREA)
- Theoretical Computer Science (AREA)
- Image Analysis (AREA)
- Length Measuring Devices By Optical Means (AREA)
- Image Processing (AREA)
- Dot-Matrix Printers And Others (AREA)
Applications Claiming Priority (1)
| Application Number | Priority Date | Filing Date | Title |
|---|---|---|---|
| US11/274,579 US7499830B2 (en) | 2005-11-15 | 2005-11-15 | Computer-implemented techniques and system for characterizing geometric parameters of an edge break in a machined part |
Publications (3)
| Publication Number | Publication Date |
|---|---|
| EP1785940A2 true EP1785940A2 (de) | 2007-05-16 |
| EP1785940A3 EP1785940A3 (de) | 2010-06-02 |
| EP1785940B1 EP1785940B1 (de) | 2013-01-09 |
Family
ID=37844972
Family Applications (1)
| Application Number | Title | Priority Date | Filing Date |
|---|---|---|---|
| EP06255812A Expired - Fee Related EP1785940B1 (de) | 2005-11-15 | 2006-11-13 | Computerimplementierte Techniken und System zur Charakterisierung von geometrischen Parametern eines Kantenrisses eines Fertigteils |
Country Status (4)
| Country | Link |
|---|---|
| US (1) | US7499830B2 (de) |
| EP (1) | EP1785940B1 (de) |
| JP (1) | JP5054356B2 (de) |
| CN (1) | CN1967141A (de) |
Cited By (3)
| Publication number | Priority date | Publication date | Assignee | Title |
|---|---|---|---|---|
| EP2453375A1 (de) * | 2010-11-30 | 2012-05-16 | Seat, S.A. | Kontrollverfahren für Radius- und Stillinie von Motorfahrzeugkomponenten |
| US10427739B2 (en) | 2016-03-09 | 2019-10-01 | GM Global Technology Operations LLC | Method for avoiding edge cracks |
| CN112017199A (zh) * | 2020-10-26 | 2020-12-01 | 广东博智林机器人有限公司 | 一种楼层边界检测方法、装置、设备及存储介质 |
Families Citing this family (8)
| Publication number | Priority date | Publication date | Assignee | Title |
|---|---|---|---|---|
| US7925075B2 (en) * | 2007-05-07 | 2011-04-12 | General Electric Company | Inspection system and methods with autocompensation for edge break gauging orientation |
| JP5093604B2 (ja) * | 2008-06-13 | 2012-12-12 | 国立大学法人岩手大学 | フィレット面認識方法、フィレット面認識プログラム及び計測情報処理装置 |
| DE102008044407A1 (de) * | 2008-12-05 | 2010-06-17 | Airbus Deutschland Gmbh | Verfahren zum Vermeiden einer Rissbildung und einer Verlangsamung des Rissfortschritts in metallischen Flugzeugstrukturen mittels Laserschockstrahlen |
| US8045181B2 (en) * | 2009-05-21 | 2011-10-25 | General Electric Company | Inspection system and method with multi-image phase shift analysis |
| FR2964585B1 (fr) * | 2010-09-15 | 2012-10-05 | Snecma | Procede et machine outil pour l'ajustage du contour d'une piece |
| DE102019206797B4 (de) * | 2019-05-10 | 2022-03-10 | Carl Zeiss Industrielle Messtechnik Gmbh | Verfahren und Vorrichtung zur Bestimmung einer Faseneigenschaft einer Werkstückfase sowie Programm |
| FR3109274B1 (fr) * | 2020-04-16 | 2022-04-29 | Lectra | Procédé et système de détection automatique de points caractéristiques d’un tissu à chevrons pour la découpe automatique de pièces |
| CN114838695B (zh) * | 2022-04-09 | 2023-06-02 | 国营芜湖机械厂 | 一种基于多相机测量系统的航空导管弯曲段测量方法 |
Family Cites Families (37)
| Publication number | Priority date | Publication date | Assignee | Title |
|---|---|---|---|---|
| US4641972A (en) | 1984-09-14 | 1987-02-10 | New York Institute Of Technology | Method and apparatus for surface profilometry |
| US4983043A (en) | 1987-04-17 | 1991-01-08 | Industrial Technology Institute | High accuracy structured light profiler |
| US4727390A (en) | 1987-06-22 | 1988-02-23 | Brown Melvin W | Camera mounting bracket |
| US4952772A (en) * | 1988-11-16 | 1990-08-28 | Westinghouse Electric Corp. | Automatic seam tracker and real time error cumulative control system for an industrial robot |
| US4984893A (en) | 1989-12-01 | 1991-01-15 | Wyko Corporation | Phase shifting device and method |
| JPH0820725B2 (ja) * | 1990-02-06 | 1996-03-04 | 大日本スクリーン製造株式会社 | 画像輪郭データの作成方法 |
| US5067817A (en) * | 1990-02-08 | 1991-11-26 | Bauer Associates, Inc. | Method and device for noncontacting self-referencing measurement of surface curvature and profile |
| JPH03250380A (ja) * | 1990-02-28 | 1991-11-08 | Toyo Electric Mfg Co Ltd | 輪郭セグメント抽出方式 |
| US5069548A (en) | 1990-08-08 | 1991-12-03 | Industrial Technology Institute | Field shift moire system |
| US5189493A (en) | 1990-11-02 | 1993-02-23 | Industrial Technology Institute | Moire contouring camera |
| US5636025A (en) | 1992-04-23 | 1997-06-03 | Medar, Inc. | System for optically measuring the surface contour of a part using more fringe techniques |
| US5307152A (en) | 1992-09-29 | 1994-04-26 | Industrial Technology Institute | Moire inspection system |
| US5500737A (en) * | 1993-07-21 | 1996-03-19 | General Electric Company | Method for measuring the contour of a surface |
| JPH07129772A (ja) * | 1993-11-01 | 1995-05-19 | Nippon Steel Corp | 円弧の始終点認識方法および装置 |
| US5825495A (en) | 1995-02-27 | 1998-10-20 | Lockheed Martin Corporation | Bright field illumination system |
| JP3481631B2 (ja) | 1995-06-07 | 2003-12-22 | ザ トラスティース オブ コロンビア ユニヴァーシティー イン ザ シティー オブ ニューヨーク | 能動型照明及びデフォーカスに起因する画像中の相対的なぼけを用いる物体の3次元形状を決定する装置及び方法 |
| EP0839314A1 (de) | 1995-07-18 | 1998-05-06 | The Budd Company | Verfahren und vorrichtung für ein moire-interferometrie-system mit vergrösserter abbildungstiefe |
| JPH1055447A (ja) * | 1996-05-21 | 1998-02-24 | Monorisu:Kk | オブジェクト認識方法およびその方法を用いた装置 |
| US6009189A (en) * | 1996-08-16 | 1999-12-28 | Schaack; David F. | Apparatus and method for making accurate three-dimensional size measurements of inaccessible objects |
| US6438272B1 (en) | 1997-12-31 | 2002-08-20 | The Research Foundation Of State University Of Ny | Method and apparatus for three dimensional surface contouring using a digital video projection system |
| US6636255B1 (en) | 1998-01-29 | 2003-10-21 | Fuji Photo Optical Co., Ltd. | Three-dimensional image scanner and heat-insulating device for optical apparatus |
| US6252623B1 (en) | 1998-05-15 | 2001-06-26 | 3Dmetrics, Incorporated | Three dimensional imaging system |
| US6040910A (en) | 1998-05-20 | 2000-03-21 | The Penn State Research Foundation | Optical phase-shift triangulation technique (PST) for non-contact surface profiling |
| US6522777B1 (en) | 1998-07-08 | 2003-02-18 | Ppt Vision, Inc. | Combined 3D- and 2D-scanning machine-vision system and method |
| US6084712A (en) | 1998-11-03 | 2000-07-04 | Dynamic Measurement And Inspection,Llc | Three dimensional imaging using a refractive optic design |
| CN1188659C (zh) | 1999-06-10 | 2005-02-09 | Mpt米特韦达精密技术股份有限公司 | 无接触式三维测量物体的装置和确定测量点坐标的坐标系统的方法 |
| US6788210B1 (en) | 1999-09-16 | 2004-09-07 | The Research Foundation Of State University Of New York | Method and apparatus for three dimensional surface contouring and ranging using a digital video projection system |
| US6639685B1 (en) | 2000-02-25 | 2003-10-28 | General Motors Corporation | Image processing method using phase-shifted fringe patterns and curve fitting |
| AU2001240138A1 (en) | 2000-03-10 | 2001-09-24 | Perceptron, Inc. | A non-contact measurement device |
| US7002589B2 (en) * | 2000-03-17 | 2006-02-21 | Sun Microsystems, Inc. | Blending the edges of multiple overlapping screen images |
| KR100389017B1 (ko) | 2000-11-22 | 2003-06-25 | (주) 인텍플러스 | 모아레무늬 발생기를 적용한 위상천이 영사식 모아레방법및 장치 |
| US6841780B2 (en) | 2001-01-19 | 2005-01-11 | Honeywell International Inc. | Method and apparatus for detecting objects |
| DE10142166A1 (de) | 2001-08-29 | 2003-03-20 | Bosch Gmbh Robert | Handgerät zur berührungslosen Abstandsmessung |
| US6910278B2 (en) | 2003-01-30 | 2005-06-28 | Lockheed Martin Corporation | Apparatus and method for inspecting and marking repair areas on a blade |
| US7099017B2 (en) | 2003-05-28 | 2006-08-29 | General Electric Company | Methods and apparatus for measuring flow opening areas |
| US7324677B2 (en) * | 2003-10-14 | 2008-01-29 | Agilent Technologies, Inc. | Feature quantitation methods and system |
| US6945124B1 (en) | 2004-10-22 | 2005-09-20 | Pratt & Whitney Canada Corp. | Measurement system |
-
2005
- 2005-11-15 US US11/274,579 patent/US7499830B2/en active Active - Reinstated
-
2006
- 2006-11-13 EP EP06255812A patent/EP1785940B1/de not_active Expired - Fee Related
- 2006-11-15 JP JP2006308642A patent/JP5054356B2/ja not_active Expired - Fee Related
- 2006-11-15 CN CNA2006101485274A patent/CN1967141A/zh active Pending
Non-Patent Citations (1)
| Title |
|---|
| None |
Cited By (5)
| Publication number | Priority date | Publication date | Assignee | Title |
|---|---|---|---|---|
| EP2453375A1 (de) * | 2010-11-30 | 2012-05-16 | Seat, S.A. | Kontrollverfahren für Radius- und Stillinie von Motorfahrzeugkomponenten |
| WO2012072845A1 (es) * | 2010-11-30 | 2012-06-07 | Seat, S.A. | Procedimiento de control de radios y líneas de estilo de componentes de vehículos automóviles |
| US10427739B2 (en) | 2016-03-09 | 2019-10-01 | GM Global Technology Operations LLC | Method for avoiding edge cracks |
| CN112017199A (zh) * | 2020-10-26 | 2020-12-01 | 广东博智林机器人有限公司 | 一种楼层边界检测方法、装置、设备及存储介质 |
| CN112017199B (zh) * | 2020-10-26 | 2021-02-12 | 广东博智林机器人有限公司 | 一种楼层边界检测方法、装置、设备及存储介质 |
Also Published As
| Publication number | Publication date |
|---|---|
| CN1967141A (zh) | 2007-05-23 |
| US20070112543A1 (en) | 2007-05-17 |
| JP2007139774A (ja) | 2007-06-07 |
| US7499830B2 (en) | 2009-03-03 |
| EP1785940B1 (de) | 2013-01-09 |
| JP5054356B2 (ja) | 2012-10-24 |
| EP1785940A3 (de) | 2010-06-02 |
Similar Documents
| Publication | Publication Date | Title |
|---|---|---|
| US7499830B2 (en) | Computer-implemented techniques and system for characterizing geometric parameters of an edge break in a machined part | |
| US5521847A (en) | System and method for determining airfoil characteristics from coordinate measuring machine probe center data | |
| EP3455798B1 (de) | Verfahren und system zur analyse von verformungen bei kraftfahrzeugen | |
| US12437389B2 (en) | Vehicle damage detection system and method | |
| US20060047477A1 (en) | Automated system and method for tool mark analysis | |
| US7433799B2 (en) | Method of determining shape data | |
| WO2003095943A1 (en) | Method of generating an inspection program and method of generating a visual display | |
| EP1643445A2 (de) | Verfahren und Anordnung zur Herstellung eines Modells einer Form | |
| EP3455799B1 (de) | Verfahren und system zur berechnung der kosten von nutz- und verbrauchsmaterial zum lackieren von kraftfahrzeugen aus der analyse von verformungen bei kraftfahrzeugen | |
| EP2985566A1 (de) | Datenerzeugungsverfahren und datenerzeugungsvorrichtung | |
| EP2181803B1 (de) | Visuelle Rückmeldung zur Schaufelpolierung | |
| JP6468756B2 (ja) | 三次元モデルの生成方法、三次元モデルの生成システム及び三次元モデルの生成プログラム | |
| Barnfather et al. | Efficient compensation of dimensional errors in robotic machining using imperfect point cloud part inspection data | |
| EP3907572A1 (de) | Verfahren zur bearbeitung eines bauteils | |
| US8682946B1 (en) | Robust peak finder for sampled data | |
| US7925075B2 (en) | Inspection system and methods with autocompensation for edge break gauging orientation | |
| JP4610873B2 (ja) | ソリッドモデル上に数値制御ツールパスを生成する方法、コンピュータ記憶媒体及びシステム | |
| JP2019124560A (ja) | 溶接ビードの外観評価方法および外観評価装置 | |
| NL2020860B1 (en) | Method of, as well as a system for, performing a welding step on a work piece. | |
| JPH07225843A (ja) | 円中心位置測定方法 | |
| JP2016024060A (ja) | 計測条件の決定方法および計測装置 | |
| US20050288890A1 (en) | Assembly moves using float-remaining figures | |
| Schimpf | Objective surface inspection and semi-automated material removal for metal castings | |
| Nguyen et al. | Multiple Plane Fitting Algorithm to Evaluate the Accuracy of 3D Point Cloud Using Structured Light Measurement | |
| CN117370726B (zh) | 数控加工性能分析方法、系统、设备及存储介质 |
Legal Events
| Date | Code | Title | Description |
|---|---|---|---|
| PUAI | Public reference made under article 153(3) epc to a published international application that has entered the european phase |
Free format text: ORIGINAL CODE: 0009012 |
|
| AK | Designated contracting states |
Kind code of ref document: A2 Designated state(s): AT BE BG CH CY CZ DE DK EE ES FI FR GB GR HU IE IS IT LI LT LU LV MC NL PL PT RO SE SI SK TR |
|
| AX | Request for extension of the european patent |
Extension state: AL BA HR MK YU |
|
| PUAL | Search report despatched |
Free format text: ORIGINAL CODE: 0009013 |
|
| RIC1 | Information provided on ipc code assigned before grant |
Ipc: G01B 11/25 20060101ALI20100421BHEP Ipc: G06T 7/60 20060101AFI20070322BHEP |
|
| AK | Designated contracting states |
Kind code of ref document: A3 Designated state(s): AT BE BG CH CY CZ DE DK EE ES FI FR GB GR HU IE IS IT LI LT LU LV MC NL PL PT RO SE SI SK TR |
|
| AX | Request for extension of the european patent |
Extension state: AL BA HR MK RS |
|
| 17P | Request for examination filed |
Effective date: 20101202 |
|
| AKX | Designation fees paid |
Designated state(s): DE FR GB |
|
| 17Q | First examination report despatched |
Effective date: 20110407 |
|
| GRAP | Despatch of communication of intention to grant a patent |
Free format text: ORIGINAL CODE: EPIDOSNIGR1 |
|
| GRAS | Grant fee paid |
Free format text: ORIGINAL CODE: EPIDOSNIGR3 |
|
| GRAA | (expected) grant |
Free format text: ORIGINAL CODE: 0009210 |
|
| AK | Designated contracting states |
Kind code of ref document: B1 Designated state(s): DE FR GB |
|
| REG | Reference to a national code |
Ref country code: GB Ref legal event code: FG4D |
|
| REG | Reference to a national code |
Ref country code: DE Ref legal event code: R096 Ref document number: 602006034086 Country of ref document: DE Effective date: 20130314 |
|
| PLBE | No opposition filed within time limit |
Free format text: ORIGINAL CODE: 0009261 |
|
| STAA | Information on the status of an ep patent application or granted ep patent |
Free format text: STATUS: NO OPPOSITION FILED WITHIN TIME LIMIT |
|
| 26N | No opposition filed |
Effective date: 20131010 |
|
| REG | Reference to a national code |
Ref country code: DE Ref legal event code: R097 Ref document number: 602006034086 Country of ref document: DE Effective date: 20131010 |
|
| GBPC | Gb: european patent ceased through non-payment of renewal fee |
Effective date: 20131113 |
|
| REG | Reference to a national code |
Ref country code: FR Ref legal event code: ST Effective date: 20140731 |
|
| PG25 | Lapsed in a contracting state [announced via postgrant information from national office to epo] |
Ref country code: DE Free format text: LAPSE BECAUSE OF NON-PAYMENT OF DUE FEES Effective date: 20140603 |
|
| REG | Reference to a national code |
Ref country code: DE Ref legal event code: R119 Ref document number: 602006034086 Country of ref document: DE Effective date: 20140603 |
|
| PG25 | Lapsed in a contracting state [announced via postgrant information from national office to epo] |
Ref country code: FR Free format text: LAPSE BECAUSE OF NON-PAYMENT OF DUE FEES Effective date: 20131202 Ref country code: GB Free format text: LAPSE BECAUSE OF NON-PAYMENT OF DUE FEES Effective date: 20131113 |