EP1162287A2 - Verfahren und Einrichtung zum Beizen eines gewalzten Metallstrangs, insbesondere eines Stahlbandes - Google Patents
Verfahren und Einrichtung zum Beizen eines gewalzten Metallstrangs, insbesondere eines Stahlbandes Download PDFInfo
- Publication number
- EP1162287A2 EP1162287A2 EP01112771A EP01112771A EP1162287A2 EP 1162287 A2 EP1162287 A2 EP 1162287A2 EP 01112771 A EP01112771 A EP 01112771A EP 01112771 A EP01112771 A EP 01112771A EP 1162287 A2 EP1162287 A2 EP 1162287A2
- Authority
- EP
- European Patent Office
- Prior art keywords
- infrared radiation
- metal strand
- radiation detector
- pickling
- scale
- Prior art date
- Legal status (The legal status is an assumption and is not a legal conclusion. Google has not performed a legal analysis and makes no representation as to the accuracy of the status listed.)
- Withdrawn
Links
Images
Classifications
-
- G—PHYSICS
- G01—MEASURING; TESTING
- G01J—MEASUREMENT OF INTENSITY, VELOCITY, SPECTRAL CONTENT, POLARISATION, PHASE OR PULSE CHARACTERISTICS OF INFRARED, VISIBLE OR ULTRAVIOLET LIGHT; COLORIMETRY; RADIATION PYROMETRY
- G01J5/00—Radiation pyrometry, e.g. infrared or optical thermometry
- G01J5/0022—Radiation pyrometry, e.g. infrared or optical thermometry for sensing the radiation of moving bodies
-
- C—CHEMISTRY; METALLURGY
- C23—COATING METALLIC MATERIAL; COATING MATERIAL WITH METALLIC MATERIAL; CHEMICAL SURFACE TREATMENT; DIFFUSION TREATMENT OF METALLIC MATERIAL; COATING BY VACUUM EVAPORATION, BY SPUTTERING, BY ION IMPLANTATION OR BY CHEMICAL VAPOUR DEPOSITION, IN GENERAL; INHIBITING CORROSION OF METALLIC MATERIAL OR INCRUSTATION IN GENERAL
- C23G—CLEANING OR DE-GREASING OF METALLIC MATERIAL BY CHEMICAL METHODS OTHER THAN ELECTROLYSIS
- C23G3/00—Apparatus for cleaning or pickling metallic material
- C23G3/02—Apparatus for cleaning or pickling metallic material for cleaning wires, strips, filaments continuously
Definitions
- the invention relates to a method and a device for pickling a rolled Metal strand, in particular a steel strip, which runs continuously through a pickling tank and / or is moved through a sink.
- the strip is continuously with Zinc coated and heat treated in a continuous furnace to form it subjected to a Zn-Fe layer.
- the radiation emission from the strip surface is measured using at least one pyrometer.
- a pyrometer arrangement for determining the temperature is one longitudinally moving, elongated body known (EP 0 665 949 B1). It will be a Process control pyrometer used to detect uncoated parts of the Surface of the body is aligned. The aim is to have a uniform coating to apply and that because of the process control pyrometer and one Calibration pyrometers.
- the invention is based on the object when pickling rolled Metal strands, especially steel strips, to control the strand surface.
- the object is achieved according to the invention in that a contactless Working infrared radiation detector for detecting scale or scale structures is used on the metal strand surface.
- Pyrometers measure that heat or infrared radiation emitted by the measurement object. The intensity of this Radiation is closely correlated with the actual temperature of the object surface.
- pyrometry was purely visual Temperature determination methods and pyrometers were only used to measure high Temperatures used with appropriate radiation emissions.
- highly sensitive and long-term stable infrared radiation detectors are available, with which low temperatures without contact far below freezing can be determined.
- Such an infrared radiation detector is therefore suitable also for determining whether scale or scale structures are on a metal strand are present, which is significant for the pickling or rinsing of metal strips Meaning is.
- the infrared radiation detector is used in wave ranges, which are called atmospheric windows be designated. In these windows there is no measurement error caused by changing the Humidity or the measuring distance so that carbon dioxide does not cause an error can.
- the infrared radiation detector is in wavelength ranges of approx. 8-14 ⁇ m is used. This area represents the most important "window” in the low temperature range. With this "window” is the complete Eliminate the influence of daylight or room light on the measurement result.
- a device for pickling a rolled metal strand, in particular one Steel belt through a pickling basin and / or through a sink with a constant Speed is movable and via a temperature measuring device Continuous monitoring is feasible as a solution the task set out that one or more infrared radiation detectors the route of the pickling tank and / or the sink can be used.
- the infrared radiation detector to distinguish between scaled versus scale-free partial surfaces of the metal strand surface is used.
- This measuring device is stationary and always measure at the same place or on the product passing under the pyrometer. Because scaled areas have a lower one If the temperature is released, the measuring device can switch between scaled and unscaled Differentiate areas.
- the infrared radiation detector for Differentiation of different scale structures by different emissivities is adjustable.
- Emissivity is a measure of what proportion the theoretically maximum possible radiation emitted from the object surface and is therefore available for measurement.
- the infrared radiation detector the emissivity depending on the material of the metal strand or from the surface condition or from the wavelength range is adjustable. So you tell the device how to get the surface to be measured is. Emissivities are usually dependent on the material and its Surface and the wavelength at which the pyrometer works.
- the signal present at the output of the infrared radiation detector can advantageously for display (on a monitor), for control (subsequent devices) or to control actuators (on the machine of the pickling tank) and / or for recording data (in a memory chip).
- Such an advantageous use of the signal is designed in such a way that a control device which communicates with the infrared radiation detector, a selectively operating device for removing scale on the detected Partial surfaces of the metal strand surface is connected.
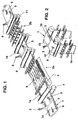
- the method for pickling a rolled metal strand 1, in particular one Steel strip 1a is exerted during the continuous movement in the direction of movement 6 through a pickling tank 2a and through a sink 2b. Doing so a non-contact infrared radiation detector 3 (pyrometer) for detection of scale 4 or scale structures 5 applied to partial areas 1c.
- a non-contact infrared radiation detector 3 pyrometer
- scale 4 or scale structures 5 applied to partial areas 1c.
- At the The entrance of the pickling tank 2a is e.g. a measurement of the scale spots though already pickled but not finished pickled steel strip 1a instead.
- a temperature measurement can also be carried out in a targeted manner in a control model intervenes as a further parameter. This eliminates the problem of large temperature fluctuations of the steel strip 1 a solved, whereby in the heat balance of the pickling tank 2a can be intervened. Then takes place between the pickling tanks a temporary increase in the pickling effect in the downstream pickling tanks instead of. Further infrared radiation detectors 3 are in the direction of movement 6 arranged behind the sink 2b, which detect the pickling result and a Initiate readjustment in a pickling process computer.
- the infrared radiation detectors 3 are used in wave ranges, which as so-called atmospheric window.
- the infrared radiation detectors 3 work in wavelength ranges from approx. 8 - 14 ⁇ m.
- the infrared radiation detectors used in FIG. 1 in the direction of movement 6 3 are mainly used to differentiate between scaled and scale-free partial areas 1c of the metal strand surface 1b. It will also be different scale structures 5 measured by different emissivities. The emissivity is dependent on the infrared radiation detector 3 Material of the metal strand 1 or set by the wavelength range.
- the metal strand 1 then migrates driven by pairs of transport rollers 7 into the Pickling tank 2a and is pickled there by turbulent flow 8. Between others Transport roller pairs 9 and 10 find further measurements by means of further infrared radiation detectors 3 instead, after which the metal strand 1 in the sink 2b runs in and is rinsed. Following on from the pairs of transport rollers 10 and 11 limited sinks 2b finds a final measurement to determine the degree of descaling by means of further infrared radiation detectors 3 instead of. The signal present at the output of an infrared radiation detector 3 is used to control and / or to control actuators and for display and / or used to record and store data.
- a vertical pickling is shown in a section, in which the steel strip 1a vertically from bottom to top in the direction of movement 6 via deflection rollers 12 and 13 runs and otherwise as described by means of infrared radiation detectors 3 is monitored and the measurement results are used as described.
Landscapes
- Chemical & Material Sciences (AREA)
- Engineering & Computer Science (AREA)
- Spectroscopy & Molecular Physics (AREA)
- General Physics & Mathematics (AREA)
- Chemical Kinetics & Catalysis (AREA)
- General Chemical & Material Sciences (AREA)
- Physics & Mathematics (AREA)
- Materials Engineering (AREA)
- Mechanical Engineering (AREA)
- Metallurgy (AREA)
- Organic Chemistry (AREA)
- Cleaning And De-Greasing Of Metallic Materials By Chemical Methods (AREA)
- Radiation Pyrometers (AREA)
- Investigating And Analyzing Materials By Characteristic Methods (AREA)
Abstract
Description
- Fig. 1
- in perspektivischer Ansicht ein horizontales Beizbecken mit durchlaufendem Stahlband, dessen Oberfläche mittels Infrarot-Detektoren überwacht wird und
- Fig. 2
- eine perspektivische Teilansicht einer vertikalen Beize.
- 1
- Metallstrang
- 1a
- Stahlband
- 1b
- Metallstrangoberfläche
- 1c
- Teilfläche
- 2a
- Beizbecken,
- 2b
- Spülbecken
- 3
- Infrarot-Strahlungsdetektor
- 4
- Zunder
- 5
- Zunderstruktur
- 6
- Bewegungsrichtung
- 7
- Transportwalzenpaare
- 8
- turbulente Strömung
- 9
- Transportwalzenpaar
- 10
- Transportwalzenpaar
- 11
- Transportwalzenpaar
- 12
- Umlenkrolle
- 13
- Umlenkrolle
Claims (9)
- Verfahren zum Beizen eines gewalzten Metallstrangs, insbesondere eines Stahlbandes, der kontinuierlich durch ein Beizbecken und durch ein Spülbekken bewegt wird,
gekennzeichnet durch die Verwendung eines berührungslos arbeitenden Infrarot-Strahlungsdetektors (Pyrometer) zum Detektieren von Zunder oder Zunderstrukturen auf der Metallstrangoberfläche. - Verfahren nach Anspruch 1,
dadurch gekennzeichnet, dass der Infrarot-Strahlungsdetektor in Wellenbereichen eingesetzt wird, die als sog. atmosphärische Fenster bezeichnet werden. - Verfahren nach Anspruch 2,
dadurch gekennzeichnet, dass der Infrarot-Strahlungsdetektor in Wellenlängen-Bereichen von ca. 8-14 µm eingesetzt wird. - Einrichtung zum Beizen eines gewalzten Metallstrangs, insbesondere eines Stahlbandes, der durch ein Beizbecken und durch ein Spülbecken mit gleichbleibender Geschwindigkeit bewegbar ist und über eine Temperatur-Messvorrichtung eine fortlaufende Überwachung durchführbar ist,
dadurch gekennzeichnet, dass ein oder mehrere Infrarot-Strahlungsdetektoren (3) auf der Strecke des Beizbeckens (2a) und / oder des Spülbeckens (2b) einsetzbar sind. - Einrichtung nach Anspruch 4,
dadurch gekennzeichnet, dass der Infrarot-Strahlungsdetektor (3) zur Unterscheidung von verzunderten gegenüber zunderfreien Teilflächen (1c) der Metallstrangoberfläche (1b) dient. - Einrichtung nach einem der Ansprüche 4 oder 5,
dadurch gekennzeichnet, dass der Infrarot-Strahlungsdetektor (3) zur Unterscheidung von verschiedenen Zunderstrukturen (5) durch unterschiedliche Emissionsgrade einsetzbar ist. - Einrichtung nach einem der Ansprüche 4 bis 6,
dadurch gekennzeichnet, dass an dem Infrarot-Strahlungsdetektor (3) der Emissionsgrad in Abhängigkeit vom Werkstoff des Metallstranges (1) oder von der Beschaffenheit der Metallstrangoberfläche (1b) oder von dem Wellenlängenbereich abhängig einstellbar ist. - Einrichtung nach einem der Ansprüche 4 bis 7,
dadurch gekennzeichnet, dass das am Ausgang des Infrarot-Strahlungsdetektors (3) anstehende Signal zur Anzeige, zur Regelung oder zur Steuerung von Stellgliedern und / oder zur Aufzeichnung von Daten verwendbar ist. - Einrichtung nach einem der Ansprüche 4 bis 8,
dadurch gekennzeichnet, dass an eine Steuereinrichtung , die mit dem Infrarot-Strahlungsdetektor (3) kommuniziert, eine selektiv arbeitende Vorrichtung zum Abtragen von Zunder (4) an den detektierten Teilflächen (1c) der Metallstrangoberfläche (1b) angeschlossen ist.
Applications Claiming Priority (2)
| Application Number | Priority Date | Filing Date | Title |
|---|---|---|---|
| DE2000128058 DE10028058A1 (de) | 2000-06-06 | 2000-06-06 | Verfahren und Einrichtung zum Beizen eines gewalzten Metallstranges, insbesondere eines Stahlbandes |
| DE10028058 | 2000-06-06 |
Publications (2)
| Publication Number | Publication Date |
|---|---|
| EP1162287A2 true EP1162287A2 (de) | 2001-12-12 |
| EP1162287A3 EP1162287A3 (de) | 2004-01-07 |
Family
ID=7644918
Family Applications (1)
| Application Number | Title | Priority Date | Filing Date |
|---|---|---|---|
| EP01112771A Withdrawn EP1162287A3 (de) | 2000-06-06 | 2001-05-26 | Verfahren und Einrichtung zum Beizen eines gewalzten Metallstrangs, insbesondere eines Stahlbandes |
Country Status (3)
| Country | Link |
|---|---|
| EP (1) | EP1162287A3 (de) |
| JP (1) | JP2002053987A (de) |
| DE (1) | DE10028058A1 (de) |
Families Citing this family (5)
| Publication number | Priority date | Publication date | Assignee | Title |
|---|---|---|---|---|
| JP5813417B2 (ja) * | 2011-08-25 | 2015-11-17 | Jfeスチール株式会社 | 酸洗液の管理方法及び装置 |
| JP6666740B2 (ja) * | 2015-02-25 | 2020-03-18 | 株式会社神戸製鋼所 | 粒界酸化検出装置及び粒界酸化検出方法 |
| JP6716964B2 (ja) * | 2016-03-03 | 2020-07-01 | 日本製鉄株式会社 | 鋼板の表面組成判別方法、表面組成判別装置、製造方法、および製造装置 |
| JP6424998B1 (ja) * | 2017-04-25 | 2018-11-21 | 新日鐵住金株式会社 | スケール組成判定システム、スケール組成判定方法、およびプログラム |
| DE102024125496A1 (de) * | 2024-09-05 | 2026-03-05 | Thyssenkrupp Steel Europe Ag | Verfahren zur Bestimmung einer Bandtemperatur an einem bewegten Metallband |
Family Cites Families (4)
| Publication number | Priority date | Publication date | Assignee | Title |
|---|---|---|---|---|
| DE4420718A1 (de) * | 1994-06-15 | 1995-12-21 | Gewerk Keramchemie | Verfahren zum Beizen von band- oder tafelförmigem Behandlungsgut |
| JP3963408B2 (ja) * | 1997-11-28 | 2007-08-22 | 東海カーボン株式会社 | 熱延鋼板のスケール検知方法および装置 |
| JPH11189885A (ja) * | 1997-12-25 | 1999-07-13 | Kawasaki Steel Corp | 熱間圧延鋼帯の酸洗方法 |
| JPH11325839A (ja) * | 1998-05-13 | 1999-11-26 | Kawasaki Steel Corp | 鋼板表面の酸化膜厚測定方法及び装置 |
-
2000
- 2000-06-06 DE DE2000128058 patent/DE10028058A1/de not_active Withdrawn
-
2001
- 2001-05-26 EP EP01112771A patent/EP1162287A3/de not_active Withdrawn
- 2001-06-04 JP JP2001168137A patent/JP2002053987A/ja not_active Withdrawn
Also Published As
| Publication number | Publication date |
|---|---|
| EP1162287A3 (de) | 2004-01-07 |
| JP2002053987A (ja) | 2002-02-19 |
| DE10028058A1 (de) | 2001-12-13 |
Similar Documents
| Publication | Publication Date | Title |
|---|---|---|
| EP2375243B1 (de) | Thermografisches Prüfverfahren und Prüfvorrichtung zur Durchführung des Prüfverfahrens | |
| US7164955B2 (en) | Method for online characterization of a moving surface and device therefor | |
| DE3240397C2 (de) | Verfahren zur Feststellung von Oberflächenfehlern metallischer Werkstücke | |
| EP1517132A1 (de) | Kontaktlose Messung der Oberflächentemperatur von natürlich oder künstlich bewitterten Proben | |
| DE19902525C2 (de) | Verfahren zur automatischen Fehlererkennung bei der Rißprüfung nach dem Farbeindringverfahren | |
| WO2016207315A1 (de) | Verfahren zur beschichtung einer oberfläche eines metallbandes sowie metallbandbeschichtungsvorrichtung | |
| EP1642116B1 (de) | Verfahren zur charakterisierung von werkstücken aus elektrisch leitfähigen materialien | |
| DE69300432T2 (de) | Laservorrichtung, insbesondere Laser-Roboter, mit einem Fokussierkopf, der mit Sensoren für die Qualitätsbestimmung des Prozesses in einem automatischen Produktionssystem ausgestattet ist. | |
| EP2132526B1 (de) | Vorrichtung zur dickenmessung und verfahren hierfür | |
| DE10028058A1 (de) | Verfahren und Einrichtung zum Beizen eines gewalzten Metallstranges, insbesondere eines Stahlbandes | |
| WO2017202904A1 (de) | Vorrichtung und verfahren zum ermitteln einer mikrostruktur eines metallprodukts sowie metallurgische anlage | |
| WO2001035086A2 (de) | Vorrichtung zum berührungslosen detektieren von prüfkörpern | |
| DE19941736C2 (de) | Verfahren zur Prozeßführung und Prozeßoptimierung beim Warmwalzen von Metall | |
| DE69223531D1 (de) | Verfahren zur zerstörungsfreien on-line-Messung einer Charakteristik eines kontinuierlich hergestellten Produktes und entsprechende Vorrichtung | |
| EP2423674B1 (de) | Verfahren zur spektroskopischen Temperatur- und Analysebestimmung von flüssigen Metallbädern in metallurgischen Gefäßen, insbesondere Konvertern | |
| DE102018125205B4 (de) | Verfahren und Vorrichtung zur Ermittlung des Verschleißgrades einer Spritzdüse | |
| DE2618851A1 (de) | Verfahren und vorrichtung zur temperaturerfassung an schicht- und streifenfoermigen materialien | |
| DE102017001394A1 (de) | Kalibriereinrichtung und Kalibrierverfahren für Strahlungspyrometer in einer Durchlauf-Wärmebehandlungsanlage für Metallbänder | |
| EP1320733A1 (de) | Verfahren und vorrichtung zur ermittlung einer temperaturverteilung von schüttgut | |
| DE102020101613A1 (de) | Verfahren zum quantitativen Nachweis einer Oberflächenbelegung einer ein Substrat belegenden Substanz sowie Messvorrichtung | |
| EP3053665A1 (de) | Verfahren und vorrichtung zur berührungslosen messung hoher oberflächentemperarturen an einem metallischen objekt | |
| DE19941734A1 (de) | Verfahren zur Prozeßführung und Prozeßoptimierung beim Beizen von Metall | |
| EP0446794A1 (de) | Verfahren zur in-situ-Überwachung der Oberflächenfeuchte von bewegten Kaffeebohnen | |
| DE102008030277A1 (de) | Verfahren und Vorrichtung zum Bestimmen der Konzentration einer Substanz in einer Flüssigkeit | |
| DE19855957A1 (de) | Automatische Kontrolle der Hydrophilie einer festen Oberfläche mit Infrarotspektroskopie |
Legal Events
| Date | Code | Title | Description |
|---|---|---|---|
| PUAI | Public reference made under article 153(3) epc to a published international application that has entered the european phase |
Free format text: ORIGINAL CODE: 0009012 |
|
| 17P | Request for examination filed |
Effective date: 20010528 |
|
| AK | Designated contracting states |
Kind code of ref document: A2 Designated state(s): AT BE CH CY DE DK ES FI FR GB GR IE IT LI LU MC NL PT SE TR |
|
| AX | Request for extension of the european patent |
Free format text: AL;LT;LV;MK;RO;SI |
|
| PUAL | Search report despatched |
Free format text: ORIGINAL CODE: 0009013 |
|
| AK | Designated contracting states |
Kind code of ref document: A3 Designated state(s): AT BE CH CY DE DK ES FI FR GB GR IE IT LI LU MC NL PT SE TR |
|
| AX | Request for extension of the european patent |
Extension state: AL LT LV MK RO SI |
|
| AKX | Designation fees paid |
Designated state(s): AT BE CH CY DE DK ES FI FR GB GR IE IT LI LU MC NL PT SE TR |
|
| 17Q | First examination report despatched |
Effective date: 20050418 |
|
| GRAP | Despatch of communication of intention to grant a patent |
Free format text: ORIGINAL CODE: EPIDOSNIGR1 |
|
| STAA | Information on the status of an ep patent application or granted ep patent |
Free format text: STATUS: THE APPLICATION IS DEEMED TO BE WITHDRAWN |
|
| 18D | Application deemed to be withdrawn |
Effective date: 20070110 |