EP0982579A1 - Devices for inspecting bearings of main motors of rolling stock - Google Patents
Devices for inspecting bearings of main motors of rolling stock Download PDFInfo
- Publication number
- EP0982579A1 EP0982579A1 EP98907249A EP98907249A EP0982579A1 EP 0982579 A1 EP0982579 A1 EP 0982579A1 EP 98907249 A EP98907249 A EP 98907249A EP 98907249 A EP98907249 A EP 98907249A EP 0982579 A1 EP0982579 A1 EP 0982579A1
- Authority
- EP
- European Patent Office
- Prior art keywords
- bearing
- vibration
- main motor
- analysis unit
- inspection device
- Prior art date
- Legal status (The legal status is an assumption and is not a legal conclusion. Google has not performed a legal analysis and makes no representation as to the accuracy of the status listed.)
- Granted
Links
- 238000005096 rolling process Methods 0.000 title claims abstract description 18
- 238000007689 inspection Methods 0.000 claims abstract description 92
- 238000004458 analytical method Methods 0.000 claims abstract description 44
- 230000002950 deficient Effects 0.000 claims abstract description 44
- 238000004445 quantitative analysis Methods 0.000 claims abstract description 31
- 229910052751 metal Inorganic materials 0.000 claims abstract description 29
- 239000002184 metal Substances 0.000 claims abstract description 29
- 239000004519 grease Substances 0.000 claims abstract description 19
- 230000007547 defect Effects 0.000 claims description 43
- 238000005299 abrasion Methods 0.000 description 13
- XEEYBQQBJWHFJM-UHFFFAOYSA-N Iron Chemical compound [Fe] XEEYBQQBJWHFJM-UHFFFAOYSA-N 0.000 description 10
- 238000001514 detection method Methods 0.000 description 8
- 238000001228 spectrum Methods 0.000 description 7
- 230000002159 abnormal effect Effects 0.000 description 6
- 238000000034 method Methods 0.000 description 6
- 238000011179 visual inspection Methods 0.000 description 6
- 208000034656 Contusions Diseases 0.000 description 5
- RYGMFSIKBFXOCR-UHFFFAOYSA-N Copper Chemical compound [Cu] RYGMFSIKBFXOCR-UHFFFAOYSA-N 0.000 description 5
- 208000034526 bruise Diseases 0.000 description 5
- 229910052802 copper Inorganic materials 0.000 description 5
- 239000010949 copper Substances 0.000 description 5
- 230000001186 cumulative effect Effects 0.000 description 5
- 229910052742 iron Inorganic materials 0.000 description 5
- 230000001133 acceleration Effects 0.000 description 4
- 230000006870 function Effects 0.000 description 4
- 238000012423 maintenance Methods 0.000 description 4
- 238000002441 X-ray diffraction Methods 0.000 description 3
- 238000006073 displacement reaction Methods 0.000 description 2
- 238000005259 measurement Methods 0.000 description 2
- 150000002739 metals Chemical class 0.000 description 2
- 229910000851 Alloy steel Inorganic materials 0.000 description 1
- 229910000881 Cu alloy Inorganic materials 0.000 description 1
- RTAQQCXQSZGOHL-UHFFFAOYSA-N Titanium Chemical compound [Ti] RTAQQCXQSZGOHL-UHFFFAOYSA-N 0.000 description 1
- 229910045601 alloy Inorganic materials 0.000 description 1
- 239000000956 alloy Substances 0.000 description 1
- 229910052782 aluminium Inorganic materials 0.000 description 1
- XAGFODPZIPBFFR-UHFFFAOYSA-N aluminium Chemical compound [Al] XAGFODPZIPBFFR-UHFFFAOYSA-N 0.000 description 1
- 230000003321 amplification Effects 0.000 description 1
- 239000000284 extract Substances 0.000 description 1
- 239000007769 metal material Substances 0.000 description 1
- 238000003199 nucleic acid amplification method Methods 0.000 description 1
- 230000004044 response Effects 0.000 description 1
- 239000010959 steel Substances 0.000 description 1
- 239000010936 titanium Substances 0.000 description 1
- 229910052719 titanium Inorganic materials 0.000 description 1
Images

Classifications
-
- G—PHYSICS
- G01—MEASURING; TESTING
- G01M—TESTING STATIC OR DYNAMIC BALANCE OF MACHINES OR STRUCTURES; TESTING OF STRUCTURES OR APPARATUS, NOT OTHERWISE PROVIDED FOR
- G01M13/00—Testing of machine parts
- G01M13/04—Bearings
- G01M13/045—Acoustic or vibration analysis
Definitions
- This invention relates to a bearing inspection device used to inspect a railroad main motor, and more specifically to a bearing inspection device which can detect a defect of a bearing without disassembling the above-mentioned main motor.
- a railroad main motor is removed from a vehicle after having been used for a certain period of time, and inspection is carried out to check if a bearing or other part of the motor has any defect such as damage and abrasion.
- This inspection is generally conducted after the main motor is disassembled.
- the damage and abrasion of the bearing are visually found by an inspector in charge.
- the typical defects found through the inspection include bruise caused by collision with other objects, a press mark left after engagement with other objects, electrocorrosion caused due to discharge, and other abrasion.
- the main motor is re-assembled with a replaced new bearing and is again mounted on the railway vehicle.
- the above-mentioned inspection method has a drawback as requiring a lot of time and labor both for disassembling the main motor and for re-assembling the same. Moreover, it is possible that the inspection itself is a cause for a defect of a bearing. On re-assembling, for example, bruise which is not found before the inspection may be given to a bearing part. Furthermore, since the inspection is visually performed, the possibility of oversight of a defect cannot be perfectly eliminated. On the contrary, if a bearing looks defective in appearance but substantially has no problem, such a bearing part will be replaced. Accordingly, the cost for unnecessary replacement is needed.
- the first invention relates to a bearing inspection device used to inspect a bearing of a railroad main motor.
- the bearing inspection device is characterized by comprising a vibration detector enabled to output an electric signal indicating a vibration of said bearing, a vibration analysis unit for converting the electrical signal output from said vibration detector into time-domain data to extract an effective value of said vibration, and a determination unit for comparing said effective value extracted by said vibration analysis unit when said main motor is rotationally driven at a predetermined specific revolution with a predetermined reference value to decide whether said bearing is defective or not from the result of comparison.
- the vibration detector if it can convert a vibration into an electric signal such as a vibration acceleration sensor and a vibration sensor of a velocity detection type or a displacement detection type.
- the vibration analysis unit is a known device which applies signal processing such as amplification processing and filter processing on the electric signal input from the vibration detector to extract the signal element showing the vibration of the bearing and analyzes the waveform or the frequency of the vibration.
- the determination unit performs various data processing based on the analysis data obtained from the vibration analysis unit.
- the determination unit can be constructed with a known computer system, for example.
- a vibration converted into an electric signal by the vibration detector is input into the vibration analysis unit, where waveform processing for removing a noise element caused by a vibration or other of some part other than the bearing is executed by means of known signal processing technique in order to extract the effective value of the vibration of the bearing.
- the effective value extracted here is one of the data which represent the vibrational level of the bearing itself. The greater the vibration of the bearing is, the larger the effective value becomes. Accordingly, if the effective value of the vibration is larger than a certain reference value, it is considered that a vibration exceeding the allowable limit is being generated.
- the determination unit thus compares the effective value of the vibration actually measured with the reference value, and decides whether said bearing is defective or not based on the result of the comparison.
- the effective value of the vibration around the allowable limit is selected as the reference value, based on which it is determined whether a generated vibration exceeds the allowable limit.
- a reference value may be a value statistically calculated from a number of samples, or a theoretical value obtained through analysis using a model.
- this bearing inspection device whether the bearing is defective or not can be determined by checking if a generated vibration exceeds the allowable limit. Therefore, a defect of the bearing of the railroad main motor can be detected without disassembling the main motor. As a result, the labor and time required for disassembling and assembling the main motor can be reduced, and also damages given to the bearing part on disassembly and assembly can be prevented. Moreover, different from visual inspection, the problem that a vibration is substantially generated can be perfectly detected.
- the second invention relates to a bearing inspection device used to inspect a bearing of railroad main motor.
- the bearing inspection device is characterized by comprising a vibration detector enabled to output an electric signal indicating a vibration of said bearing, a vibration analysis unit for converting the electric signal output from said vibration detector into time-domain data to extract a maximum value of said vibration, and a determination unit for comparing said maximum value extracted by said vibration analysis unit when said main motor is rotationally driven at a predetermined specific revolution with a predetermined reference value to decide whether said bearing is defective or not from the result of comparison.
- This bearing inspection device has the same structure as that of the first invention except that the former utilizes the maximum value of the vibration of the bearing as criteria for determination.
- the maximum value of the vibration is also one of the data which represent the vibrational level of the bearing itself. The greater the vibration is, the larger the maximum becomes. Therefore, if the maximum value of the vibration is larger than a certain reference value, it is considered that a vibration exceeding the allowable limit is being generated.
- this bearing inspection device whether the bearing is defective or not is determined by chocking if a vibration of the bearing is greater than the allowable limit. Accordingly, in the same manner as the first invention, a defect of a bearing of a railroad main motor can be detected without disassembling the main motor.
- the third invention relates to a bearing inspection device used to inspect a bearing of a railroad main motor.
- This bearing inspection device is characterized by comprising a vibration detector enabled to output an electric signal indicating a vibration of said bearing, a vibration analysis unit for converting the electric signal output from said vibration detector into time-domain data to extract a crest factor which is obtained by dividing a maximum value of said vibration by an effective value of said vibration, and a determination unit for comparing said crest factor extracted by said vibration analysis unit when said main motor is rotationally driven at a predetermined specific revolution with a predetermined reference value to decide whether said bearing is defective or not from the result of comparison.
- This bearing inspection device is constructed in the same manner as those of the first and the second inventions except that the former utilizes the crest factor as criteria for determination.
- the crest factor represents the impact level of the vibrational waveform of the bearing itself. When the crest factor is greater than a certain reference value, it is considered that there is some defect in a bearing.
- this bearing inspection device whether a bearing is defective or not is determined by checking if a vibration generated from the bearing exceeds the allowable limit. Therefore, in the same way as those of the first and the second invention, a defect of a bearing of a railroad main motor can be found without disassembling the main motor.
- the fourth invention relates to a bearing inspection device used to inspect a bearing of a railroad main motor.
- This bearing inspection device is characterized by comprising a vibration detector enabled to output an electric signal indicating a vibration of said bearing, a vibration analysis unit for converting the electric signal output from said vibration detector into frequency-domain data by applying waveform processing which eliminates a noise element caused by a vibration or other of some part other than the bearing and other waveform processing such as absolute value processing and envelope processing to the electric signal so as to extract an occupancy degree which is obtained by dividing a predetermined specific frequency element level by the sum total of all frequency element levels, and a determination unit for comparing said occupancy degree extracted by said vibration analysis unit when said main motor is rotationally driven at a predetermined specific revolution with a predetermined reference value to decide whether said bearing is defective or not from the result of comparison.
- This bearing inspection device is constructed in the same manner as those of the first through third inventions except that the former utilizes an occupancy degree as criteria for judgment, and that a frequency analysis is carried out by the vibration analysis unit in order to calculate the occupancy degree.
- the occupancy degree shows the proportion occupied by a certain specific frequency element in the overall vibration of a bearing. If a vibration is being generated at a specific cycle due to a defect of a part included in a bearing, the occupancy degree corresponding to the specific cycle becomes large. Accordingly, when the occupancy degree exceeds a certain reference value, it is considered that the vibration is being caused by some defect in a specific part of a bearing.
- said specific frequency element includes: (1) a frequency element intensively appearing in an electric signal which is measured when said main motor is rotationally driven at said specific revolution and to which envelope processing is applied under the condition where a defect exists in the outer ring of said bearing; (2) a frequency element intensively appearing in an electric signal which is measured when said main motor is rotationally driven at said specific revolution and to which envelope processing is applied under the condition where a defect exists in the inner ring of said bearing; (3) a frequency element intensively appearing in an electric signal which is measured when said main motor is rotationally driven at said specific revolution and to which envelope processing is applied under the condition where a defect exists in the rolling element of said bearing; (4) an frequency element corresponding to the rotational frequency of said main motor; and other elements.
- 'outer ring occupancy degree' the values obtained by dividing each sum of the frequency element levels (1) through (4) and their higher element levels by the total of all frequency element levels are referred to as 'outer ring occupancy degree', 'inner ring occupancy degree', 'rolling element occupancy degree', and 'rotational occupancy degree', respectively.
- the outer ring occupancy degree becomes greater principally when there is a defect in the outer ring of the bearing. For example, this degree tends to be large if some defect due to electrocorrosion or other defect exists in the outer ring.
- the inner ring occupancy degree becomes greater mainly when the inner ring of the bearing has some defect. For example, this degree tends to be large if the inner ring has a bruise or other defect caused locally.
- the rolling element occupancy degree becomes higher generally when there is a defect in the rolling element of the bearing. This degree tends to be greater if the rolling element has a bruise or other defect caused locally.
- the rotational occupancy degree becomes larger when the raceway face of the bearing is worn out.
- a defect of a bearing of a railroad main motor can be detected without disassembling the main motor since whether the bearing is defective or not is determined by checking if a vibration caused by a defect of a part included in the bearing is being generated.
- the above-described first through fourth invention all relate to such a device as constructed for deciding whether a bearing is defective or not from a viewpoint of a vibration of a bearing.
- the devices of both the fifth and the sixth invention are, however, so designed as to make such determination in view of an element included in grease on a bearing.
- the fifth invention relates to a bearing inspection device used to inspect a bearing of a railroad main motor.
- This bearing inspection device is characterized by comprising a quantitative analysis unit enabled to measure a content of metal in grease sampled from said bearing, and a determination unit for comparing said content of metal measured by said quantitative analysis unit with a predetermined reference value to decide whether said bearing is defective or not from the result of comparison.
- the quantitative analysis unit if it can at least measure a content of metal included in grease. However, it is more preferable that this unit has as higher an analysis accuracy and a processing speed as possible.
- a preferable equipment may be, for example, a fluorescence X-ray analysis equipment.
- the determination unit performs various data processing based on the analysis data obtained from the quantitative analysis unit. This unit can be constructed with a known computer system, for example.
- the content of the metal in the grease sampled from the bearing is measured by the quantitative analysis unit.
- the metal element included in the grease increases as abrasion and electrocorrosion becomes greater in the bearing. Therefore, if the content of the metal in the grease exceeds a certain reference value, it is considered that abnormal abrasion or intensive electrocorrosion exists.
- the determination unit thus compares the content of the metal actually measured with the reference value, and determines whether said bearing is defective or not based on the result of the comparison.
- the content of metal in grease at the time of abrasion or electrocorrosion around the allowable limit is selected as a reference value, based on which it can be judged whether abrasion or electrocorrosion caused exceeds the allowable limit.
- the reference value may be a value statistically obtained from a number of samples, or may be a theoretical value obtained through analysis using a model.
- this bearing inspection device since whether a bearing is defective or not is determined by checking if the content of metal included in grease exceeds an allowable limit, a defect of a bearing of a railroad main motor can be detected without disassembling the main motor. Accordingly, the time and labor required for disassembling and assembling the main motor can be reduced, and damages given to a bearing part on disassembly and assembly can be prevented. Moreover, different from visual inspection, the problem that excessive abrasion substantially exists can be securely found.
- the sixth invention relates to a bearing inspection device used to inspect a bearing of a railroad main motor.
- This bearing inspection device is characterized by comprising a quantitative analysis unit enabled to measure a content of metal in grease sampled from said bearing, a data memory allowed to store the content of the metal previously measured by said quantitative analysis unit, and a determination unit for comparing the sum of the content of the metal stored in said data memory means and a content of metal newly measured by said quantitative analysis unit with a predetermined reference value to decide whether said bearing is defective or not from the result of comparison.
- This bearing inspection device is different from that of the above-described fifth invention in that the sum of the content of the metal previously measured and that newly measured is compared with the reference value.
- the content of the metal newly measured may exceed the reference value immediately.
- the sum of the content of the metal previously measured and that newly measured reflects the abrasion caused immediately after the beginning of use of the bearing till the time of measurement. Therefore, if the sum is greater than a certain reference value, it is supposed that the abrasion of the bearing having increased gradually has exceeded the allowable limit.
- the determination unit thus compares the above-mentioned sum with the reference value, and determines whether said bearing is defective or not based on the result of the comparison.
- the cumulative value of the content of the metal included in the grease on the bearing which is worn out till the limit of use is selected as the reference value, based on which it can be determined whether the bearing has reached the limit of use or not.
- the reference value may be a value statistically obtained from a number of samples, or a theoretical value obtained through analysis using a sample.
- this bearing inspection device since whether the bearing is defective or not is decided by checking if the above-mentioned sum exceeds the allowable limit, the limit of use of a bearing of a railroad main motor can be detected without disassembling the main motor.
- the device includes an updating means which updates the content of metal stored in said data memory means with said sum if it is determined that the bearing is not defective by said determination unit, as data are automatically accumulated in the data memory means every time inspection is conducted by the bearing inspection device.
- the bearing inspection devices of the above-described first through sixth inventions may have their own structure independently, or may include structures of two or more inventions.
- the comprehensive determination as 'defective' may be made from only a single inspection which shows a decision as 'defective', or from two or more inspections which all have results as 'defective'.
- the first inspection is desirable from the viewpoint of the high detection rate of electrocorrosion.
- the fourth inspection is preferable from the viewpoint of the excellent detection rate of damages caused locally such as bruise.
- the combination of the inspections may be selected in accordance with the objective of inspection or other conditions.
- the comprehensive determination may be made from the results of plural inspections to which each weight is given. The direction corresponding to the determination as 'defective' may be not only that immediate replacement is required, but also that additional visual inspection is required.
- Figure 1 is a schematic view showing a bearing inspection device enabled to detect a defect of a bearing by examining a vibration of the bearing.
- the bearing inspection device is composed of a vibration detector 1, a vibration analysis unit 3, and a determination unit 5.
- the vibration detector 1 is fixed to a bearing B provided in a railroad main motor. When a vibration of the bearing B is generated duo to the rotational drive of the main motor, the detector 1 outputs an electric signal indicating this vibration.
- a piezoelectric vibration acceleration sensor which can measure a vibration acceleration has been selected as the vibration detector 1.
- the vibration detector 1 may be, however, a vibration acceleration sensor of a type other than the piezoelectric one, a vibration sensor of a velocity detection type or a displacement detection type.
- the electric signal output from the vibration detector 1 is input into the vibration analysis unit 3.
- the vibration analysis unit 3 is a signal processing device which can analyze the waveform and the frequency spectrum of the vibration detected by the vibration detector 1.
- the vibration analysis unit 3 is composed of an amplifier 10 for amplifying the signal input from the vibration detector 1, a filter 12 for extracting the vibration of the bearing B by removing a noise element of the signal input from the amplifier 10, a vibrational waveform analyzer 14 for applying absolute value processing or envelope processing to the signal input from the filter 12 to extract the vibrational waveform emphasizing the vibration due to the defect of the bearing, a frequency analyzer 16 for converting the time-domain data obtained from the vibration waveform analyzer 14 to extract the frequency spectrum as the frequency-domain data, an extracted data memory 18 for storing each of the data extracted by the vibration waveform analyzer 14 or the frequency analyzer 16, and other parts. Each of the data stored in the extracted data memory 18 is supplied to the determination unit 5 as necessary.
- the determination unit 5 can be constructed with a known computer system, for example.
- the determination unit 5 includes a data processor 20 for comparing the data stored in the extracted data memory 18 of the above-mentioned vibration analysis unit 3 with data as threshold values to determine whether the bearing B is defective or not based on the result of the comparison, a display 22 for displaying the determination result obtained from the data processor 20, and a threshold value memory 24 for storing data used as threshold values at the determination process performed at the above-mentioned data processor.
- the determination unit 5 may have an additional function as a controller for controlling the function of the vibration analysis unit 3. Also, such a controller for controlling the vibration analysis unit 3 may be included within the vibration analysis unit 3 itself, from which only the necessary data are supplied to the determination unit 5.
- the vibration detector 1 is attached to the bearing B, and the main motor is rotationally driven at a fixed revolution.
- the revolution of the main motor has been set at 1,400 rpm.
- the revolution of the main motor is preferably so set that the peaks of the frequency spectrum appearing in response to various defects described later overlap with each other as little as possible.
- the actual number of revolutions is changeable depending on a variety of factors such as the structure of the main motor.
- the electric signal output from the vibration detector 1 is input into the vibration analysis unit 3.
- the vibration analysis unit 3 executes known signal processing at the amplifier 10, the filter 12, the vibrational waveform analyzer 14, and the frequency analyzer 16, and then converts the input electric signal into the vibrational waveform and the frequency spectrum of the bearing B.
- the effective value, the maximum value (peak value), the crest factor (maximum value/effective value), and other values of the vibration are extracted from the data corresponding to the vibrational waveform, and those extracted values are then stored in the extracted data memory 18.
- the vibration analysis unit 3 calculates the occupancy degree of the frequency element intensively appearing under the condition of the defective outer ring of the bearing (outer ring occupancy degree), the occupancy degree of the frequency element intensively appearing under the condition of the defective inner ring of the bearing (inner ring occupancy degree), the occupancy degree of the frequency element intensively appearing under the condition of the defective rolling element of the bearing (rolling element occupancy degree), and the occupancy degree of the frequency element corresponding to the rotational frequency (revolution per second) of the main motor.
- the values thus obtained are stored in the extracted data memory 18.
- fr is the rotational frequency (Hz) of the main motor, and is arbitrarily set from the viewpoint described above;
- D is the pitch circle diameter (mm) of the hearing, i.e. the diameter of the circular track drawn by the rotational center of the rolling element as a result of the rolling of the rolling element;
- ⁇ is the contact angle (degree), i.e. the angle formed between the axis as the rotational center of the rolling element and the axis as the rotational center of the inner ring; and
- z is the number of the rolling elements.
- Each occupancy degree is obtained by dividing the value of the vibrational level at each frequency described above (the height of the frequency spectrum appearing at the position corresponding to each frequency) by the sum total of the vibrational levels of all frequencies (the whole area of the frequency spectrums).
- the effective value, the maximum, the crest factor, the outer ring occupancy degree, the inner ring occupancy degree, the rolling element occupancy degree, and the rotational occupancy degree obtained at the vibration analysis unit 3 are read out by the determination unit 5.
- the data processor 20 of the determination unit 5 compares each measured value supplied from the vibration analysis unit 3 with the reference value stored at the threshold value memory 24.
- the reference values are determined based on the graphed correlation between the judgment results of visual inspections and the detection values obtained through inspections as above. A number of samples are inspected visually and in the manner described as above so as to obtain the correlation. The reference values thus determined are stored in the threshold value memory 24.
- the data processor 20 of the determination unit 5 determines that there is an abnormal condition, and indicates a warning showing the condition on the display 22. Therefore, the inspector in charge can determine whether the bearing B is defective or not from the result of the determination indicated on the display 22 of the determination unit 5, and thus can find the defect of the bearing B without carrying out disassembly inspection of the main motor.
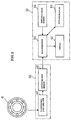
- Figure 2 is a schematic view showing a preferable bearing inspection device for a railroad main motor according to this invention, which is enabled to find a defect of a bearing by examining an element included in grease on the bearing.
- This bearing inspection device is composed of a quantitative analysis unit 30 and a determination unit 32.
- the quantitative analysis unit 30 is a device which can analyze a content of a specific element included in grease sampled from the bearing B.
- the quantitative analysis unit 30 includes a fluorescence X-ray analyzer 40 for conducting quantitative analysis by means of fluorescence X-ray analysis, an extracted data memory 42 for storing various data extracted at the fluorescence X-ray analyzer 40, and other parts. Each of the data stored in the extracted data memory 42 is supplied to the determination unit 32 as necessary.
- the determination unit 32 can be constructed with a known computer system, for example.
- the determination unit 32 is composed of a data processor 50 for comparing the data stored in the extracted data memory 42 of the above-mentioned quantitative analysis unit 30 with data as threshold values to determine whether the bearing B is defective or not from the result of the comparison, a display 52 for displaying the result of the determination made at the data processor 50, a threshold value memory 54 for storing data used as threshold values at the determination process of the above-mentioned data processor 50, a data accumulator 56 enabled to store maintenance data corresponding to a plurality of bearings B and to store, as one of the maintenance data, the cumulative value of the content of the metal previously measured by the above-mentioned quantitative analysis unit 30, and other parts.
- the determination unit 32 may have an additional function as a controller for controlling the function of the quantitative analysis unit 30.
- a controller for controlling the quantitative analysis unit 30 may be included within the quantitative analysis unit 30 itself, from which only necessary data are supplied to the determination unit 32.
- a small amount of grease (approximately 0.1g) is sampled from the bearing B, and is placed on the quantitative analysis unit 30.
- the quantitative analysis unit 30 can be constructed with a variety of devices available on the market. The procedures for the analysis operation follow those for each device included.
- the quantitative analysis unit 30 performs a known fluorescence X-ray analysis at the fluorescence X-ray analyzer 40, extracts the contents of iron, copper and other metals included in grease, and stores the contents in the extracted data memory 42. It should be noted herein that the contents of iron and copper are especially extracted because each part of the bearing B is formed from steel or copper alloy. If each part of the bearing B is manufactured with alloys including a large amount of other metal materials (such as aluminum and titanium), the contents of such metals may be examined.
- the contents of iron and copper obtained at the quantitative analysis unit 30 are read out by the determination unit 32.
- the data processor 50 of the determination unit 32 compares each value measured at the quantitative analysis unit 30 with the reference values stored in the threshold value memory 54.
- the reference values are determined based on the graphed correlation between the judgment results of visual inspection and the detection values obtained through the above-mentioned inspection. In order to obtain the correlation, a number of samples are inspected visually and by the method as above. The reference values thus determined are stored in the threshold value memory 54.
- the data processor 50 of the determination unit 32 decides that there is an abnormal condition if at least the cumulative value of the content of either iron or copper supplied exceeds the reference value, and indicates a warning showing the condition on the display 52. Therefore, the inspector in charge can determine whether the bearing is defective or not from the determination result indicated on the display 52 of the determination unit 32, and thus can find a defect of the bearing without carrying out disassembly inspection for the main motor.
- the data processor 50 of the determination unit 32 adds the measured values obtained from the quantitative analysis unit 30 to the cumulative values accumulated in the data accumulator 56, and compares the sum of these values with the reference values stored in the threshold value memory 54.
- the data accumulator 56 includes maintenance data corresponding to a plurality of bearings. Therefore, the inspector in charge inputs a identifier for specifying the hearing B subject to inspection into the determination unit 32 in advance. The data processor 50 thus specifies the bearing B based on the identifier input in advance, and reads out appropriate data from the data accumulator 56.
- the data processor 50 of the determination unit 32 determines that there is an abnormal condition if at least the cumulative value of the content of either iron or copper exceeds the reference value, and indicates a warning showing the condition on the display 52. Therefore, the inspector in charge can decide whether the bearing is defective or not from the determination result shown on the display 52 of the determination unit 32, and thus can find a defect of the bearing B without carrying out disassembly inspection for the main motor.
- the determination units 5 and 32 included in each bearing inspection device are both constructed with a computer system or other device having a similar structure, the data from the vibration analysis unit 3 and from the quantitative analysis unit 30 may be input into a common determination unit so that a defect of a bearing can be detected comprehensively based on both data.
- the comprehensive determination can be made by either the determination unit 5 or 32 through LAN connection therebetween without unifying the determination units 5 and 32 into a common determination unit.
- the comprehensive determination may be made by another computer system which is connected through LAN connection.
- each bearing inspection device determines that a bearing is defective if there is an abnormal condition in any one of the inspection items.
- appropriate weights may be given by changing the reference values at a rate of several to dozens of percentage or the determination as 'defective' may be made if abnormal conditions in two or more items are found.
- a bearing inspection device for a railroad main motor can detect a defect of a bearing of a railroad main motor without disassembling the main motor. Therefore, the time and labor required for disassembling and assembling the main motor are reduced, damages given to the bearing part on disassembly or assembly are prevented, and as a result the reduction of work amount, a higher work speed and an enhanced work reliability at a railroad maintenance plant are attained.
Landscapes
- Physics & Mathematics (AREA)
- Acoustics & Sound (AREA)
- General Physics & Mathematics (AREA)
- Testing Of Devices, Machine Parts, Or Other Structures Thereof (AREA)
- Analysing Materials By The Use Of Radiation (AREA)
- Measurement Of Mechanical Vibrations Or Ultrasonic Waves (AREA)
Abstract
Description
Claims (11)
- A bearing inspection device used to inspect a bearing of a railroad main motor, comprising:a vibration detector enabled to output an electric signal indicating a vibration of said bearing,a vibration analysis unit for converting the electric signal output from said vibration detector into time-domain data to extract an effective value of said vibration, anda determination unit for comparing said effective value extracted by said vibration analysis unit when said main motor is rotationally driven at a predetermined specific revolution with a predetermined reference value to decide whether said bearing is defective or not from the result of comparison.
- A bearing inspection device used to inspect a bearing of a railroad main motor, comprising:a vibration detector enabled to output an electric signal indicating a vibration of said bearing,a vibration analysis unit for converting the electric signal output from said vibration detector into time-domain data to extract a maximum value of said vibration, anda determination unit for comparing said maximum value extracted by said vibration analysis unit when said main motor is rotationally driven at a predetermined specific revolution with a predetermined reference value to decide whether said bearing is defective or not from the result of comparison.
- A bearing inspection device used to inspect a bearing of a railroad main motor, comprising:a vibration detector enabled to output an electric signal indicating a vibration of said bearing,a vibration analysis unit for converting the electric signal output from said vibration detector into time-domain data to extract a crest factor which is obtained by dividing the maximum value of said vibration by the effective value of said vibration, anda determination unit for comparing said crest value extracted by said vibration analysis unit when said main motor is rotationally driven at a predetermined specific revolution with a predetermined reference value to decide whether said bearing is defective or not from the result of comparison.
- A bearing inspection device used to inspect a bearing of a railroad main motor, comprising:a vibration detector enabled to output an electric signal indicating a vibration of said bearing,a vibration analysis unit for converting the electric signal output from said vibration detector to extract an occupancy degree which is obtained by dividing a level of a predetermined specific frequency element by total levels of all frequency elements, anda determination unit for comparing said occupancy degree extracted by said vibration analysis unit when said main motor is rotationally driven at a predetermined specific revolution with a predetermined reference value to decide whether said bearing is defective or not from the result of comparison.
- A bearing inspection device for railroad main motor as claimed in Claim 4, wherein said specific frequency element intensively appears when said main motor is rotationally driven at said specific revolution under the condition that there is a defect in an outer ring of said bearing.
- A bearing inspection device for railroad main motor as claimed in Claim 4, wherein said specific frequency element intensively appears when said main motor is rotationally driven at said specific revolution under the condition that there is a defect in an inner ring of said bearing.
- A bearing inspection device for railroad main motor as claimed in Claim 4, wherein said specific frequency element intensively appears when said main motor is rotationally driven at said specific revolution under the condition that there is a defect in a rolling element of said bearing.
- A bearing inspection device for railroad main motor as claimed in Claim 4, wherein said specific frequency element corresponds to a rotational frequency of said main motor.
- A bearing inspection device used to inspect a bearing of a railroad main motor, comprising:a quantitative analysis unit enabled to measure a content of metal in grease sampled from said bearing, anda determination unit for comparing said content of metal measured by said quantitative analysis unit with a predetermined reference value to decide whether said bearing is defective or not from the result of comparison.
- A bearing inspection device used to inspect a bearing of a railroad main motor, comprising:a quantitative analysis unit enabled to measure a content of metal in grease sampled from said bearing,a data memory enabled to store a content of metal previously measured by said quantitative analysis unit, anda determination unit for comparing the sum of the content of metal stored in said data memory means and a content of metal newly measured by said quantitative analysis unit with a predetermined reference value to decide whether said bearing is defective or not from the result of comparison.
- A bearing inspection device for a railroad main motor as claimed in Claim 10 comprising:an updating means for updating the content of metal stored in said data memory means with said sum if said determination unit determines that there is no defect.
Applications Claiming Priority (1)
| Application Number | Priority Date | Filing Date | Title |
|---|---|---|---|
| PCT/JP1998/001103 WO1999047904A1 (en) | 1998-03-16 | 1998-03-16 | Devices for inspecting bearings of main motors of rolling stock |
Publications (3)
| Publication Number | Publication Date |
|---|---|
| EP0982579A1 true EP0982579A1 (en) | 2000-03-01 |
| EP0982579A4 EP0982579A4 (en) | 2006-03-22 |
| EP0982579B1 EP0982579B1 (en) | 2007-05-30 |
Family
ID=14207801
Family Applications (1)
| Application Number | Title | Priority Date | Filing Date |
|---|---|---|---|
| EP98907249A Expired - Lifetime EP0982579B1 (en) | 1998-03-16 | 1998-03-16 | Device for inspecting bearings of main motors of rolling stock |
Country Status (7)
| Country | Link |
|---|---|
| EP (1) | EP0982579B1 (en) |
| JP (1) | JP4084852B2 (en) |
| KR (1) | KR20000064532A (en) |
| CN (1) | CN1246921A (en) |
| DE (1) | DE69837847T2 (en) |
| ES (1) | ES2287973T3 (en) |
| WO (1) | WO1999047904A1 (en) |
Cited By (6)
| Publication number | Priority date | Publication date | Assignee | Title |
|---|---|---|---|---|
| EP1197416A3 (en) * | 2000-10-12 | 2003-01-08 | Siemens SGP Verkehrstechnik GmbH | Method and device for detecting an overheated roller bearing of a railway vehicle |
| EP1197415A3 (en) * | 2000-10-12 | 2003-01-08 | Siemens SGP Verkehrstechnik GmbH | Method and device for detecting a defective roller bearing of a railway vehicle |
| WO2002073150A3 (en) * | 2001-03-13 | 2003-02-27 | Skf Ab | System and method for analyzing vibration signals |
| US7984661B2 (en) * | 2008-01-21 | 2011-07-26 | Wurzbach Richard N | Grease sampling kit, grease sampling devices made from the kit, and related methods |
| WO2015178820A1 (en) * | 2014-05-19 | 2015-11-26 | Aktiebolaget Skf | A method and device for determining properties of a bearing |
| EP3878574A1 (en) * | 2020-03-13 | 2021-09-15 | Primetals Technologies Austria GmbH | State determination for strand-guiding rolls by vibration evaluation |
Families Citing this family (25)
| Publication number | Priority date | Publication date | Assignee | Title |
|---|---|---|---|---|
| JP4299949B2 (en) * | 2000-05-15 | 2009-07-22 | 非破壊検査株式会社 | Method and apparatus for detecting slippage between roller shaft and bearing of conveyor |
| JP3876976B2 (en) * | 2001-12-18 | 2007-02-07 | 日本精工株式会社 | Evaluation apparatus and evaluation method |
| CN1308692C (en) * | 2001-12-31 | 2007-04-04 | 岩壶卓三 | Diagnosing system for abnormity of rotary machine |
| DE112005002077B4 (en) * | 2004-08-31 | 2022-06-09 | Thk Co., Ltd. | Status detection device, status detection method, status detection program, information recording medium therefor, and status display device, status display method, status display program and information recording medium therefor |
| KR100742537B1 (en) * | 2005-10-13 | 2007-07-25 | 한국생산기술연구원 | Clamping Drive for Ball Bearing Inner Ring Measurement |
| CN100587416C (en) * | 2006-01-30 | 2010-02-03 | 日产自动车株式会社 | Abnormal noise correction verification apparatus and method |
| JP2008058191A (en) * | 2006-08-31 | 2008-03-13 | Jfe Steel Kk | Rotating machine diagnostic method, program thereof, and diagnostic device thereof |
| CN100453985C (en) * | 2007-08-28 | 2009-01-21 | 北京航空航天大学 | Portable Dual Channel Vibration Fault Diagnosis Instrument |
| JP5133276B2 (en) * | 2009-01-21 | 2013-01-30 | 公益財団法人鉄道総合技術研究所 | Defect detection method for structures |
| CN102834701B (en) * | 2010-03-03 | 2015-04-08 | 旭化成工程株式会社 | Method and apparatus for diagnosing sliding bearing |
| CN102539152B (en) * | 2010-12-29 | 2014-06-04 | 上海联合滚动轴承有限公司 | Device for comprehensively measuring gammastar bearing |
| CN102114478B (en) * | 2011-01-17 | 2013-01-30 | 李万红 | Fully-automatic bearing detection classifier |
| CN102243143B (en) * | 2011-04-20 | 2014-04-30 | 上海斐赛轴承科技有限公司 | Bearing abnormal sound detection control method and bearing vibration measuring instrument |
| CN102589881B (en) * | 2011-12-27 | 2015-04-22 | 马鞍山马钢华阳设备诊断工程有限公司 | Intelligent detection system of special metallurgical vehicle wheel set bearings |
| CN106153336A (en) * | 2012-03-28 | 2016-11-23 | Ntn株式会社 | The abnormality detection system of rail truck bearing |
| CN103033257B (en) * | 2012-12-13 | 2015-06-03 | 青岛泰德汽车轴承股份有限公司 | Measuring method for vibration state of antifriction bearing |
| CN102989692A (en) * | 2012-12-25 | 2013-03-27 | 昆山奥德鲁自动化技术有限公司 | Bearing vibration noise test automatic sorter |
| CN103230881B (en) * | 2013-05-12 | 2014-07-02 | 李万红 | Full-automatic detection grading machine of bearings |
| CN103543318B (en) * | 2013-10-15 | 2016-04-13 | 华南理工大学 | A kind of defining method of load cycling cable conductor temperature peak value moment |
| JP2017173041A (en) * | 2016-03-22 | 2017-09-28 | Ntn株式会社 | State monitor, wind power generation facility having the same, and electrical noise elimination method |
| CN106076888B (en) * | 2016-08-04 | 2018-01-16 | 张家港Aaa精密制造股份有限公司 | A kind of bearing noise detection device |
| CN106323637A (en) * | 2016-08-22 | 2017-01-11 | 合肥德泰科通测控技术有限公司 | Fault inspection method for rolling bearing of railway freight car |
| CN107380200A (en) * | 2017-07-28 | 2017-11-24 | 合肥杰代机电科技有限公司 | Railway freight-car rolling bearing fault inspection method |
| DE102018211850A1 (en) * | 2018-07-17 | 2020-01-23 | Ziehl-Abegg Se | Method for evaluating the operational readiness of an electric motor and electric motor and fan |
| CN113959560B (en) * | 2021-11-17 | 2025-04-01 | 中国地质科学院 | Vibration sensor detection method and device |
Family Cites Families (11)
| Publication number | Priority date | Publication date | Assignee | Title |
|---|---|---|---|---|
| US3183500A (en) * | 1963-02-15 | 1965-05-11 | Beloit Corp | Bearing failure predicting device |
| JPS54104298A (en) * | 1978-02-02 | 1979-08-16 | Sumitomo Metal Ind | Device for warning trouble of equipment having rotary unit |
| JPS54104883A (en) * | 1978-02-06 | 1979-08-17 | Hitachi Ltd | Bearing abnormality detecting device |
| JPS55138634A (en) * | 1979-04-16 | 1980-10-29 | Kansai Electric Power Co Inc:The | Fault diagnosis apparatus of apparatus |
| JPS56166444A (en) * | 1980-05-27 | 1981-12-21 | Toshiba Corp | Detecting method for abnormality of plain bearing |
| JPS6083928U (en) * | 1983-11-17 | 1985-06-10 | 日本精工株式会社 | Rolling bearing abnormality detector |
| US4620185A (en) * | 1985-04-08 | 1986-10-28 | Rexnord Inc. | Wearing part diagnostic system employing tracer elements |
| JPS62270820A (en) * | 1986-05-16 | 1987-11-25 | Nippon Kokan Kk <Nkk> | Bearing abnormality diagnosis method and device using vibration sound |
| JPH03291539A (en) * | 1990-04-09 | 1991-12-20 | Toshiba Corp | Detecting method for abnormality of roller bearing of electric motor |
| JP2963144B2 (en) * | 1990-05-29 | 1999-10-12 | 光洋精工株式会社 | Bearing abnormality detection device |
| FR2694610B1 (en) * | 1992-08-10 | 1994-10-14 | Rks | Method for checking the state of wear of a bearing, and corresponding bearing. |
-
1998
- 1998-03-16 CN CN 98800106 patent/CN1246921A/en active Pending
- 1998-03-16 WO PCT/JP1998/001103 patent/WO1999047904A1/en not_active Ceased
- 1998-03-16 DE DE69837847T patent/DE69837847T2/en not_active Expired - Fee Related
- 1998-03-16 KR KR1019980706510A patent/KR20000064532A/en not_active Ceased
- 1998-03-16 JP JP53136298A patent/JP4084852B2/en not_active Expired - Fee Related
- 1998-03-16 EP EP98907249A patent/EP0982579B1/en not_active Expired - Lifetime
- 1998-03-16 ES ES98907249T patent/ES2287973T3/en not_active Expired - Lifetime
Cited By (11)
| Publication number | Priority date | Publication date | Assignee | Title |
|---|---|---|---|---|
| EP1197416A3 (en) * | 2000-10-12 | 2003-01-08 | Siemens SGP Verkehrstechnik GmbH | Method and device for detecting an overheated roller bearing of a railway vehicle |
| EP1197415A3 (en) * | 2000-10-12 | 2003-01-08 | Siemens SGP Verkehrstechnik GmbH | Method and device for detecting a defective roller bearing of a railway vehicle |
| WO2002073150A3 (en) * | 2001-03-13 | 2003-02-27 | Skf Ab | System and method for analyzing vibration signals |
| US6801864B2 (en) | 2001-03-13 | 2004-10-05 | Ab Skf | System and method for analyzing vibration signals |
| US7984661B2 (en) * | 2008-01-21 | 2011-07-26 | Wurzbach Richard N | Grease sampling kit, grease sampling devices made from the kit, and related methods |
| WO2015178820A1 (en) * | 2014-05-19 | 2015-11-26 | Aktiebolaget Skf | A method and device for determining properties of a bearing |
| EP3878574A1 (en) * | 2020-03-13 | 2021-09-15 | Primetals Technologies Austria GmbH | State determination for strand-guiding rolls by vibration evaluation |
| WO2021180758A1 (en) | 2020-03-13 | 2021-09-16 | Primetals Technologies Austria GmbH | Determining the status for strand-guiding rollers by means of vibration evaluation |
| CN115279515A (en) * | 2020-03-13 | 2022-11-01 | 普锐特冶金技术奥地利有限公司 | Determination of the condition of a casting guide roller by vibration evaluation |
| CN115279515B (en) * | 2020-03-13 | 2024-05-14 | 普锐特冶金技术奥地利有限公司 | Casting flow guide section and determination system for continuous casting plant |
| US12134124B2 (en) | 2020-03-13 | 2024-11-05 | Primetals Technologies Austria GmbH | Determining the status for strand-guiding rollers by means of vibration evaluation |
Also Published As
| Publication number | Publication date |
|---|---|
| DE69837847D1 (en) | 2007-07-12 |
| CN1246921A (en) | 2000-03-08 |
| EP0982579A4 (en) | 2006-03-22 |
| EP0982579B1 (en) | 2007-05-30 |
| ES2287973T3 (en) | 2007-12-16 |
| WO1999047904A1 (en) | 1999-09-23 |
| JP4084852B2 (en) | 2008-04-30 |
| DE69837847T2 (en) | 2008-02-07 |
| KR20000064532A (en) | 2000-11-06 |
Similar Documents
| Publication | Publication Date | Title |
|---|---|---|
| EP0982579B1 (en) | Device for inspecting bearings of main motors of rolling stock | |
| JPWO1999047904A1 (en) | Bearing inspection equipment for traction motors for railway vehicles | |
| US7860663B2 (en) | Abnormality diagnosing apparatus and abnormality diagnosing method | |
| JP4120099B2 (en) | Bearing abnormality diagnosis method and abnormality diagnosis device | |
| EP0693176B1 (en) | Method and apparatus for analyzing and detecting faults in bearings and other rotating components that slip | |
| JP6508017B2 (en) | Evaluation method of machinery and equipment | |
| KR101429952B1 (en) | Diagnostic system for bearing | |
| KR101178962B1 (en) | Abnormality diagnostic method and device of extremely low speed rotary machine | |
| US6711952B2 (en) | Method and system for monitoring bearings | |
| EP1548419B1 (en) | Method and device for monitoring status of mechanical equipment and abnormality diagnosing device | |
| JP6714806B2 (en) | Status monitoring device and status monitoring method | |
| US5852793A (en) | Method and apparatus for predictive diagnosis of moving machine parts | |
| JP4117500B2 (en) | Abnormality diagnosis device, rolling bearing device having the same, and abnormality diagnosis method | |
| WO2002073150A9 (en) | System and method for analyzing vibration signals | |
| JP2001304954A (en) | Failure diagnosis method and device | |
| JP2017219469A (en) | State monitoring device and state monitoring method | |
| JP2008292288A (en) | Bearing diagnostic device for reduction gear | |
| KR102697028B1 (en) | Abnormal diagnosis method and abnormal diagnosis device of cloud bearing | |
| JP4935157B2 (en) | Abnormality diagnosis apparatus and abnormality diagnosis method | |
| JP3871054B2 (en) | Machine equipment condition monitoring method and apparatus | |
| JP2005062154A (en) | Abnormality diagnosis device and rolling bearing device having the same | |
| JP4581860B2 (en) | Machine equipment abnormality diagnosis apparatus and abnormality diagnosis method | |
| WO2018088564A1 (en) | Bearing abnormality diagnostic method and diagnostic system | |
| JPS62270820A (en) | Bearing abnormality diagnosis method and device using vibration sound | |
| JP7552507B2 (en) | Method and device for diagnosing abnormalities in rolling bearings |
Legal Events
| Date | Code | Title | Description |
|---|---|---|---|
| PUAI | Public reference made under article 153(3) epc to a published international application that has entered the european phase |
Free format text: ORIGINAL CODE: 0009012 |
|
| 17P | Request for examination filed |
Effective date: 19990420 |
|
| AK | Designated contracting states |
Kind code of ref document: A1 Designated state(s): CH DE ES FR GB IT LI SE |
|
| RBV | Designated contracting states (corrected) |
Designated state(s): CH DE ES FR GB IT LI SE |
|
| A4 | Supplementary search report drawn up and despatched |
Effective date: 20060202 |
|
| RIC1 | Information provided on ipc code assigned before grant |
Ipc: G01M 13/04 20060101AFI19990928BHEP |
|
| GRAP | Despatch of communication of intention to grant a patent |
Free format text: ORIGINAL CODE: EPIDOSNIGR1 |
|
| RTI1 | Title (correction) |
Free format text: DEVICE FOR INSPECTING BEARINGS OF MAIN MOTORS OF ROLLING STOCK |
|
| GRAS | Grant fee paid |
Free format text: ORIGINAL CODE: EPIDOSNIGR3 |
|
| GRAA | (expected) grant |
Free format text: ORIGINAL CODE: 0009210 |
|
| AK | Designated contracting states |
Kind code of ref document: B1 Designated state(s): CH DE ES FR GB IT LI SE |
|
| REG | Reference to a national code |
Ref country code: GB Ref legal event code: FG4D |
|
| REG | Reference to a national code |
Ref country code: CH Ref legal event code: EP |
|
| REF | Corresponds to: |
Ref document number: 69837847 Country of ref document: DE Date of ref document: 20070712 Kind code of ref document: P |
|
| REG | Reference to a national code |
Ref country code: SE Ref legal event code: TRGR |
|
| REG | Reference to a national code |
Ref country code: CH Ref legal event code: NV Representative=s name: KELLER & PARTNER PATENTANWAELTE AG |
|
| ET | Fr: translation filed | ||
| REG | Reference to a national code |
Ref country code: ES Ref legal event code: FG2A Ref document number: 2287973 Country of ref document: ES Kind code of ref document: T3 |
|
| PLBE | No opposition filed within time limit |
Free format text: ORIGINAL CODE: 0009261 |
|
| STAA | Information on the status of an ep patent application or granted ep patent |
Free format text: STATUS: NO OPPOSITION FILED WITHIN TIME LIMIT |
|
| 26N | No opposition filed |
Effective date: 20080303 |
|
| REG | Reference to a national code |
Ref country code: CH Ref legal event code: PL |
|
| EUG | Se: european patent has lapsed | ||
| GBPC | Gb: european patent ceased through non-payment of renewal fee |
Effective date: 20080316 |
|
| REG | Reference to a national code |
Ref country code: FR Ref legal event code: ST Effective date: 20081125 |
|
| PG25 | Lapsed in a contracting state [announced via postgrant information from national office to epo] |
Ref country code: SE Free format text: LAPSE BECAUSE OF NON-PAYMENT OF DUE FEES Effective date: 20080317 Ref country code: LI Free format text: LAPSE BECAUSE OF NON-PAYMENT OF DUE FEES Effective date: 20080331 Ref country code: DE Free format text: LAPSE BECAUSE OF NON-PAYMENT OF DUE FEES Effective date: 20081001 Ref country code: CH Free format text: LAPSE BECAUSE OF NON-PAYMENT OF DUE FEES Effective date: 20080331 |
|
| PG25 | Lapsed in a contracting state [announced via postgrant information from national office to epo] |
Ref country code: FR Free format text: LAPSE BECAUSE OF NON-PAYMENT OF DUE FEES Effective date: 20080331 |
|
| REG | Reference to a national code |
Ref country code: ES Ref legal event code: FD2A Effective date: 20080317 |
|
| PG25 | Lapsed in a contracting state [announced via postgrant information from national office to epo] |
Ref country code: GB Free format text: LAPSE BECAUSE OF NON-PAYMENT OF DUE FEES Effective date: 20080316 |
|
| PG25 | Lapsed in a contracting state [announced via postgrant information from national office to epo] |
Ref country code: ES Free format text: LAPSE BECAUSE OF NON-PAYMENT OF DUE FEES Effective date: 20080317 |
|
| PG25 | Lapsed in a contracting state [announced via postgrant information from national office to epo] |
Ref country code: IT Free format text: LAPSE BECAUSE OF NON-PAYMENT OF DUE FEES Effective date: 20080316 |