EP0911604A2 - Prüfeinrichtung für Langprofile, insbesondere durch Extrusion hergestellte Langprofile - Google Patents
Prüfeinrichtung für Langprofile, insbesondere durch Extrusion hergestellte Langprofile Download PDFInfo
- Publication number
- EP0911604A2 EP0911604A2 EP98119900A EP98119900A EP0911604A2 EP 0911604 A2 EP0911604 A2 EP 0911604A2 EP 98119900 A EP98119900 A EP 98119900A EP 98119900 A EP98119900 A EP 98119900A EP 0911604 A2 EP0911604 A2 EP 0911604A2
- Authority
- EP
- European Patent Office
- Prior art keywords
- long
- profile
- caliber
- pressure
- profiles
- Prior art date
- Legal status (The legal status is an assumption and is not a legal conclusion. Google has not performed a legal analysis and makes no representation as to the accuracy of the status listed.)
- Withdrawn
Links
Images
Classifications
-
- G—PHYSICS
- G01—MEASURING; TESTING
- G01B—MEASURING LENGTH, THICKNESS OR SIMILAR LINEAR DIMENSIONS; MEASURING ANGLES; MEASURING AREAS; MEASURING IRREGULARITIES OF SURFACES OR CONTOURS
- G01B13/00—Measuring arrangements characterised by the use of fluids
- G01B13/16—Measuring arrangements characterised by the use of fluids for measuring contours or curvatures
-
- B—PERFORMING OPERATIONS; TRANSPORTING
- B29—WORKING OF PLASTICS; WORKING OF SUBSTANCES IN A PLASTIC STATE IN GENERAL
- B29C—SHAPING OR JOINING OF PLASTICS; SHAPING OF MATERIAL IN A PLASTIC STATE, NOT OTHERWISE PROVIDED FOR; AFTER-TREATMENT OF THE SHAPED PRODUCTS, e.g. REPAIRING
- B29C48/00—Extrusion moulding, i.e. expressing the moulding material through a die or nozzle which imparts the desired form; Apparatus therefor
- B29C48/25—Component parts, details or accessories; Auxiliary operations
- B29C48/92—Measuring, controlling or regulating
-
- B—PERFORMING OPERATIONS; TRANSPORTING
- B29—WORKING OF PLASTICS; WORKING OF SUBSTANCES IN A PLASTIC STATE IN GENERAL
- B29C—SHAPING OR JOINING OF PLASTICS; SHAPING OF MATERIAL IN A PLASTIC STATE, NOT OTHERWISE PROVIDED FOR; AFTER-TREATMENT OF THE SHAPED PRODUCTS, e.g. REPAIRING
- B29C2948/00—Indexing scheme relating to extrusion moulding
- B29C2948/92—Measuring, controlling or regulating
- B29C2948/92009—Measured parameter
- B29C2948/92019—Pressure
-
- B—PERFORMING OPERATIONS; TRANSPORTING
- B29—WORKING OF PLASTICS; WORKING OF SUBSTANCES IN A PLASTIC STATE IN GENERAL
- B29C—SHAPING OR JOINING OF PLASTICS; SHAPING OF MATERIAL IN A PLASTIC STATE, NOT OTHERWISE PROVIDED FOR; AFTER-TREATMENT OF THE SHAPED PRODUCTS, e.g. REPAIRING
- B29C2948/00—Indexing scheme relating to extrusion moulding
- B29C2948/92—Measuring, controlling or regulating
- B29C2948/92323—Location or phase of measurement
- B29C2948/92428—Calibration, after-treatment, or cooling zone
-
- B—PERFORMING OPERATIONS; TRANSPORTING
- B29—WORKING OF PLASTICS; WORKING OF SUBSTANCES IN A PLASTIC STATE IN GENERAL
- B29C—SHAPING OR JOINING OF PLASTICS; SHAPING OF MATERIAL IN A PLASTIC STATE, NOT OTHERWISE PROVIDED FOR; AFTER-TREATMENT OF THE SHAPED PRODUCTS, e.g. REPAIRING
- B29C2948/00—Indexing scheme relating to extrusion moulding
- B29C2948/92—Measuring, controlling or regulating
- B29C2948/92504—Controlled parameter
- B29C2948/92514—Pressure
-
- B—PERFORMING OPERATIONS; TRANSPORTING
- B29—WORKING OF PLASTICS; WORKING OF SUBSTANCES IN A PLASTIC STATE IN GENERAL
- B29C—SHAPING OR JOINING OF PLASTICS; SHAPING OF MATERIAL IN A PLASTIC STATE, NOT OTHERWISE PROVIDED FOR; AFTER-TREATMENT OF THE SHAPED PRODUCTS, e.g. REPAIRING
- B29C2948/00—Indexing scheme relating to extrusion moulding
- B29C2948/92—Measuring, controlling or regulating
- B29C2948/92504—Controlled parameter
- B29C2948/92609—Dimensions
-
- B—PERFORMING OPERATIONS; TRANSPORTING
- B29—WORKING OF PLASTICS; WORKING OF SUBSTANCES IN A PLASTIC STATE IN GENERAL
- B29C—SHAPING OR JOINING OF PLASTICS; SHAPING OF MATERIAL IN A PLASTIC STATE, NOT OTHERWISE PROVIDED FOR; AFTER-TREATMENT OF THE SHAPED PRODUCTS, e.g. REPAIRING
- B29C2948/00—Indexing scheme relating to extrusion moulding
- B29C2948/92—Measuring, controlling or regulating
- B29C2948/92819—Location or phase of control
- B29C2948/92923—Calibration, after-treatment or cooling zone
Definitions
- the invention has for its object a simple Testing device for extruded long profiles in particular to create with the as early as possible in the Manufacturing process of the long product irregularities dimensional accuracy can be determined.
- This task is done with a testing facility for Long profiles, especially those produced by extrusion Long profiles solved that from one, the long profile corresponding at least in the areas to be checked Caliber with in its areas to be tested facing inner pages provided and thus by these Areas according to their dimensional accuracy more or less heavily covered openings that are attached to pressure and / or Suction lines of a pressure and / or suction source for a gaseous medium or liquid medium connected and with sensors for monitoring of pressure or vacuum at the various Openings.
- the dimensional accuracy of the profile in whole or in particularly critical areas simple way of monitoring the Long profile in the pressure acting on the caliber controlled.
- the caliber should be compared to the nominal size of the long profile have a slight oversize, so too Cross-sectional enlargements of the profile are recorded can without jamming the long profile in Caliber is coming.
- the dimensional accuracy of the caliber overall capture is a differentiated capture of the pressure individual areas preferred to target Irregularities in the dimensional accuracy of the Production process, for example by changing the Mass flow rate and / or change in cooling intensity to be able to react.
- the size of the print a statement of the extent of the lack of dimensional accuracy at the individual locations of the Make caliber.
- the measurement results can not only be used for immediate Control of the production process of an extruder used, but also to control a downstream saw to incorrect profile lengths cut out.
- the measurement results can also be displayed optically or acoustically so that the Operator becomes aware of such errors and in can intervene in the production process.
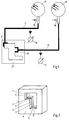
- caliber K shown in Figure 2 are in each slots 1,2,3,4 facing the long profile 5,6,7,8 provided. Instead of one another merging slots 5,6,7,8 can also from each other independent slots may be provided.
- the caliber K has a slight excess compared to the nominal size of the Long profile, so the long profile at one in the area of the excess of the caliber without excess Clamps that can pass caliber K.
- a caliber K * is for something different Profile shown.
- This caliber is only in Experience has shown that critical areas have slots 9, 10 intended. At these slots is under or Overpressure.
- the slots 9, 10 are via lines 11,12 connected to pressure or suction sources 13,14. over a bypass 15, 16 the pressure can be set.
- On the suction or pressure lines 11, 12 are furthermore Pressure indicators 17, 18 or signal transmitter connected.
- pressure to the slots 9, 10 or the vacuum can also use a liquid medium.
- the test facility works as follows: If there is a long profile in caliber K * that corresponds to the nominal dimensions, the slots 9, 10 are covered to a minimal gap. Therefore, little air is blown or sucked in at the slots 9, 10. However, if, for example, part of the profile is missing from the slot 10, a lot of air can be drawn in via the slot 10. This leads to a drop in pressure.
- the display or the signal generator 18 indicates this or gives a signal for controlling the production process.
Landscapes
- Engineering & Computer Science (AREA)
- Mechanical Engineering (AREA)
- Physics & Mathematics (AREA)
- General Physics & Mathematics (AREA)
- Extrusion Moulding Of Plastics Or The Like (AREA)
- Extrusion Of Metal (AREA)
Abstract
Description
- Figur 1
- eine Prüfeinrichtung für extrudierte Langprofile
in schematischer Darstellung
und - Figur 2
- ein Kaliber für ein winkliges Langprofil in isometrischer Darstellung.
Sofern sich im Kaliber K* ein Langprofil befindet, das den Sollabmessungen entspricht, sind die Schlitze 9,10 bis auf einen minimalen Spalt abgedeckt. Deshalb wird nur wenig Luft an den Schlitzen 9,10 ausgeblasen oder angesaugt. Sofern jedoch zum Beispiel an dem Schlitz 10 ein Teil des Profils fehlt, kann über den Schlitz 10 viel Luft angesogen werden. Das führt zu einem Druckabfall. Die Anzeige bzw. der Signalgeber 18 zeigt dies an oder gibt ein Signal zur Steuerung des Produktionsprozesses.
Claims (1)
- Prüfeinrichtung für Langprofile, insbesondere durch Extrusion hergestellte Langprofile, bestehend aus einem dem Langprofil zumindest in den zu prüfenden Bereichen entsprechenden Kaliber (K,K*) mit in seinen den zu prüfenden Bereichen zugewandten Innenseiten (1,2,3,4) vorgesehenen und somit von diesen Bereichen entsprechend ihrer Maßhaltigkeit mehr oder weniger stark abgedeckten Öffnungen (5,6,7,8,9,10), die an Druck- und/oder Saugleitungen (11,12) einer Druck- und/oder Saugquelle (13,14) angeschlossen sind und mit Sensoren (17,18) für die Überwachung des Druckes oder Unterdruckes an den verschiedenen Öffnungen (9,10).
Applications Claiming Priority (2)
| Application Number | Priority Date | Filing Date | Title |
|---|---|---|---|
| DE19746966A DE19746966C1 (de) | 1997-10-24 | 1997-10-24 | Prüfeinrichtung für insbesondere extrudierte Langprofile |
| DE19746966 | 1997-10-24 |
Publications (2)
| Publication Number | Publication Date |
|---|---|
| EP0911604A2 true EP0911604A2 (de) | 1999-04-28 |
| EP0911604A3 EP0911604A3 (de) | 2000-10-11 |
Family
ID=7846466
Family Applications (1)
| Application Number | Title | Priority Date | Filing Date |
|---|---|---|---|
| EP98119900A Withdrawn EP0911604A3 (de) | 1997-10-24 | 1998-10-21 | Prüfeinrichtung für Langprofile, insbesondere durch Extrusion hergestellte Langprofile |
Country Status (2)
| Country | Link |
|---|---|
| EP (1) | EP0911604A3 (de) |
| DE (1) | DE19746966C1 (de) |
Cited By (1)
| Publication number | Priority date | Publication date | Assignee | Title |
|---|---|---|---|---|
| EP3828495A1 (de) * | 2019-11-29 | 2021-06-02 | Bundesdruckerei GmbH | Verfahren und vorrichtung zur qualitätsprüfung von oberflächenprägungen für sicherheitsdokumente |
Family Cites Families (6)
| Publication number | Priority date | Publication date | Assignee | Title |
|---|---|---|---|---|
| JPS5345557A (en) * | 1976-10-06 | 1978-04-24 | Toshiba Corp | Groove width measuring device |
| JPS58168908A (ja) * | 1982-03-31 | 1983-10-05 | Hitachi Ltd | 無接触真直度測定器 |
| JPS6027806A (ja) * | 1983-07-25 | 1985-02-12 | Toyoda Mach Works Ltd | 測定装置 |
| DE3440943A1 (de) * | 1984-11-09 | 1986-05-22 | Herbert 5216 Niederkassel Giesen | Verfahren und vorrichtung zum fortlaufenden messen |
| US5128077A (en) * | 1991-02-12 | 1992-07-07 | General Tire, Inc. | Method for producing multicomponent extrusions having controlled component contributions |
| JP3168769B2 (ja) * | 1993-06-02 | 2001-05-21 | 株式会社村田製作所 | ワークの反り選別装置 |
-
1997
- 1997-10-24 DE DE19746966A patent/DE19746966C1/de not_active Expired - Fee Related
-
1998
- 1998-10-21 EP EP98119900A patent/EP0911604A3/de not_active Withdrawn
Cited By (1)
| Publication number | Priority date | Publication date | Assignee | Title |
|---|---|---|---|---|
| EP3828495A1 (de) * | 2019-11-29 | 2021-06-02 | Bundesdruckerei GmbH | Verfahren und vorrichtung zur qualitätsprüfung von oberflächenprägungen für sicherheitsdokumente |
Also Published As
| Publication number | Publication date |
|---|---|
| DE19746966C1 (de) | 1999-06-17 |
| EP0911604A3 (de) | 2000-10-11 |
Similar Documents
| Publication | Publication Date | Title |
|---|---|---|
| DE3315184C1 (de) | Verfahren und Strangpresseinrichtung zum UEberwachen der Herstellung von Profilen aus einer oder mehreren Kautschuk- oder Kunststoffmischungen | |
| DE4344264C2 (de) | Positionsdetektor | |
| DE2440321C3 (de) | Vorrichtung zur automatischen Messung von Tunnel-Profilen | |
| DE102016116523B4 (de) | Vibrationsanalysevorrichtung, die einen Zyklus der Werkzeugvibration in Bezug zum Werkstück berechnet | |
| CH656813A5 (de) | Verfahren und vorrichtung zur bildung von vertiefungen in einem werkstueck. | |
| EP3545258B1 (de) | Verfahren zur abstandsmessung bei der herstellung von platten oder bandmaterialien | |
| DE102007029299A1 (de) | Optischer Sensor für Positionieraufgaben | |
| EP1102013A2 (de) | Filtersystem | |
| EP0631136A2 (de) | Vorrichtung zur Messung der Masse oder des Substanzquerschnitts von Faserbändern und Verwendung der Vorrichtung | |
| DE1773536C3 (de) | Verfahren zur Einstellung elektronischer Garnreiniger in Abhängigkeit von Länge und Querschnitt der zu entfernenden Fehlerstellen | |
| DE4134589C2 (de) | Verfahren zur Diagnose des Verschleisses von Maschinenteilen | |
| DE19746966C1 (de) | Prüfeinrichtung für insbesondere extrudierte Langprofile | |
| WO1991017028A1 (de) | Verfahren zum ausschneiden eines zuschnitteils | |
| DE19850225A1 (de) | Vorrichtung zum Erfassen des Zustands bzw. des Endes der Gebrauchsdauer eines Filterelements | |
| EP0580024B1 (de) | Verfahren zum Erkennen von Fehlstellen in Stahlcordmaterial | |
| EP3540698A1 (de) | Verfahren zur fehlererkennung und anlage zum bearbeiten eines werkstücks | |
| DE2643759B2 (de) | Verfahren zur Überwachung zyklisch wiederkehrender Produktionsprozesse | |
| DE4400963C2 (de) | Verfahren und Vorrichtung zur Überwachung des Zustandes von in einem fluiddurchströmten Kanal eingeschalteten Filteranordnungen | |
| DE4103166C2 (de) | ||
| DE2548905A1 (de) | Verfahren zur einrichtung oder eichung einer foerderband-waegevorrichtung | |
| DE60004000T2 (de) | Vorrichtung und Verfahren zur Messung des Flächengewichts und der Dicke von Materialien in Filmen, Bändern oder ähnlichem, unter gleichzeitiger Inspektion von deren Oberfläche | |
| DE19926946A1 (de) | Vorrichtung zur pneumatischen Positionskontrolle | |
| DE2726304C2 (de) | Vorrichtung zur Bestimmung der Größenverteilung von in Fluiden suspendierten Teilchen | |
| DE2556780A1 (de) | Einrichtung zur pneumatischen lagebestimmung oder identifizierung von werkstuecken | |
| DE2439318A1 (de) | Vorrichtung zum staendigen ueberwachen von laufenden gewebebahnen |
Legal Events
| Date | Code | Title | Description |
|---|---|---|---|
| PUAI | Public reference made under article 153(3) epc to a published international application that has entered the european phase |
Free format text: ORIGINAL CODE: 0009012 |
|
| AK | Designated contracting states |
Kind code of ref document: A2 Designated state(s): AT BE CH CY DE DK ES FI FR GB GR IE IT LI LU MC NL PT SE |
|
| AX | Request for extension of the european patent |
Free format text: AL;LT;LV;MK;RO;SI |
|
| RAP1 | Party data changed (applicant data changed or rights of an application transferred) |
Owner name: THEYSOHN GMBH |
|
| PUAL | Search report despatched |
Free format text: ORIGINAL CODE: 0009013 |
|
| AK | Designated contracting states |
Kind code of ref document: A3 Designated state(s): AT BE CH CY DE DK ES FI FR GB GR IE IT LI LU MC NL PT SE |
|
| AX | Request for extension of the european patent |
Free format text: AL;LT;LV;MK;RO;SI |
|
| AKX | Designation fees paid | ||
| REG | Reference to a national code |
Ref country code: DE Ref legal event code: 8566 |
|
| STAA | Information on the status of an ep patent application or granted ep patent |
Free format text: STATUS: THE APPLICATION IS DEEMED TO BE WITHDRAWN |
|
| 18D | Application deemed to be withdrawn |
Effective date: 20010412 |