EP0618335B1 - Elément de paroi à isolation dynamique pour le renouvellement d'air dans des bâtiments en vue de les rendre plus confortables et plus économiques - Google Patents
Elément de paroi à isolation dynamique pour le renouvellement d'air dans des bâtiments en vue de les rendre plus confortables et plus économiques Download PDFInfo
- Publication number
- EP0618335B1 EP0618335B1 EP94400663A EP94400663A EP0618335B1 EP 0618335 B1 EP0618335 B1 EP 0618335B1 EP 94400663 A EP94400663 A EP 94400663A EP 94400663 A EP94400663 A EP 94400663A EP 0618335 B1 EP0618335 B1 EP 0618335B1
- Authority
- EP
- European Patent Office
- Prior art keywords
- air
- building
- walling
- layer
- resistant material
- Prior art date
- Legal status (The legal status is an assumption and is not a legal conclusion. Google has not performed a legal analysis and makes no representation as to the accuracy of the status listed.)
- Expired - Lifetime
Links
- 238000009413 insulation Methods 0.000 title claims description 7
- 238000009423 ventilation Methods 0.000 title description 3
- 239000002131 composite material Substances 0.000 claims description 43
- 239000000463 material Substances 0.000 claims description 38
- 238000010438 heat treatment Methods 0.000 claims description 15
- 239000011505 plaster Substances 0.000 claims description 14
- 239000011810 insulating material Substances 0.000 claims description 9
- XLYOFNOQVPJJNP-UHFFFAOYSA-N water Substances O XLYOFNOQVPJJNP-UHFFFAOYSA-N 0.000 claims description 7
- 239000004576 sand Substances 0.000 claims description 6
- 238000001816 cooling Methods 0.000 claims description 5
- 238000009408 flooring Methods 0.000 claims 8
- 239000011248 coating agent Substances 0.000 claims 6
- 238000000576 coating method Methods 0.000 claims 6
- 239000004568 cement Substances 0.000 claims 1
- 239000010410 layer Substances 0.000 description 56
- 125000006850 spacer group Chemical group 0.000 description 5
- 230000000694 effects Effects 0.000 description 4
- 239000012774 insulation material Substances 0.000 description 3
- 238000005399 mechanical ventilation Methods 0.000 description 3
- 241000238631 Hexapoda Species 0.000 description 2
- 230000001105 regulatory effect Effects 0.000 description 2
- 239000004575 stone Substances 0.000 description 2
- 238000010521 absorption reaction Methods 0.000 description 1
- 238000004026 adhesive bonding Methods 0.000 description 1
- 238000007664 blowing Methods 0.000 description 1
- 235000019577 caloric intake Nutrition 0.000 description 1
- 238000009833 condensation Methods 0.000 description 1
- 230000005494 condensation Effects 0.000 description 1
- 238000009792 diffusion process Methods 0.000 description 1
- 238000001035 drying Methods 0.000 description 1
- 230000005611 electricity Effects 0.000 description 1
- 230000008030 elimination Effects 0.000 description 1
- 238000003379 elimination reaction Methods 0.000 description 1
- 235000021183 entrée Nutrition 0.000 description 1
- 239000000284 extract Substances 0.000 description 1
- 239000012530 fluid Substances 0.000 description 1
- 239000012535 impurity Substances 0.000 description 1
- 239000012212 insulator Substances 0.000 description 1
- 238000013138 pruning Methods 0.000 description 1
- 230000005855 radiation Effects 0.000 description 1
- 239000012858 resilient material Substances 0.000 description 1
- 239000002356 single layer Substances 0.000 description 1
- 238000004659 sterilization and disinfection Methods 0.000 description 1
- 238000010792 warming Methods 0.000 description 1
- 239000002699 waste material Substances 0.000 description 1
Images


Classifications
-
- E—FIXED CONSTRUCTIONS
- E04—BUILDING
- E04C—STRUCTURAL ELEMENTS; BUILDING MATERIALS
- E04C2/00—Building elements of relatively thin form for the construction of parts of buildings, e.g. sheet materials, slabs, or panels
- E04C2/44—Building elements of relatively thin form for the construction of parts of buildings, e.g. sheet materials, slabs, or panels characterised by the purpose
- E04C2/52—Building elements of relatively thin form for the construction of parts of buildings, e.g. sheet materials, slabs, or panels characterised by the purpose with special adaptations for auxiliary purposes, e.g. serving for locating conduits
- E04C2/521—Building elements of relatively thin form for the construction of parts of buildings, e.g. sheet materials, slabs, or panels characterised by the purpose with special adaptations for auxiliary purposes, e.g. serving for locating conduits serving for locating conduits; for ventilating, heating or cooling
- E04C2/525—Building elements of relatively thin form for the construction of parts of buildings, e.g. sheet materials, slabs, or panels characterised by the purpose with special adaptations for auxiliary purposes, e.g. serving for locating conduits serving for locating conduits; for ventilating, heating or cooling for heating or cooling
-
- E—FIXED CONSTRUCTIONS
- E04—BUILDING
- E04B—GENERAL BUILDING CONSTRUCTIONS; WALLS, e.g. PARTITIONS; ROOFS; FLOORS; CEILINGS; INSULATION OR OTHER PROTECTION OF BUILDINGS
- E04B1/00—Constructions in general; Structures which are not restricted either to walls, e.g. partitions, or floors or ceilings or roofs
- E04B1/62—Insulation or other protection; Elements or use of specified material therefor
- E04B1/74—Heat, sound or noise insulation, absorption, or reflection; Other building methods affording favourable thermal or acoustical conditions, e.g. accumulating of heat within walls
- E04B1/76—Heat, sound or noise insulation, absorption, or reflection; Other building methods affording favourable thermal or acoustical conditions, e.g. accumulating of heat within walls specifically with respect to heat only
- E04B1/7608—Heat, sound or noise insulation, absorption, or reflection; Other building methods affording favourable thermal or acoustical conditions, e.g. accumulating of heat within walls specifically with respect to heat only comprising a prefabricated insulating layer, disposed between two other layers or panels
- E04B1/7612—Heat, sound or noise insulation, absorption, or reflection; Other building methods affording favourable thermal or acoustical conditions, e.g. accumulating of heat within walls specifically with respect to heat only comprising a prefabricated insulating layer, disposed between two other layers or panels in combination with an air space
-
- E—FIXED CONSTRUCTIONS
- E04—BUILDING
- E04C—STRUCTURAL ELEMENTS; BUILDING MATERIALS
- E04C2/00—Building elements of relatively thin form for the construction of parts of buildings, e.g. sheet materials, slabs, or panels
- E04C2/44—Building elements of relatively thin form for the construction of parts of buildings, e.g. sheet materials, slabs, or panels characterised by the purpose
- E04C2/52—Building elements of relatively thin form for the construction of parts of buildings, e.g. sheet materials, slabs, or panels characterised by the purpose with special adaptations for auxiliary purposes, e.g. serving for locating conduits
- E04C2/521—Building elements of relatively thin form for the construction of parts of buildings, e.g. sheet materials, slabs, or panels characterised by the purpose with special adaptations for auxiliary purposes, e.g. serving for locating conduits serving for locating conduits; for ventilating, heating or cooling
- E04C2/523—Building elements of relatively thin form for the construction of parts of buildings, e.g. sheet materials, slabs, or panels characterised by the purpose with special adaptations for auxiliary purposes, e.g. serving for locating conduits serving for locating conduits; for ventilating, heating or cooling for ventilating
-
- F—MECHANICAL ENGINEERING; LIGHTING; HEATING; WEAPONS; BLASTING
- F24—HEATING; RANGES; VENTILATING
- F24S—SOLAR HEAT COLLECTORS; SOLAR HEAT SYSTEMS
- F24S20/00—Solar heat collectors specially adapted for particular uses or environments
- F24S20/60—Solar heat collectors integrated in fixed constructions, e.g. in buildings
- F24S20/66—Solar heat collectors integrated in fixed constructions, e.g. in buildings in the form of facade constructions, e.g. wall constructions
-
- Y—GENERAL TAGGING OF NEW TECHNOLOGICAL DEVELOPMENTS; GENERAL TAGGING OF CROSS-SECTIONAL TECHNOLOGIES SPANNING OVER SEVERAL SECTIONS OF THE IPC; TECHNICAL SUBJECTS COVERED BY FORMER USPC CROSS-REFERENCE ART COLLECTIONS [XRACs] AND DIGESTS
- Y02—TECHNOLOGIES OR APPLICATIONS FOR MITIGATION OR ADAPTATION AGAINST CLIMATE CHANGE
- Y02B—CLIMATE CHANGE MITIGATION TECHNOLOGIES RELATED TO BUILDINGS, e.g. HOUSING, HOUSE APPLIANCES OR RELATED END-USER APPLICATIONS
- Y02B10/00—Integration of renewable energy sources in buildings
- Y02B10/20—Solar thermal
-
- Y—GENERAL TAGGING OF NEW TECHNOLOGICAL DEVELOPMENTS; GENERAL TAGGING OF CROSS-SECTIONAL TECHNOLOGIES SPANNING OVER SEVERAL SECTIONS OF THE IPC; TECHNICAL SUBJECTS COVERED BY FORMER USPC CROSS-REFERENCE ART COLLECTIONS [XRACs] AND DIGESTS
- Y02—TECHNOLOGIES OR APPLICATIONS FOR MITIGATION OR ADAPTATION AGAINST CLIMATE CHANGE
- Y02E—REDUCTION OF GREENHOUSE GAS [GHG] EMISSIONS, RELATED TO ENERGY GENERATION, TRANSMISSION OR DISTRIBUTION
- Y02E10/00—Energy generation through renewable energy sources
- Y02E10/40—Solar thermal energy, e.g. solar towers
-
- Y—GENERAL TAGGING OF NEW TECHNOLOGICAL DEVELOPMENTS; GENERAL TAGGING OF CROSS-SECTIONAL TECHNOLOGIES SPANNING OVER SEVERAL SECTIONS OF THE IPC; TECHNICAL SUBJECTS COVERED BY FORMER USPC CROSS-REFERENCE ART COLLECTIONS [XRACs] AND DIGESTS
- Y02—TECHNOLOGIES OR APPLICATIONS FOR MITIGATION OR ADAPTATION AGAINST CLIMATE CHANGE
- Y02E—REDUCTION OF GREENHOUSE GAS [GHG] EMISSIONS, RELATED TO ENERGY GENERATION, TRANSMISSION OR DISTRIBUTION
- Y02E10/00—Energy generation through renewable energy sources
- Y02E10/40—Solar thermal energy, e.g. solar towers
- Y02E10/44—Heat exchange systems
-
- Y—GENERAL TAGGING OF NEW TECHNOLOGICAL DEVELOPMENTS; GENERAL TAGGING OF CROSS-SECTIONAL TECHNOLOGIES SPANNING OVER SEVERAL SECTIONS OF THE IPC; TECHNICAL SUBJECTS COVERED BY FORMER USPC CROSS-REFERENCE ART COLLECTIONS [XRACs] AND DIGESTS
- Y10—TECHNICAL SUBJECTS COVERED BY FORMER USPC
- Y10T—TECHNICAL SUBJECTS COVERED BY FORMER US CLASSIFICATION
- Y10T428/00—Stock material or miscellaneous articles
- Y10T428/24—Structurally defined web or sheet [e.g., overall dimension, etc.]
- Y10T428/24174—Structurally defined web or sheet [e.g., overall dimension, etc.] including sheet or component perpendicular to plane of web or sheet
-
- Y—GENERAL TAGGING OF NEW TECHNOLOGICAL DEVELOPMENTS; GENERAL TAGGING OF CROSS-SECTIONAL TECHNOLOGIES SPANNING OVER SEVERAL SECTIONS OF THE IPC; TECHNICAL SUBJECTS COVERED BY FORMER USPC CROSS-REFERENCE ART COLLECTIONS [XRACs] AND DIGESTS
- Y10—TECHNICAL SUBJECTS COVERED BY FORMER USPC
- Y10T—TECHNICAL SUBJECTS COVERED BY FORMER US CLASSIFICATION
- Y10T428/00—Stock material or miscellaneous articles
- Y10T428/24—Structurally defined web or sheet [e.g., overall dimension, etc.]
- Y10T428/24174—Structurally defined web or sheet [e.g., overall dimension, etc.] including sheet or component perpendicular to plane of web or sheet
- Y10T428/24182—Inward from edge of web or sheet
Definitions
- the present invention relates to a dynamically insulated wall element for the air renewal in buildings to make them more comfortable and more economic.
- the present inventor has already invented an insulating wall element in the form of a floor or ceiling covering plate, disclosed in document FR-A-2 637,887.
- This wall element comprises a layer of insulating material having reliefs on a face, and a facing layer which covers the layer of insulating material. Reliefs clear passages in which a heating fluid can be circulated, cooling, drying, humidification of premises, or gas pipes, water, electricity, etc.
- This wall element not only insulates thermal, but also acoustic.
- the present invention preferably provides two air circulation blades, and on the other side of the insulating layer.
- This implementation allows maximum use the thermal inertia effect of the floor or ceiling, which dampens variations sudden thermal changes in the outside air, thereby improving the thermal comfort of the building.
- This thermal regulating effect considerably reduces the needs energy by storing solar energy as well as regulating energy intake by for example making the freshness stored during the day by night. In addition, this effect prevents any condensation and therefore ensures an always dry wall.
- a wall element intended to be put used in a building consisting of a composite plate having at least one layer of thermal insulating material provided with spacers on at least one of its faces, the spacers defining the passage of air in at least two directions parallel to the plate for bringing air into the building, characterized in that the plate composite further comprises at least one layer of plaster or other material resistant and hydrophilic arranged against the spacers of the layer of insulating material thermal, said hydrophilic material forming a moisture reservoir, which becomes charged in humidity during humid periods, and which restores this humidity when the incoming air is dry.
- the layer of hydrophilic resistant material also contributes to the overall resistance of the wall element, and it protects the reliefs of the layer of insulating material. Moreover, the layer of hydrophilic resistant material allows easy attachment of various elements on the wall element (cables, pipes when the wall element is used in floors, siding, clothing, cut stone or possibly cables and pipes when the element wall is used vertically outdoors or indoors, etc.), for example by nailing, screwing, gluing, etc.
- the wall element according to the invention retains the characteristics thermal and sound insulation already known from document FR-A-2 367 887.
- the layer of hydrophilic resistant material increases the thermal inertia of the plate composite, which dampens the thermal variations of the outside air.
- the layer of hydrophilic resistant material can be pierced with all identical holes. It is thus possible to fix various elements on the layer of hydrophilic resistant material by means of dowels, which are easier and faster to drive than nails.
- the holes can be blind and open on the face of the layer of hydrophilic resistant material which is opposite to the layer of material thermal insulator, which prevents debris from entering the plate's air passage.
- the composite plate can optionally include a layer of resilient sound insulation material.
- This layer can be an additional layer or it can optionally be included in or consisting of the aforementioned thermal insulation layer.
- the invention also relates to a building floor comprising a wall of substantially horizontal support, wall elements as defined above, laid on the support wall with their layer of hydrophilic resistant material, or one of their layers of hydrophilic resistant material, directed upwards, the air passages of the different wall elements communicating together horizontally and being connected to a air inlet from outside and air outlet to the inside of the building, heating means being arranged on the directed layer of hydrophilic resistant material upwards and covered with a layer of siding. Air circulating in the passage air defined by the reliefs of the insulating layer is thus heated by the floor heating, before entering the rooms of the building, which improves thermal comfort and limits heat losses.
- the facing layer is a concrete or self-leveling screed formed above the layer of resistant material hydrophilic, a waterproof film placed between the screed and the layer of resistant material hydrophilic to avoid contact between the layer of hydrophilic resistant material and the screed, and the heating means are embedded in the screed.
- the facing layer is a dry screed, the heating means being drowned in a bed of sand and the dry screed being placed on the bed of sand.
- the invention also relates to a building facade comprising a wall of substantially vertical support, wall elements as defined above, attached to the support wall, with their layer of hydrophilic resistant material or one of their layers of hydrophilic resistant material directed towards the outside of the building and a facing layer to isolate the layer of hydrophilic resistant material from bad weather, the air passages of the different wall elements communicating together and being connected to an air inlet communicating with the outside atmosphere and to an outlet of air towards the interior of the building.
- said support wall is arranged to be exposed to the sun for at least part of the day. Air circulating in the air passage of the composite plates can thus be heated in winter by the heating of the exterior facing under the effect of solar radiation. Possibly, in summer, the air entering the building can be taken at least at at certain times and / or in a certain proportion on the north face of the building, which provides fresher air.
- the invention also relates to an air renewal system for a building, comprising a floor and a ceiling each provided with wall elements as defined previously, in which the ceiling wall elements have passages air that communicate horizontally and are connected to an air inlet coming from the outside of the building, the floor wall elements have passages which communicate horizontally and communicate on the one hand with air passages of the ceiling wall elements, and on the other hand with an air outlet to inside the building.
- the incoming air also heats up in the ceiling before entering the room, which also helps to reduce the temperature difference between the floor and the ceiling.
- Means may also be provided so that the air entering does not pass into the ceiling in summer, and possibly so that the air entering in summer comes at least partially and / or at least part of the day from an entry auxiliary air which communicates directly with the atmosphere, preferably in the north.
- the air renewal system of the invention further comprises a heat pump for extracting heat from the air leaving the building, the heat pump receiving the air entering the building through the air passages of the wall elements, the renewal system further comprising means for selectively either heating the air entering the building by means of the heat pump, i.e. cooling the air entering the building by means of the heat pump heat, or do not act on the air entering the building by means of the heat pump heat.
- the heat pump is also used to heat water a water heater in the domestic hot water circuit.
- the invention also relates to an air renewal system for a building.
- a building comprising at least one floor or ceiling which has wall elements such as defined above, and further comprising a blower for injecting into the air passages, air taken from outside the building.
- the blower is coupled with air treatment means, for example to disinfect or odorize air, eliminate insects, etc.
- the blower can also inject air at temperature ambient atmospheric, at least at certain times during at least part of the day.
- Figures 1 and 2 show an insulating wall element according to the invention.
- the wall element consists of a composite plate 1, which has a layer control unit 2 made of a thermal insulating material, placed between two layers of hydrophilic plaster type material 4.
- a series of spacers 3 which defines an air passage 5 in which air can flow in at least two directions parallel to the composite plate 1.
- the spacers 3 are preferably reliefs of the central plate 2, which are formed in one piece with said central piece 2.
- the plasterboard (s) are preferably glued to relief 3, but can be fixed to said reliefs by any other means.
- the central layer 2 has a thickness of approximately 40 mm, and the air passages are approximately 20 mm thick each.
- At least one of the plaster layers 4 has open holes 6 towards the outside of the composite plate 1, the usefulness of which will be seen later.
- the holes 6 are blind, of so that they do not communicate with the air passages 5, which prevents entry impurities in the air passages 5.
- the reliefs 3 can have any shape, although square or rectangular reliefs arranged in alignment with each other are favorite.
- the composite plate 1 is preferably prefabricated in the factory, with standard dimensions. Note that the composite plate 1 could possibly have a single plasterboard 4, and possibly the central insulating layer 2 could include reliefs 3 only on the side of the plasterboard.
- FIG. 3 illustrates an embodiment of the wall element of FIGS. 1 and 2, on a floor.
- the floor comprises a horizontal slab 7, or any other wall of support.
- the upper surface of the slab 7 should preferably be smooth. If the surface upper of slab 7 is not smooth, it can be ground, or we can have above the slab 7 a bed of sand 24 drawn with the rule.
- the central layer 2 of the composite plate 1 can also have a certain elasticity which promotes the absorption of impact noises.
- composite plates 1 juxtaposed on the slab 7, then we have if required above composite plates 1 of pipes, cable sheaths electric, or heating cables 9.
- pipes or cables are fixed to the composite plate 1, possibly by nailing or the like on the layer of plaster 4 upper, and preferably by inserting pegs 25 in the form of hooks (see Figure 4) in the blind holes 6 already described.
- a waterproof film 26 for example a polyane film
- a concrete screed 8 is poured over the film 28 or possibly a screed of another material (for example a dry screed, in which case the cables and pipes are preferably embedded in a bed of sand between the dry screed and the composite plates).
- the air passages 5 of the different plates composites 1 communicate horizontally to form two air passages 5b and 5c horizontal.
- the horizontal air passages 5b and / or 5c communicate with one another. leaves with an air inlet (not shown) which brings air from outside the building, and on the other hand with an air outlet towards the interior of the rooms of the building.
- the plaster layers 4 serve to regulate the humidity level of the air.
- the air circulation makes it possible to recover a large part of the calories which are transmitted by the heating cable 9 to the upper plasterboard 4, which represents a substantial energy saving and comfort improvement.
- the significant thermal inertia of the slab 7 as well as possibly the inertia composite plates 1, is used to absorb variations abrupt outside air temperature. So in summer it is possible to get a some cooling of the air entering the building. Possibly, it could be possible to fix on the upper plaster layer 4 cooling pipes in addition to the heating cables 9.
- wall elements according to the invention can also be arranged vertically, inside the facade walls of a building.
- the composite plates 1 have a single layer of plaster directed towards the interior of the building, also the composite plates 1 could as well have two layers of plaster 4.
- the air entering the building circulates in the air passages 5a of the vertical composite plates 1.
- the wall 10 has openings 16 which communicate with the atmosphere and the air passages 5a of the vertical composite plates communicate on the one hand with the air inlet openings 16, and on the other hand with air outlets 17 towards the interior of the building.
- the air outlets 17 of the air passages 5a of the plates vertical composites further communicate with air inlets 12 air passages 5b lower of horizontal composite plates 1 above the ceiling tile of the floor concerned.
- the air passages 5b of the ceiling communicate with the air passages 5c upper of composite plates 1 arranged on the floor slab of the floor concerned, and the air passages 5c communicate with grids 13 of the floor which allow air to enter the rooms.
- the passage of air entering the ceiling of parts allows to recover part of the heat from the air located in the upper part of the parts, which is the hottest, and also limits the vertical thermal gradient to inside the rooms, which improves thermal comfort.
- the composite plates 1 can optionally be placed outside the facade wall 10 of the building, the plaster layer 4 arranged outside the building being covered with a facing 11 (slates, stone of pruning or any other clothing) which insulates the plaster layer 4 from the weather.
- the facing 11 can be easily attached to the layer of exterior plaster 4, for example by nailing or by inserting plugs in the holes 6 of the plaster layer as seen previously.
- the opening air inlet 16 is formed in the outer plaster layer 4.
- the composite plates 1 can be reported on wall 10 after completion of said wall 10, or even when wall 10 is in concrete, composite sheets 1 can be placed inside a sheet during the pouring of the concrete to be thus joined to the wall 10.
- the floor air inlets and outlets may consist of parts 31 having a vertical pipe 32 which protrudes above the floor, and which communicates with the diffusion channels horizontal 33, arranged in one of the air passages 5 of the composite plates 1.
- a building can be equipped a ventilation system comprising for each stage an air inlet 16 outside of the building, communicating with the air passages of composite plates 1 arranged vertically outside the building, as shown for example in Figure 6, on a facade of the building exposed to the sun, said air passages 5a of the plates vertical composites further communicating with air passages 5b of plates horizontal arranged above the ceiling tile of the floor concerned, said air passages 5b of the composite plates arranged on the ceiling tile communicating themselves with air passages 5c of composite plates 1 arranged on the floor slab of the floor concerned, and these latter passages 5c communicating with an air outlet 13 to the rooms of the building.
- the air renewal system advantageously comprises an auxiliary air inlet 14, which communicates directly to the outside atmosphere, and which is arranged to preferably on a facade of the building which is not exposed to the sun.
- the system of air renewal further comprises a valve 34 with two positions, a first position in which the auxiliary air inlet 14 communicates directly with the passages 5c of the composite plates 1 arranged on the floor of the building, and in which said air passages 5c of the composite plates of the building floor are isolated from the air passages 5b of the composite plates arranged on the ceiling tile, and a second position in which the air passages from the building floor communicate with the air passages of the ceiling 5b, but not with the air intake auxiliary 14.
- the first position is used in summer, while the second position is used in winter.
- the air circulation in the building is generally done by means of controlled mechanical ventilation 20, which extracts air from certain parts of the building.
- the controlled mechanical ventilation can be replaced and / or assisted by a blower 35 arranged in the air intake circuit.
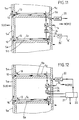
- a blower 35 ' can optionally be connected to an air inlet 14' auxiliary to send fresh air directly into the air passages 5c of the floor, as shown in dotted lines in FIG. 11.
- the valve 34, the blower 35 and the air inlet 14 can be omitted.
- the blower 35 allows to regulate at will the air flow entering the building, and possibly blowing air in the opposite direction in the air passages 5b of the ceiling and the air passages 5a on the facade, to cool it.
- this device can be completed by a pump 21, which recovers the heat from the air extracted by controlled mechanical ventilation 20.
- the heat pump 21 is used to heat the water of a water heater 22, and it simultaneously cools the air sent to the outside of the building by ventilation mechanically controlled.
- the air is circulated in the heat pump 21 entering the building, and the heat pump is selectively adapted either to cool incoming air (in summer), either to warm it (in winter), or to have no influence thermal on incoming air (in mid-season).
Landscapes
- Engineering & Computer Science (AREA)
- Architecture (AREA)
- Mechanical Engineering (AREA)
- Civil Engineering (AREA)
- Structural Engineering (AREA)
- Physics & Mathematics (AREA)
- Life Sciences & Earth Sciences (AREA)
- Sustainable Development (AREA)
- Sustainable Energy (AREA)
- Thermal Sciences (AREA)
- Chemical & Material Sciences (AREA)
- Combustion & Propulsion (AREA)
- General Engineering & Computer Science (AREA)
- Acoustics & Sound (AREA)
- Electromagnetism (AREA)
- Building Environments (AREA)
- Floor Finish (AREA)
Description
- la figure 1 est une vue en perpective d'un élément de paroi isolant selon l'invention,
- la figure 2 est une vue partielle en coupe transversale de l'élément de paroi de la figure 1,
- la figure 3 est une vue écorchée qui illustre la mise en oeuvre de l'élément de la paroi de la figure 1 sur un plancher,
- la figure 4 est une vue de détail de la figure 3,
- la figure 5 illustre un mode de mise en oeuvre de l'élément de paroi de la figure 1, à la fois sur un plancher et à l'intérieur des murs d'un bâtiment,
- la figure 6 illustre un mode de mise en oeuvre de l'élément de paroi de la figure 1, à la fois sur un plancher et à l'extérieur des murs d'un bâtiment,
- la figure 7 représente une façon possible pour traverser un mur porteur dans un bâtiment, de façon à faire circuler de l'air dans les éléments de paroi, selon l'invention, disposés sur le plancher,
- la figure 8 est une vue de détail de la figure 7,
- la figure 9 illustre un mode possible d'entrée et de sortie d'air dans les éléments de paroi de la figure 1, disposés sur un plancher,
- la figure 10 est une vue de détail de la figure 9,
- la figure 11 illustre un premier mode de fonctionnement d'un système de renouvellement d'air selon l'invention, et
- la figure 12 illustre un deuxième mode de fonctionnement d'un système de renouvellement d'air selon l'invention.
Claims (18)
- Elément de paroi destiné à être mis en oeuvre dans un bâtiment, constitué par une plaque composite (1) ayant au moins une couche (2) en matériau isolant thermique dotée d'entretoises (3) sur au moins une de ses faces, les entretoises (3) définissant un passage d'air (5) dans au moins deux directions parallèles à la plaque (1) pour faire enter de l'air dans le bâtiment, caractérisé en ce que la plaque composite (1) comporte en outre au moins une couche de matériau résistant hydrophile (4) disposée contre les entretoises (3) de la couche de matériau isolant thermique, ledit matériau hydrophile (4) formant un réservoir d'humidité qui se charge en humidité pendant les périodes humides et qui restitue cette humidité lorsque l'air entrant est sec.
- Elément de paroi selon la revendication 1, dans lequel le matériau résistant hydrophile est du plâtre.
- Elément de paroi selon la revendication 1 ou la revendication 2, dans lequel la couche (1) de matériau résistant hydrophile est percée de tous (6) tous identiques.
- Elément de paroi selon la revendication 3, dans lequel les trous (6) sont borgnes et ouverts sur la face de la couche (1) de matériau résistant hydrophile (4) qui est opposée à la couche de matériau isolant thermique (2).
- Elément de paroi selon l'une quelconque des revendications précédentes, dans lequel la plaque composite (1) comporte une couche de matériau résilient d'isolation acoustique.
- Plancher de bâtiment comportant une paroi de support (7) sensiblement horizontale, des éléments de paroi selon une des revendications 1 à 5, posés sur la paroi de support (7) avec leur couche (1) de matériau résistant hydrophile (4), ou une de leurs couches (1) de matériau résistant hydrophile (4) dirigée vers le haut, les passages d'air (5) des différents éléments de paroi communiquant ensemble horizontalement et étant reliés à une entrée d'air (12) venant de l'extérieur et à une sortie d'air (13) vers l'intérieur du bâtiment, des moyens de chauffage (9) étant disposés sur la couche de matériau résistant hydrophile (4) dirigée vers le haut et recouvertes par une couche de parement (8).
- Plancher selon la revendication 6, dans lequel la couche de parement est une chape (8) de béton ou autolissante formée au-dessus de la couche (1) de matériau résistant hydrophile (4), un film étanche disposé entre la chape (8) et la couche de matériau résistant hydrophile (4) pour éviter tout contact entre la couche (1) de matériau résistant hydrophile (4) et la chape (8), et les moyens de chauffage (9) sont noyés dans la chape (8).
- Plancher selon la revendication 6, dans lequel la couche de parement est une chape sèche, les moyens de chauffage (9) étant noyés dans un lit de sable et la chape sèche étant posée sur le lit de sable.
- Façade de bâtiment comportant une paroi de support (10) sensiblement verticale, des éléments de paroi selon une des revendications 1 à 5, fixés à la paroi de support (10), avec leur couche de matériau résistant hydrophile (4) ou une de leurs couches de matériau résistant hydrophile (4) dirigée vers l'extérieur du bâtiment et une couche de parement (11) pour isoler la couche de matériau résistant hydrophile (4) des intempéries, les passages d'air (5) des différents éléments de paroi étant reliés à une entrée d'air (16) communiquant avec l'atmosphère extérieure et à une sortie d'air (13) vers l'intérieur du bâtiment.
- Façade selon la revendication 9, dans laquelle ladite paroi de support est disposée pour être exposée au soleil pendant au moins une partie de la journée
- Système de renouvellement d'air comportant une façade selon la revendication 10, une entrée d'air auxiliaire (14) pour faire entrer de l'air à température ambiante atmosphérique, ladite entrée d'air auxiliaire communiquant directement avec l'amosphère extérieure, le système de renouvellement d'air comportant en outre des moyens (15) pour sélectivement faire communiquer ladite sortie d'air (13) soit avec les passages d'air (5a) des éléments de parois de ladite façade exposée au soleil, soit avec l'entrée d'air auxilaire (14).
- Système de renouvellement d'air d'un bâtiment, comportant au moins un plancher et un plafond dotés chacun d'éléments de paroi selon une des revendications 1 à 5, dans lequel les éléments de paroi du plafond comportant des passages d'air (5b) qui communiquent ensemble horizontalement et sont reliés à une entrée d'air (16) qui communique avec l'extérieur du bâtiment, les éléments de paroi du plancher comportant des passages d'air (5c) qui communiquent ensemble horizontalement et communiquent d'une part avec les passages d'air (5b) des éléments de paroi du plafond, et d'autre part avec une sortie d'air (13) vers l'intérieur du bâtiment.
- Système de renouvellement d'air selon la revendication 12, comportant une façade selon la revendication 10 dont les passages d'air (5a) communiquent avec des passages d'air (5b) des éléments de paroi du plafond, une entrée d'air auxiliaire (14) pour faire entrer de l'air à température ambiante atmosphérique, et comportant en outre des moyens (34) pour sélectivement connecter les passages d'air (5c) des éléments de paroi du plancher soit à l'entrée d'air auxiliaire (14), soit aux passages d'air (5b) des éléments de paroi du plafond.
- Système de renouvellement d'air d'un bâtiment comportant au moins un plancher ou un plafond qui présente des éléments de paroi selon une des revendications 1 à 5, comportant en outre une pompe à chaleur (21) pour extraire de la chaleur de l'air sortant du bâtiment, la pompe à chaleur (21) recevant l'air entrant dans le bâtiment par les passages d'air (5) des éléments de paroi, le système de renouvellement d'air (21) comportant en outre des moyens pour sélectivement soit chauffer l'air entrant dans le bâtiment au moyen de la pompe à chaleur, soit refroidir l'air entrant dans le bâtiment au moyen de la pompe à chaleur, soit ne pas agir sur l'air entrant dans le bâtiment au moyen de la pompe à chaleur.
- Système de renouvellement d'air selon la revendication 14, dans lequel la pompe à chaleur (21) est en outre utilisée pour chauffer de l'eau d'un chauffe-eau (22).
- Système de renouvellement d'air d'un bâtiment comportant au moins un plancher ou un plafond qui présente des éléments de paroi selon une des revendications 1 à 5, et comportant en outre une soufflante (35, 35') pour injecter dans les passages d'air (5) de l'air prélevé à l'extérieur du bâtiment.
- Système de renouvellement d'air selon la revendication 16, dans lequel la soufflante (35, 35') est couplée à des moyens de traitement de l'air.
- Système de renouvellement selon la revendication 16 ou la revendication 17, dans lequel la soufflante (35') est reliée à une entrée d'air auxiliaire (14') pour injecter de l'air à température ambiante atmosphérique.
Applications Claiming Priority (3)
| Application Number | Priority Date | Filing Date | Title |
|---|---|---|---|
| FR9303644 | 1993-03-30 | ||
| FR9303644A FR2703378B1 (fr) | 1993-03-30 | 1993-03-30 | Elément de paroi à isolation dynamique pour le renouvellement d'air dans les bâtiments en vue de les rendre plus confortables et plus économiques. |
| US08/417,148 US5561958A (en) | 1993-03-30 | 1995-04-03 | Dynamic-insulation wall element for renewing air in buildings in order to make them more comfortable and cheaper |
Publications (2)
| Publication Number | Publication Date |
|---|---|
| EP0618335A1 EP0618335A1 (fr) | 1994-10-05 |
| EP0618335B1 true EP0618335B1 (fr) | 2000-10-11 |
Family
ID=26230207
Family Applications (1)
| Application Number | Title | Priority Date | Filing Date |
|---|---|---|---|
| EP94400663A Expired - Lifetime EP0618335B1 (fr) | 1993-03-30 | 1994-03-29 | Elément de paroi à isolation dynamique pour le renouvellement d'air dans des bâtiments en vue de les rendre plus confortables et plus économiques |
Country Status (5)
| Country | Link |
|---|---|
| US (1) | US5561958A (fr) |
| EP (1) | EP0618335B1 (fr) |
| DE (1) | DE69426088T2 (fr) |
| ES (1) | ES2153410T3 (fr) |
| FR (1) | FR2703378B1 (fr) |
Families Citing this family (58)
| Publication number | Priority date | Publication date | Assignee | Title |
|---|---|---|---|---|
| DE19680027D2 (de) * | 1995-01-25 | 1999-05-12 | Heinz Kunert | Hochwärmedämmend ausgerüsteter Boden-, Decken- oder Wandaufbau |
| US7008890B1 (en) | 1995-04-19 | 2006-03-07 | Fraunhofer-Gesellschaft Zur Forderung Der Angewandten Forschung E.V. | Vapor barrier for use in the thermal insulation of buildings |
| GB2306984B (en) * | 1995-11-09 | 2000-01-26 | Cas Architects Limited | External walling of a building |
| US6158178A (en) * | 1997-05-30 | 2000-12-12 | Steelcase Inc. | Panel wall construction |
| US6209273B1 (en) | 1997-05-30 | 2001-04-03 | Steelcase Development Inc. | Panel wall construction |
| KR200269711Y1 (ko) * | 1998-12-23 | 2002-08-30 | 주식회사 시공테크 | 문화재수장고의내벽마감용조습패널 |
| DE19900518A1 (de) * | 1999-01-08 | 2000-07-13 | Erich Wintermantel | Profilelemente, Profilmodule und Kombinationen von Profilelementen und -modulen mit pastösen, verfestigungsfähigen Beschichtungsmassen zum gerichteten Führen von strömungsfähigen Medien sowie deren Anwendung |
| JP3251000B2 (ja) * | 2000-09-07 | 2002-01-28 | 松本建工株式会社 | 住宅の断熱構造及び使用する遮熱材 |
| US6754997B2 (en) * | 2001-11-08 | 2004-06-29 | Pete J. Bonin | Utility distribution structure |
| DE10231519A1 (de) * | 2002-07-12 | 2004-01-22 | Fischer Automotive Systems Gmbh | Halter für einen Getränkebehälter |
| CA2527672A1 (fr) * | 2003-04-15 | 2004-10-28 | New World Inventions, Inc. | Procedes et dispositifs pour la construction de batiments |
| FR2858344B1 (fr) | 2003-07-28 | 2007-05-11 | Pierre Clement | Bloc pour paroi bio climatique. |
| GB0329018D0 (en) * | 2003-12-15 | 2004-01-14 | Omnova Wallcovering Uk Ltd | A container |
| US20060032171A1 (en) * | 2004-07-27 | 2006-02-16 | Weir Charles R | Wall insulation system providing improved moisture control |
| SE527761C2 (sv) * | 2004-10-13 | 2006-05-30 | Strategiverket Af Klintberg | Fuktskydd och sätt att fuktskydda ett utrymme |
| US20050126113A1 (en) * | 2004-11-22 | 2005-06-16 | Testa Ronald D. | Method and apparatus for casting structures |
| US7827743B2 (en) * | 2005-06-21 | 2010-11-09 | Campisi Francis H | Energy conserving active thermal insulation |
| DE102005034970A1 (de) * | 2005-07-22 | 2007-01-25 | Krecké, Edmond Dominique | Gebäudewandung mit Fluiddurchführung als Energiebarriere |
| KR20070019194A (ko) * | 2005-08-11 | 2007-02-15 | 엘지전자 주식회사 | 환기장치 |
| DE102006039107A1 (de) * | 2006-05-22 | 2007-11-29 | Henning Tartsch | Gebäude mit in dessen Innenraum angeordnetem zellenartig ausgebildetem Raum |
| US8122666B2 (en) * | 2006-08-10 | 2012-02-28 | Vivek Gupta | Insulating and heat dissipating panels |
| US20080178782A1 (en) * | 2007-01-26 | 2008-07-31 | Frobosilo Raymond C | Wall construction |
| SG148063A1 (en) * | 2007-05-18 | 2008-12-31 | James Lim Jee Keng | Composite cement panel |
| SE0701755L (sv) * | 2007-07-20 | 2009-01-21 | Magnus Olsson | Anordning vid en värmeisolerande vägg |
| US20090031661A1 (en) * | 2007-07-30 | 2009-02-05 | Khatchik Chris Khatchikian | Panels and a method of making |
| WO2009112715A1 (fr) * | 2008-02-12 | 2009-09-17 | Edouard Serras | Batiment, par exemple d'habitation |
| FI20085734A0 (fi) * | 2008-07-18 | 2008-07-18 | Vahanen Yhtioet | Menetelmä lämpöenergian johtamiseksi rakennuksen vaipparakenteesta ja vaipparakenne |
| DE102008046444A1 (de) * | 2008-09-09 | 2010-03-11 | Evonik Röhm Gmbh | Fassadenplatte, System und Verfahren zur Energiegewinnung |
| ITPD20090120A1 (it) * | 2009-05-06 | 2010-11-07 | Franco Venturini | Dispositivo di separazione termica tra un ambiente condizionato ed almeno un ambiente esterno |
| JP5219223B2 (ja) * | 2009-10-27 | 2013-06-26 | 陽一郎 黒岩 | 壁パネル |
| KR20110113881A (ko) * | 2010-04-12 | 2011-10-19 | (주)엘지하우시스 | 흡차음 성능이 개선된 조립식 벽체 및 그 조립식 구조물 |
| FI20105793A0 (fi) * | 2010-07-12 | 2010-07-12 | Vahanen Internat Oy | Järjestely rakennuksen kuorirakenteessa |
| US9091049B2 (en) | 2010-08-24 | 2015-07-28 | James Walker | Ventilated structural panels and method of construction with ventilated structural panels |
| US9050766B2 (en) | 2013-03-01 | 2015-06-09 | James Walker | Variations and methods of producing ventilated structural panels |
| US8844223B2 (en) * | 2010-08-24 | 2014-09-30 | Empire Technology Development Llc | Prefabricated wall panels |
| US8490355B2 (en) * | 2010-08-24 | 2013-07-23 | James Walker | Ventilated structural panels and method of construction with ventilated structural panels |
| US8615945B2 (en) * | 2010-08-24 | 2013-12-31 | James Walker | Ventilated structural panels and method of construction with ventilated structural panels |
| WO2012024814A1 (fr) | 2010-08-24 | 2012-03-01 | Empire Technology Development Llc | Systèmes à structures de colonnes denses en béton armé |
| US10822790B2 (en) * | 2010-08-24 | 2020-11-03 | Innovative Structural Building Products, Llc | Frameless construction using single and double plenum panels |
| US8534018B2 (en) | 2010-08-24 | 2013-09-17 | James Walker | Ventilated structural panels and method of construction with ventilated structural panels |
| US9604428B2 (en) | 2010-08-24 | 2017-03-28 | James Walker | Ventilated structural panels and method of construction with ventilated structural panels |
| DE102010056047B3 (de) * | 2010-12-23 | 2012-05-16 | Robert Seidl | Wandelement sowie Klimatisierungssystem und Verfahren zum Klimatisieren von Bauwerken |
| CA2841018C (fr) * | 2011-08-02 | 2015-08-18 | Bryan POULIN | Maison efficace : systeme de construction efficace, sain et durable utilisant une commande d'ecoulement d'air et de chaleur differentielle a travers un ensemble enveloppe externe reflechissant thermique et permeable a l'air |
| US8640427B2 (en) * | 2012-03-30 | 2014-02-04 | Door Components, Inc. | Sound insulating door |
| US9664396B2 (en) * | 2012-11-08 | 2017-05-30 | Iis Institute For Independent Studies Gmbh | Building envelope and method for adjusting the temperature in a building |
| US20140208671A1 (en) * | 2013-01-29 | 2014-07-31 | Ron Zohar | Methods and devices for utilizing a thermally-efficient building block |
| FR3008437B1 (fr) * | 2013-07-15 | 2015-08-21 | Acome Soc Cooperative Et Participative Sa Cooperative De Production A Capital Variable | Panneau parietodynamique et son procede de construction |
| US20150176283A1 (en) * | 2013-12-20 | 2015-06-25 | Bruce E. Smiley, JR. | Insulating panels |
| US10612239B2 (en) * | 2014-03-20 | 2020-04-07 | Vanair Design Inc. | Panel and panel structure for ventilation and both reactive and dissipative sound dampening |
| SE539537C2 (en) * | 2014-09-16 | 2017-10-10 | Jilkén Leif | Composite storage tank module and arrangement |
| HUE063601T2 (hu) | 2014-09-16 | 2024-01-28 | Azienda Agricola Eredi Pocciant | Termikus héj, különösen épülethez |
| FR3045685B1 (fr) * | 2015-12-16 | 2020-09-18 | Terreal | Element de construction alveolaire pour mur a regulation thermique |
| US10386094B2 (en) | 2016-11-17 | 2019-08-20 | Leif Jilkén | Composite solar collector |
| US20190345713A1 (en) * | 2018-05-11 | 2019-11-14 | Advanced Building Products, Inc. | Ventilated and draining foam insulation panel for building construction |
| SE543309C2 (en) * | 2019-04-09 | 2020-11-24 | Reddo Floor Solutions Ab | Method and device in a floor structure drying process |
| CN110473510B (zh) * | 2019-07-31 | 2024-06-18 | 中国船舶重工集团公司第七一四研究所 | 一种基于声子晶体的元胞结构及回风隔声装置 |
| FI20195719A1 (en) * | 2019-08-30 | 2021-03-01 | Sikkum Global Oy | Drying capsule, drying system and method for drying structures |
| FI130907B1 (fi) * | 2022-03-22 | 2024-05-23 | Kvc Finance Oue | Rakennuselementti |
Family Cites Families (14)
| Publication number | Priority date | Publication date | Assignee | Title |
|---|---|---|---|---|
| US2330941A (en) * | 1940-02-23 | 1943-10-05 | Keasbey & Mattison Company | Insulation |
| US2541762A (en) * | 1943-12-04 | 1951-02-13 | Wood Conversion Co | Dry-wall construction |
| US3121262A (en) * | 1960-07-28 | 1964-02-18 | Hyde Murphy Company | Sound insulating structure |
| GB1194333A (en) * | 1966-06-20 | 1970-06-10 | Nuclear Power Group Ltd | Improvements in or relating to Nuclear Reactor Pressure Vessels having Thermal Insulation. |
| FR2264934A1 (en) * | 1974-03-22 | 1975-10-17 | Ochs Jean | Electric heaters in plaster partitions - has heating element between partition core and cladding |
| FR2473161A1 (fr) * | 1980-01-07 | 1981-07-10 | Jenin Jacques | Procede de construction, d'isolation et d'aeration de locaux, et dispositif de ventilation pour sa mise en oeuvre |
| FR2549877B1 (fr) * | 1983-07-06 | 1989-02-10 | Alderotti Roger | Dispositif d'accrochage de l'isolant a un support beton |
| DE3441597A1 (de) * | 1984-11-14 | 1986-04-10 | Stute, Carola, 5963 Wenden | Bio-klima-therm-wandflaechenheizungs- und lueftungselement |
| FR2584976B1 (fr) * | 1985-07-17 | 1988-04-15 | Rol Rougier Ocean Landex | Element composite de mur porteur avec isolation thermique et ventilation integrees |
| FR2597903B1 (fr) * | 1986-04-24 | 1990-11-02 | Rhenane Sa | Procede d'isolation et de ventilation par panneau baie interieure |
| US4850166A (en) * | 1988-02-10 | 1989-07-25 | Taylor Gerald E | Ventilating system for roofing systems |
| CA2025676C (fr) * | 1990-06-18 | 1993-06-29 | Daniel B. Hansen | Enveloppe thermodynamique pour dispositif d'entreposage d'aliments |
| DE4042208C1 (en) * | 1990-12-29 | 1992-02-13 | Albert Bruno 5983 Balve De Rapp | Heat insulated permanent shuttering for concrete slab - is cast along with reinforced ribbed slab to form transparent plates for resulting chambers, which house absorbing surfaces |
| FR2675182B1 (fr) * | 1991-04-12 | 1993-08-13 | Durand Philippe | Structure isolante pour cloison porteuse de batiment et procede de realisation d'une cloison porteuse equipee d'une telle structure. |
-
1993
- 1993-03-30 FR FR9303644A patent/FR2703378B1/fr not_active Expired - Lifetime
-
1994
- 1994-03-29 ES ES94400663T patent/ES2153410T3/es not_active Expired - Lifetime
- 1994-03-29 DE DE69426088T patent/DE69426088T2/de not_active Expired - Fee Related
- 1994-03-29 EP EP94400663A patent/EP0618335B1/fr not_active Expired - Lifetime
-
1995
- 1995-04-03 US US08/417,148 patent/US5561958A/en not_active Expired - Fee Related
Also Published As
| Publication number | Publication date |
|---|---|
| US5561958A (en) | 1996-10-08 |
| FR2703378B1 (fr) | 1995-06-02 |
| DE69426088D1 (de) | 2000-11-16 |
| DE69426088T2 (de) | 2001-05-23 |
| EP0618335A1 (fr) | 1994-10-05 |
| ES2153410T3 (es) | 2001-03-01 |
| FR2703378A1 (fr) | 1994-10-07 |
Similar Documents
| Publication | Publication Date | Title |
|---|---|---|
| FR2703378A1 (fr) | Elément de paroi à isolation dynamique pour le renouvellement d'air dans les bâtiments en vue de les rendre plus confortables et plus économiques. | |
| WO2009112715A1 (fr) | Batiment, par exemple d'habitation | |
| JP2001311232A (ja) | 温湿度調整機能付き住宅 | |
| WO2016079424A1 (fr) | Bâtiment basse consommation ou à énergie positive et procédé de régulation de la température et de l'humidité relative dans ce bâtiment | |
| JP3065914B2 (ja) | 通気構造建築物 | |
| FR2544363A1 (fr) | Nouveau systeme de faitage a ventilation continue | |
| FR2596438A1 (fr) | Panneau de facade prefabrique a isolation parietodynamique | |
| FR2950372A1 (fr) | Maison a ossature bois a inertie | |
| CA1031927A (fr) | Processus global d'association et de valorisation des isolations thermique et phonique | |
| FR2962793A1 (fr) | Procede de regulation thermique par ventilation forcee d'un batiment incorporant un vide sanitaire et batiment pour la realisation de ce procede | |
| FR2501760A1 (fr) | Systeme de construction et d'integration d'un batiment a | |
| FR2894649A1 (fr) | Regulation thermique par les murs | |
| FR2963088A1 (fr) | Systeme d'activation du transfert thermique d'une extension solaire a un batiment attenant et extension solaire equipee d'un tel systeme | |
| BE1005162A3 (fr) | Dispositif d'enceinte thermique adapte au chauffage solaire passif. | |
| JPH08270094A (ja) | 建物内の空気入れ換え用の絶縁壁部材 | |
| FR2662785A1 (fr) | Procede de traitement de l'air de renouvellement d'un local a chauffer ou a rafraichir, en particulier par le sol et/ou le plafond, et dispositif pour la mise en óoeuvre de ce procede. | |
| FR2547397A1 (fr) | Procede de climatisation de batiments par ventilation naturelle, et batiments climatises suivant ce procede | |
| FR2596856A1 (fr) | Installation integree de chauffage et regulation thermique d'un batiment par energie solaire, dalle composite associee et batiment comportant une telle installation et une telle dalle | |
| CA2146173A1 (fr) | Element mural a isolant dynamiqiue servant a renouveler l'air a l'interieur des batiments afin de les rendre plus confortables et plus economiques | |
| BE1015422A6 (fr) | Elements de construction multifonctionnels, prefabriques pour murs exterieurs et toitures visant a la recuperation des energies renouvelables et au remplacement des energies fossiles. | |
| CA1210212A (fr) | Plan de maison d'habitation visant l'insolation efficace | |
| FR2631054A1 (fr) | Structure de mur de batiment et procede de realisation d'une telle structure | |
| JPH10220810A (ja) | 家 屋 | |
| FR2500593A1 (fr) | Installation de climatisation economique d'une enceinte ou d'un local | |
| EP0189355A2 (fr) | Composant de façade, pour la construction de bâtiments |
Legal Events
| Date | Code | Title | Description |
|---|---|---|---|
| PUAI | Public reference made under article 153(3) epc to a published international application that has entered the european phase |
Free format text: ORIGINAL CODE: 0009012 |
|
| AK | Designated contracting states |
Kind code of ref document: A1 Designated state(s): BE DE ES GB IT |
|
| 17P | Request for examination filed |
Effective date: 19950330 |
|
| 17Q | First examination report despatched |
Effective date: 19970626 |
|
| GRAG | Despatch of communication of intention to grant |
Free format text: ORIGINAL CODE: EPIDOS AGRA |
|
| GRAG | Despatch of communication of intention to grant |
Free format text: ORIGINAL CODE: EPIDOS AGRA |
|
| GRAH | Despatch of communication of intention to grant a patent |
Free format text: ORIGINAL CODE: EPIDOS IGRA |
|
| GRAH | Despatch of communication of intention to grant a patent |
Free format text: ORIGINAL CODE: EPIDOS IGRA |
|
| GRAA | (expected) grant |
Free format text: ORIGINAL CODE: 0009210 |
|
| AK | Designated contracting states |
Kind code of ref document: B1 Designated state(s): BE DE ES GB IT |
|
| REF | Corresponds to: |
Ref document number: 69426088 Country of ref document: DE Date of ref document: 20001116 |
|
| ITF | It: translation for a ep patent filed | ||
| GBT | Gb: translation of ep patent filed (gb section 77(6)(a)/1977) |
Effective date: 20010112 |
|
| REG | Reference to a national code |
Ref country code: ES Ref legal event code: FG2A Ref document number: 2153410 Country of ref document: ES Kind code of ref document: T3 |
|
| RAP2 | Party data changed (patent owner data changed or rights of a patent transferred) |
Owner name: CLEMENT, SABINE Owner name: CLEMENT, MARTINE Owner name: CLEMENT, CHRISTELLE Owner name: CLEMENT, BRUNO Owner name: CLEMENT, PIERRE Owner name: NEURONES |
|
| PLBE | No opposition filed within time limit |
Free format text: ORIGINAL CODE: 0009261 |
|
| STAA | Information on the status of an ep patent application or granted ep patent |
Free format text: STATUS: NO OPPOSITION FILED WITHIN TIME LIMIT |
|
| 26N | No opposition filed | ||
| REG | Reference to a national code |
Ref country code: GB Ref legal event code: IF02 |
|
| PGFP | Annual fee paid to national office [announced via postgrant information from national office to epo] |
Ref country code: GB Payment date: 20020315 Year of fee payment: 9 |
|
| PGFP | Annual fee paid to national office [announced via postgrant information from national office to epo] |
Ref country code: DE Payment date: 20020319 Year of fee payment: 9 |
|
| PGFP | Annual fee paid to national office [announced via postgrant information from national office to epo] |
Ref country code: ES Payment date: 20020320 Year of fee payment: 9 |
|
| PGFP | Annual fee paid to national office [announced via postgrant information from national office to epo] |
Ref country code: BE Payment date: 20020416 Year of fee payment: 9 |
|
| REG | Reference to a national code |
Ref country code: GB Ref legal event code: 732E |
|
| REG | Reference to a national code |
Ref country code: ES Ref legal event code: PC2A |
|
| PG25 | Lapsed in a contracting state [announced via postgrant information from national office to epo] |
Ref country code: GB Free format text: LAPSE BECAUSE OF NON-PAYMENT OF DUE FEES Effective date: 20030329 |
|
| PG25 | Lapsed in a contracting state [announced via postgrant information from national office to epo] |
Ref country code: ES Free format text: LAPSE BECAUSE OF NON-PAYMENT OF DUE FEES Effective date: 20030331 Ref country code: BE Free format text: LAPSE BECAUSE OF NON-PAYMENT OF DUE FEES Effective date: 20030331 |
|
| BERE | Be: lapsed |
Owner name: *CLEMENT SABINE Effective date: 20030331 Owner name: *CLEMENT MARTINE Effective date: 20030331 Owner name: *CLEMENT BRUNO Effective date: 20030331 Owner name: *CLEMENT PIERRE Effective date: 20030331 Owner name: *NEURONES Effective date: 20030331 |
|
| PG25 | Lapsed in a contracting state [announced via postgrant information from national office to epo] |
Ref country code: DE Free format text: LAPSE BECAUSE OF NON-PAYMENT OF DUE FEES Effective date: 20031001 |
|
| GBPC | Gb: european patent ceased through non-payment of renewal fee |
Effective date: 20030329 |
|
| REG | Reference to a national code |
Ref country code: ES Ref legal event code: FD2A Effective date: 20030331 |
|
| PG25 | Lapsed in a contracting state [announced via postgrant information from national office to epo] |
Ref country code: IT Free format text: LAPSE BECAUSE OF NON-PAYMENT OF DUE FEES Effective date: 20050329 |