EP0243093A2 - Escalier non-linéaire - Google Patents
Escalier non-linéaire Download PDFInfo
- Publication number
- EP0243093A2 EP0243093A2 EP87303348A EP87303348A EP0243093A2 EP 0243093 A2 EP0243093 A2 EP 0243093A2 EP 87303348 A EP87303348 A EP 87303348A EP 87303348 A EP87303348 A EP 87303348A EP 0243093 A2 EP0243093 A2 EP 0243093A2
- Authority
- EP
- European Patent Office
- Prior art keywords
- board
- treads
- stringer
- stair
- tread
- Prior art date
- Legal status (The legal status is an assumption and is not a legal conclusion. Google has not performed a legal analysis and makes no representation as to the accuracy of the status listed.)
- Withdrawn
Links
Images

Classifications
-
- E—FIXED CONSTRUCTIONS
- E04—BUILDING
- E04F—FINISHING WORK ON BUILDINGS, e.g. STAIRS, FLOORS
- E04F11/00—Stairways, ramps, or like structures; Balustrades; Handrails
- E04F11/02—Stairways; Layouts thereof
- E04F11/022—Stairways; Layouts thereof characterised by the supporting structure
- E04F11/025—Stairways having stringers
Definitions
- This invention relates to a non-linear stair, that is a stair having at least part thereof which is curved and thus extends from the bottom of the stair to a top of the stair over a non-linear path.
- the frame needs to be custom built for each different size and shape of stair and when large numbers of different sizes and shapes are to be built, the frame cannot be maintained and stored for future use as the number of different frames is of course very large.
- a method of manufacturing a non-linear stair which follows from a bottom to a top of the stair a non-linear path of the type having at least one stringer which is shaped to follow the path and a plurality of treads which extend from and are supported by the stringer having a length so as to extend from the bottom to the top and a dimension transverse to its length very much less than the height of the stair from the bottom to the top, the method including forming a plurality of treads having a required shape to follow the path, characterized in the steps of: forming a board from sheet material having a planar shape, and a length to extend along the stringer and a height substantially equal to the transverse dimension of the stringer, said board being sufficiently flexible to bend from the planar shape into the shape of the stringer without fracturing, temporarily bending the board by distorting it from the planar shape, and while temporarily distorted attaching the board to each of the treads at required positions thereon for the tread
- the non-linear stair can therefore be manufactured by a technique in which the stringer or stringers are formed by lamination while in situ attached to the treads.
- This technique is a unique departure from the conventional technique and enables the stringers to be shaped basically by their attachment to the treads so that the formation of the treads and the initial boards forming the stringers can be shaped to form the correct shape of stair without necessity for a supporting framework.
- Such an arrangement of the initial flexible boards and the treads is effectively self-supporting and can in fact be used to support the persons and machines required for the further techniques required in the lamination and cutting.
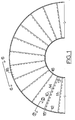
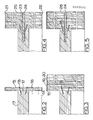
- the initial stage of construction of a stair according to the invention is shown in Figures l, 2 and 6.
- the treads are of the required shape to complete the staircase that is the front edge and rear edge indicated at l0 and ll for a respective one of the treads are cut to the required non-parallel angle to follow the desired curvature of the stair.
- Outer and inner edges l2 and l3 respectively are also cut to the desired curvature of the stringer.
- the tread is cut to the exact required size of the tread without any additional lengths for mortising since the stringer is attached directly to the end of the tread as will be explained hereinafter.
- the risers are indicated generally at l4 and are of conventional construction although again they are cut to the exact required length without any additional portions for mortising.
- two elongate boards l5 and l6 are cut to length and to height.
- the length of the board l5 is as clearly shown significantly longer than the board l6 in view of the fact that it extends around the outside curvature of the stair with the board l6 extending around the inside curvature.
- the height of the boards is approximately equal to the desired height of the stringer in the intended finished stair.
- the length of the boards is, as far as possible, the full length of the required stringer although in some cases the outer board l5 can be formed of two or more pieces joined end to end.
- the boards forming the initial portions of the stringers are attached to the treads with the treads arranged on the boards at the required angle to achieve the required arrangement of the board to define the stringer.
- the angle and position of the tread generally indicated at l7 is initially marked on the board l5 and then the board moved to the required angle to the ground so that the tread is positioned relative to the board in the required horizontal orientation following which the board is attached to the tread by nails l8 which are driven through the board into the end face of the tread.
- the number of nails can be varied in accordance with the requirements but is sufficient to ensure that the board is pulled tight against the end of the tread and properly follows the curvature of the tread without any gaps or inaccuracies.
- the boards l5 and l6 are formed of a suitable flexible plywood material which may be for example l/4 inch thick and of 3-ply construction. Such a material is readily able to bend to the suitable curvatures for example the curvature of the inner board l6 without fracturing and after curvature can closely follow the end faces of the treads as required.
- the tread l7 can itself be formed from a laminate as shown.
- the nails l8 directed through the board l5 into the end of the tread are directed from a position at the upper and lower edges respectively of the tread toward the center of the tread to provide additional forces holding the board l5 into close contact with the outer edge l2 of the tread.
- FIG 4 the next step in construction is shown in which the laminated boards l5, l9, 20 are cut at upper and lower edges 2l, 22 to form a required finished stringer surface.
- a pair of holes 23 is drilled through the boards l5, l9, 20 into the end face l2 of the respective tread.
- Each of these holes is filled with a dowel 24 which is arranged to terminate at the surface of the outermost board indicated at 25 and to extend into the interior of the tread to provide additional coupling forces between the tread and the stringer.
- the dowel is generally glued into position to ensure a permanent attachment to both of the required portions.
- a finishing laminate 26 is applied on the outer face of the outermost board 25 thus covering the dowels 24 and providing an outer pleasing finished appearance for the stringer.
- the stair is completed with the stringers following exactly the required shape and with the treads firmly attached to the stringers without the necessity for any supporting structure or framework defining the shape of the stringers.
- the stringers are themselves shaped by following the required positioning of the treads following which the shaped stringers are built up by lamination to the required thickness and finished by a final laminate layer.
- Hand rails for the staircase can be formed by following again a lamination technique using the finished stringers to support an initial curvature of a first board following which further boards are laminated to the first board following the required curvature as defined by the respective stringer, the outermost boards of the handrail defining a required handrail cross section in conventional manner.
- FIG 7 a completed stair is shown in part cross section showing the technique for manufacture of an open end tread construction according to the invention.
- an open end tread is indicated at 30 which carries on an underside a bead 3l.
- An initial board for attachment to the tread is indicated at 32.
- the initial construction of the stair is carried out according to the previous description in which the treads are cut to size and shape and including risers 33, 34.
- the initial board forming the outer stringer indicated at 32 is then cut to the required length and height. It is then cut again to define the required upper edge shape to receive the treads lying on the upper edge in conventional manner.
- the cut board is then screwed to the treads by wood screws 35 so as again to form a rigid construction with the initial stringer formed by the flexible board 32.
- the wood screws are applied from the inner surface of the board 32 outwardly into the bead 3l and into the tread itself indicated at 30. Therefore again a construction similar to that of Figure l is complete with the two stringers on either sides of the treads formed simply by the flexible boards 32.
- lamination onto the board 32 is carried out using additional layers 36 only at the lowermost edge of the board 32 so as to define a strip having an upper edge 37 and a lower edge 38.
- This laminate at the lowermost edge provides strength to the board 32 and provides the visible surface of the stair beneath the treads.
- a suitable filler material indicated at 39 which may be a fibreglass reinforced resin material.
- the lamination technique by which the layers 36 are applied to the board 32 requires that the layers 36 are clamped to the board 32 and this cannot be achieved when the only access to the layers 36 is from the lower edge of the board 32. It will be appreciated that the upper edge is covered by the risers 33, 34 and by the tread 30.
- Figure 8 shows a similar construction to that of Figure 7 except that the stair construction is one using open end boards 32l without the use of risers 33 or 34.
- the outermost board 32 which is attached to the tread in the same manner as that shown in Figure 7 can be laminated on the whole of its inner surface by additional boards 36l since the clamping of the boards to the outermost board 32 in the lamination process can be achieved from the top and from the bottom to provide a proper laminating effect.
Landscapes
- Engineering & Computer Science (AREA)
- Architecture (AREA)
- Civil Engineering (AREA)
- Structural Engineering (AREA)
- Steps, Ramps, And Handrails (AREA)
Applications Claiming Priority (2)
| Application Number | Priority Date | Filing Date | Title |
|---|---|---|---|
| CA507065 | 1986-04-18 | ||
| CA000507065A CA1244623A (fr) | 1986-04-18 | 1986-04-18 | Escalier non lineaire |
Publications (2)
| Publication Number | Publication Date |
|---|---|
| EP0243093A2 true EP0243093A2 (fr) | 1987-10-28 |
| EP0243093A3 EP0243093A3 (fr) | 1988-10-05 |
Family
ID=4132923
Family Applications (1)
| Application Number | Title | Priority Date | Filing Date |
|---|---|---|---|
| EP87303348A Withdrawn EP0243093A3 (fr) | 1986-04-18 | 1987-04-15 | Escalier non-linéaire |
Country Status (4)
| Country | Link |
|---|---|
| US (1) | US4722164A (fr) |
| EP (1) | EP0243093A3 (fr) |
| JP (1) | JPS637458A (fr) |
| CA (1) | CA1244623A (fr) |
Cited By (1)
| Publication number | Priority date | Publication date | Assignee | Title |
|---|---|---|---|---|
| AT391U1 (de) * | 1994-11-29 | 1995-09-25 | Gritsch Michael | Holztreppe |
Families Citing this family (6)
| Publication number | Priority date | Publication date | Assignee | Title |
|---|---|---|---|---|
| US4889222A (en) * | 1984-08-27 | 1989-12-26 | Mitsubishi Denki Kabushiki Kaisha | Balustrade structure for curved escalator |
| US5163491A (en) * | 1990-01-23 | 1992-11-17 | Smith Lynn H | Methods of manufacturing curved staircases and staircases produced |
| US5347774A (en) * | 1990-01-23 | 1994-09-20 | L. J. Smith | Methods of manufacturing curved staircases and staircases produced |
| US5531048A (en) * | 1994-10-31 | 1996-07-02 | Primary Millwork | Step for a stairway and method for making same |
| DE19727043A1 (de) * | 1997-06-25 | 1999-02-04 | Zenkner Cosima | Treppenbauelement |
| US7469516B2 (en) * | 2005-01-19 | 2008-12-30 | Smith Lynn H | Modular staircase construction |
Family Cites Families (13)
| Publication number | Priority date | Publication date | Assignee | Title |
|---|---|---|---|---|
| US485449A (en) * | 1892-11-01 | Spiral stairway | ||
| US2021457A (en) * | 1932-12-07 | 1935-11-19 | Gen Timber Service Inc | Stair carriage |
| GB617432A (en) * | 1946-07-22 | 1949-02-07 | Humphrey Crofts Powell | Improvements in or relating to stairways, and ramps |
| DE1223530B (de) * | 1959-09-12 | 1966-08-25 | Karl Dorsch | Verfahren und Vorrichtung zum Herstellen von Rundtreppen |
| GB1214644A (en) * | 1967-11-12 | 1970-12-02 | Richard Thomas & Baldwins Ltd | Staircase |
| US3732609A (en) * | 1968-06-04 | 1973-05-15 | Stile King Stairs Inc | Method of making curved staircase |
| US3727360A (en) * | 1971-03-22 | 1973-04-17 | C O Inc | Spiral staircase |
| DE2263156A1 (de) * | 1972-12-22 | 1974-06-27 | Houtindustrie Van Bruchem N V | Spindeltreppe |
| US3879026A (en) * | 1973-01-22 | 1975-04-22 | Jr James B Lappin | Universal work holders for assembling curved laminated units |
| US3909997A (en) * | 1974-01-09 | 1975-10-07 | John K Eickhof | Stair construction |
| CA997916A (en) * | 1974-06-07 | 1976-10-05 | Jose Morros | Apparatus and method for forming curved stairways |
| FR2519051A1 (fr) * | 1981-12-29 | 1983-07-01 | Andree Claude | Escaliers prefabriques a limons helicoidaux debillardes, assembles et lies par tiges filetees et cables tendus |
| FR2562464A1 (fr) * | 1984-04-06 | 1985-10-11 | Roger Jean Claude | Escalier helicoidal en bois et son procede de fabrication |
-
1986
- 1986-04-18 CA CA000507065A patent/CA1244623A/fr not_active Expired
- 1986-04-24 US US06/855,469 patent/US4722164A/en not_active Expired - Fee Related
-
1987
- 1987-04-15 EP EP87303348A patent/EP0243093A3/fr not_active Withdrawn
- 1987-04-18 JP JP62096088A patent/JPS637458A/ja active Pending
Cited By (1)
| Publication number | Priority date | Publication date | Assignee | Title |
|---|---|---|---|---|
| AT391U1 (de) * | 1994-11-29 | 1995-09-25 | Gritsch Michael | Holztreppe |
Also Published As
| Publication number | Publication date |
|---|---|
| US4722164A (en) | 1988-02-02 |
| CA1244623A (fr) | 1988-11-15 |
| JPS637458A (ja) | 1988-01-13 |
| EP0243093A3 (fr) | 1988-10-05 |
Similar Documents
| Publication | Publication Date | Title |
|---|---|---|
| US5347774A (en) | Methods of manufacturing curved staircases and staircases produced | |
| US6895717B1 (en) | Component and method for restoring a stairway | |
| US20140130430A1 (en) | Hardwood stair tread overlay | |
| US20090056245A1 (en) | Modular staircase system and kit for erecting a staircase | |
| US5163491A (en) | Methods of manufacturing curved staircases and staircases produced | |
| WO2009021321A1 (fr) | Système d'escalier modulaire et ensemble pour celui-ci | |
| CA3287778C (fr) | Cage d’escalier modulaire et son procédé de construction | |
| US12247400B2 (en) | Devices and methods for fitting luxury vinyl floorcovering to interior stairs | |
| US4722164A (en) | Non-linear stair | |
| CA2627758C (fr) | Limon et plinthe finie d'escalier | |
| US5787661A (en) | Building siding system | |
| US7469516B2 (en) | Modular staircase construction | |
| US4869035A (en) | Non-linear stair | |
| US20220356713A1 (en) | Hand rail system and associated components and methods | |
| EP0547103B1 (fr) | Escalier en colimacon autoporteur et procede de fabrication dudit escalier | |
| US20250215711A1 (en) | A construction site staircase assembly and installation method therefor | |
| EP1095748B1 (fr) | Procédé de fabrication de limons pour escalier, procédé de fabrication d'escalier et limon et escalier ainsi fabriqués | |
| US4831706A (en) | Method of making spiral staircases | |
| EP0754617A1 (fr) | Procédé pour la couverture du pont d'un bateau, unité préfabriquée de couverture et procédé pour sa fabrication | |
| JP3109987B2 (ja) | 階段の製作工法及び使用する表面材 | |
| AU757329B2 (en) | An improved method of staircase manufacture and components therefor | |
| JPS6035716Y2 (ja) | 階段ユニツト用定規 | |
| JPH07207865A (ja) | 屋内木製階段およびその施工方法 | |
| Hodgson | Stair-building and the Steel Square: A Manual of Practical Instruction in the Art of Stair-building and Hand-railing and the Manifold Uses of the Steel Square | |
| JP2779642B2 (ja) | 金属・木材複合踊場及び複合階段の構築方法 |
Legal Events
| Date | Code | Title | Description |
|---|---|---|---|
| PUAI | Public reference made under article 153(3) epc to a published international application that has entered the european phase |
Free format text: ORIGINAL CODE: 0009012 |
|
| AK | Designated contracting states |
Kind code of ref document: A2 Designated state(s): AT CH DE FR GB IT LI NL SE |
|
| PUAL | Search report despatched |
Free format text: ORIGINAL CODE: 0009013 |
|
| AK | Designated contracting states |
Kind code of ref document: A3 Designated state(s): AT CH DE FR GB IT LI NL SE |
|
| STAA | Information on the status of an ep patent application or granted ep patent |
Free format text: STATUS: THE APPLICATION IS DEEMED TO BE WITHDRAWN |
|
| 18D | Application deemed to be withdrawn |
Effective date: 19890429 |