CN202494422U - Silica gel flatness detection tool for LED display screen module - Google Patents
Silica gel flatness detection tool for LED display screen module Download PDFInfo
- Publication number
- CN202494422U CN202494422U CN2012200905429U CN201220090542U CN202494422U CN 202494422 U CN202494422 U CN 202494422U CN 2012200905429 U CN2012200905429 U CN 2012200905429U CN 201220090542 U CN201220090542 U CN 201220090542U CN 202494422 U CN202494422 U CN 202494422U
- Authority
- CN
- China
- Prior art keywords
- test
- needle
- led display
- test needle
- test pin
- Prior art date
- Legal status (The legal status is an assumption and is not a legal conclusion. Google has not performed a legal analysis and makes no representation as to the accuracy of the status listed.)
- Expired - Fee Related
Links
Images


Landscapes
- A Measuring Device Byusing Mechanical Method (AREA)
Abstract
本实用新型公开了一种LED显示屏模组硅胶平整度检测工具,属于LED显示屏模组品质检测领域。主要包括支架和测试针,所述支架宽度方向设置有复数个等间隔测试针插孔,测试针插孔中套入横截面形状与测试针插孔横截面形状匹配的测试针,测试针在测试针插孔中可以自由滑动;在所述支架上方沿测试针长度方向延伸出与测试针对应数目的矩形齿,矩形齿上设置有刻度线,测试针对应矩形齿刻度线位置设置有一指示条,当下限位帽下沿与支架的测试基准线平齐时候,测试针指示条指向刻度线的零刻度位置。使用该工具可以更加方便地检测LED显示屏模组硅胶平整度。
The utility model discloses a testing tool for the flatness of silica gel of an LED display screen module, which belongs to the field of quality testing of LED display screen modules. It mainly includes a bracket and a test needle. The width direction of the bracket is provided with a plurality of test needle sockets at equal intervals. The needle socket can slide freely; the number of rectangular teeth corresponding to the number of test needles is extended along the length direction of the test needle above the support, the rectangular teeth are provided with a scale line, and the test needle is provided with an indicator bar corresponding to the position of the scale line of the rectangular teeth. When the lower edge of the lower limit cap is flush with the test reference line of the bracket, the indicator bar of the test needle points to the zero scale position of the scale line. Using this tool can more conveniently detect the flatness of the LED display module silicone.
Description
技术领域 technical field
本实用新型涉及LED显示屏模组品质检测,特别是涉及一种LED显示屏模组硅胶平整度检测工具。The utility model relates to the quality detection of LED display screen modules, in particular to a testing tool for the flatness of silica gel of LED display screen modules.
背景技术 Background technique
在LED显示屏模组的制造中,当完成灌硅胶、固化的工序后,需要对LED显示屏模组上所灌的硅胶的平整度进行检测。但由于LED灯的排布密集以致于空间狭小,并且硅胶质地柔软,给硅胶的平整度检测带来了不便。In the manufacture of the LED display module, after the process of filling and curing the silica gel, it is necessary to detect the flatness of the silica gel poured on the LED display module. However, due to the dense arrangement of LED lights, the space is narrow, and the silicone is soft, which brings inconvenience to the flatness detection of silicone.
整个模组的胶面高度是否水平、高度是否达标,都没有一个好方法测量,得不到一个量化的数据。采用常规的测量工具,如游标卡尺,高度规,千分尺,普通直尺等,都不能对模组的硅胶高度进行方便、有效地测量。以往只能通过目测来判断LED模组所灌的硅胶的平整度,这样就会使产品的质量得不到有效的管控,差异性大。There is no good way to measure whether the height of the rubber surface of the entire module is level and whether the height is up to standard, and no quantitative data can be obtained. Conventional measuring tools, such as vernier calipers, height gauges, micrometers, ordinary rulers, etc., cannot conveniently and effectively measure the silicone height of the module. In the past, the smoothness of the silica gel poured into the LED module could only be judged by visual inspection, which would make the quality of the product unable to be effectively controlled, resulting in large differences.
实用新型内容 Utility model content
针对现有技术中存在的缺陷,本实用新型提供一种LED显示屏模组硅胶平整度检测工具,使用该工具可以解决方便、有效测量LED显示屏模组硅胶平整度的问题。Aiming at the defects in the prior art, the utility model provides a testing tool for the flatness of the silica gel of the LED display module, which can solve the problem of conveniently and effectively measuring the flatness of the silica gel of the LED display module.
为实现上述目的,本实用新型的技术方案为:To achieve the above object, the technical solution of the utility model is:
一种LED显示屏模组硅胶平整度检测工具,包括支架和测试针。支架主体部分是一矩形金属片,在矩形金属片宽度方向设置有复数个等间隔测试针插孔,测试针插孔中套入横截面形状与测试针孔横截面形状匹配的测试针,测试针在测试针插孔中可以自由滑动,为了防止测试针滑出测试针插孔,在测试针的上端设置有与测试针长度方向垂直的“一”字形上限位帽,在测试针的下端设置有与测试针长度方向垂直的“一”字形下限位帽。A tool for testing the flatness of silicone for an LED display module, including a bracket and a test pin. The main part of the bracket is a rectangular metal sheet, and a plurality of test pin sockets are arranged at equal intervals in the width direction of the rectangular metal sheet. It can slide freely in the test needle socket. In order to prevent the test needle from slipping out of the test needle socket, the upper end of the test needle is provided with a "one"-shaped upper limit cap perpendicular to the length direction of the test needle, and the lower end of the test needle is provided with a The "one"-shaped lower limit cap perpendicular to the length direction of the test needle.
在支架上方沿测试针长度方向延伸出与测试针对应数目的矩形齿,矩形齿上设置有刻度线,测试针对应矩形齿刻度线位置设置有一指示条,当下限位帽下沿与支架测试基准线平齐时候,测试针指示条指向刻度线的零刻度位置。A number of rectangular teeth corresponding to the number of test needles are extended above the bracket along the length direction of the test needle. There are scale lines on the rectangular teeth, and an indicator strip is set on the test needle corresponding to the position of the scale line of the rectangular teeth. When the lines are flush, the test needle indicator bar points to the zero scale position of the scale line.
本实用新型的有益之处在于:The utility model is beneficial in that:
当采用所述检测工具检测LED显示屏模组硅胶平整度时,所述测试工具可以方便地嵌入到灌胶、固化完成后的LED显示屏模组灯面中,并使支架测试基准线与硅胶面平齐,当沿测试工具长度方向移动所述测试工具时,所述测试工具上设置的测试针就能随着硅胶面的高低不平而上下移动,通过观测测试针上指示条对应指示的刻度线的位置,就能方便地读出硅胶面高低不平的幅度值的大小,从而可以方便地检测出平整度不合格的产品。When the test tool is used to detect the flatness of the LED display module silica gel, the test tool can be conveniently embedded into the LED display module lamp surface after the glue filling and curing are completed, and the test reference line of the bracket can be aligned with the silica gel. When the test tool is moved along the length direction of the test tool, the test needle set on the test tool can move up and down with the unevenness of the silicone surface. By observing the scale corresponding to the indication bar on the test needle The position of the line can easily read the magnitude of the unevenness of the silicone surface, so that products with unqualified flatness can be easily detected.
附图说明 Description of drawings
下面结合附图和具体实施方式对本实用新型作进一步详细的说明。Below in conjunction with accompanying drawing and specific embodiment, the utility model is described in further detail.
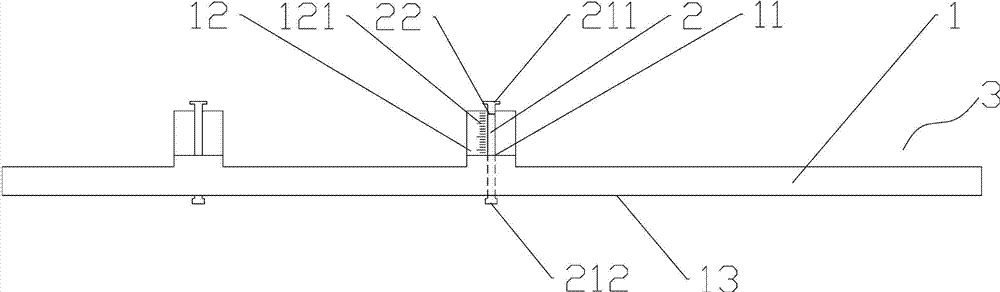
图1是LED显示屏模组硅胶平整度检测工具示意图;Figure 1 is a schematic diagram of the testing tool for the flatness of the silicone rubber of the LED display module;
图2是LED显示屏模组硅胶平整度检测工具检测示意图;Figure 2 is a schematic diagram of the testing tool for testing the silicone flatness of the LED display module;
具体实施方式 Detailed ways
如图1所示,一种LED显示屏模组硅胶平整度检测工具3,包括支架1和测试针2。支架1主体部分是一矩形金属片,在矩形金属片宽度方向设置有复数个等间隔测试针插孔11,测试针插孔11中套入横截面形状与测试针插孔11横截面形状匹配的测试针2,测试针2在测试针插孔11中可以自由滑动,为了防止测试针2滑出测试针插孔11,在测试针2的上端设置有与测试针2长度方向垂直的“一”字形上限位帽211,在测试针2的下端设置有与测试针2长度方向垂直的“一”字形下限位帽212。As shown in FIG. 1 , a silicone flatness testing tool 3 for an LED display module includes a bracket 1 and a test pin 2 . The main part of the bracket 1 is a rectangular metal sheet, and a plurality of test pin sockets 11 are arranged at equal intervals in the width direction of the rectangular metal sheet. Test needle 2, the test needle 2 can slide freely in the test needle socket 11, in order to prevent the test needle 2 from slipping out of the test needle socket 11, a "one" perpendicular to the length direction of the test needle 2 is provided on the upper end of the test needle 2 The font-shaped upper limit cap 211 is provided with a "one"-shaped
在支架1上方沿测试针2长度方向延伸出与测试针2对应数目的矩形齿12,矩形齿12上设置有刻度线121,测试针2对应矩形齿12刻度线121位置设置有一指示条22,当下限位帽212下沿与支架1的测试基准线13平齐时候,测试针2指示条22指向刻度线121的零刻度位置。On the top of the bracket 1, a number of
如图1或图2所示,当采用所述检测工具3检测LED显示屏模组硅胶平整度时,所述测试工具3可以方便地嵌入到灌胶、固化完成后的LED显示屏模组灯面4中,并使支架1的测试基准线13与硅胶面41平齐,当沿测试工具3长度方向移动所述测试工具3时,所述测试工具3上设置的测试针2就能随着硅胶面41的高低不平而上下移动,通过观测测试针2上指示条22对应指示的刻度线121的位置,就能方便地读出硅胶面41高低不平的幅度值的大小,从而可以方便地检测出硅胶平整度不合格的产品。As shown in Figure 1 or Figure 2, when the test tool 3 is used to test the flatness of the LED display module silica gel, the test tool 3 can be easily embedded into the LED display module lamp after the glue filling and curing are completed.
Claims (1)
Priority Applications (1)
| Application Number | Priority Date | Filing Date | Title |
|---|---|---|---|
| CN2012200905429U CN202494422U (en) | 2012-03-12 | 2012-03-12 | Silica gel flatness detection tool for LED display screen module |
Applications Claiming Priority (1)
| Application Number | Priority Date | Filing Date | Title |
|---|---|---|---|
| CN2012200905429U CN202494422U (en) | 2012-03-12 | 2012-03-12 | Silica gel flatness detection tool for LED display screen module |
Publications (1)
| Publication Number | Publication Date |
|---|---|
| CN202494422U true CN202494422U (en) | 2012-10-17 |
Family
ID=47000647
Family Applications (1)
| Application Number | Title | Priority Date | Filing Date |
|---|---|---|---|
| CN2012200905429U Expired - Fee Related CN202494422U (en) | 2012-03-12 | 2012-03-12 | Silica gel flatness detection tool for LED display screen module |
Country Status (1)
| Country | Link |
|---|---|
| CN (1) | CN202494422U (en) |
Cited By (4)
| Publication number | Priority date | Publication date | Assignee | Title |
|---|---|---|---|---|
| CN103644885A (en) * | 2013-11-18 | 2014-03-19 | 无锡俊达测试技术服务有限公司 | Flatness testing device |
| CN104567583A (en) * | 2014-12-26 | 2015-04-29 | 苏州凯锝微电子有限公司 | Detection equipment with double detection functions |
| CN106969690A (en) * | 2017-05-12 | 2017-07-21 | 广东天圣高科股份有限公司 | A kind of light fixture detection device |
| CN114623754A (en) * | 2022-05-16 | 2022-06-14 | 深圳市瑞桔电子有限公司 | Display screen module silica gel roughness detects instrument |
-
2012
- 2012-03-12 CN CN2012200905429U patent/CN202494422U/en not_active Expired - Fee Related
Cited By (6)
| Publication number | Priority date | Publication date | Assignee | Title |
|---|---|---|---|---|
| CN103644885A (en) * | 2013-11-18 | 2014-03-19 | 无锡俊达测试技术服务有限公司 | Flatness testing device |
| CN104567583A (en) * | 2014-12-26 | 2015-04-29 | 苏州凯锝微电子有限公司 | Detection equipment with double detection functions |
| CN104567583B (en) * | 2014-12-26 | 2017-05-17 | 苏州凯锝微电子有限公司 | Detection equipment with double detection functions |
| CN106969690A (en) * | 2017-05-12 | 2017-07-21 | 广东天圣高科股份有限公司 | A kind of light fixture detection device |
| CN114623754A (en) * | 2022-05-16 | 2022-06-14 | 深圳市瑞桔电子有限公司 | Display screen module silica gel roughness detects instrument |
| CN114623754B (en) * | 2022-05-16 | 2022-07-29 | 深圳市瑞桔电子有限公司 | Display screen module silica gel roughness detects instrument |
Similar Documents
| Publication | Publication Date | Title |
|---|---|---|
| CN205175359U (en) | Off -line glass substrate warpage detection device | |
| CN104482834A (en) | Length detection device | |
| CN204085414U (en) | A kind of boss step depth cubing | |
| CN203274647U (en) | Comprehensive detection tool for threaded holes | |
| CN204988096U (en) | Mould slip rotation measurement device | |
| CN204373533U (en) | A kind of vernier caliper surveying the core diameter of thread | |
| CN204027526U (en) | A kind of photovoltaic material flexibility tester | |
| CN203385363U (en) | Diameter gauge for large excircle | |
| CN102998285B (en) | Refractive index measuring device and using method thereof | |
| CN202547578U (en) | Surface roughness measuring device | |
| CN203587025U (en) | Steel pipe curvature detecting device | |
| CN101738150B (en) | Improved device for measuring blade type line chord width | |
| CN203894134U (en) | Horizontal rice glue dripping plate for gel consistency test | |
| CN203534446U (en) | Punch die detection platform | |
| CN102967239B (en) | Multiple oil grooves depth gauge in a kind of hole | |
| CN207113777U (en) | A kind of eyeglass outside diameter measuring tool | |
| CN205262433U (en) | Short lock pin length measurement frock | |
| CN103526677B (en) | A kind of surface evenness tester and assay method | |
| CN203405147U (en) | Measuring tool specially used for detecting stand hole of iron seat | |
| CN202057289U (en) | Automatic ranging filler gauge | |
| CN206248023U (en) | A kind of device for the detection of tensioning wheel connecting plate | |
| CN203550877U (en) | Sag detection device for battery contact piece | |
| CN204346341U (en) | A kind of aluminium frame device for testing bending degree | |
| CN205981028U (en) | Short -term test driven plate thickness is poor examines utensil | |
| CN103278074A (en) | Inclination measuring instrument |
Legal Events
| Date | Code | Title | Description |
|---|---|---|---|
| C14 | Grant of patent or utility model | ||
| GR01 | Patent grant | ||
| CF01 | Termination of patent right due to non-payment of annual fee |
Granted publication date: 20121017 Termination date: 20150312 |
|
| EXPY | Termination of patent right or utility model |