A kind of modularization pin-connected panel combined moving room
Technical field
The utility model belongs to the structure-design technique field of prefabricated house, relates to a kind of combination assembled prefabricated house, the mobile house of especially a kind of modularization pin-connected panel, expansion capable of being combined.
Background technology
Mobile house is as the provisional preferably house of a kind of comfortableness, ensures in various natural calamities emergency housing and army's baseization is camped and had consequence and effect in provisional, the semipermanent housing construction on guarantee, frontier defense island.
In the prior art, the prefabricated house dimensions is generally particular design, can not make up expansion and use the room needs with what satisfy multiple function and area; Also be to adopt connected modes such as field Welding, rivet be fixing between each member of prefabricated house, can not repeated disassembled and assembled use, can cause the great wasting of resources and environment pollution.Thereby, needing modularized design in the practical application especially, the scene can assembling combination, is extended to different size and area, satisfies multiple function of use and mobile house that can repeated disassembled and assembled.
The utility model content
The purpose of the utility model is to overcome the shortcoming that above-mentioned mobile house design exists, and a kind of modularization pin-connected panel combined moving room is provided, and this kind prefabricated house adopts modularized design, expansion capable of being combined, but repeated disassembled and assembled is used and is collected dress packing accumulating.
The purpose of the utility model solves through following technical scheme:
This modularization pin-connected panel combined moving room is made up of the modular unit of some mutual splicings; Said modular unit comprises bottom framework; Be arranged on corner post and column on the bottom framework, the upper end of said corner post and column is connected herringbone beam's roof truss, is set with wallboard between the inboard of said corner post and column; Said herringbone beam's roof truss is provided with roof panel and roofing eaves board, and herringbone beam's roof truss place, said prefabricated house both sides is provided with the triangle gable board; Said wallboard is identical with main body roof panel dimensions, can exchange use; Connect through connecting elements between the bottom framework of adjacent block unit.
Further, also be provided with door or window on the part wallboard as the prefabricated house enclosure wall more than.
Above-mentioned connecting elements is the bolt auricle connector that is arranged on the adjacent bottom framework side bar.
The bottom framework of each modular unit of combinations thereof mobile house is arranged with the support levelling device; Said support levelling device comprises double-screw bolt; Said double-screw bolt lower end is connected with base through the globular hinge head; Said double-screw bolt bottom also is provided with in order to rotate the up-down rotation adjusting member of double-screw bolt, and said double-screw bolt top screws in the swivel nut that is provided with on the structure bottom girder of bottom framework.
Above-mentioned up-down rotation adjusting member is the nut that is fixedly connected on the double-screw bolt.
Above-mentioned mobile house structure bottom girder is provided with deep gouge in the swivel nut position that double-screw bolt is installed; After said double-screw bolt upper end screws in swivel nut fully, can shrink in the deep gouge of structure bottom girder.
Above-mentioned double-screw bolt is equipped with fastening locking nut through screw thread.
The utility model compared with prior art has following beneficial effect:
The utility model is through the modularization of members such as bottom framework, corner post, column, roof truss, wallboard, support levelling device; But the member of standardized designs and repeated disassembled and assembled connects design; The modular combination expansion and the repeated disassembled and assembled use of prefabricated house have been realized; Improve the prefabricated house utilization benefit, reduced the wasting of resources and environment pollution.
Description of drawings
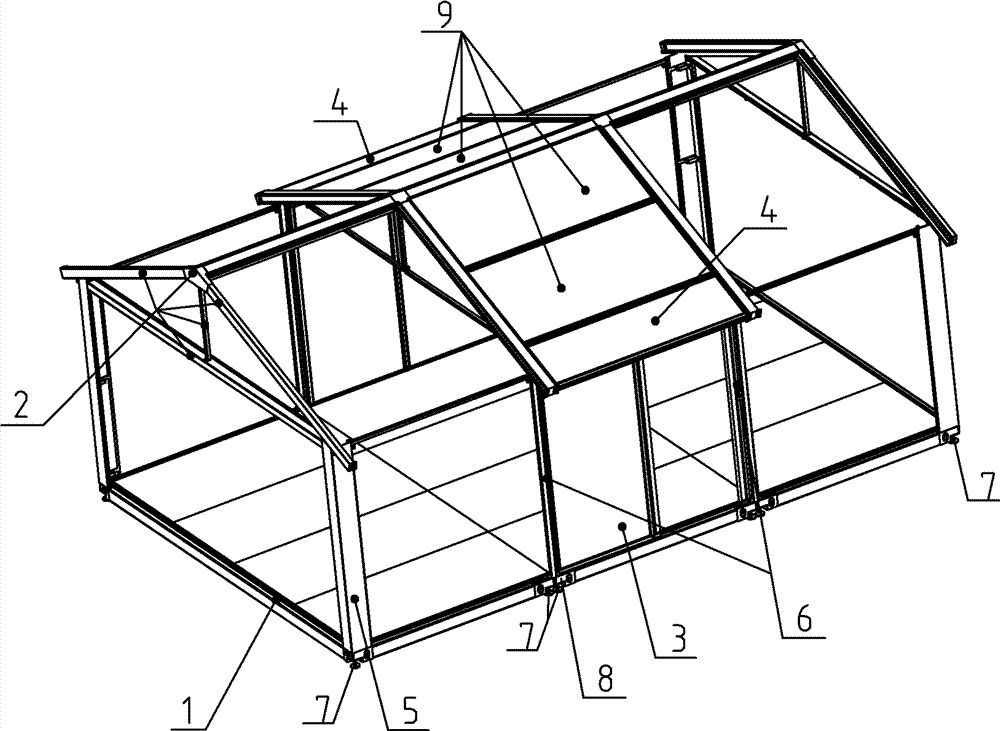
Fig. 1 is the utility model prefabricated house elevation;
Fig. 2 is the utility model prefabricated house structural representation;
Fig. 3 connects braced structures figure for the prefabricated house bottom framework;
Fig. 4 is wherein a kind of example structure sketch map of the support levelling device 7 of the utility model.
Among Fig. 1-Fig. 4: A, modular unit; 1, bottom framework; 2, herringbone beam's roof truss; 3, wallboard; 4, roofing eaves board; 5, corner post; 6, column; 7, support levelling device; 8, connecting elements; 9, roof panel; A, structure bottom girder; 601 is deep gouge; 701, double-screw bolt; 702, base; 703, up-down rotation adjusting member; 704, globular hinge head; 705, swivel nut; 706, fastening locking nut.
The specific embodiment
Below in conjunction with accompanying drawing the utility model is done and to be described in further detail:
Referring to Fig. 1 and Fig. 2; This of the utility model kind of modularization pin-connected panel combined moving room, this prefabricated house is made up of the modular unit A of some mutual splicings, and modular unit A comprises bottom framework 1; Be arranged on corner post 5 and column 6 on the bottom framework 1; The upper end of corner post 5 and column 6 is connected herringbone beam's roof truss 2, is set with wallboard 3 between the inboard of corner post 5 and column 6, and herringbone beam's roof truss 2 is provided with roof panel 9 and roofing eaves board 4; Wallboard 3 is identical with roof panel 9 dimensions, can exchange use; Connect through connecting elements 8 between the bottom framework 1 of adjacent block unit A; The bottom framework 1 of each modular unit A in combined moving house is arranged with and supports levelling device 7.Also be provided with door or window on the part wallboard 3 as the prefabricated house enclosure wall.
Of Fig. 3, said connecting elements is the bolt auricle connector that is arranged on adjacent bottom framework 1 side bar.
As shown in Figure 4; Support levelling device 7 and comprise double-screw bolt 701; Double-screw bolt 701 lower ends are connected with base 702 through globular hinge head 704; Double-screw bolt 701 bottoms also are provided with in order to rotate the up-down rotation adjusting member 703 of double-screw bolt 701, and double-screw bolt 701 tops screw in the swivel nut 705 that is provided with on the structure bottom girder of bottom framework 1.Up-down rotation adjusting member 703 is for being fixedly connected on the nut on the double-screw bolt 701.Said mobile house structure bottom girder a is provided with deep gouge 601 in swivel nut 705 positions that double-screw bolt 701 is installed; After double-screw bolt 701 upper ends screw in swivel nut 705 fully, can shrink in the deep gouge 601 of structure bottom girder a.Said double-screw bolt 701 is equipped with fastening locking nut 706 through screw thread.