WO2023084792A1 - Uボルト、検知装置及び検知方法 - Google Patents
Uボルト、検知装置及び検知方法 Download PDFInfo
- Publication number
- WO2023084792A1 WO2023084792A1 PCT/JP2021/041972 JP2021041972W WO2023084792A1 WO 2023084792 A1 WO2023084792 A1 WO 2023084792A1 JP 2021041972 W JP2021041972 W JP 2021041972W WO 2023084792 A1 WO2023084792 A1 WO 2023084792A1
- Authority
- WO
- WIPO (PCT)
- Prior art keywords
- nut
- bolt
- sensor
- threaded portion
- thread
- Prior art date
- Legal status (The legal status is an assumption and is not a legal conclusion. Google has not performed a legal analysis and makes no representation as to the accuracy of the status listed.)
- Ceased
Links
Images






Classifications
-
- G—PHYSICS
- G01—MEASURING; TESTING
- G01B—MEASURING LENGTH, THICKNESS OR SIMILAR LINEAR DIMENSIONS; MEASURING ANGLES; MEASURING AREAS; MEASURING IRREGULARITIES OF SURFACES OR CONTOURS
- G01B21/00—Measuring arrangements or details thereof, where the measuring technique is not covered by the other groups of this subclass, unspecified or not relevant
- G01B21/16—Measuring arrangements or details thereof, where the measuring technique is not covered by the other groups of this subclass, unspecified or not relevant for measuring distance of clearance between spaced objects
-
- F—MECHANICAL ENGINEERING; LIGHTING; HEATING; WEAPONS; BLASTING
- F16—ENGINEERING ELEMENTS AND UNITS; GENERAL MEASURES FOR PRODUCING AND MAINTAINING EFFECTIVE FUNCTIONING OF MACHINES OR INSTALLATIONS; THERMAL INSULATION IN GENERAL
- F16B—DEVICES FOR FASTENING OR SECURING CONSTRUCTIONAL ELEMENTS OR MACHINE PARTS TOGETHER, e.g. NAILS, BOLTS, CIRCLIPS, CLAMPS, CLIPS OR WEDGES; JOINTS OR JOINTING
- F16B31/00—Screwed connections specially modified in view of tensile load; Break-bolts
- F16B31/02—Screwed connections specially modified in view of tensile load; Break-bolts for indicating the attainment of a particular tensile load or limiting tensile load
-
- F—MECHANICAL ENGINEERING; LIGHTING; HEATING; WEAPONS; BLASTING
- F16—ENGINEERING ELEMENTS AND UNITS; GENERAL MEASURES FOR PRODUCING AND MAINTAINING EFFECTIVE FUNCTIONING OF MACHINES OR INSTALLATIONS; THERMAL INSULATION IN GENERAL
- F16B—DEVICES FOR FASTENING OR SECURING CONSTRUCTIONAL ELEMENTS OR MACHINE PARTS TOGETHER, e.g. NAILS, BOLTS, CIRCLIPS, CLAMPS, CLIPS OR WEDGES; JOINTS OR JOINTING
- F16B35/00—Screw-bolts; Stay-bolts; Screw-threaded studs; Screws; Set screws
-
- F—MECHANICAL ENGINEERING; LIGHTING; HEATING; WEAPONS; BLASTING
- F16—ENGINEERING ELEMENTS AND UNITS; GENERAL MEASURES FOR PRODUCING AND MAINTAINING EFFECTIVE FUNCTIONING OF MACHINES OR INSTALLATIONS; THERMAL INSULATION IN GENERAL
- F16B—DEVICES FOR FASTENING OR SECURING CONSTRUCTIONAL ELEMENTS OR MACHINE PARTS TOGETHER, e.g. NAILS, BOLTS, CIRCLIPS, CLAMPS, CLIPS OR WEDGES; JOINTS OR JOINTING
- F16B35/00—Screw-bolts; Stay-bolts; Screw-threaded studs; Screws; Set screws
- F16B35/04—Screw-bolts; Stay-bolts; Screw-threaded studs; Screws; Set screws with specially-shaped head or shaft in order to fix the bolt on or in an object
- F16B35/041—Specially-shaped shafts
-
- F—MECHANICAL ENGINEERING; LIGHTING; HEATING; WEAPONS; BLASTING
- F16—ENGINEERING ELEMENTS AND UNITS; GENERAL MEASURES FOR PRODUCING AND MAINTAINING EFFECTIVE FUNCTIONING OF MACHINES OR INSTALLATIONS; THERMAL INSULATION IN GENERAL
- F16L—PIPES; JOINTS OR FITTINGS FOR PIPES; SUPPORTS FOR PIPES, CABLES OR PROTECTIVE TUBING; MEANS FOR THERMAL INSULATION IN GENERAL
- F16L3/00—Supports for pipes, cables or protective tubing, e.g. hangers, holders, clamps, cleats, clips, brackets
- F16L3/08—Supports for pipes, cables or protective tubing, e.g. hangers, holders, clamps, cleats, clips, brackets substantially surrounding the pipe, cable or protective tubing
- F16L3/10—Supports for pipes, cables or protective tubing, e.g. hangers, holders, clamps, cleats, clips, brackets substantially surrounding the pipe, cable or protective tubing divided, i.e. with two members engaging the pipe, cable or protective tubing
- F16L3/1091—Supports for pipes, cables or protective tubing, e.g. hangers, holders, clamps, cleats, clips, brackets substantially surrounding the pipe, cable or protective tubing divided, i.e. with two members engaging the pipe, cable or protective tubing with two members, the two members being fixed to each other with fastening members on each side
-
- G—PHYSICS
- G01—MEASURING; TESTING
- G01L—MEASURING FORCE, STRESS, TORQUE, WORK, MECHANICAL POWER, MECHANICAL EFFICIENCY, OR FLUID PRESSURE
- G01L5/00—Apparatus for, or methods of, measuring force, work, mechanical power, or torque, specially adapted for specific purposes
-
- F—MECHANICAL ENGINEERING; LIGHTING; HEATING; WEAPONS; BLASTING
- F16—ENGINEERING ELEMENTS AND UNITS; GENERAL MEASURES FOR PRODUCING AND MAINTAINING EFFECTIVE FUNCTIONING OF MACHINES OR INSTALLATIONS; THERMAL INSULATION IN GENERAL
- F16L—PIPES; JOINTS OR FITTINGS FOR PIPES; SUPPORTS FOR PIPES, CABLES OR PROTECTIVE TUBING; MEANS FOR THERMAL INSULATION IN GENERAL
- F16L3/00—Supports for pipes, cables or protective tubing, e.g. hangers, holders, clamps, cleats, clips, brackets
- F16L3/08—Supports for pipes, cables or protective tubing, e.g. hangers, holders, clamps, cleats, clips, brackets substantially surrounding the pipe, cable or protective tubing
- F16L3/12—Supports for pipes, cables or protective tubing, e.g. hangers, holders, clamps, cleats, clips, brackets substantially surrounding the pipe, cable or protective tubing comprising a member substantially surrounding the pipe, cable or protective tubing
- F16L3/1207—Supports for pipes, cables or protective tubing, e.g. hangers, holders, clamps, cleats, clips, brackets substantially surrounding the pipe, cable or protective tubing comprising a member substantially surrounding the pipe, cable or protective tubing the ends of the member and the fixing elements being placed on both sides of the pipe
Definitions
- the present disclosure relates to U-bolts, detection devices, and detection methods.
- U-bolts are used to fix fasteners such as piping to fastened objects such as frames and walls.
- a U-bolt is a U-shaped bolt in which two linear shafts are connected by a bridge.
- Non-Patent Document 1 describes research on the risk of road accessories such as lights and signs breaking or falling due to deterioration over time, and efforts to prevent accidents.
- Non-Patent Document 2 describes a performance evaluation of a super slit nut (SSN) with a new anti-loosening mechanism.
- SSN super slit nut
- a U-bolt according to the present disclosure is a U-bolt that uses a nut to fasten a fastener, and is arranged in a first direction and in a second direction orthogonal to the first direction.
- a pair of extending shaft portions and a screw portion provided at one point on the top side and at least one thread portion on the tip side of each of the pair of shaft portions are provided.
- a detection device that detects the descent of a nut that is coupled to a U-bolt that fastens a fastener, and includes a sensor that measures the distance to an object, and a transmitter for transmitting measurement results; a receiver for receiving the measurement results transmitted from the transmitter;
- a master device comprising: a control unit that determines whether or not the nut is lowered based on the measurement result; and an alert issuing unit that issues an alert when the control unit determines that the nut is lowered. and, Prepare.
- a detection method for detecting the descent of a nut that is coupled to a U-bolt that fastens a fastener, the method comprising the step of measuring the distance to an object by a detection device; a step of transmitting a measurement result; a step of receiving the measurement result; a step of determining whether or not the nut is lowered based on the measurement result; and an alert when it is determined that the nut is lowered.
- a method of sensing comprising: issuing
- FIG. 10 shows cross sections of the threaded portion and the nut when the nut is tightened; Fig. 10 shows a cross section of the threaded part and the nut when the nut is lowered;
- FIG. 10 is a cross-sectional view of a U-bolt having a thread groove that does not engage with the thread of the nut on the vertex side of the threaded portion on the tip side;
- FIG. 4 is a cross-sectional view of a U-bolt in line with the thread start and end positions of adjacent threads;
- FIG. 4 is a cross-sectional view of a U-bolt in which the thread start and end positions of adjacent threads are offset;
- FIG. 10 shows cross sections of the threaded portion and the nut when the nut is tightened;
- Fig. 10 shows a cross section of the threaded part and the nut when the nut is lowered;
- FIG. 10 is a cross-sectional view of a U-bolt having a thread groove that does
- FIG. 4 is a cross-sectional view of a U-bolt having three threaded portions on one side;
- FIG. 4 is a cross-sectional view of a U-bolt provided with a thread groove that does not engage with the threads of the nut, and in which the start and end positions of the threads of adjacent threads are offset; It is a figure which shows the structural example of U bolt which concerns on 2nd Embodiment.
- FIG. 4 is a diagram showing a structure in which a sensor is embedded and mounted in a hole drilled in the shaft of a U-bolt;
- FIG. 4 is a schematic diagram showing how to power a sensor via a wired cable;
- FIG. 4 is a schematic diagram showing how the sensor is powered from a battery embedded in the stem.
- FIG. 4 is a cross-sectional view of a U-bolt having three threaded portions on one side;
- FIG. 4 is a cross-sectional view of a U-bolt provided with a thread groove that
- FIG. 11 is a block diagram showing a configuration example of a detection device according to a third embodiment
- FIG. 10 is a flow chart showing an example of a detection method executed by a detection device according to a third embodiment
- It is a figure which shows the structure when piping is fixed with a U-bolt.
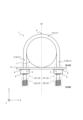
- FIG. 1 is a diagram showing a configuration example of a U-bolt 1 according to the first embodiment of the present disclosure.
- the U-bolt 1 is made of metal such as steel. As shown in FIG. 1 , the U-bolt 1 includes a body portion 11 including shaft portions 111A and 111B and a bridge portion 112, and a threaded portion 12. As shown in FIG. A U-bolt 1 is a U-bolt that fastens a fastener 7 using a nut 4 .
- the shaft portion 111A and the shaft portion 111B are aligned in the first direction and extend in a direction orthogonal to the first direction.
- the direction in which the shaft portions 111A and 111B are arranged side by side is referred to as the X-axis direction (first direction), and the direction in which the shaft portions 111A and 111B extend.
- a direction perpendicular to the X-axis direction and the Y-axis direction is referred to as a Z-axis direction (third direction).
- the shaft portion 111A and the shaft portion 111B are collectively referred to as a pair of shaft portions 111.
- the axial part 111 As shown in FIG.
- the bridge portion 112 connects one end of each of the pair of shaft portions 111 .
- the bridge portion 112 is symmetrical with respect to a virtual straight line OY (hereinafter referred to as “virtual line OY”) extending in the Y-axis direction including the U-shaped vertex O formed by the U-bolt 1 .
- the bridge portion 112 is provided at one end of each of the pair of shaft portions 111 and has a shape bent in a semicircular shape. Since the bridge portion 112 configured in this manner is provided at one end of the pair of shaft portions as described above, the U-bolt 1 forms a U-shape as a whole.
- the threaded portion 12 has a threaded structure.
- Each of the pair of shafts has one threaded portion (threaded portion 121 on the vertex side) and one or more threaded portions (threaded portion 122 on the tip side) on the tip side.
- one threaded portion 122 is provided on the distal end side.
- a fastener 7 such as a pipe is placed inside the U-shaped U-bolt 1 (the space surrounded by the pair of shaft portions 111 and the bridge portion 112).
- the shaft portion 111A and the shaft portion are inserted into the pair of through-holes 5 provided in the fastening object 8 such as support hardware from one surface side of the fastening object 8, respectively.
- 111B is inserted.
- a threaded portion 12 protruding from the other side of the fastened object 8 is tightened by a nut 4 .
- the nut 4 has a screw thread to be screwed with the screw thread of the threaded portion 12 .
- the fastening object 7 is sandwiched between the U-bolt 1 and the fastening object 8 and fixed.
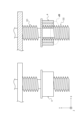
- 2A and 2B show a structure that prevents the nut 4 from falling by providing two threads 12 of the U-bolt 1 on one side.
- the nut 4 falls means that the nut 4 is completely removed from the shaft portion 111 .
- 2A shows a cross section of the threaded portion 12 and the nut 4 when the nut 4 is tightened
- FIG. 2B shows a cross section of the nut 4 when the nut 4 is lowered.
- “descent of the nut 4" means that the nut 4 is detached from the threaded portion 121 on the vertex side and caught by the threads of the threaded portion 122 on the tip side.
- the threaded portion 12 of the U-bolt 1 By providing the threaded portion 12 of the U-bolt 1 at two locations on one side, when the nut 4 is loosened, it stops at the boundary portion 123 of the threaded portion, preventing the nut 4 from falling.
- the “thread boundary 123 ” refers to a portion between the apical thread 121 and the distal thread 122 or between a plurality of distal shafts 122 .
- the nut 4 stops descending.
- it is desirable to ensure that the number of turns of the thread is three or more in one threaded portion.
- the threaded portion on the tip side is provided with a thread groove that does not engage with the thread of the nut, and the thread groove that does not screw together is a U-bolt provided on the top side of the threaded portion on the tip side. It is a sectional view.
- the non-threaded thread groove 132 is cut so that only the top surface 142 of the thread is cut and the top 141 of the thread remains.
- FIG. 4A is a cross-sectional view of a U-bolt that coincides with the thread start and end positions of adjacent threads.
- FIG. 4B is a cross-sectional view of a U-bolt in which the thread start and end positions of adjacent threads are offset. As shown in FIG. 4B, the start position and end position of the thread are shifted by the distance between the vertical lines a and b (that is, the start positions of the thread portions 12 adjacent to each other when viewed in the Y-axis direction are offset from each other). and end positions are not consecutive). On the other hand, as shown in FIG.
- FIG. 5 is a cross-sectional view of a U-bolt in which threaded portions are provided at three or more locations on each of a pair of shaft portions.
- FIG. 6 is a cross-sectional view of a U-bolt provided with a thread groove that does not engage with the threads of the nut, and the start and end positions of the threads of adjacent threads are shifted. As shown in FIG.
- the U-bolt 1 has one threaded portion on the top side and one or more threaded portions on the tip side of each of the pair of shaft portions 111 . Therefore, the U-bolt 1 can be prevented from falling due to the loosening of the nut 4 .
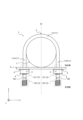
- FIG. 7 is a diagram showing a configuration example of the U-bolt 2 according to the second embodiment of the present disclosure.
- the U-bolt 2 according to this embodiment is made of metal such as steel. As shown in FIG. 7, the U-bolt 2 includes a body portion 11 including shaft portions 111A and 111B, a bridge portion 112, a threaded portion 12, and sensors 15A and 15B.
- the U-bolt 2 according to this embodiment differs from the U-bolt 1 according to the first embodiment in that it further includes a sensor 15A and a sensor 15B.
- the same reference numerals as in the first embodiment are assigned to the same configurations as in the first embodiment, and the description thereof is omitted as appropriate.
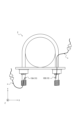
- FIG. 8 is a diagram showing a structure in which the sensor is embedded and mounted in a hole drilled in the U-bolt shaft.
- the U-bolt 2 is fixed inside a hole 16 formed in the boundary 123 of the adjacent threaded portions, and the distance to an object located in the X-axis direction (first direction) is fixed.
- a sensor 15 for measuring is further provided.
- a stopper stp may be provided on the outer circumference of the hole 16 to prevent the sensor 15 from dropping out of the hole 16 and falling.
- the stopper stp is provided by welding the same metal material as the metal forming the shaft to the outer circumference of the hole 16 formed in the shaft.
- the sensor 15 can be prevented from falling by filling the inside of the hole 16 with a resin such as an adhesive and fixing the sensor 15 .
- the sensor 15A and the sensor 15B are referred to as the sensor 15 when not distinguished from each other.
- the sensor 15A and the sensor 15B are collectively referred to as a pair of sensors 15. As shown in FIG.
- the sensor 15 By installing the sensor 15, it becomes possible to detect the descent of the nut 4 from the top side.
- the sensor 15 reacts and detects that the nut 4 has descended. It is desirable that the hole 16 be formed at a position closer to the tip side than the center of the boundary 123 of the threaded portion (the position of the dashed line OX). This is to make it easier for the sensor 15 to detect the nut 4 when the nut 4 descends and is caught by the threads of the threaded portion 122 on the tip side and stops descending.
- the sensor 15 may erroneously detect that the nut 4 has fallen. Therefore, as shown in FIG. 7, the sensor 15A and the sensor 15B are embedded in the boundary portion 123 of the threaded portion of both shafts so as to face each other. As a result, the sensors 15A and 15B can determine whether the nut 4 is lowered or whether a foreign object has adhered to the sensor 15 on the other side.
- the sensor 15 is a sensor that measures the distance to an object by irradiating the object with ultrasonic waves, infrared rays, lasers, or the like.
- FIG. 9A is a schematic diagram showing how to power the sensor via a wired cable.
- FIG. 9B is a schematic diagram showing how the sensor is powered from a battery embedded in the stem. Since the sensor 15 requires power supply, a method of supplying power from the outside via a wired cable c shown in FIG. 9A, a method of supplying power from a battery 18 embedded in the shaft portion shown in FIG. 9B, or the like is used to supply power. .
- the diameter of the U-bolt 2 is 10 mm or more. It is preferable that
- the U-bolt 2 further includes a sensor 15 that detects the descent of the nut 4. Therefore, the U-bolt 2 can prevent the nut 4 from falling due to loosening and can detect the descent of the nut 4 .
- FIG. 10 is a block diagram showing a configuration example of a detection device according to the third embodiment.
- the detection device 20 according to the third embodiment includes a master device 30 having a receiving unit 31, a control unit 32, and an alert issuing unit 33, a sensor 15, and a transmitting unit 34. and a U-bolt 3 having .
- the detection device 20 detects the descent of the nut coupled with the U-bolt fastened to the object to be fastened.
- the sensor 15 associated with the U-bolt 3 may be the same as the sensor 15 associated with the second embodiment.
- the detection device 20 may be composed of one parent device 30 and a plurality of U-bolts 3 .
- the same reference numerals as in the second embodiment are assigned to the same configurations as in the second embodiment, and the description thereof is omitted as appropriate.
- the master unit 30 determines whether or not the nut 4 is lowered, and issues an alert when determining that the nut 4 is lowered. do.
- the receiving unit 31 receives the measurement result transmitted from the transmitting unit of the U bolt 3.
- the receiver 31 outputs the transmission result to the controller 32 .
- Transmission of the measurement result from the transmission unit 34 of the U bolt 3 to the reception unit 31 of the base unit 30 may be performed by wired communication, wireless communication such as Wi-Fi, or a combination thereof. .
- the control unit 32 determines whether or not the nut 4 has been lowered based on the measurement result input from the receiving unit 21 . When determining that the nut 4 is lowered, the control section 32 outputs the determination result to the alert issuing section 33 .
- the control unit 32 detects when only one nut 4A is lowered, when only the other nut 4B is lowered, when the nuts 4A and 4B are lowered, and when both sensors 15A and 15B have foreign objects. It is possible to determine each case where measurement is impossible due to adhesion of , and output the determination result to the alert issuing unit 33 . When the control unit 32 determines that the nut 4A or 4B is lowered or that there is no foreign matter adhering to both the sensors 15A and 15B, it continues determination of the measurement result.
- the alert issuing unit 33 When the control unit 32 determines that the nut is descending, the alert issuing unit 33 inputs the determination result that the nut 4 is descending from the control unit 32 and issues an alert.
- the alert issuing unit 33 issues alert A when only one nut 4A is lowered, and alert B when only the other nut 4B is lowered. Also, when the nuts 4A and 4B are lowered, and when the sensors 15A and 15B are stuck with foreign substances and cannot be measured, an alert C is issued.
- the U-bolt 3 transmits the measurement result of the distance to the object measured by the sensor 15 to the parent device 30.
- the transmission unit 34 transmits the measurement results obtained by the sensor 15 to the reception unit 31 of the master device 30.
- FIG. 11 is a flow chart showing an example of a detection method executed by the detection device 20 according to the third embodiment.
- step S10 the sensor 15A of the U-bolt 3 measures the distance from the sensor 15A to the object, and the sensor 15B measures the distance from the sensor 15B to the object.
- step S20 the transmission section 34 of the U bolt 3 transmits the measurement result to the reception section 31 of the parent device 30.
- step S30 the receiving unit 31 of the parent device 30 receives the measurement result and outputs it to the control unit 32.
- step S40 the control unit 32 of the parent device 30 determines whether the nut 4A (the nut on the A side) is lowered. If the nut 4A is not lowered, proceed to S50. If the nut 4A is lowered, proceed to S60.
- step S50 the control unit 32 of the parent device 30 determines whether the nut 4B (the nut on the B side) is lowered. If the nut 4B is lowered, proceed to S80. If the nut 4B is not lowered, the process returns to S10 to continue the measurement.
- step S60 the control unit 32 of the parent device 30 determines whether the nut 4B is lowered. If the nut 4B is not lowered, proceed to S70. If the nut 4B is lowered, proceed to S90.
- the alert issuing unit 33 of the parent device 30 issues an alert A due to the descent of the nut 4A.
- the alert issuing unit 33 of the parent device 30 issues an alert B due to the descent of the nut 4B.
- step S90 the alert issuing unit 33 of the parent device 30 issues an alert C due to the dropping of the nuts 4A and 4B or the adherence of foreign matter to both the sensors 15A and 15B.
- the detection device 20 determines whether the U-bolt 3 including the sensor 15 for detecting the descent of the nut 4 and whether or not the nut 4 is lowered, and issues an alert when the nut 4 is lowered.
- a master device 30 is provided. Therefore, the detection device 20 can notify the worker of the descent of the nut 4 by detecting the descent due to the loosening of the nut 4 and issuing an alert.
Landscapes
- Engineering & Computer Science (AREA)
- General Engineering & Computer Science (AREA)
- Mechanical Engineering (AREA)
- Physics & Mathematics (AREA)
- General Physics & Mathematics (AREA)
- Geophysics And Detection Of Objects (AREA)
- Bridges Or Land Bridges (AREA)
Abstract
本発明に係るUボルト(1)は、第1の方向に並び、第1の方向と直交する第2の方向に延在する一対の軸部(111)と、一対の軸部(111)それぞれに、頂点側に1箇所と、先端側に1箇所以上設けられたねじ部(12)と、を備える。
Description
本開示は、Uボルト、検知装置及び検知方法に関する。
従来、配管等の締結物を架台、壁面等の被締結物に固定するために、Uボルトが用いられている。Uボルトとは、2つの直線状の軸部が橋梁部により連結されたU字形状のボルトである。Uボルトの内側に締結物を挟んだ状態で被締結物に設けられた2つの貫通孔それぞれにUボルトの軸部を挿入し、2つの軸部それぞれの端部からナットで締め付けることで、Uボルトと被締結物とで締結物を挟んで固定することができる。図12はUボルトで配管等の締結物を被締結部に固定した時の構造を示す。Uボルトで配管等の締結物を固定する際、左右のナットを締結することで配管等の締結物を被締結部に固定するが、長期間屋外で使用すると、経年劣化によりナットが緩むことで、配管等の締結物が離脱したり、被締結部等の金物が外れる可能性がある。さらに、ナットが緩むことで最終的にUボルトからナットが外れ、落下することにより人、自動車等に接触する事故が引き起こされる危険性がある。
非特許文献1には、照明、標識等の道路の付属物が経年劣化により破壊・落下することのリスクについての研究、及び事故防止対策の取り組みが記載されている。非特許文献2には、新しいゆるみ止め機構を備えたスーパースリットナット(SSN)の性能評価が記載されている。しかし、緩み止めナットは正確なトルク管理を行い、被締結部に対して真っ直ぐ固定する必要があるため、施工環境が不安定な屋外では施工不良が発生し、効果が減少する可能性がある。
宮原史、外3名、「道路の非構造部材の落下・倒壊リスク評価法」、 土木技術資料58-11, p.12-15, 2016
泉聡志、外7名、「ゆるみ止め性能を有するスーパースリットナットの有限要素法による機能検証」、日本機械学会論文集(A編), 71巻, 703号(2005-3)
かかる事情に鑑みてなされた本開示の目的は、Uボルトと結合するナットが緩んでも落下しないことを特徴とするUボルト、及びナットの緩みによる降下を検知する検知装置及び検知方法を提供することにある。なお、本明細書において、「ナットの落下」とはナットが軸部から完全に外れることをいい、「ナットの降下」とは、ナットが頂点側のねじ部から離脱して先端側のねじ部のねじ山等に引っ掛かり止まっていることをいう。
上記課題を解決するため、本開示に係るUボルトは、ナットを用いて締結物を締結するUボルトであって、第1の方向に並び、前記第1の方向と直交する第2の方向に延在する一対の軸部と、前記一対の軸部それぞれに、頂点側に1箇所と、先端側に1箇所以上設けられたねじ部と、を備える。
上記課題を解決するため、本開示に係る検知装置は、締結物を締結するUボルトと結合するナットの降下を検知する検知装置であって、物体までの距離を計測するセンサと、前記センサによる計測結果を、送信する送信部とを、有するUボルトと、前記送信部から送信された前記計測結果を受信する受信部と、
前記計測結果に基づいて、前記ナットの降下有無を判定する制御部と、前記制御部により、前記ナットが降下していると判定されると、アラートを発出するアラート発出部と、を有する親機と、
を備える。
前記計測結果に基づいて、前記ナットの降下有無を判定する制御部と、前記制御部により、前記ナットが降下していると判定されると、アラートを発出するアラート発出部と、を有する親機と、
を備える。
上記課題を解決するため、本開示に係る検知方法は、締結物を締結するUボルトと結合するナットの降下を検知する検知方法であって、検知装置により、物体までの距離を計測するステップと、計測結果を送信するステップと、前記計測結果を受信するステップと、前記計測結果に基づいて、前記ナットの降下有無を判定するステップと、前記ナットが降下していると判定されると、アラートを発出するステップと、を含む、検知方法。
本開示によれば、ナットの緩みによる落下を防止することができる。
以下、本開示の実施の形態について図面を参照して説明する。
(第1の実施形態)
図1は、本開示の第1の実施形態に係るUボルト1の構成例を示す図である。
図1は、本開示の第1の実施形態に係るUボルト1の構成例を示す図である。
本実施形態に係るUボルト1は、鋼等の金属によって構成されている。図1に示すように、Uボルト1は、軸部111A及び軸部111Bと、橋梁部112とを含む本体部11と、ねじ部12とを備える。Uボルト1は、ナット4を用いて締結物7を締結するUボルトである。
軸部111A及び軸部111Bは、第1の方向に並び、該第1の方向と直交する方向に延在する。以下では、図1に示すように、軸部111A及び軸部111Bが並んで配置される方向をX軸方向(第1の方向)と称し、軸部111A及び軸部111Bが延在する方向をY軸方向(第2の方向)と称し、X軸方向及びY軸方向と直交する方向をZ軸方向(第3の方向)と称する。以下、軸部111A及び軸部111Bを合わせて一対の軸部111と称する。また、以下では、軸部111A及び軸部111Bを区別しない場合には、軸部111と称する。
橋梁部112は、一対の軸部111それぞれの一端を連結する。橋梁部112は、Uボルト1が形成するU字形状の頂点Oを含むY軸方向に延びる仮想的な直線OY(以下、「仮想線OY」という)に対して線対称に構成されている。また、橋梁部112は、一対の軸部111それぞれの一端に設けられ、半円状に屈曲した形状である。このように構成された橋梁部112が、上述したように一対の軸部の一端に設けられているため、Uボルト1は全体としてU字形状を形成している。
ねじ部12は、ねじ山構造を有する。ねじ部12は、一対の軸部それぞれに、頂点側に1箇所(頂点側のねじ部121)と、先端側に1箇所以上(先端側のねじ部122)設けられている。なお、図1では、先端側のねじ部122が1箇所設けられている。
図1に示すように、U字形状のUボルト1の内側(一対の軸部111及び橋梁部112により囲まれる空間)には、配管等の締結物7が配置される。締結物7がUボルト1の内側に配置された状態で、支持金物等の被締結物8に設けられた一対の貫通孔5に、被締結物8の一面側からそれぞれ軸部111A及び軸部111Bが挿入される。一対の貫通孔5にそれぞれ軸部111A及び軸部111Bが挿入されることで、軸部111A及び軸部111Bそれぞれのねじ部12が被締結物8の他面側に突出する。被締結物8の他面側から突出したねじ部12は、ナット4により締め付けられる。なお、ナット4は、ねじ部12のねじ山と螺合するねじ山をそれぞれ有している。これにより、締結物7は、Uボルト1と被締結物8とに挟まれて固定される。
図2A及び図2Bは、Uボルト1のねじ部12を片側に2箇所設けることで、ナット4の落下を防ぐ構造を示す。本明細書において、「ナット4の落下」とはナット4が軸部111から完全に外れることをいう。図2Aはナット4の締結時、図2Bはナット4の降下時の、ねじ部12とナット4の断面を示す。本明細書において、「ナット4の降下」とは、ナット4が頂点側のねじ部121から離脱して先端側のねじ部122のねじ山等に引っ掛かり止まっていることをいう。Uボルト1のねじ部12を片側2箇所設けることで、ナット4が緩んだ際にねじ部の境界部123で止まり、ナット4の落下を防ぐ。本明細書において、「ねじ部の境界部123」とは、頂点側のねじ部121と先端側のねじ部122との間、又は複数の先端側の軸部122の間の部分を指す。図2Bの(a)部に示すように、先端側のねじ部122のおねじがナット4のめねじと接触すると、ナット4の降下が止まる。また、ナット4の締結力を確保するために、ねじ山の巻き数は1つのねじ部で3周以上を確保することが望ましい。
図3は、先端側のねじ部にナットのねじ山と螺合しないねじ溝が設けられており、該螺合しないねじ溝は、先端側のねじ部の頂点側に設けられているUボルトの断面図である。該螺合しないねじ溝132は、ねじ山上面142のみに切り込みを設け、ねじ山頂上141が残るように切削される。該螺合しないねじ溝132を設けることで、頂点側のねじ部121から降下したナット4が先端側のねじ部122のねじ山に引っ掛かり、ナット4がそれ以上回転しないため、ナット4の降下が止まる。
図4Aは、隣り合うねじ部のねじ山の開始位置と終了位置と一致しているUボルトの断面図である。図4Bは、隣り合うねじ部のねじ山の開始位置と終了位置が、ずれているUボルトの断面図である。図4Bに示すように、ねじ山の開始位置と終了位置が、縦線aと縦線bの間隔だけずれている(つまり、Y軸方向から見て隣り合うねじ部12のねじ山の開始位置と終了位置が連続しない)。一方、図4Aに示すように、隣り合うねじ部12のねじ山の開始位置と終了位置が、縦線aに沿って一致していると(つまり、Y軸方向から見て隣り合うねじ部12のねじ山の開始位置と終了位置が連続していると)、頂点側から降下したナット4が先端側のねじ部122に入り込み、ナット4が回転することでいずれ落下する可能性がある。そのため、図4Bに示すように、隣り合うねじ部12のねじ山の開始位置と終了位置をずらすことで、ナット4が先端側のねじ部122に入り込み、落下することを防止する。
図5は、ねじ部が一対の軸部それぞれの3箇所以上に設けられているUボルトの断面図である。Uボルト1のねじ部12を片側に3箇所以上設けることで、ナット4の落下を防ぐと共に、ナット4が緩んだ際に落下するまでの時間を延ばすことが可能である。なお、ナット4の締結力を確保するために、ねじ山の巻き数は1つのねじ部で3周以上を確保することが望ましい。また、図6は、ナットのねじ山と螺合しないねじ溝を設け、隣り合うねじ部のねじ山の開始位置と終了位置がずれている、Uボルトの断面図である。図6に示すように、隣り合うねじ部のねじ山の開始位置とねじ山の終了位置をずらすことで、再度降下したナット4が回転して落下する可能性を低減することができる。さらに、図6に示すように、ナット4のねじ山と螺合しないねじ溝132を設けることで、ナット4の落下を止めることができる。
このように、本開示に係るUボルト1は、一対の軸部111のそれぞれに、頂点側に1箇所と、先端側に1箇所以上のねじ部を備えている。したがって、Uボルト1はナット4の緩みによる落下を防止することができる。
(第2の実施形態)
図7は、本開示の第2の実施形態に係るUボルト2の構成例を示す図である。
図7は、本開示の第2の実施形態に係るUボルト2の構成例を示す図である。
本実施形態に係るUボルト2は、鋼等の金属によって構成されている。図7に示すように、Uボルト2は、軸部111A及び軸部111Bと、橋梁部112とを含む本体部11と、ねじ部12と、センサ15A及びセンサ15Bと、を備える。本実施形態に係るUボルト2は、センサ15A及びセンサ15Bを更に備える点が第1の実施形態に係るUボルト1と相違する。第1の実施形態と同一の構成については、第1の実施形態と同一の参照番号を付して適宜説明を省略する。
図8は、センサがUボルト軸部に開孔された穴に埋め込まれて搭載される構造を示す図である。図8に示すように、Uボルト2は、隣り合うねじ部の境界部123に開孔された穴16の内側に固着されて、X軸方向(第1の方向)に位置する物体までの距離を計測するセンサ15を、更に備える。センサ15が穴16から脱落して落下するのを防止するため、穴16の外周にストッパstpを設けてもよい。ストッパstpは、軸部を構成する金属と同じ金属材料を、軸部に開孔した穴16の外周に溶接することにより設けられる。また、ストッパstpを設けなくとも、穴16の内側に接着剤等の樹脂を充填してセンサ15を固着すれば、センサ15の落下を防止することができる。以下では、センサ15A及びセンサ15Bを区別しない場合には、センサ15と称する。また、以下では、センサ15A及びセンサ15Bを合わせて一対のセンサ15と称する。
センサ15を搭載することで、ナット4の、頂点側からの降下を検知することが可能となる。頂点側から降下したナット4が先端側のねじ部122で止まると、センサ15が反応し、ナット4が降下したことを検知する。穴16を空ける位置は、ねじ部の境界部123の中心(破線OXの位置)より、先端側に近い位置が望ましい。これは、センサ15が、ナット4が降下して先端側のねじ部122のねじ山に引っ掛かり、降下が止まる際に、ナット4を検知しやすくするためである。
センサ15を収容する穴16に、枯葉等の異物が付着した場合、センサ15はナット4が降下したと誤検知する可能性がある。そこで、図7に示すように、両軸のねじ部の境界部123にセンサ15A及びセンサ15Bを対向する向きに埋め込む。これにより、センサ15A及びセンサ15Bは、ナット4が降下しているかのか、あるいは相手方のセンサ15に異物が付着したのかを判定することができる。
センサ15は、超音波、赤外線、レーザー等を対象物に照射することによりにより、対象物までの距離を計測するセンサである。図9Aは、有線ケーブルを介してセンサへ給電する方法を示す概略図である。また、図9Bは、軸部に埋め込まれた電池からセンサへ給電する方法を示す概略図である。センサ15は給電が必要であるため、図9Aに示す有線ケーブルcを介して外部から給電する方法、図9Bに示す軸部に埋め込まれた電池18から給電する方法等、を活用して給電する。Uボルト2の構造上、給電は先端側と頂点側の両方向から可能であり、電池の市販品で規格化されているものの最小外形が7.9mmであるため、Uボルト2の直径は10mm以上とするのが好適である。
このように、本開示に係るUボルト2は、ナット4の降下を検知するセンサ15を更に備えている。したがって、Uボルト2は、ナット4の緩みによる落下を防止すると共に、ナット4の降下を検知することができる。
(第3の実施形態)
図10は、第3の実施形態に係る検知装置の構成例を示すブロック図である。図10に示すように、第3の実施形態に係る検知装置20は、受信部31と、制御部32と、アラート発出部33と、を有する親機30と、センサ15と、送信部34と、を有するUボルト3と、を備える。検知装置20は、被締結物に締結されるUボルトと結合するナットの降下を検知する。Uボルト3に係るセンサ15は、第2の実施形態に係るセンサ15と同じであってもよい。検知装置20は、1台の親機30と、複数台のUボルト3と、から構成されてもよい。第2の実施形態と同一の構成については、第2の実施形態と同一の参照番号を付して適宜説明を省略する。
図10は、第3の実施形態に係る検知装置の構成例を示すブロック図である。図10に示すように、第3の実施形態に係る検知装置20は、受信部31と、制御部32と、アラート発出部33と、を有する親機30と、センサ15と、送信部34と、を有するUボルト3と、を備える。検知装置20は、被締結物に締結されるUボルトと結合するナットの降下を検知する。Uボルト3に係るセンサ15は、第2の実施形態に係るセンサ15と同じであってもよい。検知装置20は、1台の親機30と、複数台のUボルト3と、から構成されてもよい。第2の実施形態と同一の構成については、第2の実施形態と同一の参照番号を付して適宜説明を省略する。
親機30は、Uボルト3から送信された計測結果(センサ15から物体までの距離)に基づいて、ナット4の降下有無を判定し、ナット4が降下していると判定すると、アラートを発出する。
受信部31は、Uボルト3の送信部から送信された計測結果を受信する。受信部31は、該送信結果を制御部32へ出力する。Uボルト3の送信部34から親機30の受信部31への計測結果の送信は、有線通信により行われてもよく、Wi-Fi等の無線通信、またはこれらの併用により行われてもよい。
制御部32は、受信部21から入力した計測結果に基づいて、ナット4の降下有無を判定する。制御部32は、ナット4が降下していると判定すると、判定結果をアラート発出部33へ出力する。制御部32は、一方のナット4Aのみが降下している場合、他方のナット4Bのみが降下している場合、ナット4A及び4Bが降下している場合、及びセンサ15A及び15Bの両センサに異物が付着して計測不能な場合を、それぞれ判定して、判定結果をアラート発出部33へ出力することができる。制御部32は、ナット4A又は4Bが降下、あるいはセンサ15A及び15Bの両センサへの異物が付着が無い、と判定すると、計測結果の判定を継続する。
アラート発出部33は、制御部32により前記ナットが降下していると判定されると、制御部32からナット4が降下している旨の判定結果を入力して、アラートを発出する。アラート発出部33は、一方のナット4Aのみが降下している場合にはアラートAを、他方のナット4Bのみが降下している場合にはアラートBを発出する。また、ナット4A及び4Bが降下している場合、及びセンサ15A及び15Bの両センサに異物が付着して計測不能な場合には、アラートCを発出する。
Uボルト3は、センサ15が物体までの距離を計測した計測結果を親機30へ送信する。
送信部34は、センサ15による計測結果を、親機30の受信部31へ送信する。
(検知方法)
図11は、第3の実施形態に係る検知装置20が実行する検知方法の一例を示すフローチャートである。
図11は、第3の実施形態に係る検知装置20が実行する検知方法の一例を示すフローチャートである。
ステップS10では、Uボルト3のセンサ15Aが、センサ15Aから物体までの距離を、センサ15Bが、センサ15Bから物体までの距離を、計測する。
ステップS20では、Uボルト3の送信部34が、計測結果を親機30の受信部31へ送信する。
ステップS30では、親機30の受信部31が、計測結果を受信して、制御部32へ出力する。
ステップS40では、親機30の制御部32が、ナット4A(A側のナット)が降下しているか判定する。ナット4Aが降下していない場合、S50へ進む。ナット4Aが降下している場合、S60へ進む。
ステップS50では、親機30の制御部32が、ナット4B(B側のナット)が降下しているか判定する。ナット4Bが降下している場合、S80へ進む。ナット4Bが降下していない場合、S10へ戻り、計測を継続する。
ステップS60では、親機30の制御部32が、ナット4Bが降下しているか判定する。ナット4Bが降下していない場合、S70へ進む。ナット4Bが降下している場合、S90へ進む。
ステップS70では、親機30のアラート発出部33が、ナット4Aの降下によるアラートAを発出する。
ステップS80では、親機30のアラート発出部33が、ナット4Bの降下によるアラートBを発出する。
ステップS90では、親機30のアラート発出部33が、ナット4A及び4Bの降下、又はセンサ15A及び15Bの両センサへの異物付着によるアラートCを発出する。
このように、本開示に係る検知装置20は、ナット4の降下を検知するセンサ15を備えるUボルト3と、ナット4の降下の有無を判定して、ナット4が降下した際にアラートを発出する親機30を備える。したがって、検知装置20は、ナット4の緩みによる降下を検知して、アラートを発出することにより、作業者へナット4の降下等を周知することができる。
上述の実施形態は代表的な例として説明したが、本開示の趣旨及び範囲内で、多くの変更及び置換ができることは当業者に明らかである。したがって、本発明は、上述の実施形態によって制限するものと解するべきではなく、特許請求の範囲から逸脱することなく、種々の変形又は変更が可能である。
1,2,3 Uボルト
4,4A,4B ナット
5 貫通孔
6 座金
7 締結物
8 被締結物
11 本体部
111,111A,111B 軸部
112 橋梁部
12 ねじ部
121 頂点側のねじ部
122 先端側のねじ部
123 ねじ部の境界部
13 ねじ溝
131 ナットのねじ山と螺合するねじ溝
132 ナットのねじ山と螺合しないねじ溝
14 ねじ山
141 ねじ山頂上
142 ねじ山上面
143 ねじ山下面
15,15A,15B センサ
16 開孔された穴
17 電池
20 検知装置
30 親機
31 受信部
32 制御部
33 アラート発出部
34 送信部
4,4A,4B ナット
5 貫通孔
6 座金
7 締結物
8 被締結物
11 本体部
111,111A,111B 軸部
112 橋梁部
12 ねじ部
121 頂点側のねじ部
122 先端側のねじ部
123 ねじ部の境界部
13 ねじ溝
131 ナットのねじ山と螺合するねじ溝
132 ナットのねじ山と螺合しないねじ溝
14 ねじ山
141 ねじ山頂上
142 ねじ山上面
143 ねじ山下面
15,15A,15B センサ
16 開孔された穴
17 電池
20 検知装置
30 親機
31 受信部
32 制御部
33 アラート発出部
34 送信部
Claims (6)
- ナットを用いて締結物を締結するUボルトであって、
第1の方向に並び、前記第1の方向と直交する第2の方向に延在する一対の軸部と、
前記一対の軸部それぞれに、頂点側に1箇所と、先端側に1箇所以上設けられたねじ部と、
を備えるUボルト。 - 前記先端側のねじ部に前記ナットのねじ山と螺合しないねじ溝が設けられており、
前記螺合しないねじ溝は、前記先端側のねじ部の頂点側に設けられている、請求項1に記載のUボルト。 - 隣り合う前記ねじ部のねじ山の開始位置と終了位置は、ずれている、請求項1又は2に記載のUボルト。
- 前記隣り合うねじ部の境界部に開孔された穴の内側に固着されて、前記第1の方向に位置する物体までの距離を計測するセンサを、更に備える、請求項1から3のいずれか一項に記載のUボルト。
- 締結物を締結するUボルトと結合するナットの降下を検知する検知装置であって、
物体までの距離を計測するセンサと、前記センサによる計測結果を、送信する送信部とを、有するUボルトと、
前記送信部から送信された前記計測結果を受信する受信部と、
前記計測結果に基づいて、前記ナットの降下有無を判定する制御部と、
前記制御部により、前記ナットが降下していると判定されると、アラートを発出するアラート発出部と、を有する親機と、
を備える検知装置。 - 締結物を締結するUボルトと結合するナットの降下を検知する検知方法であって、
検知装置により、
物体までの距離を計測するステップと、
計測結果を送信するステップと、
前記計測結果を受信するステップと、
前記計測結果に基づいて、前記ナットの降下有無を判定するステップと、
前記ナットが降下していると判定されると、アラートを発出するステップと、
を含む、検知方法。
Priority Applications (3)
| Application Number | Priority Date | Filing Date | Title |
|---|---|---|---|
| US18/709,472 US20250027768A1 (en) | 2021-11-15 | 2021-11-15 | U-bolt, detection device, and detection method |
| JP2023559398A JP7617480B2 (ja) | 2021-11-15 | 2021-11-15 | Uボルト、検知装置及び検知方法 |
| PCT/JP2021/041972 WO2023084792A1 (ja) | 2021-11-15 | 2021-11-15 | Uボルト、検知装置及び検知方法 |
Applications Claiming Priority (1)
| Application Number | Priority Date | Filing Date | Title |
|---|---|---|---|
| PCT/JP2021/041972 WO2023084792A1 (ja) | 2021-11-15 | 2021-11-15 | Uボルト、検知装置及び検知方法 |
Publications (1)
| Publication Number | Publication Date |
|---|---|
| WO2023084792A1 true WO2023084792A1 (ja) | 2023-05-19 |
Family
ID=86335532
Family Applications (1)
| Application Number | Title | Priority Date | Filing Date |
|---|---|---|---|
| PCT/JP2021/041972 Ceased WO2023084792A1 (ja) | 2021-11-15 | 2021-11-15 | Uボルト、検知装置及び検知方法 |
Country Status (3)
| Country | Link |
|---|---|
| US (1) | US20250027768A1 (ja) |
| JP (1) | JP7617480B2 (ja) |
| WO (1) | WO2023084792A1 (ja) |
Families Citing this family (2)
| Publication number | Priority date | Publication date | Assignee | Title |
|---|---|---|---|---|
| WO2022157961A1 (ja) * | 2021-01-25 | 2022-07-28 | 日本電信電話株式会社 | Uボルト及び施工方法 |
| TWI849572B (zh) * | 2022-11-09 | 2024-07-21 | 財團法人工業技術研究院 | 非接觸式檢測裝置及其檢測方法 |
Citations (5)
| Publication number | Priority date | Publication date | Assignee | Title |
|---|---|---|---|---|
| JPS5746120U (ja) * | 1980-08-30 | 1982-03-13 | ||
| JP2012172695A (ja) * | 2011-02-17 | 2012-09-10 | Tokyo Tekku Wei Kk | ロッド状部材を支持体に対して締結するための締結機構 |
| JP2015219081A (ja) * | 2014-05-16 | 2015-12-07 | 株式会社共和電業 | センサ付きボルト、センサ付きナット、ねじ緩みもしくはねじ離脱検知装置およびねじ緩みもしくはねじ離脱監視システム |
| KR102040104B1 (ko) * | 2019-01-16 | 2019-11-05 | 임세춘 | 너트 이탈 방지 볼트 |
| JP2019215272A (ja) * | 2018-06-13 | 2019-12-19 | 株式会社NejiLaw | 嵌合構造 |
Family Cites Families (1)
| Publication number | Priority date | Publication date | Assignee | Title |
|---|---|---|---|---|
| US6715979B1 (en) * | 2003-02-12 | 2004-04-06 | Home Depot U.S.A., Inc. | Adjustable lift dolly |
-
2021
- 2021-11-15 JP JP2023559398A patent/JP7617480B2/ja active Active
- 2021-11-15 WO PCT/JP2021/041972 patent/WO2023084792A1/ja not_active Ceased
- 2021-11-15 US US18/709,472 patent/US20250027768A1/en active Pending
Patent Citations (5)
| Publication number | Priority date | Publication date | Assignee | Title |
|---|---|---|---|---|
| JPS5746120U (ja) * | 1980-08-30 | 1982-03-13 | ||
| JP2012172695A (ja) * | 2011-02-17 | 2012-09-10 | Tokyo Tekku Wei Kk | ロッド状部材を支持体に対して締結するための締結機構 |
| JP2015219081A (ja) * | 2014-05-16 | 2015-12-07 | 株式会社共和電業 | センサ付きボルト、センサ付きナット、ねじ緩みもしくはねじ離脱検知装置およびねじ緩みもしくはねじ離脱監視システム |
| JP2019215272A (ja) * | 2018-06-13 | 2019-12-19 | 株式会社NejiLaw | 嵌合構造 |
| KR102040104B1 (ko) * | 2019-01-16 | 2019-11-05 | 임세춘 | 너트 이탈 방지 볼트 |
Also Published As
| Publication number | Publication date |
|---|---|
| JPWO2023084792A1 (ja) | 2023-05-19 |
| JP7617480B2 (ja) | 2025-01-20 |
| US20250027768A1 (en) | 2025-01-23 |
Similar Documents
| Publication | Publication Date | Title |
|---|---|---|
| JP5805347B2 (ja) | センサ式連結要素および製造方法 | |
| JP7617480B2 (ja) | Uボルト、検知装置及び検知方法 | |
| AU2023201275B2 (en) | System and tool for wireless retrieval of measured component data | |
| CN1826507B (zh) | 用于光纤布拉格光栅传感器的固定器 | |
| CN102141015B (zh) | 将负载传感器附接到转子叶片的表面的方法和转子叶片 | |
| ES2668803T3 (es) | Procedimiento para la supervisión o verificación de la tensión previa de bulones roscados en uniones atornilladas sometidas a solicitaciones dinámicas | |
| CN105960582A (zh) | 智能螺栓及其系统 | |
| CN104697673A (zh) | 锚杆轴力测试方法 | |
| JP4316283B2 (ja) | 緊張材の定着部構造及び緊張材の応力測定方法 | |
| JP2005091086A (ja) | ボルト軸力検出器、ボルト軸力検出器付きボルト、ボルトおよびボルト締付け管理方法 | |
| CN209978964U (zh) | 脚手架监控组件及脚手架监控系统 | |
| CN104697674A (zh) | 锚杆受力测试装置及其应用方法 | |
| CN105164430B (zh) | 用于监控结构构件中的粘接机构的指示螺栓 | |
| EP3667281A1 (en) | Failure monitoring system for a machine element for detecting crack propagation | |
| KR101634443B1 (ko) | 볼트의 축력 감지장치 | |
| WO2019154827A1 (en) | Washer unit and strain detection system for a fastened joint | |
| CN101788358B (zh) | 便携式电梯曳引机制动性能检测装置 | |
| CN210005147U (zh) | 应力监测螺栓 | |
| CN120721276B (zh) | 一种基于视觉感知的atp系统的速度传感器用螺栓预紧力监测和松动预警方法 | |
| CN209512823U (zh) | 一种可重复使用的螺栓载荷传感器 | |
| CN223524797U (zh) | 一种应力传感器固定装置及应力传感器装置 | |
| CN220304807U (zh) | 用于监测螺纹紧固装置失效的检测模组及螺纹紧固系统 | |
| JP3779722B1 (ja) | アンカーボルト必要付着耐力確認装置とアンカーボルト必要付着耐力確認方法 | |
| CN223755997U (zh) | 一种可实现钢筋全长应变监测的混凝土实验梁 | |
| CN210005149U (zh) | 外四方结构检测用螺栓 |
Legal Events
| Date | Code | Title | Description |
|---|---|---|---|
| 121 | Ep: the epo has been informed by wipo that ep was designated in this application |
Ref document number: 21964145 Country of ref document: EP Kind code of ref document: A1 |
|
| WWE | Wipo information: entry into national phase |
Ref document number: 2023559398 Country of ref document: JP |
|
| WWE | Wipo information: entry into national phase |
Ref document number: 18709472 Country of ref document: US |
|
| 122 | Ep: pct application non-entry in european phase |
Ref document number: 21964145 Country of ref document: EP Kind code of ref document: A1 |