WO2016190272A1 - 内燃機関用軸受および内燃機関用軸受の製造方法 - Google Patents
内燃機関用軸受および内燃機関用軸受の製造方法 Download PDFInfo
- Publication number
- WO2016190272A1 WO2016190272A1 PCT/JP2016/065138 JP2016065138W WO2016190272A1 WO 2016190272 A1 WO2016190272 A1 WO 2016190272A1 JP 2016065138 W JP2016065138 W JP 2016065138W WO 2016190272 A1 WO2016190272 A1 WO 2016190272A1
- Authority
- WO
- WIPO (PCT)
- Prior art keywords
- bearing
- peripheral surface
- resin
- internal combustion
- combustion engine
- Prior art date
- Legal status (The legal status is an assumption and is not a legal conclusion. Google has not performed a legal analysis and makes no representation as to the accuracy of the status listed.)
- Ceased
Links
Images




Classifications
-
- F—MECHANICAL ENGINEERING; LIGHTING; HEATING; WEAPONS; BLASTING
- F16—ENGINEERING ELEMENTS AND UNITS; GENERAL MEASURES FOR PRODUCING AND MAINTAINING EFFECTIVE FUNCTIONING OF MACHINES OR INSTALLATIONS; THERMAL INSULATION IN GENERAL
- F16C—SHAFTS; FLEXIBLE SHAFTS; ELEMENTS OR CRANKSHAFT MECHANISMS; ROTARY BODIES OTHER THAN GEARING ELEMENTS; BEARINGS
- F16C9/00—Bearings for crankshafts or connecting-rods; Attachment of connecting-rods
- F16C9/02—Crankshaft bearings
-
- F—MECHANICAL ENGINEERING; LIGHTING; HEATING; WEAPONS; BLASTING
- F16—ENGINEERING ELEMENTS AND UNITS; GENERAL MEASURES FOR PRODUCING AND MAINTAINING EFFECTIVE FUNCTIONING OF MACHINES OR INSTALLATIONS; THERMAL INSULATION IN GENERAL
- F16C—SHAFTS; FLEXIBLE SHAFTS; ELEMENTS OR CRANKSHAFT MECHANISMS; ROTARY BODIES OTHER THAN GEARING ELEMENTS; BEARINGS
- F16C33/00—Parts of bearings; Special methods for making bearings or parts thereof
- F16C33/02—Parts of sliding-contact bearings
- F16C33/04—Brasses; Bushes; Linings
- F16C33/06—Sliding surface mainly made of metal
- F16C33/14—Special methods of manufacture; Running-in
-
- F—MECHANICAL ENGINEERING; LIGHTING; HEATING; WEAPONS; BLASTING
- F16—ENGINEERING ELEMENTS AND UNITS; GENERAL MEASURES FOR PRODUCING AND MAINTAINING EFFECTIVE FUNCTIONING OF MACHINES OR INSTALLATIONS; THERMAL INSULATION IN GENERAL
- F16C—SHAFTS; FLEXIBLE SHAFTS; ELEMENTS OR CRANKSHAFT MECHANISMS; ROTARY BODIES OTHER THAN GEARING ELEMENTS; BEARINGS
- F16C33/00—Parts of bearings; Special methods for making bearings or parts thereof
- F16C33/02—Parts of sliding-contact bearings
- F16C33/04—Brasses; Bushes; Linings
- F16C33/20—Sliding surface consisting mainly of plastics
-
- F—MECHANICAL ENGINEERING; LIGHTING; HEATING; WEAPONS; BLASTING
- F16—ENGINEERING ELEMENTS AND UNITS; GENERAL MEASURES FOR PRODUCING AND MAINTAINING EFFECTIVE FUNCTIONING OF MACHINES OR INSTALLATIONS; THERMAL INSULATION IN GENERAL
- F16C—SHAFTS; FLEXIBLE SHAFTS; ELEMENTS OR CRANKSHAFT MECHANISMS; ROTARY BODIES OTHER THAN GEARING ELEMENTS; BEARINGS
- F16C9/00—Bearings for crankshafts or connecting-rods; Attachment of connecting-rods
- F16C9/04—Connecting-rod bearings; Attachments thereof
Definitions
- the present invention relates to a bearing used in an internal combustion engine such as an automobile.
- a bimetal having a lining layer formed of a copper-based or aluminum-based bearing alloy on a back metal formed of steel or the like is used.
- a bearing is known (for example, Patent Document 1).
- bearings made of resin are known as bearings that are not used for internal combustion engines but are used in office equipment and the like (for example, Patent Documents 2 and 3).
- JP 2013-167280 A Japanese Patent Laid-Open No. 2008-19880 JP 2000-87954 A
- the present invention relates to a technique for improving warm-up characteristics in a bearing for an internal combustion engine.
- the present invention provides a semi-cylindrical bearing body formed of resin having an inner peripheral surface that slides with a mating shaft and an outer peripheral surface that contacts a housing, an oil relief formed on the bearing main body, and a bearing main body.
- a bearing for an internal combustion engine is provided.
- the bearing body may have an oil groove formed on at least one of the inner peripheral surface and the outer peripheral surface.
- the internal combustion engine bearing may have an oil hole penetrating from the outer peripheral surface to the inner peripheral surface at a position corresponding to the oil groove.
- This internal combustion engine bearing may have a fine groove formed in a portion other than the oil groove on the inner peripheral surface, which is thinner than the oil groove.
- This internal combustion engine bearing may have a convex portion on the outer peripheral surface.
- the distance from one end to the other end of the outer peripheral surface in a free state when viewed from the axial direction of the counterpart shaft may be longer than the inner diameter of the housing in which the internal combustion engine bearing is assembled.
- the present invention also provides a method for manufacturing a bearing for an internal combustion engine, which includes a step of molding a semi-cylindrical resin body and a step of cutting out a bearing body having a predetermined width from the resin body.
- the present invention provides a method for manufacturing a bearing for an internal combustion engine having a step of forming a bearing body by injection molding.
- warm-up characteristics can be improved in a bearing for an internal combustion engine.
- the figure which illustrates the crankshaft 1 in an internal combustion engine The figure which illustrates the external appearance of the main bearing 10
- the figure which illustrates the appearance of half bearing 11 The figure which illustrates the cross-section of half bearing 11 Figure illustrating a classic relief
- channel 118 formed in the internal peripheral surface 112 Flowchart showing a manufacturing method according to Example 2 of the bearing
- the figure which illustrates the manufacturing process concerning Example 2 Flowchart showing a manufacturing method according to bearing example 3
- FIG. 1 is a diagram illustrating a crankshaft 1 in an internal combustion engine.
- a main bearing 10 a connecting rod bearing 20, and a crank washer 30 are used.
- the main bearing 10 is a bearing that is mounted on a housing (not shown) of a cylinder block (not shown), holds a journal of the crankshaft 1, and supports the crankshaft 1.
- the connecting rod bearing 20 is a bearing that is attached to the connecting rod 2 to hold the pin of the crankshaft 1 and supports the connecting rod 2.
- the crank washer 30 is a bearing that is used in combination with the main bearing 10 and supports the axial force of the crankshaft 1.
- the crank washer 30 also has a function of positioning the crankshaft 1 and the cylinder block in the axial direction.
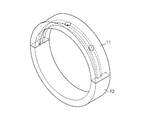
- FIG. 2 is a diagram illustrating the external appearance of the main bearing 10.
- the main bearing 10 is composed of two semi-cylindrical bearings (half bearing 11 and half bearing 12).
- the half bearing 11 is a bearing (upper bearing) mounted on the piston side as viewed from the crankshaft 1, and the half bearing 12 is a bearing (lower bearing) mounted on the opposite side.
- the half bearing 11 and the half bearing 12 are examples of a bearing for an internal combustion engine according to the present invention.
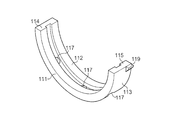
- FIG. 3 is a diagram illustrating the appearance of the half bearing 11.
- the half bearing 11 has a bearing body 111.
- the bearing body 111 is entirely made of resin.
- the resin a thermosetting resin or a thermoplastic resin is used.
- thermosetting resin examples include thermosetting polyimide resin (PI), phenol resin (PF), urea resin (UF), melamine resin (MF), epoxy resin (EP), furan resin (FF), and xylene resin.
- PI thermosetting polyimide resin
- PF phenol resin
- UF urea resin
- MF melamine resin
- EP epoxy resin
- FF furan resin
- XF alkyd resin
- UP silicon resin
- PDAP allyl resin
- FRP fiber reinforced plastic
- thermoplastic resin examples include polyvinyl chloride resin (PVC), polyvinylidene chloride resin (PVdC), polyvinyl alcohol resin (PVA), polystyrene resin (PS), acrylonitrile / styrene resin (AS), acrylonitrile / butadiene / styrene.
- ABS polyethylene resin
- PE polyethylene / vinyl acetate copolymer resin
- EVA polypropylene resin
- POM polyacetal resin
- PMMA polymethyl methacrylate resin
- MS acetic acid Cellulose resin
- PC polycarbonate resin
- PA polyamide resin
- PA polyurethane resin
- PU fluororesin
- PTFE fluororesin
- FEP FEP, PFA, etc.
- PAI polyphenylene sulfide
- PEEK polyetheretherketone
- TPI thermoplastic polyimide
- PBI polybenzimidazole
- PEI polyetherimide resin
- PEI polysulfone resin
- PES polyarylate resin
- PAR polyarylate resin
- the heat resistant temperature (for example, continuous use temperature) of the resin is preferably 180 ° C. or higher, and more preferably 200 ° C. or higher.
- the thermal conductivity of the resin is preferably 1 W / mK or less, and more preferably 0.5 W / mK or less.
- the water absorption rate of resin is 0.2% or less.
- a thermoplastic resin has a problem that the glass transition point is lowered by water absorption, and therefore, the water absorption is preferably 0.2% or less.
- the linear expansion coefficient of the resin is preferably 70 ⁇ 10 ⁇ 6 or less.
- the bearing body 111 When the bearing body 111 is entirely made of resin, the heat of the lubricating oil is less likely to escape to the housing via the bearing compared to an example in which the resin body is made of metal, and the engine is cold started. The temperature rising rate of the lubricating oil can be improved.
- the bearing body 111 is formed in a semi-cylindrical shape, and has an inner peripheral surface 112 (sliding surface) that slides with the crankshaft 1 and an outer peripheral surface 113 that contacts a housing (not shown).
- the diameter of the crankshaft 1 is, for example, ⁇ 30 to 150 mm, and the bearing body 111 has an inner diameter that matches the diameter of the crankshaft 1.
- the bearing body 111 has a mating surface 114 and a mating surface 115 that are in contact with the half bearing 12.
- the half bearing 11 has an oil groove 116 on the inner peripheral surface 112.
- the oil groove 116 is a groove for supplying lubricating oil to the sliding surface and holding the supplied lubricating oil.
- the oil groove 116 is provided with at least one oil hole 117 penetrating from the outer peripheral surface 113 to the inner peripheral surface 112.
- An oil hole (not shown) is provided in a portion of the crankshaft 1 supported by the half bearing 11 at a position facing the oil groove 116. This oil hole penetrates to a portion of the crankshaft 1 supported by the connecting rod bearing 20.
- Lubricating oil is supplied to the outer peripheral surface 113 of the half bearing 11 through an oil passage (not shown) provided in the cylinder block.
- the lubricating oil supplied to the outer peripheral surface 113 is supplied to the inner peripheral surface 112 (sliding surface) through the oil hole 117, and lubricates the main bearing.
- the lubricating oil on the sliding surface is supplied to the sliding surface of the connecting rod bearing 20 through the oil hole of the crankshaft 1.
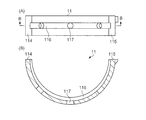
- FIG. 4 is a diagram illustrating a cross-sectional structure of the half bearing 11.
- FIG. 4A is an external view of the half bearing 11 as viewed from a direction perpendicular to the mating surface.
- FIG. 4B is a cross-sectional view taken along the line BB in FIG.
- This cross section is a cross section perpendicular to the axial direction (a cross section parallel to the sliding direction).
- the thickness of the bearing body 111 is not uniform, and is thicker toward the center, and becomes thinner from the center toward the end (mating surface). This is because the center of the inner diameter circle (circle drawn by the inner peripheral surface 112) is eccentric (shifted) outward from the center of the outer diameter circle (circle drawn by the outer peripheral surface 113).
- the oil relief refers to a gap on the inner peripheral surface with respect to a circle (a circle passing through the central portion of the inner peripheral surface) based on the central portion of the inner peripheral surface of the half bearing.
- the depth (amount) of the oil relief is measured on the basis of a predetermined height (for example, 6 to 13 mm) from the mating surface, and is, for example, 0.005 to 0.025 mm.
- Oil relief expands the oil clearance near the mating surface and helps create wedge film pressure. Furthermore, the oil relief helps to form an oil film, increases the amount of oil, and cools the bearing.
- the oil groove 116 is formed over the entire length in the sliding direction from the mating surface 114 to the mating surface 115.
- the depth of the oil groove is not uniform, and is deeper in the center of the bearing body 111 and becomes shallower from the center toward the mating surface.
- the bearing body 111 is provided with a crash relief.
- crash relief refers to a relief provided for the entire width of the bearing body 111 at a portion of the inner peripheral surface 112 that is in contact with the mating surface 114 and the mating surface 115.
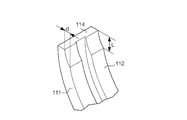
- FIG. 5 is a diagram illustrating a crush relief.
- the crush relief is shown exaggerated rather than actual.
- the difference in position between the inner peripheral surface 112 and the circle drawn by the portion of the inner peripheral surface 112 other than the crash relief at the mating surface is referred to as the depth d of the crash relief, and the crash relief of the inner peripheral surface 112 is formed.
- the length of the portion that is made is called the length L of the crash relief.
- the depth d of the crash relief is, for example, 0.01 to 0.06 mm
- the length L of the crash relief is, for example, 4 to 9.5 mm.
- the crash relief prevents contact with the shaft even when the inner peripheral surface 112 in the vicinity of the mating surface is slightly tilted toward the mating shaft when the bearing is assembled to the housing.
- the crush relief has the effect of discharging the lubricating oil in the vicinity of the mating surface, cooling the bearing, and discharging foreign matter that has entered the sliding surface.
- FIG. 6 is a diagram illustrating a cross-sectional structure of the oil groove 116 and the oil hole 117.
- FIG. 6 shows a cross section perpendicular to the sliding direction (cross section parallel to the axial direction).
- the oil groove 116 has a trapezoidal shape with a narrow bottom and a wide opening.
- the bottom width W of the oil groove 116 is, for example, 2 to 5 mm, and the depth D of the oil groove 116 is smaller than the bottom width W, for example, 0.5 to 1 mm.
- a portion of the inner peripheral surface 112 other than the oil groove 116 is formed with a fine groove (micro groove) that is finer than the oil groove 116.
- FIG. 7 is a diagram illustrating a fine groove 118 formed on the inner peripheral surface 112.
- the fine grooves 118 are formed by regularly arranging grooves having an arc shape in cross section.
- the top part between two adjacent grooves is not flat but has a sharp shape.
- the interval between two adjacent apexes is referred to as pitch P
- the depth of the groove with reference to the apex is referred to as depth h.
- the pitch P of the fine groove 118 is larger than the depth h.
- the depth h is preferably 1 to 20 ⁇ m, for example, and more preferably 1 to 6 ⁇ m.
- the pitch P is preferably 0.1 to 0.4 mm, and more preferably 0.1 to 0.2 mm.
- the fine grooves 118 approach between the unlubricated state and the fluid lubricated state in the so-called Stribeck diagram, and the fluid lubricated state is secured early. Furthermore, conformability and oil retention are improved.
- the bearing body 111 has an interference (so-called crash). That is, the diameter of the bearing body 111 is longer than the semicircle.
- the half bearing 11 has a claw 119 on the outer peripheral surface 113.
- the claw 119 is an example of a convex portion that serves as a detent for preventing the half bearing 11 from rotating with respect to the housing. Further, the claw 119 has a function of preventing erroneous assembly and positioning in the circumferential direction and the axial direction.
- the half bearing 11 has a so-called tension.
- tension means that the outer diameter dimension in a free state (not assembled to the housing) when viewed from the axial direction is larger than the inner diameter of the housing.
- the tension is, for example, 0.8 to 1.3 mm.
- the tension has the effect of allowing the outer periphery of the half bearing 11 to conform to the inner periphery of the housing during assembly, and the effect of preventing the half bearing 11 from moving or dropping from the housing during assembly.
- the half bearing 12 is the same as the half bearing 11 except that the oil groove and the oil hole are not provided.
- the detailed description of the connecting rod bearing 20 is also omitted, it is the same as the main bearing 10 in that two half bearings are used in combination. However, in the connecting rod bearing 20, neither of the two half bearings has an oil groove and an oil hole.
- the two half bearings of the connecting rod bearing 20 are another example of a bearing for an internal combustion engine according to the present invention.
- Example 1 the bearings are molded one by one by injection molding or compression molding.
- the oil groove, the oil hole, and the fine groove may be formed by forming the oil groove, the oil hole, and the fine groove in a mold, or may be formed by cutting or the like into a semi-cylindrical shape. .
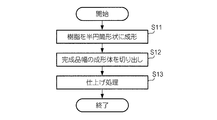
- FIG. 8 is a flowchart showing a manufacturing method according to Example 2 of the bearing
- FIG. 9 is a diagram illustrating a manufacturing process.
- step S11 the resin is molded into a semi-cylindrical shape.
- FIG. 9A illustrates the resin molded body molded in step S11.
- the semi-cylindrical shape here means a shape in which the axial length is longer than the width of the finished bearing. This molding is performed by injection molding or compression molding.
- step S12 a molded product having a width of the finished bearing product is cut out from the resin molded product.
- FIG. 9B illustrates the cut-out molded body.
- step S13 a necessary finishing process or the like is performed on each molded body.
- the finishing treatment here includes, for example, formation of oil grooves, formation of oil holes, formation of fine grooves, and chamfering.
- FIG. 10 is a flowchart illustrating a manufacturing method according to Example 3 of the bearing
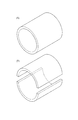
- FIG. 11 is a diagram illustrating a manufacturing process.
- step S21 the resin is molded into a cylindrical shape.
- FIG. 11A illustrates the resin molded body molded in step S21.
- the cylindrical shape here refers to a shape in which the axial length is longer than the width of the finished bearing. This molding is performed by injection molding or compression molding.
- step S22 the cylindrical resin molded body is cut in the axial direction and divided into two. Two semi-cylindrical resin molded bodies can be formed.
- FIG. 11B illustrates the resin molded body divided in step S22.
- the process (step S23) and the finishing process (step S24) of cutting the molded product having the width of the finished bearing product from the semi-cylindrical resin molded body are the same as steps S12 and S13.
- the specific shape of the bearing is not limited to that exemplified in the embodiment.
- at least one of an oil groove, an oil hole, a fine groove, an oil relief, a crash relief, and a claw may be omitted.
- at least one of an oil groove and an oil hole may be provided in the half bearing 12 and the connecting rod bearing 20, at least one of an oil groove and an oil hole may be provided.
- the specific sizes of these elements are not limited to those exemplified in the embodiment.
- the specific shape, number, and position of the oil grooves and oil holes are not limited to those exemplified in the embodiment.
- the half bearing need not have tension.
- the oil groove 116 communicates from the mating surface 114 to the mating surface 115 .
- the oil groove may be formed only in a part of the circumferential direction.
- the oil groove is not limited to the one formed on the sliding surface (inner peripheral surface), and may be formed on the outer peripheral surface. That is, the oil groove may be formed on at least one of the inner peripheral surface and the outer peripheral surface of the bearing body.
Landscapes
- Engineering & Computer Science (AREA)
- General Engineering & Computer Science (AREA)
- Mechanical Engineering (AREA)
- Sliding-Contact Bearings (AREA)
- Shafts, Cranks, Connecting Bars, And Related Bearings (AREA)
Abstract
半割軸受11は、相手軸と摺動する内周面112およびハウジングと接する外周面113を有する半円筒形状に樹脂で形成された軸受本体111と、軸受本体111に形成されたオイルリリーフおよびクラッシリリーフを有する。
Description
本発明は、自動車等の内燃機関において用いられる軸受に関する。
自動車等の内燃機関(エンジン)において用いられる、いわゆる主軸受またはコンロッド軸受としては、鋼等で形成された裏金上に銅系またはアルミニウム系の軸受合金で形成されたライニング層を有するバイメタルを用いた軸受が知られている(例えば特許文献1)。また、内燃機関用ではないが、事務機器等において用いられる軸受としては、樹脂で形成した軸受が知られている(例えば特許文献2および3)。
自動車の内燃機関に要求される特性の一つに、冷間起動時の潤滑油昇温速度を高めること、いわゆる高い暖機特性がある。しかし、特許文献1記載のように金属で形成された軸受を用いると、熱伝導率が比較的高いため潤滑油の熱が軸受を介して逃げてしまい、潤滑油の温度が上がりにくいという問題があった。特許文献2および3に記載の軸受は事務機器等、無潤滑の環境で用いられるものであり、潤滑油とともに用いられる内燃機関用軸受としては用いることができないという問題があった。
これに対し本発明は、内燃機関用の軸受において暖機特性を改善する技術に関する。
本発明は、相手軸と摺動する内周面およびハウジングと接する外周面を有する半円筒形状に樹脂で形成された軸受本体と、前記軸受本体に形成されたオイルリリーフと、前記軸受本体に形成されたクラッシリリーフとを有する内燃機関用軸受を提供する。
前記軸受本体が、前記内周面および前記外周面の少なくとも一方に形成された油溝を有してもよい。
この内燃機関用軸受は、前記油溝に対応する位置において前記外周面から前記内周面まで貫通する油孔を有してもよい。
この内燃機関用軸受は、前記内周面のうち前記油溝以外の部分に形成された、前記油溝よりも細い微細溝を有してもよい。
この内燃機関用軸受は、前記外周面に凸部を有してもよい。
前記相手軸の軸方向から見たときの自由状態における前記外周面の一端から他端までの距離が、当該内燃機関用軸受が組付けられるハウジングの内径よりも長くてもよい。
また、本発明は、半円筒形状の樹脂体を成形する工程と、前記樹脂体から所定の幅の軸受本体を切り出す工程とを有する内燃機関用軸受の製造方法を提供する。
さらに、本発明は、射出成形により軸受本体を成形する工程を有する内燃機関用軸受の製造方法を提供する。
本発明によれば、内燃機関用の軸受において暖機特性を改善することができる。
1…クランクシャフト
2…コネクティングロッド
10…主軸受
11…半割軸受
111…軸受本体
112…内周面
113…外周面
114…合せ面
115…合せ面
116…油溝
117…油孔
118…微細溝
119…爪
12…半割軸受
20…コンロッド軸受
30…クランクワッシャ
2…コネクティングロッド
10…主軸受
11…半割軸受
111…軸受本体
112…内周面
113…外周面
114…合せ面
115…合せ面
116…油溝
117…油孔
118…微細溝
119…爪
12…半割軸受
20…コンロッド軸受
30…クランクワッシャ
1.構造
図1は、内燃機関におけるクランクシャフト1を例示する図である。クランクシャフト1においては、主軸受10、コンロッド軸受20、およびクランクワッシャ30が用いられる。主軸受10は、シリンダブロック(図示略)のハウジング(図示略)に装着してクランクシャフト1のジャーナルを把持し、クランクシャフト1を支える軸受である。コンロッド軸受20は、コネクティングロッド2に装着してクランクシャフト1のピンを把持し、コネクティングロッド2を支える軸受である。クランクワッシャ30は、主軸受10と組み合わせて用いられ、クランクシャフト1の軸方向の力を支える軸受である。クランクワッシャ30は、クランクシャフト1およびシリンダブロックの軸方向の位置決めをする機能も有する。
図1は、内燃機関におけるクランクシャフト1を例示する図である。クランクシャフト1においては、主軸受10、コンロッド軸受20、およびクランクワッシャ30が用いられる。主軸受10は、シリンダブロック(図示略)のハウジング(図示略)に装着してクランクシャフト1のジャーナルを把持し、クランクシャフト1を支える軸受である。コンロッド軸受20は、コネクティングロッド2に装着してクランクシャフト1のピンを把持し、コネクティングロッド2を支える軸受である。クランクワッシャ30は、主軸受10と組み合わせて用いられ、クランクシャフト1の軸方向の力を支える軸受である。クランクワッシャ30は、クランクシャフト1およびシリンダブロックの軸方向の位置決めをする機能も有する。
図2は、主軸受10の外観を例示する図である。主軸受10は、半円筒形状の2つの軸受(半割軸受11および半割軸受12)から構成される。半割軸受11はクランクシャフト1から見てピストン側に装着される軸受(アッパー軸受)であり、半割軸受12はその反対側に装着される軸受(ロアー軸受)である。半割軸受11および半割軸受12は、本発明に係る内燃機関用軸受の一例である。
図3は、半割軸受11の外観を例示する図である。半割軸受11は、軸受本体111を有する。この例で、軸受本体111は、すべて樹脂で形成されている。樹脂としては、熱硬化性樹脂または熱可塑性樹脂が用いられる。
熱硬化性樹脂としては、例えば、熱硬化性ポリイミド樹脂(PI)、フェノール樹脂(PF)、尿素樹脂(UF)、メラミン樹脂(MF)、エポキシ樹脂(EP)、フラン樹脂(FF)、キシレン樹脂(XF)、アルキド樹脂(UP)、シリコン樹脂(SI)、アリル樹脂(PDAP)、またはこれらの樹脂に繊維(ガラス繊維や炭素繊維)を混合した材料(いわゆる繊維強化プラスチック、FRP)が用いられる。
熱可塑性樹脂としては、例えば、ポリ塩化ビニル樹脂(PVC)、ポリ塩化ビニリデン樹脂(PVdC)、ポリビニルアルコール樹脂(PVA)、ポリスチレン樹脂(PS)、アクリロニトリル・スチレン樹脂(AS)、アクリロニトリル・ブタジエン・スチレン樹脂(ABS)、ポリエチレン樹脂(PE)、エチレン・酢酸ビニル共重合樹脂(EVA)、ポリプロピレン樹脂(PP)、ポリアセタール樹脂(POM)、ポリメチルメタクリレート樹脂(PMMA)、変性アクリル樹脂(MS)、酢酸セルローズ樹脂(CA)、ポリカーボネート樹脂(PC)、ポリエステル樹脂(PET、PTT、PBT、PEN、PBN等)、ポリアミド樹脂(PA)、ポリウレタン樹脂(PU)、フッ素樹脂(PTFE、FEP、PFA等)、ポリアミドイミド樹脂(PAI)、ポリフェニレンスルファイド(PPS)、ポリエーテルエーテルケトン(PEEK)、熱可塑性ポリイミド(TPI)、ポリベンゾイミダゾール(PBI)、ポリエーテルイミド樹脂(PEI)、ポリサルフォン樹脂(PSF)、ポリエーテルサルフォン樹脂(PES)、ポリアリレート樹脂(PAR)、またはこれらを基にした繊維強化プラスチックなどが用いられる。
内燃機関で用いられることから、樹脂の耐熱温度(例えば連続使用温度)が180℃以上であることが好ましく、200℃以上であることがより好ましい。また、暖機特性を向上させる観点から、樹脂の熱伝導率が1W/mK以下であることが好ましく、0.5W/mK以下であることがより好ましい。また、寸法変化等の吸水による悪影響を避けるため、樹脂の吸水率が0.2%以下であることが好ましい。特に熱可塑性樹脂においては吸水によりガラス転移点が低下するという問題があるので、吸水率が0.2%以下であることが好ましい。さらに、シリンダブロック内での膨張を抑制する観点から、樹脂の線膨張率が70×10-6以下であることが好ましい。
軸受本体111がすべて樹脂で形成されていることにより、樹脂本体が金属で形成されている例と比較して潤滑油の熱が軸受を介してハウジングに逃げにくくなり、エンジンを冷間起動したときの潤滑油の昇温速度を向上させることができる。
軸受本体111は半円筒形状に成形されており、クランクシャフト1と摺動する内周面112(摺動面)、およびハウジング(図示略)に接する外周面113を有する。クランクシャフト1の径は、例えばφ30~150mmであり、軸受本体111は、クランクシャフト1の径に合わせた内径を有する。さらに、軸受本体111は、半割軸受12と接する合せ面114および合せ面115を有する。
この例で、半割軸受11は、内周面112に油溝116を有する。油溝116は、摺動面に潤滑油を供給し、さらに供給された潤滑油を保持するための溝である。また、油溝116には、外周面113から内周面112まで貫通した油孔117が少なくとも1つ設けられている。クランクシャフト1のうち半割軸受11により支持される部分には、油溝116に対向する位置に油孔(図示略)が設けられている。この油孔はクランクシャフト1のうちコンロッド軸受20に支持される部分まで貫通している。潤滑油はシリンダブロック内に設けられた油路(図示略)を介して、半割軸受11の外周面113に供給される。外周面113に供給された潤滑油は油孔117を介して内周面112(摺動面)まで供給され、主軸受を潤滑する。摺動面の潤滑油はクランクシャフト1の油孔を介してコンロッド軸受20の摺動面に供給される。
図4は、半割軸受11の断面構造を例示する図である。図4(A)は、合せ面に垂直な方向から半割軸受11を見た外観図である。図4(B)は、図4(A)のB-B断面図を示している。この断面は、軸方向に垂直な断面(摺動方向に平行な断面)である。この例で、この断面において、軸受本体111の肉厚は一様ではなく、中心部ほど厚く、中心部から端部(合せ面)に向かうにつれ薄くなっている。これは、内径円(内周面112の描く円)の中心が、外径円(外周面113が描く円)の中心から外側に偏心している(ずれている)ためである。この偏心により、いわゆるオイルリリーフが形成される。オイルリリーフとは、半割軸受内周面の中心部を基準とする円(内周面の中心部を通る円)に対する、内周面の隙間をいう。オイルリリーフの深さ(量)は、合せ面から所定の高さ(例えば6~13mm)を基準として測定され、例えば、0.005~0.025mmである。オイルリリーフは、合せ面付近のオイルクリアランスを拡大し、くさび膜圧力の形成を助ける。また、さらに、オイルリリーフは、油膜の形成を助け、油量を増加させ軸受を冷却させる。
また、この例では、油溝116は、合せ面114から合せ面115まで摺動方向の全長に渡って形成されている。油溝の深さも一様ではなく、軸受本体111の中心部ほど深く、中心部から合せ面に向かうにつれ浅くなっている。
さらに、軸受本体111には、クラッシリリーフが設けられている。クラッシリリーフとは、内周面112のうち合せ面114および合せ面115に接する部分において、軸受本体111の幅全体に対して設けた逃がしをいう。
図5は、クラッシリリーフを例示する図である。なおここでは説明のため、実際よりもクラッシリリーフを誇張して図示している。合せ面の位置における、内周面112のうちクラッシリリーフ以外の部分が描く円と内周面112との位置の差をクラッシリリーフの深さdといい、内周面112のうちクラッシリリーフが形成されている部分の長さをクラッシリリーフの長さLという。クラッシリリーフの深さdは、例えば0.01~0.06mmであり、クラッシリリーフの長さLは、例えば4~9.5mmである。クラッシリリーフは、軸受をハウジングに組付けたときに合せ面近傍の内周面112が相手軸側にわずかに倒れ込んでも、軸との接触を防ぐものである。また、クラッシリリーフは、合せ面近傍において潤滑油を排出させ、軸受を冷却する効果、および摺動面に侵入した異物を排出する効果を有する。
図6は、油溝116および油孔117の断面構造を例示する図である。図6は、摺動方向に垂直な断面(軸方向に平行な断面)を示している。この断面において、油溝116は、底部が狭く開口部が広い台形の形状を有している。油溝116の底幅Wは、例えば、2~5mmであり、油溝116の深さDは、底幅Wより小さく、例えば、0.5~1mmである。
この例で、内周面112のうち油溝116以外の部分には、油溝116と比較して微細な微細溝(マイクログルーブ)が形成されている。
図7は、内周面112に形成された微細溝118を例示する図である。微細溝118は、断面が円弧形状の溝が、規則正しく配置されたものである。この例で、隣り合う2つの溝と溝との間の頂部は平坦ではなく鋭利な形状をしている。隣り合う2つの頂部の間隔をピッチPといい、頂部を基準とした溝の深さを深さhという。微細溝118は、深さhよりもピッチPの方が大きい。深さhは、例えば1~20μmであることが好ましく、1~6μmであることがより好ましい。ピッチPは、例えば0.1~0.4mmであることが好ましく、0.1~0.2mmであることがより好ましい。微細溝118により、いわゆるストライベック線図における無潤滑状態から流体潤滑状態に至るまでの間が接近し、流体潤滑状態が早期に確保される。さらに、なじみ性および保油性も向上する。
また、軸受本体111は、しめしろ(いわゆるクラッシ)を有する。すなわち軸受本体111は、半円よりも径が長い。
ふたたび図3を参照する。半割軸受11は、外周面113において爪119を有する。爪119は、半割軸受11がハウジングに対して回転してしまうのを抑制するための回り止めとなる凸部の一例である。さらに、爪119は、誤組付け防止や周方向および軸方向において位置決めをする機能を有する。
また、半割軸受11は、いわゆる張りを有する。張りとは、軸方向から見たときの自由状態(ハウジングに組付けていない状態)における外径寸法を、ハウジングの内径よりも大きくすることをいう。張りは、例えば0.8~1.3mmである。張りは、組付けの際にハウジングの内周に半割軸受11の外周をなじませる効果、および組付けの際に半割軸受11がハウジングから移動または脱落するのを防止する効果を有する。
半割軸受12の詳細な説明は省略するが、油溝および油孔を有していない点以外は、半割軸受11と同様である。コンロッド軸受20についても詳細な説明は省略するが、2つの半割軸受を組み合わせて用いる点は主軸受10と同様である。ただし、コンロッド軸受20においては、2つの半割軸受はいずれも油溝および油孔を有していない。コンロッド軸受20の2つの半割軸受は、本発明に係る内燃機関用軸受の別の例である。
2.製造方法
主軸受10およびコンロッド軸受20の製造方法としては、いくつかの方法が適用可能である。いずれの方法を用いても、金属製の軸受と比較して製造工程を簡略化することができる。
主軸受10およびコンロッド軸受20の製造方法としては、いくつかの方法が適用可能である。いずれの方法を用いても、金属製の軸受と比較して製造工程を簡略化することができる。
2-1.例1
この例で、軸受は、射出成形または圧縮成形等により1個ずつ成形される。油溝、油孔、および微細溝は、金型に油溝、油孔、微細溝を作り込んで成形してもよいし、半円筒形状に成形したものに切削加工等で形成してもよい。
この例で、軸受は、射出成形または圧縮成形等により1個ずつ成形される。油溝、油孔、および微細溝は、金型に油溝、油孔、微細溝を作り込んで成形してもよいし、半円筒形状に成形したものに切削加工等で形成してもよい。
2-2.例2
図8は、軸受の例2に係る製造方法を示すフローチャートであり、図9は製造工程を例示する図である。
図8は、軸受の例2に係る製造方法を示すフローチャートであり、図9は製造工程を例示する図である。
ステップS11において、樹脂が半円筒形状に成形される。図9(A)は、ステップS11において成形された樹脂成形体を例示している。ここでいう半円筒形状は、軸方向の長さが、完成品の軸受の幅よりも長い形状をいう。この成形は、射出成形または圧縮成形等により行われる。
ステップS12において、樹脂成形体から、軸受完成品の幅の成形体が切り出される。図9(B)は切り出された成形体を例示している。
ステップS13において、各成形体に対し、必要な仕上げ処理等が施される。ここでいう仕上げ処理には、例えば、油溝の形成、油孔の形成、微細溝の形成、および面取りが含まれる。
2-3.例3
図10は、軸受の例3に係る製造方法を示すフローチャートであり、図11は製造工程を例示する図である。
図10は、軸受の例3に係る製造方法を示すフローチャートであり、図11は製造工程を例示する図である。
ステップS21において、樹脂が円筒形状に成形される。図11(A)は、ステップS21において成形された樹脂成形体を例示している。ここでいう円筒形状は、軸方向の長さが、完成品の軸受の幅よりも長い形状をいう。この成形は、射出成形または圧縮成形等により行われる。
ステップS22において、円筒の樹脂成形体が軸方向に切断され、2分割される。半円筒形状の樹脂成形体が2つできる。図11(B)は、ステップS22において分割された樹脂成形体を例示している。以下、半円筒形状の樹脂成形体から軸受完成品の幅の成形体を切り出す工程(ステップS23)および仕上げ処理(ステップS24)については、ステップS12およびS13と同様である。
3.変形例
本発明は上述の実施形態に限定されるものではなく、種々の変形実施が可能である。以下、変形例をいくつか説明する。以下の変形例のうち2つ以上のものが組み合わせて用いられてもよい。
本発明は上述の実施形態に限定されるものではなく、種々の変形実施が可能である。以下、変形例をいくつか説明する。以下の変形例のうち2つ以上のものが組み合わせて用いられてもよい。
軸受の具体的な形状は実施形態で例示したものに限定されない。例えば、油溝、油孔、微細溝、オイルリリーフ、クラッシリリーフ、および爪のうち少なくとも1つは省略されてもよい。あるいは、半割軸受12やコンロッド軸受20において、油溝および油孔の少なくとも一方を設けてもよい。また、これらの要素の具体的なサイズは実施形態で例示したものに限定されない。また、油溝や油孔の具体的形状、数、および位置は実施形態で例示したものに限定されない。さらに、半割軸受は張りを有していなくてもよい。
実施形態では油溝116が合せ面114から合せ面115まで通じている例を説明した。しかし、油溝は、周方向の一部においてのみ形成されていてもよい。また、油溝は摺動面(内周面)に形成されるものに限定されず、外周面に形成されてもよい。すなわち、油溝は、軸受本体の内周面および外周面の少なくとも一方に形成されればよい。
Claims (5)
- 相手軸と摺動する内周面およびハウジングと接する外周面を有する半円筒形状に樹脂で形成された軸受本体と、
前記軸受本体に形成されたオイルリリーフと、
前記軸受本体に形成されたクラッシリリーフと
を有する内燃機関用軸受。 - 前記軸受本体が、
前記内周面および前記外周面の少なくとも一方に形成された油溝、
前記外周面から前記内周面まで貫通する油孔、
前記内周面のうち前記油溝以外の部分に形成された、前記油溝よりも細い微細溝、および
前記外周面に形成された凸部
のうち少なくとも1つを有する
ことを特徴とする請求項1に記載の内燃機関用軸受。 - 前記相手軸の軸方向から見たときの自由状態における前記外周面の一端から他端までの距離が、当該内燃機関用軸受が組付けられるハウジングの内径よりも長い
ことを特徴とする請求項1または2のいずれか一項に記載の内燃機関用軸受。 - 半円筒形状の樹脂体を成形する工程と、
前記樹脂体から所定の幅の軸受本体を切り出す工程と
を有する内燃機関用軸受の製造方法。 - 射出成形により軸受本体を成形する工程
を有する内燃機関用軸受の製造方法。
Applications Claiming Priority (2)
| Application Number | Priority Date | Filing Date | Title |
|---|---|---|---|
| JP2015-104873 | 2015-05-22 | ||
| JP2015104873A JP2016217501A (ja) | 2015-05-22 | 2015-05-22 | 内燃機関用軸受および内燃機関用軸受の製造方法 |
Publications (1)
| Publication Number | Publication Date |
|---|---|
| WO2016190272A1 true WO2016190272A1 (ja) | 2016-12-01 |
Family
ID=57393863
Family Applications (1)
| Application Number | Title | Priority Date | Filing Date |
|---|---|---|---|
| PCT/JP2016/065138 Ceased WO2016190272A1 (ja) | 2015-05-22 | 2016-05-23 | 内燃機関用軸受および内燃機関用軸受の製造方法 |
Country Status (2)
| Country | Link |
|---|---|
| JP (1) | JP2016217501A (ja) |
| WO (1) | WO2016190272A1 (ja) |
Cited By (2)
| Publication number | Priority date | Publication date | Assignee | Title |
|---|---|---|---|---|
| CN112673183A (zh) * | 2018-09-14 | 2021-04-16 | 大丰工业株式会社 | 滑动轴承 |
| CN115899071A (zh) * | 2021-08-24 | 2023-04-04 | 大同金属工业株式会社 | 半分割轴承以及滑动轴承 |
Families Citing this family (1)
| Publication number | Priority date | Publication date | Assignee | Title |
|---|---|---|---|---|
| JP7851211B2 (ja) * | 2022-08-10 | 2026-04-24 | 大同メタル工業株式会社 | すべり軸受 |
Citations (8)
| Publication number | Priority date | Publication date | Assignee | Title |
|---|---|---|---|---|
| JPH0571538A (ja) * | 1991-09-12 | 1993-03-23 | Ndc Co Ltd | 半割軸受 |
| JPH06280849A (ja) * | 1993-03-30 | 1994-10-07 | Mitsubishi Motors Corp | 繊維強化材製コネクチングロッド |
| JPH08210355A (ja) * | 1995-02-01 | 1996-08-20 | Toyota Motor Corp | 軸受装置 |
| JP2003269454A (ja) * | 2002-03-13 | 2003-09-25 | Mitsubishi Heavy Ind Ltd | 軸受メタル及びそれを用いたすべり軸受 |
| JP2005308021A (ja) * | 2004-04-19 | 2005-11-04 | Tsubakimoto Chain Co | 円筒状軸受部材及びその製造方法 |
| JP2009174697A (ja) * | 2007-12-28 | 2009-08-06 | Daido Metal Co Ltd | 内燃機関のコンロッド軸受 |
| JP2013148128A (ja) * | 2012-01-17 | 2013-08-01 | Honda Motor Co Ltd | ラジアルすべり軸受 |
| JP2014503759A (ja) * | 2010-11-24 | 2014-02-13 | マーレ インターナショナル ゲゼルシャフト ミット ベシュレンクテル ハフツング | 一体化されたシールを備える軸受 |
-
2015
- 2015-05-22 JP JP2015104873A patent/JP2016217501A/ja active Pending
-
2016
- 2016-05-23 WO PCT/JP2016/065138 patent/WO2016190272A1/ja not_active Ceased
Patent Citations (8)
| Publication number | Priority date | Publication date | Assignee | Title |
|---|---|---|---|---|
| JPH0571538A (ja) * | 1991-09-12 | 1993-03-23 | Ndc Co Ltd | 半割軸受 |
| JPH06280849A (ja) * | 1993-03-30 | 1994-10-07 | Mitsubishi Motors Corp | 繊維強化材製コネクチングロッド |
| JPH08210355A (ja) * | 1995-02-01 | 1996-08-20 | Toyota Motor Corp | 軸受装置 |
| JP2003269454A (ja) * | 2002-03-13 | 2003-09-25 | Mitsubishi Heavy Ind Ltd | 軸受メタル及びそれを用いたすべり軸受 |
| JP2005308021A (ja) * | 2004-04-19 | 2005-11-04 | Tsubakimoto Chain Co | 円筒状軸受部材及びその製造方法 |
| JP2009174697A (ja) * | 2007-12-28 | 2009-08-06 | Daido Metal Co Ltd | 内燃機関のコンロッド軸受 |
| JP2014503759A (ja) * | 2010-11-24 | 2014-02-13 | マーレ インターナショナル ゲゼルシャフト ミット ベシュレンクテル ハフツング | 一体化されたシールを備える軸受 |
| JP2013148128A (ja) * | 2012-01-17 | 2013-08-01 | Honda Motor Co Ltd | ラジアルすべり軸受 |
Cited By (2)
| Publication number | Priority date | Publication date | Assignee | Title |
|---|---|---|---|---|
| CN112673183A (zh) * | 2018-09-14 | 2021-04-16 | 大丰工业株式会社 | 滑动轴承 |
| CN115899071A (zh) * | 2021-08-24 | 2023-04-04 | 大同金属工业株式会社 | 半分割轴承以及滑动轴承 |
Also Published As
| Publication number | Publication date |
|---|---|
| JP2016217501A (ja) | 2016-12-22 |
Similar Documents
| Publication | Publication Date | Title |
|---|---|---|
| KR102156455B1 (ko) | 추력 와셔 | |
| WO2016194808A1 (ja) | 内燃機関用摺動部材 | |
| US10228014B2 (en) | Internal combustion engine bearing and method of manufacturing internal combustion engine bearing | |
| CN104937290B (zh) | 止推垫圈 | |
| JP2014088962A (ja) | シールリング | |
| KR102018966B1 (ko) | 구름 베어링용 유지기, 및 구름 베어링, 그리고 구름 베어링용 유지기의 제조 방법 | |
| WO2016190272A1 (ja) | 内燃機関用軸受および内燃機関用軸受の製造方法 | |
| JP2016223539A (ja) | 内燃機関用軸受および内燃機関用軸受の製造方法 | |
| WO2017090287A1 (ja) | 半割軸受 | |
| US9657728B2 (en) | Semispherical shoe for swash plate compressor and swash plate compressor | |
| JP6936752B2 (ja) | 半割スラスト軸受 | |
| JP2022081128A (ja) | 摺動部材 | |
| JP2008095723A (ja) | 転がり軸受 | |
| JP2018087583A (ja) | スラストワッシャ | |
| JP2012219831A (ja) | 内燃機関のクランク軸の軸受装置 | |
| CN109983241A (zh) | 半轴承 | |
| JP2012017804A (ja) | 円すいころ軸受 | |
| WO2018097293A1 (ja) | スラストワッシャ | |
| JP2019044840A (ja) | シールリング | |
| WO2015186473A1 (ja) | 固体潤滑転がり軸受及び同軸受用樹脂保持器 |
Legal Events
| Date | Code | Title | Description |
|---|---|---|---|
| 121 | Ep: the epo has been informed by wipo that ep was designated in this application |
Ref document number: 16799977 Country of ref document: EP Kind code of ref document: A1 |
|
| NENP | Non-entry into the national phase |
Ref country code: DE |
|
| 122 | Ep: pct application non-entry in european phase |
Ref document number: 16799977 Country of ref document: EP Kind code of ref document: A1 |