EP4571009A1 - Roof window and roof window assembly method in a roof structure - Google Patents
Roof window and roof window assembly method in a roof structure Download PDFInfo
- Publication number
- EP4571009A1 EP4571009A1 EP24218319.2A EP24218319A EP4571009A1 EP 4571009 A1 EP4571009 A1 EP 4571009A1 EP 24218319 A EP24218319 A EP 24218319A EP 4571009 A1 EP4571009 A1 EP 4571009A1
- Authority
- EP
- European Patent Office
- Prior art keywords
- roof
- jamb
- window
- assembly
- angle
- Prior art date
- Legal status (The legal status is an assumption and is not a legal conclusion. Google has not performed a legal analysis and makes no representation as to the accuracy of the status listed.)
- Pending
Links
Images

Classifications
-
- E—FIXED CONSTRUCTIONS
- E04—BUILDING
- E04D—ROOF COVERINGS; SKY-LIGHTS; GUTTERS; ROOF-WORKING TOOLS
- E04D13/00—Special arrangements or devices in connection with roof coverings; Protection against birds; Roof drainage ; Sky-lights
- E04D13/03—Sky-lights; Domes; Ventilating sky-lights
- E04D13/0305—Supports or connecting means for sky-lights of flat or domed shape
- E04D13/031—Supports or connecting means for sky-lights of flat or domed shape characterised by a frame for connection to an inclined roof
-
- E—FIXED CONSTRUCTIONS
- E04—BUILDING
- E04D—ROOF COVERINGS; SKY-LIGHTS; GUTTERS; ROOF-WORKING TOOLS
- E04D13/00—Special arrangements or devices in connection with roof coverings; Protection against birds; Roof drainage ; Sky-lights
- E04D13/03—Sky-lights; Domes; Ventilating sky-lights
- E04D13/0305—Supports or connecting means for sky-lights of flat or domed shape
- E04D13/0315—Supports or connecting means for sky-lights of flat or domed shape characterised by a curb frame
-
- E—FIXED CONSTRUCTIONS
- E04—BUILDING
- E04B—GENERAL BUILDING CONSTRUCTIONS; WALLS, e.g. PARTITIONS; ROOFS; FLOORS; CEILINGS; INSULATION OR OTHER PROTECTION OF BUILDINGS
- E04B7/00—Roofs; Roof construction with regard to insulation
- E04B7/18—Special structures in or on roofs, e.g. dormer windows
-
- E—FIXED CONSTRUCTIONS
- E04—BUILDING
- E04D—ROOF COVERINGS; SKY-LIGHTS; GUTTERS; ROOF-WORKING TOOLS
- E04D13/00—Special arrangements or devices in connection with roof coverings; Protection against birds; Roof drainage ; Sky-lights
- E04D13/02—Roof-covering aspects of dormer windows
-
- E—FIXED CONSTRUCTIONS
- E04—BUILDING
- E04D—ROOF COVERINGS; SKY-LIGHTS; GUTTERS; ROOF-WORKING TOOLS
- E04D13/00—Special arrangements or devices in connection with roof coverings; Protection against birds; Roof drainage ; Sky-lights
- E04D13/03—Sky-lights; Domes; Ventilating sky-lights
- E04D13/0305—Supports or connecting means for sky-lights of flat or domed shape
-
- E—FIXED CONSTRUCTIONS
- E04—BUILDING
- E04D—ROOF COVERINGS; SKY-LIGHTS; GUTTERS; ROOF-WORKING TOOLS
- E04D13/00—Special arrangements or devices in connection with roof coverings; Protection against birds; Roof drainage ; Sky-lights
- E04D13/14—Junctions of roof sheathings to chimneys or other parts extending above the roof
- E04D13/1407—Junctions of roof sheathings to chimneys or other parts extending above the roof for flat roofs
-
- E—FIXED CONSTRUCTIONS
- E04—BUILDING
- E04D—ROOF COVERINGS; SKY-LIGHTS; GUTTERS; ROOF-WORKING TOOLS
- E04D13/00—Special arrangements or devices in connection with roof coverings; Protection against birds; Roof drainage ; Sky-lights
- E04D13/03—Sky-lights; Domes; Ventilating sky-lights
- E04D13/035—Sky-lights; Domes; Ventilating sky-lights characterised by having movable parts
- E04D13/0351—Sky-lights; Domes; Ventilating sky-lights characterised by having movable parts the parts pivoting about a fixed axis
- E04D13/0354—Sky-lights; Domes; Ventilating sky-lights characterised by having movable parts the parts pivoting about a fixed axis the parts being flat
Definitions
- the subject-matter of the invention comprises a roof window and roof window assembly method in a roof structure, and in particular in a flat roof structure.
- a solution entailing a flat roof skylight with an inclined jamb has been disclosed under US4413450A for example.
- the jamb referred to as a "curb" in the said application, is an element of the skylight and is mounted on a roof.
- the inclined curb ensures an inclined skylight position in a roof, which in particular provides rainwater run-off from its surface.
- An adjustable dormer comprising three main units has also been disclosed under DE102009059953A1 .
- the dormer lower part is attached to a building roof in accordance with technical standards.
- the roof dormer intermediate part is foldable or articulated and comprises a front window and side panels which can also be windows.
- the skylight is seated on the upper part of the front window and two side panels.
- the dormer lower part is seated in the roof deeper than the dormer upper part.
- Roof window tightness depends, amongst others, on the angle at which it is installed in a roof, which usually corresponds to the roof pitch angle and the sealing unit in the form of a sealing flange.
- Window are often designed to provide tightness for a certain range of roof pitch angles, and if a given roof exceeds that range, changes are made to the roof window structure in order to ensure tightness of the window itself as well as the seal between the window and the covering.
- the present invention pertains to a roof window according to claim 1 and a method for assembling the said roof window according to claim 5 on a flat roof, with the roof pitch angle within the 2-15° range, wherein the window is designed to provide tightness for a roof pitch angle of 15°.
- the essence of the invention comprises a roof window constructed out of a jamb and a sash with a glass unit.
- the roof window sash is seated in the jamb circumference using a pair of hinges, and the jamb is constructed out of four stiles attached to each other to form a rectangular frame, i.e. an upper stile, a lower stile and two side stiles, wherein the upper stile in its assembled state in a roof is higher than all the other stiles in the roof.
- the assembly method consists of the following stages:
- the roof window is assembled in a roof using angle brackets, which are essentially L-shaped in their longitudinal sections.
- An angle bracket features a bending edge, which, during assembly, overlaps with a place on the jamb stiles indicating the window assembly depth in a roof.
- a place is located on the jamb stile, within its height, which is a defined dimension between the upper and lower surface of each jamb stile.
- a place is a depth marker, in the form of at least one assembly groove running along the length of the stile or a painted line on the stile.
- On the angle bracket bending edge there may be ridges in the form of teeth which sit in the aforementioned assembly groove during assembly.
- the roof window features three assembly grooves, so that the distance between the topmost assembly groove determining the deepest assembly depth of the window in a roof and the lowest assembly groove determining the most raised roof window assembly relative to the roof is 60 mm.
- the distances between the assembly grooves are the same.
- One of the angle bracket arms is mounted on the upper surface of battens or on a counter batten, so that batten upper surface overlaps with an appropriate groove or line on the jamb, and the second angle bracket arm is mounted to the jamb stile.
- the roof window jamb upper stile and the jamb lower stile are mounted to the roof structure at different assembly depths determined by the aforementioned depth markers.
- Such a jamb position in a roof makes an angle ⁇ , which is the window slope angle in the roof, defined as the angle between the jamb side stile and the horizontal, and it lies within the 1-30° range.
- the roof window is assembled in a roof, with the roof pitch angle ⁇ measured between batten upper surfaces and the horizontal, is equal to angle ⁇ .
- the roof window according to the invention is assembled in a roof in such a way that the jamb upper stile and the lower stile are mounted in a roof at different depths and as such angle ⁇ is different from angle ⁇ .
- the window lower part, and in particular the lower jamb stile at most partially extends above the upper batten surface and preferably its upper surface is level with the upper batten surface.
- the required angle ⁇ reflects the angle by which the roof pitch angle has to be increased relative to the horizontal in order to assemble the window in a roof at angle ⁇ for which tightness is ensured.
- the roof window jamb assembly depth is defined by a dimension running along the height of the jamb upper stile, along a section from a jamb corner to a position on the jamb upper stile which indicates an angle bracket support point, that is a position at which the selected roof window assembly depth marker is located.
- the side stile length is its longest dimension.
- the final window assembly in a roof stage entails assembly of a sealing flange, and a system specific sealing flange is foreseen for every assembly depth.
- the assembly method entails seating the roof window in roof structure opening 3.
- the roof window is constructed out of a jamb, in the form of frame comprising upper stile 11, lower stile 13 and two side stiles 12 attached to each other at frame corners.
- Each jamb side stile 13 features roof window hinge jamb section on the inside of the frame for attaching the jamb to a sash with a glass unit.
- each sash side stile features a hinge sash section, establishing an articulated attachment with the hinge jamb section.
- the roof window assembly method in roof structure opening 3 entails preparing opening 3, delivery of the roof window to a roof, assembly of the roof window jamb in that opening, and then assembly of the sash with a glass unit in the jamb.
- At least window jamb upper stile 11 and lower stile 13 feature jamb assembly in roof depth marker 4 on its external surfaces, and preferably they feature three depth markers 4 reflecting three different window assembly depths in a roof.
- the said markers constitute assembly grooves spanning the entire length of the stiles. Assembly angle brackets 5 teeth are aligned with these grooves and then one assembly bracket arm is attached using screws to the jamb and the other arm is attached to the roof structure.
Landscapes
- Engineering & Computer Science (AREA)
- Architecture (AREA)
- Civil Engineering (AREA)
- Structural Engineering (AREA)
- Physics & Mathematics (AREA)
- Electromagnetism (AREA)
- Door And Window Frames Mounted To Openings (AREA)
- Wing Frames And Configurations (AREA)
Abstract
Description
- The subject-matter of the invention comprises a roof window and roof window assembly method in a roof structure, and in particular in a flat roof structure.
- A solution entailing a flat roof skylight with an inclined jamb has been disclosed under
US4413450A for example. The jamb, referred to as a "curb" in the said application, is an element of the skylight and is mounted on a roof. The inclined curb ensures an inclined skylight position in a roof, which in particular provides rainwater run-off from its surface. - An adjustable dormer comprising three main units has also been disclosed under
DE102009059953A1 . The dormer lower part is attached to a building roof in accordance with technical standards. The roof dormer intermediate part is foldable or articulated and comprises a front window and side panels which can also be windows. The skylight is seated on the upper part of the front window and two side panels. In one embodiment, the dormer lower part is seated in the roof deeper than the dormer upper part. - Roof window tightness depends, amongst others, on the angle at which it is installed in a roof, which usually corresponds to the roof pitch angle and the sealing unit in the form of a sealing flange. Window are often designed to provide tightness for a certain range of roof pitch angles, and if a given roof exceeds that range, changes are made to the roof window structure in order to ensure tightness of the window itself as well as the seal between the window and the covering. The present invention pertains to a roof window according to claim 1 and a method for assembling the said roof window according to claim 5 on a flat roof, with the roof pitch angle within the 2-15° range, wherein the window is designed to provide tightness for a roof pitch angle of 15°.
- The essence of the invention comprises a roof window constructed out of a jamb and a sash with a glass unit. The roof window sash is seated in the jamb circumference using a pair of hinges, and the jamb is constructed out of four stiles attached to each other to form a rectangular frame, i.e. an upper stile, a lower stile and two side stiles, wherein the upper stile in its assembled state in a roof is higher than all the other stiles in the roof. The assembly method consists of the following stages:
- preparation of a roof opening,
- delivery of the roof window to a roof,
- assembly of the roof window in a pre-prepared roof opening at angle α different from angle β which represents the roof pitch angle,
- assembly of a system specific flange around the roof window.
- Preferably the roof window is assembled in a roof using angle brackets, which are essentially L-shaped in their longitudinal sections. An angle bracket features a bending edge, which, during assembly, overlaps with a place on the jamb stiles indicating the window assembly depth in a roof. Such a place is located on the jamb stile, within its height, which is a defined dimension between the upper and lower surface of each jamb stile. Preferably such a place is a depth marker, in the form of at least one assembly groove running along the length of the stile or a painted line on the stile. On the angle bracket bending edge there may be ridges in the form of teeth which sit in the aforementioned assembly groove during assembly. In disclosed solutions, the roof window features three assembly grooves, so that the distance between the topmost assembly groove determining the deepest assembly depth of the window in a roof and the lowest assembly groove determining the most raised roof window assembly relative to the roof is 60 mm. Preferably, the distances between the assembly grooves are the same. One of the angle bracket arms is mounted on the upper surface of battens or on a counter batten, so that batten upper surface overlaps with an appropriate groove or line on the jamb, and the second angle bracket arm is mounted to the jamb stile. During jamb assembly in a roof, the roof window jamb upper stile and the jamb lower stile are mounted to the roof structure at different assembly depths determined by the aforementioned depth markers. Such a jamb position in a roof makes an angle α, which is the window slope angle in the roof, defined as the angle between the jamb side stile and the horizontal, and it lies within the 1-30° range. In disclosed solutions, the roof window is assembled in a roof, with the roof pitch angle β measured between batten upper surfaces and the horizontal, is equal to angle α. The roof window according to the invention is assembled in a roof in such a way that the jamb upper stile and the lower stile are mounted in a roof at different depths and as such angle α is different from angle β. In the assembled position, the window lower part, and in particular the lower jamb stile, at most partially extends above the upper batten surface and preferably its upper surface is level with the upper batten surface. For the roof window upper stile, in its assembled state, its upper surface is always above the roof batten upper surface, but no window stile is entirely above the roof batten surface. The difference between angles α and β gives us angle γ, defined as the angle between the jamb side stile and the roof upper surface. Knowing angle γ which a technician has to eliminate, they use the following equation to check if the required angle γ is achievable for a given position of the window in a roof.

- The required angle γ reflects the angle by which the roof pitch angle has to be increased relative to the horizontal in order to assemble the window in a roof at angle α for which tightness is ensured.
- The roof window jamb assembly depth is defined by a dimension running along the height of the jamb upper stile, along a section from a jamb corner to a position on the jamb upper stile which indicates an angle bracket support point, that is a position at which the selected roof window assembly depth marker is located. The side stile length is its longest dimension.
- The final window assembly in a roof stage entails assembly of a sealing flange, and a system specific sealing flange is foreseen for every assembly depth.
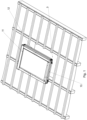
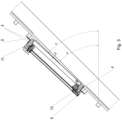
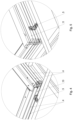
- The illustration depicts the invention, with given figures depicting the following:
-
Fig. 1 roof window and roof structure opening -
Fig. 2 window assembled in a roof -
Fig. 3 longitudinal section of the window assembled in a roof -
Fig. 4, 5 angle bracket assembly location on roof window jamb - The assembly method entails seating the roof window in roof structure opening 3. The roof window is constructed out of a jamb, in the form of frame comprising
upper stile 11,lower stile 13 and twoside stiles 12 attached to each other at frame corners. Eachjamb side stile 13, features roof window hinge jamb section on the inside of the frame for attaching the jamb to a sash with a glass unit. To that end each sash side stile features a hinge sash section, establishing an articulated attachment with the hinge jamb section. The roof window assembly method in roof structure opening 3 entails preparing opening 3, delivery of the roof window to a roof, assembly of the roof window jamb in that opening, and then assembly of the sash with a glass unit in the jamb. At least window jambupper stile 11 andlower stile 13 feature jamb assembly inroof depth marker 4 on its external surfaces, and preferably they feature threedepth markers 4 reflecting three different window assembly depths in a roof. The said markers constitute assembly grooves spanning the entire length of the stiles.Assembly angle brackets 5 teeth are aligned with these grooves and then one assembly bracket arm is attached using screws to the jamb and the other arm is attached to the roof structure. The essence of the invention entails such a roof window assembly, that the roof window jamb is assembled in a roof at angle α which is different than roof pitch angle β. In the present embodiment angle β = 12°, whereas the window should be assembled at angle α, where α = 15°, and to achieve that, a window position in the roof is determined to eliminate the difference in the form of angle γ, where γ = 3°.
Claims (7)
- A roof window comprisinga jamb anda sash with a glass unit, and the roof window sash is seated in the jamb circumference and is attached to the jamb by a pair of hinges,and the jamb comprising a four stiles attached to each other to form a rectangular frame, called an upper stile (11), a lower stile (13) and two side stiles (12), wherein the upper stile (11) in its assembled state in a roof is higher than all the other stiles in the roof, and the jamb stiles comprises a window assembly in roof depth markers (4),characterised in that, in an assembled state in a roof, the roof window slope angle α is within the 1-30° range and angle α is different than roof pitch angle β.
- The roof window according to claim 1 characterized in that the roof window jamb stiles comprises at least two depth markers (4).
- The roof window according to claim 1 or 2 characterised in that the depth markers determine an assembly angle bracket assembly place.
- The roof window according to claim 1 or 2, or 3 characterized in that depth markers are either assembly grooves (4) or painted lines.
- The roof window assembly method in a roof structure comprising the following steps:- preparation of a roof opening,delivery of the roof window to a roof, wherein the roof window comprising a jamb and a sash with a glass unit, and the roof window sash is seated in the jamb circumference and is attached to the jamb by a pair of hinges,and the jamb comprising a four stiles attached to each other to form a rectangular frame, called an upper stile (11), a lower stile (13) and two side stiles (12), characterized in that- the next step entails assembly of the window in a roof at angle α, so that roof window jamb upper stile (11) and roof window jamb lower stile (13) are at different assembly depths determined by the depth markers, so that the roof window is assembled in the roof at angle α which lies within the 1-30° range and angle α is different than the roof pitch angle β.
- The assembly method according to claim 5 characterized in that during roof window assembly in a roof, assembly angle bracket (5) teeth are aligned with assembly grooves (4) which constitute depth markers, so that one assembly bracket arm is attached using screws to the jamb and the other arm is attached to the roof structure.
- The assembly method according to claim 5 or 6 is characterized in that the final assembly step entails assembly of a sealing flange around the roof window.
Applications Claiming Priority (1)
| Application Number | Priority Date | Filing Date | Title |
|---|---|---|---|
| PL447082A PL447082A1 (en) | 2023-12-13 | 2023-12-13 | Roof window and method of installing a roof window in the roof structure |
Publications (1)
| Publication Number | Publication Date |
|---|---|
| EP4571009A1 true EP4571009A1 (en) | 2025-06-18 |
Family
ID=95781426
Family Applications (1)
| Application Number | Title | Priority Date | Filing Date |
|---|---|---|---|
| EP24218319.2A Pending EP4571009A1 (en) | 2023-12-13 | 2024-12-09 | Roof window and roof window assembly method in a roof structure |
Country Status (2)
| Country | Link |
|---|---|
| EP (1) | EP4571009A1 (en) |
| PL (1) | PL447082A1 (en) |
Cited By (1)
| Publication number | Priority date | Publication date | Assignee | Title |
|---|---|---|---|---|
| EP4703531A1 (en) * | 2024-08-27 | 2026-03-04 | VKR Holding A/S | Mounting bracket with openings for visual access, a roof window comprising a set of such mounting brackets, and a method of mounting such a mounting bracket |
Citations (5)
| Publication number | Priority date | Publication date | Assignee | Title |
|---|---|---|---|---|
| US4413450A (en) | 1981-07-13 | 1983-11-08 | Brower Gary M | Roof curb adapter |
| EP0293460B1 (en) * | 1986-12-12 | 1990-11-07 | V. Kann Rasmussen Industri A/S | Roof window with mounting bracket |
| DE102009059953A1 (en) | 2009-01-14 | 2010-07-15 | Max Metzner | Adjustable or hinged dormer for variable free seat or winter garden, for diagonal building roof, has dormer lower part made of three main units as parapet wall |
| EP2305914A2 (en) * | 2009-09-18 | 2011-04-06 | Sean Coyle | An arrangement for mounting a roof window |
| EP2578763B1 (en) * | 2011-10-04 | 2017-12-13 | VKR Holding A/S | A window for installation in a roof structure including a number of mounting brackets |
Family Cites Families (3)
| Publication number | Priority date | Publication date | Assignee | Title |
|---|---|---|---|---|
| DK173990B1 (en) * | 1997-07-09 | 2002-03-25 | Vkr Holding As | Skylight window with connection collar for a vapor barrier membrane |
| PL124061U1 (en) * | 2015-05-14 | 2016-08-29 | Fasada Plus Spółka Z Ograniczoną Odpowiedzialnością | Dormer window |
| PL242906B1 (en) * | 2019-11-22 | 2023-05-15 | Fakro Pp Spolka Z Ograniczona Odpowiedzialnoscia | Double-sash roof window |
-
2023
- 2023-12-13 PL PL447082A patent/PL447082A1/en unknown
-
2024
- 2024-12-09 EP EP24218319.2A patent/EP4571009A1/en active Pending
Patent Citations (5)
| Publication number | Priority date | Publication date | Assignee | Title |
|---|---|---|---|---|
| US4413450A (en) | 1981-07-13 | 1983-11-08 | Brower Gary M | Roof curb adapter |
| EP0293460B1 (en) * | 1986-12-12 | 1990-11-07 | V. Kann Rasmussen Industri A/S | Roof window with mounting bracket |
| DE102009059953A1 (en) | 2009-01-14 | 2010-07-15 | Max Metzner | Adjustable or hinged dormer for variable free seat or winter garden, for diagonal building roof, has dormer lower part made of three main units as parapet wall |
| EP2305914A2 (en) * | 2009-09-18 | 2011-04-06 | Sean Coyle | An arrangement for mounting a roof window |
| EP2578763B1 (en) * | 2011-10-04 | 2017-12-13 | VKR Holding A/S | A window for installation in a roof structure including a number of mounting brackets |
Cited By (1)
| Publication number | Priority date | Publication date | Assignee | Title |
|---|---|---|---|---|
| EP4703531A1 (en) * | 2024-08-27 | 2026-03-04 | VKR Holding A/S | Mounting bracket with openings for visual access, a roof window comprising a set of such mounting brackets, and a method of mounting such a mounting bracket |
Also Published As
| Publication number | Publication date |
|---|---|
| PL447082A1 (en) | 2025-06-16 |
Similar Documents
| Publication | Publication Date | Title |
|---|---|---|
| EP4571009A1 (en) | Roof window and roof window assembly method in a roof structure | |
| RU2184829C1 (en) | Mansard dormer window with facing members of window-frame and leaf | |
| EP1581706B1 (en) | Side flashing member , flashing assembly and roof structure | |
| US20090241421A1 (en) | Window system with integral mounting base | |
| US20050086878A1 (en) | Flashing and mounting bracket for a skylight | |
| DK179519B1 (en) | A roof window installed in an inclined roof structure with a flashing assembly and a method for weather proofing a roof window | |
| WO2020071932A1 (en) | Roof window frame with installation set and flashing assembly | |
| Qin et al. | Wind and rain losses for metal-roofed contemporary houses subjected to non-cyclonic windstorms | |
| RU179800U9 (en) | Translucent factory-assembled module for glazing building structures | |
| EP2487307A2 (en) | Window set for barrel roof | |
| RU2724842C1 (en) | Attic window (embodiments) | |
| EP2549045B1 (en) | Window or door frames with an outer shell | |
| RU2301872C1 (en) | Door or window | |
| US20050039864A1 (en) | Sliding door having a removable screen panel track | |
| RU194971U1 (en) | MANSARD WINDOW | |
| JP4904070B2 (en) | Soil concrete uneven absorption device for outdoor structures | |
| EP2484842A2 (en) | Dormer roof window | |
| AU2008217698A1 (en) | Hinge system for a sectional door, sectional door and method for mounting the same | |
| CN217001581U (en) | Water-blocking structure for door and window | |
| DK182324B1 (en) | A flashing assembly for use between two roof windows mounted in an inclined roof structure, a group of roof windows mounted with such a flashing assembly, and a method for mounting a flashing assembly between two roof windows | |
| CN217760643U (en) | Hidden frame opening sash mounting structure | |
| CN214576473U (en) | Water seepage prevention structure for outdoor window and window frame | |
| EP3854977B1 (en) | An ancillary member | |
| CN218881929U (en) | Sliding door and window | |
| CN106638997B (en) | Section bar butt joint waterproof construction and sunshine room |
Legal Events
| Date | Code | Title | Description |
|---|---|---|---|
| PUAI | Public reference made under article 153(3) epc to a published international application that has entered the european phase |
Free format text: ORIGINAL CODE: 0009012 |
|
| STAA | Information on the status of an ep patent application or granted ep patent |
Free format text: STATUS: THE APPLICATION HAS BEEN PUBLISHED |
|
| AK | Designated contracting states |
Kind code of ref document: A1 Designated state(s): AL AT BE BG CH CY CZ DE DK EE ES FI FR GB GR HR HU IE IS IT LI LT LU LV MC ME MK MT NL NO PL PT RO RS SE SI SK SM TR |
|
| STAA | Information on the status of an ep patent application or granted ep patent |
Free format text: STATUS: REQUEST FOR EXAMINATION WAS MADE |
|
| 17P | Request for examination filed |
Effective date: 20251007 |
|
| GRAP | Despatch of communication of intention to grant a patent |
Free format text: ORIGINAL CODE: EPIDOSNIGR1 |
|
| STAA | Information on the status of an ep patent application or granted ep patent |
Free format text: STATUS: GRANT OF PATENT IS INTENDED |
|
| RIC1 | Information provided on ipc code assigned before grant |
Ipc: E04D 13/03 20060101AFI20260114BHEP Ipc: E04D 13/035 20060101ALI20260114BHEP |
|
| INTG | Intention to grant announced |
Effective date: 20260126 |
|
| GRAS | Grant fee paid |
Free format text: ORIGINAL CODE: EPIDOSNIGR3 |
|
| GRAA | (expected) grant |
Free format text: ORIGINAL CODE: 0009210 |
|
| STAA | Information on the status of an ep patent application or granted ep patent |
Free format text: STATUS: THE PATENT HAS BEEN GRANTED |