EP4435441B1 - Messvorrichtung und verfahren zur analyse einer zu testenden vorrichtung - Google Patents
Messvorrichtung und verfahren zur analyse einer zu testenden vorrichtung Download PDFInfo
- Publication number
- EP4435441B1 EP4435441B1 EP23162773.8A EP23162773A EP4435441B1 EP 4435441 B1 EP4435441 B1 EP 4435441B1 EP 23162773 A EP23162773 A EP 23162773A EP 4435441 B1 EP4435441 B1 EP 4435441B1
- Authority
- EP
- European Patent Office
- Prior art keywords
- signal
- measurement
- test
- coupler
- dut
- Prior art date
- Legal status (The legal status is an assumption and is not a legal conclusion. Google has not performed a legal analysis and makes no representation as to the accuracy of the status listed.)
- Active
Links
Images



Classifications
-
- G—PHYSICS
- G01—MEASURING; TESTING
- G01R—MEASURING ELECTRIC VARIABLES; MEASURING MAGNETIC VARIABLES
- G01R31/00—Arrangements for testing electric properties; Arrangements for locating electric faults; Arrangements for electrical testing characterised by what is being tested not provided for elsewhere
-
- G—PHYSICS
- G01—MEASURING; TESTING
- G01R—MEASURING ELECTRIC VARIABLES; MEASURING MAGNETIC VARIABLES
- G01R27/00—Arrangements for measuring resistance, reactance, impedance, or electric characteristics derived therefrom
- G01R27/28—Measuring attenuation, gain, phase shift or derived characteristics of electric four pole networks, i.e. two-port networks; Measuring transient response
-
- G—PHYSICS
- G01—MEASURING; TESTING
- G01R—MEASURING ELECTRIC VARIABLES; MEASURING MAGNETIC VARIABLES
- G01R29/00—Arrangements for measuring or indicating electric quantities not covered by groups G01R19/00 - G01R27/00
- G01R29/08—Measuring electromagnetic field characteristics
- G01R29/0864—Measuring electromagnetic field characteristics characterised by constructional or functional features
- G01R29/0878—Sensors; antennas; probes; detectors
-
- G—PHYSICS
- G01—MEASURING; TESTING
- G01R—MEASURING ELECTRIC VARIABLES; MEASURING MAGNETIC VARIABLES
- G01R27/00—Arrangements for measuring resistance, reactance, impedance, or electric characteristics derived therefrom
- G01R27/28—Measuring attenuation, gain, phase shift or derived characteristics of electric four pole networks, i.e. two-port networks; Measuring transient response
- G01R27/32—Measuring attenuation, gain, phase shift or derived characteristics of electric four pole networks, i.e. two-port networks; Measuring transient response in circuits having distributed constants, e.g. having very long conductors or involving high frequencies
Definitions
- the invention relates to a measurement device, in particular a vector network analyzer, for analyzing a device-under-test (DUT).
- the invention further relates to a related method of analyzing a DUT.
- VNA vector network analyzer
- a user wants to measure the DUT in the shortest time possible with a certain accuracy. Based on the VNA-performance, in particular its dynamic range and trace noise performance, the measurement speed is adapted to reach the accuracy limit.
- the level of a signal received from the DUT at the VNA can span several orders of magnitude, e.g., if the DUT is a filter with high isolation in the stopband and low loss in the passband. Therefore, it is known to adapt a signal gain of the VNA according to the output level of the DUT. In this way, the sensitivity level (characterized by a noise figure) and a linearity of the VNA (characterized by an input compression point) are shifted to an improved operation point.
- US 9 116 187 B1 discloses a vector network analyzer system which has an extended dynamic range for measuring distortion in an output signal of a device under test (DUT), the output signal having at least a first fundamental signal.
- the system includes a first combiner and a test receiver.
- the first combiner is configured to inject a first cancellation signal generated by a first signal source into the output signal from the DUT, at least one of a first magnitude and a first phase of the first cancellation signal being adjustable for suppressing the first fundamental signal.
- the test receiver is configured to receive and measure the output signal having the suppressed first fundamental signal.
- Some VNAs can operate in two modes, a low noise (LN) mode and a low distortion (LD) mode.
- LN low noise
- LD low distortion
- the VNA is optimized for a lowest possible VNA noise figure and a lower compression point is accepted.
- the VNA can be optimized for a sufficiently high compression point by adding attenuation.
- This also increases the noise figure in the LD mode and, thus, the trace noise also increases.
- the DUT is often measured with both of these two modes to determine the best mode for certain frequency ranges.
- the switching from one mode to the other can be visible in the form of small “steps” in the measurement.
- the input level threshold which determines the switch from a high gain to a low gain setting, is often set very low (e.g., -40 dBm) so that the "step” is masked in the trace noise. Therefore, for medium input levels (e.g., -40 to 0 dBm) where a high gain setting would normally be favorable, it is often not used.
- measuring with different gain settings in a VNA may cause additional switching and settling times, leading to prolonged measurement times. Furthermore, the switching can generate visible switching artifacts.
- the invention relates to a measurement device for analyzing a device-under-test (DUT).
- the measurement device comprises: a signal generator configured to generate a test signal; two or more test ports, wherein each of the two or more test ports is adapted to be connected to the DUT, wherein each of the two or more test ports is further adapted to forward the test signal to the DUT and/or to receive a response signal from the DUT.
- the measurement device further comprises two or more signal paths, wherein each of the two or more signal paths is arranged to electrically connect the signal generator to one of the test ports.
- At least one of the two or more signal paths comprises: a measurement unit configured to measure RF signals; a reference coupler configured to forward a decoupled portion of the test signal to the measurement unit; a first measurement coupler configured to forward a first decoupled portion of the response signal to the measurement unit; and a second measurement coupler configured to forward a second decoupled portion of the response signal to the measurement unit; wherein the second measurement coupler is configured to adapt a characteristic of the second decoupled portion of the response signal such that the second decoupled portion differs from the first decoupled portion of the response signal.
- the measurement device is a vector network analyzer (VNA).
- VNA vector network analyzer
- the measurement device can comprises 3, 4, 8, 16, 32 or 64 test ports.
- the measurement device can further comprise a dedicated signal path for each test port.
- Each signal path can be designed essentially identical, i.e., can comprise the same components and features.
- two, more or all of the signal paths of the measurement device may comprise: a respective measurement unit configured to measure RF signals, a respective reference coupler configured to forward at least a decoupled portion of the test signal to the measurement unit; a respective first measurement coupler configured to forward a first decoupled portion of the response signal to the measurement unit; and a respective second measurement coupler configured to forward a second decoupled portion of the response signal to the measurement unit; wherein the second measurement coupler is configured to adapt a characteristic of the second decoupled portion of the response signal such that the first decoupled portion differs of the response signal from the second decoupled portion of the response signal.
- the test signal and the response signal can be RF signals, for instance, in a frequency range between 9 kHz and 300 GHz.
- the DUT can be an RF device, such as a filter, an amplifier, a coupler or an antenna.
- the level of the response signal of the DUT can thereby vary strongly, e.g. over several orders of magnitude, depending on the frequency of the test signal.
- the signal generator can be configured to perform a frequency sweep. In other words, the signal generator can gradually or stepwise increase or decrease the frequency of the test signal.
- Measuring an RF signal with the measurement unit may refer to measuring a signal level and/or a phase value of the RF signal (at a given frequency of the RF signal).
- the decoupled portion of the test signal as well as the first and the second decoupled portion of the response signal can be generated by decoupling (e.g., magnetically) or redirecting (e.g., via a switch) at least a part of the test signal respectively the response signal.
- the decoupled portions of the test and/or response signals can differ only in signal strength (or signal level) from the "original" test and/or response signals.
- the decoupled portion of a test and/or a response signals can even be identical to the test respectively the response signal (e.g., if a switch is used to redirect the signal and no signal characteristic is changed.).
- the two or more test ports of the measurement device can be adapted to be connected to respective ports of the DUT.
- a coupler can be any passive structure that is able to couple (or decouple) a portion of a signal to a third port.
- the reference coupler, the first measurement coupler and/or the second measurement coupler can comprise or form such a coupler.
- the second measurement coupler is configured to increase and/or decrease a signal level of the second decoupled portion of the response signal.
- the measurement coupler can be configured to adapt the signal level or magnitude of the second decoupled portion of the response signal, such that the second decoupled portion of the response signal has a different signal level or signal strength than the first decoupled portion of the response signal. Measuring two decoupled portions of the response signal with different attenuations/amplifications achieves the advantage that the measurement time can be reduced, because a measurement does not have to be repeated with different gain mode settings if a recorded signal level was too high or low.
- the first measurement coupler and the second measurement coupler can have different sensitivity levels.
- the first measurement coupler has a sensitivity level of -150 dBm/Hz
- the second measurement coupler has a sensitivity level of -160 dBm/Hz.
- the second measurement coupler comprises at least one amplifier to increase the signal level of the second decoupled portion of the response signal and/or at least one attenuator to decrease a signal level of the second decoupled portion of the response signal.
- the attenuators and/or amplifiers can be arranged prior to a mixer of the second measurement coupler.
- an RF signal (and not an IF signal) is attenuated respectively amplified.
- the amplifiers allow weaker signals to be measured (sensitivity is shifted to weaker signals), and the attenuators allows stronger signals to be measured (sensitivity is shifted to stronger signals).
- the amplifiers and/or attenuators can be adjustable with regards to an amplification factor and/or an attenuation factor.
- the second measurement coupler comprises a switching unit; wherein, in a first switching state, the switching unit is configured to switch the at least one amplifier in front of the measurement unit; and, in a second switching state, the switching unit is configured to switch the at least one attenuator in front of the measurement unit.
- the amplifiers and/or attenuators and the switching unit are arranged between a coupling port of the second measurement coupler and the measurement unit.
- the measurement device further comprises a processing unit which is configured to receive the measurements of the decoupled portion of the test signal, the first decoupled portion of the response signal and/or the second decoupled portion of the response signal from the measurement unit, in particular in digital form; wherein the processing unit is configured to calculate at least one DUT specific property based on said measurements.
- the processing unit is configured to calculate S-parameters of the DUT based on said measurements.
- the processing unit can be configured to calculate a compression point of the DUT based on said measurements.
- each signal paths comprises an electrical line connecting the signal generator with a test port of the measurement device.
- the respective directional coupler, directional bridge, resistive tap, switch, balun, or diplexer can be configured to tap a signal on said electrical line.
- the measurement unit comprises a respective dedicated measurement receiver for each of: the reference coupler, the first measurement coupler and the second measurement coupler.
- the measurement receivers connected of the first measurement coupler, and the second measurement coupler can be level shifted receivers.
- a sensitivity level of the measurement receiver connected to the first measurement coupler (first receiver) is -150 dBm/Hz and a sensitivity level of the measurement receiver connected to the second measurement coupler (second receiver) is -160 dBm/Hz.
- the measurement unit comprises a common receiver which is configured to receive a signal forwarded from at least two of: the reference coupler, the first measurement coupler and the second measurement coupler.
- the common receiver only receives one signal at a time. This achieves the advantage that the complexity and cost of the measurement device can be reduced.
- each of the measurement receivers and/or the common receiver may each comprise an analog-to-digital converter (ADC) which is configured to digitalize the signal received at the respective receiver.
- ADC analog-to-digital converter
- the measurement receivers that are connected to the first and second measurement coupler can be configured to measure and sample the received decoupled portions of the response signal from the DUT simultaneously.
- the common receiver is arranged to receive the decoupled portion of the test signal from the reference coupler and the second decoupled portion of the response signal from the second measurement coupler.
- the at least one of the signal paths further comprises a first switch configured to selectively connect the second measurement coupler or the reference coupler to the common receiver.
- the at least one of the signal paths further comprises a second switch configured to selectively connect the signal generator or the second measurement coupler to the test port that is connected to the signal path.
- the second switch is configured to selectively connect the signal generator or the measurement coupler to the signal path and therefore in turn to the test port.
- the signal generator comprises a single signal source or a plurality of signal sources, for example one signal source for each signal path.
- the signal generator is configured to only output the test signal to one signal path.
- a first signal path of the two or more signal paths is configured to forward, via its connected test port, the test signal from the signal generator to the DUT and to receive a first response signal from the DUT; and a second signal path of the two or more signal paths is configured to receive, via its connected test port, a second response signal from the DUT; wherein the measurement unit of the first signal path is configured to measure the decoupled portion of the test signal as well as a first and/or a second decoupled portion of the first response signal; and wherein the measurement unit of the second signal path is configured to only measure a first and a second decoupled portion of the second response signal.
- the first response signal is a reflected signal from the DUT and the second response signal is a signal that is transmitted by the DUT.
- Bot the first and the second signal path can be configured according to the at least one signal path according to the first aspect of the invention, i.e., they can comprise a respective measurement unit, reference coupler, as well as first and second measurement couplers.
- the invention relates to a method of analyzing a DUT, wherein the method comprises the steps of:
- the method further comprises the steps of:
- the method may comprise the further the step of: k) calculating s-parameters and/or a compression point of the DUT based on the measurements of the decoupled portions of the test signal and the further test signal as well as the decoupled portions of the first and the second response signals.
- the method can be carried out with a measurement device, for example a VNA, according to the first aspect of the invention.
- a measurement device for example a VNA
- the method can be a method for operating such a measurement device.
- the measurement device 10 shown in Fig 1 comprises two test ports 11. Each of these test ports 11 can be adapted to be connected to a device-under-test (DUT) for forwarding test signals to the DUT and/or for receiving response signals from the DUT.
- the test ports 11 are RF ports, e.g., coaxial ports for connecting coaxial cables.
- Fig. 1 only shows two test ports 11, the measurement device 10 could also comprise a larger number of test ports, e.g., 3, 4, 8, 16 or 32 test ports.
- the measurement device 10 may further comprise a display 12 configured to display measured signals and an interface 13 for receiving control commands from a user.
- FIGS. 2-7 possible schematics of a measurement device 10 for analyzing a DUT, such as the device shown in Fig 1 , are depicted.
- FIG. 2 shows a schematic diagram of the measurement device 10 according to an embodiment.
- the measurement device 10 comprises a signal generator 15 configured to generate a test signal; two or more test ports 11, wherein each of the two or more test ports 11 is adapted to be connected to the DUT 20, and to forward the test signal to the DUT 20 and/or to receive a response signal from the DUT 20; and two or more signal paths 21, wherein each of the two or more signal paths 21 is arranged to electrically connect the signal generator to one of the test ports 20.
- the DUT 20 can be an RF device, such as a filter, an amplifier, a coupler or an antenna.
- the level of the response signal of the DUT 20 can vary strongly, e.g. over several orders of magnitude depending on the frequency of the test signal.
- the measurement device 10 comprises two test ports 11 and two signal paths 21, wherein the DUT 20 is connected to both test ports 11. Both signal paths 21 can thereby be essentially identical and can comprise the same features and components.
- each signal path 21 comprises a respective measurement unit 22, a respective reference coupler 23, and respective first and second measurement couplers 24, 25.
- both the first and the second measurement coupler 24, 25 can receive and forward a portion of the DUT response signal "traveling" from the test port 11 in the direction of the signal generator 15.
- This response signal can be a reflected or a transmitted signal (i.e., reflected or transmitted by the DUT 20).
- the reference coupler 23 can be configured to receive and forward a portion of the test signal that is traveling from the signal generator 15 towards the port 11.
- the adapted signal characteristic can be a signal level or signal strength.
- the second measurement coupler 25 can be configured to increase or decrease a signal level of the second decoupled portion of the response signal.
- the second measurement coupler 25 comprises additional means for attenuating or amplifying the forwarded portion of the response signal.
- the second measurement coupler 25 comprises an amplifier 26.
- the amplifier can be a low noise amplifier (LNA).
- LNA low noise amplifier
- the receipt of weak RF signals via the additional second measurement coupler 25 can be improved. This allows, for example, to analyze a DUT 20 which outputs very weak response signals at certain frequencies, e.g., a filter.
- the measurement units 22 can comprises a respective dedicated measurement receiver 27 for each of the reference coupler 23, the first measurement coupler 24 and the second measurement coupler 25.
- at least two of the couplers 23, 24, 25 can share a receiver 51 as shown in Figs. 5 and 7 .
- Each receiver 27, 51 can comprise an analog-to-digital converter (ADC).
- ADCs can be arranged as separate components which receive the signals from the measurement receivers 27, 51.
- Two or more receivers 27, 51 could also share an ADC.
- the ADCs can be configured to digitalize the decoupled test signal, the first decoupled response signal and/or the second decoupled response signal.
- the measurement device can comprise a processing unit 29 which is configured to receive the measurements of the decoupled test signal, the first decoupled response signal and/or the second decoupled response signal from the measurement unit 22, in particular in digital form.
- the processing unit 29 can be a microprocessor or an ASIC.
- the processing unit 29 can be configured to use the digitalized portion of the response signals from the receiver connected to the first measurement coupler 24 or from the receiver connected to the second measurement coupler 25, depending on which of these signals is more suitable (e.g., due to its S/N ratio). The other signal can be discarded.
- the measurement range of the then so-called low noise receiver may extend the measurement range to a lower power level compared to a measurement range of the receiver 27 connected to the first measurement coupler (MEAS receiver). Accordingly, by offsetting the LN receiver to a lower gain, the LN receiver can function as a low distortion (LD) receiver, extending the measurement range to higher power levels.
- LN receiver low noise receiver
- the measurement results of both receivers are simultaneously available in the digital domain and are processed according to a signal input power. For instance, a level range can be defined in which a weighted sum of both results can be formed. In this way, any measurement "steps" normally present in hard-switched AGC (automatic gain control) architectures can be smeared out.
- the dynamic ranges of both receivers 27 connected to the measurement couplers 24, 25 (LN and MEAS receiver) can be digitally merged to form a dynamic range exceeding the ones of a single receiver.
- the signal portions received at the receivers 27 of the first measurement coupler 24 (also referred to as MEAS receiver) and the second measurement coupler 25 (also referred to as LN receiver) can be evaluated in parallel by the measurement device 10.
- a switching "point" (or range) can be set to fully utilize a linearity range of the second measurement coupler 25 respectively LN receiver (e.g. 0 dBm). For instance, for medium input levels the VNA architecture can be optimally used which can results in reduced measurement times.
- a measurement with the measurement device 10 can be carried out as follows:
- the upper (first) signal path 21 of the device 10 in Fig. 2 outputs the test signal via the connected (upper) test port 11, and receives a first response signal from the DUT 20 via said upper test port 11.
- This first response signal which travels from the port 11 in the direction of the signal generator 15, can be a signal that was reflected by the DUT 20.
- the measurement unit 22 of the first (upper) signal path 21 can be configured to measure: (i) a portion of the test signal forwarded by the reference coupler 23 from the signal generator 15, and (ii) a first and/or a second portion of the first reference signal forwarded by the first and/or second the measurement coupler 24, 25 respectively.
- the lower (second) signal path 21 of the device 10 in Fig. 2 can be configured to receive a second response signal via the connected test port 11.
- the measurement can be repeated with reversed signal paths, i.e., the second (lower) signal path 21 outputs a test signal via the second test port 21, whereas test signal and the first (reflected) response signal are measured in the second (lower) signal path 21 and the second (transmitted) response signal is measured in the first (upper) signal path 21 in the same way as before.
- the portion of the reference signal is thereby only measured in the signal path 21 which is used for forwarding the test signal to the DUT and receiving the first (reflected) response signal, and not in the other signal path 21 which is used for receiving the second (transmitted) response signal.
- the processing unit 29 can be configured to calculate at least one DUT 20 specific property based on the measurements of the decoupled test signal, the first decoupled response signal and/or the second decoupled response signal.
- the processing unit 29 can be configured to calculate S-parameters and/or a compression point of the DUT 20 based on the said measurements.
- a measurement of both receiving path can be done in parallel.
- the measured signal from a respective path can be used immediately and no extra measurement needs to be started for each path.
- the processing unit can immediately use the measurement value of the other coupler if the signal level reaches a certain threshold.
- the measurement device 10 can comprise additional test ports 11 and/or signal paths 21.
- the measurement device 10 can comprise 3, 4, 8, 16, 32 or 64 test ports 11, with a dedicated signal path 21 for each test port.
- the reference couplers 23, the first measurement couplers 24, and/or the second measurement couplers 25 can each comprise at least one of: a directional coupler, a directional bridge, a resistive tap, a switch, a balun, or a diplexer.
- each signal paths 21 comprises an electrical line connecting the signal generator 15 with a respective test port 11.
- the respective directional coupler, directional bridge, resistive tap, switch, balun, or diplexer can be configured to tap a signal on said electrical line.
- the signal generator 15 may comprise one signal source which can be selectively connected to the signal paths 21, e.g. via a switching unit.
- the signal generator 15 might comprise a plurality of signal sources.
- the signal generator 15 comprises a respective signal source for each test port 11 and/or for each signal path 21 of the measurement device 10.
- the signal generator 15 can comprise one or more oscillators and one or more mixers, e.g., to up-convert a generated test signal.
- the signal generator 15 can be configured to perform a frequency sweep. In other words, the signal generator can gradually or stepwise increase or decrease the frequency of the test signal.
- Fig. 3 shows a schematic diagram of the measurement device 10 according to an embodiment.
- the second measurement coupler 25 of each signal path 21 comprises an attenuator 31 instead of an amplifier 26. This allows to measure response signals with a high signal level. For example, an analysis of a DUT 20 that outputs very strong response signals at certain frequencies, e.g. an amplifier, can be facilitated by the attenuation in the second measurement coupler 25.
- the receiver 27 connected to the second measurement coupler 25 can form an LD receiver.
- Fig. 4 shows a schematic diagram of the measurement device 10 according to an embodiment.
- the second measurement coupler 25 of each signal path 21 comprise both the amplifier 26 and the attenuator 31.
- the amplifier 26 and the attenuator 31 can each comprise a plurality of amplification respectively attenuation stages.
- the measurement device 10 in Fig. 4 further comprises a switching unit 41 in each signal path 21.
- the switching unit 41 can comprise two switches which are arranged before and after the amplifier 26 and attenuator 31.
- the amplifier or the attenuator are used based on the signal strength of the decoupled signal portion(s).
- the signal strength can be determined based on the decoupled signal portion received via the first measurement coupler 24. Is the signal received via the first measurement coupler 24 very weak, then the amplifier can be switched in front of the receiver 27. Is the signal received by the first measurement coupler very strong (e.g., of the first measurement coupler 24 ADC is almost maxed out), then the attenuator can be switched in front of the receiver 27.
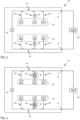
- Fig. 5 shows a schematic diagram of the measurement device 10 according to an embodiment.
- the measurement unit 22 of each signal path 21 comprises a common receiver 51 which is alternately connectable to the reference coupler 23 and the second measurement coupler 25. In this way, the complexity of the device 10 can be reduced.
- the common receiver 51 can be configured to receive the portion of the test signal wave, which travels from the signal generator 15 towards the port 21, and/or the second portion of the response signal wave, which travels in opposite direction, i.e., from the port 21 towards the signal generator 15.
- the response signal can be a reflected or transmitted signal.
- a switch 52 can be configured to connect the respective coupler 23, 25 with the common receiver 51.
- the switches 52 in the first (upper) signal path 21 and second (lower) signal path 21 have a different switching position.
- the test signal wave is measured by the common receiver 51 of the first signal path 21, and in the second signal path 21 the transmitted response signal is measured via the first and the second measurement couplers 24, 25, wherein the second measurement coupler 24 forwards the decoupled signal via the additional amplifier 26 to the common receiver 51.
- a measurement with this calibration is feasibly since the reference signal of the respective receiving port 21 (in Fig. 6 the lower port) is not required to calculate s-parameters.
- a calibration can be carried out based on a 10-term model.
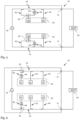
- Fig. 6 shows a schematic diagram of the measurement device 10 according to an embodiment.
- the second measurement couplers 25 of each signal path 21 comprise a further switch 61.
- the second measurement couplers 25 can be coupled to the electrical line of the respective signal path 21 via the further switch 61. In this way, the coupling of the second measurement couplers 25 can become a galvanic coupling.
- the switch 61 In the first (upper) signal path 21, the switch 61 is arranged in a first switching position in which it connects the signal generator 15 to the test port 21. In this switching position, the receiver 27 of the second measurement coupler 25 is disconnected from an electrical line of the signal path 21 and does not receive any signals.
- the switch 61 is arranged in a second switching position in which it connects the port 21 with the receiver 27 of the second measurement coupler 25 such that the measurement unit 22 of the second signal path 21 can receives both decoupled portions of the response signal.
- the reference coupler which is, e.g., not needed in the second signal path
- the second measurement coupler 25 can be arranged to be closer to the signal generator 15 than the first measurement coupler 24 and the reference coupler 23.
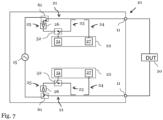
- Fig. 7 shows a schematic diagram of the measurement device 10 according to an embodiment.
- Fig. 7 shows a measurement device which comprises both switches 52, 61 from Figs. 5 and 6 .
- the measurement device 10 in Fig. 7 comprises an additional receiver 51 in each signal path 21, which is connected to the reference coupler 23 and the second measurement coupler 25. At the same time, the further switches 61 can disconnect the first or second signal path 21 from the signal generator 15.
- the switches 61 may further extend the minimum achievable sensitivity of the measurement device 10.
- the insertion loss of a switch is typically lower than the coupling loss of a directional coupler. Therefore, the minimum noise figure of the receiver 27, 51 connected to the second measurement coupler 25 (LN receiver) can be lower than that of the receiver 27, 51 connected to the first measurement coupler 24 (MEAS receiver) if a switch 61 is used. For example, an improvement of roughly 10 dB in the noise level can be achieved.
- the measurement speed can be enhanced by at least a factor of 10 compared to a conventional VNA.
- the attenuators 31 and/or amplifiers 26 in Figs. 2-7 can be arranged prior to a mixer of the second measurement coupler 25.
- an RF signal (and not an IF signal) is attenuated respectively amplified by the second measurement coupler 25.
- the switches 52, 61 or the switching unit 41 can comprise semiconductor switches.
- Fig. 8 shows a flow diagram of a method 80 of analyzing the DUT 20 according to an embodiment.
- the method 80 can be carried out with the measurement device 10 as shown in any one of Figs. 1-7 .
- the method 80 comprises the steps of:
- the first response signal is a signal that was reflected from the DUT 20 back to the first port 21
- the second response signal is a signal that was transmitted by the DUT 20 to the second test port 21.
- the method 80 can further comprise the steps of:
- test signal and the further test signal can be essentially identical, such that the measurement is performed in both "directions" with the same measurement conditions.
- test signal and the further test signal can be sweeped over a certain frequency range during steps 83 and 88.
- the method 80 may comprise the further step of: calculating s-parameters and/or a compression point of the DUT 20 based on the measurements of the decoupled portions of the test signal and the further test signal as well as the decoupled portions of the first and the second response signal.
- Fig. 9 shows a flow diagram of another method 90 of analyzing the DUT 20 according to an embodiment.
- the method 90 is based on the same general steps as the method 80 shown in FIG. 8 and can expand said method 90. Also, the method 90 can be carried out with the measurement devices 10 as shown in any one of Figs. 1-7 .
- a first signal path 21 comprises a reference coupler receiver (REF1 RCVR), a first measurement coupler receiver (MEAS1 RCVR) and a second measurement coupler receiver (LN1 RCVR), and a second signal path 21 comprises a reference coupler receiver (REF2 RCVR), a first measurement coupler receiver (MEAS2 RCVR) and a second measurement coupler receiver (LN2 RCVR).
- the first signal path is connected to VNA Port 1 and the second signal path is connected to VNA Port 2.
- the method 90 comprises the steps of: connecting 91 a first port of the DUT 20 to VNA Port 1 and connecting a second port of the DUT to VNA Port 2; and switching 92 VNA port 1 to a driving mode and VNA port 2 to a receiving mode.
- the reference coupler REF1 RCVR in the driving mode the reference coupler REF1 RCVR is connected to a signaling line of the first signal path 21, and in the receiving mode the second measurement coupler LN2 RCVR is connected to a signaling line of the second signal path 21.
- these connections of the REF1 RCVR and LN2 RCVR can be established by a switch 61 as shown in Figs. 6 and 7 .
- the method 90 further comprises measuring 93 an incident wave (in particular the test signal) at Port 1 with REF1 RCVR, measuring a reflected wave (in particular a first response signal) at Port 1 with MEAS1 RCVR, and measuring and incident wave (in particular a second response signal) at Port 2 with the receivers MEAS2 RCVR and LN2 RVCR in parallel.
- the effective waves at Port 1 and Port 2 are calculated by processing the signals received and forwarded by the couplers REF1, MEAS1, MEASE2, and LN2 to their respective receivers RCVR. Thereby, a system error model and/or known compression behavior of the receivers 27, 51 are considered.
- the measurement is repeated, wherein Port 2 is now switched to the driving mode and Port 1 to the receiving mode, for example by connecting REF2 RCVR to the signaling line of the second signal path and connecting LN1 RCVR to the signaling line of the first signal path.
- the incident waves at Port 2 (in particular, the test signal) is measured with REF2 RCVR
- the reflected wave at Port 2 (in particular, the first response signal) is measured with MEAS2 RCVR
- the incident wave at Port 1 is measured with the receivers MEAS1 RCVR and LN1 RCVR in parallel.
- the effective waves at Port 1 and Port 2 are calculated by processing the signals received and forwarded by the couplers REF2, MEAS2, MEASE1, and LN1 to their respective receivers RCVR.
- the couplers REF2, MEAS2, MEASE1, and LN1 are calculated by processing the signals received and forwarded by the couplers REF2, MEAS2, MEASE1, and LN1 to their respective receivers RCVR.
- s-parameters of the effective waves can be calculated from the effective waves calculated in both measurement directions.
- a first signal path 21 of the two or more signal paths 21 is configured to forward, via its connected test port 11, the test signal from the signal generator 15 to the DUT 20; and a second signal path 21 of the two or more signal paths 21 is configured to receive, via its connected test port 11, a response signal from the DUT 20.
- the measurement unit 22 of the second signal path 21 is configured to measure a first and a second decoupled portion of said response signal in parallel, wherein the first and second decoupled portion are forwarded to the measurement unit 22 by the first and second measurement couplers 24, 25 of the second signal path.
- the measurement unit 22 can comprise two ADC units, one for each of the first and second measurement coupler 24, 25, wherein the ADC units are configured to digitalize the first and the second decoupled portion of the response signal.
- the measurement unit 22 can further be configured to determines which of the decoupled signal portions it chooses for further calculation of DUT specific properties based on the signal strength and the maximum power level of the digitalized first and second decoupled signal portions provided by the respective ADCs.
Landscapes
- Physics & Mathematics (AREA)
- General Physics & Mathematics (AREA)
- Electromagnetism (AREA)
- Measurement Of Resistance Or Impedance (AREA)
Claims (17)
- Messvorrichtung (10), insbesondere ein Vektornetzwerkanalysator, zum Analysieren einer zu testenden Vorrichtung, DUT (20), die Messvorrichtung (10) umfassend:einen Signalgenerator (15), der konfiguriert ist, um ein Testsignal zu erzeugen;zwei oder mehr Testanschlüsse (11), wobei jeder der zwei oder mehr Testanschlüsse (11) angepasst ist, um mit der DUT (20) verbunden zu werden und das Testsignal an die DUT (20) weiterzuleiten und/oder ein Antwortsignal von der DUT (20) zu empfangen;zwei oder mehr Signalpfade (21), wobei jeder der zwei oder mehr Signalpfade (21) angeordnet ist, um den Signalgenerator (15) mit einem der Testanschlüsse (11) elektrisch zu verbinden;wobei mindestens einer der Signalpfade (21) umfasst:- eine Messeinheit (22), die konfiguriert ist, um HF-Signale zu messen;- einen Referenzkoppler (23), der konfiguriert ist, um einen ausgekoppelten Teil des Testsignals an die Messeinheit (22) weiterzuleiten;- einen ersten Messkoppler (24), der konfiguriert ist, um einen ersten ausgekoppelten Teil des Antwortsignals an die Messeinheit (22) weiterzuleiten; gekennzeichnet durch- einen zweiten Messkoppler (25), der konfiguriert ist, um einen zweiten ausgekoppelten Teil des Antwortsignals an die Messeinheit (22) weiterzuleiten;- wobei der zweite Messkoppler (25) konfiguriert ist, um ein kennzeichnendes Merkmal des zweiten ausgekoppelten Teils des Antwortsignals derart anzupassen, dass sich der zweite ausgekoppelte Teil von dem ersten ausgekoppelten Teil des Antwortsignals unterscheidet.
- Messvorrichtung (10) nach Anspruch 1,
wobei der zweite Messkoppler (25) konfiguriert ist, um einen Signalpegel des zweiten ausgekoppelten Teils des Antwortsignals zu erhöhen und/oder zu verringern. - Messvorrichtung (10) nach Anspruch 1 oder 2,
wobei der zweite Messkoppler (25) mindestens einen Verstärker (26), um den Signalpegel des zweiten ausgekoppelten Teils des Antwortsignals zu erhöhen, und/oder mindestens ein Dämpfungsglied (31) umfasst, um einen Signalpegel des zweiten ausgekoppelten Teils des Antwortsignals zu verringern. - Messvorrichtung (10) nach Anspruch 3,wobei der zweite Messkoppler (25) eine Schalteinheit (41) umfasst;wobei, in einem ersten Schaltzustand, die Schalteinheit (41) konfiguriert ist, um den mindestens einen Verstärker (26) vor die Messeinheit (22) zu schalten; und, in einem zweiten Schaltzustand, die Schalteinheit (41) konfiguriert ist, um das mindestens eine Dämpfungsglied (31) vor die Messeinheit (22) zu schalten.
- Messvorrichtung (10) nach einem der vorstehenden Ansprüche, ferner umfassend:eine Verarbeitungseinheit (29), die konfiguriert ist, um die Messungen des ausgekoppelten Teils des Testsignals, des ersten ausgekoppelten Teils des Antwortsignals und/oder des zweiten ausgekoppelten Teils des Antwortsignals von der Messeinheit (22) zu empfangen, insbesondere in digitaler Form;wobei die Verarbeitungseinheit (29) konfiguriert ist, um basierend auf den Messungen mindestens eine DUT-spezifische Eigenschaft zu berechnen.
- Messvorrichtung (10) nach Anspruch 5,
wobei die Verarbeitungseinheit (29) konfiguriert ist, um S-Parameter der DUT (20) basierend auf den Messungen zu berechnen. - Messvorrichtung (10) nach Anspruch 5 oder 6,
wobei die Verarbeitungseinheit (29) konfiguriert ist, um einen Kompressionspunkt der DUT (20) basierend auf den Messungen zu berechnen. - Messvorrichtung (10) nach einem der vorstehenden Ansprüche,
wobei der Referenzkoppler (23), der erste Messkoppler (24) und/oder der zweite Messkoppler (25) jeweils mindestens eines umfassen von: einem Richtkoppler, einer Richtbrücke, einer Widerstandsanzapfung, einem Schalter, einem Balun oder einem Diplexer. - Messvorrichtung (10) nach einem der vorstehenden Ansprüche,
wobei die Messeinheit (22) jeweils einen dedizierten Messempfänger (27) für jeden umfasst von: dem Referenzkoppler (23), dem ersten Messkoppler (24) und dem zweiten Messkoppler (25). - Messvorrichtung (10) nach einem der Ansprüche 1 bis 8,
wobei die Messeinheit (22) einen gemeinsamen Empfänger (51) umfasst, der konfiguriert ist, um ein Signal zu empfangen, das von mindestens zwei weitergeleitet wird von: dem Referenzkoppler (23), dem ersten Messkoppler (24) und dem zweiten Messkoppler (25). - Messvorrichtung (10) nach Anspruch 10,
wobei der gemeinsame Empfänger (51) angeordnet ist, um den ausgekoppelten Teil des Testsignals von dem Referenzkoppler (23) und den zweiten ausgekoppelten Teil des Antwortsignals von dem zweiten Messkoppler (25) zu empfangen. - Messvorrichtung (10) nach Anspruch 10 oder 11,
wobei der mindestens eine der Signalpfade (21) ferner umfasst:
einen ersten Schalter (52), der konfiguriert ist, um den zweiten Messkoppler (25) oder den Referenzkoppler (23) mit dem gemeinsamen Empfänger (51) selektiv zu verbinden. - Messvorrichtung (10) nach einem der vorstehenden Ansprüche,wobei der mindestens eine der Signalpfade (21) ferner umfassteinen zweiten Schalter (61), der konfiguriert ist, um den Signalgenerator (15) oder den zweiten Messkoppler (25) mit dem Testanschluss (11) selektiv zu verbinden, der mit dem Signalpfad (21) verbunden ist.
- Messvorrichtung (10) nach einem der vorstehenden Ansprüche,
wobei der Signalgenerator (15) eine einzelne Signalquelle oder eine Vielzahl von Signalquellen umfasst, beispielsweise eine Signalquelle für jeden Signalpfad (21). - Messvorrichtung (10) nach einem der vorstehenden Ansprüche,wobei ein erster Signalpfad (21) der zwei oder mehr Signalpfade (21) konfiguriert ist, um über seinen verbundenen Testanschluss (11) das Testsignal von dem Signalgenerator (15) an die DUT (20) weiterzuleiten und ein erstes Antwortsignal von der DUT (20) zu empfangen;wobei ein zweiter Signalpfad (21) der zwei oder mehr Signalpfade (21) konfiguriert ist, um über seinen verbundenen Testanschluss (11) ein zweites Antwortsignal von der DUT (20) zu empfangen;wobei die Messeinheit (22) des ersten Signalpfads (21) konfiguriert ist, um den ausgekoppelten Teil des Testsignals sowie einen ersten und/oder einen zweiten ausgekoppelten Teil des ersten Antwortsignals zu messen; undwobei die Messeinheit (22) des zweiten Signalpfads (21) konfiguriert ist, um nur einen ersten und einen zweiten ausgekoppelten Teil des zweiten Antwortsignals zu messen.
- Verfahren (80) zum Analysieren einer zu testenden Vorrichtung, DUT, (20), das Verfahren (80) umfassend die Schritte:a) Verbinden (81) der DUT (20) mit einem ersten Testanschluss (11) und mit einem zweiten Testanschluss (11) einer Messvorrichtung (10);b) Erzeugen (82) eines Testsignals mit der Messvorrichtung (10);c) Weiterleiten (83) des Testsignals an die DUT (20) über den ersten Testanschluss (11);d) Empfangen (84) eines ersten Antwortsignals von der DUT (20) auf das Testsignal an dem ersten Testanschluss (11) und Empfangen eines zweiten Antwortsignals von der DUT (20) auf das Testsignal an dem zweiten Testanschluss (11);e) Messen (85) eines ausgekoppelten Teils des Testsignals und eines ausgekoppelten Teils des ersten Antwortsignals; undf) gleichzeitiges Messen (86) eines ersten ausgekoppelten Teils und eines zweiten ausgekoppelten Teils des zweiten Antwortsignals und Verarbeiten des ersten ausgekoppelten Teils und des zweiten ausgekoppelten Teils in dem digitalen Bereich; wobei vor
der Messung des zweiten ausgekoppelten Teils ein kennzeichnendes Merkmal, insbesondere ein Signalpegel, des zweiten ausgekoppelten Teils des zweiten Antwortsignals derart angepasst wird, dass sich der zweite ausgekoppelte Teil von dem ersten ausgekoppelten Teil des zweiten Antwortsignals unterscheidet. - Verfahren (80) nach Anspruch 16, ferner umfassend die Schritte:g) Erzeugen (87) eines weiteren Testsignals mit der Messvorrichtung;h) Weiterleiten (88) des weiteren Testsignals an die DUT (20) über den zweiten Testanschluss (11);i) Empfangen eines ersten Antwortsignals von der DUT (20) auf das weitere Testsignal an dem zweiten Testanschluss (11) und Empfangen eines zweiten Antwortsignals von der DUT (20) auf das weitere Testsignal an dem ersten Testanschluss (11);j) Wiederholen der Schritte e)-f) für das weitere Testsignal und das erste und das zweite Antwortsignal auf das weitere Testsignal.
Priority Applications (3)
| Application Number | Priority Date | Filing Date | Title |
|---|---|---|---|
| EP23162773.8A EP4435441B1 (de) | 2023-03-20 | 2023-03-20 | Messvorrichtung und verfahren zur analyse einer zu testenden vorrichtung |
| CN202410030233.XA CN118671466A (zh) | 2023-03-20 | 2024-01-09 | 用于分析被测设备的测量设备和方法 |
| US18/409,434 US12571826B2 (en) | 2023-03-20 | 2024-01-10 | Measurement device and method for analyzing a device-under-test |
Applications Claiming Priority (1)
| Application Number | Priority Date | Filing Date | Title |
|---|---|---|---|
| EP23162773.8A EP4435441B1 (de) | 2023-03-20 | 2023-03-20 | Messvorrichtung und verfahren zur analyse einer zu testenden vorrichtung |
Publications (2)
| Publication Number | Publication Date |
|---|---|
| EP4435441A1 EP4435441A1 (de) | 2024-09-25 |
| EP4435441B1 true EP4435441B1 (de) | 2025-05-07 |
Family
ID=85704918
Family Applications (1)
| Application Number | Title | Priority Date | Filing Date |
|---|---|---|---|
| EP23162773.8A Active EP4435441B1 (de) | 2023-03-20 | 2023-03-20 | Messvorrichtung und verfahren zur analyse einer zu testenden vorrichtung |
Country Status (3)
| Country | Link |
|---|---|
| US (1) | US12571826B2 (de) |
| EP (1) | EP4435441B1 (de) |
| CN (1) | CN118671466A (de) |
Families Citing this family (1)
| Publication number | Priority date | Publication date | Assignee | Title |
|---|---|---|---|---|
| NO346900B1 (en) * | 2021-09-23 | 2023-02-20 | Elliptic Laboratories As | Activity monitoring for electronic device |
Family Cites Families (13)
| Publication number | Priority date | Publication date | Assignee | Title |
|---|---|---|---|---|
| US7019510B1 (en) | 2004-12-14 | 2006-03-28 | Anritsu Company | Portable ultra wide band handheld VNA |
| US7521939B2 (en) | 2005-12-22 | 2009-04-21 | Anritsu Company | Circuits to increase VNA measurement bandwidth |
| DE102006001477A1 (de) * | 2006-01-11 | 2007-07-12 | Rohde & Schwarz Gmbh & Co. Kg | Netzwerkanalysator und Verfahren zur Regelung eines Signalpegels eines Signals im Netzwerkanalysator |
| US8417189B2 (en) | 2010-06-10 | 2013-04-09 | Anritsu Company | Frequency-scalable shockline-based VNA |
| US8278944B1 (en) * | 2010-07-30 | 2012-10-02 | Anritsu Company | Vector network analyzer having multiplexed reflectometers for improved directivity |
| US9116187B1 (en) * | 2011-12-23 | 2015-08-25 | Keysight Technologies, Inc. | System and method for measuring signal distortion |
| US9239371B1 (en) * | 2013-10-28 | 2016-01-19 | Anritsu Company | High power input protection for signal measurement devices |
| US9939479B2 (en) * | 2014-04-24 | 2018-04-10 | Keysight Technologies, Inc. | Noise figure measurement using narrowband compensation |
| US9991933B2 (en) * | 2015-05-18 | 2018-06-05 | Rohde & Schwarz Gmbh & Co. Kg | Attenuator and signal generator for stepwise attenuating a radio frequency signal |
| US10003416B1 (en) * | 2016-12-16 | 2018-06-19 | Rohde & Schwarz Gmbh & Co. Kg | Method for measuring characteristics of a transmitter unit of a device under test, test system and radio frequency device |
| US11506694B1 (en) | 2021-05-07 | 2022-11-22 | Rohde & Schwarz Gmbh & Co. Kg | Broadband vector network analyzer with cascaded reflectometers |
| US11774475B2 (en) * | 2021-07-13 | 2023-10-03 | National Instruments Corporation | Dual directional asymmetric coupler with a shared through-line |
| US11619662B1 (en) * | 2021-09-17 | 2023-04-04 | Rohde & Schwarz Gmbh & Co. Kg | Measurement system and method for a parallel measurement with multiple tones |
-
2023
- 2023-03-20 EP EP23162773.8A patent/EP4435441B1/de active Active
-
2024
- 2024-01-09 CN CN202410030233.XA patent/CN118671466A/zh active Pending
- 2024-01-10 US US18/409,434 patent/US12571826B2/en active Active
Also Published As
| Publication number | Publication date |
|---|---|
| EP4435441A1 (de) | 2024-09-25 |
| US20240319246A1 (en) | 2024-09-26 |
| US12571826B2 (en) | 2026-03-10 |
| CN118671466A (zh) | 2024-09-20 |
Similar Documents
| Publication | Publication Date | Title |
|---|---|---|
| JP4755807B2 (ja) | 測定デバイス、特に個別のオシレータを伴うベクトル・ネットワーク・アナライザ | |
| US8278944B1 (en) | Vector network analyzer having multiplexed reflectometers for improved directivity | |
| CN111226402B (zh) | 用于识别在射频设备或系统中的故障的系统和装置 | |
| JP2002217847A (ja) | ダイナミック・レンジを拡大するための装置及び方法 | |
| US12571826B2 (en) | Measurement device and method for analyzing a device-under-test | |
| US20090174415A1 (en) | Method for Calibrating a Real-Time Load-Pull System | |
| KR100852922B1 (ko) | 이중 로그 증폭기를 사용한 위상-크기 검출기 | |
| CN110581741A (zh) | 驻波异常位置检测方法、设备及介质 | |
| CN109150332B (zh) | 一种利用矢量谐波预测量无源互调的装置和方法 | |
| US20250370029A1 (en) | Test and/or measurement system | |
| EP4610674A1 (de) | Messsystem für aktive lastzugprüfung und aktives lastzugmessverfahren | |
| WO2012171188A1 (zh) | 测试控制方法、装置和系统 | |
| KR102041193B1 (ko) | 신호 처리 방법 | |
| JP4976583B2 (ja) | 歪測定装置 | |
| Gaier et al. | On-wafer testing of circuits through 220 GHz | |
| KR102005899B1 (ko) | 신호 처리 장치 | |
| CN117706211A (zh) | 一种汽车环境下的射频线缆屏蔽效能测试方法及系统 | |
| EP0874245A1 (de) | Verfahren und Gerät zur Bestimmung der Rauschcharakteristiken elektrischer Geräte | |
| US12445217B2 (en) | Measurement device and method for operating a measurement device | |
| KR950000337B1 (ko) | 테스트기능을 갖는 레이다 수신 시스템 | |
| KR102005898B1 (ko) | 신호 처리 장치 | |
| EP4506700B1 (de) | Prüf- und/oder messsystem und verfahren zum kalibrieren eines prüf- und/oder messsystems | |
| JP3421553B2 (ja) | 周波数変換装置 | |
| US20120194206A1 (en) | Measuring Apparatus | |
| KR101999350B1 (ko) | 신호 처리 장치 |
Legal Events
| Date | Code | Title | Description |
|---|---|---|---|
| PUAI | Public reference made under article 153(3) epc to a published international application that has entered the european phase |
Free format text: ORIGINAL CODE: 0009012 |
|
| STAA | Information on the status of an ep patent application or granted ep patent |
Free format text: STATUS: THE APPLICATION HAS BEEN PUBLISHED |
|
| STAA | Information on the status of an ep patent application or granted ep patent |
Free format text: STATUS: REQUEST FOR EXAMINATION WAS MADE |
|
| AK | Designated contracting states |
Kind code of ref document: A1 Designated state(s): AL AT BE BG CH CY CZ DE DK EE ES FI FR GB GR HR HU IE IS IT LI LT LU LV MC ME MK MT NL NO PL PT RO RS SE SI SK SM TR |
|
| 17P | Request for examination filed |
Effective date: 20240911 |
|
| RBV | Designated contracting states (corrected) |
Designated state(s): AL AT BE BG CH CY CZ DE DK EE ES FI FR GB GR HR HU IE IS IT LI LT LU LV MC ME MK MT NL NO PL PT RO RS SE SI SK SM TR |
|
| GRAP | Despatch of communication of intention to grant a patent |
Free format text: ORIGINAL CODE: EPIDOSNIGR1 |
|
| STAA | Information on the status of an ep patent application or granted ep patent |
Free format text: STATUS: GRANT OF PATENT IS INTENDED |
|
| INTG | Intention to grant announced |
Effective date: 20250211 |
|
| GRAS | Grant fee paid |
Free format text: ORIGINAL CODE: EPIDOSNIGR3 |
|
| P01 | Opt-out of the competence of the unified patent court (upc) registered |
Free format text: CASE NUMBER: APP_9530/2025 Effective date: 20250226 |
|
| GRAA | (expected) grant |
Free format text: ORIGINAL CODE: 0009210 |
|
| STAA | Information on the status of an ep patent application or granted ep patent |
Free format text: STATUS: THE PATENT HAS BEEN GRANTED |
|
| RBV | Designated contracting states (corrected) |
Designated state(s): AL AT BE BG CY CZ DE DK EE ES FI FR GB GR HR HU IS IT LT LU LV MC ME MK MT NL NO PL PT RO RS SE SI SK SM TR |
|
| AK | Designated contracting states |
Kind code of ref document: B1 Designated state(s): AL AT BE BG CY CZ DE DK EE ES FI FR GB GR HR HU IS IT LT LU LV MC ME MK MT NL NO PL PT RO RS SE SI SK SM TR |
|
| REG | Reference to a national code |
Ref country code: GB Ref legal event code: FG4D |
|
| REG | Reference to a national code |
Ref country code: DE Ref legal event code: R096 Ref document number: 602023003277 Country of ref document: DE |
|
| REG | Reference to a national code |
Ref country code: NL Ref legal event code: MP Effective date: 20250507 |
|
| PG25 | Lapsed in a contracting state [announced via postgrant information from national office to epo] |
Ref country code: PT Free format text: LAPSE BECAUSE OF FAILURE TO SUBMIT A TRANSLATION OF THE DESCRIPTION OR TO PAY THE FEE WITHIN THE PRESCRIBED TIME-LIMIT Effective date: 20250908 Ref country code: FI Free format text: LAPSE BECAUSE OF FAILURE TO SUBMIT A TRANSLATION OF THE DESCRIPTION OR TO PAY THE FEE WITHIN THE PRESCRIBED TIME-LIMIT Effective date: 20250507 Ref country code: ES Free format text: LAPSE BECAUSE OF FAILURE TO SUBMIT A TRANSLATION OF THE DESCRIPTION OR TO PAY THE FEE WITHIN THE PRESCRIBED TIME-LIMIT Effective date: 20250507 |
|
| REG | Reference to a national code |
Ref country code: LT Ref legal event code: MG9D |
|
| PG25 | Lapsed in a contracting state [announced via postgrant information from national office to epo] |
Ref country code: NO Free format text: LAPSE BECAUSE OF FAILURE TO SUBMIT A TRANSLATION OF THE DESCRIPTION OR TO PAY THE FEE WITHIN THE PRESCRIBED TIME-LIMIT Effective date: 20250807 Ref country code: GR Free format text: LAPSE BECAUSE OF FAILURE TO SUBMIT A TRANSLATION OF THE DESCRIPTION OR TO PAY THE FEE WITHIN THE PRESCRIBED TIME-LIMIT Effective date: 20250808 |
|
| PG25 | Lapsed in a contracting state [announced via postgrant information from national office to epo] |
Ref country code: PL Free format text: LAPSE BECAUSE OF FAILURE TO SUBMIT A TRANSLATION OF THE DESCRIPTION OR TO PAY THE FEE WITHIN THE PRESCRIBED TIME-LIMIT Effective date: 20250507 Ref country code: NL Free format text: LAPSE BECAUSE OF FAILURE TO SUBMIT A TRANSLATION OF THE DESCRIPTION OR TO PAY THE FEE WITHIN THE PRESCRIBED TIME-LIMIT Effective date: 20250507 |
|
| REG | Reference to a national code |
Ref country code: AT Ref legal event code: MK05 Ref document number: 1793008 Country of ref document: AT Kind code of ref document: T Effective date: 20250507 |
|
| PG25 | Lapsed in a contracting state [announced via postgrant information from national office to epo] |
Ref country code: BG Free format text: LAPSE BECAUSE OF FAILURE TO SUBMIT A TRANSLATION OF THE DESCRIPTION OR TO PAY THE FEE WITHIN THE PRESCRIBED TIME-LIMIT Effective date: 20250507 |
|
| PG25 | Lapsed in a contracting state [announced via postgrant information from national office to epo] |
Ref country code: HR Free format text: LAPSE BECAUSE OF FAILURE TO SUBMIT A TRANSLATION OF THE DESCRIPTION OR TO PAY THE FEE WITHIN THE PRESCRIBED TIME-LIMIT Effective date: 20250507 |
|
| PG25 | Lapsed in a contracting state [announced via postgrant information from national office to epo] |
Ref country code: AT Free format text: LAPSE BECAUSE OF FAILURE TO SUBMIT A TRANSLATION OF THE DESCRIPTION OR TO PAY THE FEE WITHIN THE PRESCRIBED TIME-LIMIT Effective date: 20250507 |
|
| PG25 | Lapsed in a contracting state [announced via postgrant information from national office to epo] |
Ref country code: RS Free format text: LAPSE BECAUSE OF FAILURE TO SUBMIT A TRANSLATION OF THE DESCRIPTION OR TO PAY THE FEE WITHIN THE PRESCRIBED TIME-LIMIT Effective date: 20250807 |
|
| PG25 | Lapsed in a contracting state [announced via postgrant information from national office to epo] |
Ref country code: IS Free format text: LAPSE BECAUSE OF FAILURE TO SUBMIT A TRANSLATION OF THE DESCRIPTION OR TO PAY THE FEE WITHIN THE PRESCRIBED TIME-LIMIT Effective date: 20250907 |
|
| PG25 | Lapsed in a contracting state [announced via postgrant information from national office to epo] |
Ref country code: LV Free format text: LAPSE BECAUSE OF FAILURE TO SUBMIT A TRANSLATION OF THE DESCRIPTION OR TO PAY THE FEE WITHIN THE PRESCRIBED TIME-LIMIT Effective date: 20250507 |
|
| PG25 | Lapsed in a contracting state [announced via postgrant information from national office to epo] |
Ref country code: DK Free format text: LAPSE BECAUSE OF FAILURE TO SUBMIT A TRANSLATION OF THE DESCRIPTION OR TO PAY THE FEE WITHIN THE PRESCRIBED TIME-LIMIT Effective date: 20250507 Ref country code: SM Free format text: LAPSE BECAUSE OF FAILURE TO SUBMIT A TRANSLATION OF THE DESCRIPTION OR TO PAY THE FEE WITHIN THE PRESCRIBED TIME-LIMIT Effective date: 20250507 |
|
| PG25 | Lapsed in a contracting state [announced via postgrant information from national office to epo] |
Ref country code: CZ Free format text: LAPSE BECAUSE OF FAILURE TO SUBMIT A TRANSLATION OF THE DESCRIPTION OR TO PAY THE FEE WITHIN THE PRESCRIBED TIME-LIMIT Effective date: 20250507 |
|
| PG25 | Lapsed in a contracting state [announced via postgrant information from national office to epo] |
Ref country code: EE Free format text: LAPSE BECAUSE OF FAILURE TO SUBMIT A TRANSLATION OF THE DESCRIPTION OR TO PAY THE FEE WITHIN THE PRESCRIBED TIME-LIMIT Effective date: 20250507 |
|
| PG25 | Lapsed in a contracting state [announced via postgrant information from national office to epo] |
Ref country code: SK Free format text: LAPSE BECAUSE OF FAILURE TO SUBMIT A TRANSLATION OF THE DESCRIPTION OR TO PAY THE FEE WITHIN THE PRESCRIBED TIME-LIMIT Effective date: 20250507 |
|
| PG25 | Lapsed in a contracting state [announced via postgrant information from national office to epo] |
Ref country code: IT Free format text: LAPSE BECAUSE OF FAILURE TO SUBMIT A TRANSLATION OF THE DESCRIPTION OR TO PAY THE FEE WITHIN THE PRESCRIBED TIME-LIMIT Effective date: 20250507 |
|
| REG | Reference to a national code |
Ref country code: DE Ref legal event code: R097 Ref document number: 602023003277 Country of ref document: DE |
|
| PLBE | No opposition filed within time limit |
Free format text: ORIGINAL CODE: 0009261 |
|
| STAA | Information on the status of an ep patent application or granted ep patent |
Free format text: STATUS: NO OPPOSITION FILED WITHIN TIME LIMIT |
|
| PGFP | Annual fee paid to national office [announced via postgrant information from national office to epo] |
Ref country code: DE Payment date: 20260320 Year of fee payment: 4 |
|
| 26N | No opposition filed |
Effective date: 20260210 |
|
| PGFP | Annual fee paid to national office [announced via postgrant information from national office to epo] |
Ref country code: FR Payment date: 20260325 Year of fee payment: 4 |