EP4404234A1 - Specimen holder, specimen holder set, and specimen preparation method - Google Patents
Specimen holder, specimen holder set, and specimen preparation method Download PDFInfo
- Publication number
- EP4404234A1 EP4404234A1 EP23215940.0A EP23215940A EP4404234A1 EP 4404234 A1 EP4404234 A1 EP 4404234A1 EP 23215940 A EP23215940 A EP 23215940A EP 4404234 A1 EP4404234 A1 EP 4404234A1
- Authority
- EP
- European Patent Office
- Prior art keywords
- specimen
- mount
- plunger
- holder
- main body
- Prior art date
- Legal status (The legal status is an assumption and is not a legal conclusion. Google has not performed a legal analysis and makes no representation as to the accuracy of the status listed.)
- Pending
Links
Images







Classifications
-
- G—PHYSICS
- G01—MEASURING; TESTING
- G01N—INVESTIGATING OR ANALYSING MATERIALS BY DETERMINING THEIR CHEMICAL OR PHYSICAL PROPERTIES
- G01N1/00—Sampling; Preparing specimens for investigation
- G01N1/28—Preparing specimens for investigation including physical details of (bio-)chemical methods covered elsewhere, e.g. G01N33/50, C12Q
- G01N1/36—Embedding or analogous mounting of samples
-
- H—ELECTRICITY
- H01—ELECTRIC ELEMENTS
- H01J—ELECTRIC DISCHARGE TUBES OR DISCHARGE LAMPS
- H01J37/00—Discharge tubes with provision for introducing objects or material to be exposed to the discharge, e.g. for the purpose of examination or processing thereof
- H01J37/02—Details
- H01J37/20—Means for supporting or positioning the object or the material; Means for adjusting diaphragms or lenses associated with the support
-
- B—PERFORMING OPERATIONS; TRANSPORTING
- B24—GRINDING; POLISHING
- B24B—MACHINES, DEVICES, OR PROCESSES FOR GRINDING OR POLISHING; DRESSING OR CONDITIONING OF ABRADING SURFACES; FEEDING OF GRINDING, POLISHING, OR LAPPING AGENTS
- B24B37/00—Lapping machines or devices; Accessories
- B24B37/27—Work carriers
-
- B—PERFORMING OPERATIONS; TRANSPORTING
- B24—GRINDING; POLISHING
- B24B—MACHINES, DEVICES, OR PROCESSES FOR GRINDING OR POLISHING; DRESSING OR CONDITIONING OF ABRADING SURFACES; FEEDING OF GRINDING, POLISHING, OR LAPPING AGENTS
- B24B41/00—Component parts such as frames, beds, carriages, headstocks
- B24B41/06—Work supports, e.g. adjustable steadies
-
- G—PHYSICS
- G01—MEASURING; TESTING
- G01N—INVESTIGATING OR ANALYSING MATERIALS BY DETERMINING THEIR CHEMICAL OR PHYSICAL PROPERTIES
- G01N1/00—Sampling; Preparing specimens for investigation
- G01N1/28—Preparing specimens for investigation including physical details of (bio-)chemical methods covered elsewhere, e.g. G01N33/50, C12Q
- G01N1/286—Preparing specimens for investigation including physical details of (bio-)chemical methods covered elsewhere, e.g. G01N33/50, C12Q involving mechanical work, e.g. chopping, disintegrating, compacting, homogenising
-
- G—PHYSICS
- G01—MEASURING; TESTING
- G01N—INVESTIGATING OR ANALYSING MATERIALS BY DETERMINING THEIR CHEMICAL OR PHYSICAL PROPERTIES
- G01N1/00—Sampling; Preparing specimens for investigation
- G01N1/28—Preparing specimens for investigation including physical details of (bio-)chemical methods covered elsewhere, e.g. G01N33/50, C12Q
- G01N1/32—Polishing; Etching
-
- H—ELECTRICITY
- H01—ELECTRIC ELEMENTS
- H01J—ELECTRIC DISCHARGE TUBES OR DISCHARGE LAMPS
- H01J37/00—Discharge tubes with provision for introducing objects or material to be exposed to the discharge, e.g. for the purpose of examination or processing thereof
- H01J37/30—Electron-beam or ion-beam tubes for localised treatment of objects
-
- H—ELECTRICITY
- H01—ELECTRIC ELEMENTS
- H01J—ELECTRIC DISCHARGE TUBES OR DISCHARGE LAMPS
- H01J37/00—Discharge tubes with provision for introducing objects or material to be exposed to the discharge, e.g. for the purpose of examination or processing thereof
- H01J37/30—Electron-beam or ion-beam tubes for localised treatment of objects
- H01J37/305—Electron-beam or ion-beam tubes for localised treatment of objects for casting, melting, evaporating, or etching
- H01J37/3053—Electron-beam or ion-beam tubes for localised treatment of objects for casting, melting, evaporating, or etching for evaporating or etching
-
- H—ELECTRICITY
- H01—ELECTRIC ELEMENTS
- H01J—ELECTRIC DISCHARGE TUBES OR DISCHARGE LAMPS
- H01J37/00—Discharge tubes with provision for introducing objects or material to be exposed to the discharge, e.g. for the purpose of examination or processing thereof
- H01J37/30—Electron-beam or ion-beam tubes for localised treatment of objects
- H01J37/305—Electron-beam or ion-beam tubes for localised treatment of objects for casting, melting, evaporating, or etching
- H01J37/3053—Electron-beam or ion-beam tubes for localised treatment of objects for casting, melting, evaporating, or etching for evaporating or etching
- H01J37/3056—Electron-beam or ion-beam tubes for localised treatment of objects for casting, melting, evaporating, or etching for evaporating or etching for microworking, e. g. etching of gratings or trimming of electrical components
-
- G—PHYSICS
- G01—MEASURING; TESTING
- G01N—INVESTIGATING OR ANALYSING MATERIALS BY DETERMINING THEIR CHEMICAL OR PHYSICAL PROPERTIES
- G01N1/00—Sampling; Preparing specimens for investigation
- G01N1/28—Preparing specimens for investigation including physical details of (bio-)chemical methods covered elsewhere, e.g. G01N33/50, C12Q
- G01N1/286—Preparing specimens for investigation including physical details of (bio-)chemical methods covered elsewhere, e.g. G01N33/50, C12Q involving mechanical work, e.g. chopping, disintegrating, compacting, homogenising
- G01N2001/2866—Grinding or homogeneising
-
- H—ELECTRICITY
- H01—ELECTRIC ELEMENTS
- H01J—ELECTRIC DISCHARGE TUBES OR DISCHARGE LAMPS
- H01J2237/00—Discharge tubes exposing object to beam, e.g. for analysis treatment, etching, imaging
- H01J2237/20—Positioning, supporting, modifying or maintaining the physical state of objects being observed or treated
- H01J2237/2007—Holding mechanisms
-
- H—ELECTRICITY
- H01—ELECTRIC ELEMENTS
- H01J—ELECTRIC DISCHARGE TUBES OR DISCHARGE LAMPS
- H01J2237/00—Discharge tubes exposing object to beam, e.g. for analysis treatment, etching, imaging
- H01J2237/20—Positioning, supporting, modifying or maintaining the physical state of objects being observed or treated
- H01J2237/202—Movement
- H01J2237/20207—Tilt
-
- H—ELECTRICITY
- H01—ELECTRIC ELEMENTS
- H01J—ELECTRIC DISCHARGE TUBES OR DISCHARGE LAMPS
- H01J2237/00—Discharge tubes exposing object to beam, e.g. for analysis treatment, etching, imaging
- H01J2237/30—Electron or ion beam tubes for processing objects
- H01J2237/31—Processing objects on a macro-scale
- H01J2237/3151—Etching
-
- H—ELECTRICITY
- H01—ELECTRIC ELEMENTS
- H01J—ELECTRIC DISCHARGE TUBES OR DISCHARGE LAMPS
- H01J2237/00—Discharge tubes exposing object to beam, e.g. for analysis treatment, etching, imaging
- H01J2237/30—Electron or ion beam tubes for processing objects
- H01J2237/317—Processing objects on a microscale
- H01J2237/3174—Etching microareas
- H01J2237/31745—Etching microareas for preparing specimen to be viewed in microscopes or analyzed in microanalysers
Definitions
- the present invention relates to a specimen holder, a specimen holder set, and a specimen preparation method.
- Cross Section Polisher registered trademark
- Ion Slicer registered trademark
- JP-A-2019-160575 discloses a specimen milling apparatus for milling a cross section of a specimen by covering a part of the specimen with a shield plate and cutting, with an ion beam, a portion of the specimen not covered by the shield plate.
- Mechanical polishing may be performed as pretreatment of cross-sectional specimen preparation by an ion beam milling apparatus.
- a specimen is polished by around several hundred ⁇ m in thickness.
- a tilt of the specimen is adjusted.
- a tilt of a front surface of the specimen is adjusted so that a surface to be a polishing target of the specimen becomes parallel to a polished surface.
- a tilt of the specimen with respect to a shield plate is adjusted. Therefore, a specimen holder which enables a tilt of a specimen to be adjusted is desired.
- a specimen holder including:
- a specimen holder set including:
- a specimen preparation method including:
- a specimen holder including:
- a tilt of a specimen mount can be adjusted by tilting a rod-like member inserted into a through-hole of the specimen mount. Therefore, such a specimen holder enables a tilt of a specimen to be adjusted.
- a specimen holder set including:
- a specimen preparation method including:
- a tilt of a specimen mount can be adjusted by tilting a rod-like member inserted into a through-hole of the specimen mount. Therefore, such a specimen preparation method enables a tilt of a specimen to be adjusted.
- FIG. 1 is a perspective view schematically illustrating a specimen holder 100 according to the first embodiment.
- FIG. 1 illustrates a state where a holder main body 10 is attached to an adapter 8 for an ion beam milling apparatus.
- the specimen holder 100 is a specimen holder that can be shared by a mechanical polishing apparatus and the ion beam milling apparatus. As illustrated in FIG. 1 , the specimen holder 100 includes the holder main body 10, a specimen mount 20, a first plunger 30, and a second plunger 40.
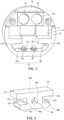
- FIG. 2 is a diagram schematically illustrating the holder main body 10 of the specimen holder 100.
- the holder main body 10 holds the specimen mount 20.
- the holder main body 10 includes a bottom 11 and a wall 13 that encloses the bottom 11.
- the specimen mount 20 is arranged in a recessed portion 12 formed by the bottom 11 and the wall 13.
- the holder main body 10 is provided with a guide 14.
- the guide 14 restricts a movement range of the specimen mount 20.
- the guide 14 includes a first guide rail 14a and a second guide rail 14b.
- the first guide rail 14a and the second guide rail 14b are protruding parts that protrude from the wall 13.
- the holder main body 10 includes a mounting part 16 to which a shield plate 6 for the ion beam milling apparatus and a polishing target jig for the mechanical polishing apparatus are to be interchangeably mounted.
- the shield plate 6 is mounted to the mounting part 16.
- a magnet 18 is embedded in the mounting part 16 and the shield plate 6 and the polishing target jig are to be fixed by the magnet 18. Therefore, the shield plate 6 and the polishing target jig can be interchangeably mounted to the mounting part 16.
- means used by the mounting part 16 to interchangeably mount the shield plate 6 and the polishing target jig is not limited to the magnet 18 and other means such as a screw or a clip may be used.
- FIG. 3 is a diagram schematically illustrating the specimen mount 20.
- a specimen S is to be fixed to the specimen mount 20.
- the specimen S is fixed to a specimen placement surface 22 of the specimen mount 20 by a fixing wax.
- a method of fixing the specimen S to the specimen mount 20 is not particularly limited.
- the specimen mount 20 is provided with a through-hole 24 which penetrates the specimen mount 20.
- the through-hole 24 penetrates the specimen mount 20 between a first surface 23a and a second surface 23b.
- the first surface 23a and the second surface 23b are surfaces which are connected to the specimen placement surface 22 and which are orthogonal to the specimen placement surface 22.
- the first surface 23a and the second surface 23b are surfaces which face mutually opposite directions or, in other words, surfaces in a two-sided relationship.
- An adjustment jig 2 for adjusting a position of the specimen mount 20 is inserted into the through-hole 24.
- the adjustment jig 2 is a rod-like member with a male screw formed on an outer circumferential surface thereof.
- a female screw which screws with the male screw of the adjustment jig 2 is formed in the through-hole 24.
- the specimen mount 20 is provided with a first groove 26a which engages with the first guide rail 14a and a second groove 26b which engages with the second guide rail 14b provided on the holder main body 10.
- the first guide rail 14a passes between an inner surface 27a and an inner surface 27c which oppose each other of the first groove 26a.
- the second guide rail 14b passes between an inner surface 27b and an inner surface 27d which oppose each other of the second groove 26b. Therefore, a movement range of the specimen mount 20 is restricted.
- a shape of the specimen mount 20 is an H-shape as illustrated in FIG. 3 .
- the first plunger 30 and the second plunger 40 press the specimen mount 20 against the holder main body 10 so as to be slidable.
- the first plunger 30 and the second plunger 40 press a third surface 23c of the specimen mount 20. Due to the first plunger 30 and the second plunger 40 pressing the third surface 23c, the inner surface 27a of the first groove 26a of the specimen mount 20 is pressed against a side surface 15a of the first guide rail 14a of the holder main body 10 and the inner surface 27b of the second groove 26b of the specimen mount 20 is pressed against a side surface 15b of the second guide rail 14b of the holder main body 10.
- FIG. 4 is a sectional view schematically illustrating the first plunger 30 and the second plunger 40.
- the first plunger 30 includes a first contact member 32, a first spring 34, and a first shaft 36.
- the first contact member 32 comes into contact with the third surface 23c of the specimen mount 20.
- the first contact member 32 is, for example, a metal ball or a resin ball.
- the first spring 34 imparts a pressing force to the first contact member 32.
- the first spring 34 is, for example, a compression coil spring.
- the first shaft 36 internally houses the first spring 34.
- a male screw is formed on an outer circumferential surface of the first shaft 36.
- the first plunger 30 is inserted into a first hole 17a provided in the wall 13 of the holder main body 10.
- a female screw is formed on an inner surface of the first hole 17a and screws with a male screw formed on an outer circumferential surface of the first shaft 36. Therefore, by tightening the first plunger 30 (in other words, by rotating clockwise), the first spring 34 is compressed and a force by which the first plunger 30 presses the specimen mount 20 increases. In addition, by loosening the first plunger 30 (in other words, by rotating counterclockwise), the first spring 34 is extended and the force by which the first plunger 30 presses the specimen mount 20 decreases.
- the second plunger 40 includes a second contact member 42, a second spring 44, and a second shaft 46.
- the second contact member 42 comes into contact with the third surface 23c of the specimen mount 20.
- the second contact member 42 is, for example, a metal ball or a resin ball.
- the second spring 44 imparts a pressing force to the second contact member 42.
- the second spring 44 is, for example, a compression coil spring.
- the second shaft 46 internally houses the second spring 44.
- a male screw is formed on an outer circumferential surface of the second shaft 46.
- the second plunger 40 is inserted into a second hole 17b provided in the wall 13 of the holder main body 10.
- a female screw is formed on an inner surface of the second hole 17b and screws with a male screw formed on an outer circumferential surface of the second shaft 46. Therefore, by tightening the second plunger 40, the second spring 44 is compressed and a force by which the second plunger 40 presses the specimen mount 20 increases. In addition, by loosening the second plunger 40, the second spring 44 is extended and the force by which the second plunger 40 presses the specimen mount 20 decreases.
- using the first plunger 30 and the second plunger 40 enables forces by which the specimen mount 20 is pressed against the holder main body 10 to be made variable.
- FIG. 5 is a flow chart illustrating an example of the specimen preparation method using the specimen holder 100.
- FIGS. 6 to 19 are diagrams for explaining specimen preparation steps using the specimen holder 100. A case of preparing a cross-sectional specimen for a scanning electron microscope will now be described.
- the specimen S is fixed to the specimen placement surface 22 of the specimen mount 20.
- the specimen S is fixed to the specimen mount 20 by a fixing wax.
- the specimen S is fixed so that an end of the specimen S protrudes from the specimen mount 20.
- a length of a protruding portion of the specimen S from the specimen mount 20 is, for example, around 2 mm.
- FIG. 7 is a diagram schematically illustrating the adjustment jig 2.
- the adjustment jig 2 includes a rod-like part 2a and a gripping part 2b.
- a male screw is formed on a root of the rod-like part 2a but a male screw is not formed in a tip section of the rod-like part 2a.
- the adjustment jig 2 As illustrated in FIG. 6 , by inserting the adjustment jig 2 into the through-hole 24 from a side of the first surface 23a of the specimen mount 20 and rotating the adjustment jig 2 clockwise, the adjustment jig 2 is fixed to the specimen mount 20. At this point, the adjustment jig 2 is inserted into the through-hole 24 until a tip of the rod-like part 2a of the adjustment jig 2 protrudes from an opening of the second surface 23b of the through-hole 24.
- the specimen mount 20 is attached to the holder main body 10. Specifically, first, the specimen mount 20 is arranged in the recessed portion 12 of the holder main body 10. At this point, since the specimen mount 20 can be held via the adjustment jig 2, the specimen mount 20 can be arranged in the recessed portion 12 without directly touching the specimen mount 20. In addition, when arranging the specimen mount 20 in the recessed portion 12, the first groove 26a of the specimen mount 20 is caused to engage with the first guide rail 14a and the second groove 26b of the specimen mount 20 is caused to engage with the second guide rail 14b. Accordingly, the movement range of the specimen mount 20 can be restricted. In this manner, since the specimen mount 20 can be guided to the recessed portion 12 by the guide 14, damage to the specimen S due to the specimen S coming into contact with the holder main body 10 can be prevented.
- the specimen mount 20 to which the specimen S is fixed is pressed against the holder main body 10 by the first plunger 30 and the second plunger 40. Due to pressing the third surface 23c of the specimen mount 20 by the first plunger 30 and the second plunger 40, the inner surface 27a of the first groove 26a of the specimen mount 20 is pressed against the side surface 15a of the first guide rail 14a of the holder main body 10 and the inner surface 27b of the second groove 26b of the specimen mount 20 is pressed against the side surface 15b of the second guide rail 14b of the holder main body 10. Note that illustration of the adjustment jig 2 inserted into the through-hole 24 has been omitted in FIG. 9 for the sake of convenience.
- the inner surface 27a and the side surface 15a can be made a sliding surface against which the specimen mount 20 slides and the inner surface 27b and the side surface 15b can be made a sliding surface against which the specimen mount 20 slides. Therefore, the specimen mount 20 becomes slidable with respect to the holder main body 10.
- FIG. 10 is a perspective view schematically illustrating the polishing target jig 3.
- the polishing target jig 3 is a jig for holding a target to be a guide of an amount of polishing of the specimen S when polishing the specimen S with the mechanical polishing apparatus.
- a waterproof tape 4 is applied to a front surface of the polishing target jig 3 and the waterproof tape 4 is marked with oil-based ink or the like. Polishing is ended when the mark disappears in the polishing step. Note that a mark is not limited to the mark drawn on the waterproof tape 4.
- the polishing target jig 3 is provided with a pawl part 3a and a pawl part 3b.
- the mounting part 16 includes a first placement surface 19a and two second placement surfaces 19b.
- the first placement surface 19a is positioned between the two second placement surfaces 19b.
- the polishing target jig 3 is placed on the first placement surface 19a.
- the polishing target jig 3 that is placed on the first placement surface 19a is fixed by the two level differences and the two pawl parts 3a and 3b. Note that an illustration of the adjustment jig 2 inserted into the through-hole 24 has been omitted in FIG. 11 for the sake of convenience.
- the position of the specimen mount 20 is adjusted using the adjustment jig 2 inserted into the through-hole 24 of the specimen mount 20.
- a tilt of the specimen mount 20 is adjusted by tilting the adjustment jig 2.
- a tilt of the specimen S can be adjusted.
- the tilt of the specimen S is adjusted so that a polishing position of the specimen S becomes parallel to the holder main body 10.
- the female screw formed in the through-hole 24 is screwed with the male screw formed on the adjustment jig 2 and the specimen mount 20 is moved along an axis of the adjustment jig 2. Accordingly, an amount of protrusion of the specimen S from the holder main body 10 can be adjusted. Adjusting an amount of protrusion of the specimen S enables an amount of polishing of the specimen S to be adjusted.
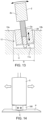
- FIG. 13 is a sectional view taken along line XIII-XIII in FIG. 9 .
- a distance D between the first guide rail 14a and the second guide rail 14b is greater than a width W of the specimen mount 20 between the first groove 26a and the second groove 26b.
- a gap is created between the specimen mount 20 and the first guide rail 14a and between the specimen mount 20 and the second guide rail 14b. Therefore, the specimen mount 20 can be tilted with respect to the holder main body 10.
- a size of the gap is, for example, around 1 mm.
- the specimen mount 20 can be tilted within a range from -5° to +5°.
- a tip of the adjustment jig 2 abuts against a bottom surface 11a (bottom 11) of the holder main body 10.
- the adjustment jig 2 is tilted with the tip of the adjustment jig 2 as a fulcrum.
- the tip of the adjustment jig 2 and the bottom surface 11a rub against each other. Therefore, the tip of the adjustment jig 2 is preferably a curved surface.
- the bottom surface 11a is preferably made of a material with a low coefficient of friction.
- the entire bottom 11 may be made of a material with a low coefficient of friction or only a portion of the bottom 11 that comes into contact with the adjustment jig 2 and a vicinity thereof may be made of a material with a low coefficient of friction.
- stainless steel may be selected as a material of the bottom 11 and a tip section of the adjustment jig 2 may be made of brass.
- only a portion of the bottom 11 which is abutted by the tip of the adjustment jig 2 may be made of stainless steel and other portions of the bottom 11 may be made of a metal such as copper or aluminum. Accordingly, heat dissipation of the holder main body 10 can be improved while reducing the coefficient of friction of a portion of the bottom 11 that comes into contact with the adjustment jig 2.
- the specimen mount 20 Since the female screw formed in the through-hole 24 is screwed with the male screw formed on the adjustment jig 2 by rotating the adjustment jig 2, the specimen mount 20 is moved along a central axis of the adjustment jig 2. Accordingly, an amount of protrusion of the specimen S with respect to the holder main body 10 can be adjusted.
- the specimen mount 20 is pressed by the first plunger 30 and the second plunger 40 against the holder main body 10 with a force that enables the specimen mount 20 to be slidable.
- the inner surface 27a and the side surface 15a are in constant contact with each other and are in a slidable state and the inner surface 27b and the side surface 15b are in constant contact with each other and are in a slidable state. Therefore, the specimen mount 20 can be reliably positioned.
- the specimen mount 20 After adjusting the position of the specimen mount 20, the specimen mount 20 is fixed to the holder main body 10.
- the specimen mount 20 is fixed to the holder main body 10 by tightening the first plunger 30 and the second plunger 40.
- the first spring 34 By tightening the first plunger 30, the first spring 34 is compressed and a force by which the first plunger 30 presses the specimen mount 20 increases.
- the second plunger 40 By tightening the second plunger 40, the second spring 44 is compressed and a force by which the second plunger 40 presses the specimen mount 20 increases. Accordingly, the specimen mount 20 can be fixed to the holder main body 10.
- the adjustment jig 2 is rotated counterclockwise and the adjustment jig 2 is detached from the specimen mount 20.
- the specimen holder 100 is attached to the mechanical polishing apparatus and the specimen S is polished.
- the specimen holder 100 is attached to a holder 5 of the mechanical polishing apparatus.
- the specimen S is polished by reciprocating the specimen S on a polishing sheet P while applying pressure to the holder 5.
- the applied polishing pressure is, for example, 200 g.
- a grain size of the polishing sheet P is, for example, around 30 ⁇ m.
- polishing conditions are changed as appropriate depending on a material of the specimen S or the like.
- HandyLap manufactured by JEOL Ltd.
- Mechanical polishing refers to physical polishing using the polishing sheet P or the like.
- the specimen holder 100 may be attached to a holder for manual polishing and the specimen S may be polished by manually reciprocating the specimen S on the polishing sheet P.
- the specimen holder 100 is detached from the holder 5.
- the specimen holder 100 is cleaned with running water and then dried by blowing away moisture using an air blower or the like.
- the polishing target jig 3 is detached from the mounting part 16.
- the shield plate 6 is mounted to the mounting part 16 of the holder main body 10.
- the shield plate 6 is a member for shielding a part of the specimen S in the ion beam milling apparatus.
- the shield plate 6 is arranged so as to straddle the two second placement surfaces 19b. Therefore, the shield plate 6 has a high degree of freedom of arrangement.
- the shield plate 6 is arranged so as to come into contact with the front surface of the specimen S. Therefore, a position of the shield plate 6 is adjusted in accordance with a thickness of the specimen S.
- the adjustment jig 2 is inserted into the through-hole 24 of the specimen mount 20 that is fixed to the holder main body 10.
- Step S70 is performed in a similar manner to step S40 described above in which the position of the specimen mount 20 is adjusted.
- a tilt of the specimen mount 20 is adjusted by tilting the adjustment jig 2. Accordingly, a milling position (a position of a cross section) of the specimen S can be aligned with an edge E of the shield plate 6.
- the female screw formed on the inner surface of the through-hole 24 is screwed with the male screw formed on the adjustment jig 2 and the specimen mount 20 is moved along the axis of the adjustment jig 2. Accordingly, an amount of protrusion of the specimen S from the shield plate 6 can be adjusted.
- the position of the specimen mount 20 is adjusted while observing the specimen S and the shield plate 6 with a microscope 7.
- the microscope 7 is an optical microscope or a stereo microscope.
- a long-focus lens is used and an adjustment operation is performed by increasing a distance between an objective lens of the microscope 7 and the specimen holder 100.
- an observation magnification is set within a range from several ten to several hundred power.
- the specimen holder 100 is attached to a holder stand 9 via the adapter 8 for attaching the specimen holder 100 to the specimen stage of the ion beam milling apparatus.
- the holder stand 9 enables the specimen holder 100 to be stably observed under the microscope 7.
- the specimen S is observed over the shield plate 6 and a milling position of the specimen S is aligned with a position of an edge E of the shield plate 6.
- the holder stand 9 is folded back by 90° to create a state illustrated in FIG.
- a height H of the specimen S remains the same even if the holder stand 9 is folded back by 90°. Therefore, even if the holder stand 9 is folded back from a state illustrated in FIG. 17 where the specimen S is being observed over the shield plate 6 to create a state illustrated in FIG. 18 where a distance between the shield plate 6 and the specimen S can be confirmed, defocusing of the microscope 7 can be reduced.
- the first plunger 30 and the second plunger 40 are tightened to fix the specimen mount 20 to the holder main body 10.
- the adjustment jig 2 is rotated counterclockwise and the adjustment jig 2 is detached from the specimen mount 20.
- the adapter 8 to which the specimen holder 100 is attached is detached from the holder stand 9.
- step S40 described above of adjusting the position of the specimen mount 20 may be performed under the microscope in a similar manner to step S70.
- step S70 need not be performed under the microscope.
- the specimen S held by the specimen holder 100 is milled by the ion beam milling apparatus.
- the adapter 8 to which the specimen holder 100 is attached is attached to the specimen stage of the ion beam milling apparatus.
- an ion beam IB is radiated in a state where a part of the specimen S is covered by the shield plate 6 to mill a cross section of the specimen S.
- a cross-sectional specimen for a scanning electron microscope can be prepared by the steps described above.
- a specimen holder set includes the specimen holder 100, the adjustment jig 2, the polishing target jig 3, the shield plate 6, the adapter 8, and the holder stand 9. Using such a specimen holder set enables a cross-sectional specimen for a scanning electron microscope to be readily prepared.
- the specimen holder 100 includes the holder main body 10, the specimen mount 20 to which the specimen S is fixed, and the first plunger 30 and the second plunger 40 as pressing members that slidably press the specimen mount 20 against the holder main body 10.
- the specimen mount 20 is provided with the through-hole 24 and the specimen mount 20 tilts with respect to the holder main body 10 by tilting the adjustment jig 2 that is inserted into the through-hole 24.
- the tilt of the specimen mount 20 can be adjusted. Therefore, the specimen holder 100 enables the tilt of the specimen S to be adjusted.
- the specimen holder 100 since the specimen holder 100 enables the tilt of the specimen mount 20 to be adjusted by tilting the adjustment jig 2 that is inserted into the through-hole 24, a mechanism for adjusting the tilt of the specimen mount 20 can be realized with a simple configuration.
- the specimen mount 20 includes the first surface 23a, the second surface 23b which faces an opposite direction to the first surface 23a, and the third surface 23c which is orthogonal to the first surface 23a and the second surface 23b.
- the through-hole 24 penetrates the specimen mount 20 between the first surface 23a and the second surface 23b and the first plunger 30 and the second plunger 40 press the third surface 23c of the specimen mount 20. Therefore, in the specimen holder 100, the specimen mount 20 can be tilted with respect to the holder main body 10 while pressing the specimen mount 20 against the holder main body 10.
- the specimen mount 20 can be made slidable with respect to the holder main body 10 and, when polishing the specimen S with the mechanical polishing apparatus or milling the specimen S with the ion beam milling apparatus, the specimen mount 20 can be fixed to the holder main body 10.
- the pressing member which presses the specimen mount 20 includes the first plunger 30 and the second plunger 40.
- Using two plungers in this manner can prevent the specimen mount 20 from being displaced when fixing the specimen mount 20 to the holder main body 10.
- the specimen mount 20 rotates due to the rotation of the plunger when tightening the plunger.
- the rotation of the specimen mount 20 due to the rotation of the one plunger can be suppressed by the other plunger. Therefore, the specimen mount 20 can be prevented from being displaced when fixing the specimen mount 20 to the holder main body 10.
- the first plunger 30 includes the first contact member 32 which comes into contact with the specimen mount 20, the first spring 34 which imparts a pressing force to the first contact member 32, and the first shaft 36 which has a male screw formed on an outer circumferential surface thereof and which houses the first spring 34 therein.
- the second plunger 40 includes the second contact member 42 which comes into contact with the specimen mount 20, the second spring 44 which imparts a pressing force to the second contact member 42, and the second shaft 46 which has a male screw formed on an outer circumferential surface thereof and which houses the second spring 44 therein.
- the male screw formed on the first shaft 36 screws with a female screw formed on an inner surface of the first hole 17a provided in the holder main body 10
- the male screw formed on the second shaft 46 screws with a female screw formed on an inner surface of the second hole 17b provided in the holder main body 10.
- a force by which the first plunger 30 presses the specimen mount 20 against the holder main body 10 changes by rotating the first plunger 30
- a force by which the second plunger 40 presses the specimen mount 20 against the holder main body 10 changes by rotating the second plunger 40. Therefore, in the specimen holder 100, the forces by which the first plunger 30 and the second plunger 40 press the specimen mount 20 can be made variable.
- a female screw is formed on an inner surface of the through-hole 24 of the specimen mount 20
- a male screw is formed on the adjustment jig 2
- the specimen mount 20 moves along the axis of the adjustment jig 2 by rotating the adjustment jig 2 that is inserted into the through-hole 24.
- the position of the specimen mount 20 along the axis of the adjustment jig 2 can be adjusted. Therefore, for example, the specimen holder 100 enables an amount of protrusion of the specimen S from the shield plate 6 to be adjusted.
- the holder main body 10 includes the mounting part 16 to which the shield plate 6 of the ion beam milling apparatus and the polishing target jig 3 for the mechanical polishing apparatus are to be interchangeably mounted. Therefore, the specimen holder 100 can be used as a specimen holder to be shared by the mechanical polishing apparatus and the ion beam milling apparatus.
- the holder main body 10 is provided with the guide 14 which restricts a movement range of the specimen mount 20.
- the tilt of the specimen mount 20 can be readily adjusted using the adjustment jig 2.
- a specimen holder set includes the specimen holder 100 and the adjustment jig 2. Therefore, with the specimen holder set, the tilt of the specimen mount 20 and an amount of protrusion of the specimen mount 20 can be adjusted using the adjustment jig 2.
- the specimen preparation method includes a step of fixing the specimen S to the specimen mount 20, a step of pressing the specimen mount 20 to which the specimen S is fixed against the holder main body 10 using the first plunger 30 and the second plunger 40 so as to be slidable, and a step of inserting the adjustment jig 2 into the through-hole 24 provided in the specimen mount 20 and adjusting a tilt of the specimen mount 20 by tilting the adjustment jig 2. Therefore, with the specimen preparation method according to the first embodiment, the tilt of the specimen mount 20 attached to the holder main body 10 can be adjusted.
- the specimen preparation method according to the first embodiment includes a step of milling the specimen S fixed to the specimen mount 20 with a mechanical polishing apparatus and a step of milling the specimen S fixed to the specimen mount 20 with an ion beam milling apparatus.
- the specimen holder 100 can be shared between the mechanical polishing apparatus and the ion beam milling apparatus.
- the specimen preparation method according to the first embodiment includes a step of mounting the shield plate 6 which shields a part of the specimen S to the holder main body 10 before the step of milling with the ion beam milling apparatus. Therefore, in the specimen preparation method according to the first embodiment, the specimen S can be irradiated with an ion beam in a state where a part of the specimen S is covered by the shield plate 6.
- the specimen preparation method according to the first embodiment includes a step of mounting the polishing target jig 3 which holds a target of an amount of polishing of the specimen S to the holder main body 10 before the step of milling with the mechanical polishing apparatus. Therefore, in the specimen preparation method according to the first embodiment, the amount of polishing of the specimen S can be comprehended during mechanical polishing.
- the first plunger 30 and the second plunger 40 press the specimen mount 20 with a first pressing force.
- the first plunger 30 and the second plunger 40 press the specimen mount 20 with a second pressing force. Furthermore, the first pressing force is smaller than the second pressing force.
- the specimen mount 20 is made slidable with respect to the holder main body 10 by having the first plunger 30 and the second plunger 40 press the specimen mount 20 with the first pressing force, and the specimen mount 20 can be fixed to the holder main body 10 by having the first plunger 30 and the second plunger 40 press the specimen mount 20 with the second pressing force.
- the specimen preparation method according to the first embodiment includes a step of inserting the adjustment jig 2 into the through-hole 24, rotating the adjustment jig 2 to cause the female screw formed on the inner surface of the through-hole 24 to screw with the male screw formed on the adjustment jig 2, and moving the specimen mount 20 along the axis of the adjustment jig 2. Therefore, with the specimen preparation method according to the first embodiment, the amount of protrusion of the specimen mount 20 with respect to the holder main body 10 can be adjusted.
- the specimen may be lapped before polishing using the mechanical polishing apparatus.
- the specimen S is more roughly polished than the polishing in step S50 in which the specimen is polished with the mechanical polishing apparatus illustrated in FIG. 5 .
- a step of lapping the specimen S is performed after step S 10 of fixing the specimen S to the specimen mount 20 and before step S20 of attaching the specimen mount 20 to the holder main body 10.
- lapping is performed without attaching the specimen mount 20 to the holder main body 10. Accordingly, contamination adhered to the holder main body 10 due to lapping can be prevented from being carried into the mechanical polishing apparatus and the ion beam milling apparatus.
- the specimen may be prepared without using the mechanical polishing apparatus and using only the ion beam milling apparatus.
- the specimen S can be fixed to the specimen mount 20 using a clip, a leaf spring, or the like. Accordingly, the specimen S can be easily fixed to the specimen mount 20. In this manner, means for fixing the specimen S to the specimen mount 20 can be changed as appropriate in accordance with a shape of the specimen S or an apparatus used for specimen preparation.
- FIGS. 20 to 23 are diagrams illustrating a configuration of a specimen holder 200 according to the second embodiment.
- FIGS. 20 and 21 illustrate a state where the specimen mount 20 is fixed to the holder main body 10 by the first plunger 30 and the second plunger 40.
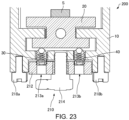
- FIGS. 22 and 23 illustrate a state where the specimen mount 20 is pressed against the holder main body 10 by the first plunger 30 and the second plunger 40 with a force that enables the specimen mount 20 to be slidable.
- members having similar functions to the components of the specimen holder 100 according to the first embodiment will be denoted by same reference signs and a detailed description thereof will be omitted.
- the specimen holder 200 includes a moving mechanism 210 which simultaneously moves the first plunger 30 and the second plunger 40.
- a moving mechanism 210 which simultaneously move the first plunger 30 and the second plunger 40, forces by which the first plunger 30 and the second plunger 40 press the specimen mount 20 can be simultaneously changed.
- the moving mechanism 210 includes a base 212, a screw 214, a lever 216, a first stopper 218a, and a second stopper 218b.
- the first plunger 30 and the second plunger 40 are fixed to the base 212.
- a through-hole 213a and a through-hole 213b are formed in the base 212.
- a female screw with which the male screw formed on the first shaft 36 of the first plunger 30 screws is formed in the through-hole 213a.
- a female screw with which the male screw formed on the second shaft 46 of the second plunger 40 screws is formed in the through-hole 213b.
- the first plunger 30 is inserted into the through-hole 213a and the second plunger 40 is inserted into the through-hole 213b.
- the screw 214 fixes the base 212 to the holder main body 10.
- the screw 214 screws with a screw hole formed in the holder main body 10.
- a distance between the base 212 and the specimen mount 20 increases and forces by which the first plunger 30 and the second plunger 40 press the specimen mount 20 decrease.
- the distance between the base 212 and the specimen mount 20 decreases and forces by which the first plunger 30 and the second plunger 40 press the specimen mount 20 increase.
- the lever 216 causes the screw 214 to rotate. By rotating the screw 214 with the lever 216, the screw 214 can be loosened or the screw 214 can be tightened.
- the first stopper 218a and the second stopper 218b restrict a movable range of the lever 216.
- the movement range of the lever 216 can be restricted by the first stopper 218a and the second stopper 218b to a range in which forces by which the first plunger 30 and the second plunger 40 press the specimen mount 20 are created.
- step S40 of adjusting a position of the specimen mount 20 after adjusting the position of the specimen mount 20 in a state where the specimen mount 20 is pressed against the holder main body 10 by the first plunger 30 and the second plunger 40 with a force that enables the specimen mount 20 to be slidable, the specimen mount 20 is fixed to the holder main body 10.
- the lever 216 having been in contact with the first stopper 218a is rotated clockwise to cause the lever 216 to abut with the second stopper 218b as illustrated in FIG. 20 . Accordingly, force by which the first plunger 30 and the second plunger 40 press the specimen mount 20 increase and the specimen mount 20 can be fixed to the holder main body 10.
- step S70 of adjusting the position of the specimen mount 20 before adjusting the position of the specimen mount 20, the specimen mount 20 is made slidable with respect to the holder main body 10.
- the lever 216 having been in contact with the second stopper 218b is rotated counterclockwise to cause the lever 216 to abut with the first stopper 218a as illustrated in FIG. 22 . Accordingly, forces by which the first plunger 30 and the second plunger 40 press the specimen mount 20 decrease and the specimen mount 20 can be made slidable with respect to the holder main body 10.
- the specimen mount 20 is fixed to the holder main body 10.
- the lever 216 having been in contact with the first stopper 218a is rotated clockwise to cause the lever 216 to abut with the second stopper 218b as illustrated in FIG. 20 . Accordingly, forces by which the first plunger 30 and the second plunger 40 press the specimen mount 20 increase and the specimen mount 20 can be fixed to the holder main body 10.
- the specimen holder 200 includes the moving mechanism 210 which simultaneously moves the first plunger 30 and the second plunger 40 and which simultaneously changes forces by which the first plunger 30 and the second plunger 40 press the specimen mount 20 against the holder main body 10. Therefore, in the specimen holder 200, modes can be readily switched between a mode in which the specimen mount 20 is made slidable with respect to the holder main body 10 and a mode in which the specimen mount 20 is fixed to the holder main body 10.
- FIG. 24 is a perspective view schematically illustrating a specimen holder 300 according to the third embodiment.
- FIG. 25 is a sectional view schematically illustrating the specimen holder 300 according to the third embodiment.
- members having similar functions to the components of the specimen holder 100 according to the first embodiment will be denoted by same reference signs and a detailed description thereof will be omitted.
- the first plunger 30 and the second plunger 40 press the third surface 23c of the specimen mount 20.
- the first plunger 30 and the second plunger 40 can press the specimen placement surface 22 of the specimen mount 20.
- the first hole 17a and the second hole 17b are formed in the holder main body 10.
- the holder main body 10 further includes a third hole 17c and a fourth hole 17d.
- the first hole 17a and the second hole 17b are formed so that the first plunger 30 and the second plunger 40 come into contact with the third surface 23c of the specimen mount 20.
- the third hole 17c and the fourth hole 17d are formed so that the first plunger 30 and the second plunger 40 come into contact with the specimen placement surface 22 of the specimen mount 20.
- the first plunger 30 is inserted into the third hole 17c and the second plunger 40 is inserted into the fourth hole 17d. Therefore, in the specimen holder 300, the first plunger 30 and the second plunger 40 can press the specimen mount 20 from the side of the shield plate 6.
- the inner surface 27c of the first groove 26a of the specimen mount 20 is pressed against a side surface 15c of the first guide rail 14a of the holder main body 10 and the inner surface 27d of the second groove 26b of the specimen mount 20 is pressed against a side surface 15d of the second guide rail 14b of the holder main body 10. Therefore, the inner surface 27c and the side surface 15c can be made a sliding surface against which the specimen mount 20 slides and the inner surface 27d and the side surface 15d can be made a sliding surface against which the specimen mount 20 slides.
- the inner surface 27c is a surface which opposes the inner surface 27a and the inner surface 27d is a surface which opposes the inner surface 27b.
- the side surface 15c is a surface which faces an opposite direction to the side surface 15a and the side surface 15d is a surface which faces an opposite direction to the side surface 15b.
- step S70 of adjusting a position of the specimen mount 20, as illustrated in FIG. 25 the shield plate 6 is arranged above the specimen mount 20. Accordingly, the adjustment jig 2 can be operated while observing the specimen S over the shield plate 6. At this point, it is difficult for a user to keep the adjustment jig 2 horizontal and the user inadvertently applies a force downward as indicated by an arrow. In the specimen holder 300, the specimen mount 20 is pressed from above by the first plunger 30 and the second plunger 40. Therefore, even when the user applies a downward force to the adjustment jig 2, the specimen mount 20 can be made less susceptible to tilting.
- FIG. 26 is a diagram for explaining an operation of the specimen holder 300 when the first plunger 30 is inserted into the first hole 17a and the second plunger 40 is inserted into the second hole 17b.
- the first plunger 30 first spring 34
- the second plunger 40 second spring 44
- the specimen mount 20 is pressed from above by the first plunger 30 and the second plunger 40 when the shield plate 6 is arranged above the specimen mount 20. Accordingly, since the inner surface 27c and the side surface 15c come into surface contact with each other and the inner surface 27d and the side surface 15d come into surface contact with each other, the specimen mount 20 is less likely to tilt even when a downward force is applied to the adjustment jig 2. Therefore, the specimen mount 20 can be made less susceptible to tilting even when a downward force is applied to the adjustment jig 2.
- the first plunger 30 can also be inserted into the first hole 17a and the second plunger 40 can also be inserted into the second hole 17b. Therefore, in the specimen holder 300, a direction in which the specimen mount 20 is pressed by the first plunger 30 and the second plunger 40 can be selected.
- the third hole 17c and the fourth hole 17d may be formed in the holder main body 10 without forming the first hole 17a and the second hole 17b.
- the invention includes configurations that are substantially the same as the configurations described in the embodiments.
- Substantially same configurations mean configurations having the same functions and methods, for example.
- the invention also includes configurations obtained by replacing non-essential elements of the configurations described in the embodiments with other elements.
- the invention further includes configurations obtained by adding known art to the configurations described in the embodiments.
Landscapes
- Chemical & Material Sciences (AREA)
- Analytical Chemistry (AREA)
- Physics & Mathematics (AREA)
- Health & Medical Sciences (AREA)
- Life Sciences & Earth Sciences (AREA)
- Engineering & Computer Science (AREA)
- Biochemistry (AREA)
- General Health & Medical Sciences (AREA)
- General Physics & Mathematics (AREA)
- Immunology (AREA)
- Pathology (AREA)
- Plasma & Fusion (AREA)
- Mechanical Engineering (AREA)
- Sampling And Sample Adjustment (AREA)
- Microscoopes, Condenser (AREA)
Abstract
A specimen holder includes a holder main body, a specimen mount to which a specimen is to be fixed, and a pressing member which slidably presses the specimen mount against the holder main body, wherein a through-hole is provided in the specimen mount, and the specimen mount is tilted with respect to the holder main body by tilting a rod-like member which is inserted into the through-hole.
Description
- The present invention relates to a specimen holder, a specimen holder set, and a specimen preparation method.
- As ion beam milling apparatus for milling a specimen using an ion beam, for instance, Cross Section Polisher (registered trademark) for milling a cross section of the specimen, and Ion Slicer (registered trademark) for preparing a thin-film specimen are known.
- For example,
JP-A-2019-160575 - Mechanical polishing may be performed as pretreatment of cross-sectional specimen preparation by an ion beam milling apparatus. In mechanical polishing performed as pretreatment of cross-sectional specimen preparation, for example, a specimen is polished by around several hundred µm in thickness.
- When milling a specimen with an ion beam milling apparatus or polishing a specimen with a mechanical polishing apparatus, a tilt of the specimen is adjusted. For example, when polishing the specimen with a mechanical polishing apparatus, a tilt of a front surface of the specimen is adjusted so that a surface to be a polishing target of the specimen becomes parallel to a polished surface. In addition, for example, when milling the specimen with an ion beam milling apparatus, a tilt of the specimen with respect to a shield plate is adjusted. Therefore, a specimen holder which enables a tilt of a specimen to be adjusted is desired.
- According to a first aspect of the present disclosure, there is provided a specimen holder including:
- a holder main body;
- a specimen mount to which a specimen is to be fixed; and
- a pressing member which slidably presses the specimen mount against the holder main body,
- a through-hole being provided in the specimen mount, and
- the specimen mount being tilted with respect to the holder main body by tilting a rod-like member which is inserted into the through-hole.
- According to a second aspect of the present disclosure, there is provided a specimen holder set including:
- the above specimen holder, and
- the above rod-like member.
- According to a third aspect of the present disclosure, there is provided a specimen preparation method including:
- fixing a specimen to a specimen mount;
- slidably pressing the specimen mount to which the specimen has been fixed, against a holder main body by a pressing member; and
- inserting a rod-like member into a through-hole provided in the specimen mount and adjusting a tilt of the specimen mount by tilting the rod-like member.
-
-
FIG. 1 is a perspective view schematically illustrating a specimen holder according to the first embodiment. -
FIG. 2 is a diagram schematically illustrating a holder main body. -
FIG. 3 is a diagram schematically illustrating a specimen mount. -
FIG. 4 is a sectional view schematically illustrating a first plunger and a second plunger. -
FIG. 5 is a flow chart illustrating an example of a specimen preparation method using the specimen holder according to the first embodiment. -
FIG. 6 is a diagram for explaining specimen preparation steps. -
FIG. 7 is a diagram for explaining specimen preparation steps. -
FIG. 8 is a diagram for explaining specimen preparation steps. -
FIG. 9 is a diagram for explaining specimen preparation steps. -
FIG. 10 is a diagram for explaining specimen preparation steps. -
FIG. 11 is a diagram for explaining specimen preparation steps. -
FIG. 12 is a diagram for explaining specimen preparation steps. -
FIG. 13 is a diagram for explaining specimen preparation steps. -
FIG. 14 is a diagram for explaining specimen preparation steps. -
FIG. 15 is a diagram for explaining specimen preparation steps. -
FIG. 16 is a diagram for explaining specimen preparation steps. -
FIG. 17 is a diagram for explaining specimen preparation steps. -
FIG. 18 is a diagram for explaining specimen preparation steps. -
FIG. 19 is a diagram for explaining specimen preparation steps. -
FIG. 20 is a diagram illustrating a configuration of a specimen holder according to the second embodiment. -
FIG. 21 is a diagram illustrating a configuration of a specimen holder according to the second embodiment. -
FIG. 22 is a diagram illustrating a configuration of a specimen holder according to the second embodiment. -
FIG. 23 is a diagram illustrating a configuration of a specimen holder according to the second embodiment. -
FIG. 24 is a perspective view schematically illustrating a specimen holder according to the third embodiment. -
FIG. 25 is a sectional view schematically illustrating a specimen holder according to the third embodiment. -
FIG. 26 is a sectional view schematically illustrating a specimen holder according to the third embodiment. - According to an embodiment of the present disclosure, there is provided a specimen holder including:
- a holder main body;
- a specimen mount to which a specimen is to be fixed; and
- a pressing member which slidably presses the specimen mount against the holder main body,
- a through-hole being provided in the specimen mount, and
- the specimen mount being tilted with respect to the holder main body by tilting a rod-like member which is inserted into the through-hole.
- In such a specimen holder, a tilt of a specimen mount can be adjusted by tilting a rod-like member inserted into a through-hole of the specimen mount. Therefore, such a specimen holder enables a tilt of a specimen to be adjusted.
- According to an embodiment of the present disclosure, there is provided a specimen holder set including:
- the above specimen holder; and
- the rod-like member.
- According to an embodiment of the present disclosure, there is provided a specimen preparation method including:
- fixing a specimen to a specimen mount;
- slidably pressing the specimen mount to which the specimen has been fixed, against a holder main body by a pressing member; and
- inserting a rod-like member into a through-hole provided in the specimen mount and adjusting a tilt of the specimen mount by tilting the rod-like member.
- With such a specimen preparation method, a tilt of a specimen mount can be adjusted by tilting a rod-like member inserted into a through-hole of the specimen mount. Therefore, such a specimen preparation method enables a tilt of a specimen to be adjusted.
- Now preferred embodiments of the invention will be described in detail below with reference to the drawings. The embodiments described below are not intended to unduly limit the scope of the invention as stated in the claims. Further, all of the components described below are not necessarily essential requirements of the invention.
- First, a specimen holder according to a first embodiment will be described with reference to the drawings.
FIG. 1 is a perspective view schematically illustrating aspecimen holder 100 according to the first embodiment.FIG. 1 illustrates a state where a holdermain body 10 is attached to anadapter 8 for an ion beam milling apparatus. - The
specimen holder 100 is a specimen holder that can be shared by a mechanical polishing apparatus and the ion beam milling apparatus. As illustrated inFIG. 1 , thespecimen holder 100 includes the holdermain body 10, aspecimen mount 20, afirst plunger 30, and asecond plunger 40. -
FIG. 2 is a diagram schematically illustrating the holdermain body 10 of thespecimen holder 100. The holdermain body 10 holds thespecimen mount 20. The holdermain body 10 includes a bottom 11 and awall 13 that encloses the bottom 11. Thespecimen mount 20 is arranged in a recessedportion 12 formed by the bottom 11 and thewall 13. - The holder
main body 10 is provided with aguide 14. Theguide 14 restricts a movement range of thespecimen mount 20. Theguide 14 includes afirst guide rail 14a and asecond guide rail 14b. Thefirst guide rail 14a and thesecond guide rail 14b are protruding parts that protrude from thewall 13. - The holder
main body 10 includes a mountingpart 16 to which ashield plate 6 for the ion beam milling apparatus and a polishing target jig for the mechanical polishing apparatus are to be interchangeably mounted. In the example illustrated inFIG. 1 , theshield plate 6 is mounted to the mountingpart 16. Amagnet 18 is embedded in the mountingpart 16 and theshield plate 6 and the polishing target jig are to be fixed by themagnet 18. Therefore, theshield plate 6 and the polishing target jig can be interchangeably mounted to the mountingpart 16. Note that means used by the mountingpart 16 to interchangeably mount theshield plate 6 and the polishing target jig is not limited to themagnet 18 and other means such as a screw or a clip may be used. -
FIG. 3 is a diagram schematically illustrating thespecimen mount 20. A specimen S is to be fixed to thespecimen mount 20. For example, the specimen S is fixed to aspecimen placement surface 22 of thespecimen mount 20 by a fixing wax. Note that a method of fixing the specimen S to thespecimen mount 20 is not particularly limited. - The
specimen mount 20 is provided with a through-hole 24 which penetrates thespecimen mount 20. The through-hole 24 penetrates thespecimen mount 20 between afirst surface 23a and asecond surface 23b. Thefirst surface 23a and thesecond surface 23b are surfaces which are connected to thespecimen placement surface 22 and which are orthogonal to thespecimen placement surface 22. Thefirst surface 23a and thesecond surface 23b are surfaces which face mutually opposite directions or, in other words, surfaces in a two-sided relationship. Anadjustment jig 2 for adjusting a position of thespecimen mount 20 is inserted into the through-hole 24. Theadjustment jig 2 is a rod-like member with a male screw formed on an outer circumferential surface thereof. A female screw which screws with the male screw of theadjustment jig 2 is formed in the through-hole 24. - The
specimen mount 20 is provided with afirst groove 26a which engages with thefirst guide rail 14a and asecond groove 26b which engages with thesecond guide rail 14b provided on the holdermain body 10. Thefirst guide rail 14a passes between aninner surface 27a and aninner surface 27c which oppose each other of thefirst groove 26a. Thesecond guide rail 14b passes between aninner surface 27b and aninner surface 27d which oppose each other of thesecond groove 26b. Therefore, a movement range of thespecimen mount 20 is restricted. For example, a shape of thespecimen mount 20 is an H-shape as illustrated inFIG. 3 . - The
first plunger 30 and thesecond plunger 40 press thespecimen mount 20 against the holdermain body 10 so as to be slidable. Thefirst plunger 30 and thesecond plunger 40 press athird surface 23c of thespecimen mount 20. Due to thefirst plunger 30 and thesecond plunger 40 pressing thethird surface 23c, theinner surface 27a of thefirst groove 26a of thespecimen mount 20 is pressed against aside surface 15a of thefirst guide rail 14a of the holdermain body 10 and theinner surface 27b of thesecond groove 26b of thespecimen mount 20 is pressed against aside surface 15b of thesecond guide rail 14b of the holdermain body 10. -
FIG. 4 is a sectional view schematically illustrating thefirst plunger 30 and thesecond plunger 40. - The
first plunger 30 includes afirst contact member 32, a first spring 34, and afirst shaft 36. Thefirst contact member 32 comes into contact with thethird surface 23c of thespecimen mount 20. Thefirst contact member 32 is, for example, a metal ball or a resin ball. The first spring 34 imparts a pressing force to thefirst contact member 32. The first spring 34 is, for example, a compression coil spring. Thefirst shaft 36 internally houses the first spring 34. A male screw is formed on an outer circumferential surface of thefirst shaft 36. - The
first plunger 30 is inserted into afirst hole 17a provided in thewall 13 of the holdermain body 10. A female screw is formed on an inner surface of thefirst hole 17a and screws with a male screw formed on an outer circumferential surface of thefirst shaft 36. Therefore, by tightening the first plunger 30 (in other words, by rotating clockwise), the first spring 34 is compressed and a force by which thefirst plunger 30 presses thespecimen mount 20 increases. In addition, by loosening the first plunger 30 (in other words, by rotating counterclockwise), the first spring 34 is extended and the force by which thefirst plunger 30 presses thespecimen mount 20 decreases. - The
second plunger 40 includes asecond contact member 42, asecond spring 44, and asecond shaft 46. Thesecond contact member 42 comes into contact with thethird surface 23c of thespecimen mount 20. Thesecond contact member 42 is, for example, a metal ball or a resin ball. Thesecond spring 44 imparts a pressing force to thesecond contact member 42. Thesecond spring 44 is, for example, a compression coil spring. Thesecond shaft 46 internally houses thesecond spring 44. A male screw is formed on an outer circumferential surface of thesecond shaft 46. - The
second plunger 40 is inserted into asecond hole 17b provided in thewall 13 of the holdermain body 10. A female screw is formed on an inner surface of thesecond hole 17b and screws with a male screw formed on an outer circumferential surface of thesecond shaft 46. Therefore, by tightening thesecond plunger 40, thesecond spring 44 is compressed and a force by which thesecond plunger 40 presses thespecimen mount 20 increases. In addition, by loosening thesecond plunger 40, thesecond spring 44 is extended and the force by which thesecond plunger 40 presses thespecimen mount 20 decreases. As described above, using thefirst plunger 30 and thesecond plunger 40 enables forces by which thespecimen mount 20 is pressed against the holdermain body 10 to be made variable. - Next, a specimen preparation method using the
specimen holder 100 will be described.FIG. 5 is a flow chart illustrating an example of the specimen preparation method using thespecimen holder 100.FIGS. 6 to 19 are diagrams for explaining specimen preparation steps using thespecimen holder 100. A case of preparing a cross-sectional specimen for a scanning electron microscope will now be described. - As illustrated in
FIG. 6 , the specimen S is fixed to thespecimen placement surface 22 of thespecimen mount 20. For example, the specimen S is fixed to thespecimen mount 20 by a fixing wax. The specimen S is fixed so that an end of the specimen S protrudes from thespecimen mount 20. A length of a protruding portion of the specimen S from thespecimen mount 20 is, for example, around 2 mm. - After the specimen S is fixed to the
specimen mount 20, theadjustment jig 2 is inserted into the through-hole 24 of thespecimen mount 20.FIG. 7 is a diagram schematically illustrating theadjustment jig 2. As illustrated inFIG. 7 , theadjustment jig 2 includes a rod-like part 2a and agripping part 2b. A male screw is formed on a root of the rod-like part 2a but a male screw is not formed in a tip section of the rod-like part 2a. By not forming a male screw in the tip section of the rod-like part 2a, the number of times theadjustment jig 2 is to be rotated when inserting theadjustment jig 2 into the through-hole 24 can be reduced. - As illustrated in
FIG. 6 , by inserting theadjustment jig 2 into the through-hole 24 from a side of thefirst surface 23a of thespecimen mount 20 and rotating theadjustment jig 2 clockwise, theadjustment jig 2 is fixed to thespecimen mount 20. At this point, theadjustment jig 2 is inserted into the through-hole 24 until a tip of the rod-like part 2a of theadjustment jig 2 protrudes from an opening of thesecond surface 23b of the through-hole 24. - As illustrated in
FIG. 8 , thespecimen mount 20 is attached to the holdermain body 10. Specifically, first, thespecimen mount 20 is arranged in the recessedportion 12 of the holdermain body 10. At this point, since thespecimen mount 20 can be held via theadjustment jig 2, thespecimen mount 20 can be arranged in the recessedportion 12 without directly touching thespecimen mount 20. In addition, when arranging thespecimen mount 20 in the recessedportion 12, thefirst groove 26a of thespecimen mount 20 is caused to engage with thefirst guide rail 14a and thesecond groove 26b of thespecimen mount 20 is caused to engage with thesecond guide rail 14b. Accordingly, the movement range of thespecimen mount 20 can be restricted. In this manner, since thespecimen mount 20 can be guided to the recessedportion 12 by theguide 14, damage to the specimen S due to the specimen S coming into contact with the holdermain body 10 can be prevented. - Next, as illustrated in
FIG. 9 , thespecimen mount 20 to which the specimen S is fixed is pressed against the holdermain body 10 by thefirst plunger 30 and thesecond plunger 40. Due to pressing thethird surface 23c of thespecimen mount 20 by thefirst plunger 30 and thesecond plunger 40, theinner surface 27a of thefirst groove 26a of thespecimen mount 20 is pressed against theside surface 15a of thefirst guide rail 14a of the holdermain body 10 and theinner surface 27b of thesecond groove 26b of thespecimen mount 20 is pressed against theside surface 15b of thesecond guide rail 14b of the holdermain body 10. Note that illustration of theadjustment jig 2 inserted into the through-hole 24 has been omitted inFIG. 9 for the sake of convenience. - At this point, forces by which the
first plunger 30 and thesecond plunger 40 press thespecimen mount 20 are used by thespecimen mount 20 as forces to slidably move the holdermain body 10. Accordingly, theinner surface 27a and theside surface 15a can be made a sliding surface against which thespecimen mount 20 slides and theinner surface 27b and theside surface 15b can be made a sliding surface against which thespecimen mount 20 slides. Therefore, thespecimen mount 20 becomes slidable with respect to the holdermain body 10. - As illustrated in
FIG. 9 , a polishingtarget jig 3 is mounted to the mountingpart 16 of the holdermain body 10.FIG. 10 is a perspective view schematically illustrating the polishingtarget jig 3. For example, the polishingtarget jig 3 is a jig for holding a target to be a guide of an amount of polishing of the specimen S when polishing the specimen S with the mechanical polishing apparatus. For example, awaterproof tape 4 is applied to a front surface of the polishingtarget jig 3 and thewaterproof tape 4 is marked with oil-based ink or the like. Polishing is ended when the mark disappears in the polishing step. Note that a mark is not limited to the mark drawn on thewaterproof tape 4. The polishingtarget jig 3 is provided with apawl part 3a and apawl part 3b. - As illustrated in
FIG. 11 , the mountingpart 16 includes afirst placement surface 19a and two second placement surfaces 19b. Thefirst placement surface 19a is positioned between the two second placement surfaces 19b. There is a level difference between thefirst placement surface 19a and eachsecond placement surface 19b, and the two second placement surfaces 19b are positioned on a higher level than thefirst placement surface 19a. The polishingtarget jig 3 is placed on thefirst placement surface 19a. The polishingtarget jig 3 that is placed on thefirst placement surface 19a is fixed by the two level differences and the twopawl parts adjustment jig 2 inserted into the through-hole 24 has been omitted inFIG. 11 for the sake of convenience. - As illustrated in
FIG. 12 , the position of thespecimen mount 20 is adjusted using theadjustment jig 2 inserted into the through-hole 24 of thespecimen mount 20. Specifically, a tilt of thespecimen mount 20 is adjusted by tilting theadjustment jig 2. Accordingly, a tilt of the specimen S can be adjusted. For example, the tilt of the specimen S is adjusted so that a polishing position of the specimen S becomes parallel to the holdermain body 10. In addition, by rotating theadjustment jig 2, the female screw formed in the through-hole 24 is screwed with the male screw formed on theadjustment jig 2 and thespecimen mount 20 is moved along an axis of theadjustment jig 2. Accordingly, an amount of protrusion of the specimen S from the holdermain body 10 can be adjusted. Adjusting an amount of protrusion of the specimen S enables an amount of polishing of the specimen S to be adjusted. -
FIG. 13 is a sectional view taken along line XIII-XIII inFIG. 9 . As illustrated inFIG. 13 , a distance D between thefirst guide rail 14a and thesecond guide rail 14b is greater than a width W of thespecimen mount 20 between thefirst groove 26a and thesecond groove 26b. In other words, a gap is created between thespecimen mount 20 and thefirst guide rail 14a and between thespecimen mount 20 and thesecond guide rail 14b. Therefore, thespecimen mount 20 can be tilted with respect to the holdermain body 10. A size of the gap is, for example, around 1 mm. For example, thespecimen mount 20 can be tilted within a range from -5° to +5°. - A tip of the
adjustment jig 2 abuts against abottom surface 11a (bottom 11) of the holdermain body 10. When tilting thespecimen mount 20, theadjustment jig 2 is tilted with the tip of theadjustment jig 2 as a fulcrum. At this point, the tip of theadjustment jig 2 and thebottom surface 11a rub against each other. Therefore, the tip of theadjustment jig 2 is preferably a curved surface. In addition, thebottom surface 11a is preferably made of a material with a low coefficient of friction. For example, the entire bottom 11 may be made of a material with a low coefficient of friction or only a portion of the bottom 11 that comes into contact with theadjustment jig 2 and a vicinity thereof may be made of a material with a low coefficient of friction. Furthermore, for example, stainless steel may be selected as a material of the bottom 11 and a tip section of theadjustment jig 2 may be made of brass. In addition, for example, only a portion of the bottom 11 which is abutted by the tip of theadjustment jig 2 may be made of stainless steel and other portions of the bottom 11 may be made of a metal such as copper or aluminum. Accordingly, heat dissipation of the holdermain body 10 can be improved while reducing the coefficient of friction of a portion of the bottom 11 that comes into contact with theadjustment jig 2. - Since the female screw formed in the through-
hole 24 is screwed with the male screw formed on theadjustment jig 2 by rotating theadjustment jig 2, thespecimen mount 20 is moved along a central axis of theadjustment jig 2. Accordingly, an amount of protrusion of the specimen S with respect to the holdermain body 10 can be adjusted. - As described above, the
specimen mount 20 is pressed by thefirst plunger 30 and thesecond plunger 40 against the holdermain body 10 with a force that enables thespecimen mount 20 to be slidable. As a result, when adjusting a tilt of thespecimen mount 20 and an amount of protrusion of thespecimen mount 20, theinner surface 27a and theside surface 15a are in constant contact with each other and are in a slidable state and theinner surface 27b and theside surface 15b are in constant contact with each other and are in a slidable state. Therefore, thespecimen mount 20 can be reliably positioned. - After adjusting the position of the
specimen mount 20, thespecimen mount 20 is fixed to the holdermain body 10. Thespecimen mount 20 is fixed to the holdermain body 10 by tightening thefirst plunger 30 and thesecond plunger 40. By tightening thefirst plunger 30, the first spring 34 is compressed and a force by which thefirst plunger 30 presses thespecimen mount 20 increases. In a similar manner, by tightening thesecond plunger 40, thesecond spring 44 is compressed and a force by which thesecond plunger 40 presses thespecimen mount 20 increases. Accordingly, thespecimen mount 20 can be fixed to the holdermain body 10. - After the
specimen mount 20 is fixed to the holdermain body 10, theadjustment jig 2 is rotated counterclockwise and theadjustment jig 2 is detached from thespecimen mount 20. - As illustrated in
FIG. 14 , thespecimen holder 100 is attached to the mechanical polishing apparatus and the specimen S is polished. Specifically, first, thespecimen holder 100 is attached to aholder 5 of the mechanical polishing apparatus. In the mechanical polishing apparatus, the specimen S is polished by reciprocating the specimen S on a polishing sheet P while applying pressure to theholder 5. The applied polishing pressure is, for example, 200 g. A grain size of the polishing sheet P is, for example, around 30 µm. Note that polishing conditions are changed as appropriate depending on a material of the specimen S or the like. For example, HandyLap (manufactured by JEOL Ltd.) can be used as the mechanical polishing apparatus. Mechanical polishing refers to physical polishing using the polishing sheet P or the like. - While a case where the specimen S is polished using a mechanical polishing apparatus has been described above, although not illustrated, the
specimen holder 100 may be attached to a holder for manual polishing and the specimen S may be polished by manually reciprocating the specimen S on the polishing sheet P. - After the polishing is over, the
specimen holder 100 is detached from theholder 5. In addition, thespecimen holder 100 is cleaned with running water and then dried by blowing away moisture using an air blower or the like. Furthermore, the polishingtarget jig 3 is detached from the mountingpart 16. - As illustrated in
FIG. 15 , theshield plate 6 is mounted to the mountingpart 16 of the holdermain body 10. Theshield plate 6 is a member for shielding a part of the specimen S in the ion beam milling apparatus. Theshield plate 6 is arranged so as to straddle the two second placement surfaces 19b. Therefore, theshield plate 6 has a high degree of freedom of arrangement. Theshield plate 6 is arranged so as to come into contact with the front surface of the specimen S. Therefore, a position of theshield plate 6 is adjusted in accordance with a thickness of the specimen S. - After the
shield plate 6 is mounted to the mountingpart 16, theadjustment jig 2 is inserted into the through-hole 24 of thespecimen mount 20 that is fixed to the holdermain body 10. - The
first plunger 30 and thesecond plunger 40 are loosened to make thespecimen mount 20 slidable with respect to the holdermain body 10 and the position of thespecimen mount 20 is adjusted. Step S70 is performed in a similar manner to step S40 described above in which the position of thespecimen mount 20 is adjusted. In other words, a tilt of thespecimen mount 20 is adjusted by tilting theadjustment jig 2. Accordingly, a milling position (a position of a cross section) of the specimen S can be aligned with an edge E of theshield plate 6. In addition, by inserting theadjustment jig 2 into the through-hole 24 and rotating theadjustment jig 2, the female screw formed on the inner surface of the through-hole 24 is screwed with the male screw formed on theadjustment jig 2 and thespecimen mount 20 is moved along the axis of theadjustment jig 2. Accordingly, an amount of protrusion of the specimen S from theshield plate 6 can be adjusted. - In this case, as illustrated in
FIG. 16 , the position of thespecimen mount 20 is adjusted while observing the specimen S and theshield plate 6 with amicroscope 7. For example, themicroscope 7 is an optical microscope or a stereo microscope. In themicroscope 7, a long-focus lens is used and an adjustment operation is performed by increasing a distance between an objective lens of themicroscope 7 and thespecimen holder 100. For example, an observation magnification is set within a range from several ten to several hundred power. - As illustrated in
FIGS. 17 and 18 , thespecimen holder 100 is attached to aholder stand 9 via theadapter 8 for attaching thespecimen holder 100 to the specimen stage of the ion beam milling apparatus. The holder stand 9 enables thespecimen holder 100 to be stably observed under themicroscope 7. In this case, as illustrated inFIG. 17 , the specimen S is observed over theshield plate 6 and a milling position of the specimen S is aligned with a position of an edge E of theshield plate 6. In addition, from a state illustrated inFIG. 17 where the specimen S is being observed over theshield plate 6, theholder stand 9 is folded back by 90° to create a state illustrated inFIG. 18 where a distance between theshield plate 6 and the specimen S can be confirmed and the distance between theshield plate 6 and the specimen S is adjusted. A height H of the specimen S remains the same even if theholder stand 9 is folded back by 90°. Therefore, even if theholder stand 9 is folded back from a state illustrated inFIG. 17 where the specimen S is being observed over theshield plate 6 to create a state illustrated inFIG. 18 where a distance between theshield plate 6 and the specimen S can be confirmed, defocusing of themicroscope 7 can be reduced. - Since an adjustment of the position of the
specimen mount 20 can be performed using theadjustment jig 2 as described above, a user can readily adjust the position of thespecimen mount 20 even under themicroscope 7. - After adjusting the position of the
specimen mount 20, thefirst plunger 30 and thesecond plunger 40 are tightened to fix thespecimen mount 20 to the holdermain body 10. After thespecimen mount 20 is fixed to the holdermain body 10, theadjustment jig 2 is rotated counterclockwise and theadjustment jig 2 is detached from thespecimen mount 20. In addition, theadapter 8 to which thespecimen holder 100 is attached is detached from theholder stand 9. - Note that step S40 described above of adjusting the position of the
specimen mount 20 may be performed under the microscope in a similar manner to step S70. In addition, step S70 need not be performed under the microscope. - As illustrated in
FIG. 19 , the specimen S held by thespecimen holder 100 is milled by the ion beam milling apparatus. First, theadapter 8 to which thespecimen holder 100 is attached is attached to the specimen stage of the ion beam milling apparatus. Next, an ion beam IB is radiated in a state where a part of the specimen S is covered by theshield plate 6 to mill a cross section of the specimen S. - A cross-sectional specimen for a scanning electron microscope can be prepared by the steps described above.
- A specimen holder set includes the
specimen holder 100, theadjustment jig 2, the polishingtarget jig 3, theshield plate 6, theadapter 8, and theholder stand 9. Using such a specimen holder set enables a cross-sectional specimen for a scanning electron microscope to be readily prepared. - The
specimen holder 100 includes the holdermain body 10, thespecimen mount 20 to which the specimen S is fixed, and thefirst plunger 30 and thesecond plunger 40 as pressing members that slidably press thespecimen mount 20 against the holdermain body 10. In addition, thespecimen mount 20 is provided with the through-hole 24 and the specimen mount 20 tilts with respect to the holdermain body 10 by tilting theadjustment jig 2 that is inserted into the through-hole 24. As a result, in thespecimen holder 100, the tilt of thespecimen mount 20 can be adjusted. Therefore, thespecimen holder 100 enables the tilt of the specimen S to be adjusted. In addition, since thespecimen holder 100 enables the tilt of thespecimen mount 20 to be adjusted by tilting theadjustment jig 2 that is inserted into the through-hole 24, a mechanism for adjusting the tilt of thespecimen mount 20 can be realized with a simple configuration. - In the
specimen holder 100, thespecimen mount 20 includes thefirst surface 23a, thesecond surface 23b which faces an opposite direction to thefirst surface 23a, and thethird surface 23c which is orthogonal to thefirst surface 23a and thesecond surface 23b. In addition, the through-hole 24 penetrates thespecimen mount 20 between thefirst surface 23a and thesecond surface 23b and thefirst plunger 30 and thesecond plunger 40 press thethird surface 23c of thespecimen mount 20. Therefore, in thespecimen holder 100, thespecimen mount 20 can be tilted with respect to the holdermain body 10 while pressing thespecimen mount 20 against the holdermain body 10. - In the
specimen holder 100, forces by which thefirst plunger 30 and thesecond plunger 40 press thespecimen mount 20 against the holdermain body 10 are variable. Therefore, when adjusting the position of thespecimen mount 20, thespecimen mount 20 can be made slidable with respect to the holdermain body 10 and, when polishing the specimen S with the mechanical polishing apparatus or milling the specimen S with the ion beam milling apparatus, thespecimen mount 20 can be fixed to the holdermain body 10. - In the
specimen holder 100, the pressing member which presses thespecimen mount 20 includes thefirst plunger 30 and thesecond plunger 40. Using two plungers in this manner can prevent the specimen mount 20 from being displaced when fixing thespecimen mount 20 to the holdermain body 10. For example, when there is one plunger, thespecimen mount 20 rotates due to the rotation of the plunger when tightening the plunger. By contrast, when there are two plungers, when tightening one of the plungers, the rotation of thespecimen mount 20 due to the rotation of the one plunger can be suppressed by the other plunger. Therefore, thespecimen mount 20 can be prevented from being displaced when fixing thespecimen mount 20 to the holdermain body 10. - In the
specimen holder 100, thefirst plunger 30 includes thefirst contact member 32 which comes into contact with thespecimen mount 20, the first spring 34 which imparts a pressing force to thefirst contact member 32, and thefirst shaft 36 which has a male screw formed on an outer circumferential surface thereof and which houses the first spring 34 therein. In addition, thesecond plunger 40 includes thesecond contact member 42 which comes into contact with thespecimen mount 20, thesecond spring 44 which imparts a pressing force to thesecond contact member 42, and thesecond shaft 46 which has a male screw formed on an outer circumferential surface thereof and which houses thesecond spring 44 therein. Furthermore, the male screw formed on thefirst shaft 36 screws with a female screw formed on an inner surface of thefirst hole 17a provided in the holdermain body 10, and the male screw formed on thesecond shaft 46 screws with a female screw formed on an inner surface of thesecond hole 17b provided in the holdermain body 10. In addition, a force by which thefirst plunger 30 presses thespecimen mount 20 against the holdermain body 10 changes by rotating thefirst plunger 30, and a force by which thesecond plunger 40 presses thespecimen mount 20 against the holdermain body 10 changes by rotating thesecond plunger 40. Therefore, in thespecimen holder 100, the forces by which thefirst plunger 30 and thesecond plunger 40 press thespecimen mount 20 can be made variable. - In the
specimen holder 100, a female screw is formed on an inner surface of the through-hole 24 of thespecimen mount 20, a male screw is formed on theadjustment jig 2, and thespecimen mount 20 moves along the axis of theadjustment jig 2 by rotating theadjustment jig 2 that is inserted into the through-hole 24. As a result, in thespecimen holder 100, the position of thespecimen mount 20 along the axis of theadjustment jig 2 can be adjusted. Therefore, for example, thespecimen holder 100 enables an amount of protrusion of the specimen S from theshield plate 6 to be adjusted. - In the
specimen holder 100, the holdermain body 10 includes the mountingpart 16 to which theshield plate 6 of the ion beam milling apparatus and the polishingtarget jig 3 for the mechanical polishing apparatus are to be interchangeably mounted. Therefore, thespecimen holder 100 can be used as a specimen holder to be shared by the mechanical polishing apparatus and the ion beam milling apparatus. - In the
specimen holder 100, the holdermain body 10 is provided with theguide 14 which restricts a movement range of thespecimen mount 20. As a result, in thespecimen holder 100, the tilt of thespecimen mount 20 can be readily adjusted using theadjustment jig 2. - A specimen holder set includes the
specimen holder 100 and theadjustment jig 2. Therefore, with the specimen holder set, the tilt of thespecimen mount 20 and an amount of protrusion of thespecimen mount 20 can be adjusted using theadjustment jig 2. - The specimen preparation method according to the first embodiment includes a step of fixing the specimen S to the
specimen mount 20, a step of pressing thespecimen mount 20 to which the specimen S is fixed against the holdermain body 10 using thefirst plunger 30 and thesecond plunger 40 so as to be slidable, and a step of inserting theadjustment jig 2 into the through-hole 24 provided in thespecimen mount 20 and adjusting a tilt of thespecimen mount 20 by tilting theadjustment jig 2. Therefore, with the specimen preparation method according to the first embodiment, the tilt of thespecimen mount 20 attached to the holdermain body 10 can be adjusted. - The specimen preparation method according to the first embodiment includes a step of milling the specimen S fixed to the
specimen mount 20 with a mechanical polishing apparatus and a step of milling the specimen S fixed to thespecimen mount 20 with an ion beam milling apparatus. In this manner, in the specimen preparation method according to the first embodiment, thespecimen holder 100 can be shared between the mechanical polishing apparatus and the ion beam milling apparatus. - The specimen preparation method according to the first embodiment includes a step of mounting the
shield plate 6 which shields a part of the specimen S to the holdermain body 10 before the step of milling with the ion beam milling apparatus. Therefore, in the specimen preparation method according to the first embodiment, the specimen S can be irradiated with an ion beam in a state where a part of the specimen S is covered by theshield plate 6. - The specimen preparation method according to the first embodiment includes a step of mounting the polishing
target jig 3 which holds a target of an amount of polishing of the specimen S to the holdermain body 10 before the step of milling with the mechanical polishing apparatus. Therefore, in the specimen preparation method according to the first embodiment, the amount of polishing of the specimen S can be comprehended during mechanical polishing. - In the specimen preparation method according to the first embodiment, in the step of adjusting a tilt of the
specimen mount 20, thefirst plunger 30 and thesecond plunger 40 press thespecimen mount 20 with a first pressing force. In addition, in the step of polishing the specimen S with the mechanical polishing apparatus, thefirst plunger 30 and thesecond plunger 40 press thespecimen mount 20 with a second pressing force. Furthermore, the first pressing force is smaller than the second pressing force. Therefore, in the specimen preparation method according to the first embodiment, thespecimen mount 20 is made slidable with respect to the holdermain body 10 by having thefirst plunger 30 and thesecond plunger 40 press thespecimen mount 20 with the first pressing force, and thespecimen mount 20 can be fixed to the holdermain body 10 by having thefirst plunger 30 and thesecond plunger 40 press thespecimen mount 20 with the second pressing force. - The specimen preparation method according to the first embodiment includes a step of inserting the
adjustment jig 2 into the through-hole 24, rotating theadjustment jig 2 to cause the female screw formed on the inner surface of the through-hole 24 to screw with the male screw formed on theadjustment jig 2, and moving thespecimen mount 20 along the axis of theadjustment jig 2. Therefore, with the specimen preparation method according to the first embodiment, the amount of protrusion of thespecimen mount 20 with respect to the holdermain body 10 can be adjusted. - While a case in which a specimen for a scanning electron microscope is prepared using both a mechanical polishing apparatus and an ion beam milling apparatus has been explained in the first embodiment described above, the specimen may be lapped before polishing using the mechanical polishing apparatus. In lapping, the specimen S is more roughly polished than the polishing in step S50 in which the specimen is polished with the mechanical polishing apparatus illustrated in
FIG. 5 . - For example, a step of lapping the specimen S is performed after step S 10 of fixing the specimen S to the
specimen mount 20 and before step S20 of attaching thespecimen mount 20 to the holdermain body 10. In other words, lapping is performed without attaching thespecimen mount 20 to the holdermain body 10. Accordingly, contamination adhered to the holdermain body 10 due to lapping can be prevented from being carried into the mechanical polishing apparatus and the ion beam milling apparatus. - While a case in which a specimen for a scanning electron microscope is prepared using both a mechanical polishing apparatus and an ion beam milling apparatus has been explained in the first embodiment described above, the specimen may be prepared without using the mechanical polishing apparatus and using only the ion beam milling apparatus. In this case, the specimen S can be fixed to the
specimen mount 20 using a clip, a leaf spring, or the like. Accordingly, the specimen S can be easily fixed to thespecimen mount 20. In this manner, means for fixing the specimen S to thespecimen mount 20 can be changed as appropriate in accordance with a shape of the specimen S or an apparatus used for specimen preparation. - Next, a specimen holder according to a second embodiment will be described with reference to the drawings.
FIGS. 20 to 23 are diagrams illustrating a configuration of aspecimen holder 200 according to the second embodiment. Note thatFIGS. 20 and21 illustrate a state where thespecimen mount 20 is fixed to the holdermain body 10 by thefirst plunger 30 and thesecond plunger 40.FIGS. 22 and23 illustrate a state where thespecimen mount 20 is pressed against the holdermain body 10 by thefirst plunger 30 and thesecond plunger 40 with a force that enables thespecimen mount 20 to be slidable. Hereinafter, in thespecimen holder 200 according to the second embodiment, members having similar functions to the components of thespecimen holder 100 according to the first embodiment will be denoted by same reference signs and a detailed description thereof will be omitted. - As illustrated in
FIGS. 20 to 23 , thespecimen holder 200 includes a movingmechanism 210 which simultaneously moves thefirst plunger 30 and thesecond plunger 40. By having the movingmechanism 210 simultaneously move thefirst plunger 30 and thesecond plunger 40, forces by which thefirst plunger 30 and thesecond plunger 40 press thespecimen mount 20 can be simultaneously changed. - The moving
mechanism 210 includes abase 212, ascrew 214, alever 216, afirst stopper 218a, and asecond stopper 218b. Thefirst plunger 30 and thesecond plunger 40 are fixed to thebase 212. A through-hole 213a and a through-hole 213b are formed in thebase 212. A female screw with which the male screw formed on thefirst shaft 36 of thefirst plunger 30 screws is formed in the through-hole 213a. A female screw with which the male screw formed on thesecond shaft 46 of thesecond plunger 40 screws is formed in the through-hole 213b. Thefirst plunger 30 is inserted into the through-hole 213a and thesecond plunger 40 is inserted into the through-hole 213b. - The
screw 214 fixes the base 212 to the holdermain body 10. Thescrew 214 screws with a screw hole formed in the holdermain body 10. By loosening thescrew 214, as illustrated inFIG. 23 , a distance between the base 212 and thespecimen mount 20 increases and forces by which thefirst plunger 30 and thesecond plunger 40 press thespecimen mount 20 decrease. In addition, by tightening thescrew 214, as illustrated inFIG. 21 , the distance between the base 212 and thespecimen mount 20 decreases and forces by which thefirst plunger 30 and thesecond plunger 40 press thespecimen mount 20 increase. - The
lever 216 causes thescrew 214 to rotate. By rotating thescrew 214 with thelever 216, thescrew 214 can be loosened or thescrew 214 can be tightened. - The
first stopper 218a and thesecond stopper 218b restrict a movable range of thelever 216. For example, the movement range of thelever 216 can be restricted by thefirst stopper 218a and thesecond stopper 218b to a range in which forces by which thefirst plunger 30 and thesecond plunger 40 press thespecimen mount 20 are created. - Next, a specimen preparation method using the
specimen holder 200 will be described. Hereinafter, points that differ from the example of the specimen preparation method using thespecimen holder 100 described above will be explained and a description of similar points will be omitted. - In step S40 of adjusting a position of the
specimen mount 20, after adjusting the position of thespecimen mount 20 in a state where thespecimen mount 20 is pressed against the holdermain body 10 by thefirst plunger 30 and thesecond plunger 40 with a force that enables thespecimen mount 20 to be slidable, thespecimen mount 20 is fixed to the holdermain body 10. At this point, as illustrated inFIG. 22 , thelever 216 having been in contact with thefirst stopper 218a is rotated clockwise to cause thelever 216 to abut with thesecond stopper 218b as illustrated inFIG. 20 . Accordingly, force by which thefirst plunger 30 and thesecond plunger 40 press thespecimen mount 20 increase and thespecimen mount 20 can be fixed to the holdermain body 10. - In step S70 of adjusting the position of the
specimen mount 20, before adjusting the position of thespecimen mount 20, thespecimen mount 20 is made slidable with respect to the holdermain body 10. At this point, as illustrated inFIG. 20 , thelever 216 having been in contact with thesecond stopper 218b is rotated counterclockwise to cause thelever 216 to abut with thefirst stopper 218a as illustrated inFIG. 22 . Accordingly, forces by which thefirst plunger 30 and thesecond plunger 40 press thespecimen mount 20 decrease and thespecimen mount 20 can be made slidable with respect to the holdermain body 10. - In addition, after adjusting the position of the
specimen mount 20, thespecimen mount 20 is fixed to the holdermain body 10. At this point, as illustrated inFIG. 22 , thelever 216 having been in contact with thefirst stopper 218a is rotated clockwise to cause thelever 216 to abut with thesecond stopper 218b as illustrated inFIG. 20 . Accordingly, forces by which thefirst plunger 30 and thesecond plunger 40 press thespecimen mount 20 increase and thespecimen mount 20 can be fixed to the holdermain body 10. - The
specimen holder 200 includes the movingmechanism 210 which simultaneously moves thefirst plunger 30 and thesecond plunger 40 and which simultaneously changes forces by which thefirst plunger 30 and thesecond plunger 40 press thespecimen mount 20 against the holdermain body 10. Therefore, in thespecimen holder 200, modes can be readily switched between a mode in which thespecimen mount 20 is made slidable with respect to the holdermain body 10 and a mode in which thespecimen mount 20 is fixed to the holdermain body 10. - Next, a specimen holder according to a third embodiment will be described with reference to the drawings.
FIG. 24 is a perspective view schematically illustrating aspecimen holder 300 according to the third embodiment.FIG. 25 is a sectional view schematically illustrating thespecimen holder 300 according to the third embodiment. Hereinafter, in thespecimen holder 300 according to the third embodiment, members having similar functions to the components of thespecimen holder 100 according to the first embodiment will be denoted by same reference signs and a detailed description thereof will be omitted. - In the
specimen holder 100 described above, thefirst plunger 30 and thesecond plunger 40 press thethird surface 23c of thespecimen mount 20. In contrast, in thespecimen holder 300, thefirst plunger 30 and thesecond plunger 40 can press thespecimen placement surface 22 of thespecimen mount 20. - The
first hole 17a and thesecond hole 17b are formed in the holdermain body 10. The holdermain body 10 further includes athird hole 17c and afourth hole 17d. Thefirst hole 17a and thesecond hole 17b are formed so that thefirst plunger 30 and thesecond plunger 40 come into contact with thethird surface 23c of thespecimen mount 20. Thethird hole 17c and thefourth hole 17d are formed so that thefirst plunger 30 and thesecond plunger 40 come into contact with thespecimen placement surface 22 of thespecimen mount 20. - In the example illustrated in
FIG. 25 , thefirst plunger 30 is inserted into thethird hole 17c and thesecond plunger 40 is inserted into thefourth hole 17d. Therefore, in thespecimen holder 300, thefirst plunger 30 and thesecond plunger 40 can press the specimen mount 20 from the side of theshield plate 6. - In the
specimen holder 300, due to thespecimen mount 20 being pressed by thefirst plunger 30 and thesecond plunger 40, theinner surface 27c of thefirst groove 26a of thespecimen mount 20 is pressed against aside surface 15c of thefirst guide rail 14a of the holdermain body 10 and theinner surface 27d of thesecond groove 26b of thespecimen mount 20 is pressed against aside surface 15d of thesecond guide rail 14b of the holdermain body 10. Therefore, theinner surface 27c and theside surface 15c can be made a sliding surface against which thespecimen mount 20 slides and theinner surface 27d and theside surface 15d can be made a sliding surface against which thespecimen mount 20 slides. Theinner surface 27c is a surface which opposes theinner surface 27a and theinner surface 27d is a surface which opposes theinner surface 27b. In addition, theside surface 15c is a surface which faces an opposite direction to theside surface 15a and theside surface 15d is a surface which faces an opposite direction to theside surface 15b. - Next, a specimen preparation method using the
specimen holder 300 will be described. Hereinafter, points that differ from the example of thespecimen holder 100 described above will be explained and a description of similar points will be omitted. - In step S70 of adjusting a position of the
specimen mount 20, as illustrated inFIG. 25 , theshield plate 6 is arranged above thespecimen mount 20. Accordingly, theadjustment jig 2 can be operated while observing the specimen S over theshield plate 6. At this point, it is difficult for a user to keep theadjustment jig 2 horizontal and the user inadvertently applies a force downward as indicated by an arrow. In thespecimen holder 300, thespecimen mount 20 is pressed from above by thefirst plunger 30 and thesecond plunger 40. Therefore, even when the user applies a downward force to theadjustment jig 2, thespecimen mount 20 can be made less susceptible to tilting. -
FIG. 26 is a diagram for explaining an operation of thespecimen holder 300 when thefirst plunger 30 is inserted into thefirst hole 17a and thesecond plunger 40 is inserted into thesecond hole 17b. As illustrated inFIG. 26 , when theshield plate 6 is arranged above thespecimen mount 20, thespecimen mount 20 is pressed from below by thefirst plunger 30 and thesecond plunger 40. Therefore, when the user applies a downward force, the first plunger 30 (first spring 34) and the second plunger 40 (second spring 44) are compressed and the specimen mount 20 tilts. For example, when the specimen mount 20 tilts as illustrated inFIG. 26 , a distance between the specimen S and theshield plate 6 increases and a milling position appears to deviate. - By contract, as illustrated in
FIG. 25 , when thefirst plunger 30 is inserted into thethird hole 17c and thesecond plunger 40 is inserted into thefourth hole 17d, thespecimen mount 20 is pressed from above by thefirst plunger 30 and thesecond plunger 40 when theshield plate 6 is arranged above thespecimen mount 20. Accordingly, since theinner surface 27c and theside surface 15c come into surface contact with each other and theinner surface 27d and theside surface 15d come into surface contact with each other, thespecimen mount 20 is less likely to tilt even when a downward force is applied to theadjustment jig 2. Therefore, thespecimen mount 20 can be made less susceptible to tilting even when a downward force is applied to theadjustment jig 2. - In the
specimen holder 300, since thefirst hole 17a, thesecond hole 17b, thethird hole 17c, and thefourth hole 17d are formed in the holdermain body 10, thefirst plunger 30 can also be inserted into thefirst hole 17a and thesecond plunger 40 can also be inserted into thesecond hole 17b. Therefore, in thespecimen holder 300, a direction in which thespecimen mount 20 is pressed by thefirst plunger 30 and thesecond plunger 40 can be selected. Note that, although not illustrated, thethird hole 17c and thefourth hole 17d may be formed in the holdermain body 10 without forming thefirst hole 17a and thesecond hole 17b. - It should be noted that the embodiments and the modifications described above are merely examples and the invention is not limited thereto. For example, the respective embodiments and the respective modifications may be combined as deemed appropriate.
- The invention is not limited to the above-described embodiments, and various modifications can be made. For example, the invention includes configurations that are substantially the same as the configurations described in the embodiments. Substantially same configurations mean configurations having the same functions and methods, for example. The invention also includes configurations obtained by replacing non-essential elements of the configurations described in the embodiments with other elements. The invention further includes configurations obtained by adding known art to the configurations described in the embodiments.
Claims (16)
- A specimen holder comprising:a holder main body;a specimen mount to which a specimen is to be fixed; anda pressing member which slidably presses the specimen mount against the holder main body,a through-hole being provided in the specimen mount, andthe specimen mount being tilted with respect to the holder main body by tilting a rod-like member which is inserted into the through-hole.
- The specimen holder according to claim 1, whereinthe specimen mount includes a first surface, a second surface which faces an opposite direction to the first surface, and a third surface which is orthogonal to the first surface and the second surface,the through-hole penetrates the specimen mount between the first surface and the second surface, andthe pressing member presses the third surface of the specimen mount.
- The specimen holder according to claim 1 or 2, wherein
a force by which the pressing member presses the specimen mount against the holder main body is variable. - The specimen holder according to any one of claims 1 to 3, wherein
the pressing member includes a first plunger and a second plunger. - The specimen holder according to claim 4, whereinthe first plunger includes:a first contact member which comes into contact with the specimen mount;a first spring which imparts a pressing force to the first contact member; anda first shaft which has an outer circumferential surface on which a male screw is formed, and in which the first spring is housed,the second plunger includes:a second contact member which comes into contact with the specimen mount;a second spring which imparts a pressing force to the second contact member; anda second shaft which has an outer circumferential surface on which a male screw is formed, and in which the second spring is housed,the male screw formed on the first shaft screws with a female screw formed on an inner surface of a first hole provided in the holder main body,the male screw formed on the second shaft screws with a female screw formed on an inner surface of a second hole provided in the holder main body,a force by which the first plunger presses the specimen mount against the holder main body changes by rotating the first plunger, anda force by which the second plunger presses the specimen mount against the holder main body changes by rotating the second plunger.
- The specimen holder according to claim 4, further comprising a moving mechanism which simultaneously moves the first plunger and the second plunger and which simultaneously changes forces by which the first plunger and the second plunger press the specimen mount against the holder main body.
- The specimen holder according to any one of claims 1 to 6, whereina female screw is formed on an inner surface of the through-hole,a male screw is formed on the rod-like member, andthe specimen mount moves along an axis of the rod-like member by rotating the rod-like member inserted into the through-hole.
- The specimen holder according to any one of claims 1 to 7, wherein
the holder main body includes a mounting part to which a shield plate of an ion beam milling apparatus and a polishing target jig for a mechanical polishing apparatus are to be interchangeably mounted. - The specimen holder according to any one of claims 1 to 8, wherein
the holder main body is provided with a guide which restricts a movement range of the specimen mount. - A specimen holder set comprising:the specimen holder according to any one of claims 1 to 9, andthe rod-like member.
- A specimen preparation method comprising:fixing a specimen to a specimen mount;slidably pressing the specimen mount to which the specimen has been fixed, against a holder main body by a pressing member; andinserting a rod-like member into a through-hole provided in the specimen mount and adjusting a tilt of the specimen mount by tilting the rod-like member.
- The specimen preparation method according to claim 11, further comprising:polishing, with a mechanical polishing apparatus, the specimen fixed to the specimen mount; andmilling, with an ion beam milling apparatus, the specimen fixed to the specimen mount.
- The specimen preparation method according to claim 12, further comprising:
mounting a shield plate which shields a part of the specimen to the holder main body before milling with the ion beam milling apparatus. - The specimen preparation method according to claim 12, further comprising:
mounting a polishing target jig which holds a target to be a guide of an amount of polishing of the specimen to the holder main body before polishing with the mechanical polishing apparatus. - The specimen preparation method according to any one of claims 11 to 14, whereinin adjusting a tilt of the specimen mount, the pressing member presses the specimen mount with a first pressing force,in polishing the specimen with the mechanical polishing apparatus, the pressing member presses the specimen mount with a second pressing force, andthe first pressing force is smaller than the second pressing force.
- The specimen preparation method according to any one of claims 11 to 15, further comprising:
inserting the rod-like member into the through-hole, causing a female screw formed on an inner surface of the through-hole to screw with a male screw formed on the rod-like member by rotating the rod-like member, and moving the specimen mount along an axis of the rod-like member.
Applications Claiming Priority (1)
| Application Number | Priority Date | Filing Date | Title |
|---|---|---|---|
| JP2023006643A JP7562721B2 (en) | 2023-01-19 | 2023-01-19 | Specimen holder, specimen holder set, and specimen preparation method |
Publications (1)
| Publication Number | Publication Date |
|---|---|
| EP4404234A1 true EP4404234A1 (en) | 2024-07-24 |
Family
ID=89222287
Family Applications (1)
| Application Number | Title | Priority Date | Filing Date |
|---|---|---|---|
| EP23215940.0A Pending EP4404234A1 (en) | 2023-01-19 | 2023-12-12 | Specimen holder, specimen holder set, and specimen preparation method |
Country Status (5)
| Country | Link |
|---|---|
| US (1) | US20240248014A1 (en) |
| EP (1) | EP4404234A1 (en) |
| JP (1) | JP7562721B2 (en) |
| KR (1) | KR20240115730A (en) |
| CN (1) | CN118366834A (en) |
Cited By (1)
| Publication number | Priority date | Publication date | Assignee | Title |
|---|---|---|---|---|
| EP4621379A1 (en) * | 2024-03-19 | 2025-09-24 | Jeol Ltd. | Jig |
Citations (2)
| Publication number | Priority date | Publication date | Assignee | Title |
|---|---|---|---|---|
| JP2019160575A (en) | 2018-03-13 | 2019-09-19 | 日本電子株式会社 | Ion milling device and sample holder |
| CN115229317A (en) * | 2022-09-21 | 2022-10-25 | 贝光科技(苏州)有限公司 | Multi-shaft ion cutting sample loading device |
Family Cites Families (11)
| Publication number | Priority date | Publication date | Assignee | Title |
|---|---|---|---|---|
| JP2000243732A (en) | 1999-02-22 | 2000-09-08 | Toshiba Microelectronics Corp | Jig for polishing semiconductor samples |
| JP2007181860A (en) | 2006-01-06 | 2007-07-19 | Fujifilm Corp | Polishing sample stage and polishing method |
| JP2008027602A (en) | 2006-07-18 | 2008-02-07 | Fujifilm Corp | Holder device and processing observation method |
| JP4675860B2 (en) * | 2006-08-09 | 2011-04-27 | 株式会社日立ハイテクノロジーズ | Ion milling apparatus and method |
| JP5480110B2 (en) * | 2010-11-22 | 2014-04-23 | 株式会社日立ハイテクノロジーズ | Ion milling apparatus and ion milling processing method |
| JP6326352B2 (en) * | 2014-11-19 | 2018-05-16 | 日本電子株式会社 | Specimen holder, specimen preparation device, and alignment method |
| JP6549313B2 (en) * | 2016-04-13 | 2019-07-24 | 株式会社日立ハイテクノロジーズ | Charged particle beam apparatus and sample holder |
| JP6796552B2 (en) * | 2017-05-26 | 2020-12-09 | 日本電子株式会社 | Ion milling device and sample holder |
| JP6943641B2 (en) * | 2017-06-12 | 2021-10-06 | 日本電子株式会社 | Sample holder system and sample observation device |
| WO2021059401A1 (en) | 2019-09-25 | 2021-04-01 | 株式会社日立ハイテク | Sample holder, method for using sample holder, projection amount adjustment jig, projection amount adjustment method and charged particle beam device |
| KR102465470B1 (en) * | 2020-12-27 | 2022-11-09 | (주)코셈 | Specimen mount loading structure of electron microscope provided with cross-section polisher, transfer unit and specimen mount holder provided therein |
-
2023
- 2023-01-19 JP JP2023006643A patent/JP7562721B2/en active Active
- 2023-12-12 EP EP23215940.0A patent/EP4404234A1/en active Pending
- 2023-12-18 KR KR1020230184021A patent/KR20240115730A/en active Pending
-
2024
- 2024-01-18 US US18/416,425 patent/US20240248014A1/en active Pending
- 2024-01-18 CN CN202410074927.3A patent/CN118366834A/en active Pending
Patent Citations (2)
| Publication number | Priority date | Publication date | Assignee | Title |
|---|---|---|---|---|
| JP2019160575A (en) | 2018-03-13 | 2019-09-19 | 日本電子株式会社 | Ion milling device and sample holder |
| CN115229317A (en) * | 2022-09-21 | 2022-10-25 | 贝光科技(苏州)有限公司 | Multi-shaft ion cutting sample loading device |
Cited By (1)
| Publication number | Priority date | Publication date | Assignee | Title |
|---|---|---|---|---|
| EP4621379A1 (en) * | 2024-03-19 | 2025-09-24 | Jeol Ltd. | Jig |
Also Published As
| Publication number | Publication date |
|---|---|
| JP7562721B2 (en) | 2024-10-07 |
| US20240248014A1 (en) | 2024-07-25 |
| JP2024102630A (en) | 2024-07-31 |
| CN118366834A (en) | 2024-07-19 |
| KR20240115730A (en) | 2024-07-26 |
Similar Documents
| Publication | Publication Date | Title |
|---|---|---|
| USRE48201E1 (en) | Specimen holder used for mounting samples in electron microscopes | |
| KR102195030B1 (en) | Ion milling device and ion milling method | |
| US10930467B2 (en) | Sample holder system and sample observation apparatus | |
| US20240248014A1 (en) | Specimen Holder, Specimen Holder Set, and Specimen Preparation Method | |
| JP2009099568A (en) | Electric manipulator for positioning a specimen of a transmission electron microscope | |
| EP3961671B1 (en) | Ion milling apparatus and sample holder | |
| JP7190586B2 (en) | SAMPLE HOLDER, USE OF SAMPLE HOLDER, PROJECT ADJUSTMENT JIG, PROJECT ADJUSTMENT METHOD, AND CHARGED ION BEAM DEVICE | |
| KR20180109729A (en) | Sample holding device, device for mounting member, and charged particle beam apparatus | |
| JPS6251134A (en) | Field ionization type gas ion source | |
| CN108398776A (en) | A kind of general level adjusting apparatus adapted on microscope | |
| JP2008027602A (en) | Holder device and processing observation method | |
| CN107966875A (en) | Adjustable clamping assembly applied to optical lens test fixing holder | |
| US9202739B2 (en) | Holder for semiconductor wafers and flat substrates | |
| WO2016121080A1 (en) | Ion milling mask position adjustment method, electron microscope capable of adjusting mask position, mask adjustment device carried by sample stage, and sample mask part for ion milling device | |
| JP6024485B2 (en) | Sample stage for electron microscope observation and cross-sectional observation method of sample | |
| JP2005294181A (en) | Bulk sample holder | |
| JP6004720B2 (en) | Sample holder base | |
| CN119165641B (en) | A multi-axis rotation center coplanar microscope and debugging method | |
| US20140061502A1 (en) | Specimen holder for holding a semiconductor device during a sample preparation procedure carried out using first and second sample preparation apparatuses | |
| CN223870385U (en) | A sample holder for a cutting instrument | |
| CN221200084U (en) | Compact type optical path adjusting and observing device for visual microscope | |
| JP2015220057A (en) | Sample holder | |
| WO2013121938A1 (en) | Charged particle beam device, sample mask unit, and conversion member | |
| JP2026055470A (en) | Sample holder, sample holder set, sample processing device, and fastening tool | |
| JP2018077950A (en) | Sample table support |
Legal Events
| Date | Code | Title | Description |
|---|---|---|---|
| PUAI | Public reference made under article 153(3) epc to a published international application that has entered the european phase |
Free format text: ORIGINAL CODE: 0009012 |
|
| STAA | Information on the status of an ep patent application or granted ep patent |
Free format text: STATUS: THE APPLICATION HAS BEEN PUBLISHED |
|
| AK | Designated contracting states |
Kind code of ref document: A1 Designated state(s): AL AT BE BG CH CY CZ DE DK EE ES FI FR GB GR HR HU IE IS IT LI LT LU LV MC ME MK MT NL NO PL PT RO RS SE SI SK SM TR |
|
| STAA | Information on the status of an ep patent application or granted ep patent |
Free format text: STATUS: REQUEST FOR EXAMINATION WAS MADE |
|
| 17P | Request for examination filed |
Effective date: 20241223 |
|
| RAP3 | Party data changed (applicant data changed or rights of an application transferred) |
Owner name: JEOL LTD. |