EP4371857A1 - Kraftfahrzeugbauteil umfassend zwei profile - Google Patents
Kraftfahrzeugbauteil umfassend zwei profile Download PDFInfo
- Publication number
- EP4371857A1 EP4371857A1 EP23206910.4A EP23206910A EP4371857A1 EP 4371857 A1 EP4371857 A1 EP 4371857A1 EP 23206910 A EP23206910 A EP 23206910A EP 4371857 A1 EP4371857 A1 EP 4371857A1
- Authority
- EP
- European Patent Office
- Prior art keywords
- profile
- adhesive
- adhesive surface
- groove
- motor vehicle
- Prior art date
- Legal status (The legal status is an assumption and is not a legal conclusion. Google has not performed a legal analysis and makes no representation as to the accuracy of the status listed.)
- Granted
Links
Images


Classifications
-
- B—PERFORMING OPERATIONS; TRANSPORTING
- B62—LAND VEHICLES FOR TRAVELLING OTHERWISE THAN ON RAILS
- B62D—MOTOR VEHICLES; TRAILERS
- B62D25/00—Superstructure or monocoque structure sub-units; Parts or details thereof not otherwise provided for
- B62D25/02—Side panels
- B62D25/025—Side sills thereof
-
- B—PERFORMING OPERATIONS; TRANSPORTING
- B62—LAND VEHICLES FOR TRAVELLING OTHERWISE THAN ON RAILS
- B62D—MOTOR VEHICLES; TRAILERS
- B62D27/00—Connections between superstructure or understructure sub-units
- B62D27/02—Connections between superstructure or understructure sub-units rigid
- B62D27/026—Connections by glue bonding
Definitions
- the present invention relates to a motor vehicle component, in particular a sill or a motor vehicle floor, comprising a first profile and a second profile.
- the invention also relates to a method for producing such a motor vehicle component.
- the sills of a motor vehicle can be formed from two or more hollow profiles extending in the longitudinal direction of the vehicle.
- Such profiles can be glued together over large areas on adhesive surfaces, i.e. have large contact surfaces to each other where they are glued together.
- Such a motor vehicle component can in particular be a multi-part sill that can be assembled from several extruded profiles.
- a further object of the invention is to provide a simple method for producing such a motor vehicle component, whose operational strength and crash behavior can be better predicted.
- a motor vehicle component in particular a sill or a motor vehicle floor, comprising a first profile and a second profile, wherein the first profile and the second profile each have an adhesive surface, wherein the first and the second profile are glued to one another at their adhesive surfaces by an adhesive, wherein the adhesive surface of the first profile and/or the adhesive surface of the second profile has at least one groove, wherein the adhesive completely covers the respective adhesive surface in those areas in which no groove is formed and does not cover it in those areas in which a groove is formed.
- At least one of the two adhesive surfaces of the profiles to be connected has at least one groove, i.e. a recess, with, for example, straight or curved lateral boundaries, with corners or rounded corners on the edges, with the recess facing inwards, away from the connection partner.
- a groove i.e. a recess
- the two adhesive surfaces of the profiles are pressed against each other to create the bond, a gap is formed only in those areas actually form a bond that is not located in a groove, i.e. a depression. Since the large bonding surface is divided into several smaller bonding surfaces by the groove or grooves, the problems that occur with large bonding surfaces, such as air pockets, are avoided.
- the bonding surfaces and free spaces between the bonding surfaces are designed in such a way that a reproducible networking of the defined actual bonding surfaces between the grooves is ensured and thus fatigue strength and crash simulations can be accurately reproduced.
- the adhesive surface of the first and/or second profile is large overall, so that a large-area bond is achieved.
- a large adhesive surface preferably extends over at least 20 percent, particularly preferably at least 50 percent, in particular at least 70 percent of the length of a motor vehicle and/or over at least 20 percent, particularly preferably at least 50 percent, in particular at least 70 percent of the height of the motor vehicle component, in particular the height of the sill.
- Length and height specifications refer to an installation position of the motor vehicle component in a motor vehicle and the vehicle coordinates, i.e. length and height dimensions of the motor vehicle (x and z directions).
- the adhesive surface is flat - apart from the grooves.
- the groove or grooves also have a base that is flat and particularly preferably lies parallel to the adhesive surface.
- the adhesive surface can be a boundary surface of a surface, i.e. a flat part of the profile.
- the adhesive surface is not covered by the adhesive.
- the two profiles are bonded in the intermediate areas in which no groove is formed and not in the areas of the adhesive surface in which a groove is formed.
- the two profiles are joined together by the bonding.
- Another fastening means for joining the two profiles such as a screw connection or punch rivets, is preferably not provided, but can be advantageous for faster handling of the joined components during assembly.
- the adhesive surface of the first profile and/or the adhesive surface of the second profile has at least two grooves, preferably more than two grooves, wherein the adhesive completely covers the respective adhesive surface in those areas in which no groove is formed and does not cover it in those areas in which a groove is formed, wherein preferably all grooves of the first and/or all grooves of the second profile are aligned parallel to one another.
- an individual groove can be approximately the same height (in the vehicle z-direction) as the intermediate area of the adhesive surface between two grooves used for bonding, or between 1 and 90 percent of the height of this intermediate area, preferably between 5 and 70 percent, particularly preferably between 10 and 60 percent.
- the height of a groove in the vehicle z-direction can be, for example, 0.2 - 10 centimeters, preferably 0.5 - 5 centimeters.
- the depth of a groove can be, for example, 1 - 10 millimeters, preferably 2 - 7 millimeters.
- the groove or grooves preferably run in a longitudinal direction of the motor vehicle component, in particular in a longitudinal direction of the sill.
- the adhesive surface of the first profile and the adhesive surface of the second profile have at least two grooves, preferably more than two grooves, wherein the grooves of the first profile are each arranged opposite the grooves of the second profile.
- the intermediate regions which form the bonds of the adhesive surface are also arranged opposite one another.
- the grooves of the adhesive surfaces of the first and/or the second profile each represent a U-shape of a surface of the profile which forms the respective adhesive surface, so that the surface on the side opposite the adhesive surface has a raised area away from the adhesive surface in the region of a groove.
- the first profile and/or the second profile is produced by a continuous manufacturing process, in particular by extrusion.
- the first profile and/or the second profile is a hollow profile.
- a method for producing a motor vehicle component as described above can provide that the first profile and the second profile are provided separately from one another, wherein the adhesive surface of the first profile and/or the adhesive surface of the second profile has at least one groove, preferably several grooves, that adhesive is then applied to the adhesive surface of the first profile and/or to the adhesive surface of the second profile, that the first profile and the second profile are then pressed against one another, wherein the adhesive of the first and second profiles are completely covered in those areas in which no groove is formed, and not covered in those areas in which a groove is formed.
- the groove or grooves preferably run in the longitudinal direction of the motor vehicle component, in particular the sill or motor vehicle floor.
- the adhesive can - in particular in the form of adhesive beads - preferably also be applied in the longitudinal direction of the motor vehicle component to the adhesive surface of the first profile and/or to the adhesive surface of the second profile, particularly preferably in each case to the intermediate areas of the adhesive surface in which no groove is formed.
- the groove or grooves are at least largely not covered with adhesive, so that no bonding occurs in the grooves, i.e. in the recesses.
- the grooves can be produced, for example, by extrusion, by forming or by milling.
- Fig.1 a,b,c show steps of a method for producing a motor vehicle component not according to the invention in order to demonstrate the problem of a large-area bonding used therein.
- a first profile 1 which is designed here as a flat component, is first provided with an adhesive 4 on one side of an adhesive surface 3.
- Fig. 1a On the left is the component from the side in which Fig. 1a right from the front. In the right illustration of the Fig. 1a It can be seen that the adhesive 4 is applied to the adhesive surface 3 in the form of adhesive beads.
- a second profile 2 is brought closer to the first profile 1.
- Fig. 1c shows on the left, shown from the side, that the first profile 1 is pressed with the second profile 2.
- the illustration on the right in the Fig. 1c shows a section AA, according to the left figure of the Fig. 1c .
- the adhesive 4 is thus shown after pressing. By pressing the two components 1, 2 together to a defined adhesive gap, air pockets can form between the adhesive beads, which in Fig. 1c can be seen on the right as white areas within the adhesive 4.
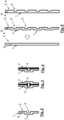
- Fig.2 is a schematic representation of a simple first profile 1 for a motor vehicle component according to the invention.
- the first profile is designed as a flat product, for example as a sheet metal. It therefore consists of only one surface 6.
- One surface of the surface 6 forms the adhesive surface 3.
- On this side of the surface 6 there is an inward-facing groove 5 in the surface 6 and thus in the adhesive surface 3.
- the groove 5 is formed by a U-shaped deformation or pressing of the surface 6, so that an elevation 7 is formed on the opposite side of the surface 6.
- the adhesive surface 3 can be covered with adhesive 4.
- Fig. 3 and Fig. 4 show a first profile according to Fig.2 in a state in which the first profile 1 is glued to a second profile 2, wherein the second profile 2 can also have a groove 5 which is opposite the groove 5 of the first profile 1 ( Fig.3 ), or the second profile 2 can also be flat, for example as a flat sheet ( Fig.4 ).
- the groove 5 of the first profile 1 and, if applicable, of the second profile 2 is not covered with adhesive 4, the remaining sections of the adhesive surfaces are covered with the adhesive 4.
- Fig.5 shows schematically how a first profile 1 of a motor vehicle component not according to the invention (left) is replaced by a corresponding first profile 1 of a motor vehicle component according to the invention (middle and right in Fig.5 ).
- the first profile 1 has several grooves 5, which can be produced by pressing or forming the surface 6 of the first profile 1.
- adhesive 4 on the adhesive surface 3.
- this On the side of the surface 6 opposite the grooves 5, this has elevations 7 (middle) or is flat (right).
- Fig.6 is a three-dimensional representation of another motor vehicle component according to the invention, namely a sill of a motor vehicle.
- the first profile 1 is a hollow profile that forms an outside of the sill and the second profile 2 is also a hollow profile and forms the inside of the vehicle sill.
- the first and second profiles 1, 2 are designed as extruded profiles.
- the first profile 1 and the second profile 2 each have an adhesive surface 3, wherein the first and the second profile 1, 2 can be glued together at their adhesive surfaces 3 by an adhesive 4.
- the adhesive surface 3 of the first profile 1 and the adhesive surface 3 of the second profile 2 have a plurality of horizontally extending grooves 5 in the vertical direction, wherein the adhesive 4 completely covers the respective adhesive surface 3 in those areas in which no groove 5 is formed and at least substantially or completely does not cover it in those areas in which a groove 5 is formed.
- the bonding between the first profile 1 and the second profile 2 thus only takes place in the intermediate areas of the adhesive surface 3 in which no grooves 5 are formed.
- the grooves 5 of the first profile 1 and the grooves 5 of the second profile 2 are aligned parallel to each other and are opposite each other.
- the grooves 5 of the adhesive surfaces 3 of the first and second profiles 1, 2 are each formed as a U-shaped deformation of a surface 6 of the respective hollow profile 1, 2. This surface 6 thus has elevations 7 on the side opposite the adhesive surface 3, in the area of the grooves 5, which point away from the adhesive surface 3.
Landscapes
- Engineering & Computer Science (AREA)
- Chemical & Material Sciences (AREA)
- Combustion & Propulsion (AREA)
- Transportation (AREA)
- Mechanical Engineering (AREA)
- Body Structure For Vehicles (AREA)
- Standing Axle, Rod, Or Tube Structures Coupled By Welding, Adhesion, Or Deposition (AREA)
Abstract
Description
- Die vorliegende Erfindung betrifft ein Kraftfahrzeugbauteil, insbesondere einen Schweller oder einen Kraftfahrzeugboden, umfassend ein erstes Profil und ein zweites Profil. Die Erfindung betrifft auch ein Verfahren zur Herstellung eines solchen Kraftfahrzeugbauteils.
- Es ist bekannt, dass manche Kraftfahrzeugbauteile aus mehreren, oft großen Profilen zusammengebaut werden, insbesondere können beispielsweise die Schweller eines Kraftfahrzeugs aus zwei oder mehr sich in Fahrzeuglängsrichtung erstreckenden Hohlprofilen gebildet sein. Derartige Profile können großflächig an Klebeflächen miteinander verklebt sein, also große Kontaktflächen zueinander aufweisen, an denen sie miteinander verklebt sind. Ein solches Kraftfahrzeugbauteil kann insbesondere ein mehrteiliger Schweller sein, der aus mehreren Strangpressprofilen zusammengesetzt sein kann.
- Derartige großflächige Verklebungen sind nicht prozesssicher herstellbar. Durch nicht gleichmäßige Verteilung des Klebstoffes können nicht vernetzte Bereiche, zum Beispiel durch Lufteinschlüsse, gebildet werden. Die Eigenschaften der gebildeten Verklebungen stimmen dann nicht mit den Eigenschaften überein, die mittels eines Simulationsprogramms ermittelt werden können. Dadurch können die Ergebnisse einer Betriebsfestigkeits- und Crash-Simulationen besser als in der Realität ausfallen - die hergestellten Kraftfahrzeugbauteile weisen tatsächlich schlechtere Festigkeitseigenschaften auf, als geplant.
- Es ist eine Aufgabe der Erfindung, ein Kraftfahrzeugbauteil, insbesondere einen Schweller eines Kraftfahrzeugs, anzugeben, dessen Betriebsfestigkeits- und Crash-Verhalten besser vorherbestimmbar ist. Eine weitere Aufgabe der Erfindung ist es, ein einfaches Verfahren zur Herstellung eines solchen Kraftfahrzeugbauteils anzugeben, dessen Betriebsfestigkeits- und Crash-Verhalten besser vorherbestimmbar ist.
- Die Lösung der Aufgabe erfolgt durch ein Kraftfahrzeugbauteil, insbesondere einen Schweller oder einen Kraftfahrzeugboden, umfassend ein erstes Profil und ein zweites Profil, wobei das erste Profil und das zweite Profil jeweils eine Klebefläche aufweisen, wobei das erste und das zweite Profil an deren Klebeflächen durch einen Klebstoff miteinander verklebt sind, wobei die Klebefläche des ersten Profils und/oder die Klebefläche des zweiten Profils zumindest eine Nut aufweist, wobei der Klebstoff die jeweilige Klebefläche in denjenigen Bereichen, in welchen keine Nut ausgebildet ist, vollständig bedeckt und in denjenigen Bereichen, in welchen eine Nut ausgebildet ist, nicht bedeckt.
- Erfindungsgemäß weist somit zumindest eine der beiden Klebeflächen der zu verbindenden Profile zumindest eine Nut auf, also eine Vertiefung, mit beispielsweise geraden oder gebogenen seitlichen Begrenzungen, mit Ecken oder abgerundeten Ecken an den Rändern, wobei die Vertiefung nach innen, vom Verbindungspartner weg, ausgerichtet ist. Wenn die beiden Klebeflächen der Profile gegeneinander gedrückt werden, um die Verklebung herzustellen, bildet sich lediglich in denjenigen Bereichen tatsächlich eine Verklebung aus, die nicht in einer Nut, also Vertiefung, liegen. Da die, an sich großen Klebeflächen durch die Nut oder durch die Nuten in mehrere kleinere Klebeflächen geteilt wird, werden die bei großen Klebeflächen auftretenden Probleme, wie Lufteinschlüsse, vermieden.
- Die Klebeflächen und Freiräume zwischen den Klebeflächen werden so ausgelegt, dass eine Vernetzung der definierten tatsächlichen Klebeflächen, zwischen den Nuten, reproduzierbar gewährleistet wird und dadurch auch Betriebsfestigkeits- und Crashsimulationen akkurat abgebildet werden können.
- Die Klebefläche des ersten und/oder zweiten Profils ist insgesamt groß ausgebildet, so dass es zu einer großflächigen Verklebung kommt. Eine derart große Klebefläche erstreckt sich bevorzugt über zumindest 20 Prozent, besonders bevorzugt zumindest 50 Prozent, insbesondere zumindest 70 Prozent der Länge eines Kraftfahrzeugs und/oder über zumindest 20 Prozent, besonders bevorzugt zumindest 50 Prozent, insbesondere zumindest 70 Prozent der Höhe des Kraftfahrzeugbauteils, insbesondere der Höhe des Schwellers. Dabei beziehen sich Längen- und Höhenangaben auf eine Einbaulage des Kraftfahrzeugbauteils in einem Kraftfahrzeug und die Fahrzeugkoordinaten, also Längen- und Höhendimension des Kraftfahrzeugs (x- und z-Richtung).
- Bevorzugt ist die Klebefläche - abgesehen von den Nuten - eben ausgebildet. Bevorzugt weist auch die Nut oder die Nuten einen Boden auf, der eben ist und der besonders bevorzugt parallel zur Klebefläche liegt.
- Die Klebefläche kann eine Begrenzungsfläche einer Fläche, also eines flächigen Teils des Profils sein.
- In denjenigen Bereichen, in welchen eine Nut ausgebildet ist, wird die Klebefläche nicht vom Klebstoff bedeckt. Bevorzugt ist im Wesentlichen kein Klebstoff in einer Nut vorhanden. Insbesondere an den Rändern einer Nut kann sich jedoch überschüssiger Klebstoff befinden, der nicht Wesentlich zur Verklebung der beiden Profile beiträgt. Jedenfalls erfolgt eine Verklebung der beiden Profile in den Zwischenbereichen, in welchen keine Nut ausgebildet ist und nicht in den Bereichen der Klebefläche, in denen eine Nut ausgebildet ist. Durch die Verklebung sind die beiden Profile aneinander gefügt. Ein weiteres Befestigungsmittel zum Fügen der beiden Profile, wie beispielsweise eine Verschraubung oder Stanznieten, ist bevorzugt nicht vorgesehen, kann aber für ein schnelleres Handling der gefügten Bauteile bei der Montage von Vorteil sein.
- Vorzugsweise weist die Klebefläche des ersten Profils und/oder die Klebefläche des zweiten Profils zumindest zwei Nuten, bevorzugt mehr als zwei Nuten, auf, wobei der Klebstoff die jeweilige Klebefläche in denjenigen Bereichen, in welchen keine Nut ausgebildet ist, vollständig bedeckt und in denjenigen Bereichen, in welchen eine Nut ausgebildet ist, nicht bedeckt, wobei bevorzugt alle Nuten des ersten und/oder alle Nuten des zweiten Profils parallel zueinander ausgerichtet sind.
- Eine einzelne Nut kann beispielsweise etwa gleich hoch sein (in Fahrzeugz-Richtung), wie der zur Verklebung verwendete Zwischenbereich der Klebefläche zwischen zwei Nuten, oder zwischen 1 und 90 Prozent der Höhe dieses Zwischenbereichs, bevorzugt zwischen 5 und 70 Prozent, besonders bevorzugt zwischen 10 und 60 Prozent. Die Höhe einer Nut in Fahrzeug-z-Richtung kann beispielsweise 0,2 - 10 Zentimeter betragen, bevorzugt 0,5 - 5 Zentimeter. Die Tiefe einer Nut kann beispielsweise 1 - 10 Millimeter betragen, bevorzugt 2 - 7 Millimeter.
- Die Nut oder Nuten verlaufen bevorzugt in einer Längsrichtung des Kraftfahrzeugbauteils, insbesondere in einer Längsrichtung des Schwellers.
- Bevorzugt weist die Klebefläche des ersten Profils und die Klebefläche des zweiten Profils zumindest zwei Nuten, bevorzugt mehr als zwei Nuten, auf, wobei die Nuten des ersten Profils jeweils den Nuten des zweiten Profils gegenüberliegend angeordnet sind. Somit sind auch die Zwischenbereiche, die die Verklebungen der Klebefläche ausbilden, einander gegenüberliegend angeordnet.
- Gemäß einer Ausführungsform stellen die Nuten der Klebeflächen des ersten und/oder des zweiten Profils jeweils eine U-Form einer Fläche des Profils, die die jeweilige Klebefläche ausbildet, dar, so dass die Fläche an der, der Klebefläche gegenüberliegenden Seite, im Bereich einer Nut jeweils eine Erhebung von der Klebefläche weg aufweist.
- Bevorzugt ist das erste Profil und/oder das zweite Profil durch einen kontinuierlichen Herstellungsprozess hergestellt, insbesondere durch Strangpressen.
- Bevorzugt ist das erste Profil und/oder das zweite Profil ein Hohlprofil.
- Ein Verfahren zur Herstellung eines Kraftfahrzeugbauteils wie zuvor beschrieben kann vorsehen, dass das erste Profil und das zweite Profil separat voneinander bereitgestellt werden, wobei die Klebefläche des ersten Profils und/oder die Klebefläche des zweiten Profils zumindest eine Nut, bevorzugt mehrere Nuten, aufweist, dass danach Klebstoff auf die Klebefläche des ersten Profils und/oder auf die Klebefläche des zweiten Profils aufgebracht wird, dass danach das erste Profil und das zweite Profil gegeneinander gedrückt werden, wobei der Klebstoff die jeweilige Klebefläche des ersten und zweiten Profils in denjenigen Bereichen, in welchen keine Nut ausgebildet ist, vollständig bedeckt und in denjenigen Bereichen, in welchen eine Nut ausgebildet ist, nicht bedeckt. Beim Gegeneinanderdrücken der beiden Profile können diese miteinander verklebt und somit gefügt werden. Die Nut oder Nuten verlaufen bevorzugt in Längsrichtung des Kraftfahrzeugbauteils, insbesondere des Schwellers oder Kraftfahrzeugbodens. Der Klebstoff kann - insbesondere in Form von Kleberaupen - bevorzugt ebenfalls in Längsrichtung des Kraftfahrzeugbauteils auf die Klebefläche des ersten Profils und/oder auf die Klebefläche des zweiten Profils aufgebracht werden, besonders bevorzugt jeweils auf die Zwischenbereiche der Klebefläche, in welchen keine Nut ausgebildet ist. Die Nut oder Nuten sind zumindest großteils nicht mit Klebstoff bedeckt, so dass es in den Nuten, also in den Vertiefungen, zu keiner Verklebung kommt.
- Die Nuten können beispielsweise beim Strangpressen, durch Umformen oder durch Fräsen hergestellt sein.
- Die Erfindung wird im Folgenden beispielhaft unter Bezugnahme auf die Zeichnungen beschrieben.
- Fig. 1 a,b,c
- ist eine schematische Darstellung von Verfahrens-schritten bei der Herstellung eines nicht erfindungsgemäßen Kraftfahrzeugbauteils.
- Fig. 2
- ist eine schematische Darstellung eines Profils für ein erfindungsgemäßes Kraftfahrzeugbauteil.
- Fig. 3
- ist eine schematische Darstellung eines erfindungsgemäßen Kraftfahrzeugbauteils.
- Fig. 4
- ist eine schematische Darstellung eines weiteren erfindungsgemäßen Kraftfahrzeugbauteils.
- Fig. 5
- ist eine schematische Darstellung eines nicht erfindungsgemäßen Kraftfahrzeugbauteils (links), und eines entsprechenden erfindungsgemäßen Kraftfahrzeugbauteils in einer ersten Variante (mitte) und eines entsprechenden erfindungsgemäßen Kraftfahrzeugbauteils in einer zweiten Variante (rechts).
- Fig. 6
- ist eine dreidimensionale Darstellung eines weiteren erfindungsgemäßen Kraftfahrzeugbauteils, nämlich eines Schwellers eines Kraftfahrzeugs.
- In
Fig. 1 a,b,c sind Schritte eines Verfahrens zur Herstellung eines nicht erfindungsgemäßen Kraftfahrzeugbauteils dargestellt, um das Problem einer dabei verwendeten großflächigen Verklebung aufzuzeigen. - Wie in
Fig. 1a gezeigt, wird zunächst ein erstes Profil 1, dass hier als Flachbauteil ausgeführt ist, einseitig an einer Klebefläche 3 mit einem Klebstoff 4 versehen. InFig. 1a links ist das Bauteil von der Seite, in derFig. 1a rechts von vorne dargestellt. In der rechten Darstellung derFig. 1a ist zu erkennen, dass der Klebstoff 4 in Form von Kleberaupen auf die Klebefläche 3 aufgebracht wird. - Wie in
Fig. 1b dargestellt, wird ein zweites Profil 2 an das erste Profil 1 herangeführt.Fig. 1c zeigt links, von der Seite dargestellt, dass das erste Profil 1 mit dem zweiten Profil 2 verpresst ist. Die Abbildung rechts in derFig. 1c zeigt einen Schnitt A-A, gemäß der linken Abbildung derFig. 1c . Der Klebstoff 4 ist somit nach erfolgter Pressung dargestellt. Durch das Verpressen der zwei Bauteile 1, 2, bis zu einem definierten Klebespalt, können zwischen den Kleberaupen Lufteinschlüsse entstehen, die inFig. 1c rechts als weiße Flächen innerhalb des Klebstoffs 4 zu sehen sind. -
Fig. 2 ist eine schematische Darstellung eines einfachen ersten Profils 1 für ein erfindungsgemäßes Kraftfahrzeugbauteil. Das erste Profil ist als Flacherzeugnis, zum Beispiel als Blech, ausgebildet. Es besteht daher nur aus einer Fläche 6. Eine Oberfläche der Fläche 6 bildet die Klebefläche 3. An dieser Seite der Fläche 6 befindet sich eine nach innen weisende Nut 5 in der Fläche 6 und somit in der Klebefläche 3. Die Nut 5 ist durch eine U-förmige Umformung oder Pressung der Fläche 6 gebildet, so dass auf der gegenüberliegenden Seite der Fläche 6 eine Erhebung 7 ausgebildet ist. Die Klebefläche 3 kann mit Klebstoff 4 bedeckt werden. -
Fig. 3 und Fig. 4 zeigen ein erstes Profil gemäßFig. 2 in einem Zustand, in dem das erste Profil 1 mit einem zweiten Profil 2 verklebt ist, wobei das zweite Profil 2 ebenfalls eine Nut 5 aufweisen kann, die der Nut 5 des ersten Profils 1 gegenüberliegt (Fig. 3 ), oder das zweite Profil 2 auch flach ausgebildet sein kann, zum Beispiel als ebenes Blech (Fig. 4 ). Jeweils ist die Nut 5 des ersten Profils 1 und gegebenenfalls des zweiten Profils 2 nicht mit Klebstoff 4 bedeckt, die übrigen Abschnitte der Klebeflächen sind mit dem Klebstoff 4 bedeckt. -
Fig. 5 zeigt schematisch, wie ein erstes Profil 1 eines nicht erfindungsgemäßen Kraftfahrzeugbauteils (links) durch ein entsprechendes erstes Profil 1 eines erfindungsgemäßen Kraftfahrzeugbauteils (mitte und rechts inFig. 5 ) ersetzt werden kann. In einer Hochrichtung eines Kraftfahrzeuges, in dem das erste Profil 1 verbaut werden soll, weist das erste Profil 1 mehrere Nuten 5 auf, die durch Pressen oder Umformen der Fläche 6 des ersten Profils 1 erzeugt sein können. In den Zwischenräumen zwischen den Nuten 5 befindet sich Klebstoff 4 an der Klebefläche 3. Auf der den Nuten 5 gegenüberliegenden Seite der Fläche 6 weist diese Erhebungen 7 auf (mitte) oder ist flach ausgebildet (rechts). -
Fig. 6 ist eine dreidimensionale Darstellung eines weiteren erfindungsgemäßen Kraftfahrzeugbauteils, nämlich eines Schwellers eines Kraftfahrzeugs. Das erste Profil 1 ist ein Hohlprofil, das eine Außenseite des Schwellers bildet und das zweite Profil 2 ist ebenfalls ein Hohlprofil und bildet die Innenseite des Fahrzeugschwellers. Erstes und zweites Profil 1, 2 sind als Strangpressprofile ausgebildet. - Das erste Profil 1 und das zweite Profil 2 weisen jeweils eine Klebefläche 3 auf, wobei das erste und das zweite Profil 1, 2 an deren Klebeflächen 3 durch einen Klebstoff 4 miteinander verklebt werden können.
- Die Klebefläche 3 des ersten Profils 1 und die Klebefläche 3 des zweiten Profils 2 weist in vertikaler Richtung mehrere horizontal verlaufende Nuten 5 auf, wobei der Klebstoff 4 die jeweilige Klebefläche 3 in denjenigen Bereichen, in welchen keine Nut 5 ausgebildet ist, vollständig bedeckt und in denjenigen Bereichen, in welchen eine Nut 5 ausgebildet ist, zumindest im Wesentlichen oder gänzlich nicht bedeckt. Die Verklebung zwischen erstem Profil 1 und zweitem Profil 2 erfolgt somit nur in den Zwischenbereichen der Klebefläche 3, in welchen keine Nuten 5 ausgebildet sind.
- Die Nuten 5 des ersten Profils 1 und die Nuten 5 des zweiten Profils 2 sind parallel zueinander ausgerichtet und liegen jeweils einander gegenüber.
- Die Nuten 5 der Klebeflächen 3 des ersten und des zweiten Profils 1, 2 sind jeweils als U-förmige Umformung einer Fläche 6 des jeweiligen Hohlprofils 1, 2 gebildet. Diese Fläche 6 weist somit an der, der Klebefläche 3 gegenüberliegenden Seite, im Bereich der Nuten 5 Erhebungen 7 auf, die von der Klebefläche 3 wegweisen.
-
- 1
- erstes Profil
- 2
- zweites Profil
- 3
- Klebefläche
- 4
- Klebstoff
- 5
- Nut
- 6
- Fläche
- 7
- Erhebung
Claims (6)
- Kraftfahrzeugbauteil, insbesondere Schweller, umfassend ein erstes Profil (1) und ein zweites Profil (2), wobei das erste Profil (1) und das zweite Profil (2) jeweils eine Klebefläche (3) aufweisen, wobei das erste und das zweite Profil (1, 2) an deren Klebeflächen (3) durch einen Klebstoff (4) miteinander verklebt sind,
dadurch gekennzeichnet, dass die Klebefläche (3) des ersten Profils (1) und/oder die Klebefläche (3) des zweiten Profils (2) zumindest eine Nut (5) aufweist, wobei der Klebstoff (4) die jeweilige Klebefläche (3) in denjenigen Bereichen, in welchen keine Nut (5) ausgebildet ist, vollständig bedeckt und in denjenigen Bereichen, in welchen eine Nut (5) ausgebildet ist, nicht bedeckt. - Kraftfahrzeugbauteil nach Anspruch 1,
dadurch gekennzeichnet, dass die Klebefläche (3) des ersten Profils (1) und/oder die Klebefläche (3) des zweiten Profils (2) zumindest zwei Nuten (5), bevorzugt mehr als zwei Nuten (5), aufweist, wobei der Klebstoff (4) die jeweilige Klebefläche (3) in denjenigen Bereichen, in welchen keine Nut (5) ausgebildet ist, vollständig bedeckt und in denjenigen Bereichen, in welchen eine Nut (5) ausgebildet ist, nicht bedeckt, wobei bevorzugt alle Nuten (5) des ersten Profils (1) und/oder alle Nuten (5) des zweiten Profils (2) parallel zueinander ausgerichtet sind. - Kraftfahrzeugbauteil nach Anspruch 2,
dadurch gekennzeichnet, dass die Nuten (5) des ersten Profils (1) jeweils den Nuten (5) des zweiten Profils (2) gegenüberliegend angeordnet sind. - Kraftfahrzeugbauteil nach zumindest einem der vorhergehenden Ansprüche,
dadurch gekennzeichnet, dass die Nuten (5) der Klebeflächen (3) des ersten und/oder des zweiten Profils (1, 2) jeweils eine U-Form einer Fläche (6) des Profils (1, 2), die die jeweilige Klebefläche (3) ausbildet, darstellen, so dass die Fläche (6) an der, der Klebefläche (3) gegenüberliegenden Seite, im Bereich einer Nut (5) jeweils eine Erhebung (7) von der Klebefläche (3) weg aufweist. - Kraftfahrzeugbauteil nach zumindest einem der vorhergehenden Ansprüche,
dadurch gekennzeichnet, dass das erste Profil (1) und/oder das zweite Profil (2) durch einen kontinuierlichen Herstellungsprozess hergestellt ist, insbesondere durch Strangpressen. - Verfahren zur Herstellung eines Kraftfahrzeugbauteils nach zumindest einem der vorhergehenden Ansprüche,
dadurch gekennzeichnet, dass das erste Profil (1) und das zweite Profil (2) separat voneinander bereitgestellt werden, wobei die Klebefläche (3) des ersten Profils (1) und/oder die Klebefläche (3) des zweiten Profils (2) zumindest eine Nut (5), bevorzugt mehrere Nuten (5), aufweist, dass danach Klebstoff (4) auf die Klebefläche (3) des ersten Profils (1) und/oder auf die Klebefläche (3) des zweiten Profils (2) aufgebracht wird, dass danach das erste Profil (1) und das zweite Profil (2) gegeneinander gedrückt werden, wobei der Klebstoff (4) die jeweilige Klebefläche (3) des ersten und zweiten Profils (1, 2) in denjenigen Bereichen, in welchen keine Nut (5) ausgebildet ist, vollständig bedeckt und in denjenigen Bereichen, in welchen eine Nut (5) ausgebildet ist, nicht bedeckt.
Applications Claiming Priority (1)
| Application Number | Priority Date | Filing Date | Title |
|---|---|---|---|
| DE102022212400.6A DE102022212400A1 (de) | 2022-11-21 | 2022-11-21 | Kraftfahrzeugbauteil umfassend zwei Profile |
Publications (2)
| Publication Number | Publication Date |
|---|---|
| EP4371857A1 true EP4371857A1 (de) | 2024-05-22 |
| EP4371857B1 EP4371857B1 (de) | 2025-06-04 |
Family
ID=88647635
Family Applications (1)
| Application Number | Title | Priority Date | Filing Date |
|---|---|---|---|
| EP23206910.4A Active EP4371857B1 (de) | 2022-11-21 | 2023-10-31 | Kraftfahrzeugbauteil umfassend zwei profile |
Country Status (3)
| Country | Link |
|---|---|
| US (1) | US20240166264A1 (de) |
| EP (1) | EP4371857B1 (de) |
| DE (1) | DE102022212400A1 (de) |
Families Citing this family (1)
| Publication number | Priority date | Publication date | Assignee | Title |
|---|---|---|---|---|
| EP4714796A1 (de) * | 2024-09-18 | 2026-03-25 | Constellium Singen GmbH | Strukturelles bauteil und verfahren zu seiner herstellung |
Citations (4)
| Publication number | Priority date | Publication date | Assignee | Title |
|---|---|---|---|---|
| DE102013113869A1 (de) * | 2013-12-11 | 2015-06-11 | Dr. Ing. H.C. F. Porsche Aktiengesellschaft | Schweller für ein Kraftfahrzeug |
| EP3360761A1 (de) * | 2017-02-09 | 2018-08-15 | MAGNA STEYR Fahrzeugtechnik AG & Co KG | Schweller für ein kraftfahrzeug |
| DE102018127368A1 (de) * | 2018-11-02 | 2020-05-07 | Benteler Automobiltechnik Gmbh | Schweller und Fahrzeugrahmen einer Fahrzeugkarosserie und Verfahren zur Herstellung eines Schwellers |
| DE102021004896A1 (de) * | 2021-09-28 | 2022-09-08 | Mercedes-Benz Group AG | Seitenschweller für eine Kraftwagenkarosserie sowie Baukastensystem |
Family Cites Families (3)
| Publication number | Priority date | Publication date | Assignee | Title |
|---|---|---|---|---|
| DE4022444A1 (de) * | 1990-07-14 | 1992-01-16 | Westfalia Werke Knoebel | Verfahren zum festen verbinden von metallischen bauteilen mit einem ebenfalls metallischen traeger |
| WO2012026028A1 (ja) * | 2010-08-26 | 2012-03-01 | トヨタ自動車株式会社 | 車体のロッカ構造 |
| US12060111B2 (en) * | 2019-09-25 | 2024-08-13 | Posco | Side sill for vehicle |
-
2022
- 2022-11-21 DE DE102022212400.6A patent/DE102022212400A1/de active Pending
-
2023
- 2023-10-31 EP EP23206910.4A patent/EP4371857B1/de active Active
- 2023-11-15 US US18/509,888 patent/US20240166264A1/en active Pending
Patent Citations (4)
| Publication number | Priority date | Publication date | Assignee | Title |
|---|---|---|---|---|
| DE102013113869A1 (de) * | 2013-12-11 | 2015-06-11 | Dr. Ing. H.C. F. Porsche Aktiengesellschaft | Schweller für ein Kraftfahrzeug |
| EP3360761A1 (de) * | 2017-02-09 | 2018-08-15 | MAGNA STEYR Fahrzeugtechnik AG & Co KG | Schweller für ein kraftfahrzeug |
| DE102018127368A1 (de) * | 2018-11-02 | 2020-05-07 | Benteler Automobiltechnik Gmbh | Schweller und Fahrzeugrahmen einer Fahrzeugkarosserie und Verfahren zur Herstellung eines Schwellers |
| DE102021004896A1 (de) * | 2021-09-28 | 2022-09-08 | Mercedes-Benz Group AG | Seitenschweller für eine Kraftwagenkarosserie sowie Baukastensystem |
Also Published As
| Publication number | Publication date |
|---|---|
| EP4371857B1 (de) | 2025-06-04 |
| DE102022212400A1 (de) | 2024-05-23 |
| US20240166264A1 (en) | 2024-05-23 |
Similar Documents
| Publication | Publication Date | Title |
|---|---|---|
| EP1511668B1 (de) | Dreidimensionale knotenstruktur | |
| DE19519779A1 (de) | Rahmenseitenteil einer Karosserie von Kraftfahrzeugen, insbesondere Personenkraftwagen, und Verfahren zu dessen Herstellung | |
| DE10347533B4 (de) | Lineare Führungsvorrichtung und Verfahren zur Montage derselben | |
| EP4371857B1 (de) | Kraftfahrzeugbauteil umfassend zwei profile | |
| DE102010043165B4 (de) | Aggregatlager mit integrierten Wegbegrenzern und Verfahren zur Fertigung | |
| DE4300642C1 (de) | Verfahren zur Herstellung von Verbindungselementen mit Augen | |
| DE102008054159B4 (de) | Verfahren zum Herstellen einer Klemmleiste | |
| DE69837290T2 (de) | Wagenkasten | |
| DE102020209298A1 (de) | Karosserie für ein Fahrzeug | |
| DE102005057259B4 (de) | Verfahren zum Herstellen eines hybriden Bauteils | |
| WO2017093297A1 (de) | Hohlkammerprofil | |
| DE102012102215B4 (de) | Querträger für eine Stoßfängeranordnung eines Kraftfahrzeuges | |
| DE10210968C1 (de) | Gebogenes Strangpreßprofil | |
| EP2085210A2 (de) | Verfahren zur Verbindung wenigstens eines ersten Kunststoff-Elements mit wenigstens einem zweiten Kunststoff-Element | |
| DE102007041221B3 (de) | Verfahren zum Herstellen einer Klemmleiste | |
| DE102016003027A1 (de) | Verfahren zum Fügen von Bauteilen und Bauteilanordnung | |
| DE102009050775B4 (de) | Verbundprofil bestehend aus wenigstens einem ersten und zweiten Metallprofilteil | |
| DE19916287A1 (de) | Flächenhaftes Bauelement, insbesondere für Verkleidungen von Wagenkästen von Schienenfahrzeugen und ein Verfahren zur Herstellung eines solchen flächenhaften Bauelementes | |
| DE102020111132A1 (de) | Profilstrebe, insbesondere für ein Kraftfahrzeug | |
| DE102013211187A1 (de) | Wagenkasten | |
| DE102015100997B4 (de) | Verbindungsanordnung eines ersten Karosseriebauteils an einem zweiten Karosseriebauteil für ein Kraftfahrzeug, insbesondere Personenkraftfahrzeug | |
| EP1357017A1 (de) | Rahmenstruktur eines Fahrzeugs | |
| EP0768210A1 (de) | Klemmleiste für die Innendachbespannung zur Verwendung bei Fahrzeugen mit Schiebedach sowie Verfahren zu deren Herstellung | |
| DE10137958A1 (de) | Karosseriefeste Führungsschiene für ein verstellbares Element einer Fahrzeugkarosserie | |
| DE102013113869A1 (de) | Schweller für ein Kraftfahrzeug |
Legal Events
| Date | Code | Title | Description |
|---|---|---|---|
| PUAI | Public reference made under article 153(3) epc to a published international application that has entered the european phase |
Free format text: ORIGINAL CODE: 0009012 |
|
| STAA | Information on the status of an ep patent application or granted ep patent |
Free format text: STATUS: THE APPLICATION HAS BEEN PUBLISHED |
|
| AK | Designated contracting states |
Kind code of ref document: A1 Designated state(s): AL AT BE BG CH CY CZ DE DK EE ES FI FR GB GR HR HU IE IS IT LI LT LU LV MC ME MK MT NL NO PL PT RO RS SE SI SK SM TR |
|
| STAA | Information on the status of an ep patent application or granted ep patent |
Free format text: STATUS: REQUEST FOR EXAMINATION WAS MADE |
|
| 17P | Request for examination filed |
Effective date: 20240927 |
|
| RBV | Designated contracting states (corrected) |
Designated state(s): AL AT BE BG CH CY CZ DE DK EE ES FI FR GB GR HR HU IE IS IT LI LT LU LV MC ME MK MT NL NO PL PT RO RS SE SI SK SM TR |
|
| GRAP | Despatch of communication of intention to grant a patent |
Free format text: ORIGINAL CODE: EPIDOSNIGR1 |
|
| STAA | Information on the status of an ep patent application or granted ep patent |
Free format text: STATUS: GRANT OF PATENT IS INTENDED |
|
| INTG | Intention to grant announced |
Effective date: 20250220 |
|
| GRAS | Grant fee paid |
Free format text: ORIGINAL CODE: EPIDOSNIGR3 |
|
| GRAA | (expected) grant |
Free format text: ORIGINAL CODE: 0009210 |
|
| STAA | Information on the status of an ep patent application or granted ep patent |
Free format text: STATUS: THE PATENT HAS BEEN GRANTED |
|
| AK | Designated contracting states |
Kind code of ref document: B1 Designated state(s): AL AT BE BG CH CY CZ DE DK EE ES FI FR GB GR HR HU IE IS IT LI LT LU LV MC ME MK MT NL NO PL PT RO RS SE SI SK SM TR |
|
| REG | Reference to a national code |
Ref country code: GB Ref legal event code: FG4D Free format text: NOT ENGLISH |
|
| REG | Reference to a national code |
Ref country code: CH Ref legal event code: EP |
|
| REG | Reference to a national code |
Ref country code: DE Ref legal event code: R096 Ref document number: 502023001092 Country of ref document: DE |
|
| REG | Reference to a national code |
Ref country code: IE Ref legal event code: FG4D Free format text: LANGUAGE OF EP DOCUMENT: GERMAN |
|
| REG | Reference to a national code |
Ref country code: NL Ref legal event code: MP Effective date: 20250604 |
|
| PG25 | Lapsed in a contracting state [announced via postgrant information from national office to epo] |
Ref country code: ES Free format text: LAPSE BECAUSE OF FAILURE TO SUBMIT A TRANSLATION OF THE DESCRIPTION OR TO PAY THE FEE WITHIN THE PRESCRIBED TIME-LIMIT Effective date: 20250604 Ref country code: FI Free format text: LAPSE BECAUSE OF FAILURE TO SUBMIT A TRANSLATION OF THE DESCRIPTION OR TO PAY THE FEE WITHIN THE PRESCRIBED TIME-LIMIT Effective date: 20250604 |
|
| REG | Reference to a national code |
Ref country code: LT Ref legal event code: MG9D |
|
| PG25 | Lapsed in a contracting state [announced via postgrant information from national office to epo] |
Ref country code: NO Free format text: LAPSE BECAUSE OF FAILURE TO SUBMIT A TRANSLATION OF THE DESCRIPTION OR TO PAY THE FEE WITHIN THE PRESCRIBED TIME-LIMIT Effective date: 20250904 Ref country code: GR Free format text: LAPSE BECAUSE OF FAILURE TO SUBMIT A TRANSLATION OF THE DESCRIPTION OR TO PAY THE FEE WITHIN THE PRESCRIBED TIME-LIMIT Effective date: 20250905 |
|
| PG25 | Lapsed in a contracting state [announced via postgrant information from national office to epo] |
Ref country code: PL Free format text: LAPSE BECAUSE OF FAILURE TO SUBMIT A TRANSLATION OF THE DESCRIPTION OR TO PAY THE FEE WITHIN THE PRESCRIBED TIME-LIMIT Effective date: 20250604 |
|
| PG25 | Lapsed in a contracting state [announced via postgrant information from national office to epo] |
Ref country code: BG Free format text: LAPSE BECAUSE OF FAILURE TO SUBMIT A TRANSLATION OF THE DESCRIPTION OR TO PAY THE FEE WITHIN THE PRESCRIBED TIME-LIMIT Effective date: 20250604 |
|
| PG25 | Lapsed in a contracting state [announced via postgrant information from national office to epo] |
Ref country code: HR Free format text: LAPSE BECAUSE OF FAILURE TO SUBMIT A TRANSLATION OF THE DESCRIPTION OR TO PAY THE FEE WITHIN THE PRESCRIBED TIME-LIMIT Effective date: 20250604 |
|
| PG25 | Lapsed in a contracting state [announced via postgrant information from national office to epo] |
Ref country code: RS Free format text: LAPSE BECAUSE OF FAILURE TO SUBMIT A TRANSLATION OF THE DESCRIPTION OR TO PAY THE FEE WITHIN THE PRESCRIBED TIME-LIMIT Effective date: 20250904 |
|
| PG25 | Lapsed in a contracting state [announced via postgrant information from national office to epo] |
Ref country code: LV Free format text: LAPSE BECAUSE OF FAILURE TO SUBMIT A TRANSLATION OF THE DESCRIPTION OR TO PAY THE FEE WITHIN THE PRESCRIBED TIME-LIMIT Effective date: 20250604 |
|
| PG25 | Lapsed in a contracting state [announced via postgrant information from national office to epo] |
Ref country code: NL Free format text: LAPSE BECAUSE OF FAILURE TO SUBMIT A TRANSLATION OF THE DESCRIPTION OR TO PAY THE FEE WITHIN THE PRESCRIBED TIME-LIMIT Effective date: 20250604 |
|
| PG25 | Lapsed in a contracting state [announced via postgrant information from national office to epo] |
Ref country code: PT Free format text: LAPSE BECAUSE OF FAILURE TO SUBMIT A TRANSLATION OF THE DESCRIPTION OR TO PAY THE FEE WITHIN THE PRESCRIBED TIME-LIMIT Effective date: 20251006 |
|
| PG25 | Lapsed in a contracting state [announced via postgrant information from national office to epo] |
Ref country code: IS Free format text: LAPSE BECAUSE OF FAILURE TO SUBMIT A TRANSLATION OF THE DESCRIPTION OR TO PAY THE FEE WITHIN THE PRESCRIBED TIME-LIMIT Effective date: 20251004 |
|
| PGFP | Annual fee paid to national office [announced via postgrant information from national office to epo] |
Ref country code: DE Payment date: 20251021 Year of fee payment: 3 |
|
| PG25 | Lapsed in a contracting state [announced via postgrant information from national office to epo] |
Ref country code: SM Free format text: LAPSE BECAUSE OF FAILURE TO SUBMIT A TRANSLATION OF THE DESCRIPTION OR TO PAY THE FEE WITHIN THE PRESCRIBED TIME-LIMIT Effective date: 20250604 |
|
| PGFP | Annual fee paid to national office [announced via postgrant information from national office to epo] |
Ref country code: FR Payment date: 20251030 Year of fee payment: 3 |
|
| PG25 | Lapsed in a contracting state [announced via postgrant information from national office to epo] |
Ref country code: CZ Free format text: LAPSE BECAUSE OF FAILURE TO SUBMIT A TRANSLATION OF THE DESCRIPTION OR TO PAY THE FEE WITHIN THE PRESCRIBED TIME-LIMIT Effective date: 20250604 |
|
| PG25 | Lapsed in a contracting state [announced via postgrant information from national office to epo] |
Ref country code: EE Free format text: LAPSE BECAUSE OF FAILURE TO SUBMIT A TRANSLATION OF THE DESCRIPTION OR TO PAY THE FEE WITHIN THE PRESCRIBED TIME-LIMIT Effective date: 20250604 |
|
| PG25 | Lapsed in a contracting state [announced via postgrant information from national office to epo] |
Ref country code: SK Free format text: LAPSE BECAUSE OF FAILURE TO SUBMIT A TRANSLATION OF THE DESCRIPTION OR TO PAY THE FEE WITHIN THE PRESCRIBED TIME-LIMIT Effective date: 20250604 |
|
| PG25 | Lapsed in a contracting state [announced via postgrant information from national office to epo] |
Ref country code: IT Free format text: LAPSE BECAUSE OF FAILURE TO SUBMIT A TRANSLATION OF THE DESCRIPTION OR TO PAY THE FEE WITHIN THE PRESCRIBED TIME-LIMIT Effective date: 20250604 |
|
| REG | Reference to a national code |
Ref country code: DE Ref legal event code: R097 Ref document number: 502023001092 Country of ref document: DE |
|
| PG25 | Lapsed in a contracting state [announced via postgrant information from national office to epo] |
Ref country code: RO Free format text: LAPSE BECAUSE OF FAILURE TO SUBMIT A TRANSLATION OF THE DESCRIPTION OR TO PAY THE FEE WITHIN THE PRESCRIBED TIME-LIMIT Effective date: 20250604 |
|
| PLBE | No opposition filed within time limit |
Free format text: ORIGINAL CODE: 0009261 |
|
| STAA | Information on the status of an ep patent application or granted ep patent |
Free format text: STATUS: NO OPPOSITION FILED WITHIN TIME LIMIT |
|
| PG25 | Lapsed in a contracting state [announced via postgrant information from national office to epo] |
Ref country code: DK Free format text: LAPSE BECAUSE OF FAILURE TO SUBMIT A TRANSLATION OF THE DESCRIPTION OR TO PAY THE FEE WITHIN THE PRESCRIBED TIME-LIMIT Effective date: 20250604 |
|
| REG | Reference to a national code |
Ref country code: CH Ref legal event code: L10 Free format text: ST27 STATUS EVENT CODE: U-0-0-L10-L00 (AS PROVIDED BY THE NATIONAL OFFICE) Effective date: 20260416 |
|
| 26N | No opposition filed |
Effective date: 20260305 |