EP4091745A1 - Cutting tool - Google Patents
Cutting tool Download PDFInfo
- Publication number
- EP4091745A1 EP4091745A1 EP20932082.9A EP20932082A EP4091745A1 EP 4091745 A1 EP4091745 A1 EP 4091745A1 EP 20932082 A EP20932082 A EP 20932082A EP 4091745 A1 EP4091745 A1 EP 4091745A1
- Authority
- EP
- European Patent Office
- Prior art keywords
- hard carbon
- carbon film
- base body
- cutting tool
- group
- Prior art date
- Legal status (The legal status is an assumption and is not a legal conclusion. Google has not performed a legal analysis and makes no representation as to the accuracy of the status listed.)
- Granted
Links
Images


Classifications
-
- B—PERFORMING OPERATIONS; TRANSPORTING
- B23—MACHINE TOOLS; METAL-WORKING NOT OTHERWISE PROVIDED FOR
- B23B—TURNING; BORING
- B23B27/00—Tools for turning or boring machines; Tools of a similar kind in general; Accessories therefor
- B23B27/14—Cutting tools of which the bits or tips or cutting inserts are of special material
- B23B27/148—Composition of the cutting inserts
-
- C—CHEMISTRY; METALLURGY
- C23—COATING METALLIC MATERIAL; COATING MATERIAL WITH METALLIC MATERIAL; CHEMICAL SURFACE TREATMENT; DIFFUSION TREATMENT OF METALLIC MATERIAL; COATING BY VACUUM EVAPORATION, BY SPUTTERING, BY ION IMPLANTATION OR BY CHEMICAL VAPOUR DEPOSITION, IN GENERAL; INHIBITING CORROSION OF METALLIC MATERIAL OR INCRUSTATION IN GENERAL
- C23C—COATING METALLIC MATERIAL; COATING MATERIAL WITH METALLIC MATERIAL; SURFACE TREATMENT OF METALLIC MATERIAL BY DIFFUSION INTO THE SURFACE, BY CHEMICAL CONVERSION OR SUBSTITUTION; COATING BY VACUUM EVAPORATION, BY SPUTTERING, BY ION IMPLANTATION OR BY CHEMICAL VAPOUR DEPOSITION, IN GENERAL
- C23C14/00—Coating by vacuum evaporation, by sputtering or by ion implantation of the coating forming material
- C23C14/02—Pretreatment of the material to be coated
- C23C14/024—Deposition of sublayers, e.g. to promote adhesion of the coating
-
- C—CHEMISTRY; METALLURGY
- C04—CEMENTS; CONCRETE; ARTIFICIAL STONE; CERAMICS; REFRACTORIES
- C04B—LIME, MAGNESIA; SLAG; CEMENTS; COMPOSITIONS THEREOF, e.g. MORTARS, CONCRETE OR LIKE BUILDING MATERIALS; ARTIFICIAL STONE; CERAMICS; REFRACTORIES; TREATMENT OF NATURAL STONE
- C04B41/00—After-treatment of mortars, concrete, artificial stone or ceramics; Treatment of natural stone
- C04B41/009—After-treatment of mortars, concrete, artificial stone or ceramics; Treatment of natural stone characterised by the material treated
-
- C—CHEMISTRY; METALLURGY
- C04—CEMENTS; CONCRETE; ARTIFICIAL STONE; CERAMICS; REFRACTORIES
- C04B—LIME, MAGNESIA; SLAG; CEMENTS; COMPOSITIONS THEREOF, e.g. MORTARS, CONCRETE OR LIKE BUILDING MATERIALS; ARTIFICIAL STONE; CERAMICS; REFRACTORIES; TREATMENT OF NATURAL STONE
- C04B41/00—After-treatment of mortars, concrete, artificial stone or ceramics; Treatment of natural stone
- C04B41/45—Coating or impregnating, e.g. injection in masonry, partial coating of green or fired ceramics, organic coating compositions for adhering together two concrete elements
- C04B41/50—Coating or impregnating, e.g. injection in masonry, partial coating of green or fired ceramics, organic coating compositions for adhering together two concrete elements with inorganic materials
- C04B41/5001—Coating or impregnating, e.g. injection in masonry, partial coating of green or fired ceramics, organic coating compositions for adhering together two concrete elements with inorganic materials with carbon or carbonisable materials
-
- C—CHEMISTRY; METALLURGY
- C04—CEMENTS; CONCRETE; ARTIFICIAL STONE; CERAMICS; REFRACTORIES
- C04B—LIME, MAGNESIA; SLAG; CEMENTS; COMPOSITIONS THEREOF, e.g. MORTARS, CONCRETE OR LIKE BUILDING MATERIALS; ARTIFICIAL STONE; CERAMICS; REFRACTORIES; TREATMENT OF NATURAL STONE
- C04B41/00—After-treatment of mortars, concrete, artificial stone or ceramics; Treatment of natural stone
- C04B41/45—Coating or impregnating, e.g. injection in masonry, partial coating of green or fired ceramics, organic coating compositions for adhering together two concrete elements
- C04B41/52—Multiple coating or impregnating multiple coating or impregnating with the same composition or with compositions only differing in the concentration of the constituents, is classified as single coating or impregnation
-
- C—CHEMISTRY; METALLURGY
- C04—CEMENTS; CONCRETE; ARTIFICIAL STONE; CERAMICS; REFRACTORIES
- C04B—LIME, MAGNESIA; SLAG; CEMENTS; COMPOSITIONS THEREOF, e.g. MORTARS, CONCRETE OR LIKE BUILDING MATERIALS; ARTIFICIAL STONE; CERAMICS; REFRACTORIES; TREATMENT OF NATURAL STONE
- C04B41/00—After-treatment of mortars, concrete, artificial stone or ceramics; Treatment of natural stone
- C04B41/80—After-treatment of mortars, concrete, artificial stone or ceramics; Treatment of natural stone of only ceramics
- C04B41/81—Coating or impregnation
- C04B41/85—Coating or impregnation with inorganic materials
-
- C—CHEMISTRY; METALLURGY
- C04—CEMENTS; CONCRETE; ARTIFICIAL STONE; CERAMICS; REFRACTORIES
- C04B—LIME, MAGNESIA; SLAG; CEMENTS; COMPOSITIONS THEREOF, e.g. MORTARS, CONCRETE OR LIKE BUILDING MATERIALS; ARTIFICIAL STONE; CERAMICS; REFRACTORIES; TREATMENT OF NATURAL STONE
- C04B41/00—After-treatment of mortars, concrete, artificial stone or ceramics; Treatment of natural stone
- C04B41/80—After-treatment of mortars, concrete, artificial stone or ceramics; Treatment of natural stone of only ceramics
- C04B41/81—Coating or impregnation
- C04B41/89—Coating or impregnation for obtaining at least two superposed coatings having different compositions
-
- C—CHEMISTRY; METALLURGY
- C23—COATING METALLIC MATERIAL; COATING MATERIAL WITH METALLIC MATERIAL; CHEMICAL SURFACE TREATMENT; DIFFUSION TREATMENT OF METALLIC MATERIAL; COATING BY VACUUM EVAPORATION, BY SPUTTERING, BY ION IMPLANTATION OR BY CHEMICAL VAPOUR DEPOSITION, IN GENERAL; INHIBITING CORROSION OF METALLIC MATERIAL OR INCRUSTATION IN GENERAL
- C23C—COATING METALLIC MATERIAL; COATING MATERIAL WITH METALLIC MATERIAL; SURFACE TREATMENT OF METALLIC MATERIAL BY DIFFUSION INTO THE SURFACE, BY CHEMICAL CONVERSION OR SUBSTITUTION; COATING BY VACUUM EVAPORATION, BY SPUTTERING, BY ION IMPLANTATION OR BY CHEMICAL VAPOUR DEPOSITION, IN GENERAL
- C23C14/00—Coating by vacuum evaporation, by sputtering or by ion implantation of the coating forming material
- C23C14/02—Pretreatment of the material to be coated
- C23C14/027—Graded interfaces
-
- C—CHEMISTRY; METALLURGY
- C23—COATING METALLIC MATERIAL; COATING MATERIAL WITH METALLIC MATERIAL; CHEMICAL SURFACE TREATMENT; DIFFUSION TREATMENT OF METALLIC MATERIAL; COATING BY VACUUM EVAPORATION, BY SPUTTERING, BY ION IMPLANTATION OR BY CHEMICAL VAPOUR DEPOSITION, IN GENERAL; INHIBITING CORROSION OF METALLIC MATERIAL OR INCRUSTATION IN GENERAL
- C23C—COATING METALLIC MATERIAL; COATING MATERIAL WITH METALLIC MATERIAL; SURFACE TREATMENT OF METALLIC MATERIAL BY DIFFUSION INTO THE SURFACE, BY CHEMICAL CONVERSION OR SUBSTITUTION; COATING BY VACUUM EVAPORATION, BY SPUTTERING, BY ION IMPLANTATION OR BY CHEMICAL VAPOUR DEPOSITION, IN GENERAL
- C23C14/00—Coating by vacuum evaporation, by sputtering or by ion implantation of the coating forming material
- C23C14/06—Coating by vacuum evaporation, by sputtering or by ion implantation of the coating forming material characterised by the coating material
- C23C14/0605—Carbon
-
- C—CHEMISTRY; METALLURGY
- C23—COATING METALLIC MATERIAL; COATING MATERIAL WITH METALLIC MATERIAL; CHEMICAL SURFACE TREATMENT; DIFFUSION TREATMENT OF METALLIC MATERIAL; COATING BY VACUUM EVAPORATION, BY SPUTTERING, BY ION IMPLANTATION OR BY CHEMICAL VAPOUR DEPOSITION, IN GENERAL; INHIBITING CORROSION OF METALLIC MATERIAL OR INCRUSTATION IN GENERAL
- C23C—COATING METALLIC MATERIAL; COATING MATERIAL WITH METALLIC MATERIAL; SURFACE TREATMENT OF METALLIC MATERIAL BY DIFFUSION INTO THE SURFACE, BY CHEMICAL CONVERSION OR SUBSTITUTION; COATING BY VACUUM EVAPORATION, BY SPUTTERING, BY ION IMPLANTATION OR BY CHEMICAL VAPOUR DEPOSITION, IN GENERAL
- C23C14/00—Coating by vacuum evaporation, by sputtering or by ion implantation of the coating forming material
- C23C14/22—Coating by vacuum evaporation, by sputtering or by ion implantation of the coating forming material characterised by the process of coating
- C23C14/24—Vacuum evaporation
- C23C14/32—Vacuum evaporation by explosion; by evaporation and subsequent ionisation of the vapours, e.g. ion-plating
- C23C14/325—Electric arc evaporation
-
- C—CHEMISTRY; METALLURGY
- C23—COATING METALLIC MATERIAL; COATING MATERIAL WITH METALLIC MATERIAL; CHEMICAL SURFACE TREATMENT; DIFFUSION TREATMENT OF METALLIC MATERIAL; COATING BY VACUUM EVAPORATION, BY SPUTTERING, BY ION IMPLANTATION OR BY CHEMICAL VAPOUR DEPOSITION, IN GENERAL; INHIBITING CORROSION OF METALLIC MATERIAL OR INCRUSTATION IN GENERAL
- C23C—COATING METALLIC MATERIAL; COATING MATERIAL WITH METALLIC MATERIAL; SURFACE TREATMENT OF METALLIC MATERIAL BY DIFFUSION INTO THE SURFACE, BY CHEMICAL CONVERSION OR SUBSTITUTION; COATING BY VACUUM EVAPORATION, BY SPUTTERING, BY ION IMPLANTATION OR BY CHEMICAL VAPOUR DEPOSITION, IN GENERAL
- C23C28/00—Coating for obtaining at least two superposed coatings either by methods not provided for in a single one of groups C23C2/00 - C23C26/00 or by combinations of methods provided for in subclasses C23C and C25C or C25D
- C23C28/04—Coating for obtaining at least two superposed coatings either by methods not provided for in a single one of groups C23C2/00 - C23C26/00 or by combinations of methods provided for in subclasses C23C and C25C or C25D only coatings of inorganic non-metallic material
- C23C28/046—Coating for obtaining at least two superposed coatings either by methods not provided for in a single one of groups C23C2/00 - C23C26/00 or by combinations of methods provided for in subclasses C23C and C25C or C25D only coatings of inorganic non-metallic material with at least one amorphous inorganic material layer, e.g. DLC, a-C:H, a-C:Me, the layer being doped or not
-
- C—CHEMISTRY; METALLURGY
- C23—COATING METALLIC MATERIAL; COATING MATERIAL WITH METALLIC MATERIAL; CHEMICAL SURFACE TREATMENT; DIFFUSION TREATMENT OF METALLIC MATERIAL; COATING BY VACUUM EVAPORATION, BY SPUTTERING, BY ION IMPLANTATION OR BY CHEMICAL VAPOUR DEPOSITION, IN GENERAL; INHIBITING CORROSION OF METALLIC MATERIAL OR INCRUSTATION IN GENERAL
- C23C—COATING METALLIC MATERIAL; COATING MATERIAL WITH METALLIC MATERIAL; SURFACE TREATMENT OF METALLIC MATERIAL BY DIFFUSION INTO THE SURFACE, BY CHEMICAL CONVERSION OR SUBSTITUTION; COATING BY VACUUM EVAPORATION, BY SPUTTERING, BY ION IMPLANTATION OR BY CHEMICAL VAPOUR DEPOSITION, IN GENERAL
- C23C30/00—Coating with metallic material characterised only by the composition of the metallic material, i.e. not characterised by the coating process
- C23C30/005—Coating with metallic material characterised only by the composition of the metallic material, i.e. not characterised by the coating process on hard metal substrates
-
- H—ELECTRICITY
- H01—ELECTRIC ELEMENTS
- H01J—ELECTRIC DISCHARGE TUBES OR DISCHARGE LAMPS
- H01J37/00—Discharge tubes with provision for introducing objects or material to be exposed to the discharge, e.g. for the purpose of examination or processing thereof
- H01J37/32—Gas-filled discharge tubes
- H01J37/32431—Constructional details of the reactor
- H01J37/32532—Electrodes
- H01J37/32614—Consumable cathodes for arc discharge
-
- H—ELECTRICITY
- H01—ELECTRIC ELEMENTS
- H01J—ELECTRIC DISCHARGE TUBES OR DISCHARGE LAMPS
- H01J37/00—Discharge tubes with provision for introducing objects or material to be exposed to the discharge, e.g. for the purpose of examination or processing thereof
- H01J37/32—Gas-filled discharge tubes
- H01J37/32431—Constructional details of the reactor
- H01J37/32715—Workpiece holder
- H01J37/32724—Temperature
-
- B—PERFORMING OPERATIONS; TRANSPORTING
- B23—MACHINE TOOLS; METAL-WORKING NOT OTHERWISE PROVIDED FOR
- B23B—TURNING; BORING
- B23B2228/00—Properties of materials of tools or workpieces, materials of tools or workpieces applied in a specific manner
- B23B2228/10—Coatings
- B23B2228/105—Coatings with specified thickness
Definitions
- the present disclosure relates to a cutting tool.
- Hard carbon films such as amorphous carbon and diamond-like carbon are used as coating materials for cutting tools, metal molds, and machine components because of their excellent wear resistance and lubricity.
- Japanese Patent Laying-Open No. 2003-62706 discloses an amorphous carbon covered tool comprising a base body composed of WC base and an amorphous carbon film that covers the base body.
- WO 2016/190443 discloses a cutting tool equipped with a base body and a DLC layer positioned on the surface of the base body and containing diamond-like carbon.
- a cutting tool of the present disclosure is
- an object of the present disclosure is to provide a cutting tool that can have a long tool life even when used to cut soft metals in particular.
- the cutting tool of the present disclosure can have a long tool life even when used to cut soft metals in particular.
- the hard carbon film preferably has a thickness of 0.1 ⁇ m or more and 3 ⁇ m or less at a portion involved in cutting. According to this, exfoliations or defects of the hard carbon film can be suppressed.
- the base body and the hard carbon film are preferably in contact with each other. According to this, the adhesiveness between the base body and the hard carbon film is improved.
- the cutting tool preferably comprises an interface layer disposed between the base body and the hard carbon film,
- the base body and the hard carbon film are firmly adhered to each other via the interface layer, and the interface layer acts to balance the difference in hardness between the base body and the hard carbon film, in other words, it acts as a buffer, which improves impact resistance as well.
- the base body is preferably composed of WC-based cemented carbide or cermet. According to this, the cutting tool is suited for cutting non-ferrous alloys, especially aluminum alloys, copper alloys, magnesium alloys, and others.
- the base body is preferably composed of cubic boron nitride. According to this, the cutting tool is suited for cutting non-ferrous alloys, especially aluminum alloys, copper alloys, magnesium alloys, and others.
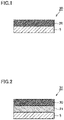
- FIG. 1 is a cross-sectional view of an example of the cutting tool according to the present embodiment.
- Fig. 2 is a cross-sectional view of another example of the cutting tool according to the present embodiment.
- Fig. 3 is an image showing the results of observation on the cross section of the hard carbon film of a cutting tool according to one embodiment of the present disclosure, using a high angle annular dark field scanning transmission electron microscope (hereinafter, also referred to as "HADDF-STEM").
- HADDF-STEM high angle annular dark field scanning transmission electron microscope
- a cutting tool 30 of the present embodiment comprises a base body 5 and a hard carbon film 20 arranged on the base body 5, in which, when the cross section of the hard carbon film is observed using a high angle annular dark field scanning transmission electron microscope, the area proportion of black regions with an equivalent circle diameter of 10 nm or more is 0.7% or less, and the hard carbon film has a hydrogen content of 5 atom% or less.
- the cutting tool of the present embodiment can have a long tool life even when used to cut soft metals in particular.
- the reason for this is not clear, but may be presumed to be as in (i) and (ii) below.
- the area proportion of black regions with an equivalent circle diameter of 10 nm or more is 0.7% or less.
- the black regions with an equivalent circle diameter of 10 nm or more in the hard carbon film is thought to originate from defects of the film, such as macroparticles and voids present in the film, as well as abnormal growth portions of the film. Accordingly, it is thought that the amount of defects in the hard carbon film of the cutting tool of the present embodiment is reduced to 0.7% or less on an area basis.
- the work material When cutting soft metals such as aluminum alloys using a cutting tool having a film on the surface thereof, the work material is repeatedly deposited on and removed from the film surface.
- stress in the direction of tearing off the film and stress in the shear direction which is approximately parallel to the film surface, are considered to be exerted on the film.
- the defects are considered to be the starting point for destruction of the film, resulting in an advance in damage to the film.
- the cutting tool of the present embodiment can have a long tool life even when used to cut soft metals in particular.
- the hard carbon film has a hydrogen content of 5 atom% or less. According to this, the proportion of sp3 bonds in the hard carbon film is higher, resulting in higher hardness. Furthermore, the oxidation resistance of the hard carbon film is also improved. Accordingly, the cutting tool of the present embodiment can have a long tool life.
- a cutting tool 31 of the present embodiment can comprise an interface layer 21 disposed between base body 5 and hard carbon film 20. It can also comprise, between base body 5 and interface layer 21, a mixed composition layer (not shown in the figure) in which the compositions of these films are mixed, or a gradient composition layer (not shown in the figure) in which the composition varies continuously. Furthermore, it can comprise an underlying layer (not shown in the figure) between base body 5 and interface layer 21 for improving the adhesiveness between them.
- Hard carbon film 20 may be arranged so as to cover the entire surface of base body 5, or it may be arranged so as to cover part of it.
- the hard carbon film is arranged so as to cover part of the base body, it is preferably arranged so as to cover at least the surface of a portion of the base body involved in cutting.
- the portion of the base body involved in cutting as used herein means a region in the base body bounded by its cutting edge ridge and a hypothetical plane at a distance of 2 mm from the cutting edge ridge to the base body side along the perpendicular line of the tangent line of the cutting edge ridge.
- metallic or ceramic base bodies can be used as base body 5.
- base bodies made of iron, heat-treated steel, WC-based cemented carbide, cermet, stainless steel, nickel, copper, aluminum alloys, titanium alloys, alumina, cubic boron nitride, and silicon carbide.
- hard carbon film means what is commonly referred to by names such as diamond-like carbon (DLC), amorphous carbon, and diamond-like carbon.
- the hard carbon film containing carbon as its main component means that the carbon content of the hard carbon film is 95 atom% or more.
- the carbon content in the hard carbon film can be measured using an X-ray photoelectron spectrometer (XPS measurement apparatus: "PHI 5000 VersaProbe III” (TM) manufactured by ULVAC-PHI, Inc.). Specifically, the sample surface is irradiated with X-rays and the kinetic energy of photoelectrons emitted from the sample surface is measured, thereby analyzing the composition of the elements constituting the sample surface.
- Whether the hard carbon film is amorphous can be confirmed by, for example, X-ray diffraction measurement. A specific confirmation method will be described below.
- the area proportion of black regions with an equivalent circle diameter of 10 nm or more (hereinafter, also referred to as "area proportion of black regions") is 0.7% or less.
- the upper limit of the area proportion of black regions is 0.7% or less, preferably 0.5% or less, more preferably 0.3% or less, and still more preferably 0.2% or less.
- the lower limit of the area proportion of black regions is preferably 0% or more.
- the lower limit of the area proportion of black regions can be 0.05% or more from the viewpoint of production.
- the area proportion of black regions is preferably 0% or more and 0.7% or less, preferably 0% or more and 0.5% or less, more preferably 0% or more and 0.3% or less, and still more preferably 0% or more and 0.2% or less.
- the area proportion of black regions of the hard carbon film can be measured by observation with a HADDF-STEM. A specific measurement method will be described below.
- Fig. 5 is a dark field image obtained by observing a cross section of the cutting tool by a HADDF-STEM at a magnification of 200,000 times.
- the region surrounded by a line segment a, a line segment b, a line segment c, and a line segment d corresponds to the rectangular measurement field of view.
- a pair of opposite sides (line segment a and line segment b) of the rectangle are parallel to a principal plane S1 of base body 5 on the hard carbon film side and have a length of 800 nm.
- the distance between the side (line segment b) on the base body side among the opposite sides, and principal plane S1 of base body 5 on the side of hard carbon film 20 is 30 nm.
- the distance between the side (line segment a) on the side of a surface S2 of hard carbon film 20 among the opposite sides, and surface S2 of hard carbon film 20 is 30 nm.
- principal plane S1 of base body on the hard carbon film side is set as follows. In the measurement field of view, the portion of the base body with the greatest protrusion toward the hard carbon film side is identified. A line is drawn that passes through this portion and is parallel to the average line of the irregularities on the principal plane of the base body. This line is taken as principal plane S1 of the base body on the hard carbon side.
- surface S2 of the hard carbon film is set as follows. In the measurement field of view, the portion on the surface of the hard carbon film with the greatest depression is identified. A line is drawn that passes through this portion and is parallel to the average line of the irregularities on the hard carbon film surface. This line is taken as surface S2 of the hard carbon film.
- the reason for excluding the region in hard carbon film 20 where the distance from principal plane S1 of base body 5 is within 30 nm and the region in hard carbon film 20 where the distance from its surface S2 is within 30 nm in the setting of the measurement field of view is to exclude the influence of sample adjustment and the influence of the interface layer.
- the dark field image is subjected to image processing using an image analysis software ("WinROOF” (TM) from Mitani Corporation) and is converted to a monochrome image with 256 gradations.
- WinROOF image analysis software
- the image that has been converted to a monochrome image with 256 gradations is adjusted so that there is no contrast difference in white regions within the measurement field of view.
- FIG. 3 An example of an image of the cross section of the hard carbon film of the cutting tool of the present disclosure after binarization processing is shown in Fig. 3 . As shown in Fig. 3 , black regions are hardly observed in the hard carbon film of the cutting tool of the present disclosure.
- FIG. 4 An example of an image of the cross section of the hard carbon film of a conventional cutting tool after binarization processing is shown in Fig. 4 .
- Fig. 4 In the hard carbon film of the conventional cutting tool, there are black regions indicated by a sign B.
- the area proportion of black regions is measured.
- the average value of the area proportions of black regions measured for the ten samples is taken as "the area proportion of black regions of the hard carbon film". Specifically, when the average value of the area proportions of black regions measured for the ten samples is 0.7% or less, it is confirmed that "the area proportion of black regions of the hard carbon film is 0.7% or less".
- Hard carbon film 20 preferably has a thickness of 0.1 ⁇ m or more and 3 ⁇ m or less at a portion involved in cutting (hereinafter, also referred to as "thickness of the hard carbon film").
- the portion of the hard carbon film involved in cutting as used herein means a region in the hard carbon film bounded by the cutting edge ridge of the cutting tool and a hypothetical plane at a distance of 2 mm from the cutting edge ridge to the cutting tool side along the perpendicular line of the tangent line of the cutting edge ridge.
- the thickness of the portion of the hard carbon film involved in cutting means the thickness of the hard carbon film in the region of the hard carbon film involved in cutting, starting from its surface in the direction along the normal line of the surface.
- the thickness of the hard carbon film is 0.1 ⁇ m or more, wear resistance is improved.
- the thickness of the hard carbon film is 3 ⁇ m or less, an increase in the internal stress accumulated inside the hard carbon film can be suppressed, and exfoliations or defects of the hard carbon film can be suppressed.
- the lower limit of the thickness of the hard carbon film is preferably 0.1 ⁇ m or more, more preferably 0.5 ⁇ m or more, and still more preferably 1.0 ⁇ m or more.
- the upper limit of the thickness of the hard carbon film is preferably 3 ⁇ m or less, more preferably 2.0 ⁇ m or less, and still more preferably 1.5 ⁇ m or less.
- the thickness of the hard carbon film can be 0.1 ⁇ m or more and 3 ⁇ m or less, 0.5 ⁇ m or more and 2.0 ⁇ m or less, or 1.0 ⁇ m or more and 1.5 ⁇ m or less.
- the thickness of the hard carbon film can be measured by observing the cross section of the hard carbon film using a SEM (scanning electron microscope, measurement apparatus: "JSM-6610 series” (TM) manufactured by JEOL Ltd.). Specifically, the observation magnification for the cross section sample is set to 5,000 to 10,000 times, the observation area is set to 100 to 500 ⁇ m 2 , the thickness width is measured at three arbitrarily selected locations in one field of view, and their average value is used as the "thickness".
- SEM scanning electron microscope, measurement apparatus: "JSM-6610 series”
- Hard carbon film 20 is basically composed of carbon and inevitable impurities, but may contain hydrogen. This hydrogen is thought to originate from residual hydrogen and moisture in the film forming apparatus that is incorporated into the hard carbon film during film formation.
- Hard carbon film 20 has a hydrogen content of 5 atom% or less. According to this, the proportion of sp3 bonds in the hard carbon film is higher, resulting in higher hardness. Furthermore, the oxidation resistance of the hard carbon film is also improved.
- the upper limit of the hydrogen content of the hard carbon film is more preferably 4 atom% or less, and still more preferably 2 atom% or less.
- the lower limit of the hydrogen content of the hard carbon film is preferably 0 atom%, but from the viewpoint of production, it may be 0 atom% or more, 1 atom% or more, or 2 atom% or more.
- the hydrogen content of the hard carbon film can be 0 atom% or more and 5 atom% or less, 0 atom% or more and 4 atom% or less, 0 atom% or more and 2 atom% or less, 1 atom% or more and 5 atom% or less, 1 atom% or more and 4 atom% or less, 1 atom% or more and 2 atom% or less, 2 atom% or more and 5 atom% or less, or 2 atom% or more and 4 atom% or less.
- the hydrogen content of the hard carbon film is measured using the ERDA (elastic recoil detection analysis, measurement apparatus: "HRBS500” manufactured by Kobe Steel, Ltd.).
- ERDA elastic recoil detection analysis, measurement apparatus: "HRBS500” manufactured by Kobe Steel, Ltd.
- HRBS500 hydrogen recoil detection analysis, measurement apparatus: "HRBS500” manufactured by Kobe Steel, Ltd.
- hydrogen ions colliding with He ions injected at a low angle of incidence are recoiled in the forward direction, and the energy of the recoiled hydrogen particles is analyzed to measure the amount of hydrogen. Note that, as far as the applicants performed measurements, even if the measurement results of the hydrogen content were calculated multiple times by changing the selected locations in the measurement field of view, there was almost no variation in the measurement results, and it was confirmed that the arbitrary setting of the measurement field of view did not result in arbitrary results as long as the measurements were performed on the same sample.
- Hard carbon film 20 preferably has a hardness of 35 GPa or more and 75 GPa or less. When the hardness of the hard carbon film is 35 GPa or more, wear resistance is improved. When the hardness of the hard carbon film is 75 GPa or less, defect resistance is improved.
- the lower limit of the hardness of the hard carbon film is preferably 35 GPa or more, more preferably 45 GPa or more, and still more preferably 55 GPa or more.
- the upper limit of the hardness of the hard carbon film is preferably 75 GPa or less, and still more preferably 73 GPa or less.
- the hardness of the hard carbon film is preferably 35 GPa or more and 75 GPa or less, more preferably 45 GPa or more and 73 GPa or less, and still more preferably 55 GPa or more and 73 GPa or less.
- the hardness of the hard carbon film can be measured by the nanoindenter method (measurement apparatus: "Nano Indenter XP" (TM) manufactured by MTS). Specifically, the hardness is measured at three locations on the surface of the hard carbon film, and their average value is used as the "hardness". Note that, as far as the applicants performed measurements, even if the hardness measurement results were calculated multiple times by changing the selected locations in the measurement field of view, there was almost no variation in the measurement results, and it was confirmed that the arbitrary setting of the measurement field of view did not result in arbitrary results as long as the measurements were performed on the same sample.
- cutting tool 31 of the present embodiment can comprise interface layer 21 disposed between base body 5 and hard carbon film 20. According to this, the base body and the hard carbon film are firmly adhered to each other via the interface layer.
- the composition of interface layer 5 can be as in (K1) or (K2) below.
- the interface layer can be in any of the following forms (k1) to (k4).
- Group 4 elements in the Periodic Table include, for example, titanium (Ti), zirconium (Zr), and hafnium (Hf).
- Group 5 elements include, for example, vanadium (V), niobium (Nb), and tantalum (Ta).
- Group 6 elements include, for example, chromium (Cr), molybdenum (Mo), and tungsten (W).
- Group 13 elements include, for example, boron (B), aluminum (Al), gallium (Ga), and indium (In).
- Group 14 elements excluding carbon include, for example, silicon (Si), germanium (Ge), and tin (Sn).
- elements included in Group 4 elements, Group 5 elements, Group 6 elements, Group 13 elements, and Group 14 elements excluding carbon are also referred to as the "first elements”.
- Examples of the alloy containing the first elements include Ti-Zr, Ti-Hf, Ti-V, Ti-Nb, Ti-Ta, Ti-Cr, and Ti-Mo.
- Examples of the intermetallic compound containing the first elements include TiCr 2 and Ti 3 Al.
- Examples of the first compound containing the first elements include titanium boride (TiB 2 ), zirconium boride (ZrB 2 ), hafnium boride (HfB 2 ), vanadium boride (VB 2 ), niobium boride (NbB 2 ), tantalum boride (TaB 2 ), chromium boride (CrB), molybdenum boride (MoB), tungsten boride (WB), and aluminum boride (AlB 2 ).
- the above solid solution derived from the first compound means a state in which two or more of these first compounds are dissolved within the crystal structure of each other, meaning an interstitial solid solution or a substitutional solid solution.
- Examples of the second compound composed of the first elements and carbon include titanium carbide (TiC), zirconium carbide (ZrC), hafnium carbide (HfC), vanadium carbide (VC), niobium carbide (NbC), tantalum carbide (TaC), chromium carbide (Cr 3 C 2 ), molybdenum carbide (MoC), tungsten carbide (WC), and silicon carbide (SiC).
- the above solid solution derived from the second compound means a state in which two or more of these second compounds are dissolved within the crystal structure of each other, meaning an interstitial solid solution or a substitutional solid solution.
- the total content ratio of the one a material made of a single element selected from the first group, the alloy or first compound containing at least one selected from the first group, and the solid solution derived from the first compound in the interface layer is preferably 70% or more by volume and 100% or less by volume, more preferably 80% or more by volume and 100% or less by volume, still more preferably 90% or more by volume and 100% or less by volume, and most preferably 100% by volume.
- the total content ratio of the second compound and the solid solution derived from the second compound in the interface layer is preferably 70% or more by volume and 100% or less by volume, more preferably 80% or more by volume and 100% or less by volume, still more preferably 90% or more by volume and 100% or less by volume, and most preferably 100% by volume.
- the composition of the interface layer, the content ratio of the first compound and the like, and the content ratio of the second compound and the like can be measured by the transmission electron microscopy-energy dispersive X-ray spectrometry (TEM-EDX) method.
- TEM-EDX transmission electron microscopy-energy dispersive X-ray spectrometry
- the cutting tool is cut with a FIB (focused ion beam) apparatus to expose the interface layer, and while observing the cross section with a TEM, the composition of the elements constituting the interface layer, the content ratio of the first compound and the like, and the content ratio of the second compound and the like are measured.
- FIB focused ion beam
- Interface layer 5 preferably has a thickness of 0.1 nm or more and less than 10 nm. When the thickness of the interface layer is in this range, the effect of enhancing the adhesiveness between the base body and the hard carbon film is improved.
- the thickness of the interface layer is more preferably 0.6 nm or more and 8.0 nm or less, and still more preferably 1.0 nm or more and 5.0 nm or less.
- the thickness of the interface layer can be measured by observing the cross section of the hard carbon film using a SEM (scanning electron microscope). Specifically, the observation magnification for the cross section sample is set to 5,000 to 10,000 times, the observation area is set to 100 to 500 ⁇ m 2 , the thickness width is measured at three arbitrarily selected locations in one field of view, and their average value is used as the "thickness". Note that, as far as the applicants performed measurements, even if the thickness measurement results were calculated multiple times by changing the selected locations in the measurement field of view, there was almost no variation in the measurement results, and it was confirmed that the arbitrary setting of the measurement field of view did not result in arbitrary results as long as the measurements were performed on the same sample.
- SEM scanning electron microscope
- the cutting tool of the present embodiment preferably comprises, between the interface layer and the hard carbon film, a mixed composition layer in which the compositions of these films are mixed, or a gradient composition layer in which the composition varies continuously. According to this, the adhesive force between the base body and the hard carbon film is further improved.
- the cutting tool of the present embodiment is excellent in wear resistance and deposition resistance, it is particularly suited for processing of aluminum and alloys thereof. It is also suited for processing of non-ferrous materials such as titanium, magnesium, and copper. Furthermore, it is also suited for cutting of materials containing hard particles such as graphite, organic materials, and other materials, as well as for processing of printed circuit boards and simultaneous cutting of ferrous materials and aluminum.
- the hard carbon film of the cutting tool of the present embodiment has very high hardness, and therefore can be used for processing of not only non-ferrous materials, but also steels such as stainless steels, casting products, and other materials.
- the cutting tool of the present embodiment can be, for example, a drill, an end mill, a throw away tip for end milling, a throw away tip for milling, a throw away tip for turning, a metal saw, a gear cutting tool, a reamer, and a tap.
- the cutting tool of the present disclosure can be fabricated by, for example, forming a hard carbon film on a base body using a film forming apparatus 1 shown in Fig. 6 .
- An example of the method for manufacturing the cutting tool of the present disclosure will be described below.
- Base body 5 is prepared.
- the type of the base body used can be any of those described in Embodiment 1.
- the base body is preferably composed of WC-based cemented carbide, cermet, or cubic boron nitride.
- Base body 5 is mounted on a base body holder 4 in film forming apparatus 1. Base body holder 4 is rotated between targets around the central point of targets 2 and 3.
- the degree of vacuum in film forming apparatus 1 is set to an atmosphere of 5 ⁇ 10 -4 Pa. Subsequently, the set temperature of base body heating heater 6 is lowered and the base body temperature is brought to 100°C, and then argon plasma cleaning is carried out on the surface of the base body by applying a voltage of -1000 V to base body holder 4 with a film forming bias power supply 9 while introducing argon gas and maintaining an atmosphere of 2 ⁇ 10 -1 Pa. Thereafter, the argon gas is exhausted. In film forming apparatus 1, the gas is supplied through a gas supply port 10, and the gas is discharged through an exhaust port 11.
- target 2 composed of a Group 4 element, Group 5 element, or Group 6 element in the Periodic Table is disposed in film forming apparatus 1.
- a voltage of -600 V is applied to base body holder 4 with bias power supply 9 to carry out metal ion bombardment treatment.
- the surface of the base body is etched, improving the adhesiveness of the interface layer and hard carbon film that will be formed later.
- the formation of the interface layer and formation of the hard carbon film may be carried out without carrying out the metal ion bombardment treatment on the base body.
- target 2 composed of one element selected from Group 4 elements, Group 5 elements, Group 6 elements, Group 13 elements, and Group 14 elements excluding carbon in the Periodic Table is disposed in film forming apparatus 1.
- the target 2 is evaporated and ionized by vacuum arc discharge while introducing or not introducing hydrocarbon gas, and a voltage of -100 V to -800 V is applied to base body holder 4 with bias power supply 9 to form the interface layer on the base body. Thereafter, the hydrocarbon gas is exhausted.
- the formation of the hard carbon film which will be mentioned later, may be carried out without forming the interface layer on the base body.
- target 3 composed of glassy carbon is disposed in film forming apparatus 1. While introducing argon gas at a flow rate of 15 cc/min, target 3 is evaporated and ionized by vacuum arc discharge (cathode current 120 A), and a voltage of -100 V is applied to base body holder 4 with bias power supply 9 to form the hard carbon film on the interface layer, thereby obtaining the cutting tool. Hydrocarbon gas may be introduced along with argon gas. The temperature of base body heating heater 6 during the film formation is set to 180°C.
- glassy carbon those commercially available can be used.
- Glassy carbon is a highly pure carbonaceous material and is free from contamination by metallic elements compared to sintered carbon (such as sintered graphite) used in conventional cathodes.
- sintered carbon such as sintered graphite
- glassy carbon manufactured by Hitachi Chemical Co., Ltd. does not contain aluminum (Al) and is therefore particularly suitable for cutting of aluminum alloys.
- Al aluminum
- generation of macroparticles in the hard carbon film can be suppressed and a smooth hard carbon film can be obtained, improving cutting performance.
- the shape of the target used is generally cylindrical, disk-shaped, or rectangular.
- a triangular prism shape as shown in Fig. 7 , is suitable from the viewpoint of improving the film quality of the hard carbon film.
- a high current needs to be applied, and the use of a V-shaped electrode and adhesion between the side of the target and the electrode enables a stable power supply to the target.
- the cooling effect can also be enhanced. Efficient cooling of the target lowers electrical resistance and facilitates arc spot migration. As a result, occurrence of defects in the hard carbon film is suppressed and the film quality of the hard carbon film is improved.
- a ⁇ 6 mm drill made of WC (particle size: 1 ⁇ m) based cemented carbide was prepared as the base body.
- This base body contains 8% by mass of Co as the binder.
- the base body was mounted inside film forming apparatus 1 shown in Fig. 6 , and while heating the base body to 200°C using base body heating heater 6, the degree of vacuum in film forming apparatus 1 was set to an atmosphere of 5 ⁇ 10 -4 Pa. Subsequently, the set temperature of base body heating heater 6 was lowered and the base body temperature was brought to 100°C, and then argon plasma cleaning was carried out on the surface of the base body by applying a voltage of -1000 V to base body holder 4 with film forming bias power supply 9 while introducing argon gas and maintaining an atmosphere of 2 ⁇ 10 -1 Pa. Thereafter, the argon gas was exhausted.
- a triangular prism-shaped target made of glassy carbon ("Glass-like Carbon” manufactured by Hitachi Chemical Co., Ltd.) was evaporated and ionized by vacuum arc discharge (cathode current 120 A), and a voltage of -100 V was applied to base body holder 4 with bias power supply 9 to form the hard carbon film on the base body, thereby obtaining the cutting tool.
- the temperature of base body heating heater 6 during the film formation of the hard carbon film was set to 180°C.
- the thickness of the hard carbon film for each sample is as shown in the "Thickness ( ⁇ m)" column under "Hard carbon film” in Table 1.
- the base body was prepared by the same method as in Sample 1.
- a triangular prism-shaped target made of chromium (Cr) was evaporated and ionized by vacuum arc discharge (cathode current 80 A), and a voltage of -100 V was applied to base body holder 4 with bias power supply 9 to form the interface layer composed of chromium carbide (CrC) with a thickness of 5 nm on the base body. Thereafter, the hydrocarbon gas was exhausted.
- a triangular prism-shaped target made of glassy carbon ("Glass-like Carbon” manufactured by Hitachi Chemical Co., Ltd.) was evaporated and ionized by vacuum arc discharge (cathode current 120 A), and a voltage of -100 V was applied to base body holder 4 with bias power supply 9 to form the hard carbon film with a thickness of 0.6 ⁇ m on the interface, thereby obtaining the cutting tool.
- the temperature of base body heating heater 6 during the film formation of the hard carbon film was set to 180°C.
- the base body was prepared by the same method as in Sample 1.
- a target made of chromium (Cr) was evaporated and ionized by vacuum arc discharge (cathode current 80 A), and a voltage of -800 V was applied to base body holder 4 with bias power supply 9 to form the interface layer composed of chromium (Cr) with a thickness of 5 nm on the base body.
- a triangular prism-shaped target made of glassy carbon ("Glass-like Carbon” manufactured by Hitachi Chemical Co., Ltd.) was evaporated and ionized by vacuum arc discharge (cathode current 120 A), and a voltage of -100 V was applied to base body holder 4 with bias power supply 9 to form the hard carbon film with a thickness of 0.4 ⁇ m on the interface, thereby obtaining the cutting tool.
- the temperature of base body heating heater 6 during the film formation of the hard carbon film was set to 180°C.
- the base body was prepared by the same method as in Sample 1.
- a triangular prism-shaped target made of titanium (Ti) was evaporated and ionized by vacuum arc discharge (cathode current 80 A), and a voltage of -100 V was applied to base body holder 4 with bias power supply 9 to form the interface layer composed of titanium carbide (TiC) with a thickness of 5 nm on the base body. Thereafter, the hydrocarbon gas was exhausted.
- a triangular prism-shaped target made of glassy carbon ("Glass-like Carbon” manufactured by Hitachi Chemical Co., Ltd.) was evaporated and ionized by vacuum arc discharge (cathode current 120 A), and a voltage of -100 V was applied to base body holder 4 with bias power supply 9 to form the hard carbon film with a thickness of 0.6 ⁇ m on the interface, thereby obtaining the cutting tool.
- the temperature of base body heating heater 6 during the film formation of the hard carbon film was set to 180°C.
- the base body was prepared by the same method as in Sample 1.
- a target made of titanium (Ti) was evaporated and ionized by vacuum arc discharge (cathode current 80 A), and a voltage of -100 V was applied to base body holder 4 with bias power supply 9 to form the interface layer composed of titanium (Ti) with a thickness of 5 nm on the base body.
- a triangular prism-shaped target made of glassy carbon ("Glass-like Carbon” manufactured by Hitachi Chemical Co., Ltd.) was evaporated and ionized by vacuum arc discharge (cathode current 120 A), and a voltage of -100 V was applied to base body holder 4 with bias power supply 9 to form the hard carbon film with a thickness of 0.9 ⁇ m on the interface, thereby obtaining the cutting tool.
- the temperature of base body heating heater 6 during the film formation of the hard carbon film was set to 180°C.
- cutting tools were fabricated by using sintered graphite as a raw material and forming the hard carbon film on the base body using the cathodic arc ion plating method.
- the base body was prepared by the same method as in Sample 1.
- a triangular prism-shaped target made of sintered graphite ("IG-510" manufactured by Toyo Tanso Co., Ltd.) was evaporated and ionized by vacuum arc discharge (cathode current 180 A for Sample 8, 120 A for Samples 9 and 10, and 150 A for Sample 11), and a voltage of -100 V was applied to base body holder 4 with bias power supply 9 to form the hard carbon films with a thickness of 0.5 ⁇ m on the base body, thereby obtaining the cutting tools.
- the temperature of base body heating heater 6 during the film formation of the hard carbon film was set to 180°C.
- a cutting tool was fabricated by forming the hard carbon film with a thickness of 0.5 ⁇ m on the same base body as Sample 1, using a plasma CVD method with methane gas as the raw material.
- the area proportion of black regions was measured for the hard carbon film of each sample.
- the method for measuring the area proportion of black regions is described in Embodiment 1, and thus the description therefor will not be repeated.
- the results are shown in the "Area proportion of black regions (%)" column of Table 1.
- the hydrogen content was measured for the hard carbon film of each sample.
- the method for measuring the hydrogen content is described in Embodiment 1, and thus the description therefor will not be repeated.
- the results are shown in the "Hydrogen content (atom%)" column of Table 1.
- the hardness was measured for the hard carbon film of each sample.
- the method for measuring the hardness is described in Embodiment 1, and thus the description therefor will not be repeated.
- the results are shown in the "Hardness (GPa)" column of Table 1.
- drilling was carried out under the following cutting conditions.
- the cutting tools of Sample 1 to Sample 7 correspond to Examples.
- the cutting tools of Sample 8 to Sample 12 correspond to Comparative Examples.
- Sample 1 to Sample 7 (Examples) had a larger number of drilled holes, superior wear resistance, and a longer tool life compared to Sample 8 to Sample 12 (Comparative Examples). Note that, in Sample 1 to Sample 3 and Samples 6 and 7, the film formation conditions for the hard carbon films are the same, but the area proportions of black regions are different. This is thought to be a variation in production.
- Sample 8 to Sample 11 have hard carbon films with area proportions of black regions of greater than 0.7% and with degrees of crystallinity of greater than 6.5%, and thus are considered to have a low hardness, decreased wear resistance, and a short tool life.
- Sample 12 has a hard carbon film with a hydrogen content of greater than 5 atom%, and thus is considered to have a low hardness, decreased wear resistance, and a short tool life.
- the hard carbon film with a thickness of 0.4 ⁇ m was formed on the base body by film formation under the same conditions as for Sample 1, thereby obtaining a cutting tool.
- Sample 2-2 is the same insert as the one made of cermet that was prepared for Sample 2-1. Sample 2-2 has no hard carbon film.
- the cutting length (km) was measured until defects (500 ⁇ m or more) occurred in the tool due to cutting edge adherence.
- the results are shown in the "Cutting length” column under "Cutting test” in Table 2.
- the cutting tool of Sample 2-1 corresponds to Example.
- the cutting tool of Sample 2-2 corresponds to Comparative Example. It was confirmed that Sample 2-1 (Example) had a longer cutting length, superior defect resistance, and a longer tool life compared to Sample 2-2 (Comparative Example).
- the hard carbon film with a thickness of 0.4 ⁇ m was formed on the base body by film formation under the same conditions as for Sample 1, thereby obtaining a cutting tool.
- Sample 3-2 is the same insert as the one made of cubic boron nitride that was prepared for Sample 3-1. Sample 3-2 has no hard carbon film.
- the cutting tool of Sample 3-1 corresponds to Example.
- the cutting tool of Sample 3-2 corresponds to Comparative Example. It was confirmed that Sample 3-1 (Example) had a longer cutting length, superior defect resistance, and a longer tool life compared to Sample 3-2 (Comparative Example).
Landscapes
- Chemical & Material Sciences (AREA)
- Engineering & Computer Science (AREA)
- Organic Chemistry (AREA)
- Materials Engineering (AREA)
- Mechanical Engineering (AREA)
- Metallurgy (AREA)
- Chemical Kinetics & Catalysis (AREA)
- Ceramic Engineering (AREA)
- Structural Engineering (AREA)
- Inorganic Chemistry (AREA)
- Analytical Chemistry (AREA)
- Plasma & Fusion (AREA)
- Physics & Mathematics (AREA)
- Cutting Tools, Boring Holders, And Turrets (AREA)
- Physical Vapour Deposition (AREA)
- Drilling Tools (AREA)
Abstract
Description
- The present disclosure relates to a cutting tool.
- Hard carbon films such as amorphous carbon and diamond-like carbon are used as coating materials for cutting tools, metal molds, and machine components because of their excellent wear resistance and lubricity.
-
Japanese Patent Laying-Open No. 2003-62706 -
WO 2016/190443 (PTL 2) discloses a cutting tool equipped with a base body and a DLC layer positioned on the surface of the base body and containing diamond-like carbon. -
- PTL 1:
Japanese Patent Laying-Open No. 2003-62706 - PTL 2:
WO 2016/190443 - A cutting tool of the present disclosure is
- a cutting tool comprising a base body and a hard carbon film arranged on the base body, in which
- when the cross section of the hard carbon film is observed using a high angle annular dark field scanning transmission electron microscope, the area proportion of black regions with an equivalent circle diameter of 10 nm or more is 0.7% or less, and
- the hard carbon film has a hydrogen content of 5 atom% or less.
-
-
Fig. 1 is a cross-sectional view of an example of a cutting tool according to one embodiment of the present disclosure. -
Fig. 2 is a cross-sectional view of another example of a cutting tool according to one embodiment of the present disclosure. -
Fig. 3 is an image showing the results of observation on the cross section of the hard carbon film of a cutting tool according to one embodiment of the present disclosure, using a high angle annular dark field scanning transmission electron microscope. -
Fig. 4 is an image showing the results of observation on the cross section of the hard carbon film of a conventional cutting tool, using a high angle annular dark field scanning transmission electron microscope. -
Fig. 5 is a diagram for describing the method for measuring black regions of the hard carbon film. -
Fig. 6 is a schematic diagram showing an example of a film forming apparatus used in the production of a cutting tool according to one embodiment of the present disclosure. -
Fig. 7 shows an example of a target used in the production of a cutting tool according to one embodiment of the present disclosure. - In recent years, the diversity of work materials has advanced, and processing of soft metals such as aluminum alloys, non-ferrous metals such as titanium, magnesium, and copper, organic materials, materials containing hard particles such as graphite, and carbon fiber reinforced plastics (CFRPs) has been carried out.
- When cutting the above materials using a cutting tool having a hard carbon film, the work material tends to adhere to the cutting edge portion of the tool, causing increased cutting resistance, edge defects, and a decreased tool life. This is especially likely to occur when the work material is a soft metal. Accordingly, there is a need for a cutting tool that can have a long tool life even when used to cut soft metals.
- Therefore, an object of the present disclosure is to provide a cutting tool that can have a long tool life even when used to cut soft metals in particular.
- According to the present disclosure, it is possible to provide a cutting tool that can have a long tool life even when used to cut soft metals in particular.
- At first, implementations of the present disclosure are enumerated and described.
- (1) A cutting tool of the present disclosure is
- a cutting tool comprising a base body and a hard carbon film arranged on the base body, in which
- when the cross section of the hard carbon film is observed using a high angle annular dark field scanning transmission electron microscope, the area proportion of black regions with an equivalent circle diameter of 10 nm or more is 0.7% or less, and
- the hard carbon film has a hydrogen content of 5 atom% or less.
- The cutting tool of the present disclosure can have a long tool life even when used to cut soft metals in particular.
- (2) The hard carbon film preferably has a thickness of 0.1 µm or more and 3 µm or less at a portion involved in cutting. According to this, exfoliations or defects of the hard carbon film can be suppressed.
- (3) The base body and the hard carbon film are preferably in contact with each other. According to this, the adhesiveness between the base body and the hard carbon film is improved.
- (4) The cutting tool preferably comprises an interface layer disposed between the base body and the hard carbon film,
- wherein the interface layer contains:
- at least one selected from the group consisting of a material made of a single element selected from a first group consisting of
Group 4 elements,Group 5 elements,Group 6 elements, Group 13 elements, and Group 14 elements excluding carbon in the Periodic Table, an alloy or first compound containing at least one element selected from the first group, and a solid solution derived from the first compound; or - one or both of a second compound composed of at least one element selected from the first group and carbon, and a solid solution derived from the second compound, and
- at least one selected from the group consisting of a material made of a single element selected from a first group consisting of
- the interface layer has a thickness of 0.5 nm or more and less than 10 nm.
- According to this, the base body and the hard carbon film are firmly adhered to each other via the interface layer, and the interface layer acts to balance the difference in hardness between the base body and the hard carbon film, in other words, it acts as a buffer, which improves impact resistance as well.
- (5) The base body is preferably composed of WC-based cemented carbide or cermet. According to this, the cutting tool is suited for cutting non-ferrous alloys, especially aluminum alloys, copper alloys, magnesium alloys, and others.
- (6) The base body is preferably composed of cubic boron nitride. According to this, the cutting tool is suited for cutting non-ferrous alloys, especially aluminum alloys, copper alloys, magnesium alloys, and others.
- Hereinafter, a specific example of the cutting tool of the present disclosure will be described with reference to drawings. In the drawings of the present disclosure, the same reference signs represent the same portions or equivalent portions. In addition, dimensional relationships such as length, width, thickness, and depth are changed as appropriate for clarity and simplicity in the drawings and do not necessarily represent actual dimensional relationships.
- Notations in the form of "A to B" as used herein mean the upper limit and lower limit of the range (that is, A or more and B or less), and when no unit is given in A but only in B, the unit in A is the same as the unit in B.
- A cutting tool according to one embodiment of the present disclosure (hereinafter, also referred to as "the present embodiment") will be described with reference to
Figs. 1 to 3 .Fig. 1 is a cross-sectional view of an example of the cutting tool according to the present embodiment.Fig. 2 is a cross-sectional view of another example of the cutting tool according to the present embodiment.Fig. 3 is an image showing the results of observation on the cross section of the hard carbon film of a cutting tool according to one embodiment of the present disclosure, using a high angle annular dark field scanning transmission electron microscope (hereinafter, also referred to as "HADDF-STEM"). - As shown in
Fig. 1 , acutting tool 30 of the present embodiment comprises abase body 5 and ahard carbon film 20 arranged on thebase body 5, in which, when the cross section of the hard carbon film is observed using a high angle annular dark field scanning transmission electron microscope, the area proportion of black regions with an equivalent circle diameter of 10 nm or more is 0.7% or less, and the hard carbon film has a hydrogen content of 5 atom% or less. - The cutting tool of the present embodiment can have a long tool life even when used to cut soft metals in particular. The reason for this is not clear, but may be presumed to be as in (i) and (ii) below.
- (i) As for the cutting tool of the present embodiment, when the cross section of its hard carbon film is observed using a HADDF-STEM, the area proportion of black regions with an equivalent circle diameter of 10 nm or more is 0.7% or less. The black regions with an equivalent circle diameter of 10 nm or more in the hard carbon film is thought to originate from defects of the film, such as macroparticles and voids present in the film, as well as abnormal growth portions of the film. Accordingly, it is thought that the amount of defects in the hard carbon film of the cutting tool of the present embodiment is reduced to 0.7% or less on an area basis.
- When cutting soft metals such as aluminum alloys using a cutting tool having a film on the surface thereof, the work material is repeatedly deposited on and removed from the film surface. When the deposited work material is removed from the film, stress in the direction of tearing off the film and stress in the shear direction, which is approximately parallel to the film surface, are considered to be exerted on the film. At this time, if defects are present in the film, the defects are considered to be the starting point for destruction of the film, resulting in an advance in damage to the film.
- Since the amount of defects in the hard carbon film is reduced in the cutting tool of the present embodiment, destruction originating from defects is unlikely to occur. Accordingly, the cutting tool of the present embodiment can have a long tool life even when used to cut soft metals in particular.
- (ii) In the cutting tool of the present embodiment, the hard carbon film has a hydrogen content of 5 atom% or less. According to this, the proportion of sp3 bonds in the hard carbon film is higher, resulting in higher hardness. Furthermore, the oxidation resistance of the hard carbon film is also improved. Accordingly, the cutting tool of the present embodiment can have a long tool life.
- In
Fig. 1 ,base body 5 andhard carbon film 20 are in contact with each other, but the cutting tool of the present embodiment is not limited to this. For example, as shown inFig. 2 , acutting tool 31 of the present embodiment can comprise aninterface layer 21 disposed betweenbase body 5 andhard carbon film 20. It can also comprise, betweenbase body 5 andinterface layer 21, a mixed composition layer (not shown in the figure) in which the compositions of these films are mixed, or a gradient composition layer (not shown in the figure) in which the composition varies continuously. Furthermore, it can comprise an underlying layer (not shown in the figure) betweenbase body 5 andinterface layer 21 for improving the adhesiveness between them. -
Hard carbon film 20 may be arranged so as to cover the entire surface ofbase body 5, or it may be arranged so as to cover part of it. When the hard carbon film is arranged so as to cover part of the base body, it is preferably arranged so as to cover at least the surface of a portion of the base body involved in cutting. The portion of the base body involved in cutting as used herein means a region in the base body bounded by its cutting edge ridge and a hypothetical plane at a distance of 2 mm from the cutting edge ridge to the base body side along the perpendicular line of the tangent line of the cutting edge ridge. - As
base body 5, metallic or ceramic base bodies can be used. Specific examples thereof include base bodies made of iron, heat-treated steel, WC-based cemented carbide, cermet, stainless steel, nickel, copper, aluminum alloys, titanium alloys, alumina, cubic boron nitride, and silicon carbide. Among them, it is preferable to use a base body composed of WC-based cemented carbide, cermet, or cubic boron nitride. - In the present specification, the term "hard carbon film" means what is commonly referred to by names such as diamond-like carbon (DLC), amorphous carbon, and diamond-like carbon. The hard carbon film contains carbon as its main component, and is structurally classified as amorphous rather than crystalline. It is thought to contain a mixture of single bonds (C-C), as seen in diamond crystal, and double bonds (C=C), as seen in graphite crystal, and depending on the production method, it may contain hydrogen, such as C-H.
- The hard carbon film containing carbon as its main component means that the carbon content of the hard carbon film is 95 atom% or more. The carbon content in the hard carbon film can be measured using an X-ray photoelectron spectrometer (XPS measurement apparatus: "PHI 5000 VersaProbe III" (TM) manufactured by ULVAC-PHI, Inc.). Specifically, the sample surface is irradiated with X-rays and the kinetic energy of photoelectrons emitted from the sample surface is measured, thereby analyzing the composition of the elements constituting the sample surface. Note that, as far as the applicants performed measurements, even if the measurement results of the carbon content were calculated multiple times by changing the selected locations in the measurement field of view, there was almost no variation in the measurement results, and it was confirmed that the arbitrary setting of the measurement field of view did not result in arbitrary results as long as the measurements were performed on the same sample.
- Whether the hard carbon film is amorphous can be confirmed by, for example, X-ray diffraction measurement. A specific confirmation method will be described below.
- (A1) The hard carbon film formed on the substrate is subjected to X-ray diffraction measurement (measurement apparatus: "SmartLab" (TM) manufactured by Rigaku Corporation) under the conditions below to obtain an X-ray diffraction pattern.
- X-ray source: Cu-kα radiation
- X-ray output: 45 kV, 200 mA
- Detector: one-dimensional semiconductor detector
- Measurement range of diffraction angle 2θ: 15 to 140°
- Scanning speed: 0.2°/min
- (A2) When, in the obtained diffraction pattern, there are no peaks originating from graphite or diamond other than the peaks originating from the substrate, and a broad peak is observed, the hard carbon film is determined to be a non-crystalline phase.
- As for
hard carbon film 20, when its cross section is observed using a HADDF-STEM, the area proportion of black regions with an equivalent circle diameter of 10 nm or more (hereinafter, also referred to as "area proportion of black regions") is 0.7% or less. - When the area proportion of black regions is 0.7% or less, destruction of the hard carbon film is unlikely to occur and the tool life is improved. The upper limit of the area proportion of black regions is 0.7% or less, preferably 0.5% or less, more preferably 0.3% or less, and still more preferably 0.2% or less. The lower limit of the area proportion of black regions is preferably 0% or more. The lower limit of the area proportion of black regions can be 0.05% or more from the viewpoint of production. The area proportion of black regions is preferably 0% or more and 0.7% or less, preferably 0% or more and 0.5% or less, more preferably 0% or more and 0.3% or less, and still more preferably 0% or more and 0.2% or less.
- The area proportion of black regions of the hard carbon film can be measured by observation with a HADDF-STEM. A specific measurement method will be described below.
- (B1) By cutting the cutting tool along the normal direction of the surface, a sample including a cross section of the hard carbon film is fabricated. Ten arbitrary locations in the portion involved in cutting of the cutting tool are set as the cutting positions, and ten samples are fabricated. For the cutting, a focused ion beam apparatus, a cross section polisher apparatus, or the like is used.
- (B2) The cross section of each sample is observed by the HADDF-STEM at a magnification of 200,000 times to obtain a dark field image.
- (B3) In the obtained dark field image, the hard carbon film is identified. Energy dispersive X-ray analysis (EDX) associated with the HAADF-STEM is used to carry out mapping analysis of the cross section, enabling identification of the hard carbon film mainly composed of carbon, the interface layer, and the base body.
- (B4) Within the hard carbon film region in the dark field image, a rectangular measurement field of view is set. A pair of opposite sides of the rectangle are parallel to the principal plane of the base body on the hard carbon film side and have a length of 800 nm. The distance between the side on the base body side among the opposite sides and the principal plane of the base body on the hard carbon film side is 30 nm. The distance between the side on the hard carbon film surface side among the opposite sides and the hard carbon film surface is 30 nm.
- For the above measurement field of view, specific description will be given using
Fig. 5. Fig. 5 is a dark field image obtained by observing a cross section of the cutting tool by a HADDF-STEM at a magnification of 200,000 times. In the dark field image, the region surrounded by a line segment a, a line segment b, a line segment c, and a line segment d corresponds to the rectangular measurement field of view. A pair of opposite sides (line segment a and line segment b) of the rectangle are parallel to a principal plane S1 ofbase body 5 on the hard carbon film side and have a length of 800 nm. The distance between the side (line segment b) on the base body side among the opposite sides, and principal plane S1 ofbase body 5 on the side ofhard carbon film 20 is 30 nm. The distance between the side (line segment a) on the side of a surface S2 ofhard carbon film 20 among the opposite sides, and surface S2 ofhard carbon film 20 is 30 nm. - When the principal plane of
base body 5 on the hard carbon film side has irregularities, principal plane S1 of base body on the hard carbon film side is set as follows. In the measurement field of view, the portion of the base body with the greatest protrusion toward the hard carbon film side is identified. A line is drawn that passes through this portion and is parallel to the average line of the irregularities on the principal plane of the base body. This line is taken as principal plane S1 of the base body on the hard carbon side. - When the surface of
hard carbon film 20 has irregularities, surface S2 of the hard carbon film is set as follows. In the measurement field of view, the portion on the surface of the hard carbon film with the greatest depression is identified. A line is drawn that passes through this portion and is parallel to the average line of the irregularities on the hard carbon film surface. This line is taken as surface S2 of the hard carbon film. - The reason for excluding the region in
hard carbon film 20 where the distance from principal plane S1 ofbase body 5 is within 30 nm and the region inhard carbon film 20 where the distance from its surface S2 is within 30 nm in the setting of the measurement field of view is to exclude the influence of sample adjustment and the influence of the interface layer. - (B5) The dark field image is subjected to image processing using an image analysis software ("WinROOF" (TM) from Mitani Corporation) and is converted to a monochrome image with 256 gradations. At this time, the image that has been converted to a monochrome image with 256 gradations is adjusted so that there is no contrast difference in white regions within the measurement field of view.
- (B6) In the above monochrome image, the average density within the above measurement field of view is determined. Using this average density as the threshold value, binarization processing is carried out on the monochrome image.
- An example of an image of the cross section of the hard carbon film of the cutting tool of the present disclosure after binarization processing is shown in
Fig. 3 . As shown inFig. 3 , black regions are hardly observed in the hard carbon film of the cutting tool of the present disclosure. - An example of an image of the cross section of the hard carbon film of a conventional cutting tool after binarization processing is shown in
Fig. 4 . As shown inFig. 4 , in the hard carbon film of the conventional cutting tool, there are black regions indicated by a sign B. - (B7) The image after the binarization processing is subjected to particle analysis to determine the area of black regions with an equivalent circle diameter of 10 nm or more. The area proportion of black regions with an equivalent circle diameter of 10 nm or more with respect to the entire area of the measurement field of view is calculated.
- (B8) For each of the ten samples, the area proportion of black regions is measured. The average value of the area proportions of black regions measured for the ten samples is taken as "the area proportion of black regions of the hard carbon film". Specifically, when the average value of the area proportions of black regions measured for the ten samples is 0.7% or less, it is confirmed that "the area proportion of black regions of the hard carbon film is 0.7% or less".
- Note that, as far as the applicants performed measurements, even if the measurement results of the area proportion of black regions were calculated multiple times by changing the selected locations for the cutting plane or the selected locations in the measurement field of view, there was almost no variation in the measurement results, and it was confirmed that the arbitrary setting of the measurement field of view did not result in arbitrary results as long as the measurements were performed on the same sample.
-
Hard carbon film 20 preferably has a thickness of 0.1 µm or more and 3 µm or less at a portion involved in cutting (hereinafter, also referred to as "thickness of the hard carbon film"). The portion of the hard carbon film involved in cutting as used herein means a region in the hard carbon film bounded by the cutting edge ridge of the cutting tool and a hypothetical plane at a distance of 2 mm from the cutting edge ridge to the cutting tool side along the perpendicular line of the tangent line of the cutting edge ridge. The thickness of the portion of the hard carbon film involved in cutting means the thickness of the hard carbon film in the region of the hard carbon film involved in cutting, starting from its surface in the direction along the normal line of the surface. - When the thickness of the hard carbon film is 0.1 µm or more, wear resistance is improved. When the thickness of the hard carbon film is 3 µm or less, an increase in the internal stress accumulated inside the hard carbon film can be suppressed, and exfoliations or defects of the hard carbon film can be suppressed.
- The lower limit of the thickness of the hard carbon film is preferably 0.1 µm or more, more preferably 0.5 µm or more, and still more preferably 1.0 µm or more. The upper limit of the thickness of the hard carbon film is preferably 3 µm or less, more preferably 2.0 µm or less, and still more preferably 1.5 µm or less. The thickness of the hard carbon film can be 0.1 µm or more and 3 µm or less, 0.5 µm or more and 2.0 µm or less, or 1.0 µm or more and 1.5 µm or less.
- The thickness of the hard carbon film can be measured by observing the cross section of the hard carbon film using a SEM (scanning electron microscope, measurement apparatus: "JSM-6610 series" (TM) manufactured by JEOL Ltd.). Specifically, the observation magnification for the cross section sample is set to 5,000 to 10,000 times, the observation area is set to 100 to 500 µm2, the thickness width is measured at three arbitrarily selected locations in one field of view, and their average value is used as the "thickness". Note that, as far as the applicants performed measurements, even if the thickness measurement results were calculated multiple times by changing the selected locations in the measurement field of view, there was almost no variation in the measurement results, and it was confirmed that the arbitrary setting of the measurement field of view did not result in arbitrary results as long as the measurements were performed on the same sample.
-
Hard carbon film 20 is basically composed of carbon and inevitable impurities, but may contain hydrogen. This hydrogen is thought to originate from residual hydrogen and moisture in the film forming apparatus that is incorporated into the hard carbon film during film formation. -
Hard carbon film 20 has a hydrogen content of 5 atom% or less. According to this, the proportion of sp3 bonds in the hard carbon film is higher, resulting in higher hardness. Furthermore, the oxidation resistance of the hard carbon film is also improved. The upper limit of the hydrogen content of the hard carbon film is more preferably 4 atom% or less, and still more preferably 2 atom% or less. The lower limit of the hydrogen content of the hard carbon film is preferably 0 atom%, but from the viewpoint of production, it may be 0 atom% or more, 1 atom% or more, or 2 atom% or more. The hydrogen content of the hard carbon film can be 0 atom% or more and 5 atom% or less, 0 atom% or more and 4 atom% or less, 0 atom% or more and 2 atom% or less, 1 atom% or more and 5 atom% or less, 1 atom% or more and 4 atom% or less, 1 atom% or more and 2 atom% or less, 2 atom% or more and 5 atom% or less, or 2 atom% or more and 4 atom% or less. - The hydrogen content of the hard carbon film is measured using the ERDA (elastic recoil detection analysis, measurement apparatus: "HRBS500" manufactured by Kobe Steel, Ltd.). In this method, hydrogen ions colliding with He ions injected at a low angle of incidence are recoiled in the forward direction, and the energy of the recoiled hydrogen particles is analyzed to measure the amount of hydrogen. Note that, as far as the applicants performed measurements, even if the measurement results of the hydrogen content were calculated multiple times by changing the selected locations in the measurement field of view, there was almost no variation in the measurement results, and it was confirmed that the arbitrary setting of the measurement field of view did not result in arbitrary results as long as the measurements were performed on the same sample.
-
Hard carbon film 20 preferably has a hardness of 35 GPa or more and 75 GPa or less. When the hardness of the hard carbon film is 35 GPa or more, wear resistance is improved. When the hardness of the hard carbon film is 75 GPa or less, defect resistance is improved. The lower limit of the hardness of the hard carbon film is preferably 35 GPa or more, more preferably 45 GPa or more, and still more preferably 55 GPa or more. The upper limit of the hardness of the hard carbon film is preferably 75 GPa or less, and still more preferably 73 GPa or less. The hardness of the hard carbon film is preferably 35 GPa or more and 75 GPa or less, more preferably 45 GPa or more and 73 GPa or less, and still more preferably 55 GPa or more and 73 GPa or less. - The hardness of the hard carbon film can be measured by the nanoindenter method (measurement apparatus: "Nano Indenter XP" (TM) manufactured by MTS). Specifically, the hardness is measured at three locations on the surface of the hard carbon film, and their average value is used as the "hardness". Note that, as far as the applicants performed measurements, even if the hardness measurement results were calculated multiple times by changing the selected locations in the measurement field of view, there was almost no variation in the measurement results, and it was confirmed that the arbitrary setting of the measurement field of view did not result in arbitrary results as long as the measurements were performed on the same sample.
- As shown in
Fig. 2 , cuttingtool 31 of the present embodiment can compriseinterface layer 21 disposed betweenbase body 5 andhard carbon film 20. According to this, the base body and the hard carbon film are firmly adhered to each other via the interface layer. - The composition of
interface layer 5 can be as in (K1) or (K2) below. - (K1) Containing at least one selected from the group consisting of a material made of a single element selected from a first group consisting of
Group 4 elements,Group 5 elements,Group 6 elements, Group 13 elements, and Group 14 elements excluding carbon in the Periodic Table, an alloy or first compound containing at least one element selected from the first group, and a solid solution derived from the first compound; or - (K2) Containing one or both of a second compound composed of at least one element selected from the above first group and carbon, and a solid solution derived from the second compound.
- That is, the interface layer can be in any of the following forms (k1) to (k4).
- (k1) Composed of at least one selected from the group consisting of a material made of a single element selected from the first group, an alloy or first compound containing at least one element selected from the first group, and a solid solution derived from the first compound.
- (k2) Containing at least one selected from the group consisting of a material made of a single element selected from the first group, an alloy or first compound containing at least one element selected from the first group, and a solid solution derived from the first compound.
- (k3) Composed of one or both of a second compound composed of at least one element selected from the first group and carbon, and a solid solution derived from the second compound.
- (k4) Containing one or both of a second compound composed of at least one element selected from the first group and carbon, and a solid solution derived from the second compound.
- Here,
Group 4 elements in the Periodic Table include, for example, titanium (Ti), zirconium (Zr), and hafnium (Hf).Group 5 elements include, for example, vanadium (V), niobium (Nb), and tantalum (Ta).Group 6 elements include, for example, chromium (Cr), molybdenum (Mo), and tungsten (W). Group 13 elements include, for example, boron (B), aluminum (Al), gallium (Ga), and indium (In). Group 14 elements excluding carbon include, for example, silicon (Si), germanium (Ge), and tin (Sn). Hereinafter, elements included inGroup 4 elements,Group 5 elements,Group 6 elements, Group 13 elements, and Group 14 elements excluding carbon are also referred to as the "first elements". - Examples of the alloy containing the first elements include Ti-Zr, Ti-Hf, Ti-V, Ti-Nb, Ti-Ta, Ti-Cr, and Ti-Mo. Examples of the intermetallic compound containing the first elements include TiCr2 and Ti3Al.
- Examples of the first compound containing the first elements include titanium boride (TiB2), zirconium boride (ZrB2), hafnium boride (HfB2), vanadium boride (VB2), niobium boride (NbB2), tantalum boride (TaB2), chromium boride (CrB), molybdenum boride (MoB), tungsten boride (WB), and aluminum boride (AlB2).
- The above solid solution derived from the first compound means a state in which two or more of these first compounds are dissolved within the crystal structure of each other, meaning an interstitial solid solution or a substitutional solid solution.
- Examples of the second compound composed of the first elements and carbon include titanium carbide (TiC), zirconium carbide (ZrC), hafnium carbide (HfC), vanadium carbide (VC), niobium carbide (NbC), tantalum carbide (TaC), chromium carbide (Cr3C2), molybdenum carbide (MoC), tungsten carbide (WC), and silicon carbide (SiC).
- The above solid solution derived from the second compound means a state in which two or more of these second compounds are dissolved within the crystal structure of each other, meaning an interstitial solid solution or a substitutional solid solution.
- The total content ratio of the one a material made of a single element selected from the first group, the alloy or first compound containing at least one selected from the first group, and the solid solution derived from the first compound in the interface layer (hereinafter, also referred to as the "content ratio of the first compound and the like") is preferably 70% or more by volume and 100% or less by volume, more preferably 80% or more by volume and 100% or less by volume, still more preferably 90% or more by volume and 100% or less by volume, and most preferably 100% by volume.
- The total content ratio of the second compound and the solid solution derived from the second compound in the interface layer (hereinafter, also referred to as the "content ratio of the second compound and the like") is preferably 70% or more by volume and 100% or less by volume, more preferably 80% or more by volume and 100% or less by volume, still more preferably 90% or more by volume and 100% or less by volume, and most preferably 100% by volume.
- The composition of the interface layer, the content ratio of the first compound and the like, and the content ratio of the second compound and the like can be measured by the transmission electron microscopy-energy dispersive X-ray spectrometry (TEM-EDX) method. Specifically, the cutting tool is cut with a FIB (focused ion beam) apparatus to expose the interface layer, and while observing the cross section with a TEM, the composition of the elements constituting the interface layer, the content ratio of the first compound and the like, and the content ratio of the second compound and the like are measured. Note that, as far as the applicants performed measurements, even if the measurement results were calculated multiple times by changing the selected locations in the measurement field of view, there was almost no variation in the measurement results, and it was confirmed that the arbitrary setting of the measurement field of view did not result in arbitrary results as long as the measurements were performed on the same sample.
-
Interface layer 5 preferably has a thickness of 0.1 nm or more and less than 10 nm. When the thickness of the interface layer is in this range, the effect of enhancing the adhesiveness between the base body and the hard carbon film is improved. The thickness of the interface layer is more preferably 0.6 nm or more and 8.0 nm or less, and still more preferably 1.0 nm or more and 5.0 nm or less. - The thickness of the interface layer can be measured by observing the cross section of the hard carbon film using a SEM (scanning electron microscope). Specifically, the observation magnification for the cross section sample is set to 5,000 to 10,000 times, the observation area is set to 100 to 500 µm2, the thickness width is measured at three arbitrarily selected locations in one field of view, and their average value is used as the "thickness". Note that, as far as the applicants performed measurements, even if the thickness measurement results were calculated multiple times by changing the selected locations in the measurement field of view, there was almost no variation in the measurement results, and it was confirmed that the arbitrary setting of the measurement field of view did not result in arbitrary results as long as the measurements were performed on the same sample.
- The cutting tool of the present embodiment preferably comprises, between the interface layer and the hard carbon film, a mixed composition layer in which the compositions of these films are mixed, or a gradient composition layer in which the composition varies continuously. According to this, the adhesive force between the base body and the hard carbon film is further improved.
- It is not always possible to clearly distinguish between the mixed layer and the gradient composition layer. When switching production conditions from the film formation of the interface layer to the film formation of the hard carbon film, there usually occurs a slight mixing of the compositions of the interface layer and the hard carbon film, resulting in formation of the mixed composition layer or gradient composition layer. Although it is difficult to directly confirm the above, their presence can be sufficiently inferred from the results of XPS (X-ray photo-electronic spectroscopy) or AES (Auger electron spectroscopy).
- Since the cutting tool of the present embodiment is excellent in wear resistance and deposition resistance, it is particularly suited for processing of aluminum and alloys thereof. It is also suited for processing of non-ferrous materials such as titanium, magnesium, and copper. Furthermore, it is also suited for cutting of materials containing hard particles such as graphite, organic materials, and other materials, as well as for processing of printed circuit boards and simultaneous cutting of ferrous materials and aluminum. In addition, the hard carbon film of the cutting tool of the present embodiment has very high hardness, and therefore can be used for processing of not only non-ferrous materials, but also steels such as stainless steels, casting products, and other materials.
- The cutting tool of the present embodiment can be, for example, a drill, an end mill, a throw away tip for end milling, a throw away tip for milling, a throw away tip for turning, a metal saw, a gear cutting tool, a reamer, and a tap.
- The cutting tool of the present disclosure can be fabricated by, for example, forming a hard carbon film on a base body using a
film forming apparatus 1 shown inFig. 6 . An example of the method for manufacturing the cutting tool of the present disclosure will be described below. -
Base body 5 is prepared. The type of the base body used can be any of those described inEmbodiment 1. For example, the base body is preferably composed of WC-based cemented carbide, cermet, or cubic boron nitride. -
Base body 5 is mounted on abase body holder 4 infilm forming apparatus 1.Base body holder 4 is rotated between targets around the central point oftargets - While
base body 5 is heated to 200°C using a basebody heating heater 6, the degree of vacuum infilm forming apparatus 1 is set to an atmosphere of 5 × 10⁻⁴ Pa. Subsequently, the set temperature of basebody heating heater 6 is lowered and the base body temperature is brought to 100°C, and then argon plasma cleaning is carried out on the surface of the base body by applying a voltage of -1000 V tobase body holder 4 with a film formingbias power supply 9 while introducing argon gas and maintaining an atmosphere of 2 × 10⁻¹ Pa. Thereafter, the argon gas is exhausted. Infilm forming apparatus 1, the gas is supplied through agas supply port 10, and the gas is discharged through anexhaust port 11. - Next,
target 2 composed of aGroup 4 element,Group 5 element, orGroup 6 element in the Periodic Table is disposed infilm forming apparatus 1. - While evaporating and
ionizing target 2, a voltage of -600 V is applied tobase body holder 4 withbias power supply 9 to carry out metal ion bombardment treatment. As a result, the surface of the base body is etched, improving the adhesiveness of the interface layer and hard carbon film that will be formed later. - Note that the formation of the interface layer and formation of the hard carbon film, which will be mentioned later, may be carried out without carrying out the metal ion bombardment treatment on the base body.
- Next,
target 2 composed of one element selected fromGroup 4 elements,Group 5 elements,Group 6 elements, Group 13 elements, and Group 14 elements excluding carbon in the Periodic Table is disposed infilm forming apparatus 1. Thetarget 2 is evaporated and ionized by vacuum arc discharge while introducing or not introducing hydrocarbon gas, and a voltage of -100 V to -800 V is applied tobase body holder 4 withbias power supply 9 to form the interface layer on the base body. Thereafter, the hydrocarbon gas is exhausted. - Note that the formation of the hard carbon film, which will be mentioned later, may be carried out without forming the interface layer on the base body.
- Next,
target 3 composed of glassy carbon is disposed infilm forming apparatus 1. While introducing argon gas at a flow rate of 15 cc/min,target 3 is evaporated and ionized by vacuum arc discharge (cathode current 120 A), and a voltage of -100 V is applied tobase body holder 4 withbias power supply 9 to form the hard carbon film on the interface layer, thereby obtaining the cutting tool. Hydrocarbon gas may be introduced along with argon gas. The temperature of basebody heating heater 6 during the film formation is set to 180°C. - As the glassy carbon, those commercially available can be used. Glassy carbon is a highly pure carbonaceous material and is free from contamination by metallic elements compared to sintered carbon (such as sintered graphite) used in conventional cathodes. In particular, glassy carbon manufactured by Hitachi Chemical Co., Ltd. does not contain aluminum (Al) and is therefore particularly suitable for cutting of aluminum alloys. Also, when glassy carbon is used, generation of macroparticles in the hard carbon film can be suppressed and a smooth hard carbon film can be obtained, improving cutting performance.
- The shape of the target used is generally cylindrical, disk-shaped, or rectangular. However, as a result of diligent investigations, the present inventors have newly found that a triangular prism shape, as shown in
Fig. 7 , is suitable from the viewpoint of improving the film quality of the hard carbon film. To the target, a high current needs to be applied, and the use of a V-shaped electrode and adhesion between the side of the target and the electrode enables a stable power supply to the target. Furthermore, because the target and the electrode adhere to each other, the cooling effect can also be enhanced. Efficient cooling of the target lowers electrical resistance and facilitates arc spot migration. As a result, occurrence of defects in the hard carbon film is suppressed and the film quality of the hard carbon film is improved. - From the viewpoint of improving the purity of the hard carbon film, film formation in a vacuum without introducing Ar gas is preferred. However, as a result of diligent investigations, the present inventors have newly found that arc discharge is more stable and film quality is improved when Ar gas is supplied at a flow rate of 15 cc/min rather than in a vacuum.
- The present embodiments will be described even further specifically by way of Examples. However, the present embodiments shall not be limited by these Examples.
- In
Sample 1 toSample 3, cutting tools were fabricated by using glassy carbon as a raw material and forming the hard carbon film on the base body using the cathodic arc ion plating method (referred to as "Arc method" in Table 1). - A φ6 mm drill made of WC (particle size: 1 µm) based cemented carbide was prepared as the base body. This base body contains 8% by mass of Co as the binder.
- The base body was mounted inside
film forming apparatus 1 shown inFig. 6 , and while heating the base body to 200°C using basebody heating heater 6, the degree of vacuum infilm forming apparatus 1 was set to an atmosphere of 5 × 10⁻⁴ Pa. Subsequently, the set temperature of basebody heating heater 6 was lowered and the base body temperature was brought to 100°C, and then argon plasma cleaning was carried out on the surface of the base body by applying a voltage of -1000 V tobase body holder 4 with film formingbias power supply 9 while introducing argon gas and maintaining an atmosphere of 2 × 10⁻¹ Pa. Thereafter, the argon gas was exhausted. - Next, while introducing argon gas into
film forming apparatus 1 at a flow rate of 15 cc/min, a triangular prism-shaped target made of glassy carbon ("Glass-like Carbon" manufactured by Hitachi Chemical Co., Ltd.) was evaporated and ionized by vacuum arc discharge (cathode current 120 A), and a voltage of -100 V was applied tobase body holder 4 withbias power supply 9 to form the hard carbon film on the base body, thereby obtaining the cutting tool. The temperature of basebody heating heater 6 during the film formation of the hard carbon film was set to 180°C. The thickness of the hard carbon film for each sample is as shown in the "Thickness (µm)" column under "Hard carbon film" in Table 1. - In
Sample 4 toSample 7, cutting tools were fabricated by forming the interface layer and the hard carbon film on the base body in this order using the cathodic arc ion plating method. - The base body was prepared by the same method as in
Sample 1. - Next, while introducing hydrocarbon gas into
film forming apparatus 1 at a flow rate of 15 cc/min, a triangular prism-shaped target made of chromium (Cr) was evaporated and ionized by vacuum arc discharge (cathode current 80 A), and a voltage of -100 V was applied tobase body holder 4 withbias power supply 9 to form the interface layer composed of chromium carbide (CrC) with a thickness of 5 nm on the base body. Thereafter, the hydrocarbon gas was exhausted. - Next, while introducing argon gas and hydrocarbon gas into
film forming apparatus 1 at a flow rate of 15 cc/min and 5 cc/min, respectively, a triangular prism-shaped target made of glassy carbon ("Glass-like Carbon" manufactured by Hitachi Chemical Co., Ltd.) was evaporated and ionized by vacuum arc discharge (cathode current 120 A), and a voltage of -100 V was applied tobase body holder 4 withbias power supply 9 to form the hard carbon film with a thickness of 0.6 µm on the interface, thereby obtaining the cutting tool. The temperature of basebody heating heater 6 during the film formation of the hard carbon film was set to 180°C. - The base body was prepared by the same method as in
Sample 1. - Next, without introducing gas into
film forming apparatus 1, a target made of chromium (Cr) was evaporated and ionized by vacuum arc discharge (cathode current 80 A), and a voltage of -800 V was applied tobase body holder 4 withbias power supply 9 to form the interface layer composed of chromium (Cr) with a thickness of 5 nm on the base body. - Next, while introducing argon gas and hydrocarbon gas into
film forming apparatus 1 at a flow rate of 15 cc/min and 20 cc/min, respectively, a triangular prism-shaped target made of glassy carbon ("Glass-like Carbon" manufactured by Hitachi Chemical Co., Ltd.) was evaporated and ionized by vacuum arc discharge (cathode current 120 A), and a voltage of -100 V was applied tobase body holder 4 withbias power supply 9 to form the hard carbon film with a thickness of 0.4 µm on the interface, thereby obtaining the cutting tool. The temperature of basebody heating heater 6 during the film formation of the hard carbon film was set to 180°C. - The base body was prepared by the same method as in
Sample 1. - Next, while introducing hydrocarbon gas into
film forming apparatus 1 at a flow rate of 15 cc/min, a triangular prism-shaped target made of titanium (Ti) was evaporated and ionized by vacuum arc discharge (cathode current 80 A), and a voltage of -100 V was applied tobase body holder 4 withbias power supply 9 to form the interface layer composed of titanium carbide (TiC) with a thickness of 5 nm on the base body. Thereafter, the hydrocarbon gas was exhausted. - Next, while introducing argon gas into
film forming apparatus 1 at a flow rate of 15 cc/min, a triangular prism-shaped target made of glassy carbon ("Glass-like Carbon" manufactured by Hitachi Chemical Co., Ltd.) was evaporated and ionized by vacuum arc discharge (cathode current 120 A), and a voltage of -100 V was applied tobase body holder 4 withbias power supply 9 to form the hard carbon film with a thickness of 0.6 µm on the interface, thereby obtaining the cutting tool. The temperature of basebody heating heater 6 during the film formation of the hard carbon film was set to 180°C. - The base body was prepared by the same method as in
Sample 1. - Next, without introducing gas into
film forming apparatus 1, a target made of titanium (Ti) was evaporated and ionized by vacuum arc discharge (cathode current 80 A), and a voltage of -100 V was applied tobase body holder 4 withbias power supply 9 to form the interface layer composed of titanium (Ti) with a thickness of 5 nm on the base body. - Next, while introducing argon gas into
film forming apparatus 1 at a flow rate of 15 cc/min, a triangular prism-shaped target made of glassy carbon ("Glass-like Carbon" manufactured by Hitachi Chemical Co., Ltd.) was evaporated and ionized by vacuum arc discharge (cathode current 120 A), and a voltage of -100 V was applied tobase body holder 4 withbias power supply 9 to form the hard carbon film with a thickness of 0.9 µm on the interface, thereby obtaining the cutting tool. The temperature of basebody heating heater 6 during the film formation of the hard carbon film was set to 180°C. - In
Sample 8 toSample 11, cutting tools were fabricated by using sintered graphite as a raw material and forming the hard carbon film on the base body using the cathodic arc ion plating method. - The base body was prepared by the same method as in
Sample 1. - Next, while introducing into
film forming apparatus 1 argon gas at a flow rate of 15 cc/min (Samples Sample 8, 120 A forSamples base body holder 4 withbias power supply 9 to form the hard carbon films with a thickness of 0.5 µm on the base body, thereby obtaining the cutting tools. The temperature of basebody heating heater 6 during the film formation of the hard carbon film was set to 180°C. - In Sample 12, a cutting tool was fabricated by forming the hard carbon film with a thickness of 0.5 µm on the same base body as
Sample 1, using a plasma CVD method with methane gas as the raw material. - The area proportion of black regions was measured for the hard carbon film of each sample. The method for measuring the area proportion of black regions is described in
Embodiment 1, and thus the description therefor will not be repeated. The results are shown in the "Area proportion of black regions (%)" column of Table 1. - The hydrogen content was measured for the hard carbon film of each sample. The method for measuring the hydrogen content is described in
Embodiment 1, and thus the description therefor will not be repeated. The results are shown in the "Hydrogen content (atom%)" column of Table 1. - The hardness was measured for the hard carbon film of each sample. The method for measuring the hardness is described in
Embodiment 1, and thus the description therefor will not be repeated. The results are shown in the "Hardness (GPa)" column of Table 1. - Using the cutting tool of each sample, drilling was carried out under the following cutting conditions.
-
- Cutting speed: 200 m/min
- Feed speed: 0.4 mm/rev
- Hole depth: 23 mm stop
- Coolant: internal oil supply 1.9 MPa
- The number of holes drilled until the tip of the drill was worn out, the adherence of the aluminum alloy occurred, and then defects (500 µm or more) occurred was measured. The larger the number of drilled holes, the better the wear resistance and the longer the tool life. The results are shown in the "Number of drilled holes" column under "Cutting test" in Table 1.
-
Table 1 Sample No. Film formation method Target Film formation conditions of hard carbon film Interface layer Hard carbon film Cutting test Argon gas flow rate (cc/min) Hydrocarbon gas flow rate (cc/min) Cathode current (A) Bias voltage (V) Type: Thickness Area proportion of black regions (%) Thickness (µm) Hydrogen content (atom%) Hardness (GPa) Number of drilled holes 1 Arc method Glassy carbon 15 Absent 120 -100 Absent 0.7 0.4 0.2 73 4300 2 Arc method Glassy carbon 15 Absent 120 -100 Absent 0.5 1.5 0.3 69 6500 3 Arc method Glassy carbon 15 Absent 120 -100 Absent 0.2 2.9 0.2 70 12000 4 Arc method Glassy carbon 15 5 120 -100 CrC:5nm 0.3 0.6 1.1 52 5500 5 Arc method Glassy carbon 15 20 120 -100 Cr:5nm 0.1 0.4 5.0 51 5300 6 Arc method Glassy carbon 15 Absent 120 -100 TiC:5nm 0.1 0.6 0.6 55 6400 7 Arc method Glassy carbon 15 Absent 120 -100 Ti:5nm 0.4 0.9 0.2 71 8000 8 Arc method Sintered graphite 15 Absent 180 -100 Absent 5.4 0.5 0.5 64 2000 9 Arc method Sintered graphite 15 5 120 -100 Absent 1.2 0.5 1.5 48 1800 10 Arc method Sintered graphite 15 Absent 120 -100 Absent 0.9 0.5 0.5 66 3200 11 Arc method Sintered graphite 15 Absent 150 -100 Absent 3.8 0.5 0.7 50 1200 12 CVD method (Methane gas) - - - - Absent 0.3 0.5 23 22 300 - The cutting tools of
Sample 1 to Sample 7 correspond to Examples. The cutting tools ofSample 8 to Sample 12 correspond to Comparative Examples. - It was confirmed that
Sample 1 to Sample 7 (Examples) had a larger number of drilled holes, superior wear resistance, and a longer tool life compared toSample 8 to Sample 12 (Comparative Examples). Note that, inSample 1 toSample 3 andSamples -
Sample 8 to Sample 11 have hard carbon films with area proportions of black regions of greater than 0.7% and with degrees of crystallinity of greater than 6.5%, and thus are considered to have a low hardness, decreased wear resistance, and a short tool life. - Sample 12 has a hard carbon film with a hydrogen content of greater than 5 atom%, and thus is considered to have a low hardness, decreased wear resistance, and a short tool life.
- An insert made of cermet with a chip model number of DCGT11T308N-AG was prepared as the base body. Argon plasma cleaning was carried out on the base body surface in the same manner as for
Sample 1. - Next, the hard carbon film with a thickness of 0.4 µm was formed on the base body by film formation under the same conditions as for
Sample 1, thereby obtaining a cutting tool. - Sample 2-2 is the same insert as the one made of cermet that was prepared for Sample 2-1. Sample 2-2 has no hard carbon film.
- For the hard carbon film of Sample 2-1, measurement of the area proportion of black regions, measurement of the hydrogen content, and measurement of the hardness were carried out. Each measurement method is described in
Embodiment 1, and thus the description therefor will not be repeated. The results are shown in the "Area proportion of black regions (%)", "Hydrogen content (atom%)", and "Hardness (GPa)" columns of Table 2. - Using the cutting tool of each sample, round bar turning was carried out under the following cutting conditions.
-
- Cutting speed: 300 m/min
- Feed speed: 0.2 mm/rev
- Cut depth: 2.0 mm
- Cutting oil: DRY
- The cutting length (km) was measured until defects (500 µm or more) occurred in the tool due to cutting edge adherence. The longer the cutting length, the better the defect resistance and the longer the tool life. The results are shown in the "Cutting length" column under "Cutting test" in Table 2.
-
Table 2 Sample No. Presence/absence of film Film formation method Target Interface layer Hard carbon film Cutting test Type: Thickness Area proportion of black regions (%) Thickness (µm) Hydrogen content (atom%) Hardness (GPa) Cutting length (km) 2-1 Present Arc method Glassy carbon Absent 0.7 0.4 0.2 73 1.1 2-2 Absent - - - - - - - 0.6 - The cutting tool of Sample 2-1 corresponds to Example. The cutting tool of Sample 2-2 corresponds to Comparative Example. It was confirmed that Sample 2-1 (Example) had a longer cutting length, superior defect resistance, and a longer tool life compared to Sample 2-2 (Comparative Example).
- An insert made of cubic boron nitride with a chip model number of VBGW160408 was prepared as the base body. Argon plasma cleaning was carried out on the base body surface in the same manner as for
Sample 1. - Next, the hard carbon film with a thickness of 0.4 µm was formed on the base body by film formation under the same conditions as for
Sample 1, thereby obtaining a cutting tool. - Sample 3-2 is the same insert as the one made of cubic boron nitride that was prepared for Sample 3-1. Sample 3-2 has no hard carbon film.
- For the hard carbon film of Sample 3-1, measurement of the area proportion of black regions, measurement of the hydrogen content, and measurement of the hardness were carried out. Each measurement method is described in
Embodiment 1, and thus the description therefor will not be repeated. The results are shown in the "Area proportion of black regions (%)", "Hydrogen content (atom%)", and "Hardness (GPa)" columns of Table 3. - Using the cutting tool of each sample, round bar turning was carried out under the following cutting conditions.
-
- Cutting speed: 400 m/min
- Feed speed: 0.05 mm/rev
- Cut depth: 2.0 mm
- Cutting oil: WET
- The cutting length (km) was measured until defects (500 µm or more) occurred in the tool due to cutting edge adherence. The longer the cutting length, the better the defect resistance and the longer the tool life. The results are shown in the "Cutting length" column under "Cutting test" in Table 3.
-
Table 3 Sample No. Presence/absence of film Film formation method Target Interface layer Hard carbon film Hard carbon film Type: Thickness Area proportion of black regions (%) Thickness (µm) Hydrogen content (atom%) Hardness (GPa) Cutting length (km) 3-1 Present Arc method Glassy carbon Absent 0.7 0.4 0.2 73 30 3-2 Absent - - - - - - - 25 - The cutting tool of Sample 3-1 corresponds to Example. The cutting tool of Sample 3-2 corresponds to Comparative Example. It was confirmed that Sample 3-1 (Example) had a longer cutting length, superior defect resistance, and a longer tool life compared to Sample 3-2 (Comparative Example).
- While the above description of the embodiments and Examples of the present disclosure has been given, it has been planned from the outset to combine the configuration of each of the above-mentioned embodiments and Examples as appropriate, or to modify them in various ways.
- The embodiments and Examples disclosed here should be considered merely illustrative and not restrictive in all respects. The scope of the present invention is presented by the claims rather than the embodiments and Examples given above, and it is intended that all modifications within the meaning and scope equivalent to the claims be included.
- 1 film forming apparatus; 2, 3 target; 4 base body holder; 5 base body; 6 base body heating heater; 7, 8 power supply; 9 film forming bias power supply; 10 gas supply port; 11 exhaust port; 20 hard carbon film; 21 interface layer; 30, 31 cutting tool; a, b, c, d line segment; B black region; S1 principal plane of base body; S2 surface of hard carbon film
Claims (6)
- A cutting tool comprising a base body and a hard carbon film arranged on the base body, whereinwhen a cross section of the hard carbon film is observed using a high angle annular dark field scanning transmission electron microscope, an area proportion of black regions with an equivalent circle diameter of 10 nm or more is 0.7% or less, andthe hard carbon film has a hydrogen content of 5 atom% or less.
- The cutting tool according to claim 1, wherein the hard carbon film has a thickness of 0.1 µm or more and 3 µm or less at a portion involved in cutting.
- The cutting tool according to claim 1 or 2, wherein the base body and the hard carbon film are in contact with each other.
- The cutting tool according to claim 1 or 2, comprising an interface layer disposed between the base body and the hard carbon film,
wherein the interface layer contains:at least one selected from the group consisting of a material made of a single element selected from a first group consisting of Group 4 elements, Group 5 elements, Group 6 elements, Group 13 elements, and Group 14 elements excluding carbon in the Periodic Table, an alloy or first compound containing at least one element selected from the first group, and a solid solution derived from the first compound; orone or both of a second compound composed of at least one element selected from the first group and carbon, and a solid solution derived from the second compound, andthe interface layer has a thickness of 0.5 nm or more and less than 10 nm. - The cutting tool according to any one of claims 1 to 4, wherein the base body is composed of WC-based cemented carbide or cermet.
- The cutting tool according to any one of claims 1 to 4, wherein the base body is composed of cubic boron nitride.
Applications Claiming Priority (1)
| Application Number | Priority Date | Filing Date | Title |
|---|---|---|---|
| PCT/JP2020/017714 WO2021214985A1 (en) | 2020-04-24 | 2020-04-24 | Cutting tool |
Publications (3)
| Publication Number | Publication Date |
|---|---|
| EP4091745A1 true EP4091745A1 (en) | 2022-11-23 |
| EP4091745A4 EP4091745A4 (en) | 2023-05-03 |
| EP4091745B1 EP4091745B1 (en) | 2024-07-10 |
Family
ID=78270584
Family Applications (1)
| Application Number | Title | Priority Date | Filing Date |
|---|---|---|---|
| EP20932082.9A Active EP4091745B1 (en) | 2020-04-24 | 2020-04-24 | Cutting tool |
Country Status (5)
| Country | Link |
|---|---|
| US (1) | US20230123968A1 (en) |
| EP (1) | EP4091745B1 (en) |
| JP (1) | JP7067690B2 (en) |
| CN (1) | CN115135439B (en) |
| WO (1) | WO2021214985A1 (en) |
Families Citing this family (1)
| Publication number | Priority date | Publication date | Assignee | Title |
|---|---|---|---|---|
| JP2023067702A (en) * | 2021-11-01 | 2023-05-16 | 計芳 鈴木 | Reamer used for dental handpiece, manufacturing method of reamer and dental handpiece including reamer |
Family Cites Families (35)
| Publication number | Priority date | Publication date | Assignee | Title |
|---|---|---|---|---|
| US5401543A (en) * | 1993-11-09 | 1995-03-28 | Minnesota Mining And Manufacturing Company | Method for forming macroparticle-free DLC films by cathodic arc discharge |
| JP3291105B2 (en) * | 1994-01-31 | 2002-06-10 | 京セラ株式会社 | Hard carbon film and hard carbon film coated member |
| JPH09314405A (en) * | 1996-05-31 | 1997-12-09 | Kyocera Corp | Coated cutting tool |
| JP3554119B2 (en) * | 1996-10-31 | 2004-08-18 | 京セラ株式会社 | Hard carbon film coated member |
| JP2000202349A (en) * | 1999-01-20 | 2000-07-25 | Fuji Photo Film Co Ltd | Coating apparatus |
| JP3718664B2 (en) | 2001-06-13 | 2005-11-24 | 住友電気工業株式会社 | Amorphous carbon coated tool and method for manufacturing the same |
| US6881475B2 (en) * | 2001-06-13 | 2005-04-19 | Sumitomo Electric Industries, Ltd | Amorphous carbon coated tool and fabrication method thereof |
| JP3719709B2 (en) * | 2001-06-13 | 2005-11-24 | 住友電気工業株式会社 | Amorphous carbon coated tool and method for manufacturing the same |
| JP2003147508A (en) * | 2001-11-07 | 2003-05-21 | Sumitomo Electric Ind Ltd | Carbon film, method for forming carbon film, and carbon film-coated member |
| WO2004076710A1 (en) * | 2003-02-26 | 2004-09-10 | Sumitomo Electric Industries, Ltd. | Amorphous carbon film, process for producing the same and amorphous carbon film-coated material |
| JP2006161075A (en) * | 2004-12-03 | 2006-06-22 | Shinko Seiki Co Ltd | Hard carbon film, and its depositing method |
| JP2007100135A (en) | 2005-09-30 | 2007-04-19 | Toyota Central Res & Dev Lab Inc | Corrosion resistant material |
| JP2007291430A (en) * | 2006-04-24 | 2007-11-08 | Nissan Motor Co Ltd | Hard carbon coating |
| WO2007136131A1 (en) * | 2006-05-22 | 2007-11-29 | Kabushiki Kaisha Toyota Chuo Kenkyusho | Amorphous carbon film, method for forming amorphous carbon film, electroconductive member comprising amorphous carbon film, and separator for fuel battery |
| WO2008149824A1 (en) * | 2007-06-01 | 2008-12-11 | Onward Ceramic Coating Co., Ltd. | Dlc-coated tool |
| JP2009061540A (en) | 2007-09-05 | 2009-03-26 | Sumitomo Electric Ind Ltd | Amorphous carbon film coated tool |
| JP5176621B2 (en) * | 2008-03-18 | 2013-04-03 | 株式会社タンガロイ | Amorphous carbon coated tool |
| JP2011169398A (en) | 2010-02-18 | 2011-09-01 | Nsk Ltd | Self-aligning roller bearing |
| JP2012224043A (en) * | 2011-04-22 | 2012-11-15 | Hitachi Ltd | Slide member including diamond-like-carbon (dlc) film |
| JP2013087197A (en) * | 2011-10-18 | 2013-05-13 | Idemitsu Kosan Co Ltd | Sliding mechanism |
| US20140045299A1 (en) * | 2012-08-10 | 2014-02-13 | Semiconductor Energy Laboratory Co., Ltd. | Formation method of oxide semiconductor film |
| US20150371833A1 (en) * | 2013-01-22 | 2015-12-24 | Nissin Electric Co., Ltd. | Plasma device, carbon thin film manufacturing method and coating method using plasma device |
| JP5852619B2 (en) | 2013-09-24 | 2016-02-03 | ユニオンツール株式会社 | Amorphous carbon-containing coating |
| KR20150078153A (en) * | 2013-12-30 | 2015-07-08 | 삼성디스플레이 주식회사 | Sputtering apparatus and method thereof |
| WO2016104291A1 (en) * | 2014-12-22 | 2016-06-30 | 信越化学工業株式会社 | Composite substrate, method for forming nanocarbon film, and nanocarbon film |
| US10688565B2 (en) | 2015-05-28 | 2020-06-23 | Kyocera Corporation | Cutting tool |
| CN107532717B (en) * | 2015-07-31 | 2019-05-28 | 日本活塞环株式会社 | piston ring |
| JP6534123B2 (en) * | 2016-03-23 | 2019-06-26 | 日本アイ・ティ・エフ株式会社 | Coating film, method for producing the same and PVD apparatus |
| JP7014177B2 (en) | 2016-11-30 | 2022-02-15 | 住友電気工業株式会社 | Polycrystalline diamond and its manufacturing method, scribing tool, scribing wheel, dresser, rotary tool, orifice for water jet, wire drawing die, cutting tool, electrode and machining method using polycrystalline diamond. |
| CN110462198B (en) * | 2017-03-31 | 2020-07-24 | 株式会社理研 | Sliding members and piston rings |
| JP7094739B2 (en) * | 2017-10-31 | 2022-07-04 | 日本ピストンリング株式会社 | piston ring |
| JP6669922B1 (en) * | 2019-06-12 | 2020-03-18 | Tpr株式会社 | piston ring |
| EP3650583A1 (en) * | 2018-11-08 | 2020-05-13 | Nanofilm Technologies International Pte Ltd | Ta-c based coatings with improved hardness |
| JP7032579B1 (en) * | 2020-04-24 | 2022-03-08 | 住友電工ハードメタル株式会社 | Cutting tools |
| JP7023388B1 (en) * | 2020-04-24 | 2022-02-21 | 住友電工ハードメタル株式会社 | Cutting tools |
-
2020
- 2020-04-24 EP EP20932082.9A patent/EP4091745B1/en active Active
- 2020-04-24 JP JP2020568573A patent/JP7067690B2/en active Active
- 2020-04-24 US US17/802,536 patent/US20230123968A1/en active Pending
- 2020-04-24 WO PCT/JP2020/017714 patent/WO2021214985A1/en not_active Ceased
- 2020-04-24 CN CN202080097229.5A patent/CN115135439B/en active Active
Also Published As
| Publication number | Publication date |
|---|---|
| JP7067690B2 (en) | 2022-05-16 |
| CN115135439B (en) | 2025-08-12 |
| JPWO2021214985A1 (en) | 2021-10-28 |
| CN115135439A (en) | 2022-09-30 |
| EP4091745B1 (en) | 2024-07-10 |
| US20230123968A1 (en) | 2023-04-20 |
| WO2021214985A1 (en) | 2021-10-28 |
| EP4091745A4 (en) | 2023-05-03 |
Similar Documents
| Publication | Publication Date | Title |
|---|---|---|
| EP3153259B1 (en) | Surface-coated tool and method for manufacturing same | |
| EP4079430B1 (en) | Cutting tool | |
| EP3446814B1 (en) | Surface-coated cutting tool | |
| WO2009116552A1 (en) | Amorphous carbon covered tool | |
| JP7544294B1 (en) | Cutting Tools | |
| JPWO2019171648A1 (en) | Surface coating cutting tool and its manufacturing method | |
| EP4306246A1 (en) | Cutting tool | |
| JP6984108B2 (en) | Surface coating cutting tool and its manufacturing method | |
| EP4079431B1 (en) | Cutting tool | |
| EP4091745B1 (en) | Cutting tool | |
| EP4286082B1 (en) | Cutting tool | |
| JP2020151774A (en) | Surface coating cutting tool with excellent heat crack resistance and fracture resistance | |
| JP5035979B2 (en) | Surface-coated cutting tool that exhibits high wear resistance with a hard coating layer in high-speed milling and a method for producing the same | |
| JP6930446B2 (en) | Hard film, hard film coating tool and its manufacturing method | |
| JP2019098502A (en) | Surface-coated cutting tool having hard coating layer excellent in thermal cracking resistance | |
| WO2022244190A1 (en) | Cutting tool | |
| WO2022244191A1 (en) | Cutting tool |
Legal Events
| Date | Code | Title | Description |
|---|---|---|---|
| STAA | Information on the status of an ep patent application or granted ep patent |
Free format text: STATUS: THE INTERNATIONAL PUBLICATION HAS BEEN MADE |
|
| PUAI | Public reference made under article 153(3) epc to a published international application that has entered the european phase |
Free format text: ORIGINAL CODE: 0009012 |
|
| STAA | Information on the status of an ep patent application or granted ep patent |
Free format text: STATUS: REQUEST FOR EXAMINATION WAS MADE |
|
| 17P | Request for examination filed |
Effective date: 20220818 |
|
| AK | Designated contracting states |
Kind code of ref document: A1 Designated state(s): AL AT BE BG CH CY CZ DE DK EE ES FI FR GB GR HR HU IE IS IT LI LT LU LV MC MK MT NL NO PL PT RO RS SE SI SK SM TR |
|
| A4 | Supplementary search report drawn up and despatched |
Effective date: 20230330 |
|
| RIC1 | Information provided on ipc code assigned before grant |
Ipc: C04B 41/89 20060101ALI20230324BHEP Ipc: C04B 41/85 20060101ALI20230324BHEP Ipc: C23C 14/06 20060101ALI20230324BHEP Ipc: B23B 27/14 20060101AFI20230324BHEP |
|
| DAV | Request for validation of the european patent (deleted) | ||
| DAX | Request for extension of the european patent (deleted) | ||
| STAA | Information on the status of an ep patent application or granted ep patent |
Free format text: STATUS: EXAMINATION IS IN PROGRESS |
|
| 17Q | First examination report despatched |
Effective date: 20231019 |
|
| REG | Reference to a national code |
Ref country code: DE Free format text: PREVIOUS MAIN CLASS: B23B0027140000 Ref country code: DE Ref legal event code: R079 Ref document number: 602020033935 Country of ref document: DE Free format text: PREVIOUS MAIN CLASS: B23B0027140000 Ipc: C04B0041000000 |
|
| GRAP | Despatch of communication of intention to grant a patent |
Free format text: ORIGINAL CODE: EPIDOSNIGR1 |
|
| STAA | Information on the status of an ep patent application or granted ep patent |
Free format text: STATUS: GRANT OF PATENT IS INTENDED |
|
| RIC1 | Information provided on ipc code assigned before grant |
Ipc: H01J 37/32 20060101ALI20240130BHEP Ipc: C23C 30/00 20060101ALI20240130BHEP Ipc: C23C 28/04 20060101ALI20240130BHEP Ipc: C23C 14/32 20060101ALI20240130BHEP Ipc: C23C 14/06 20060101ALI20240130BHEP Ipc: C23C 14/02 20060101ALI20240130BHEP Ipc: C04B 41/89 20060101ALI20240130BHEP Ipc: C04B 41/85 20060101ALI20240130BHEP Ipc: C04B 41/52 20060101ALI20240130BHEP Ipc: C04B 41/50 20060101ALI20240130BHEP Ipc: C04B 41/00 20060101AFI20240130BHEP |
|
| INTG | Intention to grant announced |
Effective date: 20240221 |
|
| P01 | Opt-out of the competence of the unified patent court (upc) registered |
Effective date: 20240412 |
|
| GRAS | Grant fee paid |
Free format text: ORIGINAL CODE: EPIDOSNIGR3 |
|
| GRAA | (expected) grant |
Free format text: ORIGINAL CODE: 0009210 |
|
| STAA | Information on the status of an ep patent application or granted ep patent |
Free format text: STATUS: THE PATENT HAS BEEN GRANTED |
|
| AK | Designated contracting states |
Kind code of ref document: B1 Designated state(s): AL AT BE BG CH CY CZ DE DK EE ES FI FR GB GR HR HU IE IS IT LI LT LU LV MC MK MT NL NO PL PT RO RS SE SI SK SM TR |
|
| REG | Reference to a national code |
Ref country code: CH Ref legal event code: EP |
|
| REG | Reference to a national code |
Ref country code: DE Ref legal event code: R096 Ref document number: 602020033935 Country of ref document: DE |
|
| REG | Reference to a national code |
Ref country code: SE Ref legal event code: TRGR |
|
| REG | Reference to a national code |
Ref country code: LT Ref legal event code: MG9D |
|
| REG | Reference to a national code |
Ref country code: NL Ref legal event code: MP Effective date: 20240710 |
|
| PG25 | Lapsed in a contracting state [announced via postgrant information from national office to epo] |
Ref country code: PT Free format text: LAPSE BECAUSE OF FAILURE TO SUBMIT A TRANSLATION OF THE DESCRIPTION OR TO PAY THE FEE WITHIN THE PRESCRIBED TIME-LIMIT Effective date: 20241111 |
|
| REG | Reference to a national code |
Ref country code: AT Ref legal event code: MK05 Ref document number: 1701950 Country of ref document: AT Kind code of ref document: T Effective date: 20240710 |
|
| PG25 | Lapsed in a contracting state [announced via postgrant information from national office to epo] |
Ref country code: NL Free format text: LAPSE BECAUSE OF FAILURE TO SUBMIT A TRANSLATION OF THE DESCRIPTION OR TO PAY THE FEE WITHIN THE PRESCRIBED TIME-LIMIT Effective date: 20240710 |
|
| PG25 | Lapsed in a contracting state [announced via postgrant information from national office to epo] |
Ref country code: PT Free format text: LAPSE BECAUSE OF FAILURE TO SUBMIT A TRANSLATION OF THE DESCRIPTION OR TO PAY THE FEE WITHIN THE PRESCRIBED TIME-LIMIT Effective date: 20241111 Ref country code: NL Free format text: LAPSE BECAUSE OF FAILURE TO SUBMIT A TRANSLATION OF THE DESCRIPTION OR TO PAY THE FEE WITHIN THE PRESCRIBED TIME-LIMIT Effective date: 20240710 |
|
| PG25 | Lapsed in a contracting state [announced via postgrant information from national office to epo] |
Ref country code: NO Free format text: LAPSE BECAUSE OF FAILURE TO SUBMIT A TRANSLATION OF THE DESCRIPTION OR TO PAY THE FEE WITHIN THE PRESCRIBED TIME-LIMIT Effective date: 20241010 |
|
| PG25 | Lapsed in a contracting state [announced via postgrant information from national office to epo] |
Ref country code: GR Free format text: LAPSE BECAUSE OF FAILURE TO SUBMIT A TRANSLATION OF THE DESCRIPTION OR TO PAY THE FEE WITHIN THE PRESCRIBED TIME-LIMIT Effective date: 20241011 Ref country code: FI Free format text: LAPSE BECAUSE OF FAILURE TO SUBMIT A TRANSLATION OF THE DESCRIPTION OR TO PAY THE FEE WITHIN THE PRESCRIBED TIME-LIMIT Effective date: 20240710 Ref country code: PL Free format text: LAPSE BECAUSE OF FAILURE TO SUBMIT A TRANSLATION OF THE DESCRIPTION OR TO PAY THE FEE WITHIN THE PRESCRIBED TIME-LIMIT Effective date: 20240710 |
|
| PG25 | Lapsed in a contracting state [announced via postgrant information from national office to epo] |
Ref country code: BG Free format text: LAPSE BECAUSE OF FAILURE TO SUBMIT A TRANSLATION OF THE DESCRIPTION OR TO PAY THE FEE WITHIN THE PRESCRIBED TIME-LIMIT Effective date: 20240710 |
|
| PG25 | Lapsed in a contracting state [announced via postgrant information from national office to epo] |
Ref country code: LV Free format text: LAPSE BECAUSE OF FAILURE TO SUBMIT A TRANSLATION OF THE DESCRIPTION OR TO PAY THE FEE WITHIN THE PRESCRIBED TIME-LIMIT Effective date: 20240710 |
|
| PG25 | Lapsed in a contracting state [announced via postgrant information from national office to epo] |
Ref country code: IS Free format text: LAPSE BECAUSE OF FAILURE TO SUBMIT A TRANSLATION OF THE DESCRIPTION OR TO PAY THE FEE WITHIN THE PRESCRIBED TIME-LIMIT Effective date: 20241110 Ref country code: AT Free format text: LAPSE BECAUSE OF FAILURE TO SUBMIT A TRANSLATION OF THE DESCRIPTION OR TO PAY THE FEE WITHIN THE PRESCRIBED TIME-LIMIT Effective date: 20240710 |
|
| PG25 | Lapsed in a contracting state [announced via postgrant information from national office to epo] |
Ref country code: HR Free format text: LAPSE BECAUSE OF FAILURE TO SUBMIT A TRANSLATION OF THE DESCRIPTION OR TO PAY THE FEE WITHIN THE PRESCRIBED TIME-LIMIT Effective date: 20240710 |
|
| PG25 | Lapsed in a contracting state [announced via postgrant information from national office to epo] |
Ref country code: RS Free format text: LAPSE BECAUSE OF FAILURE TO SUBMIT A TRANSLATION OF THE DESCRIPTION OR TO PAY THE FEE WITHIN THE PRESCRIBED TIME-LIMIT Effective date: 20241010 Ref country code: ES Free format text: LAPSE BECAUSE OF FAILURE TO SUBMIT A TRANSLATION OF THE DESCRIPTION OR TO PAY THE FEE WITHIN THE PRESCRIBED TIME-LIMIT Effective date: 20240710 |
|
| PG25 | Lapsed in a contracting state [announced via postgrant information from national office to epo] |
Ref country code: RS Free format text: LAPSE BECAUSE OF FAILURE TO SUBMIT A TRANSLATION OF THE DESCRIPTION OR TO PAY THE FEE WITHIN THE PRESCRIBED TIME-LIMIT Effective date: 20241010 Ref country code: PL Free format text: LAPSE BECAUSE OF FAILURE TO SUBMIT A TRANSLATION OF THE DESCRIPTION OR TO PAY THE FEE WITHIN THE PRESCRIBED TIME-LIMIT Effective date: 20240710 Ref country code: NO Free format text: LAPSE BECAUSE OF FAILURE TO SUBMIT A TRANSLATION OF THE DESCRIPTION OR TO PAY THE FEE WITHIN THE PRESCRIBED TIME-LIMIT Effective date: 20241010 Ref country code: LV Free format text: LAPSE BECAUSE OF FAILURE TO SUBMIT A TRANSLATION OF THE DESCRIPTION OR TO PAY THE FEE WITHIN THE PRESCRIBED TIME-LIMIT Effective date: 20240710 Ref country code: IS Free format text: LAPSE BECAUSE OF FAILURE TO SUBMIT A TRANSLATION OF THE DESCRIPTION OR TO PAY THE FEE WITHIN THE PRESCRIBED TIME-LIMIT Effective date: 20241110 Ref country code: HR Free format text: LAPSE BECAUSE OF FAILURE TO SUBMIT A TRANSLATION OF THE DESCRIPTION OR TO PAY THE FEE WITHIN THE PRESCRIBED TIME-LIMIT Effective date: 20240710 Ref country code: GR Free format text: LAPSE BECAUSE OF FAILURE TO SUBMIT A TRANSLATION OF THE DESCRIPTION OR TO PAY THE FEE WITHIN THE PRESCRIBED TIME-LIMIT Effective date: 20241011 Ref country code: FI Free format text: LAPSE BECAUSE OF FAILURE TO SUBMIT A TRANSLATION OF THE DESCRIPTION OR TO PAY THE FEE WITHIN THE PRESCRIBED TIME-LIMIT Effective date: 20240710 Ref country code: ES Free format text: LAPSE BECAUSE OF FAILURE TO SUBMIT A TRANSLATION OF THE DESCRIPTION OR TO PAY THE FEE WITHIN THE PRESCRIBED TIME-LIMIT Effective date: 20240710 Ref country code: BG Free format text: LAPSE BECAUSE OF FAILURE TO SUBMIT A TRANSLATION OF THE DESCRIPTION OR TO PAY THE FEE WITHIN THE PRESCRIBED TIME-LIMIT Effective date: 20240710 Ref country code: AT Free format text: LAPSE BECAUSE OF FAILURE TO SUBMIT A TRANSLATION OF THE DESCRIPTION OR TO PAY THE FEE WITHIN THE PRESCRIBED TIME-LIMIT Effective date: 20240710 |
|
| REG | Reference to a national code |
Ref country code: DE Ref legal event code: R097 Ref document number: 602020033935 Country of ref document: DE |
|
| PG25 | Lapsed in a contracting state [announced via postgrant information from national office to epo] |
Ref country code: RO Free format text: LAPSE BECAUSE OF FAILURE TO SUBMIT A TRANSLATION OF THE DESCRIPTION OR TO PAY THE FEE WITHIN THE PRESCRIBED TIME-LIMIT Effective date: 20240710 Ref country code: DK Free format text: LAPSE BECAUSE OF FAILURE TO SUBMIT A TRANSLATION OF THE DESCRIPTION OR TO PAY THE FEE WITHIN THE PRESCRIBED TIME-LIMIT Effective date: 20240710 Ref country code: SM Free format text: LAPSE BECAUSE OF FAILURE TO SUBMIT A TRANSLATION OF THE DESCRIPTION OR TO PAY THE FEE WITHIN THE PRESCRIBED TIME-LIMIT Effective date: 20240710 |
|
| PG25 | Lapsed in a contracting state [announced via postgrant information from national office to epo] |
Ref country code: EE Free format text: LAPSE BECAUSE OF FAILURE TO SUBMIT A TRANSLATION OF THE DESCRIPTION OR TO PAY THE FEE WITHIN THE PRESCRIBED TIME-LIMIT Effective date: 20240710 |
|
| PG25 | Lapsed in a contracting state [announced via postgrant information from national office to epo] |
Ref country code: CZ Free format text: LAPSE BECAUSE OF FAILURE TO SUBMIT A TRANSLATION OF THE DESCRIPTION OR TO PAY THE FEE WITHIN THE PRESCRIBED TIME-LIMIT Effective date: 20240710 |
|
| PG25 | Lapsed in a contracting state [announced via postgrant information from national office to epo] |
Ref country code: SK Free format text: LAPSE BECAUSE OF FAILURE TO SUBMIT A TRANSLATION OF THE DESCRIPTION OR TO PAY THE FEE WITHIN THE PRESCRIBED TIME-LIMIT Effective date: 20240710 Ref country code: IT Free format text: LAPSE BECAUSE OF FAILURE TO SUBMIT A TRANSLATION OF THE DESCRIPTION OR TO PAY THE FEE WITHIN THE PRESCRIBED TIME-LIMIT Effective date: 20240710 |
|
| PLBE | No opposition filed within time limit |
Free format text: ORIGINAL CODE: 0009261 |
|
| STAA | Information on the status of an ep patent application or granted ep patent |
Free format text: STATUS: NO OPPOSITION FILED WITHIN TIME LIMIT |
|
| 26N | No opposition filed |
Effective date: 20250411 |
|
| PGFP | Annual fee paid to national office [announced via postgrant information from national office to epo] |
Ref country code: DE Payment date: 20250305 Year of fee payment: 6 |
|
| REG | Reference to a national code |
Ref country code: CH Ref legal event code: H13 Free format text: ST27 STATUS EVENT CODE: U-0-0-H10-H13 (AS PROVIDED BY THE NATIONAL OFFICE) Effective date: 20251125 |
|
| PG25 | Lapsed in a contracting state [announced via postgrant information from national office to epo] |
Ref country code: LU Free format text: LAPSE BECAUSE OF NON-PAYMENT OF DUE FEES Effective date: 20250424 |
|
| PG25 | Lapsed in a contracting state [announced via postgrant information from national office to epo] |
Ref country code: MC Free format text: LAPSE BECAUSE OF FAILURE TO SUBMIT A TRANSLATION OF THE DESCRIPTION OR TO PAY THE FEE WITHIN THE PRESCRIBED TIME-LIMIT Effective date: 20240710 |
|
| GBPC | Gb: european patent ceased through non-payment of renewal fee |
Effective date: 20250424 |
|
| REG | Reference to a national code |
Ref country code: BE Ref legal event code: MM Effective date: 20250430 |
|
| PG25 | Lapsed in a contracting state [announced via postgrant information from national office to epo] |
Ref country code: GB Free format text: LAPSE BECAUSE OF NON-PAYMENT OF DUE FEES Effective date: 20250424 |
|
| PG25 | Lapsed in a contracting state [announced via postgrant information from national office to epo] |
Ref country code: FR Free format text: LAPSE BECAUSE OF NON-PAYMENT OF DUE FEES Effective date: 20250430 |
|
| PG25 | Lapsed in a contracting state [announced via postgrant information from national office to epo] |
Ref country code: BE Free format text: LAPSE BECAUSE OF NON-PAYMENT OF DUE FEES Effective date: 20250430 |
|
| PG25 | Lapsed in a contracting state [announced via postgrant information from national office to epo] |
Ref country code: CH Free format text: LAPSE BECAUSE OF NON-PAYMENT OF DUE FEES Effective date: 20250430 |
|
| PGFP | Annual fee paid to national office [announced via postgrant information from national office to epo] |
Ref country code: SE Payment date: 20260312 Year of fee payment: 7 |
|
| PG25 | Lapsed in a contracting state [announced via postgrant information from national office to epo] |
Ref country code: IE Free format text: LAPSE BECAUSE OF NON-PAYMENT OF DUE FEES Effective date: 20250424 |