EP4054821B1 - Injection molded component - Google Patents
Injection molded component Download PDFInfo
- Publication number
- EP4054821B1 EP4054821B1 EP20797494.0A EP20797494A EP4054821B1 EP 4054821 B1 EP4054821 B1 EP 4054821B1 EP 20797494 A EP20797494 A EP 20797494A EP 4054821 B1 EP4054821 B1 EP 4054821B1
- Authority
- EP
- European Patent Office
- Prior art keywords
- component
- protrusions
- different
- protrusion
- quality control
- Prior art date
- Legal status (The legal status is an assumption and is not a legal conclusion. Google has not performed a legal analysis and makes no representation as to the accuracy of the status listed.)
- Active
Links
Images


Classifications
-
- F—MECHANICAL ENGINEERING; LIGHTING; HEATING; WEAPONS; BLASTING
- F21—LIGHTING
- F21V—FUNCTIONAL FEATURES OR DETAILS OF LIGHTING DEVICES OR SYSTEMS THEREOF; STRUCTURAL COMBINATIONS OF LIGHTING DEVICES WITH OTHER ARTICLES, NOT OTHERWISE PROVIDED FOR
- F21V5/00—Refractors for light sources
- F21V5/007—Array of lenses or refractors for a cluster of light sources, e.g. for arrangement of multiple light sources in one plane
-
- B—PERFORMING OPERATIONS; TRANSPORTING
- B29—WORKING OF PLASTICS; WORKING OF SUBSTANCES IN A PLASTIC STATE IN GENERAL
- B29C—SHAPING OR JOINING OF PLASTICS; SHAPING OF MATERIAL IN A PLASTIC STATE, NOT OTHERWISE PROVIDED FOR; AFTER-TREATMENT OF THE SHAPED PRODUCTS, e.g. REPAIRING
- B29C45/00—Injection moulding, i.e. forcing the required volume of moulding material through a nozzle into a closed mould; Apparatus therefor
- B29C45/17—Component parts, details or accessories; Auxiliary operations
- B29C45/26—Moulds
- B29C45/263—Moulds with mould wall parts provided with fine grooves or impressions, e.g. for record discs
-
- B—PERFORMING OPERATIONS; TRANSPORTING
- B29—WORKING OF PLASTICS; WORKING OF SUBSTANCES IN A PLASTIC STATE IN GENERAL
- B29C—SHAPING OR JOINING OF PLASTICS; SHAPING OF MATERIAL IN A PLASTIC STATE, NOT OTHERWISE PROVIDED FOR; AFTER-TREATMENT OF THE SHAPED PRODUCTS, e.g. REPAIRING
- B29C45/00—Injection moulding, i.e. forcing the required volume of moulding material through a nozzle into a closed mould; Apparatus therefor
- B29C45/17—Component parts, details or accessories; Auxiliary operations
- B29C45/26—Moulds
- B29C45/37—Mould cavity walls, i.e. the inner surface forming the mould cavity, e.g. linings
- B29C45/372—Mould cavity walls, i.e. the inner surface forming the mould cavity, e.g. linings provided with means for marking or patterning, e.g. numbering articles
-
- B—PERFORMING OPERATIONS; TRANSPORTING
- B29—WORKING OF PLASTICS; WORKING OF SUBSTANCES IN A PLASTIC STATE IN GENERAL
- B29C—SHAPING OR JOINING OF PLASTICS; SHAPING OF MATERIAL IN A PLASTIC STATE, NOT OTHERWISE PROVIDED FOR; AFTER-TREATMENT OF THE SHAPED PRODUCTS, e.g. REPAIRING
- B29C45/00—Injection moulding, i.e. forcing the required volume of moulding material through a nozzle into a closed mould; Apparatus therefor
- B29C45/17—Component parts, details or accessories; Auxiliary operations
- B29C45/76—Measuring, controlling or regulating
-
- B—PERFORMING OPERATIONS; TRANSPORTING
- B29—WORKING OF PLASTICS; WORKING OF SUBSTANCES IN A PLASTIC STATE IN GENERAL
- B29D—PRODUCING PARTICULAR ARTICLES FROM PLASTICS OR FROM SUBSTANCES IN A PLASTIC STATE
- B29D11/00—Producing optical elements, e.g. lenses or prisms
- B29D11/00009—Production of simple or compound lenses
- B29D11/00278—Lenticular sheets
- B29D11/00298—Producing lens arrays
-
- B—PERFORMING OPERATIONS; TRANSPORTING
- B29—WORKING OF PLASTICS; WORKING OF SUBSTANCES IN A PLASTIC STATE IN GENERAL
- B29C—SHAPING OR JOINING OF PLASTICS; SHAPING OF MATERIAL IN A PLASTIC STATE, NOT OTHERWISE PROVIDED FOR; AFTER-TREATMENT OF THE SHAPED PRODUCTS, e.g. REPAIRING
- B29C2945/00—Indexing scheme relating to injection moulding, i.e. forcing the required volume of moulding material through a nozzle into a closed mould
- B29C2945/76—Measuring, controlling or regulating
- B29C2945/76003—Measured parameter
- B29C2945/761—Dimensions, e.g. thickness
- B29C2945/76103—Dimensions, e.g. thickness shrinkage, dilation, dimensional change, warpage
-
- B—PERFORMING OPERATIONS; TRANSPORTING
- B29—WORKING OF PLASTICS; WORKING OF SUBSTANCES IN A PLASTIC STATE IN GENERAL
- B29C—SHAPING OR JOINING OF PLASTICS; SHAPING OF MATERIAL IN A PLASTIC STATE, NOT OTHERWISE PROVIDED FOR; AFTER-TREATMENT OF THE SHAPED PRODUCTS, e.g. REPAIRING
- B29C2945/00—Indexing scheme relating to injection moulding, i.e. forcing the required volume of moulding material through a nozzle into a closed mould
- B29C2945/76—Measuring, controlling or regulating
- B29C2945/76177—Location of measurement
- B29C2945/7629—Moulded articles
-
- B—PERFORMING OPERATIONS; TRANSPORTING
- B29—WORKING OF PLASTICS; WORKING OF SUBSTANCES IN A PLASTIC STATE IN GENERAL
- B29C—SHAPING OR JOINING OF PLASTICS; SHAPING OF MATERIAL IN A PLASTIC STATE, NOT OTHERWISE PROVIDED FOR; AFTER-TREATMENT OF THE SHAPED PRODUCTS, e.g. REPAIRING
- B29C2945/00—Indexing scheme relating to injection moulding, i.e. forcing the required volume of moulding material through a nozzle into a closed mould
- B29C2945/76—Measuring, controlling or regulating
- B29C2945/76451—Measurement means
- B29C2945/76461—Optical, e.g. laser
-
- B—PERFORMING OPERATIONS; TRANSPORTING
- B29—WORKING OF PLASTICS; WORKING OF SUBSTANCES IN A PLASTIC STATE IN GENERAL
- B29C—SHAPING OR JOINING OF PLASTICS; SHAPING OF MATERIAL IN A PLASTIC STATE, NOT OTHERWISE PROVIDED FOR; AFTER-TREATMENT OF THE SHAPED PRODUCTS, e.g. REPAIRING
- B29C2945/00—Indexing scheme relating to injection moulding, i.e. forcing the required volume of moulding material through a nozzle into a closed mould
- B29C2945/76—Measuring, controlling or regulating
- B29C2945/76451—Measurement means
- B29C2945/76468—Manual
-
- B—PERFORMING OPERATIONS; TRANSPORTING
- B29—WORKING OF PLASTICS; WORKING OF SUBSTANCES IN A PLASTIC STATE IN GENERAL
- B29C—SHAPING OR JOINING OF PLASTICS; SHAPING OF MATERIAL IN A PLASTIC STATE, NOT OTHERWISE PROVIDED FOR; AFTER-TREATMENT OF THE SHAPED PRODUCTS, e.g. REPAIRING
- B29C2945/00—Indexing scheme relating to injection moulding, i.e. forcing the required volume of moulding material through a nozzle into a closed mould
- B29C2945/76—Measuring, controlling or regulating
- B29C2945/76929—Controlling method
- B29C2945/76939—Using stored or historical data sets
- B29C2945/76943—Using stored or historical data sets compare with thresholds
-
- B—PERFORMING OPERATIONS; TRANSPORTING
- B29—WORKING OF PLASTICS; WORKING OF SUBSTANCES IN A PLASTIC STATE IN GENERAL
- B29L—INDEXING SCHEME ASSOCIATED WITH SUBCLASS B29C, RELATING TO PARTICULAR ARTICLES
- B29L2011/00—Optical elements, e.g. lenses, prisms
- B29L2011/0016—Lenses
-
- F—MECHANICAL ENGINEERING; LIGHTING; HEATING; WEAPONS; BLASTING
- F21—LIGHTING
- F21Y—INDEXING SCHEME ASSOCIATED WITH SUBCLASSES F21K, F21L, F21S and F21V, RELATING TO THE FORM OR THE KIND OF THE LIGHT SOURCES OR OF THE COLOUR OF THE LIGHT EMITTED
- F21Y2115/00—Light-generating elements of semiconductor light sources
- F21Y2115/10—Light-emitting diodes [LED]
Definitions
- This invention relates generally to injection molded components. It relates in particular to shrinkage which occurs during the molding process.
- Shrinkage during injection molding is a well known issue. Indeed, it is known to design molds such that the shrinkage is taken into account and the finally produced product has the desired form despite shrinkage during the cooling and solidification phase of the injection molding process.
- Some components require particularly good quality and repeatability of their shape, and this becomes increasingly difficult with increasing size.
- One example for which the shape of the product is critical to the performance of the product is an injection molded lens or lens array.
- Such lenses or lens arrays are for example applied to LED modules in order to provide uniform illumination of a planar surface.
- beam shaping optics may be designed as injection molded components.
- batwing intensity distribution also referred to as a wide beam intensity distribution.
- batwing refers to a highly peaked shape of the intensity distribution in a polar plot.
- the batwing light distribution allows for a uniform illumination of a planar surface for example even up to a 140° beam angle.
- Such light distributions and hence lens designs are used for example in street lighting and wall washer applications.
- the batwing distribution targets a planar surface in the far field: the illuminated surface is positioned at a distance much larger than the light module dimensions.
- Figure 1 shows an example of a batwing intensity distribution as a polar plot.
- the two wings 10, 12 in this example have a peak intensity at 60 degrees each side of the normal, and the aim is to provide a uniform surface illumination over the full 120 degree range.
- the intensity is higher at the grazing angles because the surface area being illuminated per unit angle increases steeply.
- the ring 14 is the light intensity in a perpendicular direction. For a rotationally symmetric light distribution this would be a batwing distribution as well. For a linear light source, it is for example a circle (i.e. Lambertian), distribution.
- an optical component is required to compensate the well-known cosine fourth law which applies to a Lambertian point source (by which illuminance falls following a cos 4 ⁇ function).
- the optical design thus needs to change the Lambertian intensity distribution from a LED output intensity distribution into the batwing distribution.
- a first example is a so-called peanut design
- a second example is a so-called bubble optic.
- a peanut lens design 20 is shown in Figure 2 (from above and from the side), and an array of such lenses is shown in Figure 3 .
- Each lens 20 in Figure 3 is provided over a LED 30 of a LED array, forming a luminaire, such as a road lighting luminaire.
- the surface changing the Lambertian distribution into a batwing is the outer lens surface for the peanut lens, while for a bubble optic it is the inner surface.
- a known procedure to monitor the injection molding process is that when the light distribution is found to have deteriorated, and hence accuracy of the optical surface is suspected, a laser scan or 3D scan of the product is conducted. This of course has a high cost.
- US20170291343A1 discloses a molding system capable of detecting an abnormality for each cavity.
- DE102017003001A1 discloses an injection molding system includes an image storage determination unit configured to determine whether to store an image of the molded product corresponding to a physical quantity, according to the physical quantity obtained by a physical quantity acquisition unit and a condition set by an image storage condition setting unit, and store the image in accordance with the determination result.
- an injection molded component comprising:
- the protrusion may for example have a height which depends on the degree of shrinkage. Thus, as soon as a reduction in height is seen, an issue can be flagged.
- the protrusion for example has a dimension (i.e. width) smaller than any protrusion in the functional portion of the component.
- the protrusions in the quality control portion have a thickness which is less than the thickness of features in the functional portion (with a corresponding height to the protrusions).
- the quality control portion does not interfere with the main functional purpose of the component, and it is not needed for the component to perform its main functional purpose. Thus, it is added as a dummy portion, with the sole purpose of implementing visual quality inspection.
- the functional portion may have a smooth surface. Thus, changes in the injection molding process are difficult to observe based on a visual inspection of the functional portion.
- the functional portion is smooth in that the protrusions have a greater height than any features in the functional portion with corresponding thickness.
- the functional portion for example comprises a lens element.
- a lens function has a critical dependency on the quality of the surface, which functions as a refractive index boundary. Thus, early identification of injection molding issues is important to prevent sub-standard products being manufactured.
- the functional portion for example comprises an array of lens elements. These may be for mounting over a corresponding array of LEDs, with one lens providing beam shaping for a corresponding LED or sub-array of LEDs.
- the component comprises a set of protrusions of different susceptibility to deformation in response to injection molding shrinkage.
- the set of protrusions for example comprise protrusions each of different size.
- protrusions will be more or less susceptible to shrinkage. They may for example be arranged in a row. There may be a set of protrusions with one of each different size, but there may be multiple examples of each different protrusion size. There may also be multiple sets of protrusions at different locations of the component, so that uniformity of the injection molding quality across the area of the component may be inspected.
- the set of protrusions for example comprises at least 3 different protrusions of the same height but different thickness, for example 5 different protrusion designs of the same height but different thickness.
- Visible shrinkage in different protrusions may then indicate different levels of severity. For example, different levels of shrinkage will have different impact on the end product, and different actions may be appropriate, such as performing photometric tests.
- the different thicknesses for example each lie in the range 0.1mm to 1.0mm. There may for example be a set of thicknesses 0.2mm, 0.4mm, 0.6mm, 0.8mm and 1.0mm.
- the set of protrusions may comprise at least 2 different protrusions of the same thickness but different heights.
- the different heights may each lie in the range 1mm to 5mm.
- protrusion of 2mm height or a set of protrusions of different width, each with 2mm height
- protrusion of 4mm height or a set of protrusions of different width, each with 4mm height
- the at least one protrusion for example comprises a column with circular or rectangular (e.g. square) cross section, in a plane perpendicular to a column height direction.
- the overall component for example has an area greater than 100 cm 2 .
- the component for example comprises a lens plate for beam shaping LED light.
- the lens plate may have a size of length 30cm and width 15cm, with 90 individual peanut lenses.
- the invention also provides a luminaire comprising a housing, a LED light source arrangement mounted in the housing, and a lens plate for beam shaping of the LED light source arrangement light output, the lens plate comprising a component as defined above.
- the invention also provides an injection molding method, comprising using an injection mold to form a component having:
- the invention provides an injection molded component, which has a functional portion and a quality control portion.
- the quality control portion comprises at least one protrusion which is adapted to distort visibly in response to injection molding shrinkage, thereby to enable visual quality control inspection.
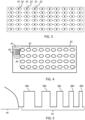
- Figure 4 shows the component in plan view.
- a functional portion 40 is the main body of the component, and it has a three dimensional shape for performing a desired function.
- the function may be optical, and for this purpose an array of lenses 42 is shown.
- the lenses have a generally smooth surface so that changes in the injection molding process are difficult to observe based on a visual inspection of the lenses.
- Each lens 42 is mounted over a corresponding LED (or group of LEDs) of an array of LEDs, and provides beam shaping for the associated LED or LED group.
- the functional portion 40 for example comprises a lens plate of length 30cm and width 15cm, with 90 individual peanut lenses (only 36 are shown in the schematic representation of Figure 4 ).
- a quality control portion 44 is positioned in an area of the component which does not detract from its primary function, i.e. away from the functional portion 40.
- the quality control portion is shown with exaggerated size in Figure 4 . It may for example occupy an area of dimensions less than 10mm by less than 10mm, whereas the overall component may have dimensions of tens of cm for forming a light output window of a luminaire.
- quality control portions may be a set of quality control portions at different locations on the component.
- the quality control portions do not need to be located at an edge. They could instead be interspersed with the features of the functional portion (lenses in this example) if the space between those features is not playing a role of the functional portion.
- the quality control portion comprises at least one protrusion 46 which is adapted to distort visibly in response to injection molding shrinkage, thereby to enable visual quality control inspection.
- the example shows has a set 48 of 5 protrusions.
- the protrusions of the set have different susceptibility to deformation in response to injection molding shrinkage. They are all rectangular in plan view, but have different smallest dimension (i.e. the short rectangle side length). This is the dimension referred to as the thickness in this document.
- the protrusions may be square (or other shape with a unity aspect ratio, such as any regular polygon or circle) or they may be elongate as shown in this example.
- Table 1 below shows an example of possible dimensions of the 5 protrusions of the set 48.
- Table 1 length width height Protrusion 1 3mm 0.2mm 2mm Protrusion 2 3mm 0.4mm 2mm Protrusion 3 3mm 0.6mm 2mm Protrusion 4 3mm 0.8mm 2mm Protrusion 5 3mm 1.0mm 2mm
- the protrusions have a rectangular shape (when viewed from above) as shown in Figure 4 .
- the width progressively narrows, but the protrusions of the set all have the same height.
- the different thicknesses for example generally lie in the range 0.1mm to 1.0mm.
- This example has 5 different protrusion designs, but there may be fewer (e.g. 3 or 4) or there may be more than 5. At the limit, there may be only one protrusion.
- the important parameter is the smallest dimension of the protrusions, which is herein termed the "thickness". For a circular shape, this will be the diameter. For a rectangle, this will be the shortest side length, and for any other shape it will be the shortest distance between opposing sides.
- the dimension of this thickness is selected such that the protrusion is susceptible to shrinkage such that it distorts visibly, thereby to enable visual quality control inspection.
- Figure 5 shows the component in cross section, and shows the five different protrusions 46a to 46e (not to scale).
- the functional portion 40 is smooth in that it has less abrupt features than the protrusions.
- the protrusions are designed to have greater visual appearance of defined shrinkage issues than any part of the functional portion, including any non-smooth parts of the functional portion.
- the protrusions for example comprise vertical features with a smaller thickness to height ratio than any features of the functional portion.
- the protrusion designs above have thickness to height ratio of 5:15, 4:15, 3:15, 2:15 and 1:15. More particularly, the protrusions comprise vertical features with a smaller thickness to height ratio than any features of the functional portion of corresponding height, e.g. with a height above a threshold such as 1mm.
- the quality control portion thus has tall thin protrusions.
- a protrusion of a given thickness will have a greater height than any features in the functional portion with the a corresponding thickness.
- Table 2 shows a set of 10 protrusions, in two groups of 5. Each group has the same length and width dimensions as in Table 1, but there is one group of height 2mm and one group of height 4mm.
- Table 2 length width height Protrusion 1 3mm 0.2mm 2mm Protrusion 2 3mm 0.4mm 2mm Protrusion 3 3mm 0.6mm 2mm Protrusion 4 3mm 0.8mm 2mm Protrusion 5 3mm 1.0mm 2mm Protrusion 6 3mm 0.2mm 4mm Protrusion 7 3mm 0.4mm 4mm Protrusion 8 3mm 0.6mm 4mm Protrusion 9 3mm 0.8mm 4mm Protrusion 10 3mm 1.0mm 4mm
- the different heights may generally lie in the range 1mm to 5mm.
- a quality control portion 44 for visual inspection, a large number of components (or even each component) may be inspected with low cost. Any change in the quality of the injection molding process can be monitored by visual inspection of the at least one protrusion.
- Figure 6 shows how the protrusions of Table 1 may vary in response to injection mold shrinkage.
- Figure 6A shows no shrinkage at all. The produced product is perfect so no action needs to be taken.
- Figure 6B shows very slight shrinkage. It has affected the thinnest protrusion 46e, for which a height reduction can be visually seen. This may not affect the product, but it may be used to monitor the production carefully for any further issues.
- Figure 6C shows slight shrinkage. It has affected the thinnest two protrusions 46d, 46e, for which a height reduction can be visually seen. This may affect the product function and it may be used to trigger further photometric tests.
- the supplier quality engineer (SQE) may for example be informed.
- Figure 6D shows medium shrinkage. It has affected the thinnest three protrusions 46c, 46d, 46e. The thinnest has not been formed at all. This will affect the product function and may therefore trigger the need to inspect all products from the production line as well as conducting further tests.
- Figure 6E shows severe shrinkage and Figure 6F shows very severe shrinkage.
- the protrusions have a height which depends on the degree of shrinkage. Thus, as soon as a reduction in height is seen, an issue can be flagged. Different levels of performance of the injection molding process may be identified, based on a visual inspection of the set of protrusions, and identification of which protrusions have visible flaws. Appropriate remedial action, and further quality control measures and actions can then be taken.
- the invention is of particular interest for large area components, for example with an area greater than 100cm 2 , for which it becomes difficult to assure the quality of the injection molding process, particular for components for which the shape of the functional portion is critical such as for lens plates.
- Another advantage is that larger products are of higher cost.
- the easy inspection method can help to identify any defects earlier, reducing the number of defective parts, which to be scrapped.
- the invention may be applied to other products, and is of interest generally for the quality control of an injection molding process.
- the invention also provides an injection molding method, comprising using an injection mold to form the component described above.
- a computer program may be stored/distributed on a suitable medium, such as an optical storage medium or a solid-state medium supplied together with or as part of other hardware, but may also be distributed in other forms, such as via the Internet or other wired or wireless telecommunication systems.
- a suitable medium such as an optical storage medium or a solid-state medium supplied together with or as part of other hardware, but may also be distributed in other forms, such as via the Internet or other wired or wireless telecommunication systems.
Landscapes
- Engineering & Computer Science (AREA)
- Manufacturing & Machinery (AREA)
- Mechanical Engineering (AREA)
- Health & Medical Sciences (AREA)
- Ophthalmology & Optometry (AREA)
- General Engineering & Computer Science (AREA)
- Moulds For Moulding Plastics Or The Like (AREA)
- Injection Moulding Of Plastics Or The Like (AREA)
- Led Device Packages (AREA)
Description
- This invention relates generally to injection molded components. It relates in particular to shrinkage which occurs during the molding process.
- Shrinkage during injection molding is a well known issue. Indeed, it is known to design molds such that the shrinkage is taken into account and the finally produced product has the desired form despite shrinkage during the cooling and solidification phase of the injection molding process.
- Some components require particularly good quality and repeatability of their shape, and this becomes increasingly difficult with increasing size.
- One example for which the shape of the product is critical to the performance of the product is an injection molded lens or lens array. Such lenses or lens arrays are for example applied to LED modules in order to provide uniform illumination of a planar surface. Of course, many other beam shaping optics may be designed as injection molded components.
- One approach to achieve a planar surface illumination is to use a so-called batwing intensity distribution (also referred to as a wide beam intensity distribution). The term batwing refers to a highly peaked shape of the intensity distribution in a polar plot.
- The batwing light distribution allows for a uniform illumination of a planar surface for example even up to a 140° beam angle. Such light distributions and hence lens designs are used for example in street lighting and wall washer applications. In these examples, the batwing distribution targets a planar surface in the far field: the illuminated surface is positioned at a distance much larger than the light module dimensions.
-
Figure 1 shows an example of a batwing intensity distribution as a polar plot. The twowings - The
ring 14 is the light intensity in a perpendicular direction. For a rotationally symmetric light distribution this would be a batwing distribution as well. For a linear light source, it is for example a circle (i.e. Lambertian), distribution. - To create the desired batwing profile from a LED, an optical component is required to compensate the well-known cosine fourth law which applies to a Lambertian point source (by which illuminance falls following a cos4 ϑ function). The optical design thus needs to change the Lambertian intensity distribution from a LED output intensity distribution into the batwing distribution.
- There are two known designs of lens capable of changing a Lambertian intensity distribution into a batwing intensity distribution.
- A first example is a so-called peanut design, a second example is a so-called bubble optic.
- By way of example, a
peanut lens design 20 is shown inFigure 2 (from above and from the side), and an array of such lenses is shown inFigure 3 . - Each
lens 20 inFigure 3 is provided over aLED 30 of a LED array, forming a luminaire, such as a road lighting luminaire. The surface changing the Lambertian distribution into a batwing is the outer lens surface for the peanut lens, while for a bubble optic it is the inner surface. - It is known to use injection molding for lenses and arrays of lenses of this type. However, when making large lens plates, such as shown in
Figure 3 , there is a risk of injection molding shrinkage at the optical surface. This will affect the light distribution accuracy. - A known procedure to monitor the injection molding process is that when the light distribution is found to have deteriorated, and hence accuracy of the optical surface is suspected, a laser scan or 3D scan of the product is conducted. This of course has a high cost.
- There is therefore a need for a low cost solution that enables the accuracy of an injection molding process to be monitored, in particular so that defects or issues can be identified as quickly as possible, so that the production and sale of sub-standard products can be prevented. However, the number of photometric measurements should be kept to a minimum as it is not practical in a mass production environment to perform detailed optical analytical testing on large numbers of manufactured products.
-
US20170291343A1 discloses a molding system capable of detecting an abnormality for each cavity. -
DE102017003001A1 discloses an injection molding system includes an image storage determination unit configured to determine whether to store an image of the molded product corresponding to a physical quantity, according to the physical quantity obtained by a physical quantity acquisition unit and a condition set by an image storage condition setting unit, and store the image in accordance with the determination result. - The invention is defined by the claims.
- According to examples in accordance with an aspect of the invention, there is provided an injection molded component, comprising:
- a functional portion; and
- a quality control portion,
- wherein the quality control portion comprises at least one protrusion which is adapted to distort visibly in response to injection molding shrinkage, thereby to enable visual quality control inspection, and
- wherein the at least one protrusion comprises a set of protrusions of different susceptibility to deformation in response to injection molding shrinkage.
- By providing a quality control portion for visual inspection, a large number of components (or even each component) may be inspected with low cost. Any change in the quality of the injection molding process can be monitored by visual inspection of the at least one protrusion. The protrusion may for example have a height which depends on the degree of shrinkage. Thus, as soon as a reduction in height is seen, an issue can be flagged. The protrusion for example has a dimension (i.e. width) smaller than any protrusion in the functional portion of the component.
- This smallest dimension, in a direction parallel to a general plane of the component, perpendicular to the height direction, is termed the "thickness" in this document. Thus, the protrusions in the quality control portion have a thickness which is less than the thickness of features in the functional portion (with a corresponding height to the protrusions).
- The quality control portion does not interfere with the main functional purpose of the component, and it is not needed for the component to perform its main functional purpose. Thus, it is added as a dummy portion, with the sole purpose of implementing visual quality inspection.
- The functional portion may have a smooth surface. Thus, changes in the injection molding process are difficult to observe based on a visual inspection of the functional portion. The functional portion is smooth in that the protrusions have a greater height than any features in the functional portion with corresponding thickness.
- The functional portion for example comprises a lens element. A lens function has a critical dependency on the quality of the surface, which functions as a refractive index boundary. Thus, early identification of injection molding issues is important to prevent sub-standard products being manufactured.
- The functional portion for example comprises an array of lens elements. These may be for mounting over a corresponding array of LEDs, with one lens providing beam shaping for a corresponding LED or sub-array of LEDs.
- As mentioned, the component comprises a set of protrusions of different susceptibility to deformation in response to injection molding shrinkage.
- In this way, different levels of performance of the injection molding process may be identified, based on a visual inspection of the set of protrusions, and identification of which protrusions have visible flaws.
- The set of protrusions for example comprise protrusions each of different size.
- Differently sized protrusions will be more or less susceptible to shrinkage. They may for example be arranged in a row. There may be a set of protrusions with one of each different size, but there may be multiple examples of each different protrusion size. There may also be multiple sets of protrusions at different locations of the component, so that uniformity of the injection molding quality across the area of the component may be inspected.
- The set of protrusions for example comprises at least 3 different protrusions of the same height but different thickness, for example 5 different protrusion designs of the same height but different thickness.
- Visible shrinkage in different protrusions may then indicate different levels of severity. For example, different levels of shrinkage will have different impact on the end product, and different actions may be appropriate, such as performing photometric tests.
- The different thicknesses for example each lie in the range 0.1mm to 1.0mm. There may for example be a set of thicknesses 0.2mm, 0.4mm, 0.6mm, 0.8mm and 1.0mm.
- The set of protrusions may comprise at least 2 different protrusions of the same thickness but different heights. The different heights may each lie in the range 1mm to 5mm.
- For example, there may be a protrusion of 2mm height (or a set of protrusions of different width, each with 2mm height) and a protrusion of 4mm height (or a set of protrusions of different width, each with 4mm height).
- The at least one protrusion for example comprises a column with circular or rectangular (e.g. square) cross section, in a plane perpendicular to a column height direction.
- The overall component for example has an area greater than 100 cm2. The larger the size of the component, the more prone the component is to shrinkage problems during injection molding.
- The component for example comprises a lens plate for beam shaping LED light. For example, the lens plate may have a size of length 30cm and width 15cm, with 90 individual peanut lenses.
- The invention also provides a luminaire comprising a housing, a LED light source arrangement mounted in the housing, and a lens plate for beam shaping of the LED light source arrangement light output, the lens plate comprising a component as defined above.
- The invention also provides an injection molding method, comprising using an injection mold to form a component having:
- a functional portion; and
- a quality control portion,
- wherein the quality control portion comprises at least one protrusion which is adapted to distort visibly in response to injection molding shrinkage, thereby to enable visual quality control inspection;
- wherein the at least one protrusion comprises a set of protrusions of different susceptibility to deformation in response to injection molding shrinkage.
- These and other aspects of the invention will be apparent from and elucidated with reference to the embodiment(s) described hereinafter.
- For a better understanding of the invention, and to show more clearly how it may be carried into effect, reference will now be made, by way of example only, to the accompanying drawings, in which:
-
Figure 1 shows an example of a batwing intensity distribution as a polar plot; -
Figure 2 shows a peanut lens design; -
Figure 3 shows an array of peanut lenses over a LED array; -
Figure 4 shows component in accordance with an example of the invention in plan view; -
Figure 5 shows the component ofFigure 4 in cross section; and -
Figure 6 shows how the protrusions may vary in response to injection mold shrinkage. - The invention will be described with reference to the Figures.
- It should be understood that the detailed description and specific examples, while indicating exemplary embodiments of the apparatus, systems and methods, are intended for purposes of illustration only and are not intended to limit the scope of the invention. These and other features, aspects, and advantages of the apparatus, systems and methods of the present invention will become better understood from the following description, appended claims, and accompanying drawings. It should be understood that the Figures are merely schematic and are not drawn to scale. It should also be understood that the same reference numerals are used throughout the Figures to indicate the same or similar parts.
- The invention provides an injection molded component, which has a functional portion and a quality control portion. The quality control portion comprises at least one protrusion which is adapted to distort visibly in response to injection molding shrinkage, thereby to enable visual quality control inspection.
-
Figure 4 shows the component in plan view. - A
functional portion 40 is the main body of the component, and it has a three dimensional shape for performing a desired function. The function may be optical, and for this purpose an array oflenses 42 is shown. The lenses have a generally smooth surface so that changes in the injection molding process are difficult to observe based on a visual inspection of the lenses. Eachlens 42 is mounted over a corresponding LED (or group of LEDs) of an array of LEDs, and provides beam shaping for the associated LED or LED group. - The
functional portion 40 for example comprises a lens plate of length 30cm and width 15cm, with 90 individual peanut lenses (only 36 are shown in the schematic representation ofFigure 4 ). - A
quality control portion 44 is positioned in an area of the component which does not detract from its primary function, i.e. away from thefunctional portion 40. - The quality control portion is shown with exaggerated size in
Figure 4 . It may for example occupy an area of dimensions less than 10mm by less than 10mm, whereas the overall component may have dimensions of tens of cm for forming a light output window of a luminaire. - There may be a set of quality control portions at different locations on the component. The quality control portions do not need to be located at an edge. They could instead be interspersed with the features of the functional portion (lenses in this example) if the space between those features is not playing a role of the functional portion.
- The quality control portion comprises at least one
protrusion 46 which is adapted to distort visibly in response to injection molding shrinkage, thereby to enable visual quality control inspection. - The example shows has a set 48 of 5 protrusions. The protrusions of the set have different susceptibility to deformation in response to injection molding shrinkage. They are all rectangular in plan view, but have different smallest dimension (i.e. the short rectangle side length). This is the dimension referred to as the thickness in this document.
- It is this thickness which is of particular importance. The longer dimension is less important. Indeed the protrusions may be square (or other shape with a unity aspect ratio, such as any regular polygon or circle) or they may be elongate as shown in this example.
- Table 1 below shows an example of possible dimensions of the 5 protrusions of the
set 48.Table 1 length width height Protrusion 1 3mm 0.2mm 2mm Protrusion 2 3mm 0.4mm 2mm Protrusion 3 3mm 0.6mm 2mm Protrusion 4 3mm 0.8mm 2mm Protrusion 5 3mm 1.0mm 2mm - In this example, the protrusions have a rectangular shape (when viewed from above) as shown in
Figure 4 . The width progressively narrows, but the protrusions of the set all have the same height. - The different thicknesses for example generally lie in the range 0.1mm to 1.0mm. This example has 5 different protrusion designs, but there may be fewer (e.g. 3 or 4) or there may be more than 5. At the limit, there may be only one protrusion.
- The important parameter is the smallest dimension of the protrusions, which is herein termed the "thickness". For a circular shape, this will be the diameter. For a rectangle, this will be the shortest side length, and for any other shape it will be the shortest distance between opposing sides.
- The dimension of this thickness is selected such that the protrusion is susceptible to shrinkage such that it distorts visibly, thereby to enable visual quality control inspection.
-
Figure 5 shows the component in cross section, and shows the fivedifferent protrusions 46a to 46e (not to scale). Thefunctional portion 40 is smooth in that it has less abrupt features than the protrusions. The curved surface of a lens, and the light refraction on this surface, make visual identification of any shape variation very difficult. The protrusions are designed to have greater visual appearance of defined shrinkage issues than any part of the functional portion, including any non-smooth parts of the functional portion. - The protrusions for example comprise vertical features with a smaller thickness to height ratio than any features of the functional portion. The protrusion designs above have thickness to height ratio of 5:15, 4:15, 3:15, 2:15 and 1:15. More particularly, the protrusions comprise vertical features with a smaller thickness to height ratio than any features of the functional portion of corresponding height, e.g. with a height above a threshold such as 1mm. The quality control portion thus has tall thin protrusions. A protrusion of a given thickness will have a greater height than any features in the functional portion with the a corresponding thickness.
- There may instead, or additionally, be protrusions of different height.
- For example, Table 2 shows a set of 10 protrusions, in two groups of 5. Each group has the same length and width dimensions as in Table 1, but there is one group of height 2mm and one group of height 4mm.
Table 2 length width height Protrusion 1 3mm 0.2mm 2mm Protrusion 2 3mm 0.4mm 2mm Protrusion 3 3mm 0.6mm 2mm Protrusion 4 3mm 0.8mm 2mm Protrusion 5 3mm 1.0mm 2mm Protrusion 6 3mm 0.2mm 4mm Protrusion 7 3mm 0.4mm 4mm Protrusion 8 3mm 0.6mm 4mm Protrusion 9 3mm 0.8 mm 4mm Protrusion 10 3mm 1.0mm 4mm - The different heights may generally lie in the range 1mm to 5mm.
- By providing a
quality control portion 44 for visual inspection, a large number of components (or even each component) may be inspected with low cost. Any change in the quality of the injection molding process can be monitored by visual inspection of the at least one protrusion. -
Figure 6 shows how the protrusions of Table 1 may vary in response to injection mold shrinkage. -
Figure 6A shows no shrinkage at all. The produced product is perfect so no action needs to be taken. -
Figure 6B shows very slight shrinkage. It has affected thethinnest protrusion 46e, for which a height reduction can be visually seen. This may not affect the product, but it may be used to monitor the production carefully for any further issues. -
Figure 6C shows slight shrinkage. It has affected the thinnest twoprotrusions -
Figure 6D shows medium shrinkage. It has affected the thinnest threeprotrusions -
Figure 6E shows severe shrinkage andFigure 6F shows very severe shrinkage. - It can be seen that the protrusions have a height which depends on the degree of shrinkage. Thus, as soon as a reduction in height is seen, an issue can be flagged. Different levels of performance of the injection molding process may be identified, based on a visual inspection of the set of protrusions, and identification of which protrusions have visible flaws. Appropriate remedial action, and further quality control measures and actions can then be taken.
- The invention is of particular interest for large area components, for example with an area greater than 100cm2, for which it becomes difficult to assure the quality of the injection molding process, particular for components for which the shape of the functional portion is critical such as for lens plates. Another advantage is that larger products are of higher cost. The easy inspection method can help to identify any defects earlier, reducing the number of defective parts, which to be scrapped.
- However, the invention may be applied to other products, and is of interest generally for the quality control of an injection molding process.
- The invention also provides an injection molding method, comprising using an injection mold to form the component described above.
- Variations to the disclosed embodiments can be understood and effected by those skilled in the art in practicing the claimed invention, from a study of the drawings, the disclosure and the appended claims. In the claims, the word "comprising" does not exclude other elements or steps, and the indefinite article "a" or "an" does not exclude a plurality. A single processor or other unit may fulfill the functions of several items recited in the claims. The mere fact that certain measures are recited in mutually different dependent claims does not indicate that a combination of these measures cannot be used to advantage. A computer program may be stored/distributed on a suitable medium, such as an optical storage medium or a solid-state medium supplied together with or as part of other hardware, but may also be distributed in other forms, such as via the Internet or other wired or wireless telecommunication systems. If the term "adapted to" is used in the claims or description, it is noted the term "adapted to" is intended to be equivalent to the term "configured to". Any reference signs in the claims should not be construed as limiting the scope.
Claims (14)
- An injection molded component, comprising:a functional portion (40); anda quality control portion (44),wherein the quality control portion (44) comprises at least one protrusion (46) which is adapted to distort visibly in response to injection molding shrinkage, thereby to enable visual quality control inspection;characterized in that the at least one protrusion (46) comprises a set (48) of protrusions (46a-46e) of different susceptibility to deformation in response to injection molding shrinkage.
- A component as claimed in claim 1, wherein the functional portion (40) has a smooth surface.
- A component as claimed in claim 2, wherein the functional portion (40) comprises a lens element (46).
- A component as claimed in claim 3, wherein the functional portion comprises an array of lens elements (46).
- A component as claimed in claim 1, wherein the set (48) of protrusions comprises protrusions each of different size.
- A component as claimed in claim 1 or 5, wherein the set (48) of protrusions comprises at least 3 different protrusions of the same height but different thickness, for example 5 different protrusion designs of the same height but different thickness.
- A component as claimed in claim 6, wherein the different thicknesses each lie in the range 0.1mm to 1.0mm.
- A component as claimed in any one of claims 1 to 7, wherein the set of protrusions comprises at least 2 different protrusions of the same thickness but different heights.
- A component as claimed in claim 8, wherein the different heights each lie in the range 1mm to 5mm.
- A component as claimed in any one of claims 1 to 9, wherein the at least one protrusion comprises a column with circular or rectangular cross section, in a plane perpendicular to a column height direction.
- A component as claimed in any one of claims 1 to 9 having an area greater than 100 cm2.
- A component as claimed in any one of claims 1 to 11, comprising a lens plate for beam shaping LED light.
- A luminaire comprising a housing, a LED light source arrangement mounted in the housing, and a lens plate for beam shaping of the LED light source arrangement light output, the lens plate comprising a component as claimed in claim 12.
- An injection molding method, comprising using an injection mold to form a component having:a functional portion; anda quality control portion,wherein the quality control portion comprises at least one protrusion which is adapted to distort visibly in response to injection molding shrinkage, thereby to enable visual quality control inspection; wherein the at least one protrusion (46) comprises a set (48) of protrusions (46a-46e) of different susceptibility to deformation in response to injection molding shrinkage.
Applications Claiming Priority (3)
| Application Number | Priority Date | Filing Date | Title |
|---|---|---|---|
| CN2019115389 | 2019-11-04 | ||
| EP20157225 | 2020-02-13 | ||
| PCT/EP2020/080675 WO2021089479A1 (en) | 2019-11-04 | 2020-11-02 | Injection molded component |
Publications (2)
| Publication Number | Publication Date |
|---|---|
| EP4054821A1 EP4054821A1 (en) | 2022-09-14 |
| EP4054821B1 true EP4054821B1 (en) | 2024-02-28 |
Family
ID=73020227
Family Applications (1)
| Application Number | Title | Priority Date | Filing Date |
|---|---|---|---|
| EP20797494.0A Active EP4054821B1 (en) | 2019-11-04 | 2020-11-02 | Injection molded component |
Country Status (5)
| Country | Link |
|---|---|
| US (1) | US11774061B2 (en) |
| EP (1) | EP4054821B1 (en) |
| JP (1) | JP7592082B2 (en) |
| CN (1) | CN114599496B (en) |
| WO (1) | WO2021089479A1 (en) |
Family Cites Families (11)
| Publication number | Priority date | Publication date | Assignee | Title |
|---|---|---|---|---|
| JPS57103811A (en) * | 1980-12-22 | 1982-06-28 | Hitachi Ltd | Quality control for molded article of plastics |
| US4691830A (en) | 1985-08-26 | 1987-09-08 | Owens-Illinois, Inc. | Inspection and sorting of molded containers as a function of mold of origin |
| JPH0267118A (en) * | 1988-09-01 | 1990-03-07 | Olympus Optical Co Ltd | Injection mold and method for judging molded product |
| JPH03114814A (en) * | 1989-09-29 | 1991-05-16 | Toshiba Corp | Plastic molding die |
| JP3446079B2 (en) | 1999-03-12 | 2003-09-16 | 日本航空電子工業株式会社 | Quality judgment method of molded parts and molded parts |
| TW538418B (en) * | 2002-03-14 | 2003-06-21 | Darfon Electronics Corp | Push button using an elastic object with parameter marks and its manufacturing method |
| JP4071187B2 (en) | 2003-11-05 | 2008-04-02 | 日本板硝子株式会社 | Optical device and manufacturing method thereof |
| CN103552224B (en) * | 2013-10-28 | 2015-09-16 | 郑州大学 | Injection compression molding optical-grade transparent quality of item online test method |
| JP6438428B2 (en) | 2016-04-04 | 2018-12-12 | ファナック株式会社 | Injection molding system |
| JP6434441B2 (en) | 2016-04-07 | 2018-12-05 | ファナック株式会社 | Molding system |
| JP6949746B2 (en) * | 2018-01-31 | 2021-10-13 | 住友重機械工業株式会社 | Injection molding method and mold equipment |
-
2020
- 2020-11-02 EP EP20797494.0A patent/EP4054821B1/en active Active
- 2020-11-02 JP JP2022525666A patent/JP7592082B2/en active Active
- 2020-11-02 CN CN202080076063.9A patent/CN114599496B/en active Active
- 2020-11-02 US US17/773,581 patent/US11774061B2/en active Active
- 2020-11-02 WO PCT/EP2020/080675 patent/WO2021089479A1/en not_active Ceased
Also Published As
| Publication number | Publication date |
|---|---|
| JP7592082B2 (en) | 2024-11-29 |
| US20220390086A1 (en) | 2022-12-08 |
| EP4054821A1 (en) | 2022-09-14 |
| CN114599496A (en) | 2022-06-07 |
| CN114599496B (en) | 2025-10-17 |
| JP2022552908A (en) | 2022-12-20 |
| WO2021089479A1 (en) | 2021-05-14 |
| US11774061B2 (en) | 2023-10-03 |
Similar Documents
| Publication | Publication Date | Title |
|---|---|---|
| WO2017174791A1 (en) | Device and method for measuring a surface topography, and calibration method | |
| BRPI0711890A2 (en) | method for determining the divergence angle between a primary image and a secondary image generated by a pane of glass, computer program and method for determining an angle of divergence between a primary image and a secondary image generated by a pane of glass | |
| KR101194972B1 (en) | Device for homogenising light | |
| US11774061B2 (en) | Injection molded component | |
| US20140151911A1 (en) | Polarizing lens made of aromatic polycarbonate | |
| CN105103027A (en) | Measurement of focus and other features in optical systems | |
| CN104915716A (en) | Method of uniformly optimizing illuminating LED array light source for strip steel surface detection | |
| CN110687074A (en) | Wavefront sensor-based optical part uniformity detection device and method | |
| BR112019001962B1 (en) | DEVICE AND METHOD FOR DETERMINING AN ANGLE OF VIEW | |
| US20140362207A1 (en) | Optical method for inspecting transparent or translucent articles intended to allocate a reference optical adjustment to the vision system | |
| McCarthy et al. | LED-based collimating line-light combining freeform and fresnel optics | |
| CN216387438U (en) | Combined micro-lens array light uniformizing structure and lens and equipment provided with same | |
| CN113804411B (en) | System and method for detecting the refractive power of dry ophthalmic lenses | |
| CN104516210B (en) | Telecentric measuring method for photoetching machine lens | |
| CN101556380B (en) | light source correction method | |
| EP4147079B1 (en) | A lighting unit and a luminaire | |
| CN106544673B (en) | A light-adjusting device for laser cladding | |
| CN103604443B (en) | Starlight analog device | |
| CN114061467B (en) | Lens thickness measuring device and method | |
| CN215342510U (en) | Test structure and test device for wafer-level micro-lens array | |
| CN1900673A (en) | Detector for glasses lens optic quality | |
| KR101294914B1 (en) | Eye testing apparatus | |
| CN115390371A (en) | Exposure machine light source module spliced by single UVLED light source | |
| CN113607081A (en) | Contact type welding surface defect three-dimensional measurement system and method | |
| CN109323849B (en) | Optical fiber cutting head zero focus measurement system and measurement method |
Legal Events
| Date | Code | Title | Description |
|---|---|---|---|
| STAA | Information on the status of an ep patent application or granted ep patent |
Free format text: STATUS: UNKNOWN |
|
| STAA | Information on the status of an ep patent application or granted ep patent |
Free format text: STATUS: THE INTERNATIONAL PUBLICATION HAS BEEN MADE |
|
| PUAI | Public reference made under article 153(3) epc to a published international application that has entered the european phase |
Free format text: ORIGINAL CODE: 0009012 |
|
| STAA | Information on the status of an ep patent application or granted ep patent |
Free format text: STATUS: REQUEST FOR EXAMINATION WAS MADE |
|
| 17P | Request for examination filed |
Effective date: 20220607 |
|
| AK | Designated contracting states |
Kind code of ref document: A1 Designated state(s): AL AT BE BG CH CY CZ DE DK EE ES FI FR GB GR HR HU IE IS IT LI LT LU LV MC MK MT NL NO PL PT RO RS SE SI SK SM TR |
|
| DAV | Request for validation of the european patent (deleted) | ||
| DAX | Request for extension of the european patent (deleted) | ||
| GRAP | Despatch of communication of intention to grant a patent |
Free format text: ORIGINAL CODE: EPIDOSNIGR1 |
|
| STAA | Information on the status of an ep patent application or granted ep patent |
Free format text: STATUS: GRANT OF PATENT IS INTENDED |
|
| INTG | Intention to grant announced |
Effective date: 20230921 |
|
| P01 | Opt-out of the competence of the unified patent court (upc) registered |
Effective date: 20231201 |
|
| GRAS | Grant fee paid |
Free format text: ORIGINAL CODE: EPIDOSNIGR3 |
|
| GRAA | (expected) grant |
Free format text: ORIGINAL CODE: 0009210 |
|
| STAA | Information on the status of an ep patent application or granted ep patent |
Free format text: STATUS: THE PATENT HAS BEEN GRANTED |
|
| AK | Designated contracting states |
Kind code of ref document: B1 Designated state(s): AL AT BE BG CH CY CZ DE DK EE ES FI FR GB GR HR HU IE IS IT LI LT LU LV MC MK MT NL NO PL PT RO RS SE SI SK SM TR |
|
| REG | Reference to a national code |
Ref country code: GB Ref legal event code: FG4D |
|
| REG | Reference to a national code |
Ref country code: CH Ref legal event code: EP |
|
| REG | Reference to a national code |
Ref country code: DE Ref legal event code: R096 Ref document number: 602020026519 Country of ref document: DE |
|
| REG | Reference to a national code |
Ref country code: IE Ref legal event code: FG4D |
|
| REG | Reference to a national code |
Ref country code: LT Ref legal event code: MG9D |
|
| PG25 | Lapsed in a contracting state [announced via postgrant information from national office to epo] |
Ref country code: IS Free format text: LAPSE BECAUSE OF FAILURE TO SUBMIT A TRANSLATION OF THE DESCRIPTION OR TO PAY THE FEE WITHIN THE PRESCRIBED TIME-LIMIT Effective date: 20240628 |
|
| REG | Reference to a national code |
Ref country code: NL Ref legal event code: MP Effective date: 20240228 |
|
| PG25 | Lapsed in a contracting state [announced via postgrant information from national office to epo] |
Ref country code: LT Free format text: LAPSE BECAUSE OF FAILURE TO SUBMIT A TRANSLATION OF THE DESCRIPTION OR TO PAY THE FEE WITHIN THE PRESCRIBED TIME-LIMIT Effective date: 20240228 |
|
| PG25 | Lapsed in a contracting state [announced via postgrant information from national office to epo] |
Ref country code: GR Free format text: LAPSE BECAUSE OF FAILURE TO SUBMIT A TRANSLATION OF THE DESCRIPTION OR TO PAY THE FEE WITHIN THE PRESCRIBED TIME-LIMIT Effective date: 20240529 |
|
| PG25 | Lapsed in a contracting state [announced via postgrant information from national office to epo] |
Ref country code: HR Free format text: LAPSE BECAUSE OF FAILURE TO SUBMIT A TRANSLATION OF THE DESCRIPTION OR TO PAY THE FEE WITHIN THE PRESCRIBED TIME-LIMIT Effective date: 20240228 Ref country code: RS Free format text: LAPSE BECAUSE OF FAILURE TO SUBMIT A TRANSLATION OF THE DESCRIPTION OR TO PAY THE FEE WITHIN THE PRESCRIBED TIME-LIMIT Effective date: 20240528 Ref country code: NL Free format text: LAPSE BECAUSE OF FAILURE TO SUBMIT A TRANSLATION OF THE DESCRIPTION OR TO PAY THE FEE WITHIN THE PRESCRIBED TIME-LIMIT Effective date: 20240228 |
|
| PG25 | Lapsed in a contracting state [announced via postgrant information from national office to epo] |
Ref country code: ES Free format text: LAPSE BECAUSE OF FAILURE TO SUBMIT A TRANSLATION OF THE DESCRIPTION OR TO PAY THE FEE WITHIN THE PRESCRIBED TIME-LIMIT Effective date: 20240228 |
|
| PG25 | Lapsed in a contracting state [announced via postgrant information from national office to epo] |
Ref country code: RS Free format text: LAPSE BECAUSE OF FAILURE TO SUBMIT A TRANSLATION OF THE DESCRIPTION OR TO PAY THE FEE WITHIN THE PRESCRIBED TIME-LIMIT Effective date: 20240528 Ref country code: NO Free format text: LAPSE BECAUSE OF FAILURE TO SUBMIT A TRANSLATION OF THE DESCRIPTION OR TO PAY THE FEE WITHIN THE PRESCRIBED TIME-LIMIT Effective date: 20240528 Ref country code: NL Free format text: LAPSE BECAUSE OF FAILURE TO SUBMIT A TRANSLATION OF THE DESCRIPTION OR TO PAY THE FEE WITHIN THE PRESCRIBED TIME-LIMIT Effective date: 20240228 Ref country code: LT Free format text: LAPSE BECAUSE OF FAILURE TO SUBMIT A TRANSLATION OF THE DESCRIPTION OR TO PAY THE FEE WITHIN THE PRESCRIBED TIME-LIMIT Effective date: 20240228 Ref country code: IS Free format text: LAPSE BECAUSE OF FAILURE TO SUBMIT A TRANSLATION OF THE DESCRIPTION OR TO PAY THE FEE WITHIN THE PRESCRIBED TIME-LIMIT Effective date: 20240628 Ref country code: HR Free format text: LAPSE BECAUSE OF FAILURE TO SUBMIT A TRANSLATION OF THE DESCRIPTION OR TO PAY THE FEE WITHIN THE PRESCRIBED TIME-LIMIT Effective date: 20240228 Ref country code: GR Free format text: LAPSE BECAUSE OF FAILURE TO SUBMIT A TRANSLATION OF THE DESCRIPTION OR TO PAY THE FEE WITHIN THE PRESCRIBED TIME-LIMIT Effective date: 20240529 Ref country code: FI Free format text: LAPSE BECAUSE OF FAILURE TO SUBMIT A TRANSLATION OF THE DESCRIPTION OR TO PAY THE FEE WITHIN THE PRESCRIBED TIME-LIMIT Effective date: 20240228 Ref country code: ES Free format text: LAPSE BECAUSE OF FAILURE TO SUBMIT A TRANSLATION OF THE DESCRIPTION OR TO PAY THE FEE WITHIN THE PRESCRIBED TIME-LIMIT Effective date: 20240228 Ref country code: BG Free format text: LAPSE BECAUSE OF FAILURE TO SUBMIT A TRANSLATION OF THE DESCRIPTION OR TO PAY THE FEE WITHIN THE PRESCRIBED TIME-LIMIT Effective date: 20240228 |
|
| PG25 | Lapsed in a contracting state [announced via postgrant information from national office to epo] |
Ref country code: PL Free format text: LAPSE BECAUSE OF FAILURE TO SUBMIT A TRANSLATION OF THE DESCRIPTION OR TO PAY THE FEE WITHIN THE PRESCRIBED TIME-LIMIT Effective date: 20240228 Ref country code: PT Free format text: LAPSE BECAUSE OF FAILURE TO SUBMIT A TRANSLATION OF THE DESCRIPTION OR TO PAY THE FEE WITHIN THE PRESCRIBED TIME-LIMIT Effective date: 20240628 |
|
| REG | Reference to a national code |
Ref country code: AT Ref legal event code: MK05 Ref document number: 1660864 Country of ref document: AT Kind code of ref document: T Effective date: 20240228 |
|
| PG25 | Lapsed in a contracting state [announced via postgrant information from national office to epo] |
Ref country code: SE Free format text: LAPSE BECAUSE OF FAILURE TO SUBMIT A TRANSLATION OF THE DESCRIPTION OR TO PAY THE FEE WITHIN THE PRESCRIBED TIME-LIMIT Effective date: 20240228 Ref country code: PT Free format text: LAPSE BECAUSE OF FAILURE TO SUBMIT A TRANSLATION OF THE DESCRIPTION OR TO PAY THE FEE WITHIN THE PRESCRIBED TIME-LIMIT Effective date: 20240628 Ref country code: PL Free format text: LAPSE BECAUSE OF FAILURE TO SUBMIT A TRANSLATION OF THE DESCRIPTION OR TO PAY THE FEE WITHIN THE PRESCRIBED TIME-LIMIT Effective date: 20240228 Ref country code: LV Free format text: LAPSE BECAUSE OF FAILURE TO SUBMIT A TRANSLATION OF THE DESCRIPTION OR TO PAY THE FEE WITHIN THE PRESCRIBED TIME-LIMIT Effective date: 20240228 |
|
| PG25 | Lapsed in a contracting state [announced via postgrant information from national office to epo] |
Ref country code: DK Free format text: LAPSE BECAUSE OF FAILURE TO SUBMIT A TRANSLATION OF THE DESCRIPTION OR TO PAY THE FEE WITHIN THE PRESCRIBED TIME-LIMIT Effective date: 20240228 |
|
| PG25 | Lapsed in a contracting state [announced via postgrant information from national office to epo] |
Ref country code: SM Free format text: LAPSE BECAUSE OF FAILURE TO SUBMIT A TRANSLATION OF THE DESCRIPTION OR TO PAY THE FEE WITHIN THE PRESCRIBED TIME-LIMIT Effective date: 20240228 |
|
| PG25 | Lapsed in a contracting state [announced via postgrant information from national office to epo] |
Ref country code: CZ Free format text: LAPSE BECAUSE OF FAILURE TO SUBMIT A TRANSLATION OF THE DESCRIPTION OR TO PAY THE FEE WITHIN THE PRESCRIBED TIME-LIMIT Effective date: 20240228 Ref country code: EE Free format text: LAPSE BECAUSE OF FAILURE TO SUBMIT A TRANSLATION OF THE DESCRIPTION OR TO PAY THE FEE WITHIN THE PRESCRIBED TIME-LIMIT Effective date: 20240228 |
|
| PG25 | Lapsed in a contracting state [announced via postgrant information from national office to epo] |
Ref country code: AT Free format text: LAPSE BECAUSE OF FAILURE TO SUBMIT A TRANSLATION OF THE DESCRIPTION OR TO PAY THE FEE WITHIN THE PRESCRIBED TIME-LIMIT Effective date: 20240228 |
|
| PG25 | Lapsed in a contracting state [announced via postgrant information from national office to epo] |
Ref country code: SK Free format text: LAPSE BECAUSE OF FAILURE TO SUBMIT A TRANSLATION OF THE DESCRIPTION OR TO PAY THE FEE WITHIN THE PRESCRIBED TIME-LIMIT Effective date: 20240228 |
|
| PG25 | Lapsed in a contracting state [announced via postgrant information from national office to epo] |
Ref country code: SM Free format text: LAPSE BECAUSE OF FAILURE TO SUBMIT A TRANSLATION OF THE DESCRIPTION OR TO PAY THE FEE WITHIN THE PRESCRIBED TIME-LIMIT Effective date: 20240228 Ref country code: SK Free format text: LAPSE BECAUSE OF FAILURE TO SUBMIT A TRANSLATION OF THE DESCRIPTION OR TO PAY THE FEE WITHIN THE PRESCRIBED TIME-LIMIT Effective date: 20240228 Ref country code: RO Free format text: LAPSE BECAUSE OF FAILURE TO SUBMIT A TRANSLATION OF THE DESCRIPTION OR TO PAY THE FEE WITHIN THE PRESCRIBED TIME-LIMIT Effective date: 20240228 Ref country code: EE Free format text: LAPSE BECAUSE OF FAILURE TO SUBMIT A TRANSLATION OF THE DESCRIPTION OR TO PAY THE FEE WITHIN THE PRESCRIBED TIME-LIMIT Effective date: 20240228 Ref country code: DK Free format text: LAPSE BECAUSE OF FAILURE TO SUBMIT A TRANSLATION OF THE DESCRIPTION OR TO PAY THE FEE WITHIN THE PRESCRIBED TIME-LIMIT Effective date: 20240228 Ref country code: CZ Free format text: LAPSE BECAUSE OF FAILURE TO SUBMIT A TRANSLATION OF THE DESCRIPTION OR TO PAY THE FEE WITHIN THE PRESCRIBED TIME-LIMIT Effective date: 20240228 Ref country code: AT Free format text: LAPSE BECAUSE OF FAILURE TO SUBMIT A TRANSLATION OF THE DESCRIPTION OR TO PAY THE FEE WITHIN THE PRESCRIBED TIME-LIMIT Effective date: 20240228 |
|
| REG | Reference to a national code |
Ref country code: DE Ref legal event code: R097 Ref document number: 602020026519 Country of ref document: DE |
|
| PG25 | Lapsed in a contracting state [announced via postgrant information from national office to epo] |
Ref country code: IT Free format text: LAPSE BECAUSE OF FAILURE TO SUBMIT A TRANSLATION OF THE DESCRIPTION OR TO PAY THE FEE WITHIN THE PRESCRIBED TIME-LIMIT Effective date: 20240228 |
|
| PG25 | Lapsed in a contracting state [announced via postgrant information from national office to epo] |
Ref country code: IT Free format text: LAPSE BECAUSE OF FAILURE TO SUBMIT A TRANSLATION OF THE DESCRIPTION OR TO PAY THE FEE WITHIN THE PRESCRIBED TIME-LIMIT Effective date: 20240228 |
|
| PLBE | No opposition filed within time limit |
Free format text: ORIGINAL CODE: 0009261 |
|
| STAA | Information on the status of an ep patent application or granted ep patent |
Free format text: STATUS: NO OPPOSITION FILED WITHIN TIME LIMIT |
|
| 26N | No opposition filed |
Effective date: 20241129 |
|
| PG25 | Lapsed in a contracting state [announced via postgrant information from national office to epo] |
Ref country code: SI Free format text: LAPSE BECAUSE OF FAILURE TO SUBMIT A TRANSLATION OF THE DESCRIPTION OR TO PAY THE FEE WITHIN THE PRESCRIBED TIME-LIMIT Effective date: 20240228 |
|
| REG | Reference to a national code |
Ref country code: CH Ref legal event code: PL |
|
| PG25 | Lapsed in a contracting state [announced via postgrant information from national office to epo] |
Ref country code: MC Free format text: LAPSE BECAUSE OF FAILURE TO SUBMIT A TRANSLATION OF THE DESCRIPTION OR TO PAY THE FEE WITHIN THE PRESCRIBED TIME-LIMIT Effective date: 20240228 |
|
| PG25 | Lapsed in a contracting state [announced via postgrant information from national office to epo] |
Ref country code: LU Free format text: LAPSE BECAUSE OF NON-PAYMENT OF DUE FEES Effective date: 20241102 |
|
| REG | Reference to a national code |
Ref country code: CH Ref legal event code: PL |
|
| PG25 | Lapsed in a contracting state [announced via postgrant information from national office to epo] |
Ref country code: CH Free format text: LAPSE BECAUSE OF NON-PAYMENT OF DUE FEES Effective date: 20241130 |
|
| REG | Reference to a national code |
Ref country code: BE Ref legal event code: MM Effective date: 20241130 |
|
| PG25 | Lapsed in a contracting state [announced via postgrant information from national office to epo] |
Ref country code: BE Free format text: LAPSE BECAUSE OF NON-PAYMENT OF DUE FEES Effective date: 20241130 |
|
| PG25 | Lapsed in a contracting state [announced via postgrant information from national office to epo] |
Ref country code: IE Free format text: LAPSE BECAUSE OF NON-PAYMENT OF DUE FEES Effective date: 20241102 |
|
| PGFP | Annual fee paid to national office [announced via postgrant information from national office to epo] |
Ref country code: GB Payment date: 20251125 Year of fee payment: 6 |
|
| PGFP | Annual fee paid to national office [announced via postgrant information from national office to epo] |
Ref country code: FR Payment date: 20251124 Year of fee payment: 6 |
|
| PG25 | Lapsed in a contracting state [announced via postgrant information from national office to epo] |
Ref country code: HU Free format text: LAPSE BECAUSE OF FAILURE TO SUBMIT A TRANSLATION OF THE DESCRIPTION OR TO PAY THE FEE WITHIN THE PRESCRIBED TIME-LIMIT; INVALID AB INITIO Effective date: 20201102 |
|
| PG25 | Lapsed in a contracting state [announced via postgrant information from national office to epo] |
Ref country code: CY Free format text: LAPSE BECAUSE OF FAILURE TO SUBMIT A TRANSLATION OF THE DESCRIPTION OR TO PAY THE FEE WITHIN THE PRESCRIBED TIME-LIMIT; INVALID AB INITIO Effective date: 20201102 |
|
| PGFP | Annual fee paid to national office [announced via postgrant information from national office to epo] |
Ref country code: DE Payment date: 20260127 Year of fee payment: 6 |