EP3763652A1 - Method and elevator arrangement - Google Patents
Method and elevator arrangement Download PDFInfo
- Publication number
- EP3763652A1 EP3763652A1 EP19186070.9A EP19186070A EP3763652A1 EP 3763652 A1 EP3763652 A1 EP 3763652A1 EP 19186070 A EP19186070 A EP 19186070A EP 3763652 A1 EP3763652 A1 EP 3763652A1
- Authority
- EP
- European Patent Office
- Prior art keywords
- elevator
- goods
- elevator car
- passenger
- car
- Prior art date
- Legal status (The legal status is an assumption and is not a legal conclusion. Google has not performed a legal analysis and makes no representation as to the accuracy of the status listed.)
- Pending
Links
Images



Classifications
-
- B—PERFORMING OPERATIONS; TRANSPORTING
- B66—HOISTING; LIFTING; HAULING
- B66B—ELEVATORS; ESCALATORS OR MOVING WALKWAYS
- B66B1/00—Control systems of elevators in general
- B66B1/24—Control systems with regulation, i.e. with retroactive action, for influencing travelling speed, acceleration, or deceleration
- B66B1/2408—Control systems with regulation, i.e. with retroactive action, for influencing travelling speed, acceleration, or deceleration where the allocation of a call to an elevator car is of importance, i.e. by means of a supervisory or group controller
- B66B1/2458—For elevator systems with multiple shafts and a single car per shaft
-
- B—PERFORMING OPERATIONS; TRANSPORTING
- B66—HOISTING; LIFTING; HAULING
- B66B—ELEVATORS; ESCALATORS OR MOVING WALKWAYS
- B66B1/00—Control systems of elevators in general
- B66B1/24—Control systems with regulation, i.e. with retroactive action, for influencing travelling speed, acceleration, or deceleration
- B66B1/2408—Control systems with regulation, i.e. with retroactive action, for influencing travelling speed, acceleration, or deceleration where the allocation of a call to an elevator car is of importance, i.e. by means of a supervisory or group controller
- B66B1/2466—For elevator systems with multiple shafts and multiple cars per shaft
-
- B—PERFORMING OPERATIONS; TRANSPORTING
- B66—HOISTING; LIFTING; HAULING
- B66B—ELEVATORS; ESCALATORS OR MOVING WALKWAYS
- B66B1/00—Control systems of elevators in general
- B66B1/24—Control systems with regulation, i.e. with retroactive action, for influencing travelling speed, acceleration, or deceleration
- B66B1/28—Control systems with regulation, i.e. with retroactive action, for influencing travelling speed, acceleration, or deceleration electrical
-
- B—PERFORMING OPERATIONS; TRANSPORTING
- B66—HOISTING; LIFTING; HAULING
- B66B—ELEVATORS; ESCALATORS OR MOVING WALKWAYS
- B66B11/00—Main component parts of lifts in, or associated with, buildings or other structures
- B66B11/0005—Constructional features of hoistways
-
- B—PERFORMING OPERATIONS; TRANSPORTING
- B66—HOISTING; LIFTING; HAULING
- B66B—ELEVATORS; ESCALATORS OR MOVING WALKWAYS
- B66B11/00—Main component parts of lifts in, or associated with, buildings or other structures
- B66B11/02—Cages, i.e. cars
- B66B11/0226—Constructional features, e.g. walls assembly, decorative panels, comfort equipment, thermal or sound insulation
- B66B11/0246—Maintenance features
-
- B—PERFORMING OPERATIONS; TRANSPORTING
- B66—HOISTING; LIFTING; HAULING
- B66B—ELEVATORS; ESCALATORS OR MOVING WALKWAYS
- B66B13/00—Doors, gates, or other apparatus controlling access to, or exit from, cages or lift well landings
- B66B13/02—Door or gate operation
- B66B13/14—Control systems or devices
- B66B13/16—Door or gate locking devices controlled or primarily controlled by condition of cage, e.g. movement or position
-
- B—PERFORMING OPERATIONS; TRANSPORTING
- B66—HOISTING; LIFTING; HAULING
- B66B—ELEVATORS; ESCALATORS OR MOVING WALKWAYS
- B66B7/00—Other common features of elevators
- B66B7/06—Arrangements of ropes or cables
- B66B7/062—Belts
-
- B—PERFORMING OPERATIONS; TRANSPORTING
- B66—HOISTING; LIFTING; HAULING
- B66B—ELEVATORS; ESCALATORS OR MOVING WALKWAYS
- B66B7/00—Other common features of elevators
- B66B7/06—Arrangements of ropes or cables
- B66B7/066—Chains
-
- B—PERFORMING OPERATIONS; TRANSPORTING
- B66—HOISTING; LIFTING; HAULING
- B66B—ELEVATORS; ESCALATORS OR MOVING WALKWAYS
- B66B9/00—Kinds or types of lifts in, or associated with, buildings or other structures
-
- B—PERFORMING OPERATIONS; TRANSPORTING
- B66—HOISTING; LIFTING; HAULING
- B66B—ELEVATORS; ESCALATORS OR MOVING WALKWAYS
- B66B1/00—Control systems of elevators in general
- B66B1/34—Details, e.g. call counting devices, data transmission from car to control system, devices giving information to the control system
- B66B1/3415—Control system configuration and the data transmission or communication within the control system
- B66B1/3423—Control system configuration, i.e. lay-out
-
- B—PERFORMING OPERATIONS; TRANSPORTING
- B66—HOISTING; LIFTING; HAULING
- B66B—ELEVATORS; ESCALATORS OR MOVING WALKWAYS
- B66B1/00—Control systems of elevators in general
- B66B1/34—Details, e.g. call counting devices, data transmission from car to control system, devices giving information to the control system
- B66B1/46—Adaptations of switches or switchgear
- B66B1/468—Call registering systems
-
- B—PERFORMING OPERATIONS; TRANSPORTING
- B66—HOISTING; LIFTING; HAULING
- B66B—ELEVATORS; ESCALATORS OR MOVING WALKWAYS
- B66B2201/00—Aspects of control systems of elevators
- B66B2201/10—Details with respect to the type of call input
- B66B2201/104—Call input for a preferential elevator car or indicating a special request
-
- B—PERFORMING OPERATIONS; TRANSPORTING
- B66—HOISTING; LIFTING; HAULING
- B66B—ELEVATORS; ESCALATORS OR MOVING WALKWAYS
- B66B2201/00—Aspects of control systems of elevators
- B66B2201/30—Details of the elevator system configuration
- B66B2201/301—Shafts divided into zones
-
- B—PERFORMING OPERATIONS; TRANSPORTING
- B66—HOISTING; LIFTING; HAULING
- B66B—ELEVATORS; ESCALATORS OR MOVING WALKWAYS
- B66B2201/00—Aspects of control systems of elevators
- B66B2201/40—Details of the change of control mode
- B66B2201/46—Switches or switchgear
Definitions
- the invention relates a method and an elevator arrangement for managing flow of people and goods within a building under construction.
- the object of the invention is to introduce a new method and a new elevator arrangement for managing flow of people and goods within a building under construction, which are efficient and optimized in terms of flow and management of both people and goods, at the same time ensuring smooth transition to serving transportation needs of the final building.
- An object is to introduce a solution by which one or more of the above defined problems of prior art and/or problems discussed or implied elsewhere in the description can be solved.
- An object is particularly to introduce a solution which provides efficient and safe flow of people and goods during construction time of a building, and which enables simple and quick transition to serving needs of the final building, which may be different from those of the building during construction time thereof.
- a new method for managing flow of people and goods within a building under construction comprising providing one or more elevator control systems for automatically controlling movement of elevator cars; providing a first passenger elevator, the first passenger elevator comprising a first passenger elevator car for transporting people, the first passenger elevator car being vertically movable in an elevator hoistway formed inside the building under construction, vertical movement of the car being automatically controlled by an elevator control system, the first passenger elevator car comprising an interior delimited by floor, walls, ceiling and at least one automatic door; and providing a goods elevator, the goods elevator comprising a goods elevator car for transporting goods, the goods elevator car being vertically movable beside the first passenger elevator car in an elevator hoistway formed inside the building under construction, vertical movement of the goods elevator car being automatically controlled by an elevator control system, the goods elevator car comprising at least a transport platform; using the first passenger elevator to transport passengers between floors of the building under construction; and using the goods elevator to transport goods between floors of the building under construction.
- the method comprises subsequent to using the passenger elevator and the goods elevator a period of time, constructing a second passenger elevator in place of the goods elevator.
- Said constructing preferably comprises constructing a second passenger elevator car for transporting people in place of the goods elevator car, wherein the second passenger elevator car is vertically movable beside the first passenger elevator car in an elevator hoistway, vertical movement of the second passenger elevator car being controllable by an elevator control system, and in the constructing a second passenger elevator car the second passenger elevator car is made to comprise an interior delimited by floor, walls, ceiling and at least one automatic door; and thereafter using both the first and second passenger elevator to transport passengers between floors of the building.
- vertical movement of the second passenger elevator car is controllable by the same elevator control system as vertical movement of the first passenger elevator car.
- said using the first passenger elevator comprises receiving by an elevator control system first signals associated with the first passenger elevator; and said using the goods elevator comprises receiving by an elevator control system second signals associated with the goods elevator; and said using the first passenger elevator comprises automatically controlling by an elevator control system vertical movement of the first passenger elevator car only in response to the first signals of said first and second signals, and said using the goods elevator comprises automatically controlling by the elevator control system vertical movement of the goods elevator car only in response to the second signals of said first and second signals.
- said using both the first and second passenger elevator comprises receiving by the same elevator control system signals associated with both of the first and second passenger elevator; and automatically controlling by the same elevator control system vertical movement of the first and second passenger elevator car in response to the signals associated with both of the first and second passenger elevator.
- the first passenger elevator car is vertically movable along one or more vertically oriented guide rail lines in an elevator hoistway.
- the goods elevator car is vertically movable along one or more vertically oriented guide rail lines in an elevator hoistway.
- the second passenger elevator car in said constructing a second passenger elevator car in place of the goods elevator car, is arranged to be vertically movable along one or more of the vertically oriented guide rail lines of the goods elevator car.
- one or more components comprised in the goods elevator car such as one or more of a car frame, guide members, such as roller guides or slide guides, a transport platform, are utilized in the constructing a second passenger elevator car in place of the goods elevator car.
- said constructing a second passenger elevator car in place of the goods elevator car is performed such that one or more of a car frame, guide members, such as roller guides or slide guides, a transport platform form corresponding part(s) of the second passenger elevator car.
- transformation of the goods elevator to form a second passenger elevator in its place is performed utilizing components of the goods elevator, which facilitates swiftness and economy of the transformation.
- the method comprises shifting the using of the first passenger elevator on one or more temporary pauses during which the traveling zone of the car of the first passenger elevator is extended to reach higher and after which the using is continued.
- the method comprises shifting the using of the goods elevator on one or more temporary pauses during which the traveling zone of the car of the goods elevator is extended to reach higher and after which the using is continued.
- the first and second signals are received from different signal sources.
- the first signals are received from a first signal equipment, and the second signals are received from a second signal equipment.
- the method comprises moving a load on to and/or from the goods elevator car using a loading device preferably mounted on top of a floor of the building under construction in front of an opening leading to the hoistway in which the goods elevator car is movable.
- the method comprises moving a load on to and/or from the goods elevator car using a loading device preferably mounted on top of a transport platform of the goods elevator car.
- the loading device comprises a conveying track on top of which the load can be moved supported by the conveying track, the conveying track comprising one or more rotatable elements, such as one or more rotatable rollers or one or more rotatable belts or one or more rotatable chains on top of which the load can be moved supported by the one or more rotatable elements.
- the conveying track comprising one or more rotatable elements, such as one or more rotatable rollers or one or more rotatable belts or one or more rotatable chains on top of which the load can be moved supported by the one or more rotatable elements.
- a new arrangement for managing flow of people and goods within a building under construction comprising one or more elevator control systems for automatically controlling movement of elevator cars; at least two hoistways formed in a building under construction; a first passenger elevator comprising a first passenger elevator car for transporting people, the first passenger elevator car being vertically movable in an elevator hoistway formed inside the building under construction, vertical movement of the first passenger elevator car being automatically controlled by an elevator control system, the first passenger elevator car comprising an interior delimited by floor, walls, ceiling and at least one automatic door; and a goods elevator comprising a goods elevator car for transporting goods, the goods elevator car being vertically movable beside the passenger elevator car (5) in an elevator hoistway formed inside the building under construction, vertical movement of the goods elevator car being automatically controlled by an elevator control system, the goods elevator car comprising at least a transport platform.
- control system controlling vertical movement of the first passenger elevator car is configured to receive first signals associated with the first passenger elevator for enabling using the first passenger elevator to transport passengers between floors of the building under construction, and to control vertical movement of the passenger elevator car only in response to the first signals of said first and second signals; and the control system controlling vertical movement of the goods elevator car (3), is configured to receive second signals associated with the goods elevator for enabling using the goods elevator to transport goods between floors of the building under construction, and to control vertical movement of the goods elevator car only in response to the second signals of said first and second signals.
- the goods elevator car does not comprise a door.
- the goods elevator car does not comprise an automatic door, in particular a door opening and closing movement of which is automatically controlled by an elevator control system.
- the goods elevator car does not comprise an interior delimited by floor, walls, ceiling and an automatic door, in particular a door opening and closing movement of which is automatically controlled by an elevator control system.
- the goods elevator car is vertically movable along one or more vertically oriented guide rail lines in an elevator hoistway.
- the arrangement comprises a first signal equipment for sending first signals to a control system and a second signal equipment for sending second signals to a control system.
- separation of signaling is facilitated such that the first signal equipment cannot send the second signals, and the second signal equipment cannot send the first signals.
- the first signal equipment comprises a user interface operable by a user, , such as a user interface comprising a touch screen or buttons.
- the first signal equipment can comprise for instance a portable communication device, such as a mobile phone or a tablet, comprising said user interface operable by a user.
- the first signal equipment are arranged to receive a selection input by the user. Preferably, it is arranged to generate a first signal based on the selection.
- the second signal equipment comprises a reader for reading an identification provided on a load to be transported by the goods elevator, such as on a transport container.
- the second signal equipment is preferably moreover arranged to generate a second signal based on the identification.
- the reader can be for instance a rfid reader in which case the identification is preferably an rfid - tag.
- the arrangement comprises a loading device for facilitating moving a load on to and/or from the goods elevator car, which loading device is preferably mounted on top of a floor of the building under construction in front of an opening leading to the hoistway in which the goods elevator car is movable.
- the arrangement comprises a loading device for facilitating moving a load on to and/or from the goods elevator car, which loading device is preferably mounted on top of a transport platform of the goods elevator car.
- the loading device comprises a conveying track on top of which the load can be moved supported by the conveying track, the conveying track comprising one or more rotatable elements, such as one or more rotatable rollers or one or more rotatable belts or one or more rotatable chains on top of which the load can be moved supported by the one or more rotatable elements.
- the conveying track comprising one or more rotatable elements, such as one or more rotatable rollers or one or more rotatable belts or one or more rotatable chains on top of which the load can be moved supported by the one or more rotatable elements.
- the vertical movement ranges of the first passenger elevator car and the goods elevator car at least partially overlap (i.e. when viewed in horizontal direction), but most preferably they are the same, or at least substantially the same.
- the first and second hoistway are beside each other such that their heights at least partially overlap (i.e. when viewed in horizontal direction).
- their heights can be used to transport passenger and goods to same floors of the building under construction.
- their heights overlap completely as presented, or at least substantially completely, meaning that at least 80 percent of their heights overlap.
- the first and second hoistway are separated by a concrete wall extending between them.
- a concrete wall extending between them.
- the separation could be provided by a other structures that concrete wall, such as beams extending between the first and second hoistway.
- the building under construction is preferably such that it has not reached its final height yet, the upper parts thereof still being missing.
- the building under construction is constructed to be higher, most preferably during the method new floors are constructed on existing floors of the building under construction.
- each said elevator hoistway is a space inside the building under construction wherein an elevator car can move vertically.
- each said elevator hoistway is delimited by one or more inner walls of the building, said walls preferably being concrete walls.
- Each of the aforementioned elevators is preferably such that the car thereof is vertically movable to and from two or more floors, which are vertically displaced.
- the sill thereof is level with a sill of the floor in question.
- Figure 1 illustrates an arrangement as provided at a phase of a method for managing flow of people and goods within a building 1 under construction.
- the method comprises providing one or more elevator control systems 4,8;4' for automatically controlling movement of elevator cars.
- the one or more elevator control systems 4,8;4' can be for example as later described referring to Figure 3 or 4 .
- the method further comprises providing a first passenger elevator PE1 as presented in Figure 1 , the first passenger elevator E1 comprising a first passenger elevator car 3 for transporting people, the first passenger elevator car 3 being vertically movable in an elevator hoistway 2 (also referred to as the first hoistway) formed inside the building 1 under construction.
- Vertical movement of the car 3 is controlled in the method by an elevator control system 4;4'.
- the first passenger elevator car 3 comprises an interior delimited by floor, walls, ceiling and at least one automatic door 5.
- the door 5 being an automatic door makes the car 3 well suitable for safely serving of passengers, in particular for ensuring closing and opening doorway of the elevator car 3. Opening and closing movement of the automatic door 5 is preferably controllable by the aforementioned elevator control system 4;4' controlling the vertical movement of the first passenger elevator car 3.
- the method further comprises providing a goods elevator GE as presented in Figure 1 , the goods elevator comprising a goods elevator car 7 for transporting goods, the goods elevator car 7 being vertically movable beside the passenger elevator car 5 in an elevator hoistway 6 (also referred to as the second hoistway) formed inside the building 1 under construction.
- the vertical movement ranges of the first passenger elevator car 3 and the goods elevator car 7 at least partially overlap (i.e. when viewed in horizontal direction), but most preferably they are the same as presented, or at least substantially the same.
- Vertical movement of the goods elevator car 7 is automatically controlled by an elevator control system 8;4'.
- the goods elevator car 7 preferably comprises at least a transport platform 7a. This may be sufficient since it does not need to fulfil requirements set for a passenger elevator. For example, it does not need to have a door, which enables efficient loading of heavy and large goods thereon, e.g. large transport containers.
- the method further comprises using the first passenger elevator PE1 to transport passengers between floors F0,Fn of the building 1 under construction and using the goods elevator GE to transport goods between floors F0-Fn of the building 1 under construction.
- the first and second hoistway 2,6 are beside each other such that their heights at least partially overlap (i.e. when viewed in horizontal direction). Thus, they can be used to transport passenger and goods to same floors F0,Fn of the building under construction 1. Most preferably, their heights overlap completely as presented, or at least substantially completely, meaning that at least 80 percent of their heights overlap.
- the first and second hoistway 2,6 are separated by a concrete wall extending between them.
- a concrete wall extending between them.
- the separation could be provided by a other structures that concrete wall, such as beams extending between the first and second hoistway 2,6.
- the building 1 under construction is preferably such that it has not reached its final height yet, the upper parts thereof still being missing.
- the building 1 under construction is constructed to be higher, most preferably during the method new floors are constructed on existing floors of the building 1 under construction.
- each said elevator hoistway 2, 6 is a space inside the building under construction 1 wherein an elevator car can move vertically.
- each said elevator hoistway 2, 6 is delimited by one or more inner walls W of the building 1, said walls W preferably being concrete walls.
- the first passenger elevator car 3 is preferably vertically movable along one or more vertically oriented guide rail lines 15 in the elevator hoistway 2.
- the goods elevator car 7 is vertically movable along one or more vertically oriented guide rail lines 16 in an elevator hoistway 6.
- the first passenger elevator car 3 is preferably moved by a first motor M1 arranged to move a first roping 12 connected with the first passenger elevator car 3.
- the goods elevator car 7 is preferably moved by a second motor M2 arranged to move a second roping 14 connected with the goods elevator car 7.
- the motors M1 and M2 can be arranged to engage the first and second roping 12, 14, respectively, via a drive sheave 11,13.
- Figure 2 illustrates an arrangement as provided at a phase of the method, which phase follows the phase illustrated in Figure 1 .
- the method comprises, subsequent to using the first passenger elevator PE1 and the goods elevator GE a period of time, constructing a second passenger elevator PE2 in place of the goods elevator GE, as presented in Figure 2 .
- Said constructing comprises constructing a second passenger elevator car 9 for transporting people in place of the goods elevator car 7, wherein the second passenger elevator car 9 is vertically movable beside the first passenger elevator car 3 in an elevator hoistway 6, i.e.
- the second elevator hoistway, vertical movement of the second passenger elevator car 9 being controllable by an elevator control system 4', and in which constructing a second passenger elevator car 9 the second passenger elevator car 9 is made to comprise an interior delimited by floor, walls, ceiling and at least one automatic door 10; and thereafter using both the first and second passenger elevator to transport passengers between floors F0-Fn of the building 1.
- the door 10 being an automatic door makes the car 9 well suitable for safely serving of passengers, in particular for ensuring closing and opening doorway of the elevator car 9. Opening and closing movement of said automatic door 10 is preferably automatically controlled by the aforementioned elevator control system 4' controlling the vertical movement of the second passenger elevator car 9.
- the second passenger elevator car 9 is preferably arranged to be vertically movable along one or more of the vertically oriented guide rail lines 16 of the goods elevator car 7.
- transformation of the goods elevator GE to form a second passenger elevator PE2 in its place is performed utilizing the hoistway 6 as well as components of the goods elevator GE.
- a second passenger elevator car 9 in place of the goods elevator car 7 is performed such that one or more of a car frame 24, guide members 25, such as roller guides or slide guides and a transport platform 7a form(s) corresponding part(s) of the second passenger elevator car 9.
- transformation of the goods GE elevator to form a second passenger elevator PE2 in its place is performed utilizing components of the goods elevator GE, which facilitates swiftness and economy of the transformation.
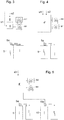
- Figure 3 illustrates optional details for the solution presented in Figure 1 , according to a first preferred alternative, for controlling vertical movement of the first passenger elevator car 3 and the goods elevator car 7, as well as movement of the automatic door 5 of the first passenger elevator car 3.
- vertical movement of the first passenger elevator car 3 and vertical movement of the goods elevator car 7 are automatically controlled by different elevator control systems 4 and 8, respectively.
- Figure 3 also illustrates the door machinery 5a for moving the automatic door 5 of the first passenger elevator car 3.
- said using the first passenger elevator PE1 comprises receiving by an elevator control system 4 first signals s1 associated with the first passenger elevator; and said using the goods elevator GE comprises receiving by an elevator control system 8 second signals s2 associated with the goods elevator; and said using the first passenger elevator PE1 comprises automatically controlling by the elevator control system 4 vertical movement of the first passenger elevator car 3 only in response to the first signals s1 of said first and second signals s1, s2, and said using the goods elevator GE comprises automatically controlling by the elevator control system 8 vertical movement of the goods elevator car 7 only in response to the second signals s2 of said first and second signals s1, s2.
- Figure 4 illustrates optional details for the solution presented in Figure 1 , according to a preferred second alternative, for controlling vertical movement of the first passenger elevator car 3 and the goods elevator car 7, as well as movement of the automatic door 5 of the first passenger elevator car 3.
- vertical movement of the first passenger elevator car 3 and vertical movement of the goods elevator car 7 are automatically controlled by the same elevator control systems 4'.
- Figure 4 also illustrates the door machinery 5a for moving the automatic door 5 of the first passenger elevator car 3.
- said using the first passenger elevator PE1 comprises receiving by an elevator control system 4' first signals s1 associated with the first passenger elevator; and said using the goods elevator GE comprises receiving by an elevator control system 4' second signals s2 associated with the goods elevator GE; and said using the first passenger elevator PE1 comprises automatically controlling by the elevator control system 4' vertical movement of the first passenger elevator car 3 only in response to the first signals s1 of said first and second signals s1, s2, and said using the goods elevator GE comprises automatically controlling by the elevator control system 4' vertical movement of the goods elevator car 7 only in response to the second signals s2 of said first and second signals s1, s2.
- the first and second signals s1, s2 are received from different signal sources 17, 18, as showed in Figure 1 .
- the first and second signals s1, s2 are received from different signal equipment. This is advantageous, since it facilitates simplicity of the arrangement for calling a specific elevator in the building under construction 1, and special requirements of these different elevators can be simply met, e.g. with regard to positioning of components. For instance, many of the requirements of the goods elevator GE may be temporary.
- the configuration of the devices for calling the goods elevator GE can be simply made temporary to be later modified.
- route of the goods to the goods elevator can be taken into account.
- the devices of the passenger elevator need not be dangerously close to the route of the goods to the goods elevator GE.
- the signal equipment can be different and/or operate differently. Signaling is implemented in Figure 1 such that the first signals s1 are received from a first signal equipment 17, and the second signals s2 are received from a second signal equipment 18.
- separation of signaling is facilitated further such that the first signal equipment cannot send the second signals s2, and the second signal equipment 18 cannot send the first signals s1.
- first and second signals s1, s2 are received from different signal sources 17, 18.
- One or more of the objects of the invention can be achieved despite the details of the signals, such as what kind of signals, and how and from where signals are received.
- the first and second signal equipment 17,18 can be of any known kind.
- the first signal equipment 17 comprises a user interface operable by a user, such as a user interface comprising a touch screen or buttons.
- the first signal equipment 17 are preferably arranged to receive a selection input by the user.
- the first signal equipment 17 can comprise for instance a portable communication device, such as a mobile phone or a tablet, comprising said user interface operable by a user.
- the second signal equipment 18 can comprise for instance a portable communication device, such as a mobile phone or a tablet, comprising said user interface operable by a user.
- the signal equipment 17 and/or 18 comprises at least a user interface mounted immovably on the building 1 under construction. Thus it can be accessed and operated at a certain location near the elevator PE1,GE.
- Figure 5 illustrates optional details of Figure 2 , according to a preferred alternative, for controlling vertical movement of the first passenger elevator car 3 and the second passenger elevator car 9, as well as movement of the automatic door 5 of the first passenger elevator car 3 and movement of the automatic door 10 of the second passenger elevator car 10.
- vertical movement of the second passenger elevator car 9 is controllable by the same elevator control system 4' as vertical movement of the first passenger elevator car 3.
- the method may necessitate modifying the control systems.
- the method may not necessitate modifying the control system 4'.
- said using both the first and second passenger elevator comprises receiving by the same elevator control system 4' signals s3 associated with both of the first and second passenger elevator; and automatically controlling by the same elevator control system 4' vertical movement of the first and second passenger elevator car 7, 9 in response to the signals s3 associated with both of the first and second passenger elevator.
- the same elevator control system 4' decides can choose to move either one of the first and second passenger elevator PE1, PE2 in response to receiving a signal s3.
- Responding to a signal s3 by either one of the elevators is advantageous in this way is advantageous since they are both passenger elevators and a more sophisticated optimization is achievable when the same elevator control system 4' can choose the best available elevator for responding to a signal from plurality of elevators.
- the first and second passenger elevator PE1, PE2 could be served in response to signals from different sources.
- the traveling zone of the first passenger elevator PE1 and/or the goods elevator GE can be extended to reach higher during the method.
- the method comprises shifting the using of the first passenger elevator PE1 on one or more temporary pauses during each of which the traveling zone of the car 3 of the first passenger elevator PE is extended to reach higher and after which the using is continued.
- the method comprises shifting the using of the goods elevator on one or more temporary pauses during each of which the traveling zone of the car 7 of the goods elevator GE is extended to reach higher and after which the using is continued.
- Such extension is preferable when the height of the building 1 under construction rises during the method.
- a movable support structure S for supporting the car 3,7 of the elevator PE1, GE in question which support structure S is mounted in the hoistway 2,6 of the elevator PE1, GE in question such that can be lifted to a higher position in the hoistway 2,6.
- Additional length of roping 12,14 of the elevator PE1, GE in question is preferably also stored in a rope supply storage (not showed), such as one or more rope reels, wherefrom it can be supplied via a releasable rope clamp (not showed).
- a rope supply storage not showed
- Figures 6 and 7 illustrate preferred, although optional, details of the goods elevator GE and the method.
- the method preferably, although not necessarily, comprises moving a load on to and/or from the goods elevator car 7 using a loading device 19 mounted on top of a floor F0,Fn of the building 1 under construction in front of an opening 21 leading to the hoistway 6 in which the goods elevator car 7 is movable and/or using a loading device 22 mounted on top of a transport platform 7a of the goods elevator car 7.
- efficiency of the goods elevator GE specialized for goods transport can be further facilitated.
- loading of heavy objects, such as transport containers is facilitated to the extent that transport becomes quick, safe and simple to make at least partially automatic.
- the loading device 19;22 comprises a conveying track T on top of which the load L can be moved supported by the conveying track T, the conveying track T comprising one or more rotatable elements 23, such as one or more rotatable rollers, as showed in Figure 7 , or alternatively one or more rotatable belts or one or more rotatable chains on top of which the load can be moved supported by the one or more rotatable elements.
- the conveying track T comprising one or more rotatable elements 23, such as one or more rotatable rollers, as showed in Figure 7 , or alternatively one or more rotatable belts or one or more rotatable chains on top of which the load can be moved supported by the one or more rotatable elements.
- the arrangement facilitates performing the method described above.
- the arrangement according to the invention comprises one or more elevator control systems 4,8;4' for automatically controlling movement of elevator cars 3,7, and a first passenger elevator comprising a first passenger elevator car 3 for transporting people, the first passenger elevator car 3 being vertically movable in an elevator hoistway 2 formed inside the building 1 under construction, vertical movement of the first passenger elevator car 3 being automatically controlled by an elevator control system 4;4', the first passenger elevator car 3 comprising an interior delimited by floor, walls, ceiling and at least one automatic door; and a goods elevator comprising a goods elevator car 7 for transporting goods, the goods elevator car 7 being vertically movable beside the passenger elevator car 5 in an elevator hoistway 6 formed inside the building 1 under construction, vertical movement of the goods elevator car 7 being automatically controlled by an elevator control system 4';8, the goods elevator car 7 comprising at least a transport platform 7a.
- Figures 3 and 4 illustrate alternative configurations with optional details for the solution presented in Figure 1 , as already described above.
- the control system (4 in Fig. 3 ;4' in Fig. 4 ) controlling vertical movement of the first passenger elevator car 3 is configured to receive first signals s1 associated with the first passenger elevator PE1 for enabling using the first passenger elevator PE1 to transport passengers between floors of the building 1 under construction, and to control vertical movement of the passenger elevator car 3 only in response to the first signals s1 of said first and second signals s1,s2; and the control system (8 in Fig. 3 ;4' in Fig.
- controlling vertical movement of the goods elevator car 3 is configured to receive second signals s2 associated with the goods elevator for enabling using the goods elevator GE to transport goods between floors of the building 1 under construction, and to control vertical movement of the goods elevator car 6 only in response to the second signals s2 of said first and second signals s1,s2.
- the goods elevator car 3 is preferably made very simple and optimized for goods transport in a building under construction 1 without fulfilling requirements of a passenger elevator car, namely requirements of passenger elevator safety codes. Also many common requirements of an end user of a passenger elevator need not met.
- the goods elevator car 3 is made simple and it does not comprise an interior delimited by floor, walls, ceiling and an automatic door. One or more lateral sides of the goods elevator car can thus be open and/or the upper side of the goods elevator car can thus is open.
- the goods elevator car 3 does not comprise an automatic door, e.g. one opening and closing movement of which is automatically controlled by an elevator control system.
- the goods elevator car 3 does not comprise a door at all, since hereby loading of the goods elevator car 3 is quick and efficient.
- a landing door can be used nevertheless for blocking access to the hoistway 6 when the goods elevator car 3 is absent from the floor in question.
- the arrangement comprises a first signal equipment 17 for sending first signals s1 to a control system 4;4' and a second signal equipment 18 for sending second signals s1 to a control system 8;4'.
- separation of signaling is facilitated such that the first signal equipment 17 cannot send the second signals (s2), and the second signal equipment 18 cannot send the first signals s1.
- the first and second signal equipment 17,18 can be of any known kind.
- the first signal equipment 17 comprises a user interface operable by a user, such as a user interface comprising a touch screen or buttons.
- the first signal equipment 17 are preferably arranged to receive a selection input by the user.
- the first signal equipment 17 can comprise for instance a portable communication device, such as a mobile phone or a tablet, comprising said user interface operable by a user.
- the second signal equipment 18 can comprise for instance a portable communication device, such as a mobile phone or a tablet, comprising said user interface operable by a user.
- the second signal equipment 18 preferably, although not necessarily, comprise a reader for reading an identification I provided on a load L to be transported, such as a transport container, by the goods elevator GE.
- the second signal equipment 18 is preferably moreover arranged to generate a second signal s2 based on the identification.
- the arrangement preferably, although not necessarily, comprises a loading device 19 for facilitating moving a load on to and/or from the goods elevator car 7, which loading device 19 is mounted on top of a floor F0,Fn of the building 1 under construction in front of an opening 21 leading to the hoistway 6 in which the goods elevator car 7 is movable.
- the arrangement preferably, although not necessarily, comprises a loading device 22 for facilitating moving a load on to and/or from the goods elevator car 7, which loading device 22 is mounted on top of a transport platform 7a of the goods elevator car 7.
- the loading device 19 and/or 22 comprises a conveying track T on top of which the load L can be moved supported by the conveying track, the conveying track comprising one or more rotatable elements 23, such as one or more rotatable rollers or one or more rotatable belts or one or more rotatable chains on top of which the load can be moved supported by the one or more rotatable elements.
- the conveying track comprising one or more rotatable elements 23, such as one or more rotatable rollers or one or more rotatable belts or one or more rotatable chains on top of which the load can be moved supported by the one or more rotatable elements.
- each aforementioned automatic door 5,10 is such that opening and closing movement of an automatic door is automatically controlled by the elevator control system automatically controlling the vertical movement of the passenger elevator car 3,9 comprising said automatic door 5,10.
- the components of the goods GE elevator in the constructing a second passenger elevator PE2 in place of the goods elevator GE, since this facilitates swiftness and economy of the transformation. Earlier above some components have been mentioned.
- one or more of the counterweight (not showed in Figures), the counterweight guide rails (not showed in Figures), the motor M2, and the drive sheave 13 comprised in the goods elevator GE are utilized in the constructing a second passenger elevator PE2 in place of the goods elevator GE.
- the conveying track T may comprise one or more rotatable rollers, for instance.
- the rollers preferably comprise a line of rollers 23 with parallel rotational axes so that a load L can be moved supported by the conveying track T linearly.
- a more sophisticated implementation of a conveying track can be used, where omnidirectional movement on the conveying track can be achieved, for example using a conveying track comprising so called omni-directional movement modules such as known from a commercially available Omnidirectional Cellular Conveyor, for example.
Landscapes
- Engineering & Computer Science (AREA)
- Automation & Control Theory (AREA)
- Structural Engineering (AREA)
- Computer Networks & Wireless Communication (AREA)
- Civil Engineering (AREA)
- Mechanical Engineering (AREA)
- Elevator Control (AREA)
- Cage And Drive Apparatuses For Elevators (AREA)
Abstract
Description
- The invention relates a method and an elevator arrangement for managing flow of people and goods within a building under construction.
- During construction work of a building, people and goods need to move for enabling construction work. For example, people need to move to the floor where their construction site is located, as well as away from that floor. Likewise, goods, such as tools, equipment and construction material need to move to the floor where the construction site of the respective tools, equipment and construction material is located.
- In prior art, transportation of goods has been performed by lifting with a building crane and/or by a temporary elevator installed outside the building under construction. In prior art transportation of people has been performed by aid of a temporary elevator installed outside the building under construction or a construction-time elevator installed inside the building, such as a so-called jump elevator. A drawback in use of said known solutions has been that they have not been efficient and optimized in terms of flow and management of both people and goods, nor ensured smooth transition to serving transportation needs of the final building.
- The object of the invention is to introduce a new method and a new elevator arrangement for managing flow of people and goods within a building under construction, which are efficient and optimized in terms of flow and management of both people and goods, at the same time ensuring smooth transition to serving transportation needs of the final building.
- An object is to introduce a solution by which one or more of the above defined problems of prior art and/or problems discussed or implied elsewhere in the description can be solved. An object is particularly to introduce a solution which provides efficient and safe flow of people and goods during construction time of a building, and which enables simple and quick transition to serving needs of the final building, which may be different from those of the building during construction time thereof.
- It is brought forward a new method for managing flow of people and goods within a building under construction, comprising providing one or more elevator control systems for automatically controlling movement of elevator cars; providing a first passenger elevator, the first passenger elevator comprising a first passenger elevator car for transporting people, the first passenger elevator car being vertically movable in an elevator hoistway formed inside the building under construction, vertical movement of the car being automatically controlled by an elevator control system, the first passenger elevator car comprising an interior delimited by floor, walls, ceiling and at least one automatic door; and providing a goods elevator, the goods elevator comprising a goods elevator car for transporting goods, the goods elevator car being vertically movable beside the first passenger elevator car in an elevator hoistway formed inside the building under construction, vertical movement of the goods elevator car being automatically controlled by an elevator control system, the goods elevator car comprising at least a transport platform; using the first passenger elevator to transport passengers between floors of the building under construction; and using the goods elevator to transport goods between floors of the building under construction. With this solution one or more of the above mentioned objects can be achieved.
- Preferable further details are introduced in the following, which further details can be combined with the method individually or in any combination.
- In a preferred embodiment, the method comprises subsequent to using the passenger elevator and the goods elevator a period of time, constructing a second passenger elevator in place of the goods elevator. Said constructing preferably comprises constructing a second passenger elevator car for transporting people in place of the goods elevator car, wherein the second passenger elevator car is vertically movable beside the first passenger elevator car in an elevator hoistway, vertical movement of the second passenger elevator car being controllable by an elevator control system, and in the constructing a second passenger elevator car the second passenger elevator car is made to comprise an interior delimited by floor, walls, ceiling and at least one automatic door; and thereafter using both the first and second passenger elevator to transport passengers between floors of the building.
- In a preferred embodiment, vertical movement of the second passenger elevator car is controllable by the same elevator control system as vertical movement of the first passenger elevator car.
- In a preferred embodiment, said using the first passenger elevator comprises receiving by an elevator control system first signals associated with the first passenger elevator; and said using the goods elevator comprises receiving by an elevator control system second signals associated with the goods elevator; and said using the first passenger elevator comprises automatically controlling by an elevator control system vertical movement of the first passenger elevator car only in response to the first signals of said first and second signals, and said using the goods elevator comprises automatically controlling by the elevator control system vertical movement of the goods elevator car only in response to the second signals of said first and second signals.
- In a preferred embodiment, said using both the first and second passenger elevator comprises receiving by the same elevator control system signals associated with both of the first and second passenger elevator; and automatically controlling by the same elevator control system vertical movement of the first and second passenger elevator car in response to the signals associated with both of the first and second passenger elevator.
- In a preferred embodiment, the first passenger elevator car is vertically movable along one or more vertically oriented guide rail lines in an elevator hoistway.
- In a preferred embodiment, the goods elevator car is vertically movable along one or more vertically oriented guide rail lines in an elevator hoistway.
- In a preferred embodiment, in said constructing a second passenger elevator car in place of the goods elevator car, the second passenger elevator car is arranged to be vertically movable along one or more of the vertically oriented guide rail lines of the goods elevator car. Thus, transformation of the goods elevator to form a second passenger elevator in its place is performed utilizing components of the goods elevator, which facilitates swiftness and economy of the transformation
- In a preferred embodiment, one or more components comprised in the goods elevator car, such as one or more of a car frame, guide members, such as roller guides or slide guides, a transport platform, are utilized in the constructing a second passenger elevator car in place of the goods elevator car. In this case, preferably said constructing a second passenger elevator car in place of the goods elevator car is performed such that one or more of a car frame, guide members, such as roller guides or slide guides, a transport platform form corresponding part(s) of the second passenger elevator car. Thus, transformation of the goods elevator to form a second passenger elevator in its place is performed utilizing components of the goods elevator, which facilitates swiftness and economy of the transformation.
- In a preferred embodiment, the method comprises shifting the using of the first passenger elevator on one or more temporary pauses during which the traveling zone of the car of the first passenger elevator is extended to reach higher and after which the using is continued.
- In a preferred embodiment, the method comprises shifting the using of the goods elevator on one or more temporary pauses during which the traveling zone of the car of the goods elevator is extended to reach higher and after which the using is continued.
- In a preferred embodiment, the first and second signals are received from different signal sources.
- In a preferred embodiment, the first signals are received from a first signal equipment, and the second signals are received from a second signal equipment.
- In a preferred embodiment, the method comprises moving a load on to and/or from the goods elevator car using a loading device preferably mounted on top of a floor of the building under construction in front of an opening leading to the hoistway in which the goods elevator car is movable.
- In a preferred embodiment, the method comprises moving a load on to and/or from the goods elevator car using a loading device preferably mounted on top of a transport platform of the goods elevator car.
- In a preferred embodiment, the loading device comprises a conveying track on top of which the load can be moved supported by the conveying track, the conveying track comprising one or more rotatable elements, such as one or more rotatable rollers or one or more rotatable belts or one or more rotatable chains on top of which the load can be moved supported by the one or more rotatable elements.
- It is also brought forward a new arrangement for managing flow of people and goods within a building under construction, comprising one or more elevator control systems for automatically controlling movement of elevator cars; at least two hoistways formed in a building under construction; a first passenger elevator comprising a first passenger elevator car for transporting people, the first passenger elevator car being vertically movable in an elevator hoistway formed inside the building under construction, vertical movement of the first passenger elevator car being automatically controlled by an elevator control system, the first passenger elevator car comprising an interior delimited by floor, walls, ceiling and at least one automatic door; and a goods elevator comprising a goods elevator car for transporting goods, the goods elevator car being vertically movable beside the passenger elevator car (5) in an elevator hoistway formed inside the building under construction, vertical movement of the goods elevator car being automatically controlled by an elevator control system, the goods elevator car comprising at least a transport platform. With this solution one or more of the above mentioned objects can be achieved. Preferable further details have been introduced earlier above as well as in the following, which further details can be combined with the arrangement individually or in any combination.
- In a preferred embodiment, the control system controlling vertical movement of the first passenger elevator car, is configured to receive first signals associated with the first passenger elevator for enabling using the first passenger elevator to transport passengers between floors of the building under construction, and to control vertical movement of the passenger elevator car only in response to the first signals of said first and second signals; and the control system controlling vertical movement of the goods elevator car (3), is configured to receive second signals associated with the goods elevator for enabling using the goods elevator to transport goods between floors of the building under construction, and to control vertical movement of the goods elevator car only in response to the second signals of said first and second signals.
- In a preferred embodiment, the goods elevator car does not comprise a door.
- In a preferred embodiment, the goods elevator car does not comprise an automatic door, in particular a door opening and closing movement of which is automatically controlled by an elevator control system.
- In a preferred embodiment, the goods elevator car does not comprise an interior delimited by floor, walls, ceiling and an automatic door, in particular a door opening and closing movement of which is automatically controlled by an elevator control system.
- In a preferred embodiment, the goods elevator car is vertically movable along one or more vertically oriented guide rail lines in an elevator hoistway.
- In a preferred embodiment, the arrangement comprises a first signal equipment for sending first signals to a control system and a second signal equipment for sending second signals to a control system. Preferably, separation of signaling is facilitated such that the first signal equipment cannot send the second signals, and the second signal equipment cannot send the first signals.
- In a preferred embodiment, the first signal equipment comprises a user interface operable by a user, , such as a user interface comprising a touch screen or buttons. The first signal equipment can comprise for instance a portable communication device, such as a mobile phone or a tablet, comprising said user interface operable by a user.
- In a preferred embodiment, the first signal equipment are arranged to receive a selection input by the user. Preferably, it is arranged to generate a first signal based on the selection.
- In a preferred embodiment, the second signal equipment comprises a reader for reading an identification provided on a load to be transported by the goods elevator, such as on a transport container. The second signal equipment is preferably moreover arranged to generate a second signal based on the identification. The reader can be for instance a rfid reader in which case the identification is preferably an rfid - tag.
- In a preferred embodiment, the arrangement comprises a loading device for facilitating moving a load on to and/or from the goods elevator car, which loading device is preferably mounted on top of a floor of the building under construction in front of an opening leading to the hoistway in which the goods elevator car is movable.
- In a preferred embodiment, the arrangement comprises a loading device for facilitating moving a load on to and/or from the goods elevator car, which loading device is preferably mounted on top of a transport platform of the goods elevator car.
- In a preferred embodiment, the loading device comprises a conveying track on top of which the load can be moved supported by the conveying track, the conveying track comprising one or more rotatable elements, such as one or more rotatable rollers or one or more rotatable belts or one or more rotatable chains on top of which the load can be moved supported by the one or more rotatable elements.
- In a preferred embodiment, the vertical movement ranges of the first passenger elevator car and the goods elevator car at least partially overlap (i.e. when viewed in horizontal direction), but most preferably they are the same, or at least substantially the same.
- In a preferred embodiment, the first and second hoistway are beside each other such that their heights at least partially overlap (i.e. when viewed in horizontal direction). Thus, they can be used to transport passenger and goods to same floors of the building under construction. Most preferably, their heights overlap completely as presented, or at least substantially completely, meaning that at least 80 percent of their heights overlap.
- In a preferred embodiment, the first and second hoistway are separated by a concrete wall extending between them. However, it is not necessary to separate said hoistways by a structure between them, since the space between them could alternatively be empty. Also, alternatively the separation could be provided by a other structures that concrete wall, such as beams extending between the first and second hoistway.
- In a preferred embodiment, the building under construction is preferably such that it has not reached its final height yet, the upper parts thereof still being missing. Hereby, preferably during the method, the building under construction is constructed to be higher, most preferably during the method new floors are constructed on existing floors of the building under construction.
- In a preferred embodiment, each said elevator hoistway is a space inside the building under construction wherein an elevator car can move vertically.
- In a preferred embodiment, each said elevator hoistway is delimited by one or more inner walls of the building, said walls preferably being concrete walls.
- Each of the aforementioned elevators is preferably such that the car thereof is vertically movable to and from two or more floors, which are vertically displaced. Preferably, when a car is at a floor, the sill thereof is level with a sill of the floor in question.
- In the following, the present invention will be described in more detail by way of example and with reference to the attached drawings, in which
-
Figure 1 illustrates an embodiment of an arrangement according to the invention for managing flow of people and goods within a building under construction provided with a method according to the invention. -
Figure 2 illustrates the arrangement ofFigure 1 in a later phase of the method according to the invention. -
Figure 3 illustrates a first alternative of preferred details of the arrangement ofFigure 1 . -
Figure 4 illustrates a second alternative of preferred details of the arrangement ofFigure 1 . -
Figure 5 illustrates preferred details of the arrangement ofFigure 2 . -
Figure 6 illustrates preferred details of the arrangement ofFigure 1 as well as of the method. -
Figure 7 illustrates preferred details of the arrangement ofFigure 6 . -
Figure 1 illustrates an arrangement as provided at a phase of a method for managing flow of people and goods within abuilding 1 under construction. - The method comprises providing one or more
elevator control systems elevator control systems Figure 3 or 4 . - The method further comprises providing a first passenger elevator PE1 as presented in
Figure 1 , the first passenger elevator E1 comprising a first passenger elevator car 3 for transporting people, the first passenger elevator car 3 being vertically movable in an elevator hoistway 2 (also referred to as the first hoistway) formed inside thebuilding 1 under construction. Vertical movement of the car 3 is controlled in the method by anelevator control system 4;4'. The first passenger elevator car 3 comprises an interior delimited by floor, walls, ceiling and at least oneautomatic door 5. Thedoor 5 being an automatic door makes the car 3 well suitable for safely serving of passengers, in particular for ensuring closing and opening doorway of the elevator car 3. Opening and closing movement of theautomatic door 5 is preferably controllable by the aforementionedelevator control system 4;4' controlling the vertical movement of the first passenger elevator car 3. - The method further comprises providing a goods elevator GE as presented in
Figure 1 , the goods elevator comprising agoods elevator car 7 for transporting goods, thegoods elevator car 7 being vertically movable beside thepassenger elevator car 5 in an elevator hoistway 6 (also referred to as the second hoistway) formed inside thebuilding 1 under construction. Preferably, the vertical movement ranges of the first passenger elevator car 3 and thegoods elevator car 7 at least partially overlap (i.e. when viewed in horizontal direction), but most preferably they are the same as presented, or at least substantially the same. Vertical movement of thegoods elevator car 7 is automatically controlled by anelevator control system 8;4'. Thegoods elevator car 7 preferably comprises at least atransport platform 7a. This may be sufficient since it does not need to fulfil requirements set for a passenger elevator. For example, it does not need to have a door, which enables efficient loading of heavy and large goods thereon, e.g. large transport containers. - The method further comprises using the first passenger elevator PE1 to transport passengers between floors F0,Fn of the
building 1 under construction and using the goods elevator GE to transport goods between floors F0-Fn of thebuilding 1 under construction. An advantage is that the efficiency of flow of people and goods is efficient and safe already during construction of thebuilding 1. Requirements of passenger transport and goods transport being different, these operations can hereby be separated and optimized such that small amount of changes will be required in a later transition to serving needs of the final building. - In the preferred embodiment of
Figure 1 , the first andsecond hoistway construction 1. Most preferably, their heights overlap completely as presented, or at least substantially completely, meaning that at least 80 percent of their heights overlap. - In the preferred embodiment of
Figure 1 , the first andsecond hoistway second hoistway - The
building 1 under construction is preferably such that it has not reached its final height yet, the upper parts thereof still being missing. Hereby, preferably during the method, thebuilding 1 under construction is constructed to be higher, most preferably during the method new floors are constructed on existing floors of thebuilding 1 under construction. - In the preferred embodiment of
Figure 1 , each saidelevator hoistway construction 1 wherein an elevator car can move vertically. - In the preferred embodiment of
Figure 1 , each saidelevator hoistway building 1, said walls W preferably being concrete walls. - The first passenger elevator car 3 is preferably vertically movable along one or more vertically oriented
guide rail lines 15 in theelevator hoistway 2. Likewise, preferably thegoods elevator car 7 is vertically movable along one or more vertically orientedguide rail lines 16 in anelevator hoistway 6. - In said using the first passenger elevator PE1 to transport passengers between floors of the building under construction; and said using the goods elevator to transport goods between floors (FO-Fn) of the building under
construction 1, the first passenger elevator car 3 is preferably moved by a first motor M1 arranged to move afirst roping 12 connected with the first passenger elevator car 3. Correspondingly, thegoods elevator car 7 is preferably moved by a second motor M2 arranged to move asecond roping 14 connected with thegoods elevator car 7. The motors M1 and M2 can be arranged to engage the first andsecond roping drive sheave -
Figure 2 illustrates an arrangement as provided at a phase of the method, which phase follows the phase illustrated inFigure 1 . - The method comprises, subsequent to using the first passenger elevator PE1 and the goods elevator GE a period of time, constructing a second passenger elevator PE2 in place of the goods elevator GE, as presented in
Figure 2 . Said constructing comprises constructing a second passenger elevator car 9 for transporting people in place of thegoods elevator car 7, wherein the second passenger elevator car 9 is vertically movable beside the first passenger elevator car 3 in anelevator hoistway 6, i.e. the second elevator hoistway, vertical movement of the second passenger elevator car 9 being controllable by an elevator control system 4', and in which constructing a second passenger elevator car 9 the second passenger elevator car 9 is made to comprise an interior delimited by floor, walls, ceiling and at least oneautomatic door 10; and thereafter using both the first and second passenger elevator to transport passengers between floors F0-Fn of thebuilding 1. - The
door 10 being an automatic door makes the car 9 well suitable for safely serving of passengers, in particular for ensuring closing and opening doorway of the elevator car 9. Opening and closing movement of saidautomatic door 10 is preferably automatically controlled by the aforementioned elevator control system 4' controlling the vertical movement of the second passenger elevator car 9. - In said constructing a second passenger elevator car 9 in place of the
goods elevator car 7, the second passenger elevator car 9 is preferably arranged to be vertically movable along one or more of the vertically orientedguide rail lines 16 of thegoods elevator car 7. Thus, transformation of the goods elevator GE to form a second passenger elevator PE2 in its place is performed utilizing thehoistway 6 as well as components of the goods elevator GE. - Likewise, it is preferred that said constructing a second passenger elevator car 9 in place of the
goods elevator car 7 is performed such that one or more of acar frame 24,guide members 25, such as roller guides or slide guides and atransport platform 7a form(s) corresponding part(s) of the second passenger elevator car 9. Thus, transformation of the goods GE elevator to form a second passenger elevator PE2 in its place is performed utilizing components of the goods elevator GE, which facilitates swiftness and economy of the transformation. Some of the referred features are optional and illustrated inFigure 6 . -
Figure 3 illustrates optional details for the solution presented inFigure 1 , according to a first preferred alternative, for controlling vertical movement of the first passenger elevator car 3 and thegoods elevator car 7, as well as movement of theautomatic door 5 of the first passenger elevator car 3. In this embodiment, vertical movement of the first passenger elevator car 3 and vertical movement of thegoods elevator car 7 are automatically controlled by differentelevator control systems Figure 3 also illustrates thedoor machinery 5a for moving theautomatic door 5 of the first passenger elevator car 3. - In the embodiment of
Figure 3 , said using the first passenger elevator PE1 comprises receiving by anelevator control system 4 first signals s1 associated with the first passenger elevator; and said using the goods elevator GE comprises receiving by anelevator control system 8 second signals s2 associated with the goods elevator; and said using the first passenger elevator PE1 comprises automatically controlling by theelevator control system 4 vertical movement of the first passenger elevator car 3 only in response to the first signals s1 of said first and second signals s1, s2, and said using the goods elevator GE comprises automatically controlling by theelevator control system 8 vertical movement of thegoods elevator car 7 only in response to the second signals s2 of said first and second signals s1, s2. -
Figure 4 illustrates optional details for the solution presented inFigure 1 , according to a preferred second alternative, for controlling vertical movement of the first passenger elevator car 3 and thegoods elevator car 7, as well as movement of theautomatic door 5 of the first passenger elevator car 3. In this embodiment, vertical movement of the first passenger elevator car 3 and vertical movement of thegoods elevator car 7 are automatically controlled by the same elevator control systems 4'.Figure 4 also illustrates thedoor machinery 5a for moving theautomatic door 5 of the first passenger elevator car 3. - In the embodiment of
Figure 4 , said using the first passenger elevator PE1 comprises receiving by an elevator control system 4' first signals s1 associated with the first passenger elevator; and said using the goods elevator GE comprises receiving by an elevator control system 4' second signals s2 associated with the goods elevator GE; and said using the first passenger elevator PE1 comprises automatically controlling by the elevator control system 4' vertical movement of the first passenger elevator car 3 only in response to the first signals s1 of said first and second signals s1, s2, and said using the goods elevator GE comprises automatically controlling by the elevator control system 4' vertical movement of thegoods elevator car 7 only in response to the second signals s2 of said first and second signals s1, s2. - In the preferred embodiment of
Figure 4 , the first and second signals s1, s2 are received fromdifferent signal sources Figure 1 . Hereby, at least during a period when the first passenger elevator is in use to transport passengers between floors of the building under construction and the goods elevator is in use to transport goods between floors F0-Fn of the building under construction, the first and second signals s1, s2 are received from different signal equipment. This is advantageous, since it facilitates simplicity of the arrangement for calling a specific elevator in the building underconstruction 1, and special requirements of these different elevators can be simply met, e.g. with regard to positioning of components. For instance, many of the requirements of the goods elevator GE may be temporary. Hereby, the configuration of the devices for calling the goods elevator GE can be simply made temporary to be later modified. Hereby, for instance route of the goods to the goods elevator can be taken into account. The devices of the passenger elevator need not be dangerously close to the route of the goods to the goods elevator GE. Also, the signal equipment can be different and/or operate differently. Signaling is implemented inFigure 1 such that the first signals s1 are received from afirst signal equipment 17, and the second signals s2 are received from asecond signal equipment 18. Preferably, separation of signaling is facilitated further such that the first signal equipment cannot send the second signals s2, and thesecond signal equipment 18 cannot send the first signals s1. Although advantageus as described above, it is not necessary that the first and second signals s1, s2 are received fromdifferent signal sources - Generally, the first and
second signal equipment first signal equipment 17 comprises a user interface operable by a user, such as a user interface comprising a touch screen or buttons. Thefirst signal equipment 17 are preferably arranged to receive a selection input by the user. Thefirst signal equipment 17 can comprise for instance a portable communication device, such as a mobile phone or a tablet, comprising said user interface operable by a user. Likewise, thesecond signal equipment 18 can comprise for instance a portable communication device, such as a mobile phone or a tablet, comprising said user interface operable by a user. - In general, it is preferable, although not necessary, that the
signal equipment 17 and/or 18 comprises at least a user interface mounted immovably on thebuilding 1 under construction. Thus it can be accessed and operated at a certain location near the elevator PE1,GE. -
Figure 5 illustrates optional details ofFigure 2 , according to a preferred alternative, for controlling vertical movement of the first passenger elevator car 3 and the second passenger elevator car 9, as well as movement of theautomatic door 5 of the first passenger elevator car 3 and movement of theautomatic door 10 of the secondpassenger elevator car 10. In this embodiment, vertical movement of the second passenger elevator car 9 is controllable by the same elevator control system 4' as vertical movement of the first passenger elevator car 3. Should the control have been earlier arranged in accordance toFigure 3 , the method may necessitate modifying the control systems. Should the control have been earlier arranged in accordance toFigure 4 , the method may not necessitate modifying the control system 4'. - In the embodiment of
Figure 5 , said using both the first and second passenger elevator comprises receiving by the same elevator control system 4' signals s3 associated with both of the first and second passenger elevator; and automatically controlling by the same elevator control system 4' vertical movement of the first and secondpassenger elevator car 7, 9 in response to the signals s3 associated with both of the first and second passenger elevator. Thus, the same elevator control system 4' decides can choose to move either one of the first and second passenger elevator PE1, PE2 in response to receiving a signal s3. Responding to a signal s3 by either one of the elevators is advantageous in this way is advantageous since they are both passenger elevators and a more sophisticated optimization is achievable when the same elevator control system 4' can choose the best available elevator for responding to a signal from plurality of elevators. Of course, alternatively the first and second passenger elevator PE1, PE2 could be served in response to signals from different sources. - The traveling zone of the first passenger elevator PE1 and/or the goods elevator GE can be extended to reach higher during the method. Then, preferably the method comprises shifting the using of the first passenger elevator PE1 on one or more temporary pauses during each of which the traveling zone of the car 3 of the first passenger elevator PE is extended to reach higher and after which the using is continued. Likewise, preferably the method comprises shifting the using of the goods elevator on one or more temporary pauses during each of which the traveling zone of the
car 7 of the goods elevator GE is extended to reach higher and after which the using is continued. Such extension is preferable when the height of thebuilding 1 under construction rises during the method. If and when the traveling zone of one or both of the elevators PE1, GE is extended, it is preferable to utilize technology of so called 'jump elevators', for example. Then it is preferable to utilize in the method a movable support structure S for supporting thecar 3,7 of the elevator PE1, GE in question, which support structure S is mounted in thehoistway hoistway roping -
Figures 6 and 7 illustrate preferred, although optional, details of the goods elevator GE and the method. As illustrated, the method preferably, although not necessarily, comprises moving a load on to and/or from thegoods elevator car 7 using aloading device 19 mounted on top of a floor F0,Fn of thebuilding 1 under construction in front of anopening 21 leading to thehoistway 6 in which thegoods elevator car 7 is movable and/or using aloading device 22 mounted on top of atransport platform 7a of thegoods elevator car 7. Thus, efficiency of the goods elevator GE specialized for goods transport can be further facilitated. Particularly, loading of heavy objects, such as transport containers, is facilitated to the extent that transport becomes quick, safe and simple to make at least partially automatic. - Preferably, this is implemented such that the
loading device 19;22 comprises a conveying track T on top of which the load L can be moved supported by the conveying track T, the conveying track T comprising one or morerotatable elements 23, such as one or more rotatable rollers, as showed inFigure 7 , or alternatively one or more rotatable belts or one or more rotatable chains on top of which the load can be moved supported by the one or more rotatable elements. - An embodiment of an arrangement according to the invention for managing flow of people and goods within a
building 1 under construction is illustrated and earlier described referring toFigure 1 . The arrangement facilitates performing the method described above. The arrangement according to the invention comprises one or moreelevator control systems elevator cars 3,7, and a first passenger elevator comprising a first passenger elevator car 3 for transporting people, the first passenger elevator car 3 being vertically movable in anelevator hoistway 2 formed inside thebuilding 1 under construction, vertical movement of the first passenger elevator car 3 being automatically controlled by anelevator control system 4;4', the first passenger elevator car 3 comprising an interior delimited by floor, walls, ceiling and at least one automatic door; and a goods elevator comprising agoods elevator car 7 for transporting goods, thegoods elevator car 7 being vertically movable beside thepassenger elevator car 5 in anelevator hoistway 6 formed inside thebuilding 1 under construction, vertical movement of thegoods elevator car 7 being automatically controlled by an elevator control system 4';8, thegoods elevator car 7 comprising at least atransport platform 7a. -
Figures 3 and 4 illustrate alternative configurations with optional details for the solution presented inFigure 1 , as already described above. Preferably, the control system (4 inFig. 3 ;4' inFig. 4 ) controlling vertical movement of the first passenger elevator car 3 is configured to receive first signals s1 associated with the first passenger elevator PE1 for enabling using the first passenger elevator PE1 to transport passengers between floors of thebuilding 1 under construction, and to control vertical movement of the passenger elevator car 3 only in response to the first signals s1 of said first and second signals s1,s2; and the control system (8 inFig. 3 ;4' inFig. 4 ) controlling vertical movement of the goods elevator car 3, is configured to receive second signals s2 associated with the goods elevator for enabling using the goods elevator GE to transport goods between floors of thebuilding 1 under construction, and to control vertical movement of thegoods elevator car 6 only in response to the second signals s2 of said first and second signals s1,s2. - In general, the goods elevator car 3 is preferably made very simple and optimized for goods transport in a building under
construction 1 without fulfilling requirements of a passenger elevator car, namely requirements of passenger elevator safety codes. Also many common requirements of an end user of a passenger elevator need not met. In the preferred embodiments presented, the goods elevator car 3 is made simple and it does not comprise an interior delimited by floor, walls, ceiling and an automatic door. One or more lateral sides of the goods elevator car can thus be open and/or the upper side of the goods elevator car can thus is open. In general, it is preferable that the goods elevator car 3 does not comprise an automatic door, e.g. one opening and closing movement of which is automatically controlled by an elevator control system. Actually, it is even more preferable that the goods elevator car 3 does not comprise a door at all, since hereby loading of the goods elevator car 3 is quick and efficient. Of course, a landing door can be used nevertheless for blocking access to thehoistway 6 when the goods elevator car 3 is absent from the floor in question. - The arrangement comprises a
first signal equipment 17 for sending first signals s1 to acontrol system 4;4' and asecond signal equipment 18 for sending second signals s1 to acontrol system 8;4'. Preferably, separation of signaling is facilitated such that thefirst signal equipment 17 cannot send the second signals (s2), and thesecond signal equipment 18 cannot send the first signals s1. - Generally, the first and
second signal equipment first signal equipment 17 comprises a user interface operable by a user, such as a user interface comprising a touch screen or buttons. Thefirst signal equipment 17 are preferably arranged to receive a selection input by the user. Thefirst signal equipment 17 can comprise for instance a portable communication device, such as a mobile phone or a tablet, comprising said user interface operable by a user. Likewise, thesecond signal equipment 18 can comprise for instance a portable communication device, such as a mobile phone or a tablet, comprising said user interface operable by a user. - Referring to
Figure 6 , thesecond signal equipment 18 preferably, although not necessarily, comprise a reader for reading an identification I provided on a load L to be transported, such as a transport container, by the goods elevator GE. Thesecond signal equipment 18 is preferably moreover arranged to generate a second signal s2 based on the identification. - Referring to
Figures 6 and 7 , the arrangement preferably, although not necessarily, comprises aloading device 19 for facilitating moving a load on to and/or from thegoods elevator car 7, whichloading device 19 is mounted on top of a floor F0,Fn of thebuilding 1 under construction in front of anopening 21 leading to thehoistway 6 in which thegoods elevator car 7 is movable. - Referring to
Figures 6 and 7 , the arrangement preferably, although not necessarily, comprises aloading device 22 for facilitating moving a load on to and/or from thegoods elevator car 7, whichloading device 22 is mounted on top of atransport platform 7a of thegoods elevator car 7. - Preferably, the
loading device 19 and/or 22 comprises a conveying track T on top of which the load L can be moved supported by the conveying track, the conveying track comprising one or morerotatable elements 23, such as one or more rotatable rollers or one or more rotatable belts or one or more rotatable chains on top of which the load can be moved supported by the one or more rotatable elements. - In general, it is preferable that each aforementioned
automatic door automatic door - In general, it is preferable to utilize some of the components of the goods GE elevator in the constructing a second passenger elevator PE2 in place of the goods elevator GE, since this facilitates swiftness and economy of the transformation. Earlier above some components have been mentioned. Preferably, additionally or alternatively, one or more of the counterweight (not showed in Figures), the counterweight guide rails (not showed in Figures), the motor M2, and the
drive sheave 13 comprised in the goods elevator GE are utilized in the constructing a second passenger elevator PE2 in place of the goods elevator GE. - As mentioned, the conveying track T may comprise one or more rotatable rollers, for instance. In this case, the rollers preferably comprise a line of
rollers 23 with parallel rotational axes so that a load L can be moved supported by the conveying track T linearly. Also, a more sophisticated implementation of a conveying track can be used, where omnidirectional movement on the conveying track can be achieved, for example using a conveying track comprising so called omni-directional movement modules such as known from a commercially available Omnidirectional Cellular Conveyor, for example. - It is to be understood that the above description and the accompanying Figures are only intended to teach the best way known to the inventors to make and use the invention. It will be apparent to a person skilled in the art that the inventive concept can be implemented in various ways. The above-described embodiments of the invention may thus be modified or varied, without departing from the invention, as appreciated by those skilled in the art in light of the above teachings. It is therefore to be understood that the invention and its embodiments are not limited to the examples described above but may vary within the scope of the claims.
Claims (24)
- A method for managing flow of people and goods within a building (1) under construction, comprising
providing one or more elevator control systems (4,8;4') for automatically controlling movement of elevator cars;
providing a first passenger elevator (PE1), the first passenger elevator comprising a first passenger elevator car (3) for transporting people, the first passenger elevator car (3) being vertically movable in an elevator hoistway (2) formed inside the building (1) under construction, vertical movement of the car (3) being automatically controlled by an elevator control system (4;4'), the first passenger elevator car (3) comprising an interior delimited by floor, walls, ceiling and at least one automatic door (5); and
providing a goods elevator (GE), the goods elevator comprising a goods elevator car (7) for transporting goods, the goods elevator car (7) being vertically movable beside the first passenger elevator car (3) in an elevator hoistway (6) formed inside the building (1) under construction, vertical movement of the goods elevator car (7) being automatically controlled by an elevator control system (8;4'), the goods elevator car (7) comprising at least a transport platform (7a);
using the first passenger elevator (PE1) to transport passengers between floors (FO-Fn) of the building (1) under construction;
using the goods elevator (GE) to transport goods between floors (FO-Fn) of the building (1) under construction. - A method according to claim 1, wherein the method comprises subsequent to using the passenger elevator (PE1) and the goods elevator (GE) a period of time, constructing a second passenger elevator (PE2) in place of the goods elevator (GE), said constructing comprising constructing a second passenger elevator car (9) for transporting people in place of the goods elevator car (7), wherein the second passenger elevator car (9) is vertically movable beside the first passenger elevator car (3) in an elevator hoistway (6), vertical movement of the second passenger elevator car (9) being controllable by an elevator control system (4'), and in which constructing a second passenger elevator car (9) the second passenger elevator car (9) is made to comprise an interior delimited by floor, walls, ceiling and at least one automatic door (10); and thereafter using both the first and second passenger elevator (PE1, PE2) to transport passengers between floors (F0-Fn) of the building (1).
- A method according to any of the preceding claims, wherein vertical movement of the second passenger elevator car (9) is controllable by the same elevator control system (4') as vertical movement of the first passenger elevator car (3).
- A method according to any of the preceding claims, wherein
said using the first passenger elevator (PE1) comprises receiving by an elevator control system (4'; 4) first signals (s1) associated with the first passenger elevator (PE1); and
said using the goods elevator (GE) comprises receiving by an elevator control system (4'; 8) second signals (s2) associated with the goods elevator (GE); and
said using the first passenger elevator (PE1) comprises automatically controlling by an elevator control system (4'; 4) vertical movement of the first passenger elevator car (3) only in response to the first signals (s1) of said first and second signals (s1, s2),
said using the goods elevator (GE) comprises automatically controlling by an elevator control system (4'; 8) vertical movement of the goods elevator car (7) only in response to the second signals (s2) of said first and second signals (s1, s2). - A method according to any of the preceding claims, wherein said using both the first and second passenger elevator (PE1, PE2) comprises
receiving by the same elevator control system (4') signals (s3) associated with both of the first and second passenger elevator (PE1, PE2); and
automatically controlling by the same elevator control system (4') vertical movement of the first and second passenger elevator car (7, 9) in response to the signals (s3) associated with both of the first and second passenger elevator (PE1, PE2). - A method according to any of the preceding claims, wherein the first passenger elevator car (3) is vertically movable along one or more vertically oriented guide rail lines (15) in an elevator hoistway (2).
- A method according to any of the preceding claims, wherein the goods elevator car (7) is vertically movable along one or more vertically oriented guide rail lines (16) in an elevator hoistway (6).
- A method according to any of the preceding claims, wherein in said constructing, the second passenger elevator car (9) is arranged to be vertically movable along one or more of the vertically oriented guide rail lines (16) of the goods elevator car (7).
- A method according to any of the preceding claims, wherein the method comprises shifting the using of the first passenger elevator (PE1) on one or more temporary pauses during which the traveling zone of the car (3) of the first passenger elevator (PE1) is extended to reach higher and after which the using is continued.
- A method according to any of the preceding claims, wherein the method comprises shifting the using of the goods elevator (GE) on one or more temporary pauses during which the traveling zone of the car (7) of the goods elevator (GE) is extended to reach higher and after which the using is continued.
- A method according to any of the preceding claims, wherein the first and second signals (s1, s2) are received from different signal sources (17, 18), preferably such that the first signals (s1) are received from a first signal equipment (17), and the second signals (s2) are received from a second signal equipment (18).
- A method according to any of the preceding claims, wherein the method comprises moving a load onto and/or from the goods elevator car (7) using a loading device (19) mounted on top of a floor (F0,Fn) of the building (1) under construction in front of an opening (21) leading to the hoistway (6) in which the goods elevator car (7) is movable.
- A method according to any of the preceding claims, wherein the method comprises moving a load onto and/or from the goods elevator car (7) by aid of a loading device (22) mounted on top of a transport platform (7a) of the goods elevator car (7).
- A method according to any of the preceding claims, wherein the loading device (19;22) comprises a conveying track (T) on top of which the load (L) can be moved supported by the conveying track (T), the conveying track (T) comprising one or more rotatable elements (23), such as one or more rotatable rollers or one or more rotatable belts or one or more rotatable chains on top of which the load can be moved supported by the one or more rotatable elements.
- An arrangement for managing flow of people and goods within a building (1) under construction, comprising
one or more elevator control systems (4,8;4') for automatically controlling movement of elevator cars;
a first passenger elevator (PE1) comprising a first passenger elevator car (3) for transporting people, the first passenger elevator car (3) being vertically movable in an elevator hoistway (2) formed inside the building (1) under construction, vertical movement of the first passenger elevator car (3) being automatically controlled by an elevator control system (4;4'), the first passenger elevator car (3) comprising an interior delimited by floor, walls, ceiling and at least one automatic door (5); and
a goods elevator (GE) comprising a goods elevator car (7) for transporting goods , the goods elevator car (7) being vertically movable beside the passenger elevator car (5) in an elevator hoistway (6) formed inside the building (1) under construction, vertical movement of the goods elevator car (7) being automatically controlled by an elevator control system (4';8), the goods elevator car (7) comprising at least a transport platform (7a). - An arrangement according to any of the preceding claims, wherein
the control system (4;4') controlling vertical movement of the first passenger elevator car (3), is configured to receive first signals (s1) associated with the first passenger elevator (PE1) for enabling using the first passenger elevator (PE1) to transport passengers between floors of the building (1) under construction, and to control vertical movement of the passenger elevator car (3) only in response to the first signals (s1) of said first and second signals (s1,s2); and
the control system (8;4') controlling vertical movement of the goods elevator car (3), is configured to receive second signals (s2) associated with the goods elevator (GE) for enabling using the goods elevator (GE) to transport goods between floors of the building (1) under construction, and to control vertical movement of the goods elevator car (6) only in response to the second signals (s2) of said first and second signals (s1,s2). - An arrangement according to any of the preceding claims, wherein the goods elevator car (3) does not comprise an automatic door.
- An arrangement according to any of the preceding claims, wherein the goods elevator car (3) does not comprise an interior delimited by floor, walls, ceiling and an automatic door.
- An arrangement according to any of the preceding claims, wherein the goods elevator car (7) is vertically movable along one or more vertically oriented guide rail lines (16) in an elevator hoistway (6).
- An arrangement according to any of the preceding claims, wherein the arrangement comprises a first signal equipment (17) for sending first signals (s1) to a control system (4;4') and a second signal equipment (18) for sending second signals (s1) to a control system (8;4').
- An arrangement according to any of the preceding claims, wherein the second signal equipment (18) comprises a reader for reading an identification (I) provided on a load (L), such as a transport container, to be transported by the goods elevator (GE).
- An arrangement according to any of the preceding claims, wherein the arrangement comprises a loading device (19) for facilitating moving a load on to and/or from the goods elevator car (7), which loading device (19) is preferably mounted on top of a floor (F0,Fn) of the building (1) under construction in front of an opening (21) leading to the hoistway (6) in which the goods elevator car (7) is movable.
- An arrangement according to any of the preceding claims, wherein the arrangement comprises a loading device (22) for facilitating moving a load on to and/or from the goods elevator car (7), which loading device (22) is preferably mounted on top of a transport platform (7a) of the goods elevator car (7).
- An arrangement according to any of the preceding claims, wherein the loading device (19 and/or 22) comprises a conveying track (T) on top of which the load (L) can be moved supported by the conveying track (T), the conveying track (T) comprising one or more rotatable elements (23), such as one or more rotatable rollers or one or more rotatable belts or one or more rotatable chains on top of which the load (L) can be moved supported by the one or more rotatable elements.
Priority Applications (5)
| Application Number | Priority Date | Filing Date | Title |
|---|---|---|---|
| EP19186070.9A EP3763652A1 (en) | 2019-07-12 | 2019-07-12 | Method and elevator arrangement |
| CN202080050541.9A CN114096480A (en) | 2019-07-12 | 2020-07-10 | Method and elevator arrangement |
| AU2020313284A AU2020313284B2 (en) | 2019-07-12 | 2020-07-10 | Method and elevator arrangement |
| PCT/EP2020/069545 WO2021009041A1 (en) | 2019-07-12 | 2020-07-10 | Method and elevator arrangement |
| US17/569,053 US20220127107A1 (en) | 2019-07-12 | 2022-01-05 | Method and elevator arrangement |
Applications Claiming Priority (1)
| Application Number | Priority Date | Filing Date | Title |
|---|---|---|---|
| EP19186070.9A EP3763652A1 (en) | 2019-07-12 | 2019-07-12 | Method and elevator arrangement |
Publications (1)
| Publication Number | Publication Date |
|---|---|
| EP3763652A1 true EP3763652A1 (en) | 2021-01-13 |
Family
ID=67262186
Family Applications (1)
| Application Number | Title | Priority Date | Filing Date |
|---|---|---|---|
| EP19186070.9A Pending EP3763652A1 (en) | 2019-07-12 | 2019-07-12 | Method and elevator arrangement |
Country Status (5)
| Country | Link |
|---|---|
| US (1) | US20220127107A1 (en) |
| EP (1) | EP3763652A1 (en) |
| CN (1) | CN114096480A (en) |
| AU (1) | AU2020313284B2 (en) |
| WO (1) | WO2021009041A1 (en) |
Cited By (1)
| Publication number | Priority date | Publication date | Assignee | Title |
|---|---|---|---|---|
| CN113401830A (en) * | 2021-06-30 | 2021-09-17 | 中铁七局集团第五工程有限公司 | Subway shield constructs construction with full-automatic section of jurisdiction conveying system that goes into well |
Families Citing this family (4)
| Publication number | Priority date | Publication date | Assignee | Title |
|---|---|---|---|---|
| AU2022483792A1 (en) * | 2022-10-25 | 2025-06-05 | Kone Corporation | Construction time use of elevators |
| AT526732A1 (en) * | 2022-12-05 | 2024-06-15 | Steiner Aufzuege Gmbh | Elevator system and method for delivering packages |
| CN116873674B (en) * | 2023-06-20 | 2025-09-09 | 广州广日股份有限公司研究院 | Elevator energy-saving dispatching method and device based on cargo weight and elevator |
| CN117125578A (en) * | 2023-07-28 | 2023-11-28 | 中建国际工程有限公司 | A vertical comprehensive transportation device for super high-rise building construction |
Citations (3)
| Publication number | Priority date | Publication date | Assignee | Title |
|---|---|---|---|---|
| EP2018337A1 (en) * | 2006-05-12 | 2009-01-28 | Kone Corporation | Elevator system and method for controlling an elevator system |
| WO2015084371A1 (en) * | 2013-12-05 | 2015-06-11 | Otis Elevator Company | Ropeless high-rise elevator installation approach |
| EP3456677A1 (en) * | 2017-09-15 | 2019-03-20 | Inventio AG | Elevator-like goods distribution assembly for accepting, storing and distributing goods in a building |
Family Cites Families (6)
| Publication number | Priority date | Publication date | Assignee | Title |
|---|---|---|---|---|
| JPH0570054A (en) * | 1991-09-10 | 1993-03-23 | Mitsubishi Heavy Ind Ltd | Elevator and operating method thereof |
| ZA969388B (en) * | 1995-11-29 | 1997-06-02 | Otis Elevator Co | Locking a horizontally moveable elevator cab to an elevator platform |
| JP4089457B2 (en) * | 2003-02-17 | 2008-05-28 | 株式会社日立製作所 | Logistics system |
| WO2015084368A1 (en) * | 2013-12-05 | 2015-06-11 | Otis Elevator Company | Destination assignment and variable capabilities in elevator groups |
| EP3093262B1 (en) * | 2015-05-12 | 2018-10-31 | KONE Corporation | An arrangement and a method for parallel transport and installation of elevator components |
| CN107777517B (en) * | 2016-08-31 | 2024-07-19 | 王书美 | Conveying device |
-
2019
- 2019-07-12 EP EP19186070.9A patent/EP3763652A1/en active Pending
-
2020
- 2020-07-10 AU AU2020313284A patent/AU2020313284B2/en active Active
- 2020-07-10 WO PCT/EP2020/069545 patent/WO2021009041A1/en not_active Ceased
- 2020-07-10 CN CN202080050541.9A patent/CN114096480A/en active Pending
-
2022
- 2022-01-05 US US17/569,053 patent/US20220127107A1/en active Pending
Patent Citations (3)
| Publication number | Priority date | Publication date | Assignee | Title |
|---|---|---|---|---|
| EP2018337A1 (en) * | 2006-05-12 | 2009-01-28 | Kone Corporation | Elevator system and method for controlling an elevator system |
| WO2015084371A1 (en) * | 2013-12-05 | 2015-06-11 | Otis Elevator Company | Ropeless high-rise elevator installation approach |
| EP3456677A1 (en) * | 2017-09-15 | 2019-03-20 | Inventio AG | Elevator-like goods distribution assembly for accepting, storing and distributing goods in a building |
Cited By (2)
| Publication number | Priority date | Publication date | Assignee | Title |
|---|---|---|---|---|
| CN113401830A (en) * | 2021-06-30 | 2021-09-17 | 中铁七局集团第五工程有限公司 | Subway shield constructs construction with full-automatic section of jurisdiction conveying system that goes into well |
| CN113401830B (en) * | 2021-06-30 | 2022-08-19 | 中铁七局集团第五工程有限公司 | Subway shield constructs construction with full-automatic section of jurisdiction conveying system that goes into well |
Also Published As
| Publication number | Publication date |
|---|---|
| WO2021009041A1 (en) | 2021-01-21 |
| AU2020313284B2 (en) | 2025-08-07 |
| CN114096480A (en) | 2022-02-25 |
| AU2020313284A1 (en) | 2022-02-17 |
| US20220127107A1 (en) | 2022-04-28 |
Similar Documents
| Publication | Publication Date | Title |
|---|---|---|
| US20220127107A1 (en) | Method and elevator arrangement | |
| US12043522B2 (en) | Method for constructing elevator and elevator | |
| US12421082B2 (en) | Method and elevator arrangement | |
| US5090515A (en) | Passenger transport installation, vehicle for use therein, and method of operating said installation | |
| US12312212B2 (en) | Elevator car and construction-time elevator arrangement and method | |
| US11851304B2 (en) | Method and arrangement | |
| CN110775744B (en) | Multi-car elevator and multi-car elevator control method | |
| CN109911745B (en) | Elevator cars, freight elevators and cargo loading methods in freight elevators | |
| US11993482B2 (en) | Method and arrangement | |
| KR20120040578A (en) | Elevator capable of moving freight, moving system and method for freight using the same | |
| CN115734932A (en) | Transportation System | |
| JP2528994B2 (en) | Vehicles for building structures and passenger transportation facilities, and methods for traveling passenger transportation facilities | |
| HK40067760A (en) | Method and elevator arrangement | |
| CN112794183B (en) | Methods of transporting goods in buildings under construction and arrangements of elevators during construction | |
| CN110775745B (en) | Multi-car elevator and multi-car elevator control method | |
| CN208830728U (en) | A kind of hanging object hole and hoist shaft convenient for platform lifting discharging | |
| HK40043051A (en) | Elevator car and construction-time elevator arrangement and method | |
| JP2025066997A (en) | Lifting conveyance device | |
| WO2024003438A1 (en) | Arrangement and method for constructing an elevator | |
| HK40067762A (en) | Methods and devices for transporting construction materials and equipment inside buildings under construction | |
| HK40047942A (en) | Method for transporting goods in buildings under construction and construction period elevator arrangement | |
| HK40043051B (en) | Elevator car and construction-time elevator arrangement and method | |
| HK40047942B (en) | Method for transporting goods in buildings under construction and construction period elevator arrangement | |
| JPH06100161A (en) | Control of electric railcar having suspending cargo transferring device |
Legal Events
| Date | Code | Title | Description |
|---|---|---|---|
| PUAI | Public reference made under article 153(3) epc to a published international application that has entered the european phase |
Free format text: ORIGINAL CODE: 0009012 |
|
| STAA | Information on the status of an ep patent application or granted ep patent |
Free format text: STATUS: THE APPLICATION HAS BEEN PUBLISHED |
|
| AK | Designated contracting states |
Kind code of ref document: A1 Designated state(s): AL AT BE BG CH CY CZ DE DK EE ES FI FR GB GR HR HU IE IS IT LI LT LU LV MC MK MT NL NO PL PT RO RS SE SI SK SM TR |
|
| AX | Request for extension of the european patent |
Extension state: BA ME |
|
| STAA | Information on the status of an ep patent application or granted ep patent |
Free format text: STATUS: REQUEST FOR EXAMINATION WAS MADE |
|
| 17P | Request for examination filed |
Effective date: 20210623 |
|
| RBV | Designated contracting states (corrected) |
Designated state(s): AL AT BE BG CH CY CZ DE DK EE ES FI FR GB GR HR HU IE IS IT LI LT LU LV MC MK MT NL NO PL PT RO RS SE SI SK SM TR |
|
| STAA | Information on the status of an ep patent application or granted ep patent |
Free format text: STATUS: EXAMINATION IS IN PROGRESS |
|
| 17Q | First examination report despatched |
Effective date: 20220927 |
|
| P01 | Opt-out of the competence of the unified patent court (upc) registered |
Effective date: 20230525 |
|
| GRAP | Despatch of communication of intention to grant a patent |
Free format text: ORIGINAL CODE: EPIDOSNIGR1 |
|
| STAA | Information on the status of an ep patent application or granted ep patent |
Free format text: STATUS: GRANT OF PATENT IS INTENDED |