EP3757037A1 - Insulating structure for a vessel, method - Google Patents
Insulating structure for a vessel, method Download PDFInfo
- Publication number
- EP3757037A1 EP3757037A1 EP19382549.4A EP19382549A EP3757037A1 EP 3757037 A1 EP3757037 A1 EP 3757037A1 EP 19382549 A EP19382549 A EP 19382549A EP 3757037 A1 EP3757037 A1 EP 3757037A1
- Authority
- EP
- European Patent Office
- Prior art keywords
- beams
- vessel
- insulating
- group
- frame
- Prior art date
- Legal status (The legal status is an assumption and is not a legal conclusion. Google has not performed a legal analysis and makes no representation as to the accuracy of the status listed.)
- Withdrawn
Links
- 238000000034 method Methods 0.000 title claims abstract description 24
- 239000000463 material Substances 0.000 claims abstract description 7
- 238000005304 joining Methods 0.000 claims description 48
- 229910000831 Steel Inorganic materials 0.000 claims description 34
- 239000010959 steel Substances 0.000 claims description 34
- 239000011810 insulating material Substances 0.000 claims description 22
- 230000008878 coupling Effects 0.000 claims description 10
- 238000010168 coupling process Methods 0.000 claims description 10
- 238000005859 coupling reaction Methods 0.000 claims description 10
- 239000011490 mineral wool Substances 0.000 claims description 4
- 210000002268 wool Anatomy 0.000 description 16
- 238000009413 insulation Methods 0.000 description 13
- 239000004575 stone Substances 0.000 description 12
- 239000002184 metal Substances 0.000 description 10
- XLYOFNOQVPJJNP-UHFFFAOYSA-N water Substances O XLYOFNOQVPJJNP-UHFFFAOYSA-N 0.000 description 5
- 239000012774 insulation material Substances 0.000 description 4
- 238000012423 maintenance Methods 0.000 description 4
- 239000000126 substance Substances 0.000 description 4
- 238000003466 welding Methods 0.000 description 3
- 238000005253 cladding Methods 0.000 description 2
- 238000009826 distribution Methods 0.000 description 2
- 238000004519 manufacturing process Methods 0.000 description 2
- 241000288673 Chiroptera Species 0.000 description 1
- 229910001335 Galvanized steel Inorganic materials 0.000 description 1
- BPQQTUXANYXVAA-UHFFFAOYSA-N Orthosilicate Chemical compound [O-][Si]([O-])([O-])[O-] BPQQTUXANYXVAA-UHFFFAOYSA-N 0.000 description 1
- 229910000323 aluminium silicate Inorganic materials 0.000 description 1
- 238000004873 anchoring Methods 0.000 description 1
- 239000004568 cement Substances 0.000 description 1
- 238000001311 chemical methods and process Methods 0.000 description 1
- 230000001419 dependent effect Effects 0.000 description 1
- HNPSIPDUKPIQMN-UHFFFAOYSA-N dioxosilane;oxo(oxoalumanyloxy)alumane Chemical compound O=[Si]=O.O=[Al]O[Al]=O HNPSIPDUKPIQMN-UHFFFAOYSA-N 0.000 description 1
- 238000006073 displacement reaction Methods 0.000 description 1
- 230000007613 environmental effect Effects 0.000 description 1
- 239000008397 galvanized steel Substances 0.000 description 1
- 238000010297 mechanical methods and process Methods 0.000 description 1
- 230000005226 mechanical processes and functions Effects 0.000 description 1
- 230000007170 pathology Effects 0.000 description 1
- 238000010079 rubber tapping Methods 0.000 description 1
Images









Classifications
-
- B—PERFORMING OPERATIONS; TRANSPORTING
- B65—CONVEYING; PACKING; STORING; HANDLING THIN OR FILAMENTARY MATERIAL
- B65D—CONTAINERS FOR STORAGE OR TRANSPORT OF ARTICLES OR MATERIALS, e.g. BAGS, BARRELS, BOTTLES, BOXES, CANS, CARTONS, CRATES, DRUMS, JARS, TANKS, HOPPERS, FORWARDING CONTAINERS; ACCESSORIES, CLOSURES, OR FITTINGS THEREFOR; PACKAGING ELEMENTS; PACKAGES
- B65D90/00—Component parts, details or accessories for large containers
- B65D90/02—Wall construction
- B65D90/06—Coverings, e.g. for insulating purposes
Definitions
- the present invention relates to an insulating structure for a vessel, tank, container or any other receptacle adapted to contain a substance to be maintained within a temperature range.
- the insulating structure is formed by a detachable and self-supported frame that is placed at a distance from the vessel, substantially surrounding such vessel, and a plurality of modular insulating panels mountable on the frame to substantially cover and thermally insulate the vessel.
- Vessels may often require an outer insulation to prevent the vessel from exchanging heat with the surrounding environment. It is well known that continuous sheets of mineral wool or similar insulation material may be directly attached onto the exterior surface of the vessels. This insulation material may be also coupled to some cantilevers directly attached by welding to the outer surface of the vessel in order to create an insulating jacket that contacts the outer surface of the vessel. When maintenance work is to be carried out on such vessels or on the insulation jackets themselves, at least part of the insulation material may need to be removed to access the vessel or insulation. This may interrupt associated production processes that take place inside the vessel and reduce the lifetime of the vessel and insulation jacket. In addition, total or partial removal of the insulation material may damage the vessel or the insulation itself which may, again, affect the production processes, affect the insulation properties of the jacket and reduce the lifetime of the insulation and vessel.
- Document US4122640 teaches an insulating jacket for a tank wherein vertically disposed insulated panel sections are affixed to wire cable members or the like on the outside walls of the tank structures. Improved articulated fasteners are provided for securing panel sections to the wire cable members.
- Document US4044517 teaches an insulating jacket for a tank wherein insulated panels are attached to modular tracks mounted on horizontal courses on the outside walls of the tanks.
- the individual tracks are made up of modular segments secured together both by splice plates and take-up devices in a pre-tensioned fashion.
- Document US2955686 teaches an insulating jacket for tanks including vertical pipes and horizontal straps.
- the jacket also includes brackets which hold insulating material between the straps and the tank surface. Cladding sheets are then mounted to the straps and posts by means of self-tapping screws.
- the insulating jacket is mounted directly to the exterior surface of the tank or vessel by means of tensioned bands, welding or by use of pins or screws.
- thermal expansion in the tank may lead to overstretching of the components. Repeated expansion and shrinkage may lead to mechanical fatigue of the rigid components of the insulating jacket, causing related pathologies.
- the vessel must sustain the weight of its own structures and contents as well as that of the insulating jacket.
- rigid components of the insulating jackets must be sized such that they closely fit the geometry of the vessel, considering too the outermost size due to thermal expansion.
- insulating jackets disclosed in the above documents must be taken into account during the design of the vessel.
- these insulating jackets do not have adaptable or configurable structures so they have not been designed to be mounted on particular vessels, disassembled and mounted on other vessels with similar or different geometries and shapes.
- the present invention is intended to overcome the aforementioned problems by provision of an insulating structure for a vessel according to claim 1 and a method for mounting the insulating structure to a vessel according to claim 12.
- Preferred embodiments of the invention are defined in dependent claims.
- a first aspect of the invention refers to an insulating structure for a vessel, the vessel being for containing a material to be maintained within a controlled temperature range.
- the insulating structure that is configured to at least partially enclose the vessel, comprises a frame formed by a plurality of interconnected beams. This frame is supported independently of the vessel, in other words, the frame is self-supported, and is placed at a distance from at least one exterior surface of the vessel. Therefore, the frame and vessel are not attached to each other and may not be in direct contact.
- the insulating structure further comprises a plurality of insulating panels mounted on the frame in order to thermally insulate the vessel from the surrounding environment.
- the insulating structure may be configured to substantially cover the side walls and the top wall of the vessel.
- the insulating panels are independently removable once mounted on the frame, such that said panels can be mounted to substantially cover the vessel and can be totally or partially removed for, for example, performing maintenance tasks on the vessel without damaging the vessel or insulation.
- the frame may be placed at a distance from the outer surface of the vessel that may be different depending on the insulating requirements for the vessel and on the size and geometry of the vessel itself. For example, this distance may substantially correspond to the thickness of the insulting material of the insulating panels to directly contact the outer surface of the vessel with said insulting material or may be even greater leaving an air chamber between the insulating structure and the vessel. By way of example, this distance may range from 0 to 50 cm, and more preferably, from 10 to 30 cm.
- the term "vessel” may refer to any kind of tank, reactor, container or receptacle adapted to contain a substance that needs to be maintained within a temperature range, e.g., a temperature range that is different from the environment. Said substance may be contained in such a vessel to be subjected to a chemical or mechanical process or may be simply stored.
- the frame comprises a first group of beams of the plurality of beams whose beams are couplable to each other to form a plurality of substantially vertical columns surrounding side walls of the vessel. These vertical columns may be equally spaced from each other surrounding the entire perimeter of the vessel.
- the frame further comprises a second group of beams, wherein each beam of said second group of beams is couplable to respective upper ends of two adjacent vertical columns by interposition of first joining elements.
- the frame also comprises a third group of beams of the plurality of beams, wherein the third group of beams are at an angle, for example an obtuse angle, to the first group of beams and form the roof of the frame.
- the roof of the frame is to cover the roof or top wall of the vessel.
- Each beam of the third group of beams is couplable to a respective vertical column by interposition of one of the first joining elements at one end and to a second joining element at the opposite end.
- the frame further comprises a fourth group of beams of the plurality of beams, wherein each beam of the fourth group of beams is couplable to free ends of two adjacent beams of the third group of beams by interposition of the second joining elements.
- each first joining element is to join a vertical column, two beams of the second group of beams and one beam of the third group of beams to each other, while each second joining element is to join a beam of the third group of beams and two beams of the fourth group of beams to each other.
- the first joining elements and the second joining elements may be, for example, nodal joints or truss connections.
- the beams of the vertical columns have a male end and a female end and are coupled to each other via male-female junctions. In this way, a female end of a particular beam is inserted in to the male end of the immediately adjacent beam.
- the female end of lower beams of each vertical column is inserted into a male end of a respective base to form a male-female junction between the base and the vertical column.
- These bases that may be made of cement or concrete, are configured to support the frame. Therefore, the insulating structure may be a ground-standing or a floor-standing structure configured to substantially cover the side and top walls of the vessel.
- the male end of the upper beams of the vertical columns are respectively coupled to the corresponding first joining element by respective male-female junctions.
- the beams may be high strength tubular beams and the first and second joining elements may be tubular joints with an adequately number and orientation of female ends.
- the tubular beams and the tubular joints may have a quadrangular cross-section in order to increase strength and stability of the frame.
- the frame comprises a plurality of bolt passing cylinders or hollow cylinders which are configured to receive respective pins of the insulating panels, the hollow cylinders and the pins forming hinge connections. These hinge connections allow a certain degree of positional tolerance during the mounting of the insulating structure and are able to compensate some positional deviations between the insulating panels and the frame due to thermal expansions of the vessel.
- the insulating panels comprise an outer rigid corrugated layer and an inner non-rigid layer of insulating material, the inner non-rigid layer facing the exterior surface of the vessel.
- the outer rigid corrugated layer may be made of steel or any other metal and the inner non-rigid layer of insulating material may be made of mineral wool with steel wire or strip mesh. Examples of mineral wool are alkaline earth silicate wool (AES wool), alumino silicate wool (ASW), polycrystalline wool (PCW) or Kaowool, among others.
- the inner non-rigid layer of insulating material may be attached to the inner surface of the outer rigid corrugated layer by interposition of a panel frame that surrounds the inner non-rigid layer of insulating material.
- the insulating panels may have a size and shape that corresponds to the gap between the adjacent beams on which the insulating panel is to be mounted.
- the size and shape of the insulating panels adapts to the different gaps existing in the frame to substantially cover the outer surfaces of the vessel.
- the outer rigid corrugated layer at least partially overlaps the inner non-rigid layer of insulating material to protect it from the environment and from the entry of water.
- the outer rigid corrugated layer defines at least one overhanging portion protruding from at least one side of the inner non-rigid layer of insulating material.
- the overhanging portion may be placed at a lower side of the inner non-rigid layer such that this overhanging portion of a particular insulating panel overlaps the outer rigid corrugated layer of at least one insulating panel placed immediately below. This overhanging portion prevents water from entering the insulation and vessel.
- the outer rigid corrugated layer may comprise one longitudinal protruding portion at each side of the inner non-rigid layer, said protruding portions comprising the pins to mount the insulating panels on the frame attached thereto.
- the insulating structure comprises a plurality of straps transversely disposed relative to the first beams and encircling the vessel, mounted on the outer rigid corrugated layer of the insulating panels.
- the tension in the straps causes the inner non-rigid layer of the insulating panels to be compressed between the outer rigid corrugated layer and the exterior surface of the vessel.
- a second aspect of the invention refers to a method for mounting an insulating structure to at least one exterior surface of a vessel.
- the vessel may be for containing a material to be maintained within a controlled temperature range.
- the method comprises mounting a frame comprising a plurality of interconnected beams.
- the frame is supported independently of the vessel and placed enclosing the vessel and located at a distance from the at least one exterior surface of the vessel.
- the method further comprises mounting a plurality of insulating panels on the frame to substantially cover the vessel. The panels are removably mounted on the frame and the frame is configured to adapt to vessels of different sizes and geometries and to be detachable.
- mounting the frame comprises coupling a first group of beams of the plurality of beams to each other forming a plurality of substantially vertical columns surrounding side walls of the vessel. It also comprises coupling each beam of a second group of beams of the plurality of beams to upper ends of two adjacent vertical columns by interposition of first joining elements and coupling each beam of a third group of beams of the plurality of beams to a respective vertical column by interposition of a respective first joining element and to a second joining element at the opposite end.
- the third group of beams is placed at an angle, for example, an obtuse angle, relative to the first group of beams and forms the roof of the frame.
- the method further comprises coupling each beam of a fourth group of beams of the plurality of beams to free ends of two adjacent beams of the third group of beams by interposition of the second joining elements.
- the method comprises coupling lower beams of each vertical column into respective bases, the bases being configured to support the frame.
- the method comprises mounting the insulating panels on the frame by inserting a number of pins of the insulating panels into corresponding bolt passing cylinders in the beams of the frame, such that the insulating panels are mounted/detached on/from the frame by means of a longitudinal displacement of the panel relative to the knuckles which they are coupled to.
- the method comprises placing a plurality of straps transversely to the first beams and encircling the vessel, the straps being mounted on outer rigid corrugated layers of the insulating panels.
- the straps By tensioning the straps, the inner non-rigid layers of insulating material of the insulating panels are compressed between the outer rigid corrugated layers and the exterior surface of the vessel. This direct contact between the inner non-rigid layers of insulating material and the outer surface of the vessel improves the thermal insulation of the vessel.
- the insulating structure presents several advantages and/or differences compared with previous structures.
- the insulating structure is an adaptable and modular structure able to cover a wide variety of vessels, tanks or containers. It is self-supported and is thermally isolated from the vessel, avoiding galvanic pairs and overstrains due to thermal expansion.
- the insulating structure is mounted with dry and removable joints that allow the insulating structure to be easily assembled and disassembled as many times as necessary.
- the insulating structure is configured to cover both the vertical walls and the roof of the vessel.
- Fig. 1 shows a perspective view of the fully assembled insulating structure 1 enclosing a vessel (not shown in this figure) according to an embodiment of the invention. It should be understood that the insulating structure 1 depicted in Figure 1 may include additional components and that some of the components described herein may be removed and/or modified without departing from a scope of the insulating structure 1.
- the insulating structure 1 comprises a frame 2 enclosing the vessel, wherein a plurality of insulating panels 3-5 with different sizes and geometries are mounted on the frame 2.
- the vertical columns 6 of the frame 2 are visible in Fig. 1 and are formed by a number of modular and tubular beams.
- the frame 2 is supported by a number of concrete bases 7 at the lower ends of the vertical columns 6, said bases 7 being attached to the ground by, for example, screws.
- the exterior of the insulating panels 3-5 is made of a corrugated steel sheet which protects the inner layers (not shown in this figure) of the insulating panels 3-5 and the vessel from the environmental elements.
- Tensioned straps 8 enclose the vertically oriented insulating panels 3 in an annular fashion.
- the vertically oriented insulating panels 3 form a side wall of the insulating structure 1.
- Modular insulating panels 4-5 with a trapezoidal geometry are mounted on beams forming the roof of the insulating structure 1.
- the opening left in the center of the roof panels 4-5 is covered by a removable circular steel cover 9 which has an inner non-rigid layer (not shown) of insulating material attached thereto.
- This removable circular steel cover 9 may allow access, for example, to the inlets and outlets of the vessel.
- Fig. 2 shows a perspective view of the frame 2 of the insulating structure 1 of Fig. 1 enclosing the vessel 10.
- the frame 2 which is to support the insulating panels 3-5, encloses but does not come into contact with the vessel 10.
- the frame 2 is supported by a number of concrete bases 7 such that each base 7 supports one vertical column 6.
- the frame 2 is itself modular, comprising a plurality of interconnected beams 11-14.
- These beams 11-14 are of four types: a first group of vertically oriented beams 11 forming vertical columns 6 that completely surrounds the side wall of the vessel 10, a second group of horizontally oriented beams 12 which connect the vertical columns 6 to each other and that form the outer circumference of the roof, a third group of inclined beams 13 which form the roof of the frame 2, and a fourth group of horizontally oriented beams 14 which define the opening 15 at the top of the frame 2 and which connect the inclined beams 13 to each other.
- the beams 13 forming the roof of the insulating structure 1 may be inclined at an angle of around 15° with respect to the horizontal.
- insulating structure may be formed by a different number and distribution of such panels and beams.
- the vertical columns 6 are formed by seven coupled beams 11, the number of beams may be different based on the height of the vessel 10.
- the length of the beams 11 may vary depending on the size and the geometry of the vessel 10 as well as the number of vertical columns 6 and the distance between adjacent vertical columns 6. Same reasoning applies to beams 12-14 whose number and length may vary depending on the size and geometry of the vessel 10.
- Fig. 3 shows a perspective view of the insulating structure 1 of Fig. 1 partially assembled, supporting itself and without the vessel 10. As shown in this figure, the insulation panels 3-5 are supported by the frame 2 and not by the vessel 10.
- Each vertical column 6 is fixed to a particular base 7 which in turn will be affixed to the ground by attaching means such as screws, bolts and nuts, etc.
- the vertically oriented insulating panels 3, that form the side wall of the insulating structure 1 have a width that substantially corresponds to the distance between two adjacent vertical columns 6 and a number and height that substantially corresponds to the number and length of the beams 11 of the vertical columns 6. Therefore, the side wall of the insulating structure 1 may be formed by a number of vertically oriented panels equal to (n-1)*m , wherein "n" is the number of vertical columns 6 and "m" is the number of beams 11 of each vertical column 6.
- the inclined oriented insulating panels 4-5 that form the roof of the insulating structure 1, have a width that substantially corresponds to the distance between two adjacent inclined roof segments formed by beams 13 of the third group of beams. Since these inclined roof segments have a radial disposition towards the center of the opening 15, the width of the insulating panels 4 will be greater than the width of the insulating panels 5.
- the number and length of the inclined panels 4-5 substantially corresponds to the number and length of the beams 13.
- the roof of the insulating structure 1 may be formed by a number of vertically oriented panels equal to (n-1)*s , wherein "n” is the number of vertical columns 6, and thus of radial roof segments, and “s” is the number of beams 13 (two beams 13 in such embodiment) of each radial roof segment.
- n is the number of vertical columns 6, and thus of radial roof segments
- s is the number of beams 13 (two beams 13 in such embodiment) of each radial roof segment.
- the mounting of such radial roof segments is imbricated, resembling scaled rings.
- Fig. 4 shows a perspective view of part of the insulating structure of Fig. 1 , showing the tensioning straps 8.
- Tensioning straps 8 surround the perimeter of the side wall of the insulating structure 1, two straps being applied to each annular row of wall insulating panels 3. The tensioning straps 8 compress the non-rigid layer (not shown in this figure) of the wall insulating panels 3 against the exterior surface of the vessel 10.
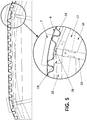
- Fig. 5 shows an enlarged plan view of part of the insulating structure 1 of Fig. 1 enclosing the vessel 10, showing the tensioning straps 8 compressing the wall insulating panels 3 against the outer surface of the vessel 10.
- the exterior surface of the vessel 10 is represented with a dotted line.
- the insulating panels 3-5 are all formed by an outer rigid corrugated layer 16 and an inner non-rigid layer of insulating material 17, the inner non-rigid layer of insulating material 17 facing the exterior surface of the vessel 10.
- the outer rigid corrugated layer 16 of each insulating panel 3 is attached to the vertical beams 11 by joints 18 that will be later explained in more detail.
- the beams 12-13 from the second and third group are coupled to each other by means of the first joining element 19.
- the tensioning straps 8 compress the inner non-rigid layer of insulating material 17 against the outer wall of the vessel 10 to improve thermal insulating of the insulating structure 1.
- the portion of the frame 2 shown in Fig. 5 is still separate from the vessel 10 and is supported by the bases 7 while at least part of the inner non-rigid layer of insulating material 17 contacts the outer surface of the vessel 10.
- Fig. 6 shows a perspective view of the frame 2 of Fig. 2 with one wall insulating panel 3 mounted to it, showing the main parts that make up the side wall of the insulating structure 1.
- the figure shows the junctions between the wall insulating panels 3 and roof insulating panels (not shown) and the frame 2.
- the upper beam 11 of the vertical column 6 is coupled to beams 12-13 from the second and third group of beams by means of the first joining element 19.
- the joining element 19, that is a nodal joint, forms a male-female joint with the end of each of the four beams 11-13 connected by it.
- the wall insulating panel 3 is coupled to the beams 11,13 by means of a joint 18, in particular a hinge joint, which is formed by pins (not shown in this figure) attached to the inner surface of longitudinal profiles 20 that are, in turn, attached to the inner surface of the side edges of the outer rigid corrugated layers 16.
- the beams 11,13 have bolt passing cylinders or hollow cylinders (not shown in this figure) attached thereto in which the pins of the insulating panels 3 are removably inserted.
- Fig. 7 shows an illustration of the mounting process between two vertical beams 11 forming a vertical column 6 of the frame 5 and the base 7.
- Each vertical beam 11 has a female upper end 11a and a male lower end 11b, wherein the female upper end 11a of a vertical beam 11 fits within the male lower end 11b of the vertical beam 11 immediately above.
- the base 7 is a concrete block having a female end 16 protruding from the upper surface of the block where the female lower end 11b of the lowest vertical beam 11 of the vertical column 6 is attached to.
- the female and male ends 11a-b and the male connection 7a of the base 7 have passing holes 21 located in correspondence to each other, such that a screw, bolt or pin, for example, is then inserted into the resulting passage.
- the vertical beams 11 have a quadrangular cross section. Additional beams 10 may be added in the same way, depending on the height of the vessel 1 for which the insulating structure 2 is to be used. This figure also shows the bolt passing cylinders 22 of the vertical beams 11 which are located at both edges of the outer face and in proximity to both ends of the vertical beams 11.
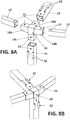
- Figs. 8A and 8B show a perspective view of the mounting process between beams 11,12,13 of the first, second and third group by interposition of the first joining element 19.
- the beams 11,12,13 are coupled to each other by interposition of the first joining element 19 which has four branches 19a-c in the form of male connection ends.
- One of the branches 19a which is to be joined to a beam 13 from the third group, is inclined at an angle corresponding to the angle of the roof of the insulating structure 1, e.g., 15o to the horizontal plane.
- the branches 19b are to be inserted into the female ends of respective beams 12 of the second group of beams and branch 19c is to be inserted into the female end of a beam 11 of the first group of beams.
- the first joining element 19, that is a nodal joint may be made of four quadrangular hollow profiles welded together.
- Both the branches 19a-c and the beams 11-13 have at least one through hole 21 at each end such that when the beams 11-13 are joined to each other by interposition of the first joining element 19, each hole 21 in the branches 19a-c aligns with a hole 21 in the beams 11-13. Screws, bolts or pins may then be inserted into the passages resulting from this alignment.
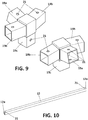
- Fig. 9 shows a perspective view of the joining element 19 shown in Figs. 8A and 8B .
- the holes 21 are situated on the outer faces of the branches 19a-c to which the beams 11-13 from the first, second and third groups are to be mounted.
- Fig. 10 shows a perspective view of a beam 12 from the second group of beams having a through hole 21 at each end and wherein both ends of the beam 12 are a male end 12a. These male ends 12a are to be inserted in respective branches 19b of two joining elements 19, as shown in figures 8 and 9 .
- the beams 12 and the first joining elements 19 define the outer perimeter of the roof of the insulating structure 1.
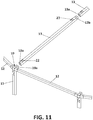
- Fig. 11 shows an illustration of the assembly process between the first joining element 19 and the beams 13 of the third group of beams that form the inclined segments of the roof of the insulating structure 1.
- the beams 13 are at an inclination of about 15o to the horizontal.
- a female end 13a of the beam 13 is connected to the corresponding male branch 19a of the first joining element 19 such that the holes in both parts align and a screw, bolt or pin may be inserted into the resulting passage.
- the bolt passing cylinders 22 of the beam 13 face away from the vessel 10.
- the female end 13b of the beam 13 is inserted into the male end 13a of the immediately contiguous beam 13 such that the holes in each part align and a screw, bolt or pin may be inserted into the resulting passage.
- Additional beams 13 of the same or different lengths may be attached depending on the size of the vessel, although in this embodiment only two beams 13 from the third group are used per vertical column 6 of the frame 2.
- Fig. 12 shows a perspective view of the joint between beams 13-14 of the third and fourth group of beams by interposition of the second joining element 23.
- the second joining element 23 has a similar structure to the first joining element 19 but with three branches 23a-b, which are a combination of female and male connections, for joining a beam 13 from the third group of beams to two beams 14 from the fourth group of beams.
- the branch 23a that is a male connection, to which the beam 13 from the third group of beams is joined is inclined by around 15o with respect to the horizontal plane.
- Branches 23b which are female connections, are joined by respective male-female junctions to corresponding beams 14 of the fourth group of beams.
- the beams 14 of the fourth group of beams have a structure substantially identical to the structure of beams 12 of the second group of beams as shown in Fig. 10 , but they will be shorter.
- Each beam 14 of the fourth group of beams are to define the opening 15 of the insulating structure 1.
- Each branch 23a-b has at least one hole 21 which can be used to screw, bolt or pin the joining element to the beams 13-14.
- the second joining element 23 may be made of three hollow profiles welded together.
- Fig. 13 shows a perspective view of the second joining element 23 shown in Fig. 12 .
- the holes 21 of the branches 23b are situated on the outer faces of the branches 23a-b while the holes 21 of the branch 23a are situated on the outer surface of the branch 23a and its opposite surface.
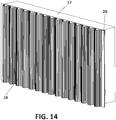
- Fig. 14 shows a front perspective view of an example of a pre-fabricated insulating panel 3 according to the first embodiment of the invention.
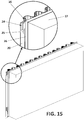
- Fig. 15 shows a rear perspective view of the pre-fabricated insulating panel 3 of Fig. 14 together with an enlarged view of a portion of the panel 3 to show several of its components.
- the wall insulating panel 3 comprises an outer corrugated steel sheet 16, having at its two parallel vertical edges two steel profiles 20 attached thereto. Pins 25 are coupled to the two steel profiles 20 by interposition of pin supports 24 which are welded longitudinally to the vessel-facing surface of the steel profiles 20 such that the pins 25 of the panel 3 can be coupled with the corresponding bolt passing cylinders 22 of the frame 2 to form hinge joints.
- the corrugated steel sheet 16 also comprises an inner frame 26 composed of an L-shaped profile perpendicular to the panel 3 itself.
- the inner frame 26 may be welded to the vessel-facing surface of the corrugated steel sheet 16 and is used to fix the non-rigid insulating layer 17 to the corrugated steel sheet 16.
- the inner non-rigid insulating layer 17 is a 400 mm thick stone wool blanket sewn using galvanized steel wire to a steel strip mesh.
- the stone wool blanket is secured to the corrugated steel sheet 16 by joining the strip mesh to the inner frame 26 using hooks or cable ties.
- the upper edge of the corrugated metal sheet 16 is substantially aligned with the upper edge of the stone wool layer 17.
- Fig. 16 shows the assembly process of a wall insulating panel 3 to the frame 2.
- Fig. 17 shows a plan view of the panel 3 assembled to the vertical beams 11.
- the pins 25 of the panels 3 are inserted into the bolt passing cylinders 22 of the frame 2 by performing a longitudinal movement in the direction of the arrows of the panel 3 relative to the frame 2. In this way, the pins 25 are inserted into the bolt passing cylinders 22 forming a hinge joint 18.
- Fig. 18 shows an enlarged view of the overlap between insulating panels 3 mounted on two consecutive rows of insulating panels 3 to form the side wall of the insulating structure 1.
- the overlap between the corrugated steel sheets 16 protects the inner non-rigid insulating layers 17 and the vessel 10 from the environment and from the entry of water.
- the corrugated metal sheet 16 is oversized with respect to the stone wool layer 17 on each of the wall panels 3.
- the corrugated metal sheet 16 extends below the lower edge of each stone wool layer 17.
- the two steel profiles 20 attached to the parallel vertical edges of the corrugated metal sheet 16 do not reach the bottom edge of the corrugated metal sheet 16 such that at least the portion of the corrugated metal sheet 16 that overlaps with the insulating panel 3 immediately below is not covered by the steel profiles 20.
- the lowest panels 3 are mounted first, and then the panel 3 immediately above is mounted such that the overhanging part 26 on the lower edge of the corrugated metal sheet 16 of the higher panel 3 covers part of the lower panel 3 with a tight fit between the two corrugated metal sheets 16. This is repeated until the beams 12 from the second group are reached. As the upper edge of the corrugated metal sheet 16 is aligned with the upper edge of the stone wool layer 17, the stone wool layer 17 of the uppermost insulation panel 3 can fit close to the beams 12 with minimal gap. This provides a more complete insulation of the vessel 10.
- Fig. 19 shows an upper perspective view of an insulating panel 4 for the lower row of the roof of the insulating structure 1.
- the geometry of the insulating panel 4 is substantially trapezoidal and the corrugated steel sheet 16 is made by welding two symmetrical halves longitudinally on one edge.
- the corrugated steel sheet 16 overhangs the stone wool layer 17 on the lower edge and is shy of the stone wool layer 17 on the opposite edge defining an exposed portion 28 of stone wool layer 17.
- the overhanging portion 27 of the corrugated steel sheet 16 is to cover the beams 12 from the second group, where the roof meets the wall of the insulating structure 1. This is so that the overhanging portion 27 covers the exposed part of the wall insulating panels 3, so that these are protected from the elements and so that water does not reach the inner layers 17 of the wall insulating panels 3 or the surface of the vessel 10.
- Fig. 20 shows a lower perspective view of an insulating panel 5 for the upper row of the roof of the insulating structure 1.
- the corrugated steel sheet 16 overhangs the stone wool layer 17 at both ends defining a first overhanging portion 29 and a second overhanging portion 30.
- the first overhanging portion 29 is greater than the second overhanging portion 30 to both cover the exposed part 28 of the stone wool 17 on the panel 4 of Fig. 19 and to cover part of the corrugated steel sheet 16 of the same panel 4 in the same way as described for the wall panels 3 in Fig. 18 .
- the second overhanging portion 30 is to cover the beams 14 of the fourth group of beams.
- the corrugated steel sheets 16 of the insulating panels 4-5 also have at their respective two parallel longitudinal edges two steel profiles 31 attached thereto which are similar to the steel profiles 20 of the wall insulating panels 3.
- Pins 32 are also coupled to the two steel profiles 31 by interposition of respective pin supports which are welded longitudinally to the vessel-facing surface of the steel profiles 31 such that the pins 32 of the panels 4-5 can be coupled with the corresponding bolt passing cylinders 22 of the beams 13 to form hinge joints.
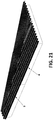
- Fig. 21 shows the panels of Figs. 19 and 20 arranged as they would be when assembled to the roof of the insulating structure 1.
- the insulating panels 4-5 forming the roof of the insulating structure 1 completely cover the inner non-rigid layer 17 of insulating material of such panels 4-5 and the beams 12-14 of the second, third and fourth groups of beams
- Fig. 22 is an enlarged view of this overlapping section when the panels 4,5 are assembled to the roof of the insulating structure 1.
- the hinge joints 18 formed by the pins 32 of the panels 4,5 and the bolt passing cylinders 22 of the beams 13 are also visible in this figure.
- Fig. 23 shows the partially disassembled roof of the insulating structure 1. As there is no overlap between laterally adjacent panels, these can be disassembled and reassembled independently of each other. This allows localized maintenance work to be carried out without dismantling the whole structure.
- Fig. 24 shows the mounting of a cover 9 to close the remaining opening 15 in the roof of the frame 2.
- the removable circular steel cover 9 has an inner non-rigid layer (not shown) of insulating material attached to its inner surface that is similar to the inner non-rigid layer of insulating material of the insulating panels 3-5. This removable circular steel cover 9 may allow access, for example, to the inlets and outlets of the vessel 10.
- the removable circular steel cover 9 is mounted over and coupled to the frame 2 by means of, for example, screws, bolts or pins.
- the removable circular steel cover 9 overlaps with the corrugated steel sheets 16 of the insulating panels 5 so that the inner layers of the structure 1 and the vessel 10 are protected from the elements and from the entry of water.
Landscapes
- Engineering & Computer Science (AREA)
- Mechanical Engineering (AREA)
- Filling Or Discharging Of Gas Storage Vessels (AREA)
Abstract
Description
- In general, the present invention relates to an insulating structure for a vessel, tank, container or any other receptacle adapted to contain a substance to be maintained within a temperature range. The insulating structure is formed by a detachable and self-supported frame that is placed at a distance from the vessel, substantially surrounding such vessel, and a plurality of modular insulating panels mountable on the frame to substantially cover and thermally insulate the vessel.
- Vessels may often require an outer insulation to prevent the vessel from exchanging heat with the surrounding environment. It is well known that continuous sheets of mineral wool or similar insulation material may be directly attached onto the exterior surface of the vessels. This insulation material may be also coupled to some cantilevers directly attached by welding to the outer surface of the vessel in order to create an insulating jacket that contacts the outer surface of the vessel. When maintenance work is to be carried out on such vessels or on the insulation jackets themselves, at least part of the insulation material may need to be removed to access the vessel or insulation. This may interrupt associated production processes that take place inside the vessel and reduce the lifetime of the vessel and insulation jacket. In addition, total or partial removal of the insulation material may damage the vessel or the insulation itself which may, again, affect the production processes, affect the insulation properties of the jacket and reduce the lifetime of the insulation and vessel.
- Document
US4122640 teaches an insulating jacket for a tank wherein vertically disposed insulated panel sections are affixed to wire cable members or the like on the outside walls of the tank structures. Improved articulated fasteners are provided for securing panel sections to the wire cable members. - Document
US2746578 teaches the assembly of anchoring posts to the exterior of a vessel by means of pins which may be welded to the surface. Bats of insulating material and cladding strips or panels are coupled to the posts by means of screws passing through the panels and the posts. - Document
US4044517 teaches an insulating jacket for a tank wherein insulated panels are attached to modular tracks mounted on horizontal courses on the outside walls of the tanks. The individual tracks are made up of modular segments secured together both by splice plates and take-up devices in a pre-tensioned fashion. - Document
US2955686 teaches an insulating jacket for tanks including vertical pipes and horizontal straps. The jacket also includes brackets which hold insulating material between the straps and the tank surface. Cladding sheets are then mounted to the straps and posts by means of self-tapping screws. - In all of the above documents, the insulating jacket is mounted directly to the exterior surface of the tank or vessel by means of tensioned bands, welding or by use of pins or screws. As the jacket is directly mounted to the tank, thermal expansion in the tank may lead to overstretching of the components. Repeated expansion and shrinkage may lead to mechanical fatigue of the rigid components of the insulating jacket, causing related pathologies. Furthermore, the vessel must sustain the weight of its own structures and contents as well as that of the insulating jacket. Moreover, rigid components of the insulating jackets must be sized such that they closely fit the geometry of the vessel, considering too the outermost size due to thermal expansion. For all of these reasons, the properties of the insulating jackets disclosed in the above documents must be taken into account during the design of the vessel. In addition, these insulating jackets do not have adaptable or configurable structures so they have not been designed to be mounted on particular vessels, disassembled and mounted on other vessels with similar or different geometries and shapes.
- It would therefore be advantageous to provide an insulating structure for a vessel which can be mounted independently of the vessel, can be adapted to vessels of a wide variety of sizes and geometries and can be locally disassembled for maintenance access.
- The present invention is intended to overcome the aforementioned problems by provision of an insulating structure for a vessel according to
claim 1 and a method for mounting the insulating structure to a vessel according toclaim 12. Preferred embodiments of the invention are defined in dependent claims. - A first aspect of the invention refers to an insulating structure for a vessel, the vessel being for containing a material to be maintained within a controlled temperature range. The insulating structure, that is configured to at least partially enclose the vessel, comprises a frame formed by a plurality of interconnected beams. This frame is supported independently of the vessel, in other words, the frame is self-supported, and is placed at a distance from at least one exterior surface of the vessel. Therefore, the frame and vessel are not attached to each other and may not be in direct contact. The insulating structure further comprises a plurality of insulating panels mounted on the frame in order to thermally insulate the vessel from the surrounding environment. For example, the insulating structure may be configured to substantially cover the side walls and the top wall of the vessel. The insulating panels are independently removable once mounted on the frame, such that said panels can be mounted to substantially cover the vessel and can be totally or partially removed for, for example, performing maintenance tasks on the vessel without damaging the vessel or insulation. The frame may be placed at a distance from the outer surface of the vessel that may be different depending on the insulating requirements for the vessel and on the size and geometry of the vessel itself. For example, this distance may substantially correspond to the thickness of the insulting material of the insulating panels to directly contact the outer surface of the vessel with said insulting material or may be even greater leaving an air chamber between the insulating structure and the vessel. By way of example, this distance may range from 0 to 50 cm, and more preferably, from 10 to 30 cm.
- As used herein, the term "vessel" may refer to any kind of tank, reactor, container or receptacle adapted to contain a substance that needs to be maintained within a temperature range, e.g., a temperature range that is different from the environment. Said substance may be contained in such a vessel to be subjected to a chemical or mechanical process or may be simply stored.
- In some embodiments, the frame comprises a first group of beams of the plurality of beams whose beams are couplable to each other to form a plurality of substantially vertical columns surrounding side walls of the vessel. These vertical columns may be equally spaced from each other surrounding the entire perimeter of the vessel. The frame further comprises a second group of beams, wherein each beam of said second group of beams is couplable to respective upper ends of two adjacent vertical columns by interposition of first joining elements. The frame also comprises a third group of beams of the plurality of beams, wherein the third group of beams are at an angle, for example an obtuse angle, to the first group of beams and form the roof of the frame. The roof of the frame is to cover the roof or top wall of the vessel. Each beam of the third group of beams is couplable to a respective vertical column by interposition of one of the first joining elements at one end and to a second joining element at the opposite end. The frame further comprises a fourth group of beams of the plurality of beams, wherein each beam of the fourth group of beams is couplable to free ends of two adjacent beams of the third group of beams by interposition of the second joining elements.
- Therefore, each first joining element is to join a vertical column, two beams of the second group of beams and one beam of the third group of beams to each other, while each second joining element is to join a beam of the third group of beams and two beams of the fourth group of beams to each other. The first joining elements and the second joining elements may be, for example, nodal joints or truss connections.
- In some embodiments, the beams of the vertical columns have a male end and a female end and are coupled to each other via male-female junctions. In this way, a female end of a particular beam is inserted in to the male end of the immediately adjacent beam. In more preferred embodiments, the female end of lower beams of each vertical column is inserted into a male end of a respective base to form a male-female junction between the base and the vertical column. These bases, that may be made of cement or concrete, are configured to support the frame. Therefore, the insulating structure may be a ground-standing or a floor-standing structure configured to substantially cover the side and top walls of the vessel.
- In some embodiments, the male end of the upper beams of the vertical columns are respectively coupled to the corresponding first joining element by respective male-female junctions.
- In some embodiments, the beams may be high strength tubular beams and the first and second joining elements may be tubular joints with an adequately number and orientation of female ends. By way of example, the tubular beams and the tubular joints may have a quadrangular cross-section in order to increase strength and stability of the frame.
- In some embodiments, the frame comprises a plurality of bolt passing cylinders or hollow cylinders which are configured to receive respective pins of the insulating panels, the hollow cylinders and the pins forming hinge connections. These hinge connections allow a certain degree of positional tolerance during the mounting of the insulating structure and are able to compensate some positional deviations between the insulating panels and the frame due to thermal expansions of the vessel.
- In some embodiments, the insulating panels comprise an outer rigid corrugated layer and an inner non-rigid layer of insulating material, the inner non-rigid layer facing the exterior surface of the vessel. For example, the outer rigid corrugated layer may be made of steel or any other metal and the inner non-rigid layer of insulating material may be made of mineral wool with steel wire or strip mesh. Examples of mineral wool are alkaline earth silicate wool (AES wool), alumino silicate wool (ASW), polycrystalline wool (PCW) or Kaowool, among others. The inner non-rigid layer of insulating material may be attached to the inner surface of the outer rigid corrugated layer by interposition of a panel frame that surrounds the inner non-rigid layer of insulating material.
- The insulating panels may have a size and shape that corresponds to the gap between the adjacent beams on which the insulating panel is to be mounted. Thus, the size and shape of the insulating panels adapts to the different gaps existing in the frame to substantially cover the outer surfaces of the vessel.
- In some embodiments, the outer rigid corrugated layer at least partially overlaps the inner non-rigid layer of insulating material to protect it from the environment and from the entry of water. The outer rigid corrugated layer defines at least one overhanging portion protruding from at least one side of the inner non-rigid layer of insulating material. The overhanging portion may be placed at a lower side of the inner non-rigid layer such that this overhanging portion of a particular insulating panel overlaps the outer rigid corrugated layer of at least one insulating panel placed immediately below. This overhanging portion prevents water from entering the insulation and vessel.
- Moreover, the outer rigid corrugated layer may comprise one longitudinal protruding portion at each side of the inner non-rigid layer, said protruding portions comprising the pins to mount the insulating panels on the frame attached thereto.
- In some embodiments, the insulating structure comprises a plurality of straps transversely disposed relative to the first beams and encircling the vessel, mounted on the outer rigid corrugated layer of the insulating panels. The tension in the straps causes the inner non-rigid layer of the insulating panels to be compressed between the outer rigid corrugated layer and the exterior surface of the vessel.
- A second aspect of the invention refers to a method for mounting an insulating structure to at least one exterior surface of a vessel. The vessel may be for containing a material to be maintained within a controlled temperature range. The method comprises mounting a frame comprising a plurality of interconnected beams. The frame is supported independently of the vessel and placed enclosing the vessel and located at a distance from the at least one exterior surface of the vessel. The method further comprises mounting a plurality of insulating panels on the frame to substantially cover the vessel. The panels are removably mounted on the frame and the frame is configured to adapt to vessels of different sizes and geometries and to be detachable.
- In some embodiments, mounting the frame comprises coupling a first group of beams of the plurality of beams to each other forming a plurality of substantially vertical columns surrounding side walls of the vessel. It also comprises coupling each beam of a second group of beams of the plurality of beams to upper ends of two adjacent vertical columns by interposition of first joining elements and coupling each beam of a third group of beams of the plurality of beams to a respective vertical column by interposition of a respective first joining element and to a second joining element at the opposite end. The third group of beams is placed at an angle, for example, an obtuse angle, relative to the first group of beams and forms the roof of the frame. The method further comprises coupling each beam of a fourth group of beams of the plurality of beams to free ends of two adjacent beams of the third group of beams by interposition of the second joining elements.
- In some embodiments, the method comprises coupling lower beams of each vertical column into respective bases, the bases being configured to support the frame.
- In some embodiments, the method comprises mounting the insulating panels on the frame by inserting a number of pins of the insulating panels into corresponding bolt passing cylinders in the beams of the frame, such that the insulating panels are mounted/detached on/from the frame by means of a longitudinal displacement of the panel relative to the knuckles which they are coupled to.
- In some embodiments, the method comprises placing a plurality of straps transversely to the first beams and encircling the vessel, the straps being mounted on outer rigid corrugated layers of the insulating panels. By tensioning the straps, the inner non-rigid layers of insulating material of the insulating panels are compressed between the outer rigid corrugated layers and the exterior surface of the vessel. This direct contact between the inner non-rigid layers of insulating material and the outer surface of the vessel improves the thermal insulation of the vessel.
- The insulating structure presents several advantages and/or differences compared with previous structures. In particular, the insulating structure is an adaptable and modular structure able to cover a wide variety of vessels, tanks or containers. It is self-supported and is thermally isolated from the vessel, avoiding galvanic pairs and overstrains due to thermal expansion. The insulating structure is mounted with dry and removable joints that allow the insulating structure to be easily assembled and disassembled as many times as necessary. In addition, the insulating structure is configured to cover both the vertical walls and the roof of the vessel.
-
-
Fig. 1 shows a perspective view of an insulating structure enclosing a vessel according to an embodiment of the invention. -
Fig. 2 shows a perspective view of the frame of the insulating structure ofFig. 1 enclosing the vessel. -
Fig. 3 shows a perspective view of the insulating structure ofFig. 1 partially assembled. -
Fig. 4 shows a perspective view of part of the insulating structure ofFig. 1 , showing the tensioning straps. -
Fig. 5 shows an enlarged plan view of part of the insulating structure ofFig. 1 enclosing the vessel. -
Fig. 6 shows a perspective view of the frame ofFig. 2 with one wall insulating panel mounted to it, showing the main parts that make up the wall of the insulating structure. -
Fig. 7 shows an illustration of the mounting process between two vertical beams and the base. -
Figs. 8A and 8B show a perspective view of the mounting process between beams of the first, second and third group by interposition of the first joining element. -
Fig. 9 shows a perspective view of the joining element shown inFigs. 8A and 8B . -
Fig. 10 shows a perspective view of abeam 12 from the second group of beams -
Fig. 11 shows an illustration of the assembly process between the first joining element and the beams of the third group of beams. -
Fig. 12 shows a perspective view of the joint between beams of the third and fourth groups of beams by interposition of the second joining element. -
Fig. 13 shows a perspective view of the second joining element shown inFig. 12 . -
Fig. 14 is an example of a front perspective view of an example pre-fabricated insulating panel according to the embodiment shown inFig. 1 . -
Fig. 15 shows a rear perspective view of the pre-fabricated insulating panel ofFig. 14 . -
Fig. 16 shows the assembly process of a wall insulating panel to the frame. -
Fig. 17 shows a plan view of the panel ofFig. 16 assembled to the vertical beams. -
Fig. 18 shows an enlarged view of the overlap between insulating panels mounted on two consecutive rows of insulating panels to form the side wall of the insulating structure. -
Fig. 19 shows an upper perspective view of an insulating panel for the lower row of the roof of the insulating structure. -
Fig. 20 shows a lower perspective view of an insulating panel for the upper row of the roof of the insulating structure. -
Fig. 21 shows the panels ofFigs. 19 and20 arranged as they would be when assembled to the roof of the insulating structure. -
Fig. 22 shows an enlarged view of the overlapping section when the panels are assembled to form the roof of the insulating structure. -
Fig. 23 shows the roof of the insulating structure partially disassembled. -
Fig. 24 shows the mounting of a cover to close the remainingopening 15 in the roof of the frame. -
Fig. 1 shows a perspective view of the fully assembled insulatingstructure 1 enclosing a vessel (not shown in this figure) according to an embodiment of the invention. It should be understood that the insulatingstructure 1 depicted inFigure 1 may include additional components and that some of the components described herein may be removed and/or modified without departing from a scope of the insulatingstructure 1. - In this embodiment, the insulating
structure 1 comprises aframe 2 enclosing the vessel, wherein a plurality of insulating panels 3-5 with different sizes and geometries are mounted on theframe 2. Thevertical columns 6 of theframe 2 are visible inFig. 1 and are formed by a number of modular and tubular beams. Theframe 2 is supported by a number ofconcrete bases 7 at the lower ends of thevertical columns 6, saidbases 7 being attached to the ground by, for example, screws. The exterior of the insulating panels 3-5 is made of a corrugated steel sheet which protects the inner layers (not shown in this figure) of the insulating panels 3-5 and the vessel from the environmental elements. Tensioned straps 8 enclose the vertically oriented insulatingpanels 3 in an annular fashion. The vertically oriented insulatingpanels 3 form a side wall of the insulatingstructure 1. Modular insulating panels 4-5 with a trapezoidal geometry are mounted on beams forming the roof of the insulatingstructure 1. The opening left in the center of the roof panels 4-5 is covered by a removablecircular steel cover 9 which has an inner non-rigid layer (not shown) of insulating material attached thereto. This removablecircular steel cover 9 may allow access, for example, to the inlets and outlets of the vessel. -
Fig. 2 shows a perspective view of theframe 2 of the insulatingstructure 1 ofFig. 1 enclosing thevessel 10. - The
frame 2, which is to support the insulating panels 3-5, encloses but does not come into contact with thevessel 10. Theframe 2 is supported by a number ofconcrete bases 7 such that eachbase 7 supports onevertical column 6. Theframe 2 is itself modular, comprising a plurality of interconnected beams 11-14. These beams 11-14 are of four types: a first group of vertically orientedbeams 11 formingvertical columns 6 that completely surrounds the side wall of thevessel 10, a second group of horizontally orientedbeams 12 which connect thevertical columns 6 to each other and that form the outer circumference of the roof, a third group ofinclined beams 13 which form the roof of theframe 2, and a fourth group of horizontally orientedbeams 14 which define theopening 15 at the top of theframe 2 and which connect theinclined beams 13 to each other. For example, thebeams 13 forming the roof of the insulatingstructure 1 may be inclined at an angle of around 15° with respect to the horizontal. - While in the embodiment of
Figs. 1 and2 a particular number and distribution of the beams and panels form the insulating structure, such insulating structure may be formed by a different number and distribution of such panels and beams. For example, while inFig. 2 thevertical columns 6 are formed by seven coupledbeams 11, the number of beams may be different based on the height of thevessel 10. In addition, the length of thebeams 11 may vary depending on the size and the geometry of thevessel 10 as well as the number ofvertical columns 6 and the distance between adjacentvertical columns 6. Same reasoning applies to beams 12-14 whose number and length may vary depending on the size and geometry of thevessel 10. -
Fig. 3 shows a perspective view of the insulatingstructure 1 ofFig. 1 partially assembled, supporting itself and without thevessel 10. As shown in this figure, the insulation panels 3-5 are supported by theframe 2 and not by thevessel 10. - Each
vertical column 6 is fixed to aparticular base 7 which in turn will be affixed to the ground by attaching means such as screws, bolts and nuts, etc. The vertically oriented insulatingpanels 3, that form the side wall of the insulatingstructure 1, have a width that substantially corresponds to the distance between two adjacentvertical columns 6 and a number and height that substantially corresponds to the number and length of thebeams 11 of thevertical columns 6. Therefore, the side wall of the insulatingstructure 1 may be formed by a number of vertically oriented panels equal to (n-1)*m, wherein "n" is the number ofvertical columns 6 and "m" is the number ofbeams 11 of eachvertical column 6. - The inclined oriented insulating panels 4-5, that form the roof of the insulating
structure 1, have a width that substantially corresponds to the distance between two adjacent inclined roof segments formed bybeams 13 of the third group of beams. Since these inclined roof segments have a radial disposition towards the center of theopening 15, the width of the insulatingpanels 4 will be greater than the width of the insulatingpanels 5. The number and length of the inclined panels 4-5 substantially corresponds to the number and length of thebeams 13. Therefore, the roof of the insulatingstructure 1 may be formed by a number of vertically oriented panels equal to (n-1)*s, wherein "n" is the number ofvertical columns 6, and thus of radial roof segments, and "s" is the number of beams 13 (twobeams 13 in such embodiment) of each radial roof segment. The mounting of such radial roof segments is imbricated, resembling scaled rings. -
Fig. 4 shows a perspective view of part of the insulating structure ofFig. 1 , showing the tensioning straps 8. Tensioning straps 8 surround the perimeter of the side wall of the insulatingstructure 1, two straps being applied to each annular row ofwall insulating panels 3. The tensioning straps 8 compress the non-rigid layer (not shown in this figure) of thewall insulating panels 3 against the exterior surface of thevessel 10. -
Fig. 5 shows an enlarged plan view of part of the insulatingstructure 1 ofFig. 1 enclosing thevessel 10, showing the tensioning straps 8 compressing thewall insulating panels 3 against the outer surface of thevessel 10. The exterior surface of thevessel 10 is represented with a dotted line. - The insulating panels 3-5 are all formed by an outer rigid
corrugated layer 16 and an inner non-rigid layer of insulatingmaterial 17, the inner non-rigid layer of insulatingmaterial 17 facing the exterior surface of thevessel 10. The outer rigidcorrugated layer 16 of each insulatingpanel 3 is attached to thevertical beams 11 byjoints 18 that will be later explained in more detail. The beams 12-13 from the second and third group are coupled to each other by means of the first joiningelement 19. The tensioning straps 8 compress the inner non-rigid layer of insulatingmaterial 17 against the outer wall of thevessel 10 to improve thermal insulating of the insulatingstructure 1. The portion of theframe 2 shown inFig. 5 is still separate from thevessel 10 and is supported by thebases 7 while at least part of the inner non-rigid layer of insulatingmaterial 17 contacts the outer surface of thevessel 10. -
Fig. 6 shows a perspective view of theframe 2 ofFig. 2 with onewall insulating panel 3 mounted to it, showing the main parts that make up the side wall of the insulatingstructure 1. - The figure shows the junctions between the
wall insulating panels 3 and roof insulating panels (not shown) and theframe 2. Theupper beam 11 of thevertical column 6 is coupled to beams 12-13 from the second and third group of beams by means of the first joiningelement 19. The joiningelement 19, that is a nodal joint, forms a male-female joint with the end of each of the four beams 11-13 connected by it. Thewall insulating panel 3 is coupled to thebeams longitudinal profiles 20 that are, in turn, attached to the inner surface of the side edges of the outer rigidcorrugated layers 16. Thebeams panels 3 are removably inserted. -
Fig. 7 shows an illustration of the mounting process between twovertical beams 11 forming avertical column 6 of theframe 5 and thebase 7. Eachvertical beam 11 has a femaleupper end 11a and a malelower end 11b, wherein the femaleupper end 11a of avertical beam 11 fits within the malelower end 11b of thevertical beam 11 immediately above. Thebase 7 is a concrete block having afemale end 16 protruding from the upper surface of the block where the femalelower end 11b of the lowestvertical beam 11 of thevertical column 6 is attached to. The female and male ends 11a-b and themale connection 7a of thebase 7 have passingholes 21 located in correspondence to each other, such that a screw, bolt or pin, for example, is then inserted into the resulting passage. This ensures that thevertical columns 6 are not disassembled when mounted. Thevertical beams 11 have a quadrangular cross section.Additional beams 10 may be added in the same way, depending on the height of thevessel 1 for which the insulatingstructure 2 is to be used. This figure also shows thebolt passing cylinders 22 of thevertical beams 11 which are located at both edges of the outer face and in proximity to both ends of the vertical beams 11. -
Figs. 8A and 8B show a perspective view of the mounting process betweenbeams element 19. - The
beams element 19 which has fourbranches 19a-c in the form of male connection ends. One of thebranches 19a, which is to be joined to abeam 13 from the third group, is inclined at an angle corresponding to the angle of the roof of the insulatingstructure 1, e.g., 15º to the horizontal plane. Thebranches 19b are to be inserted into the female ends ofrespective beams 12 of the second group of beams andbranch 19c is to be inserted into the female end of abeam 11 of the first group of beams. The first joiningelement 19, that is a nodal joint, may be made of four quadrangular hollow profiles welded together. Both thebranches 19a-c and the beams 11-13, have at least one throughhole 21 at each end such that when the beams 11-13 are joined to each other by interposition of the first joiningelement 19, eachhole 21 in thebranches 19a-c aligns with ahole 21 in the beams 11-13. Screws, bolts or pins may then be inserted into the passages resulting from this alignment. -
Fig. 9 shows a perspective view of the joiningelement 19 shown inFigs. 8A and 8B . In such figure, theholes 21 are situated on the outer faces of thebranches 19a-c to which the beams 11-13 from the first, second and third groups are to be mounted. -
Fig. 10 shows a perspective view of abeam 12 from the second group of beams having a throughhole 21 at each end and wherein both ends of thebeam 12 are amale end 12a. These male ends 12a are to be inserted inrespective branches 19b of two joiningelements 19, as shown infigures 8 and9 . Thebeams 12 and the first joiningelements 19 define the outer perimeter of the roof of the insulatingstructure 1. -
Fig. 11 shows an illustration of the assembly process between the first joiningelement 19 and thebeams 13 of the third group of beams that form the inclined segments of the roof of the insulatingstructure 1. - The
beams 13 are at an inclination of about 15º to the horizontal. Afemale end 13a of thebeam 13 is connected to the correspondingmale branch 19a of the first joiningelement 19 such that the holes in both parts align and a screw, bolt or pin may be inserted into the resulting passage. Thebolt passing cylinders 22 of thebeam 13 face away from thevessel 10. Thefemale end 13b of thebeam 13 is inserted into themale end 13a of the immediatelycontiguous beam 13 such that the holes in each part align and a screw, bolt or pin may be inserted into the resulting passage.Additional beams 13 of the same or different lengths may be attached depending on the size of the vessel, although in this embodiment only twobeams 13 from the third group are used pervertical column 6 of theframe 2. -
Fig. 12 shows a perspective view of the joint between beams 13-14 of the third and fourth group of beams by interposition of the second joiningelement 23. - The second joining
element 23 has a similar structure to the first joiningelement 19 but with threebranches 23a-b, which are a combination of female and male connections, for joining abeam 13 from the third group of beams to twobeams 14 from the fourth group of beams. Thebranch 23a, that is a male connection, to which thebeam 13 from the third group of beams is joined is inclined by around 15º with respect to the horizontal plane.Branches 23b, which are female connections, are joined by respective male-female junctions to correspondingbeams 14 of the fourth group of beams. Thebeams 14 of the fourth group of beams have a structure substantially identical to the structure ofbeams 12 of the second group of beams as shown inFig. 10 , but they will be shorter. Thesebeams 14 of the fourth group of beams are to define theopening 15 of the insulatingstructure 1. Eachbranch 23a-b has at least onehole 21 which can be used to screw, bolt or pin the joining element to the beams 13-14. The second joiningelement 23 may be made of three hollow profiles welded together. -
Fig. 13 shows a perspective view of the second joiningelement 23 shown inFig. 12 . In this figure, theholes 21 of thebranches 23b are situated on the outer faces of thebranches 23a-b while theholes 21 of thebranch 23a are situated on the outer surface of thebranch 23a and its opposite surface. -
Fig. 14 shows a front perspective view of an example of a pre-fabricatedinsulating panel 3 according to the first embodiment of the invention.Fig. 15 shows a rear perspective view of the pre-fabricatedinsulating panel 3 ofFig. 14 together with an enlarged view of a portion of thepanel 3 to show several of its components. Thewall insulating panel 3 comprises an outercorrugated steel sheet 16, having at its two parallel vertical edges twosteel profiles 20 attached thereto.Pins 25 are coupled to the twosteel profiles 20 by interposition of pin supports 24 which are welded longitudinally to the vessel-facing surface of the steel profiles 20 such that thepins 25 of thepanel 3 can be coupled with the correspondingbolt passing cylinders 22 of theframe 2 to form hinge joints. Thecorrugated steel sheet 16 also comprises aninner frame 26 composed of an L-shaped profile perpendicular to thepanel 3 itself. Theinner frame 26 may be welded to the vessel-facing surface of thecorrugated steel sheet 16 and is used to fix the non-rigid insulatinglayer 17 to thecorrugated steel sheet 16. The inner non-rigid insulatinglayer 17 is a 400 mm thick stone wool blanket sewn using galvanized steel wire to a steel strip mesh. The stone wool blanket is secured to thecorrugated steel sheet 16 by joining the strip mesh to theinner frame 26 using hooks or cable ties. The upper edge of thecorrugated metal sheet 16 is substantially aligned with the upper edge of thestone wool layer 17. -
Fig. 16 shows the assembly process of awall insulating panel 3 to theframe 2.Fig. 17 shows a plan view of thepanel 3 assembled to the vertical beams 11. - The
pins 25 of thepanels 3 are inserted into thebolt passing cylinders 22 of theframe 2 by performing a longitudinal movement in the direction of the arrows of thepanel 3 relative to theframe 2. In this way, thepins 25 are inserted into thebolt passing cylinders 22 forming a hinge joint 18. -
Fig. 18 shows an enlarged view of the overlap between insulatingpanels 3 mounted on two consecutive rows of insulatingpanels 3 to form the side wall of the insulatingstructure 1. The overlap between thecorrugated steel sheets 16 protects the inner non-rigid insulatinglayers 17 and thevessel 10 from the environment and from the entry of water. To achieve this overlap, thecorrugated metal sheet 16 is oversized with respect to thestone wool layer 17 on each of thewall panels 3. Thecorrugated metal sheet 16 extends below the lower edge of eachstone wool layer 17. Besides, the twosteel profiles 20 attached to the parallel vertical edges of thecorrugated metal sheet 16 do not reach the bottom edge of thecorrugated metal sheet 16 such that at least the portion of thecorrugated metal sheet 16 that overlaps with the insulatingpanel 3 immediately below is not covered by the steel profiles 20. - For each pair of
columns 6, thelowest panels 3 are mounted first, and then thepanel 3 immediately above is mounted such that the overhangingpart 26 on the lower edge of thecorrugated metal sheet 16 of thehigher panel 3 covers part of thelower panel 3 with a tight fit between the twocorrugated metal sheets 16. This is repeated until thebeams 12 from the second group are reached. As the upper edge of thecorrugated metal sheet 16 is aligned with the upper edge of thestone wool layer 17, thestone wool layer 17 of theuppermost insulation panel 3 can fit close to thebeams 12 with minimal gap. This provides a more complete insulation of thevessel 10. -
Fig. 19 shows an upper perspective view of an insulatingpanel 4 for the lower row of the roof of the insulatingstructure 1. The geometry of the insulatingpanel 4 is substantially trapezoidal and thecorrugated steel sheet 16 is made by welding two symmetrical halves longitudinally on one edge. Thecorrugated steel sheet 16 overhangs thestone wool layer 17 on the lower edge and is shy of thestone wool layer 17 on the opposite edge defining an exposedportion 28 ofstone wool layer 17. The overhangingportion 27 of thecorrugated steel sheet 16 is to cover thebeams 12 from the second group, where the roof meets the wall of the insulatingstructure 1. This is so that the overhangingportion 27 covers the exposed part of thewall insulating panels 3, so that these are protected from the elements and so that water does not reach theinner layers 17 of thewall insulating panels 3 or the surface of thevessel 10. -
Fig. 20 shows a lower perspective view of an insulatingpanel 5 for the upper row of the roof of the insulatingstructure 1. Thecorrugated steel sheet 16 overhangs thestone wool layer 17 at both ends defining a first overhangingportion 29 and a second overhangingportion 30. The first overhangingportion 29 is greater than the second overhangingportion 30 to both cover the exposedpart 28 of thestone wool 17 on thepanel 4 ofFig. 19 and to cover part of thecorrugated steel sheet 16 of thesame panel 4 in the same way as described for thewall panels 3 inFig. 18 . The second overhangingportion 30 is to cover thebeams 14 of the fourth group of beams. - The
corrugated steel sheets 16 of the insulating panels 4-5 also have at their respective two parallel longitudinal edges twosteel profiles 31 attached thereto which are similar to the steel profiles 20 of thewall insulating panels 3.Pins 32 are also coupled to the twosteel profiles 31 by interposition of respective pin supports which are welded longitudinally to the vessel-facing surface of the steel profiles 31 such that thepins 32 of the panels 4-5 can be coupled with the correspondingbolt passing cylinders 22 of thebeams 13 to form hinge joints. -
Fig. 21 shows the panels ofFigs. 19 and20 arranged as they would be when assembled to the roof of the insulatingstructure 1. The insulating panels 4-5 forming the roof of the insulatingstructure 1 completely cover the innernon-rigid layer 17 of insulating material of such panels 4-5 and the beams 12-14 of the second, third and fourth groups of beams -
Fig. 22 is an enlarged view of this overlapping section when thepanels structure 1. The hinge joints 18 formed by thepins 32 of thepanels bolt passing cylinders 22 of thebeams 13 are also visible in this figure. -
Fig. 23 shows the partially disassembled roof of the insulatingstructure 1. As there is no overlap between laterally adjacent panels, these can be disassembled and reassembled independently of each other. This allows localized maintenance work to be carried out without dismantling the whole structure. -
Fig. 24 shows the mounting of acover 9 to close the remainingopening 15 in the roof of theframe 2. The removablecircular steel cover 9 has an inner non-rigid layer (not shown) of insulating material attached to its inner surface that is similar to the inner non-rigid layer of insulating material of the insulating panels 3-5. This removablecircular steel cover 9 may allow access, for example, to the inlets and outlets of thevessel 10. The removablecircular steel cover 9 is mounted over and coupled to theframe 2 by means of, for example, screws, bolts or pins. The removablecircular steel cover 9 overlaps with thecorrugated steel sheets 16 of the insulatingpanels 5 so that the inner layers of thestructure 1 and thevessel 10 are protected from the elements and from the entry of water.
Claims (17)
- An insulating structure (1) for a vessel (10), the vessel (10) for containing a material to be maintained within a controlled temperature range, characterized in that the insulating structure (1) comprises:a frame (2) comprising a plurality of interconnected beams (11,12,13,14) and being configured to enclose the vessel (10), wherein the frame (2) is supported independently of the vessel (10) and is placed at a distance from at least one exterior surface of the vessel (10); anda plurality of insulating panels (3,4,5) mounted on the frame (2).
- The insulating structure (1) of claim 1, wherein the frame (2) comprises:a first group of beams (11) of the plurality of beams, wherein the beams (11) of the first group of beams are couplable to each other to form a plurality of substantially vertical columns (6) surrounding side walls of the vessel (10);a second group of beams (12) of the plurality of beams, wherein each beam (12) of the second group of beams is couplable to upper ends of two adjacent vertical columns (6) by interposition of first joining elements (19);a third group of beams (13) of the plurality of beams, wherein the third group of beams (13) are at an angle to the first group of beams (11) and form a roof of the frame (2), each beam (13) of the third group of beams being couplable to a respective vertical column (6) by interposition of a respective first joining element (19) at one end and to a second joining element (23) at the opposite end; anda fourth group of beams (14) of the plurality of beams, wherein each beam (14) of the fourth group of beams is couplable to free ends of two adjacent beams (13) of the third group of beams by interposition of the second joining elements (23).
- The insulating structure (1) of claim 2, wherein the beams (11) of the vertical columns (6) have a female end (11a) and a male end (11b) and are coupled to each other via male-female junctions.
- The insulating structure (1) of claim 3, wherein the male end (11b) of lower beams (11) of each vertical column (6) is inserted into a female end (7a) of a respective base (7) to form a male-female junction between the base (7) and the vertical column (6), wherein the bases (7) support the frame (2).
- The insulating structure (1) of claim 3, wherein the male end of upper beams (11) of the vertical columns are respectively coupled to the first joining element (19) by respective male-female junctions.
- The insulating structure (1) of any one of the preceding claims, wherein the frame (2) comprises a plurality of bolt passing cylinders (22) configured to receive respective pins (25,32) of the insulating panels (3,4,5) forming respective hinge joints (18).
- The insulating structure (1) of any one of the preceding claims, wherein the insulating panels (3,4,5) comprise an outer rigid corrugated layer (16) and an inner non-rigid layer of insulating material (17), the inner non-rigid layer facing the exterior surface of the vessel (10).
- The insulating structure (1) of claim 7, wherein the outer rigid corrugated layer (16) is made of steel.
- The insulating structure (1) of claim 7, wherein the inner non-rigid layer of insulating material (17) is made of mineral wool with steel wire or strip mesh.
- The insulating structure (1) of claim 7, wherein the outer rigid corrugated layer (16) at least partially overlaps the inner non-rigid layer (17) of insulating material, the outer rigid corrugated layer (16) defining at least one overhanging portion at one side of the inner non-rigid layer (17) of insulating material.
- The insulating structure (1) of claim 10, wherein the overhanging portion of a particular insulating panel (3,4,5) overlaps the outer rigid corrugated layer (16) of at least one adjacent insulating panel (3,4,5).
- The insulating structure (1) of any one of the preceding claims, wherein the insulating structure (1) comprises a plurality straps (8) transversely disposed relative to the first beams (11) and encircling the vessel (10), mounted on the outer rigid corrugated layer (16) of the insulating panels, wherein the tension in the straps (8) causes the inner non-rigid layer (17) of the insulating panels to be compressed between the outer rigid corrugated layer (16) and the exterior surface of the vessel (10).
- A method for mounting an insulating structure (1) to at least one exterior surface of a vessel (10), the vessel for containing a material to be maintained within a controlled temperature range, the method comprising:mounting a frame (2) comprising a plurality of interconnected beams (11,12,13,14), the frame (2) being supported independently of the vessel (10) and placed enclosing the vessel (10) and located at a distance from the at least one exterior surface of the vessel; andmounting a plurality of insulating panels (3,4,5) on the frame (2) to substantially cover the vessel.
- The method of claim 13, wherein mounting the frame (2) comprises:coupling a first group of beams (11) of the plurality of beams to each other forming a plurality of substantially vertical columns (6) surrounding side walls of the vessel (10);coupling each beam (12) of a second group of beams of the plurality of beams to upper ends of two adjacent vertical columns (6) by interposition of first joining elements (19);coupling each beam (13) of a third group of beams of the plurality of beams to a respective vertical column (6) by interposition of a respective first joining element (19) and to a second joining element (23) at the opposite end, the third group of beams (13) being at an angle to the first group of beams (11) and forming a roof of the frame (2); andcoupling each beam (14) of a fourth group of beams of the plurality of beams to free ends of two adjacent beams (13) of the third group of beams by interposition of the second joining elements (23).
- The method of claim 14, comprising coupling lower beams (11) of each vertical column (6) into respective bases (7), the bases being configured to support the frame (2).
- The method of any one of the preceding claims, wherein mounting the insulating panels (3,4,5) on the frame (2) comprises inserting a number of pins (25,32) of the insulating panels into corresponding bolt passing cylinders (22) in the beams of the frame (2), such that the insulating panels are slidable longitudinally in the direction of the bolt passing cylinders (22) forming hinge joints (18).
- The method of any one of the preceding claims, comprising placing a plurality of straps (8) transversely to the first beams (11) and encircling the vessel (10), the straps (8) being mounted on outer rigid corrugated layers (16) of the insulating panels, wherein a tension in the straps (8) causes inner non-rigid layers (17) of the insulating panels to be compressed between the outer rigid corrugated layers and the exterior surface of the vessel (10).
Priority Applications (1)
| Application Number | Priority Date | Filing Date | Title |
|---|---|---|---|
| EP19382549.4A EP3757037A1 (en) | 2019-06-27 | 2019-06-27 | Insulating structure for a vessel, method |
Applications Claiming Priority (1)
| Application Number | Priority Date | Filing Date | Title |
|---|---|---|---|
| EP19382549.4A EP3757037A1 (en) | 2019-06-27 | 2019-06-27 | Insulating structure for a vessel, method |
Publications (1)
| Publication Number | Publication Date |
|---|---|
| EP3757037A1 true EP3757037A1 (en) | 2020-12-30 |
Family
ID=67180715
Family Applications (1)
| Application Number | Title | Priority Date | Filing Date |
|---|---|---|---|
| EP19382549.4A Withdrawn EP3757037A1 (en) | 2019-06-27 | 2019-06-27 | Insulating structure for a vessel, method |
Country Status (1)
| Country | Link |
|---|---|
| EP (1) | EP3757037A1 (en) |
Citations (7)
| Publication number | Priority date | Publication date | Assignee | Title |
|---|---|---|---|---|
| US1675354A (en) * | 1925-03-06 | 1928-07-03 | Johns Manville | Oil-tank insulation |
| US2746578A (en) | 1953-04-13 | 1956-05-22 | Blomeley Ralph | Insulating structure |
| US2955686A (en) | 1957-07-23 | 1960-10-11 | Blomeley Engineering Corp | Insulating structure and method of producing same |
| DE1817410A1 (en) * | 1968-12-30 | 1970-11-26 | Wrede & Niedecken Gmbh | Liquid container with thermal insulation |
| US4044517A (en) | 1976-07-12 | 1977-08-30 | Kaiser Aluminum & Chemical Corporation | Insulated tank jacketing system |
| US4122640A (en) | 1977-08-25 | 1978-10-31 | Kaiser Aluminum & Chemical Corporation | Insulated tank jacketing system |
| US4534490A (en) * | 1984-12-03 | 1985-08-13 | Mcbride Mark A | Insulated panel system for storage tanks |
-
2019
- 2019-06-27 EP EP19382549.4A patent/EP3757037A1/en not_active Withdrawn
Patent Citations (7)
| Publication number | Priority date | Publication date | Assignee | Title |
|---|---|---|---|---|
| US1675354A (en) * | 1925-03-06 | 1928-07-03 | Johns Manville | Oil-tank insulation |
| US2746578A (en) | 1953-04-13 | 1956-05-22 | Blomeley Ralph | Insulating structure |
| US2955686A (en) | 1957-07-23 | 1960-10-11 | Blomeley Engineering Corp | Insulating structure and method of producing same |
| DE1817410A1 (en) * | 1968-12-30 | 1970-11-26 | Wrede & Niedecken Gmbh | Liquid container with thermal insulation |
| US4044517A (en) | 1976-07-12 | 1977-08-30 | Kaiser Aluminum & Chemical Corporation | Insulated tank jacketing system |
| US4122640A (en) | 1977-08-25 | 1978-10-31 | Kaiser Aluminum & Chemical Corporation | Insulated tank jacketing system |
| US4534490A (en) * | 1984-12-03 | 1985-08-13 | Mcbride Mark A | Insulated panel system for storage tanks |
Similar Documents
| Publication | Publication Date | Title |
|---|---|---|
| US7748336B2 (en) | Method and apparatus for off-hull manufacture and installation of a semi-membrane LNG tank | |
| US5277580A (en) | Wall construction system for refractory furnaces | |
| CN1322216C (en) | Cold box sheet metal jacket | |
| WO2018120091A1 (en) | Skid-mounted cold box, prefabricated structure thereof, and assembling method therefor | |
| US5460206A (en) | Modular duct liner panel | |
| US4653171A (en) | Refractory insulation mounting system and insulated structures | |
| JP2574117B2 (en) | High temperature industrial furnace roof structure | |
| CN101501405A (en) | Metal sheet ventilation/smoke duct section and manufacturingmethod the reof | |
| EP0140401A1 (en) | Cooled panel for furnaces | |
| CA2375794C (en) | Heat exchanger | |
| US8939112B2 (en) | Buckstay connecting system | |
| WO2024253381A1 (en) | Prefabricated shear reinforcement | |
| US3589316A (en) | Panelized suspended roof for reverberatory furnace | |
| US20250179604A1 (en) | Annealing furnace, method of constructing annealing furnace, and structure for prefabrication | |
| US5899039A (en) | Method for installing a suspended ceiling in a storage tank | |
| RU2738049C1 (en) | Slab and method of its production (versions) | |
| AU2006304536A1 (en) | Suspended deck for liquid natural gas tank | |
| RU2241898C1 (en) | Electrical equipment heat insulation | |
| CN222161742U (en) | Liner structure | |
| JP7832415B2 (en) | Equipment installation modular unit | |
| US5234660A (en) | Insulating ceramic fiber batting module, anchoring system, ladle cover assembly and method of assembly | |
| JP3246279B2 (en) | Construction method of warehouse equipment | |
| CN120830372A (en) | Liner structure and manufacturing method thereof | |
| JPH01134197A (en) | Furnace wall structure by ceramic fiber and execution method thereof | |
| CN107101661A (en) | A kind of multifunctional combination experimental rig installation frame |
Legal Events
| Date | Code | Title | Description |
|---|---|---|---|
| PUAI | Public reference made under article 153(3) epc to a published international application that has entered the european phase |
Free format text: ORIGINAL CODE: 0009012 |
|
| STAA | Information on the status of an ep patent application or granted ep patent |
Free format text: STATUS: THE APPLICATION HAS BEEN PUBLISHED |
|
| AK | Designated contracting states |
Kind code of ref document: A1 Designated state(s): AL AT BE BG CH CY CZ DE DK EE ES FI FR GB GR HR HU IE IS IT LI LT LU LV MC MK MT NL NO PL PT RO RS SE SI SK SM TR |
|
| AX | Request for extension of the european patent |
Extension state: BA ME |
|
| STAA | Information on the status of an ep patent application or granted ep patent |
Free format text: STATUS: REQUEST FOR EXAMINATION WAS MADE |
|
| 17P | Request for examination filed |
Effective date: 20210629 |
|
| RBV | Designated contracting states (corrected) |
Designated state(s): AL AT BE BG CH CY CZ DE DK EE ES FI FR GB GR HR HU IE IS IT LI LT LU LV MC MK MT NL NO PL PT RO RS SE SI SK SM TR |
|
| GRAP | Despatch of communication of intention to grant a patent |
Free format text: ORIGINAL CODE: EPIDOSNIGR1 |
|
| STAA | Information on the status of an ep patent application or granted ep patent |
Free format text: STATUS: GRANT OF PATENT IS INTENDED |
|
| RIC1 | Information provided on ipc code assigned before grant |
Ipc: B65D 90/06 20060101AFI20240118BHEP |
|
| INTG | Intention to grant announced |
Effective date: 20240206 |
|
| STAA | Information on the status of an ep patent application or granted ep patent |
Free format text: STATUS: THE APPLICATION IS DEEMED TO BE WITHDRAWN |
|
| 18D | Application deemed to be withdrawn |
Effective date: 20240607 |